Bay Ridges, Pickering, L1W 1Z1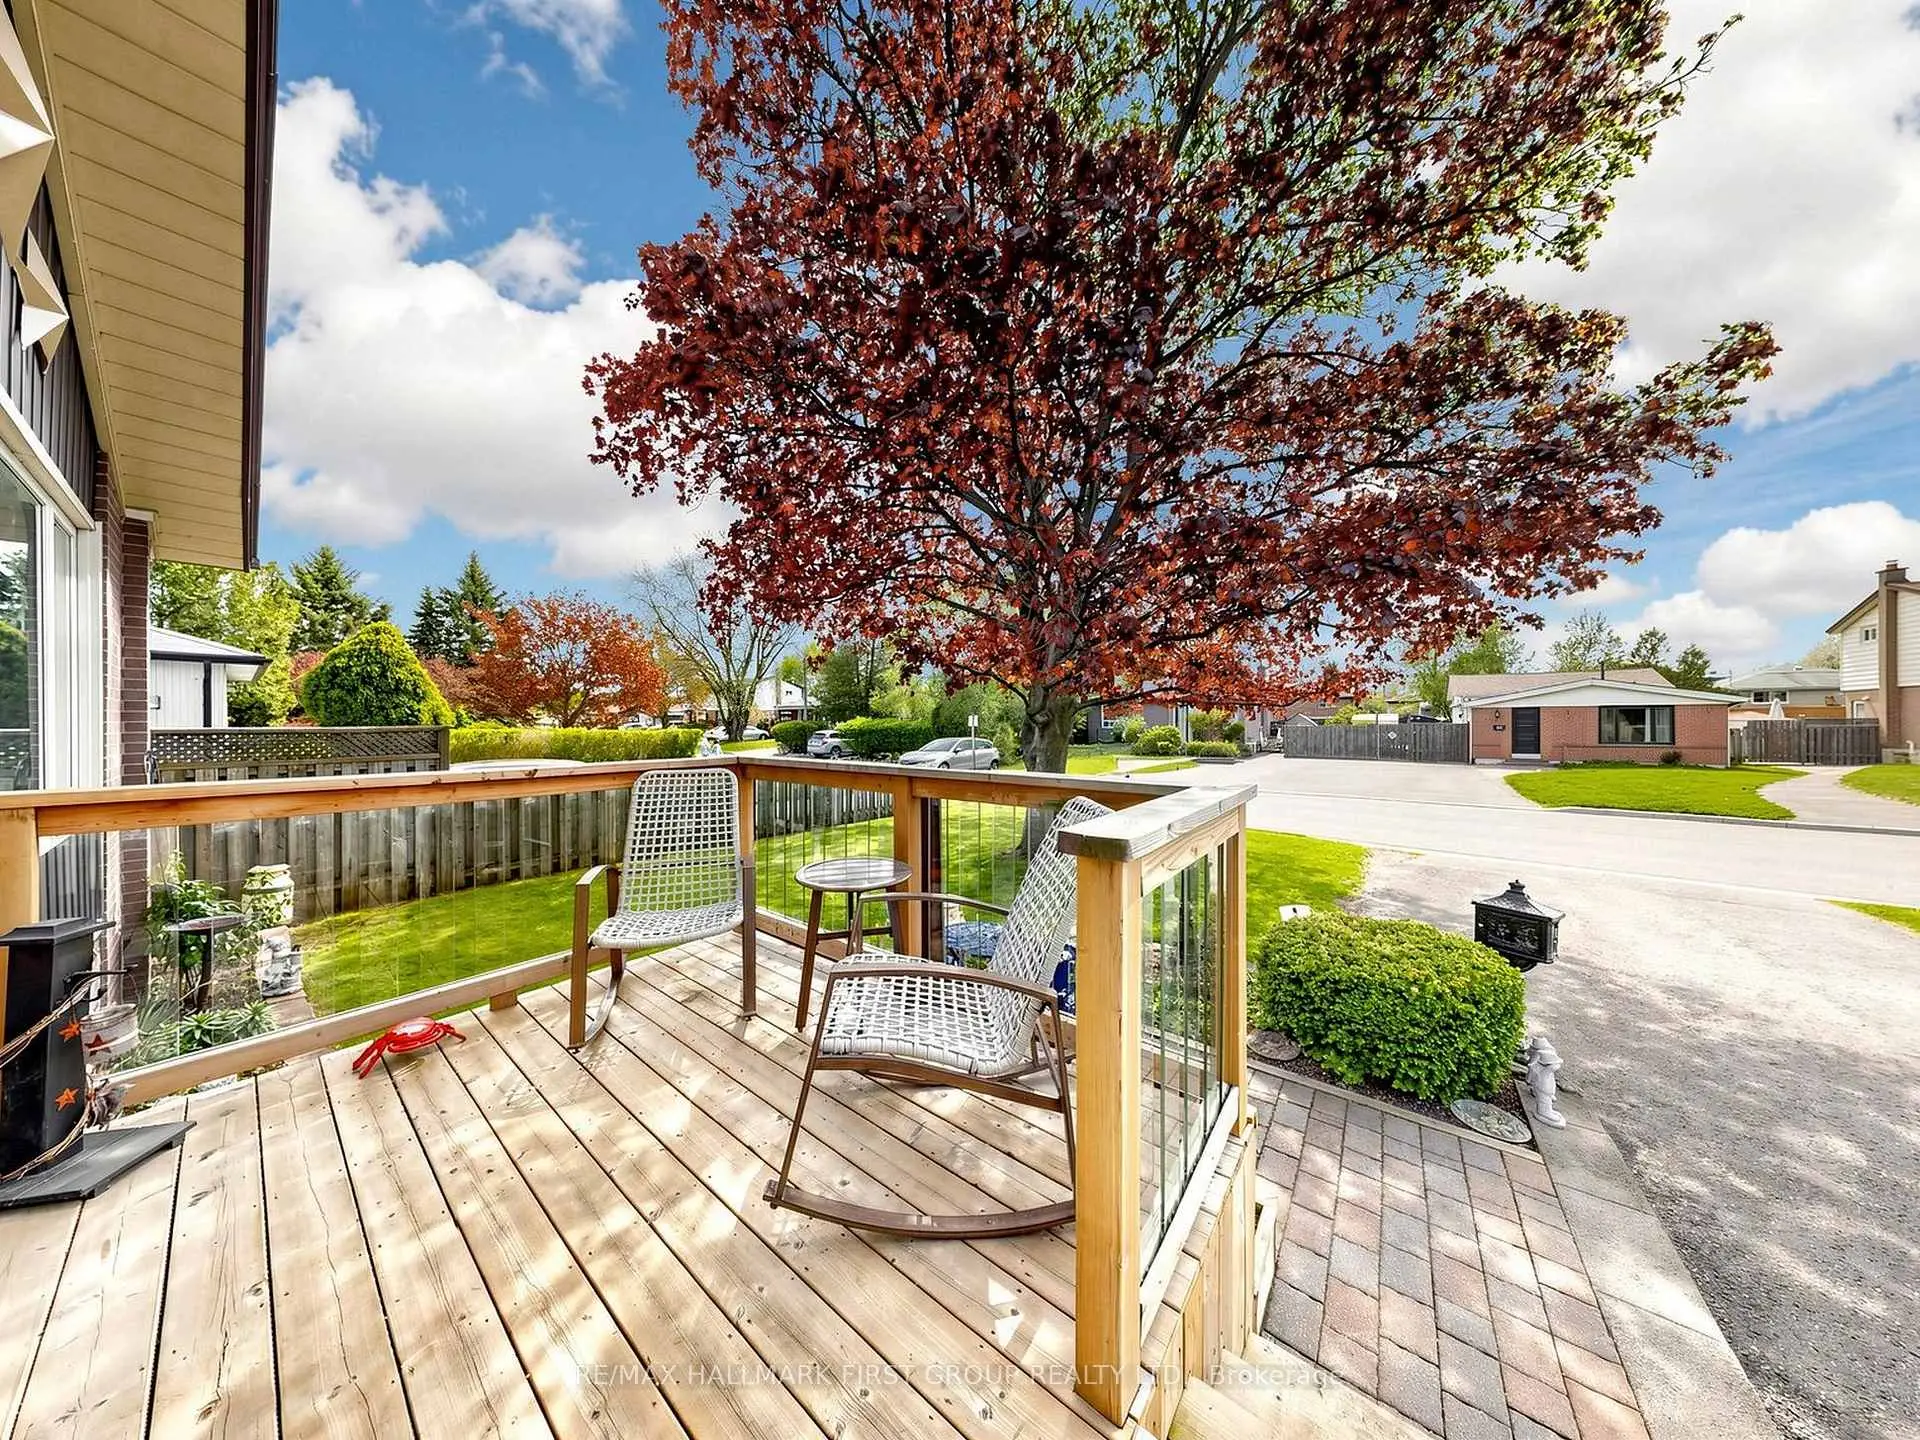

房屋信息
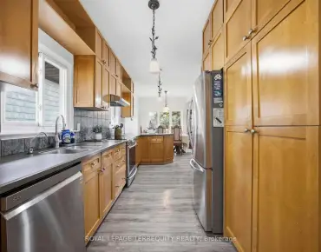
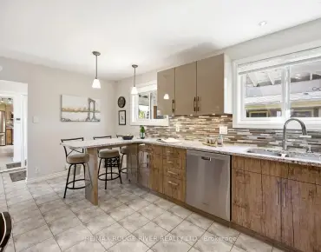
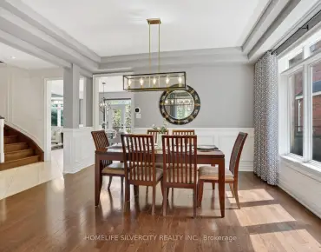
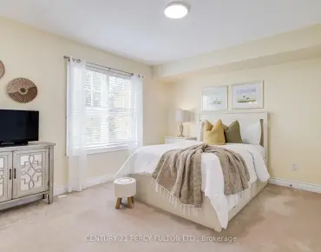
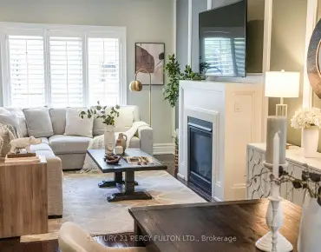
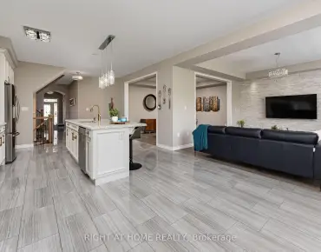
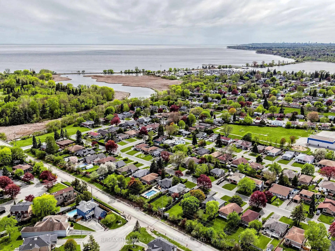
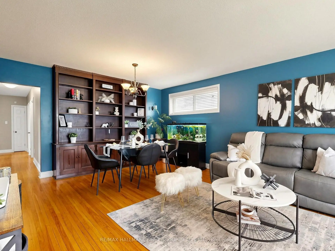
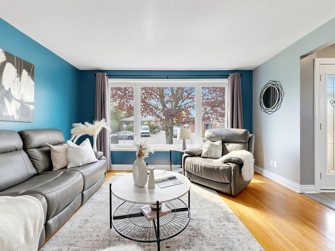
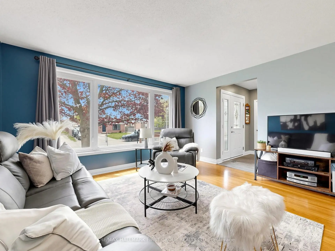
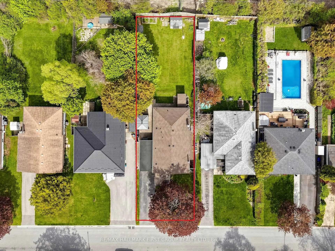
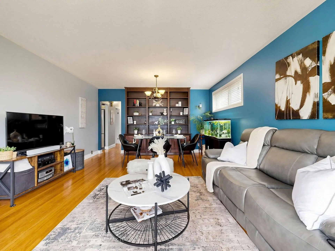
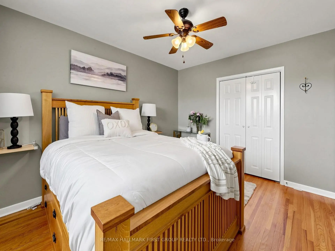
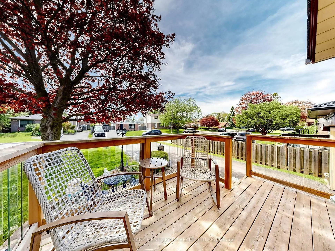
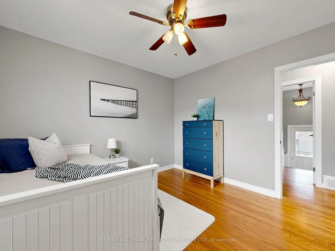
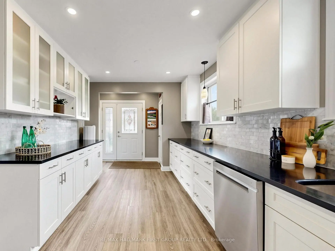
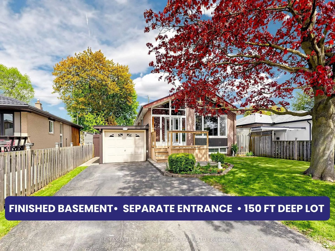
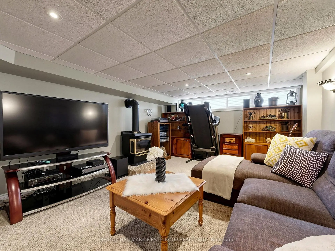
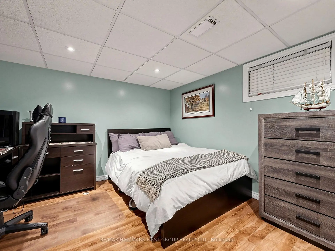
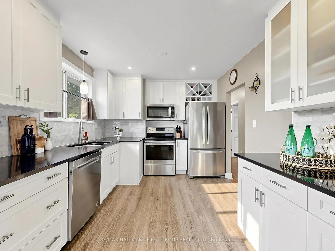
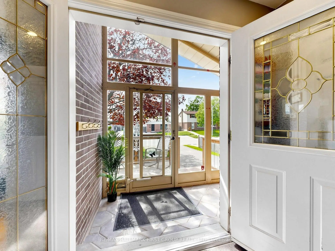
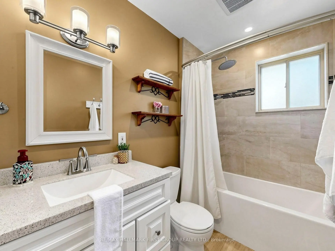
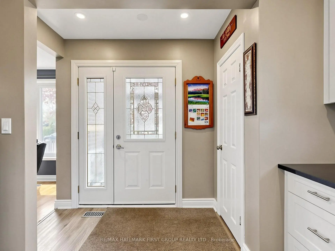
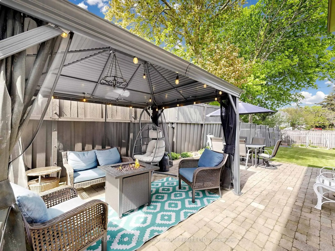
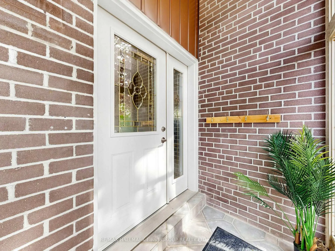
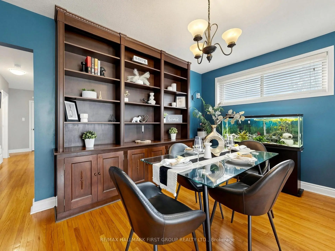
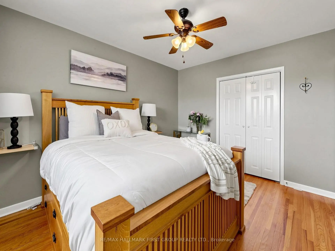
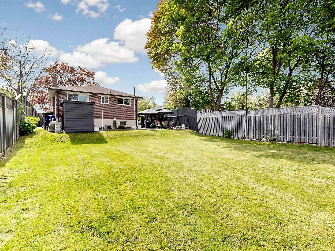
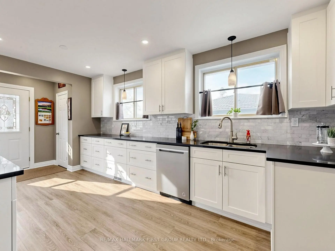
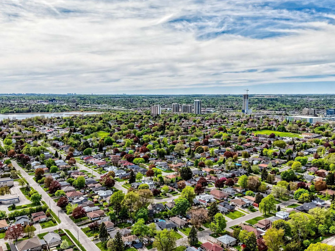
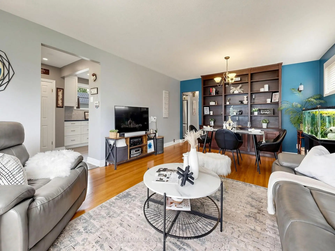
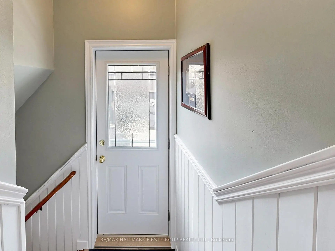
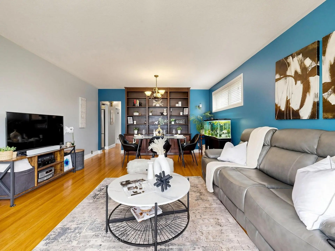
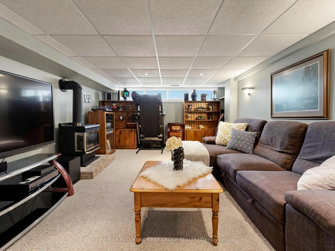
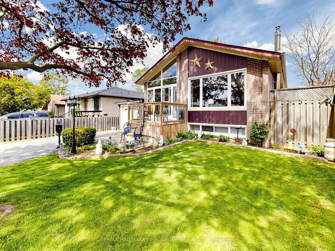
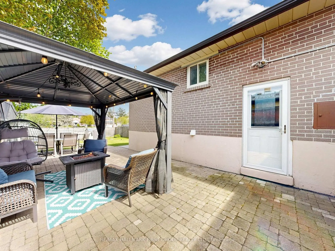
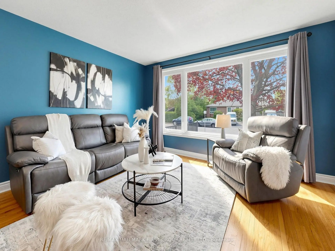
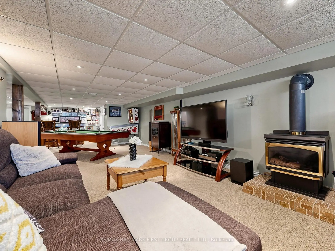
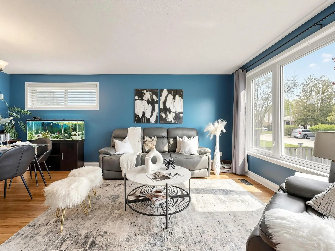
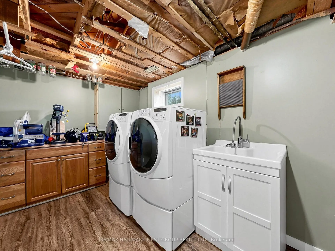
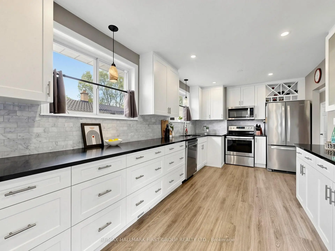
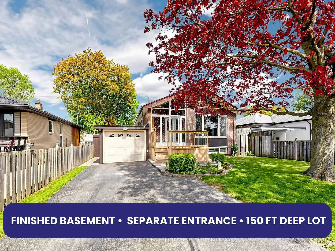
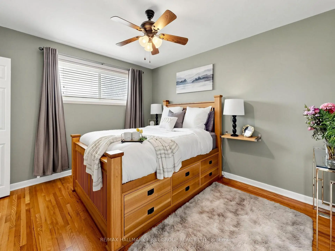
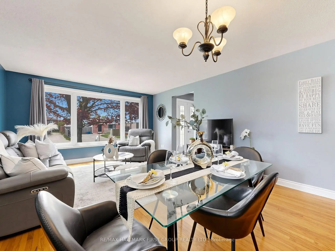
DEEP LOT! Excellent location in Pickering, 5-minute drive to the beach. This well maintained bungalow offers a spacious 3+1 bed, 3 bath layout with over 2100 sq ft of living space, finished basement, separate side entrance, & unmatched in-law suite potential, along with parking for 4 cars including an attached garage. Pride of ownership is clear throughout. Just minutes to Frenchman's Bay waterfront, Hwy 401, GO Transit, & The Shops at Pickering City Centre, with several parks nearby. The main floor features hardwood flooring throughout, a bright living/dining area with large bay window, & a stunning floor-to-ceiling custom built-in bookshelf. The updated kitchen is finished with quartz countertops, oversized Thomasville soft-close cabinetry, built-in spice rack, accordion corner cabinet, pot lights, & stainless steel appliances, with plenty of storage throughout. The main floor also includes a full bathroom with tub and shower featuring a rainfall shower head, separate hand wand, and multi-spray system. Primary bedroom has 2-pc ensuite. The finished basement offers exceptional additional living space with a large rec room, separate entrance, full 4-pc bathroom, additional bedroom, laundry room and freestanding gas fireplace with heat transfer vent to the main floor. Lush, mature gardens in both the front & backyard, a welcoming front wooden deck, & a large interlock patio perfect for outdoor entertaining. Front door has active/opening sidelight to make moving large furniture a breeze. Additional backyard features include a gazebo, powered workshop with lighting, plugs, & built-in workbench, garden shed, & a 20 ft lean-to along the side of the home. Major updates include Timberline HDZ hurricane/wind-resistant roof with ice & water shield membrane (2022), eaves (2023), furnace (2025), hwt (2024), kitchen & stainless steel appliances, & newer front deck. Additional features include central vac, Ring doorbell & additional camera, motion and window sensors, and more.
主要特征
- 朝向: 后院朝东

- 睡房: 3

- 卫生间: 3

- 车库: 1

- 厨房: 1

重要信息
- 占地面接: 50.00 x 150.00 Feet

- 室内面积: 1100-1500

- 地税: $ 6285.25

- E13213152

- Listing contracted with: RE/MAX HALLMARK FIRST GROUP REALTY LTD.
| 房间 | 尺寸(平方米) | 细节描述 | |
|---|---|---|---|
| 厨房 | 5.53x3.20 | 复合地板, 石英台面, 顶灯 |
|
| 客厅 Rm | 5.94x4.21 | 硬木地板, 海湾窗, 合并餐饮 |
|
| 晚餐室 Rm | 5.94x4.21 | 硬木地板, 合并客厅, 智能书柜 |
|
| Primary B | 3.86x3.17 | 硬木地板, 2pcs卫生间套间, 窗户 |
|
| 第二间卧室 | 3.42x2.61 | 硬木地板, 壁橱, 高于地面窗口 |
|
| 第三间卧室 | 3.17x3.17 | 硬木地板, 壁橱, 窗户 |
|
| 第四间卧室 | 3.25x3.37 | 复合地板, 壁橱 |
|
| 娱乐室reatio | 7.31x3.42 | 地毯, 4 件套卫生间, 壁炉 |
|
| 洗衣房 | 4.01x2.33 | 复合地板, 窗户, 洗衣房水池 |
|
| 电器房 R | 6.16x4.96 |
| 卫生间 | 卫浴件数 | 所在楼层 | |
|---|---|---|---|
| 1间 | 4件套 | 主层 |
|
| 1间 | 2件套 | 主层 |
|
| 1间 | 4件套 | Basement |