Duffin Heights, Pickering, L1X 0C7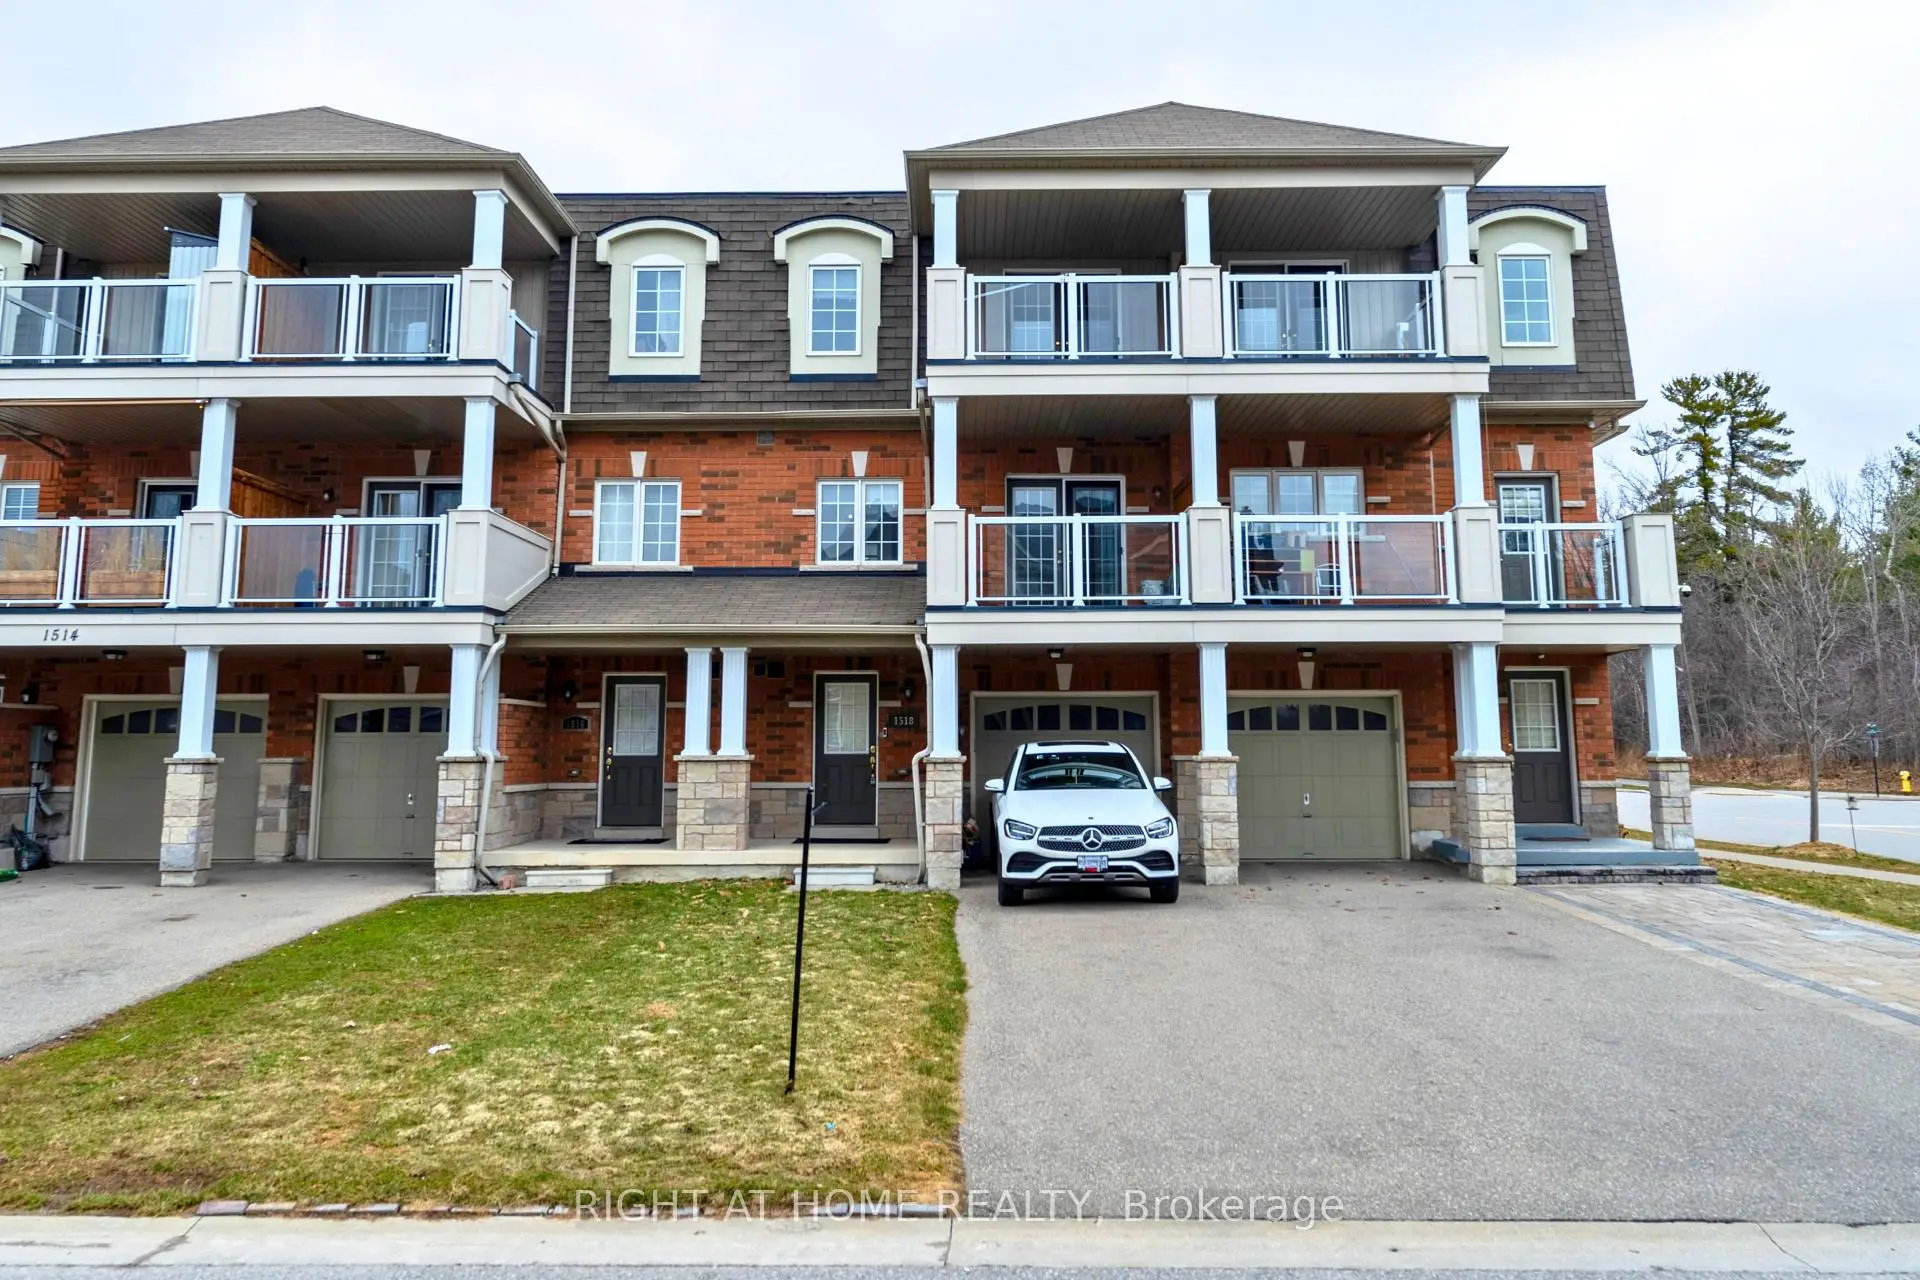

房屋信息
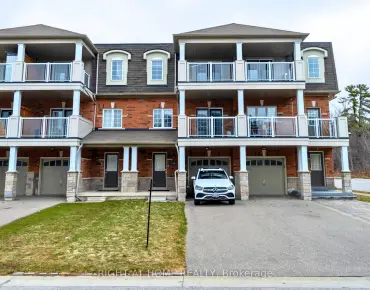
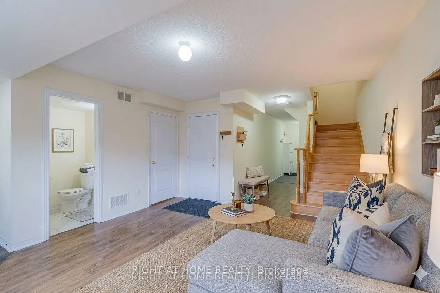
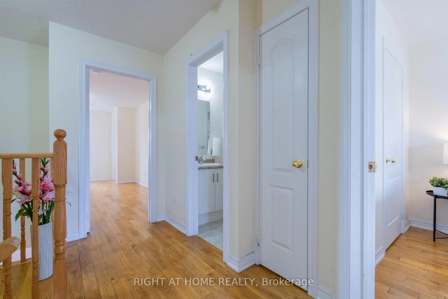
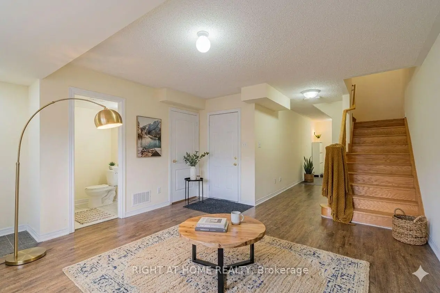
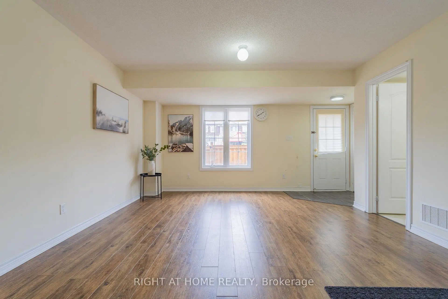
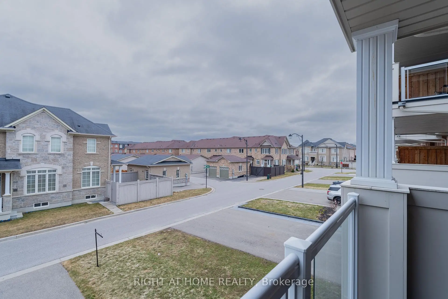
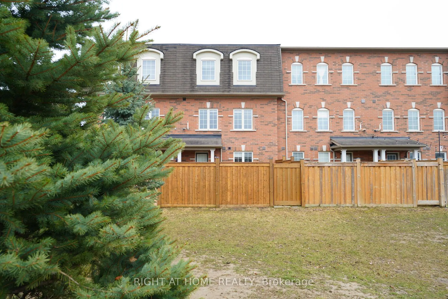
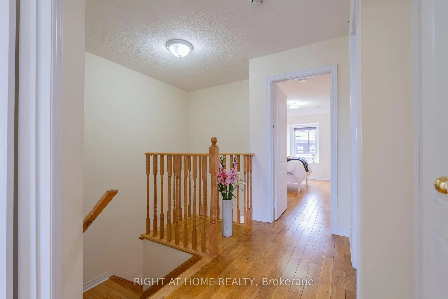
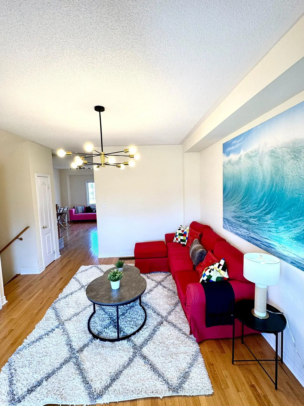
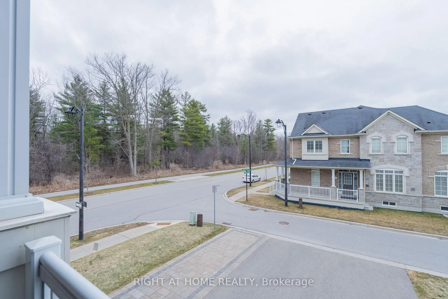
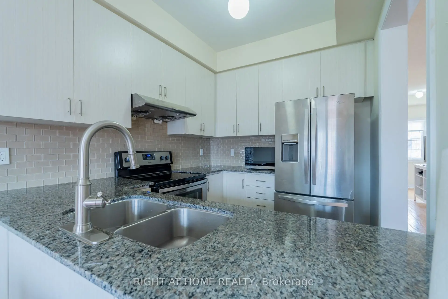
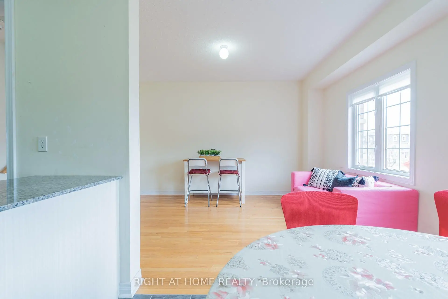
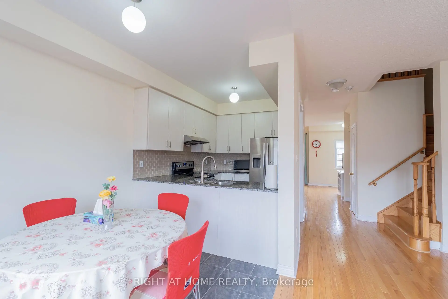
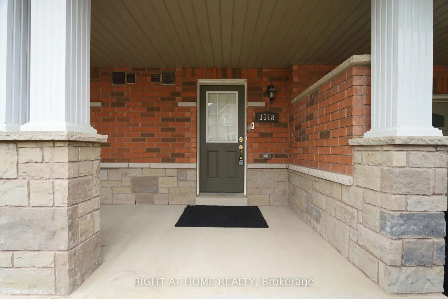
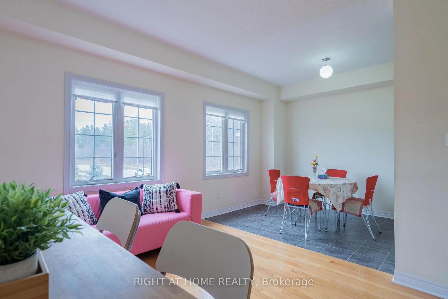
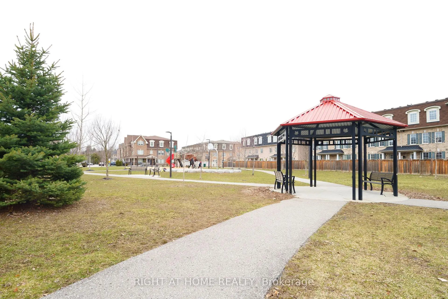
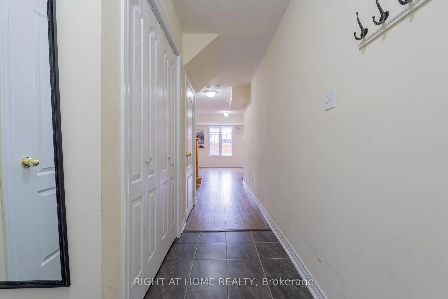
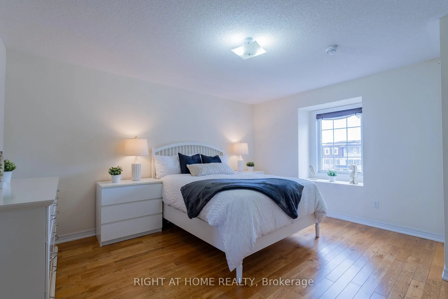
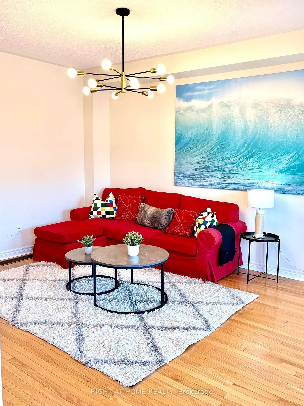
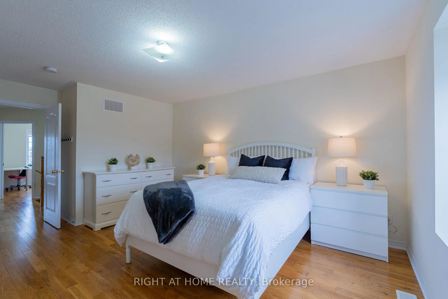
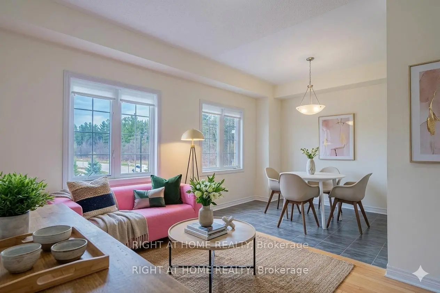
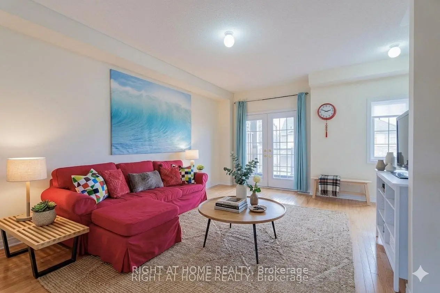
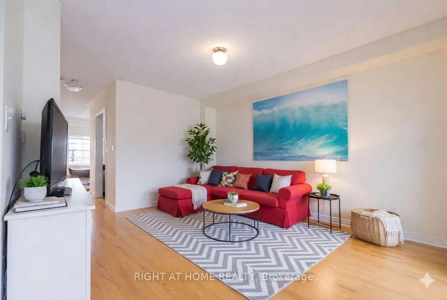
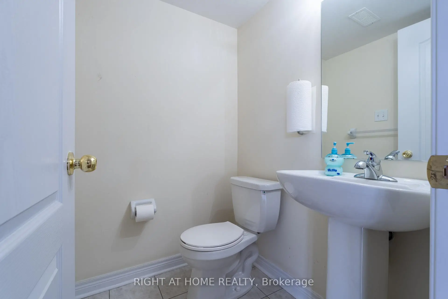
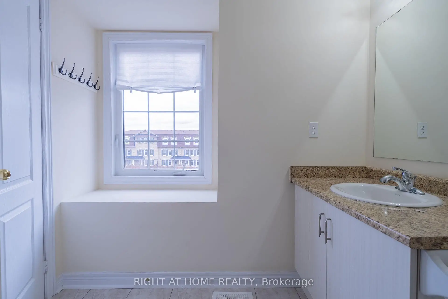
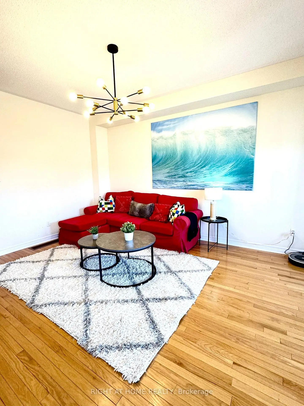
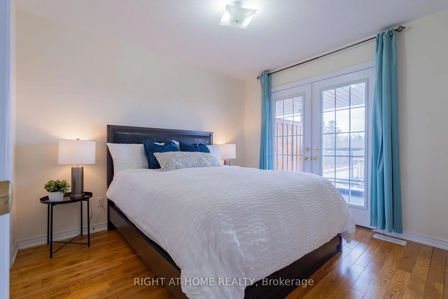
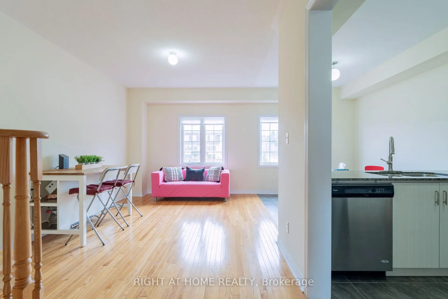
Stunning 3-storey freehold townhome backing onto park in highly desirable Duffin Heights! Truly a rare find, this property sits on a premium lot featuring a private rear gate with direct, seamless access to the park-an incredible outdoor extension for kids, pets, and entertaining. The bright, open-concept main living level boasts soaring 9ft ceilings, updated contemporary light fixtures, and matching stained oak stairs. The upper-level features spacious primary bedroom, with hardwood flooring throughout and ample closet space. Parking is a massive bonus here: the rare, extra-long private driveway has no sidewalk, comfortably parking 3 vehicles, plus 1 in the garage which features a highly convenient direct indoor access door. Unbeatable, family-friendly location steps to local neighborhood parks, transit (DRT Route 112), and top-rated schools including Valley View Public School and St. Wilfrid Catholic School. Minutes away from daily essentials like Farm Boy, Lowe's, and Starbucks. A commuter's absolute dream with rapid access to both Hwy 401 & 407, and the Pickering GO Station.
主要特征
- 朝向: 后院朝北

- 睡房: 3

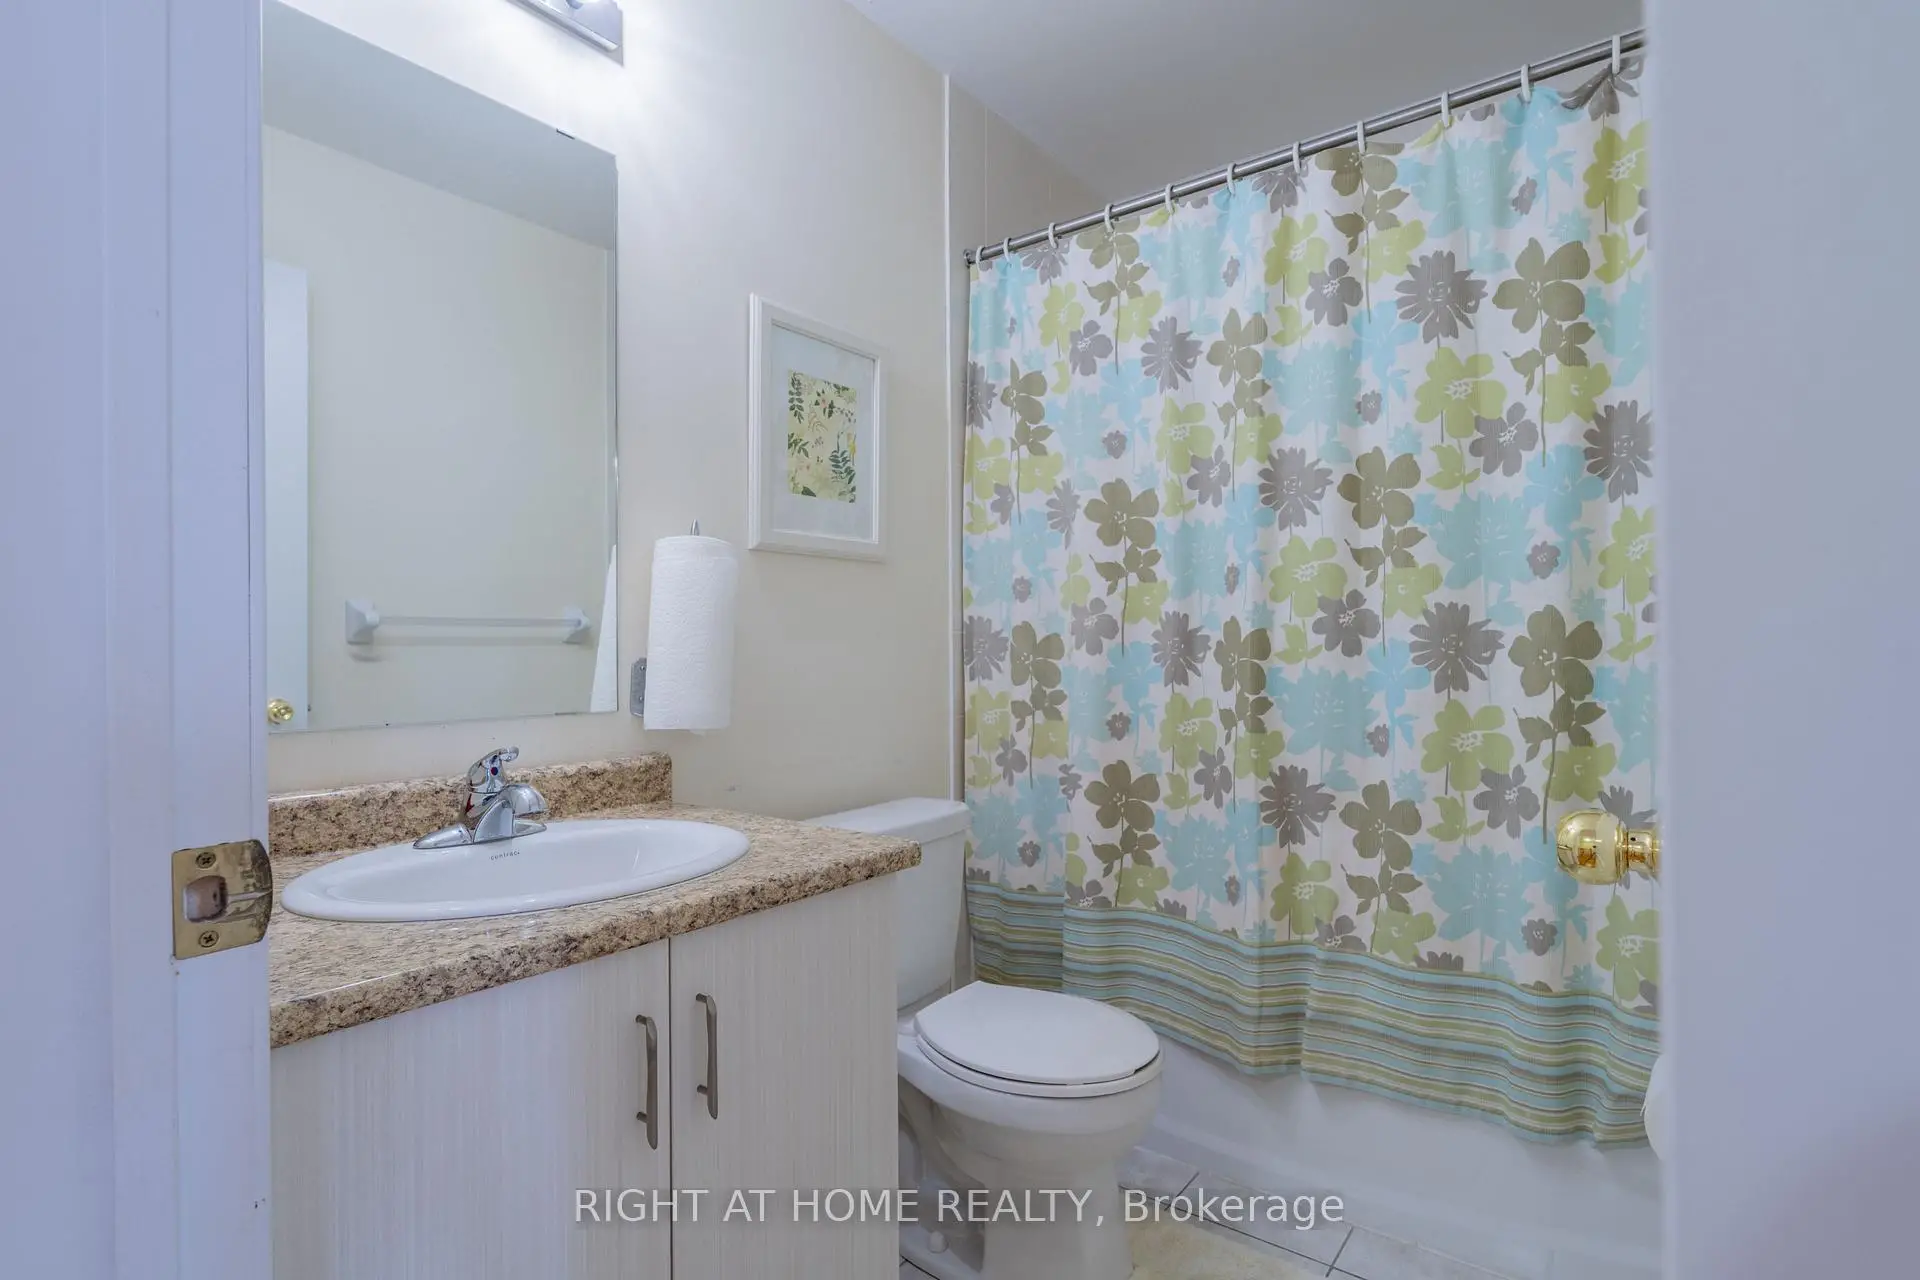
- 卫生间: 4

- 车库: 1

- 厨房: 1

重要信息
- 占地面接: 19.69 x 96.78 Feet

- 室内面积: 1500-2000

- 地税: $ 5746.00

- E13170804

- Listing contracted with: RIGHT AT HOME REALTY
| 房间 | 尺寸(平方米) | 细节描述 | |
|---|---|---|---|
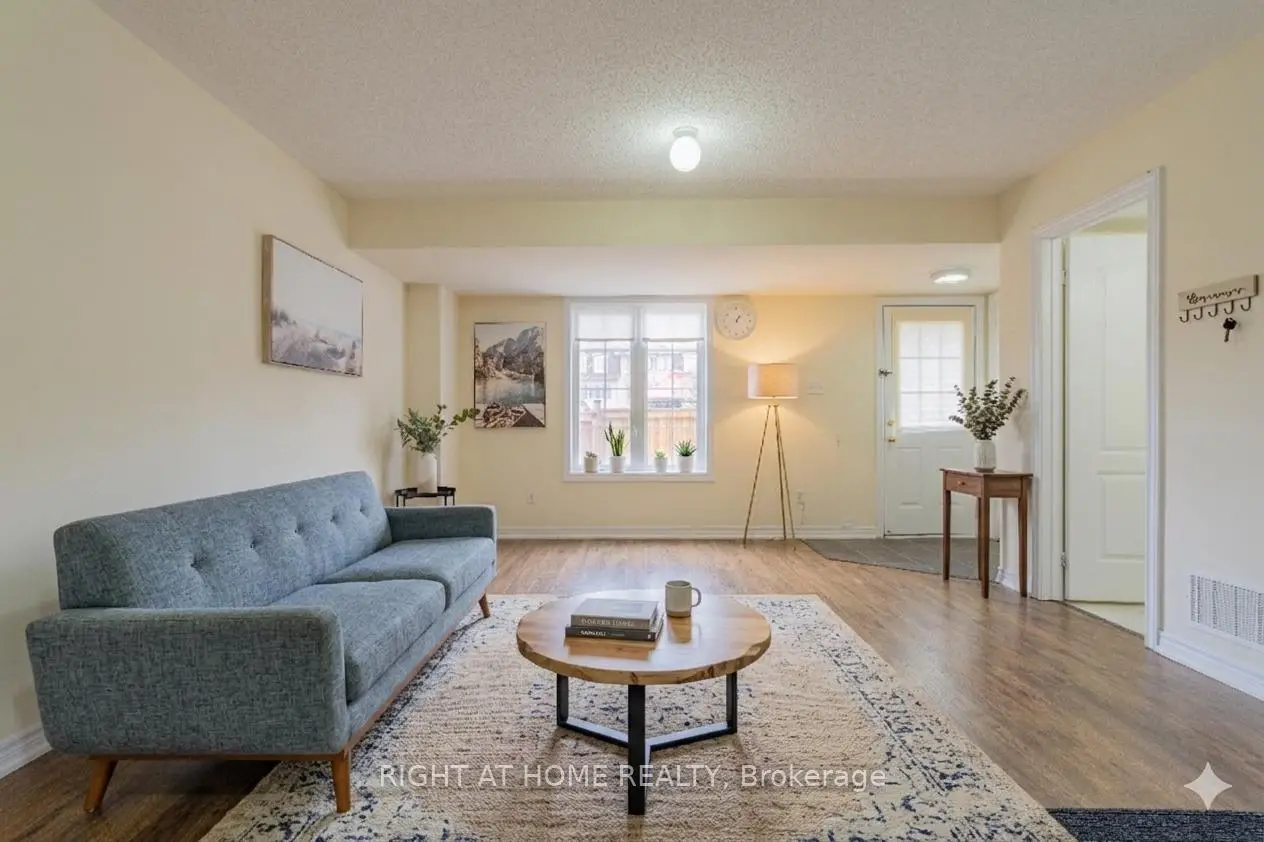
| 娱乐室reatio | 4.60x4.10 | 步入车库, 复合地板, 走出式后院 |
|
| 家庭房 Rm | 4.40x3.20 | 硬木地板, 合并睡房, 开放式概念 |
|
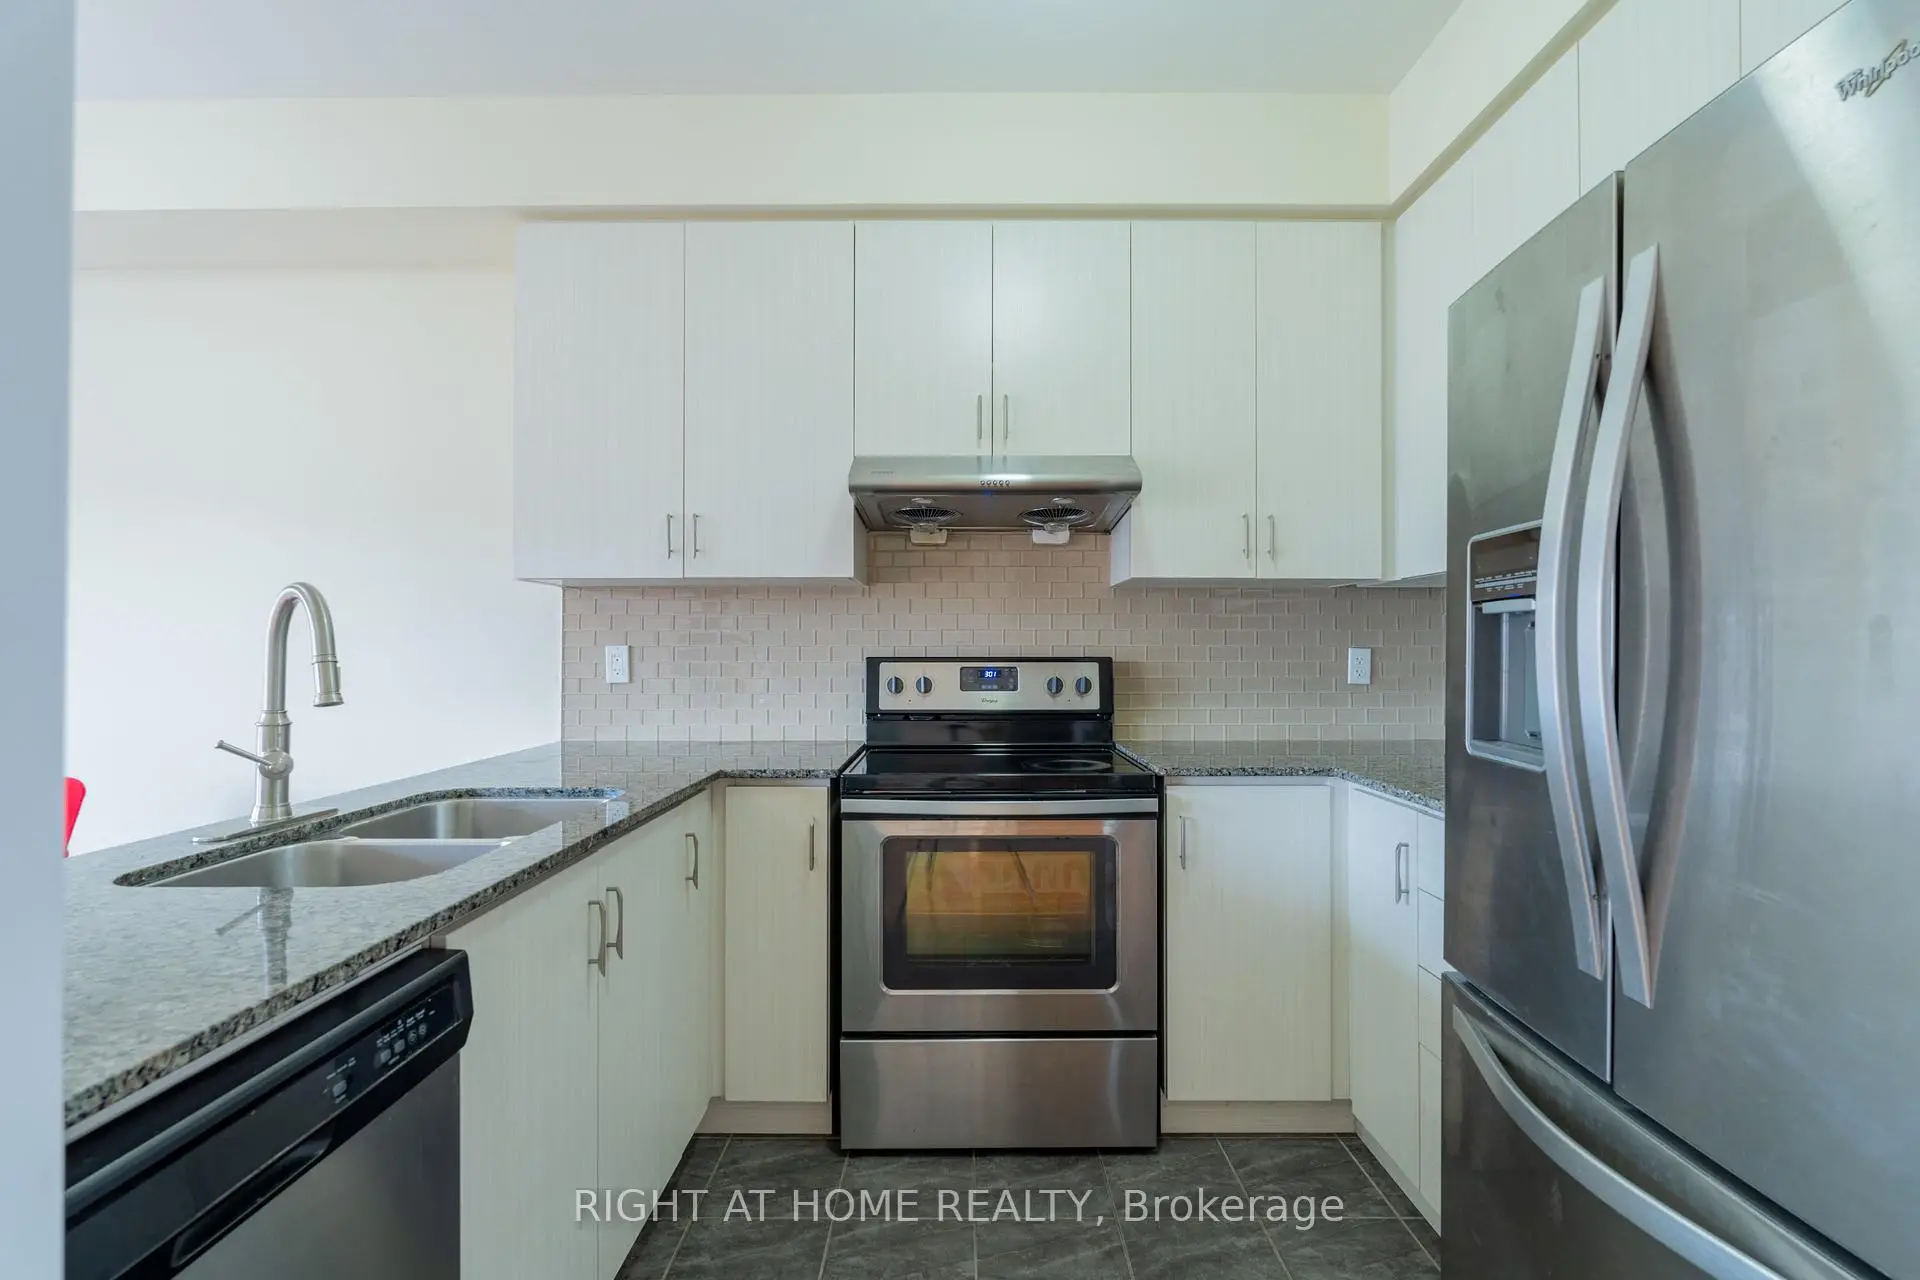
| 厨房 | 5.76x3.26 | 双水池, , 陶瓷地板 |
|
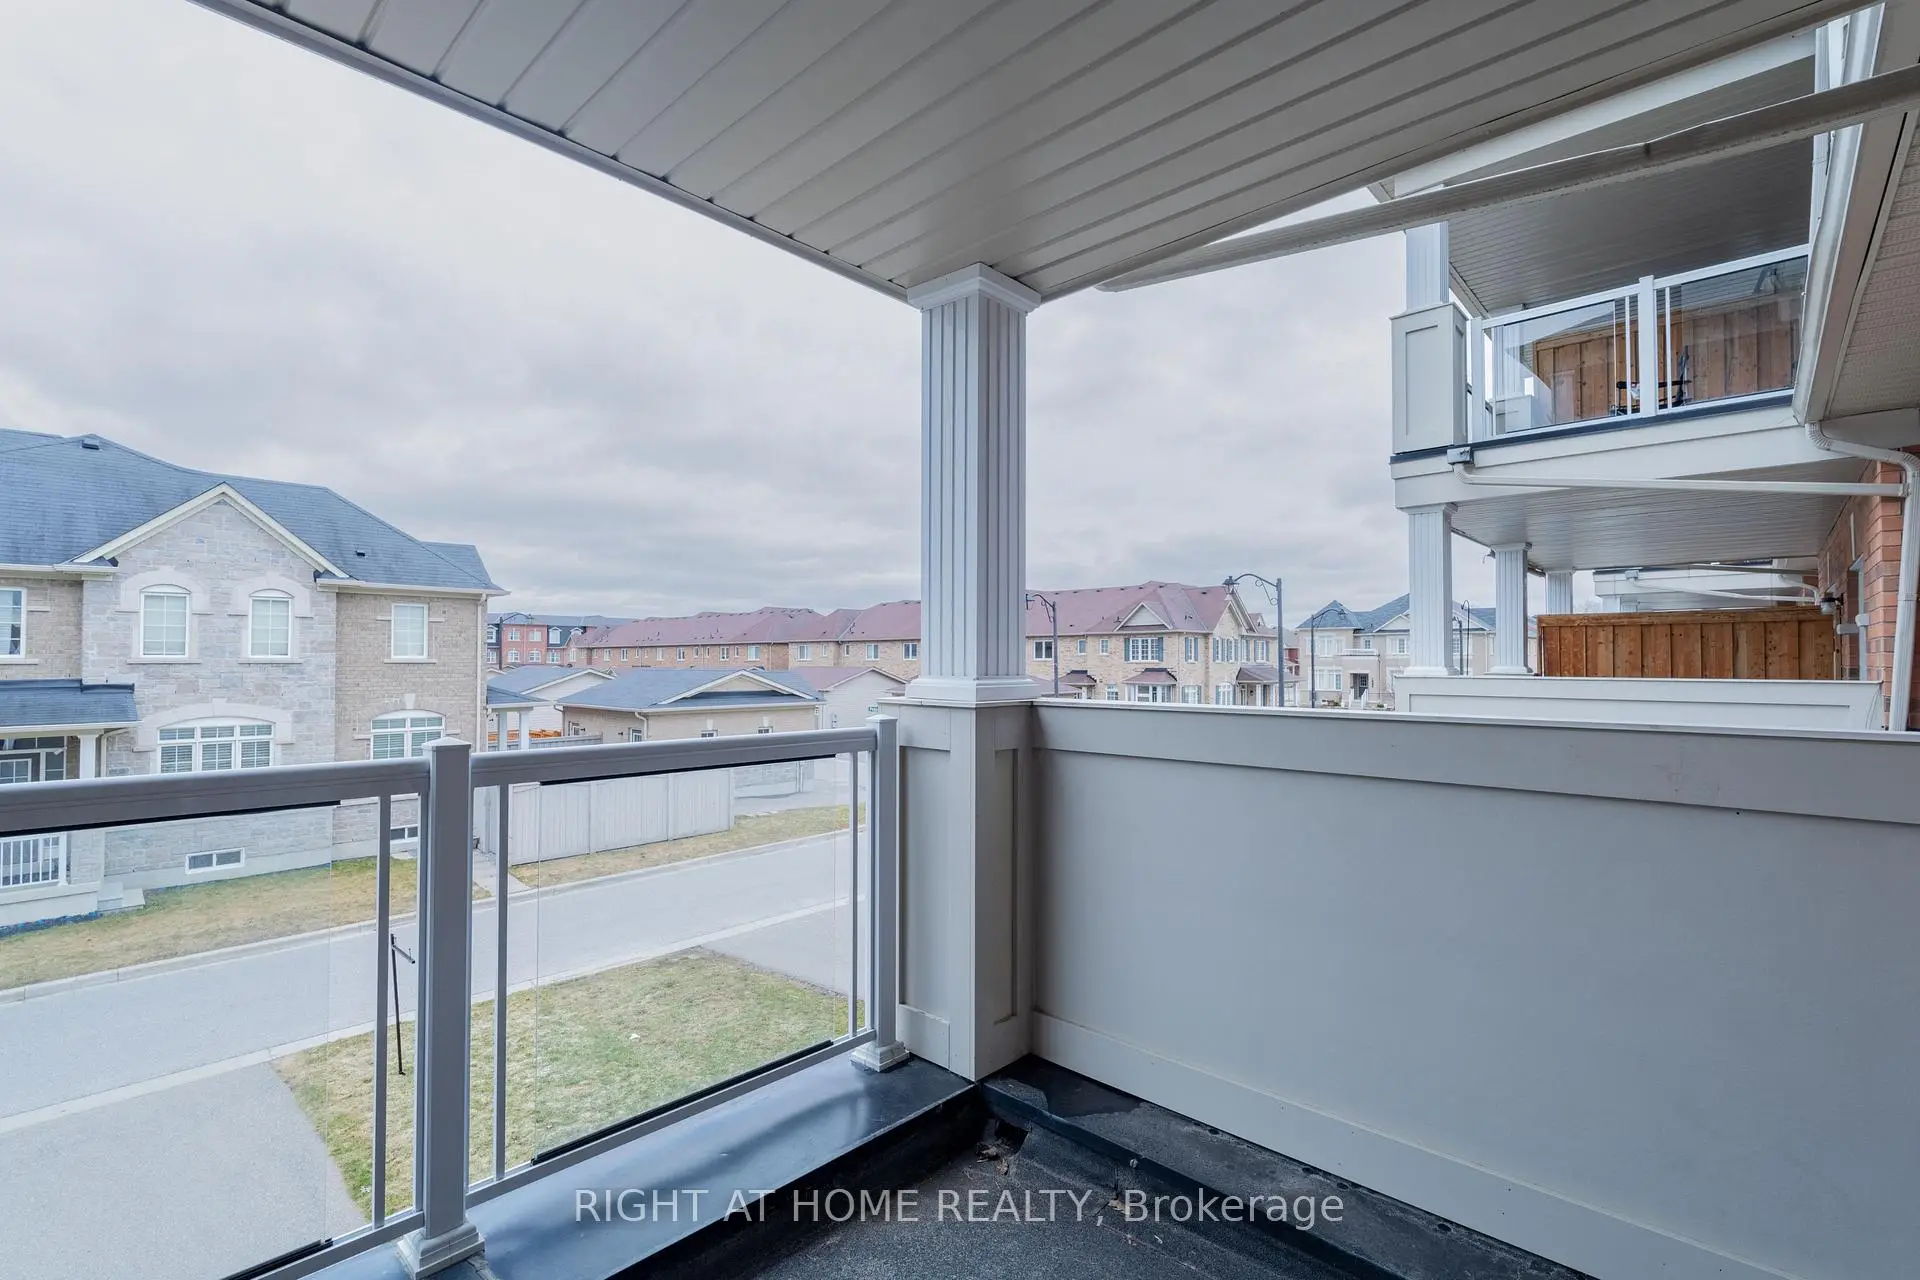
| 客厅 Rm | 5.11x5.74 | 开放式概念, 硬木地板, 走出式阳台 |
|
| 晚餐室 Rm | 5.11x5.74 | 陶瓷地板, 合并家庭房 |
|
| Primary B | 5.78x3.84 | 硬木地板, , 三件套卫生间 |
|
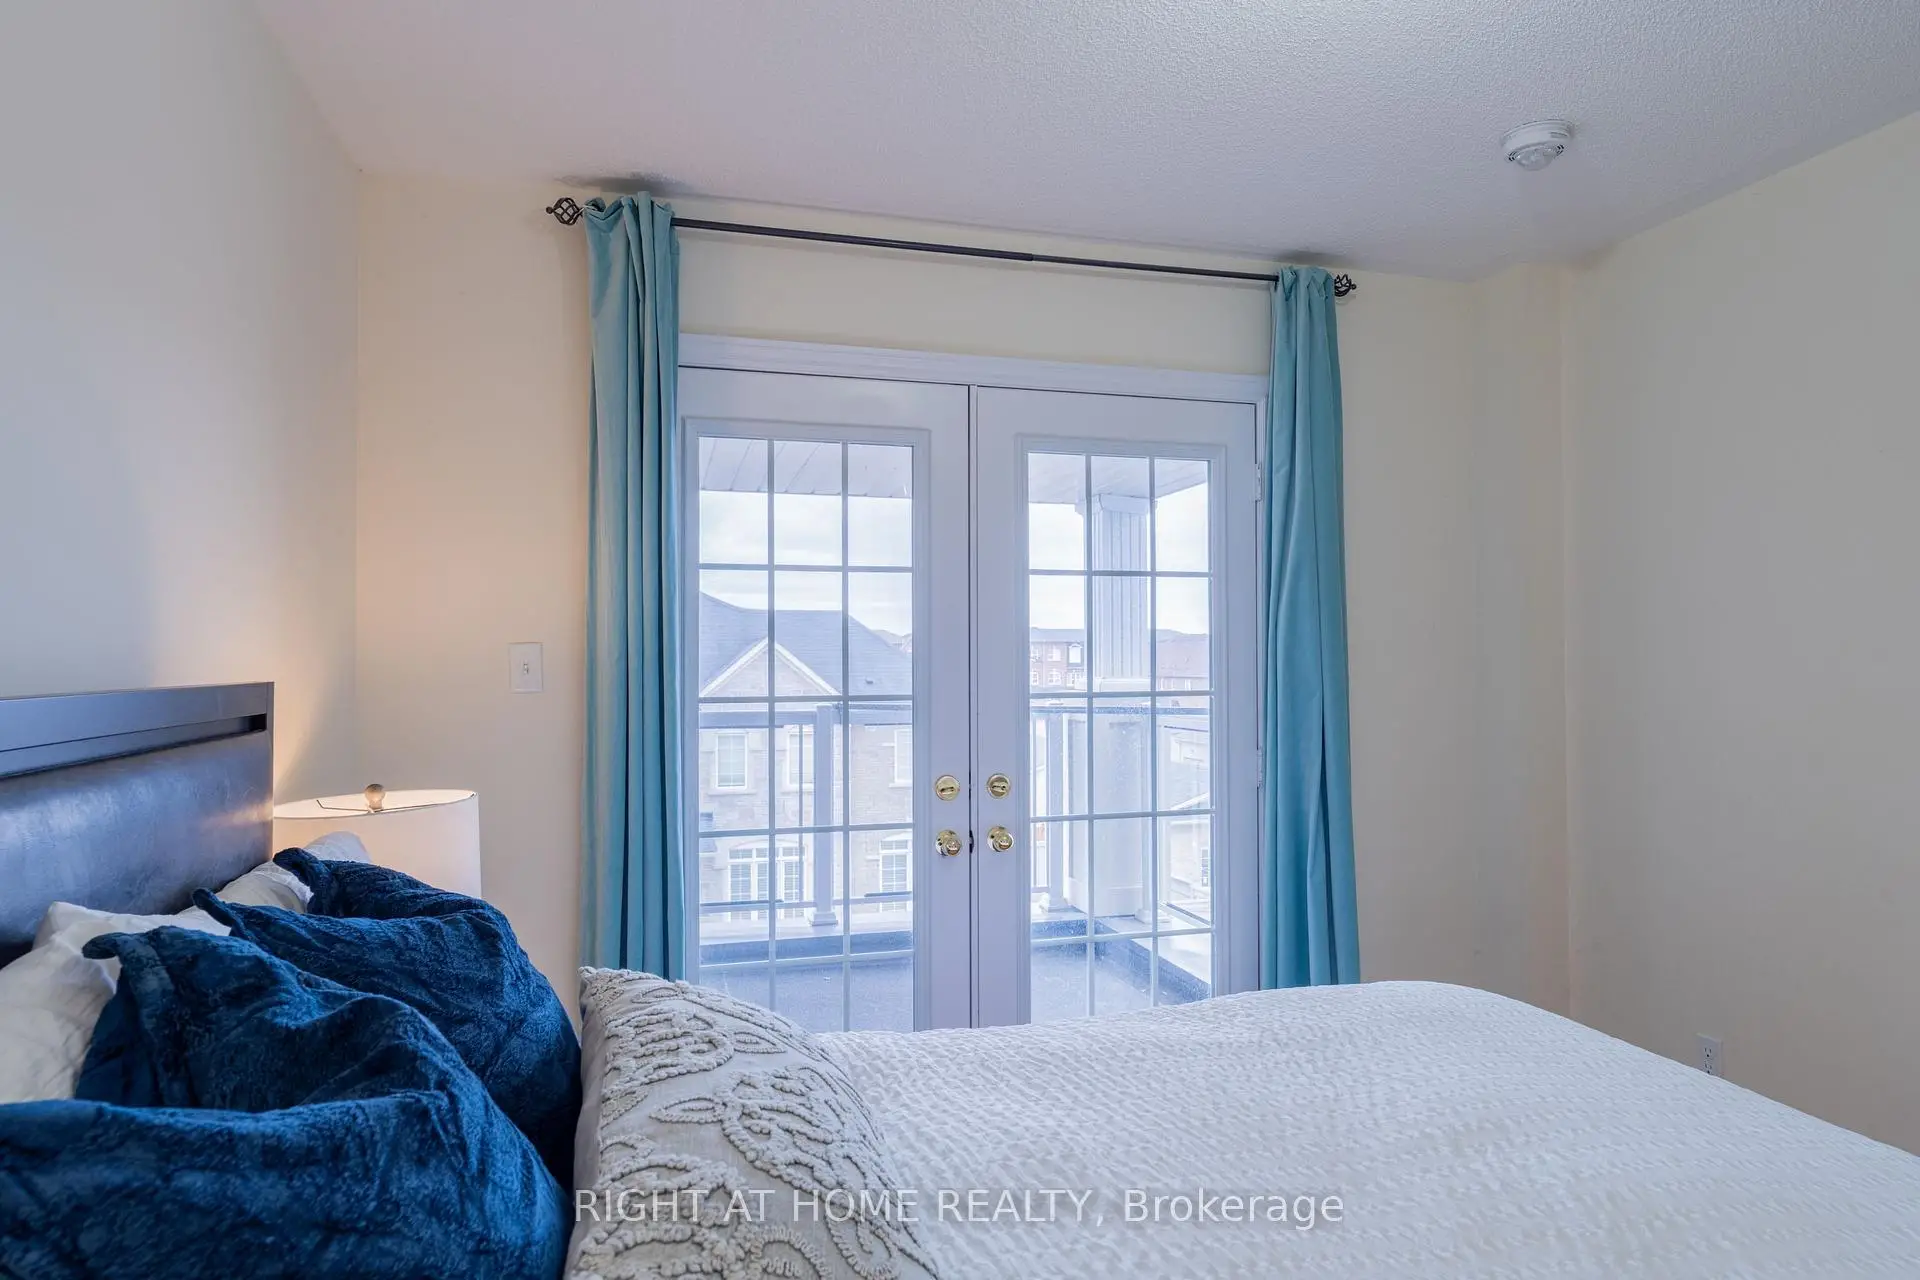
| 第二间卧室 | 3.31x3.49 | 硬木地板, 壁橱, 走出式阳台 |
|
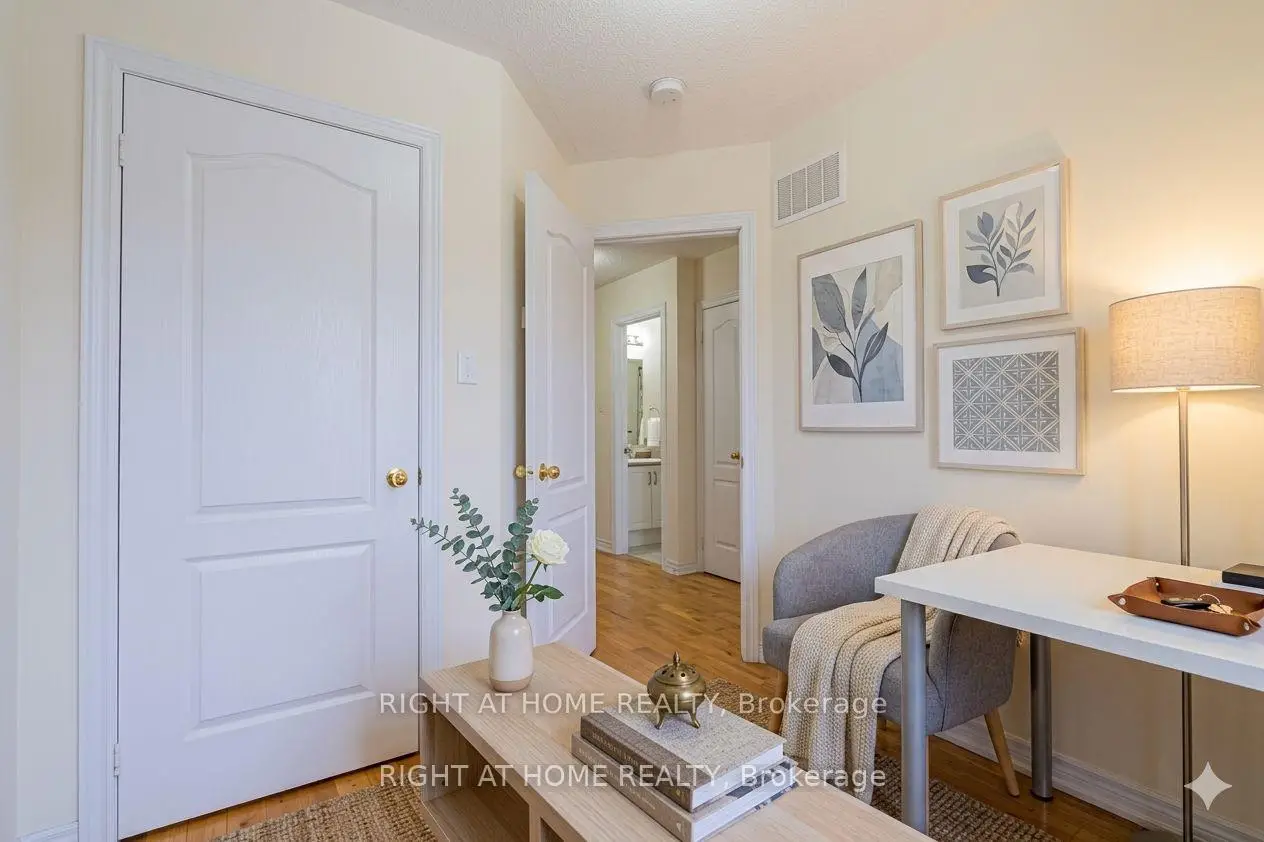
| 第三间卧室 | 2.91x2.58 | 硬木地板, 海湾窗, 壁橱 |
| 卫生间 | 卫浴件数 | 所在楼层 | |
|---|---|---|---|
| 2间 | 3件套 | Third |
|
| 1间 | 2件套 | Second |
|
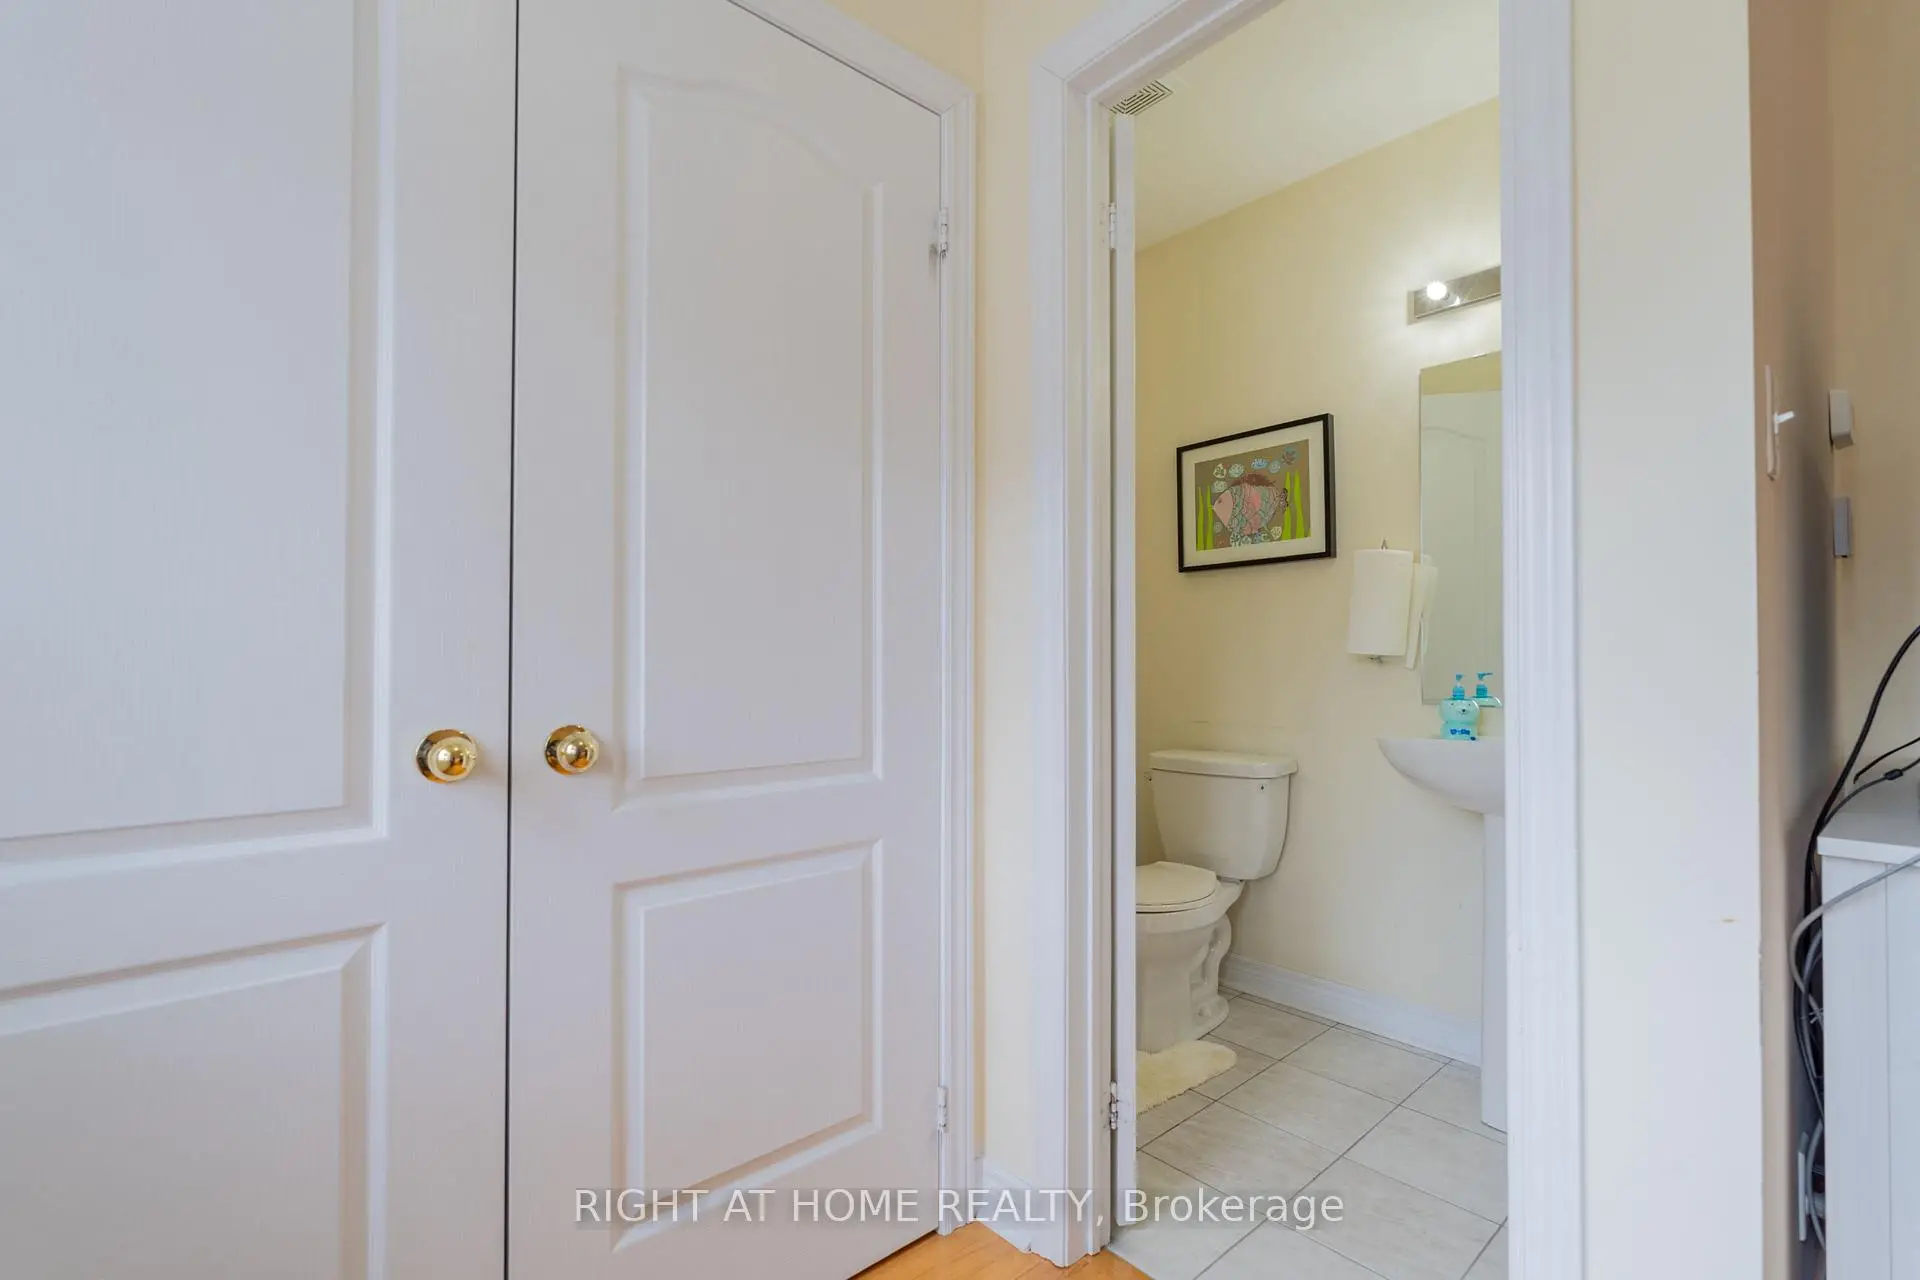
| 1间 | 2件套 | 主层 |