Liverpool, Pickering, L1V 3K7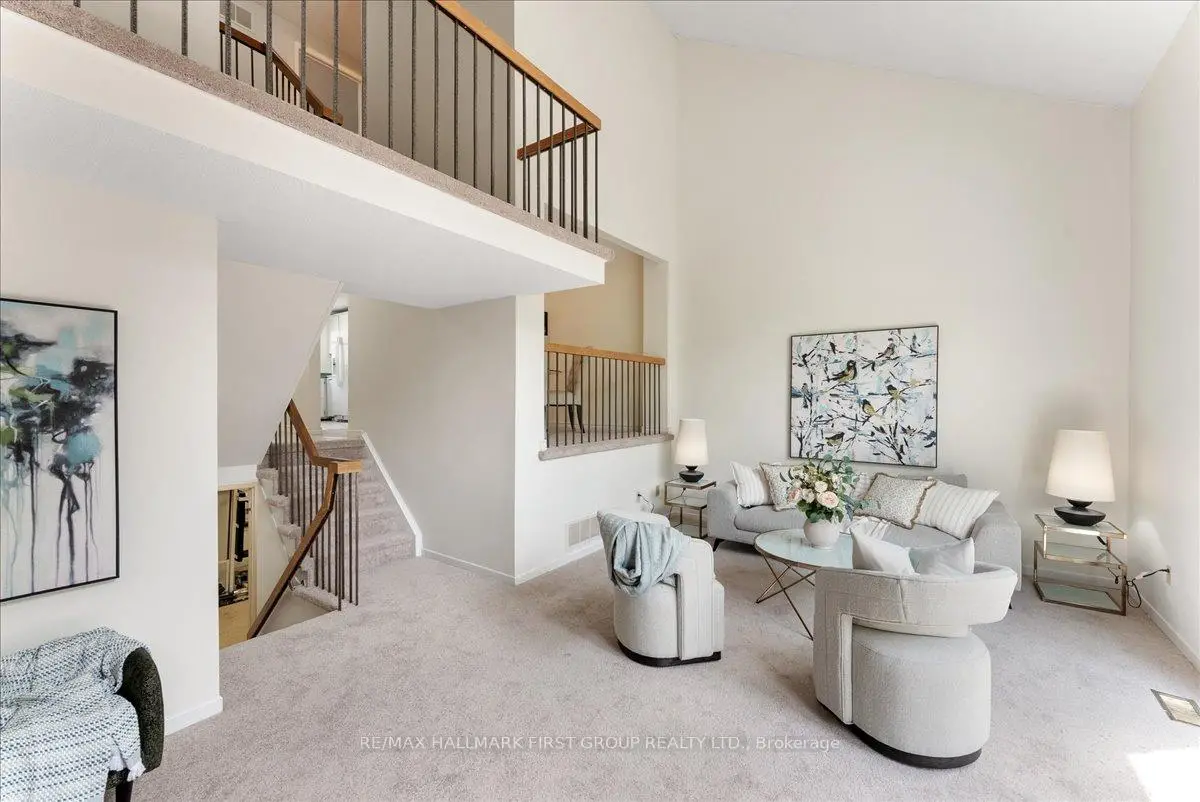

房屋信息
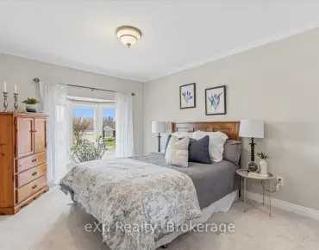
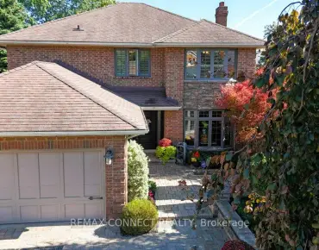
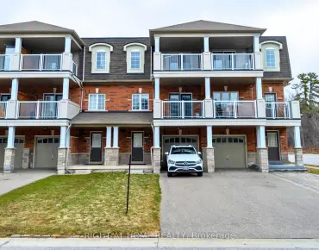
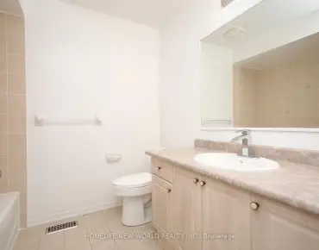
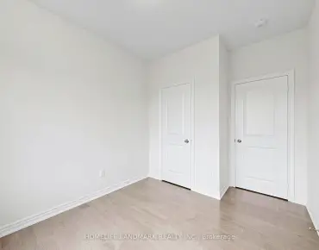
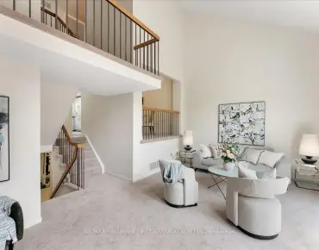
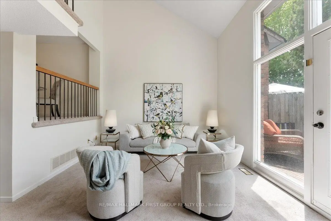
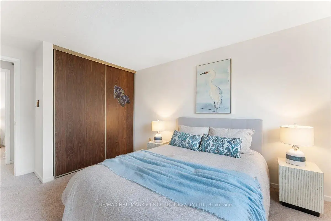
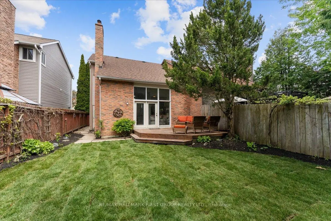
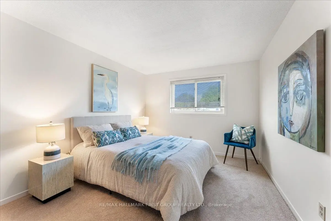
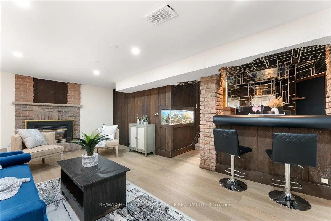
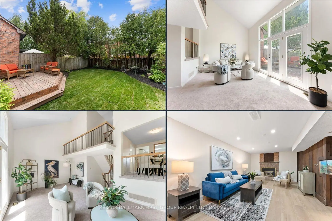
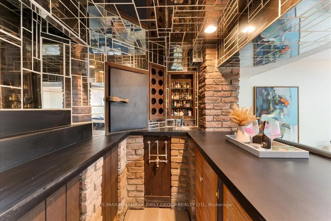
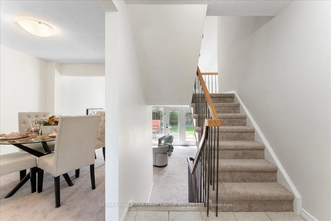
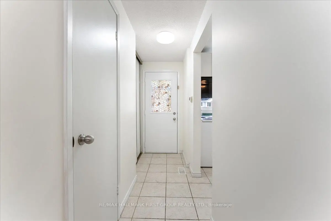
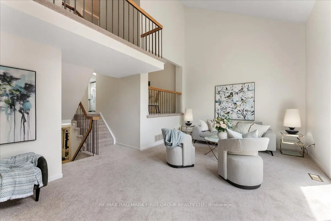
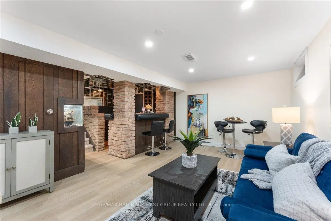
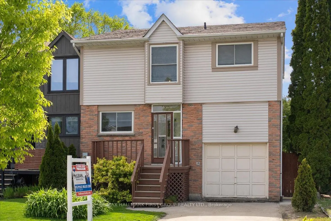
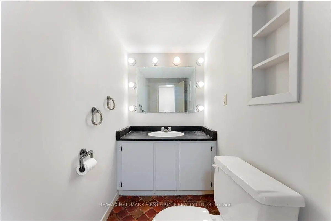
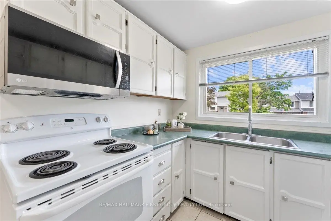
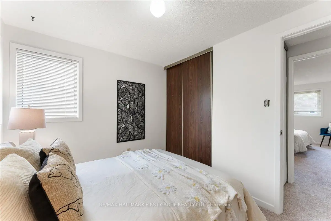
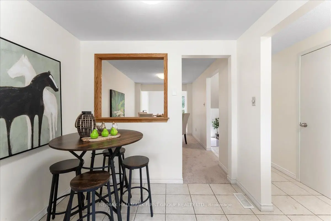
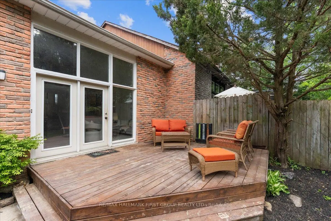
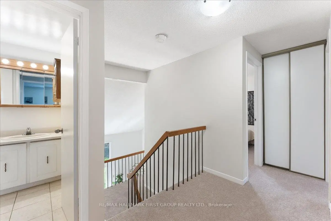
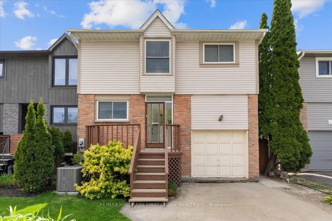
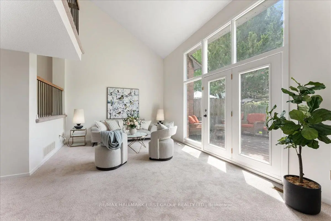
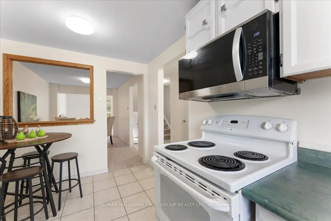
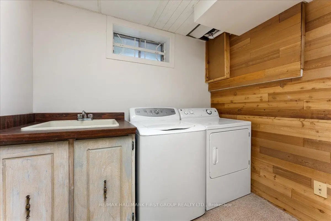
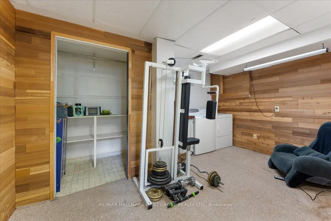
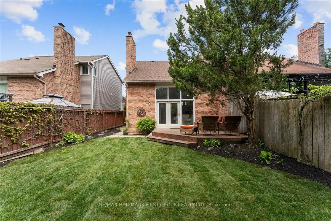
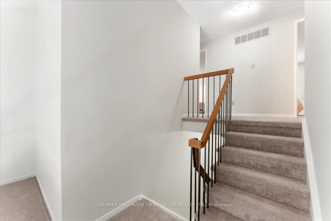
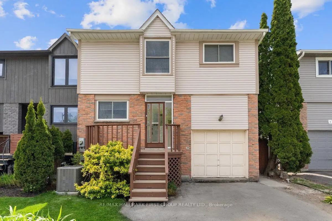
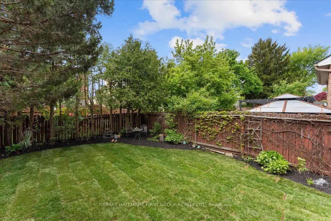
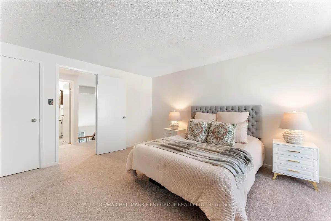
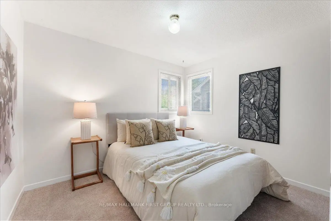
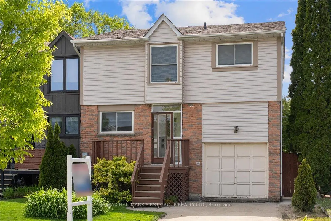
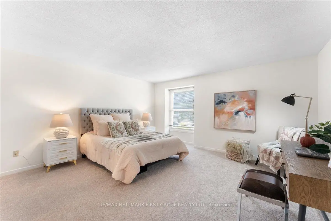
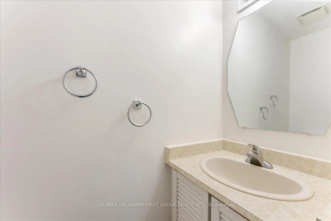
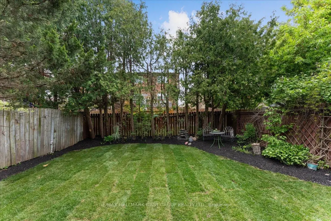
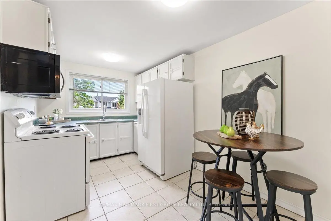
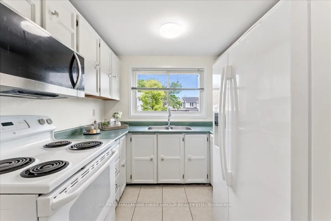
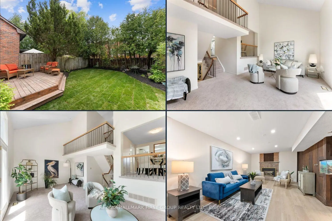
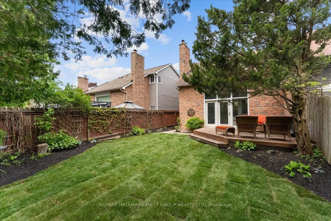
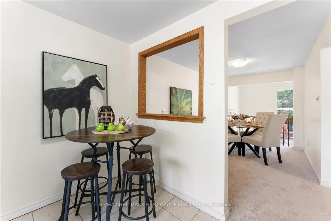
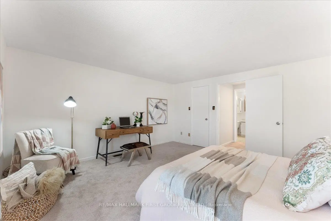
Welcome to 1980 Bowler - Glendale's most spacious semi-detached model. This 3-bedroom 3-bathroom home is ideal for first-time buyers, downsizers, and growing families alike. A covered front entrance leads to the bright eat-in kitchen overlooking the front yard and adjoining dining area. The dining room is perfect for everyday meals and family gatherings. The oversized great room features soaring vaulted ceilings, floor to ceiling windows, and a walkout to the private west-facing backyard complete with a deck, fresh sod, cedar trees for added privacy, and landscaped gardens. Upstairs, the large primary bedroom offers a walk-in closet and views of the front yard. Two additional bedrooms, each with double closets provide comfortable space for children, guests, or a home office. The lower level includes a finished flex space ideal for a gym, office, playroom, or storage, along with the laundry area and an additional two-piece powder room. The newly finished basement features laminate flooring, a fireplace, and a vintage wet-bar, creating a great space for relaxing or entertaining. The basement has been professionally waterproofed by Mr. Rooter. Freshly painted throughout and new broadloom. Located in a fantastic Pickering neighbourhood, walking distance to schools, parks, tennis courts, shopping, and restaurants, with easy access to Highway 401 and the Pickering GO Station. Furnace / AC 2025, Shingles 2019, Basement 2025, Broadloom 2026, Freshly Painted 2026, Pool Professionally Filled In 2026.
主要特征
- 朝向: 后院朝西

- 睡房: 3

- 卫生间: 3

- 车库: 1

- 厨房: 1

重要信息
- 占地面接: 30.03 x 104.77 Feet

- 室内面积: 1100-1500

- 地税: $ 5322.41

- E13169702

- Listing contracted with: RE/MAX HALLMARK FIRST GROUP REALTY LTD.
| 房间 | 尺寸(平方米) | 细节描述 | |
|---|---|---|---|
| 厨房 | 4.70x2.50 | , 即吃式厨房, 大窗 |
|
| 晚餐室 Rm | 3.34x3.34 | , 开放式概念, |
|
| 大客厅 | 6.46x3.68 | , 走出式甲板, |
|
| Primary B | 4.30x4.40 | , , 大窗 |
|
| 第二间卧室 | 3.80x2.99 | 双壁橱, 地毯, 大窗 |
|
| 第三间卧室 | 2.99x2.58 | 双壁橱, 地毯, 大窗 |
|
| 电器房 R | 4.30x5.70 | 高于地面窗口, 合并洗衣房, 已完成 |
|
| 娱乐室reatio | 6.35x5.70 | 高于地面窗口, 壁炉, |
| 卫生间 | 卫浴件数 | 所在楼层 | |
|---|---|---|---|
| 1间 | 2件套 | 主层 |
|
| 1间 | 4件套 | Second |
|
| 1间 | 2件套 | Sub-Base |