Bay Ridges, Pickering, L1W 1A2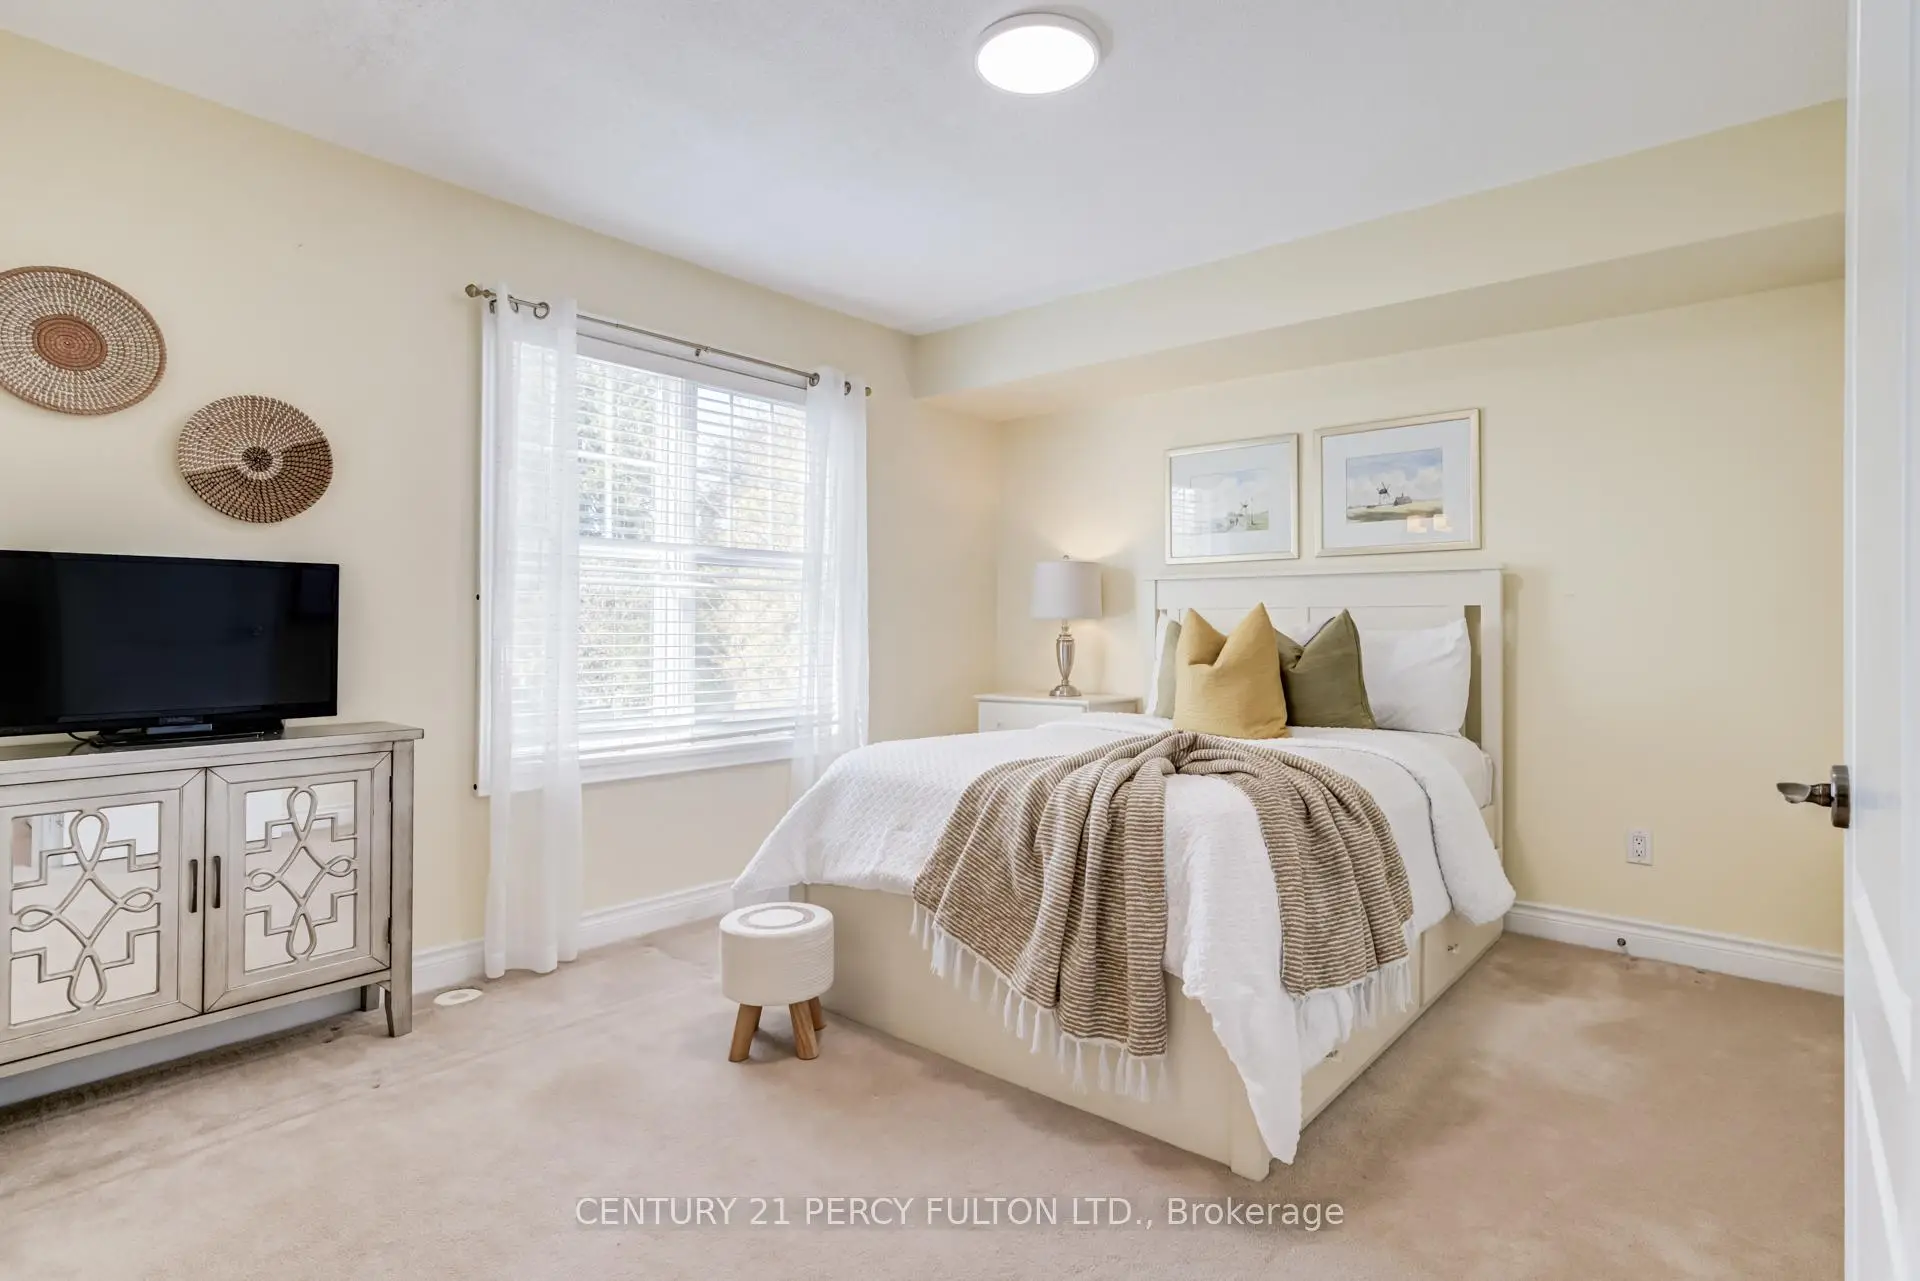

房屋信息
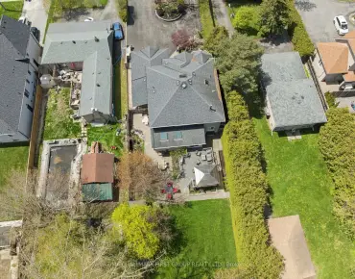
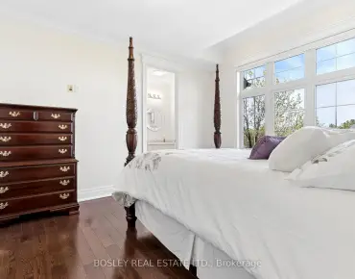
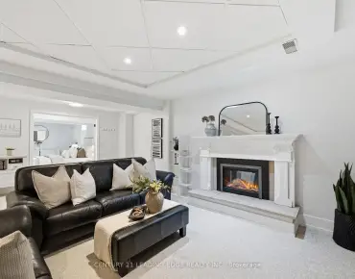
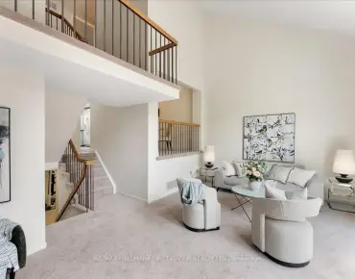
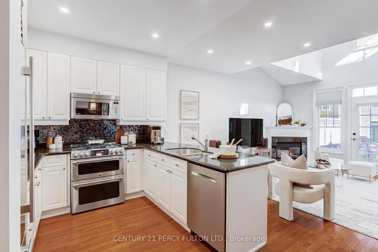
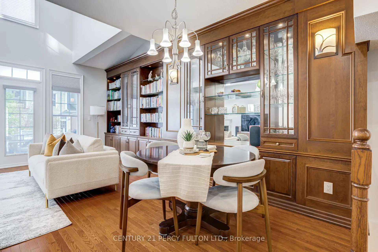
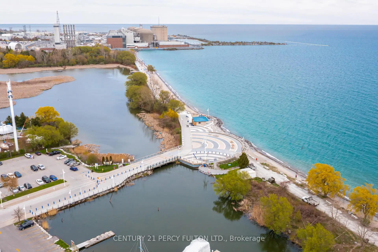
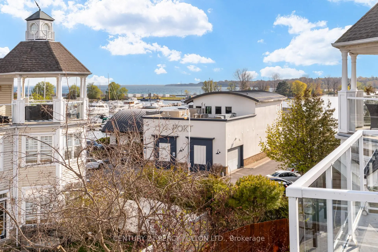
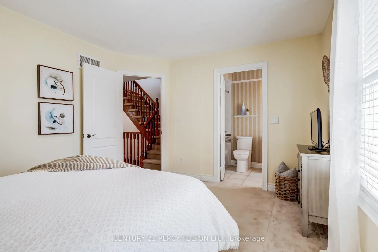
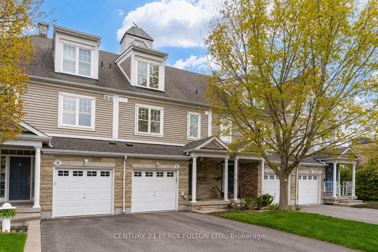
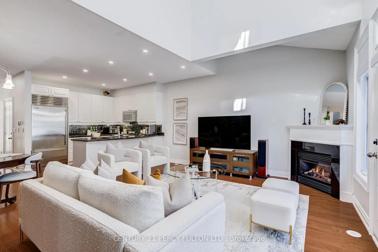
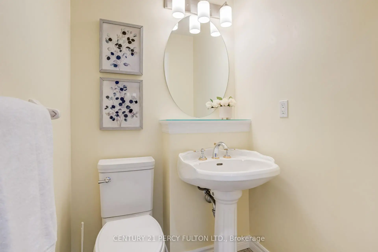
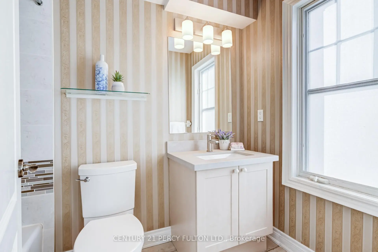
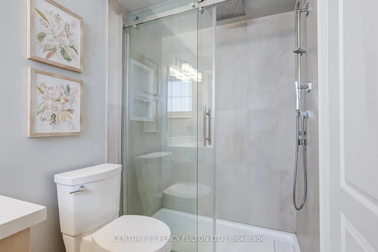
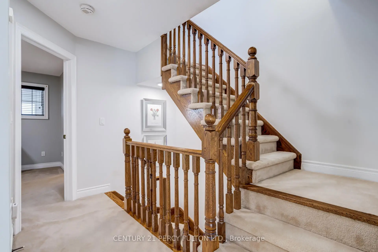
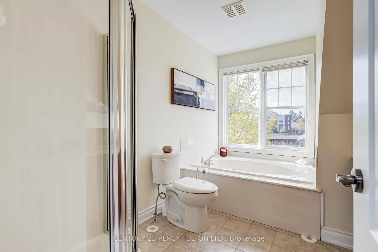
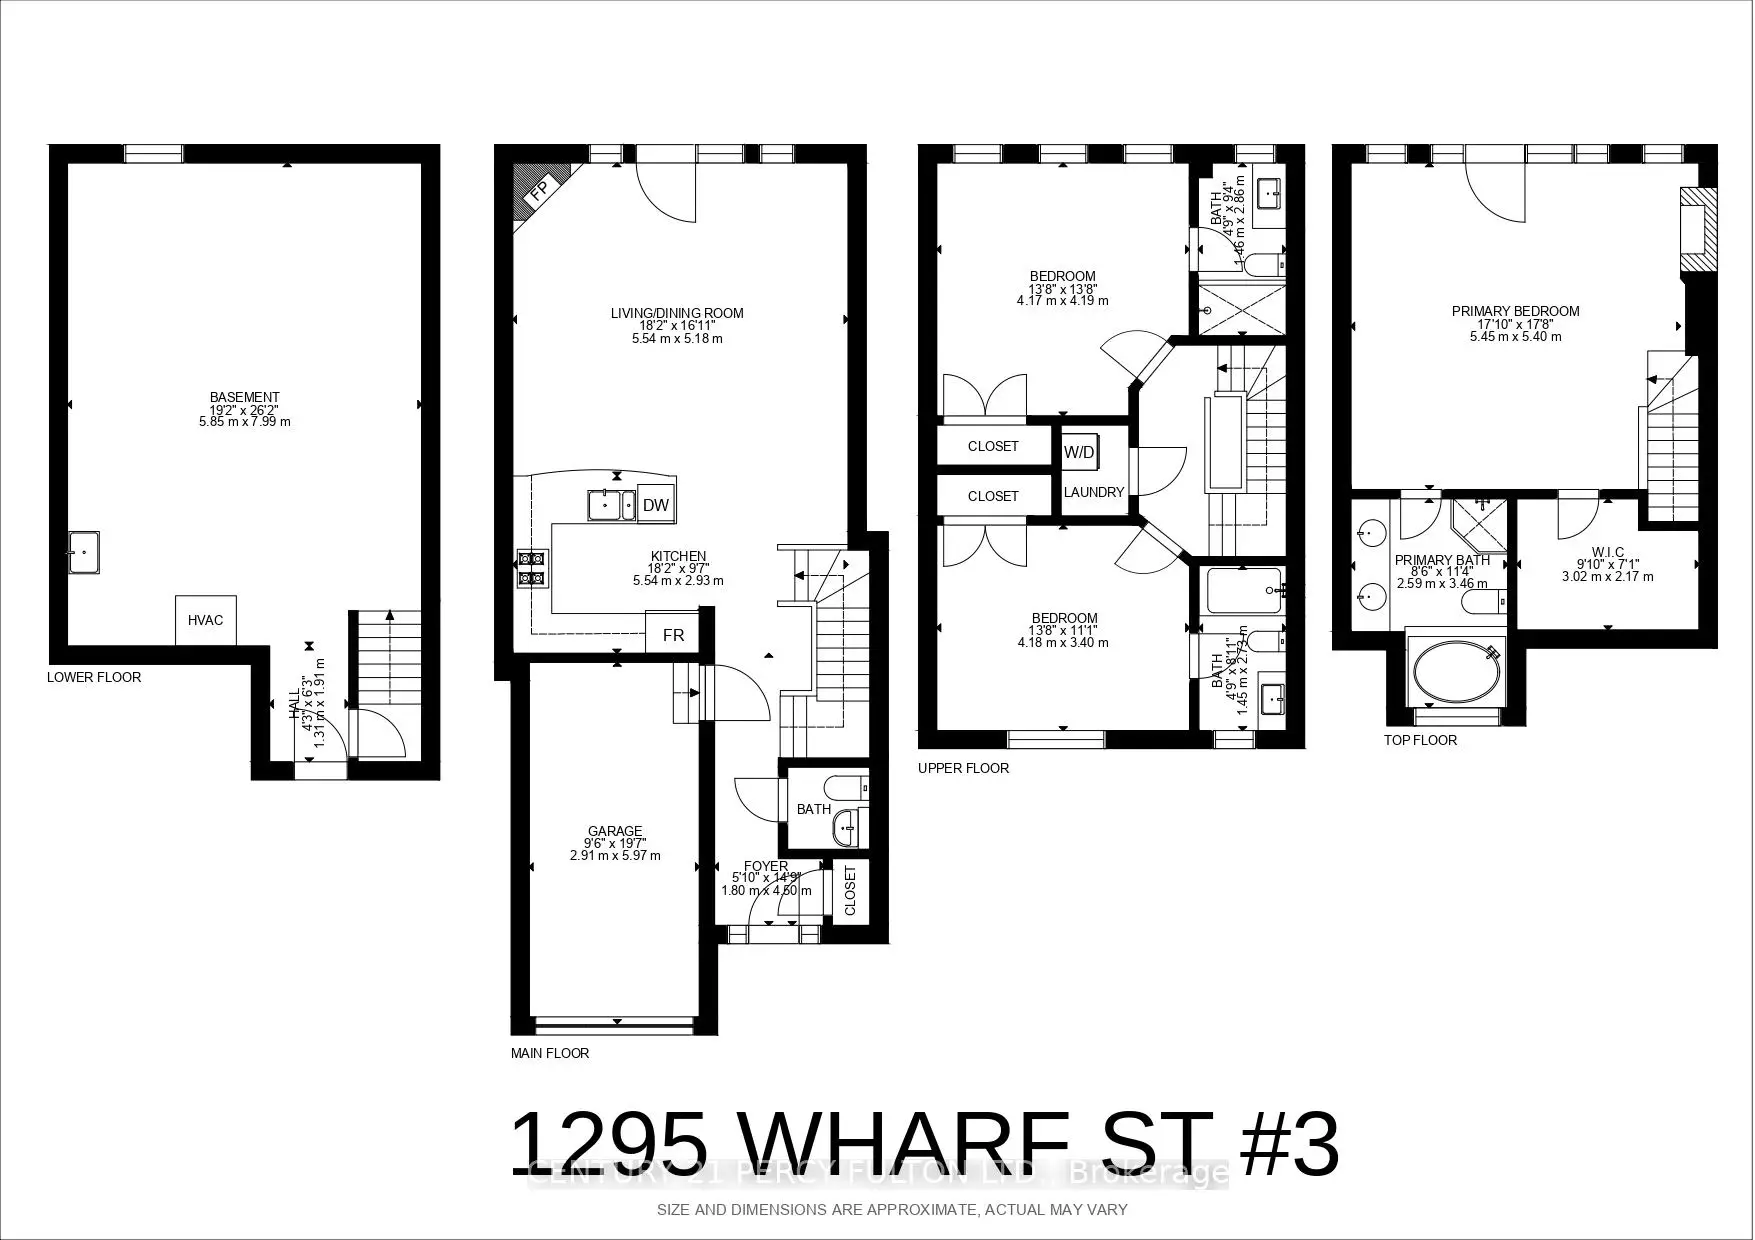
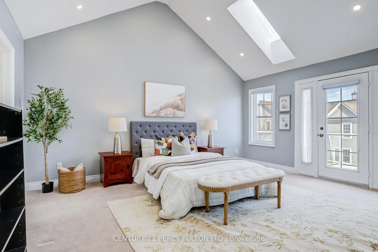
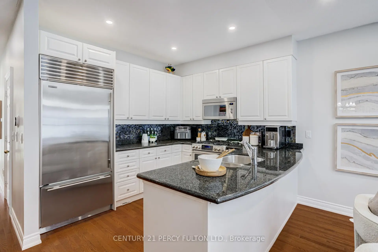
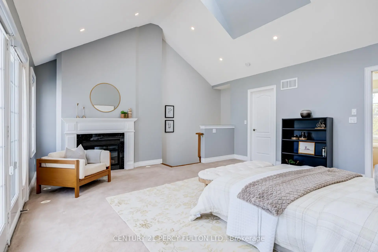
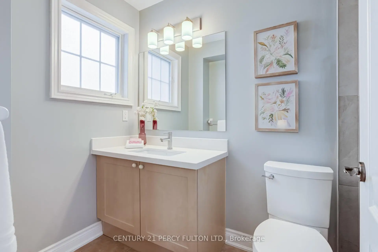
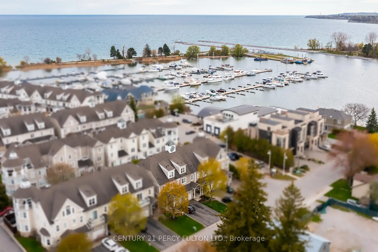
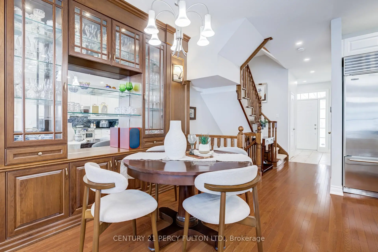
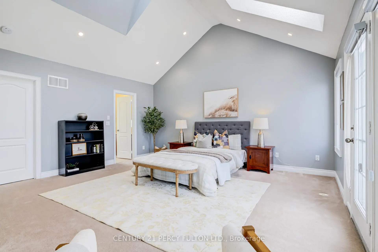
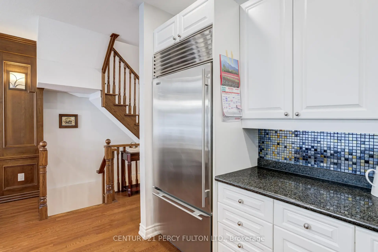
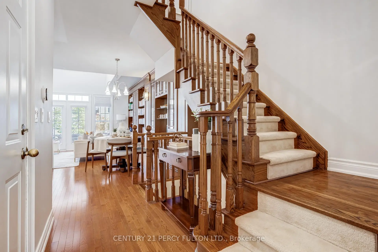
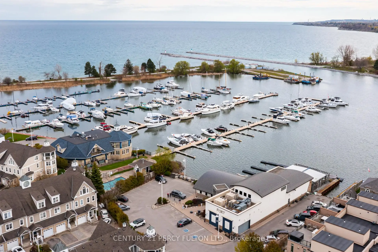
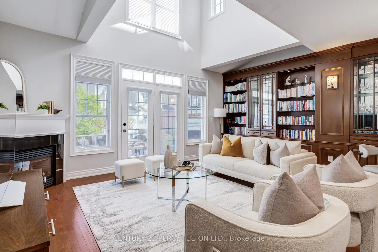
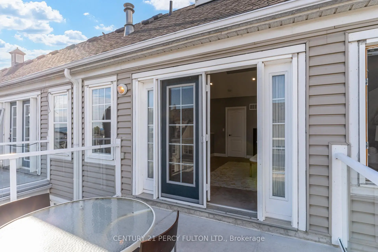
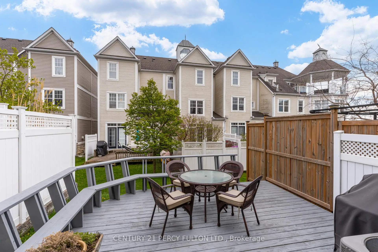
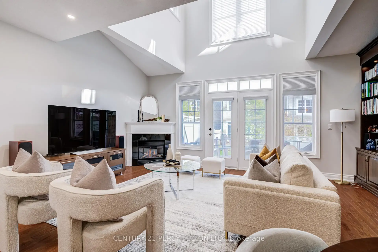
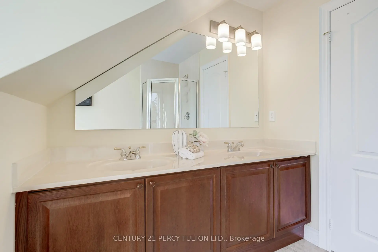
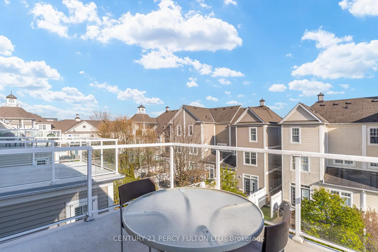
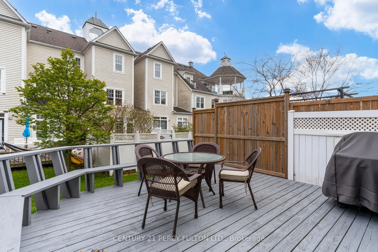
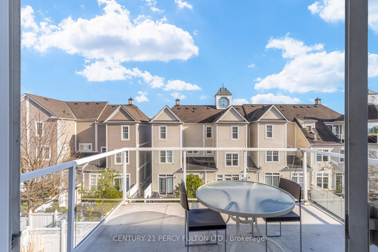
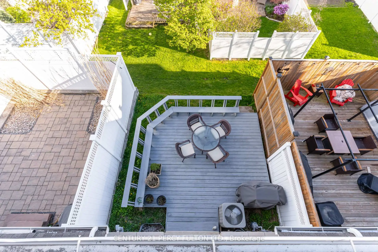
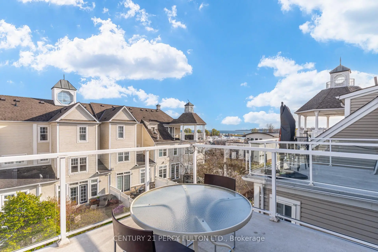
Lakeside Living at Frenchman's Bay * Stunning 3 Bedroom 4 Bathroom Townhome * Bright & Spacious Open-Concept Layout With Soaring Vaulted Ceilings In Living Room * Marble Fireplace * Hardwood Floors Throughout Main * Modern Kitchen With Marble Countertops * Custom Built-In Cherry Redwood Wall Unit * Built In Bookcase* Oak Stairs* Private Wine Cellar * Spacious Primary Retreat Featuring Fireplace, 6Pc Ensuite & Private Walk-Out Balcony * Vaulted Ceiling & Skylight * Every Bedroom With Bathroom * Updated Walk-In Shower * LED Lighting Throughout * Custom Garage Storage Unit With Convenient Kitchen Access *Access To Community Pool Located In A Vibrant Lakeside Neighbourhood* Steps To Waterfront Trails, Frenchman's Bay & The Lake * Minutes To Boardwalk, Restaurants, Coffee Shops Hwy 401, Transit, Shopping, & Parks * Rare Opportunity To Own In One Of Pickering's Most Sought-After Lakeside Communities. CAC (4yrs) Furnace (5yrs)
主要特征
- 朝向: 后院朝南

- 睡房: 3

- 卫生间: 4

- 车库: 1

- 厨房: 1

重要信息
- 占地面接: 19.69 x 93.37 Feet

- 室内面积: 1500-2000

- 地税: $ 8090.15

- E13150242

- Listing contracted with: CENTURY 21 PERCY FULTON LTD.
| 房间 | 尺寸(平方米) | 细节描述 | |
|---|---|---|---|
| 客厅 Rm | 5.54x5.18 | 硬木地板, , 煤气壁炉 |
|
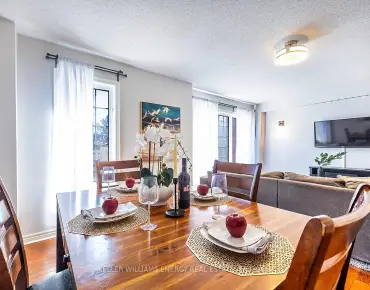
| 晚餐室 Rm | 5.54x5.18 | 硬木地板, 开放式概念, 合并客厅 |
|
| 厨房 | 5.54x2.93 | 硬木地板, 智能家电, 大理石台面 |
|
| Primary B | 5.54x5.40 | 煤气壁炉, 6pcs卫生间套间, 走出式阳台 |
|
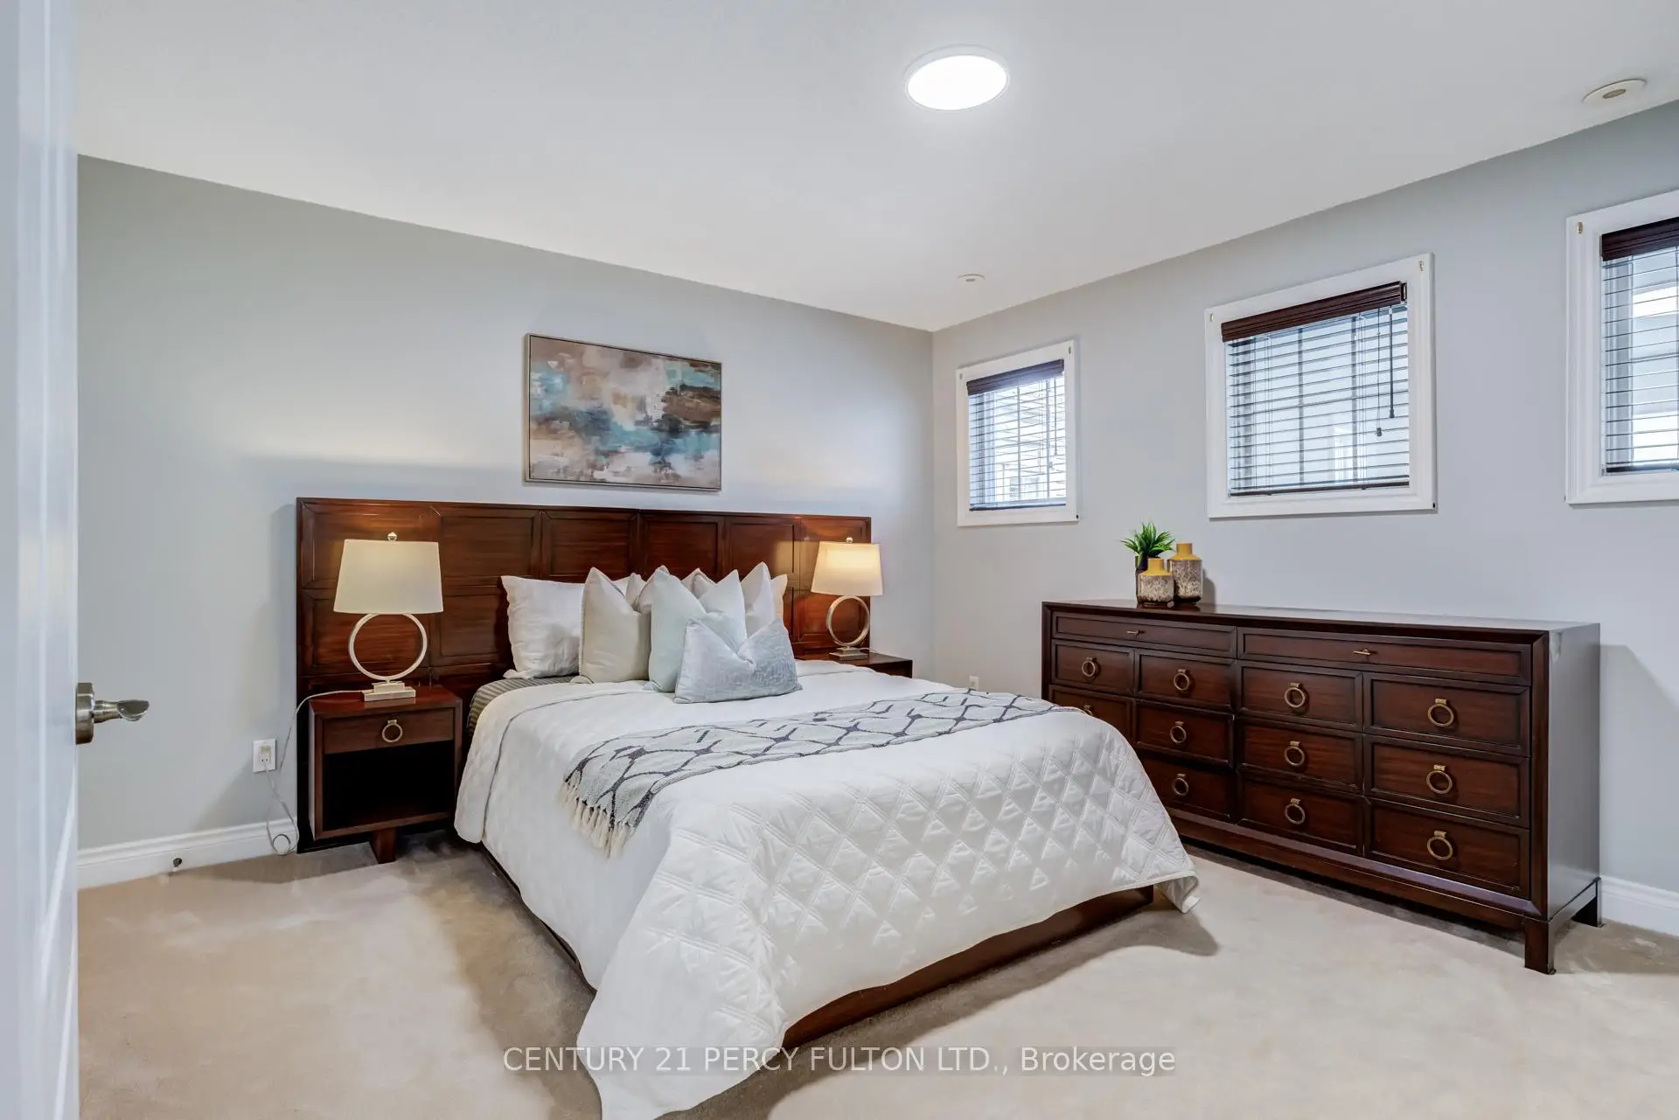
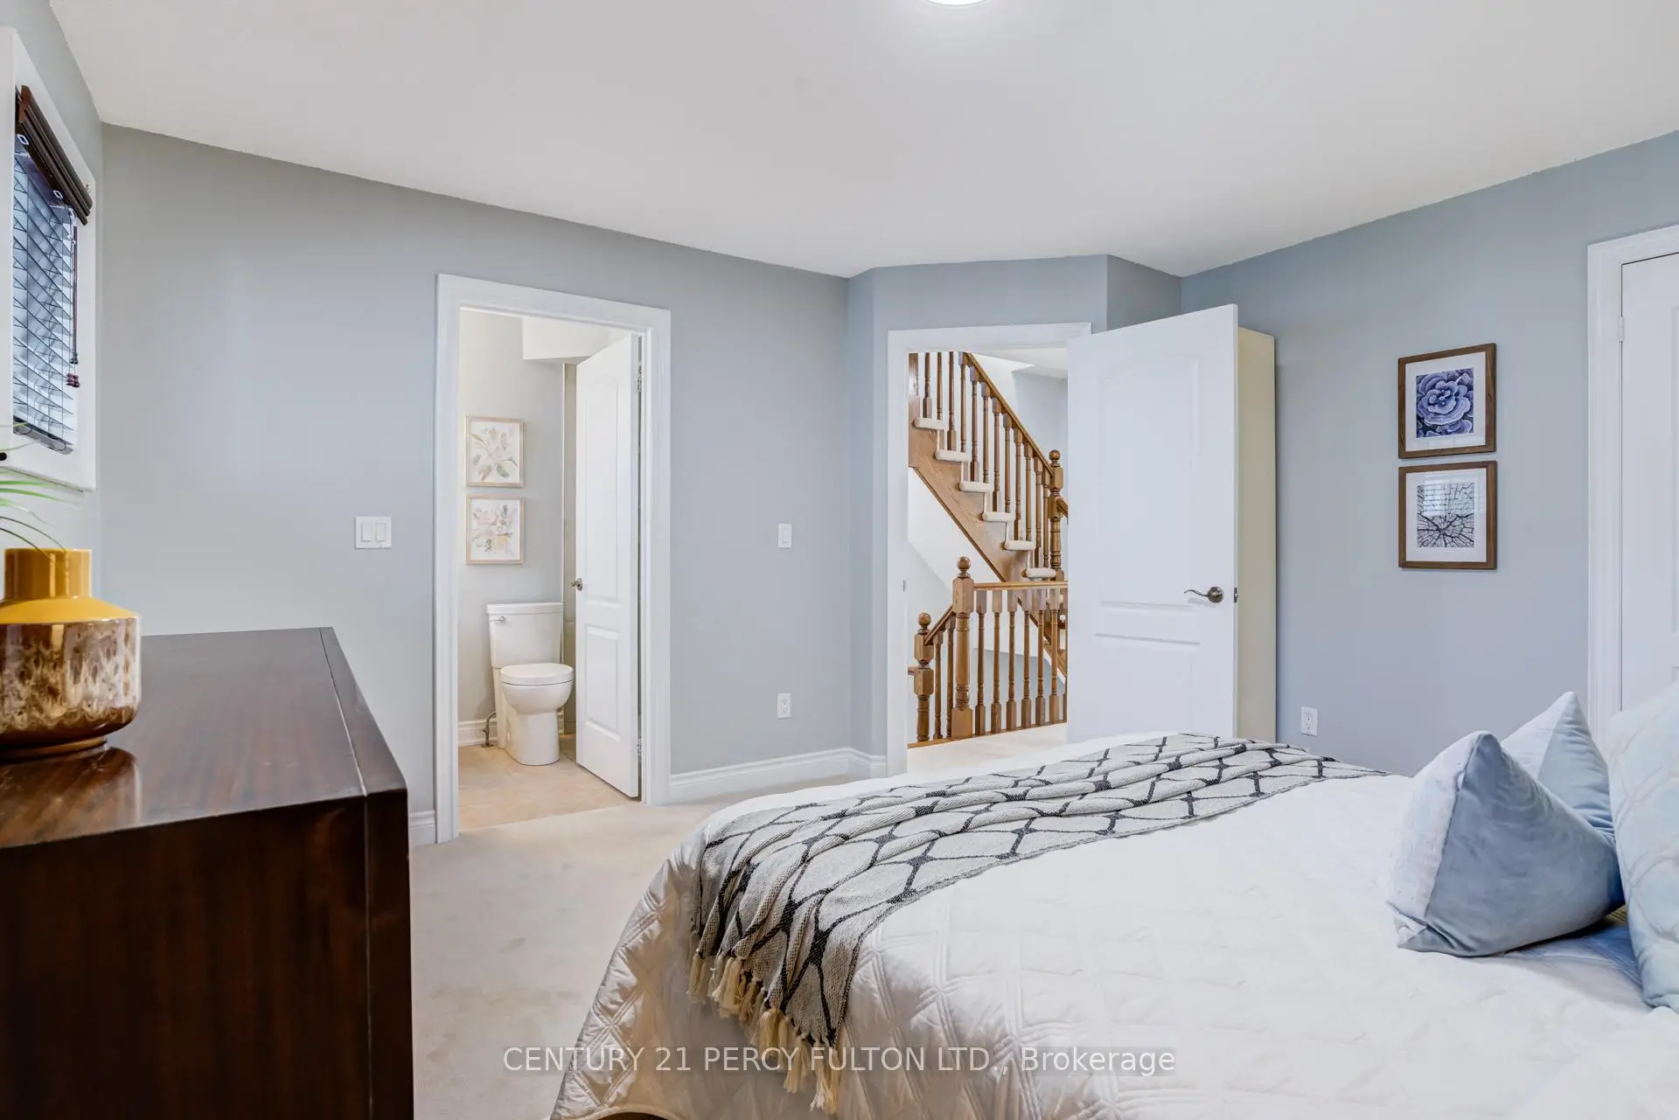
| 第二间卧室 | 4.18x3.40 | 双壁橱, 4pcs卫生间套间 |
|
| 第三间卧室 | 4.17x4.19 | 双壁橱, 4pcs卫生间套间 |
| 卫生间 | 卫浴件数 | 所在楼层 | |
|---|---|---|---|
| 1间 | 2件套 | 主层 |
|
| 2间 | 3件套 | Second |
|
| 1间 | 6件套 | Third |
|
| 1间 | 6件套 | Third |