Rural Pickering, Pickering, L1X 0E9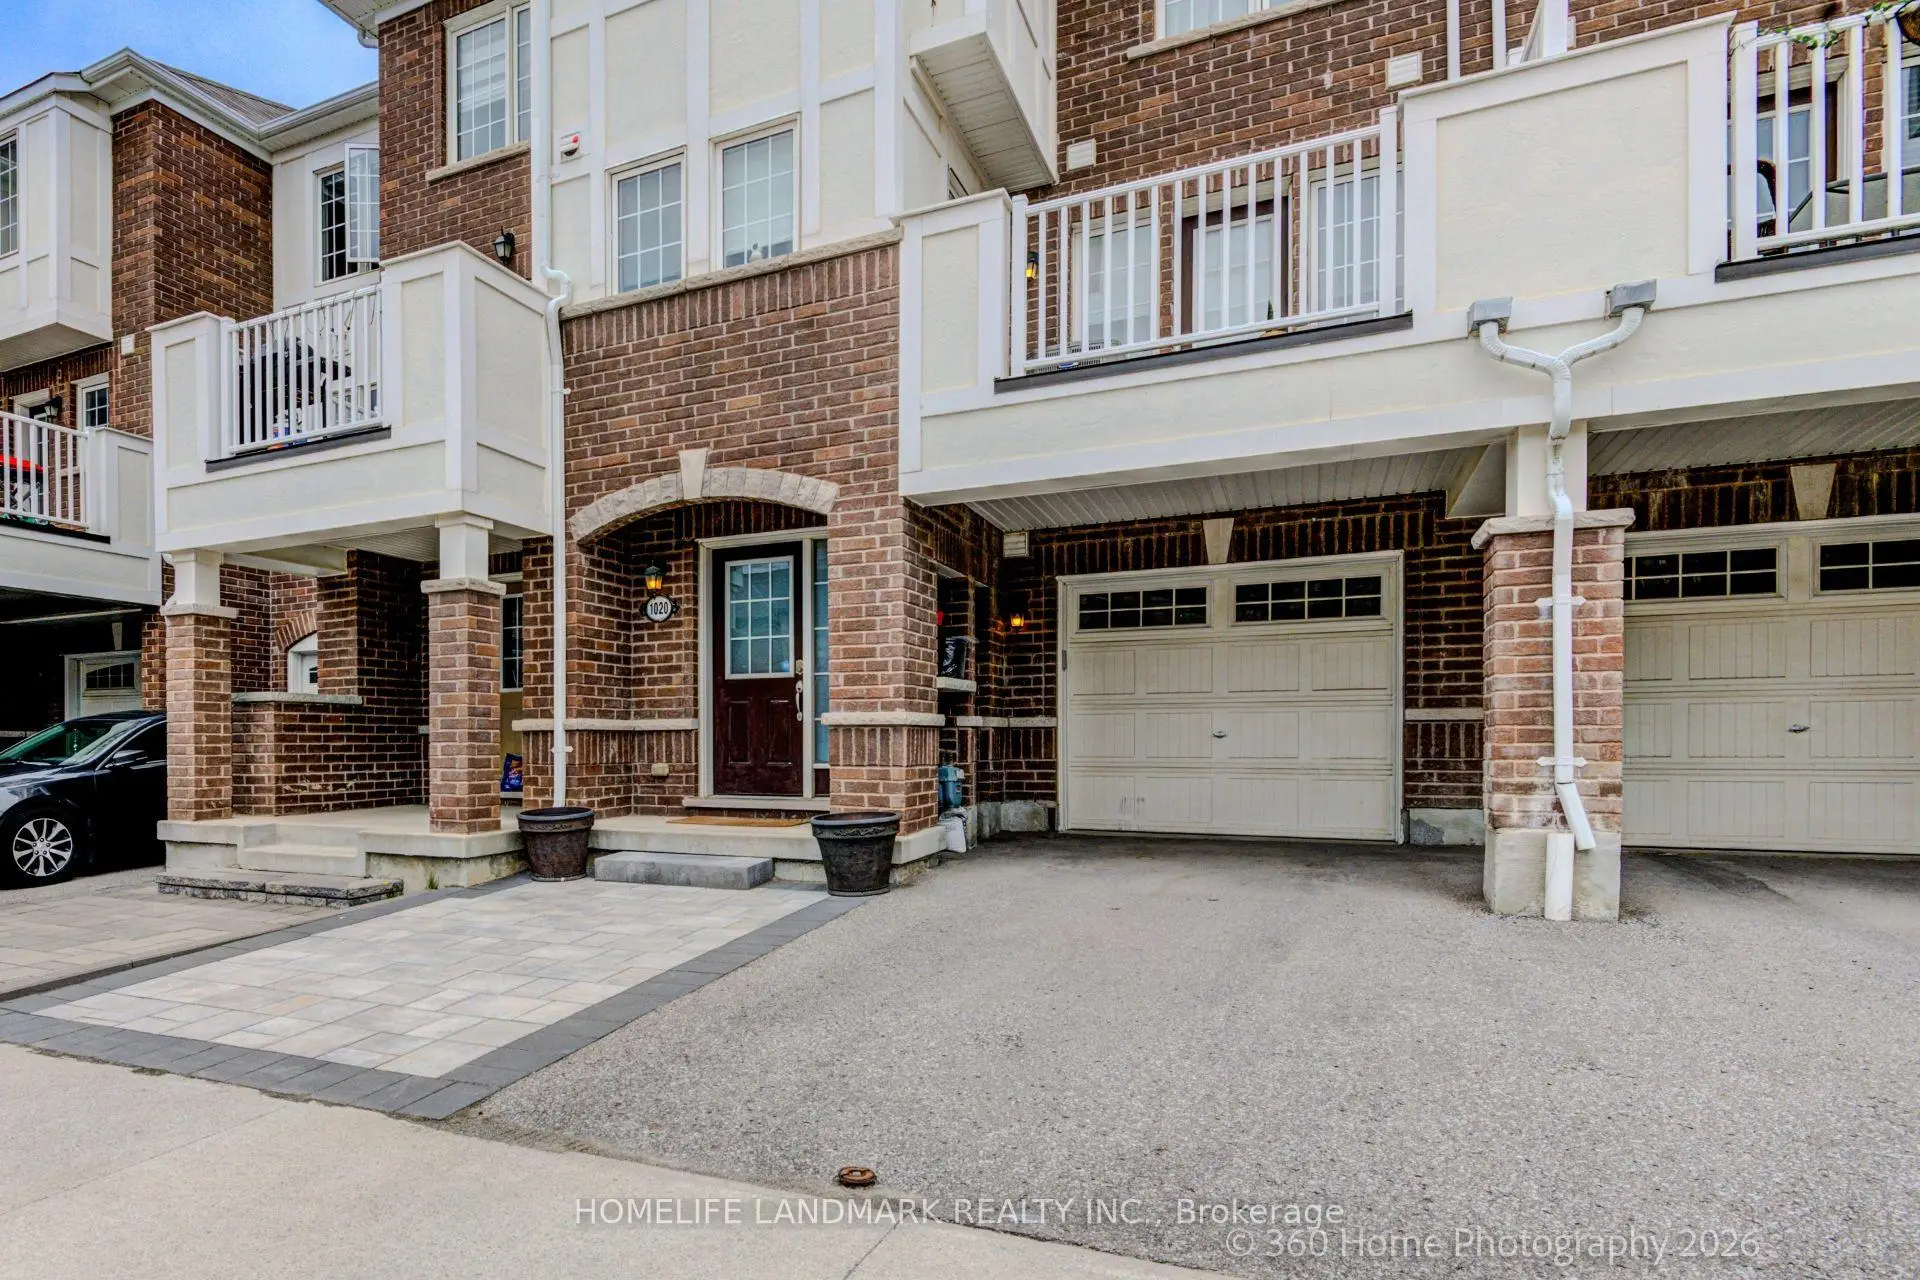
房屋信息
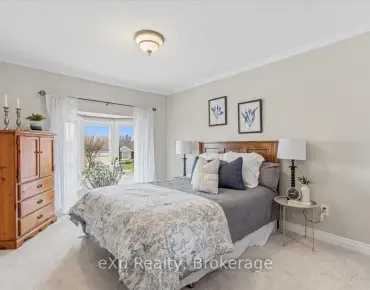
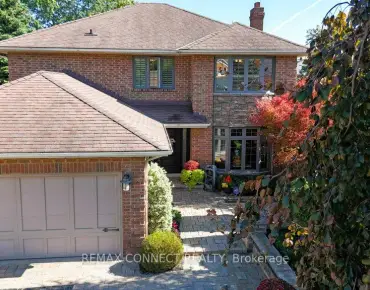
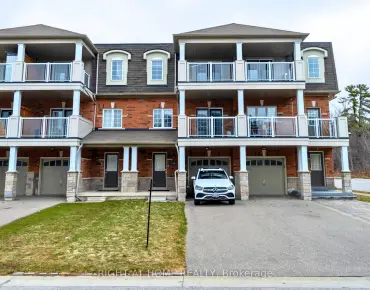
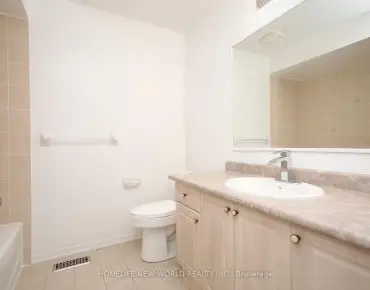
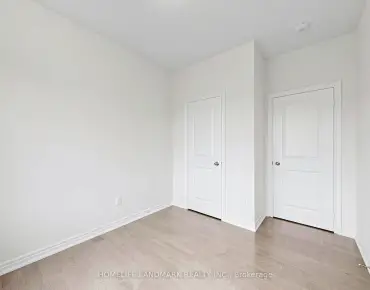
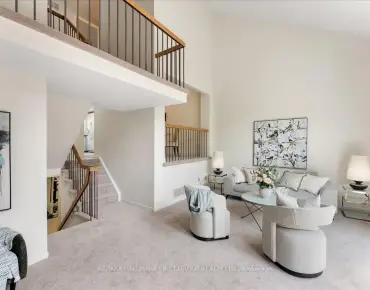
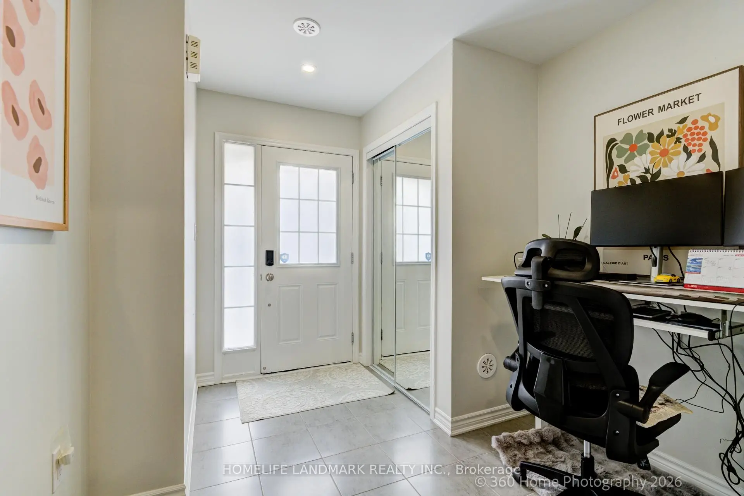
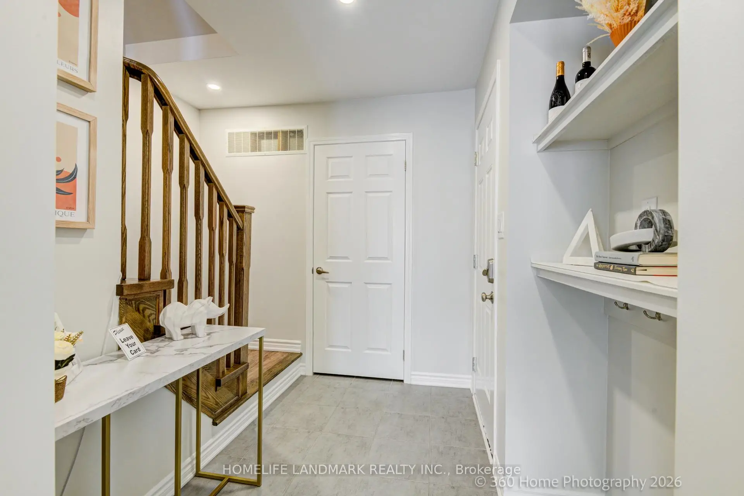
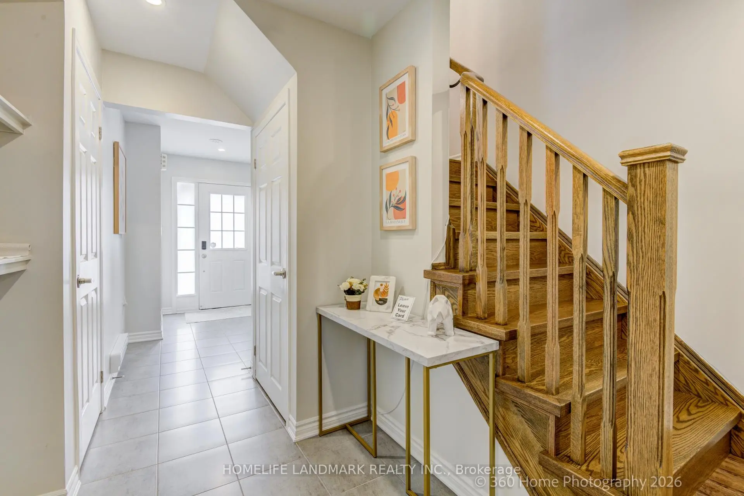
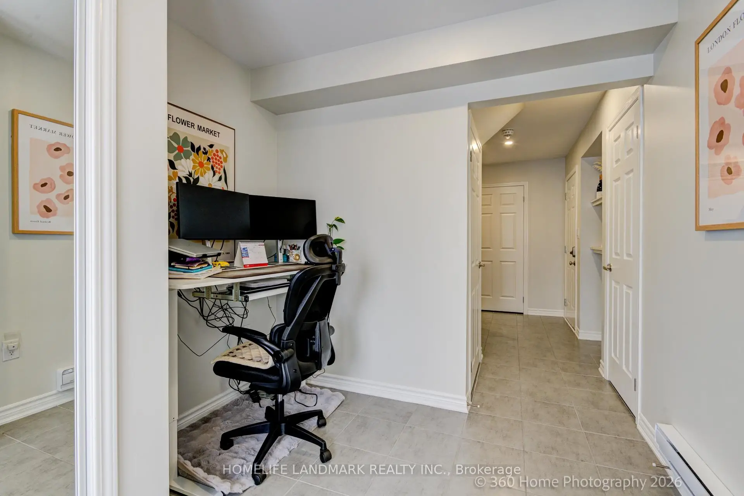
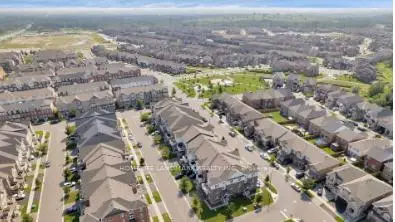
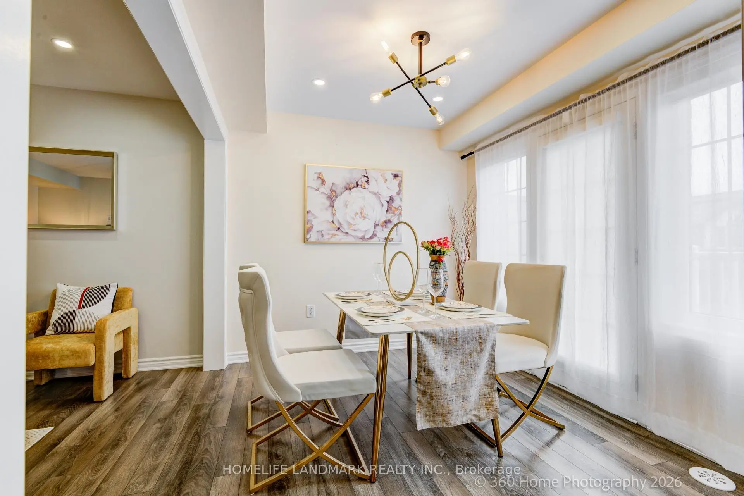
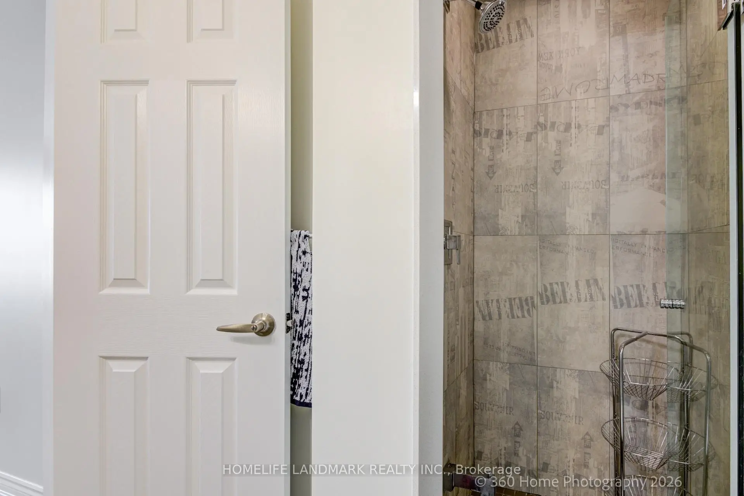
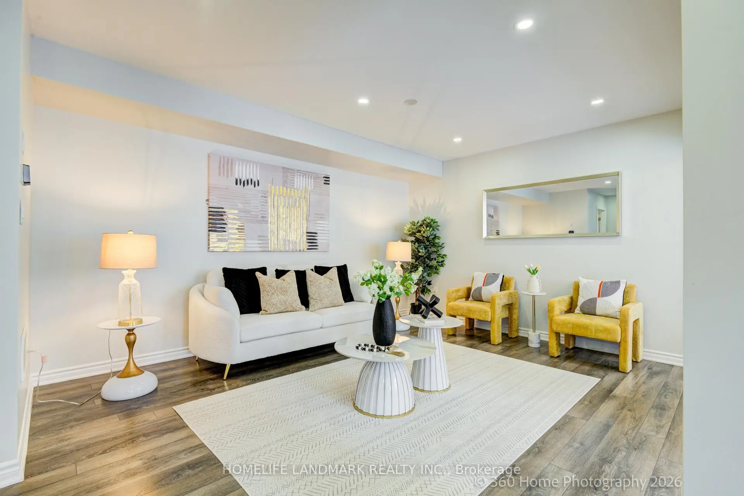
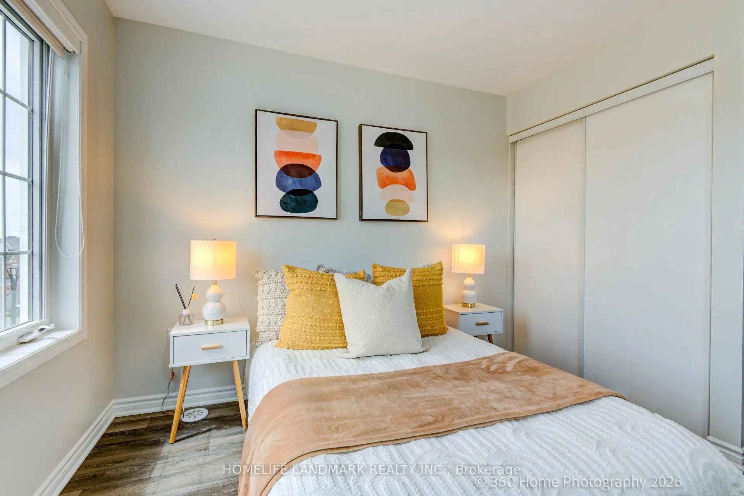
Welcome To This Stunning Mattamy-Built Freehold Townhome In A Highly Desirable Pickering Neighbourhood! This Move-In-Ready Home Offers 2 Bedrooms, 3 Bathrooms, Modern Finishes, And No Maintenance Fee! Direct Access To Garage . The Flexible Ground-floor Space Offers Endless Possibilities Set Up A Bright Home Office, A Cozy Play Area, Or A Welcoming Lounge For Guests. Walk Up The Upgraded Hardwood Staircase To The Main Floor Where You'll Find A Bright, Open-Concept Living Space Perfect For Both Living And Entertaining. The Upgraded Kitchen Quartz Countertops, Newer Stainless Steel Appliances, Step Out From The Dining Room Onto Your Private Deck - The Perfect Space For Morning Coffee, Barbecue, Entertain, Or Relax. Upstairs, You'll Find Two Spacious Bedrooms, A Beautifully Upgraded Bathroom And Convenient Upper-Floor Laundry. The Primary Bedroom Features A Walk In Closet And Private Ensuite With Modern Vanity, Located Minutes From Top-Rated Schools, Parks, Shopping, And With Easy Access To Hwy 407. Newly Upgrades in 2024: Hardwood Staircase, Front Interlock, Whole House Painting, Microwave-Kitchen Hood.
主要特征
- 朝向: 后院朝南

- 睡房: 2

- 卫生间: 3

- 车库: 1

- 厨房: 1

重要信息
- 占地面接: 21.00 x 44.62 Feet

- 室内面积: 1100-1500

- 地税: $ 5062.79

- E13106422

- Listing contracted with: HOMELIFE LANDMARK REALTY INC.
| 房间 | 尺寸(平方米) | 细节描述 | |
|---|---|---|---|
| 办公室 | 2.55x1.53 | 开放式概念, 陶瓷地板 |
|
| 客厅 Rm | 4.48x3.66 | 开放式概念, , 复合地板 |
|
| 晚餐室 Rm | 3.05x2.60 | 走出式甲板, 复合地板 |
|
| 厨房 | 3.71x2.55 | 陶瓷地板, 石英台面, 不锈钢电器 |
|
| Primary B | 4.42x3.08 | 3pcs卫生间套间, , 复合地板 |
|
| 第二间卧室 | 3.05x3.00 | 4 件套卫生间, 复合地板, 壁橱 |
| 卫生间 | 卫浴件数 | 所在楼层 | |
|---|---|---|---|
| 1间 | 2件套 | Second |
|
| 1间 | 4件套 | Third |
|
| 1间 | 3件套 | Third |