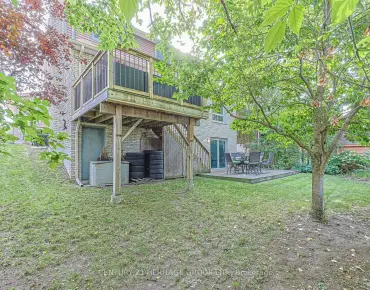
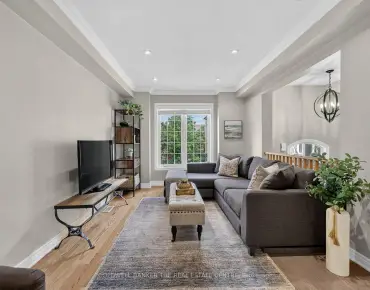
Bristol-London, Newmarket, L3Y 4N6

房屋信息
MLS房源英文原文
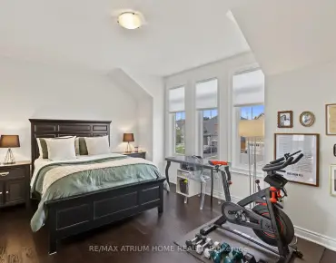
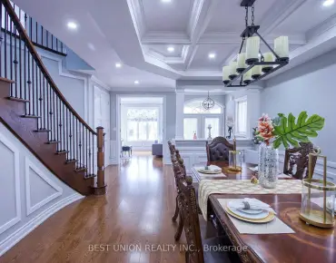
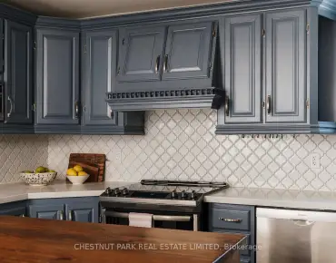
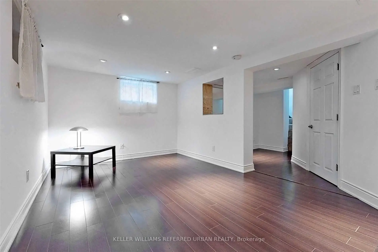
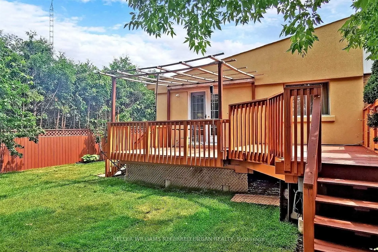
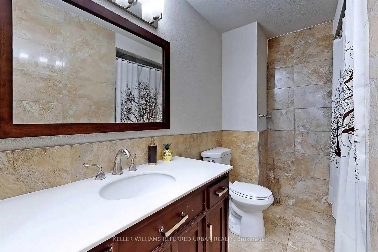
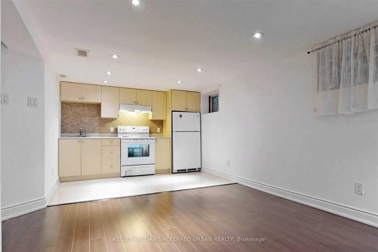
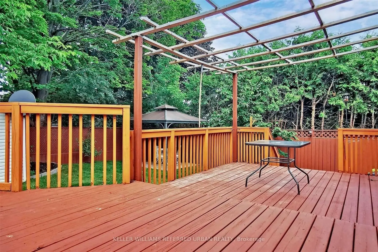
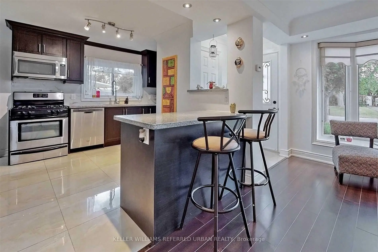
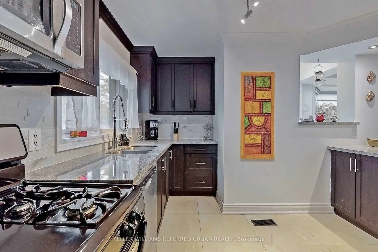
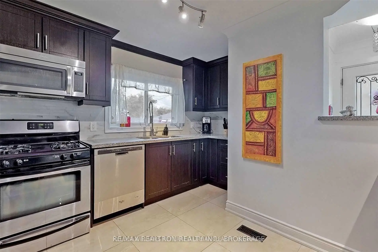
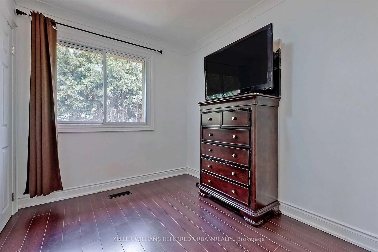
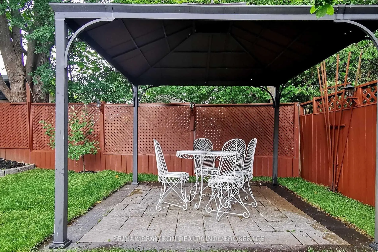
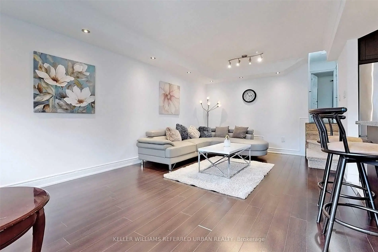
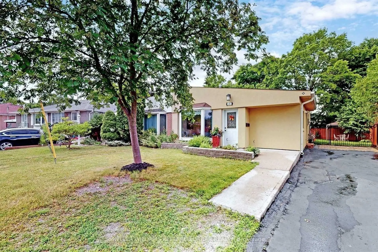
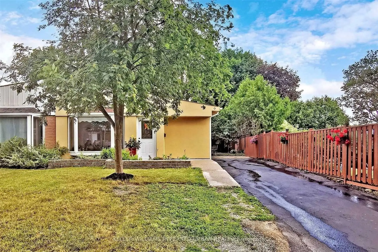
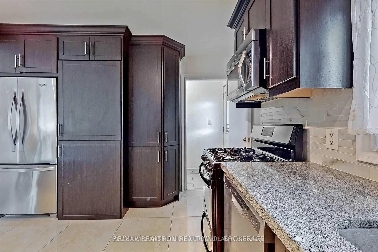
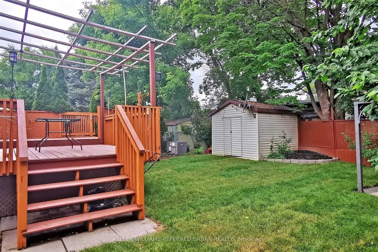
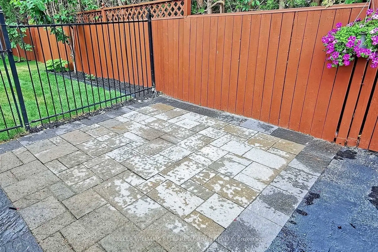
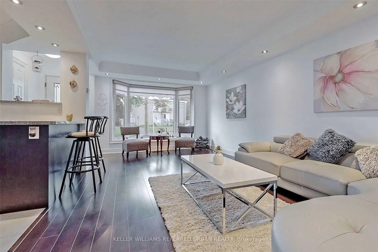
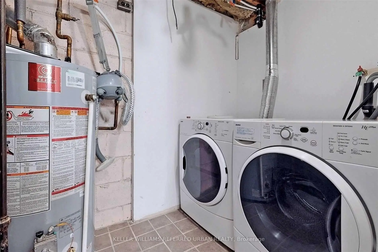
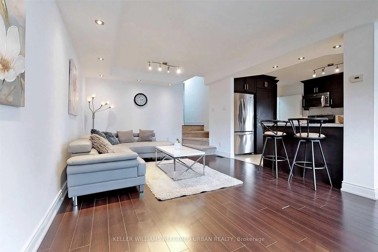
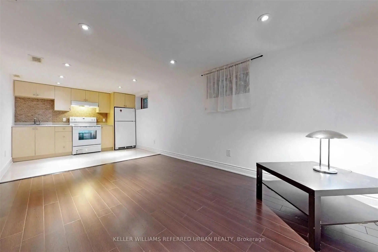
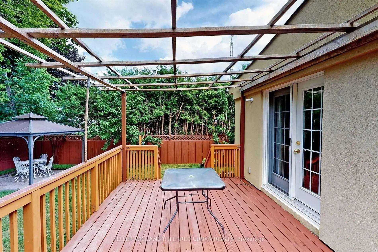
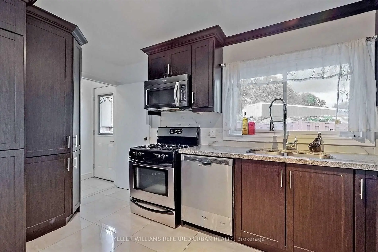
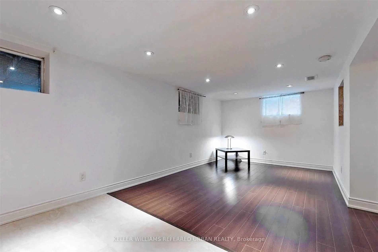
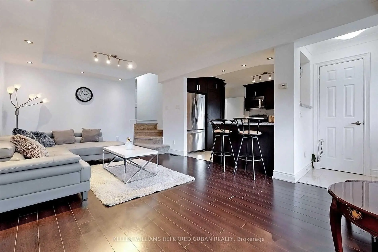
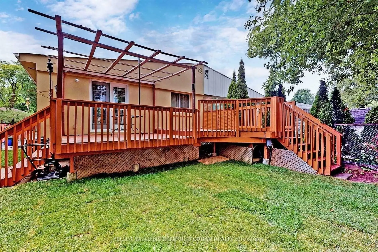
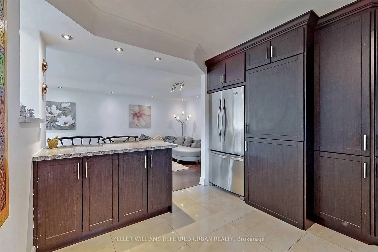
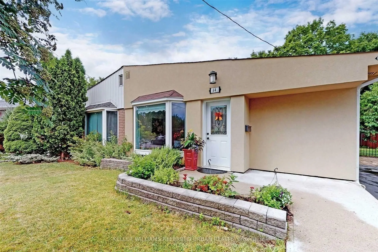
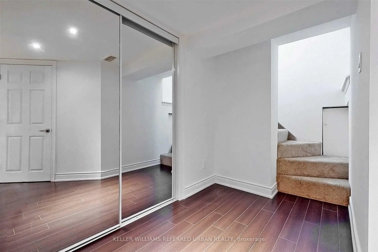
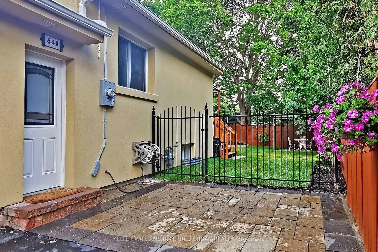
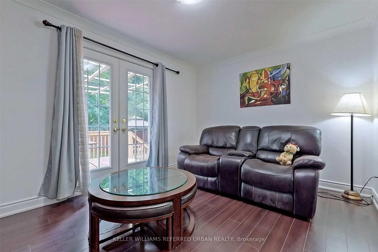
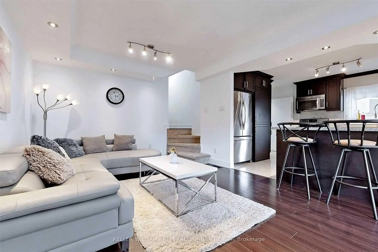
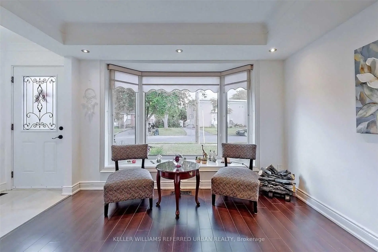
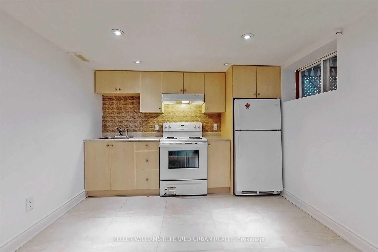
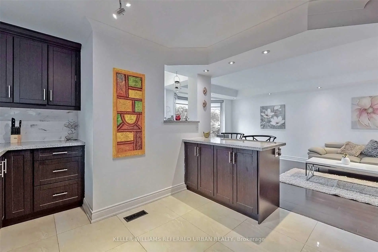
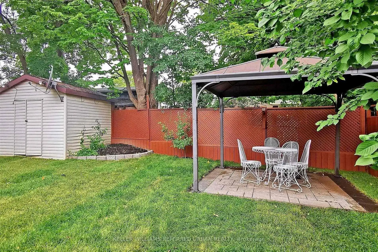
A rare opportunity in the heart of Newmarket! This versatile property features TWO self-contained living units, including a LEGAL basement apartment (ARU) registered with the Town of Newmarket (Registration #2014-0039) - an excellent opportunity for investors, multi-generational families, or homeowners looking to offset their mortgage with rental income! The inviting main level features a spacious open-concept living and dining area with pot lights, along with a beautifully renovated kitchen showcasing stone countertops and backsplash, stainless steel appliances, a breakfast bar and modern finishes. The legal basement apartment offers its own separate entrance, pot lights throughout, and the convenience of separate laundry facilities. With two sets of washers and dryers, both units enjoy added privacy and independence. Additional improvements include 200-amp electrical service, sound- and fire-rated insulation between units, and an attractive stucco exterior. Outside, enjoy a private backyard with a deck, perfect for relaxing or entertaining, plus a deep front yard offering ample parking for multiple vehicles. Ideally located in an established neighbourhood surrounded by beautiful custom-built homes, just minutes from Upper Canada Mall, Newmarket GO Station, Main Street's charming shops and restaurants, Newmarket Plaza, Costco, and Highways 400 and 404.Live in one unit and rent the other, accommodate extended family, or add a legal two-unit property to your investment portfolio. A fantastic combination of flexibility, convenience, and income potential!
主要特征
- 朝向: 后院朝北

- 睡房: 3

- 卫生间: 2

- 车库:

- 厨房: 1

重要信息
- 占地面接: 32.00 x 102.00 Feet

- 室内面积: 700-1100

- 地税: $ 3979.00

- N13881820

- 地产公司: KELLER WILLIAMS REFERRED URBAN REALTY
| 房间 | 尺寸(平方米) | 细节描述 | |
|---|---|---|---|
| 客厅 Rm | 6.60x3.48 | 复合地板, 顶灯, 海湾窗 |
|
| 晚餐室 Rm | 6.60x3.48 | 复合地板, , 顶灯 |
|
| 厨房 | 4.10x3.38 | , 不锈钢电器, 早餐台 |
|
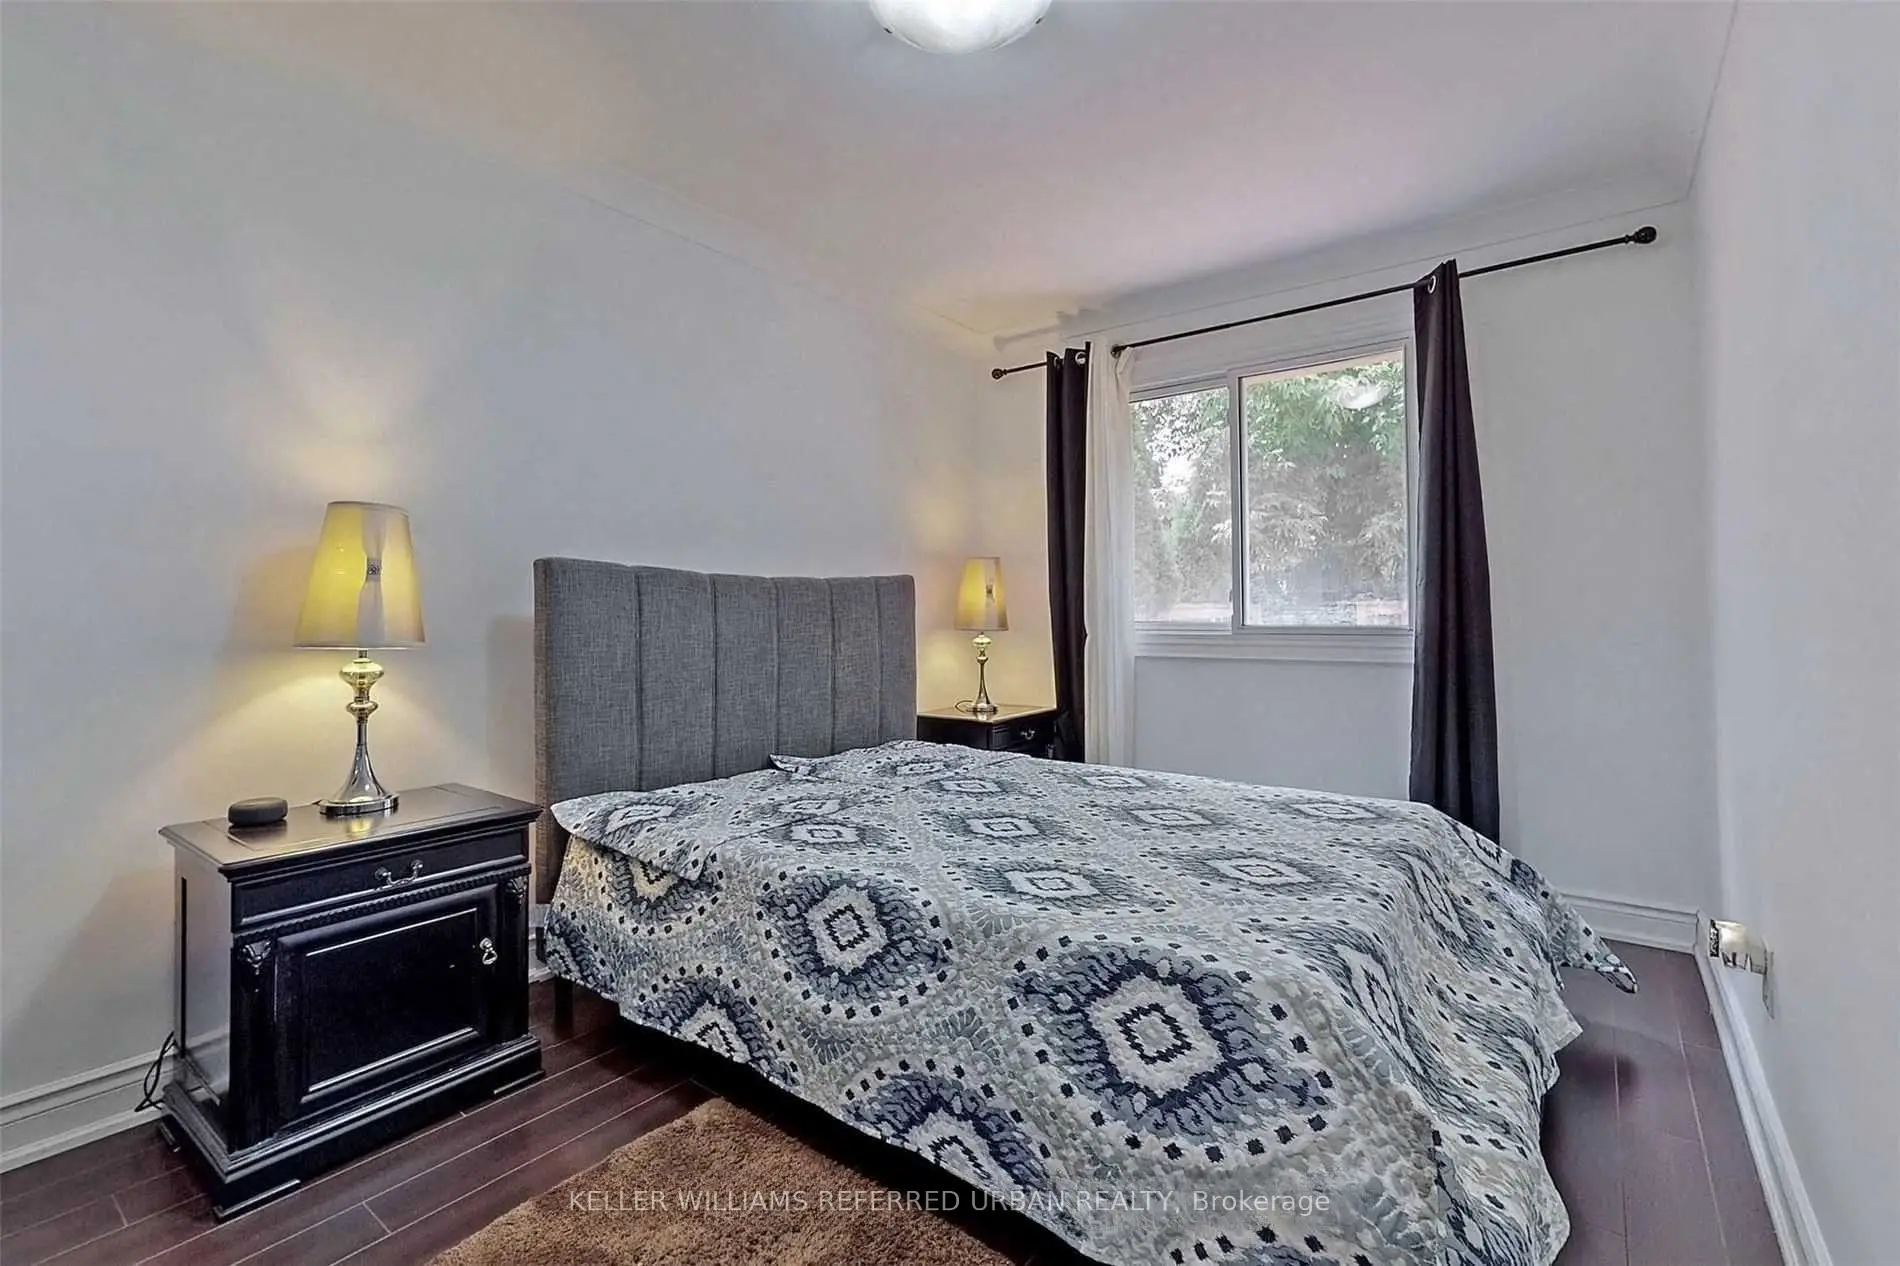
| Primary B | 4.05x3.00 | 复合地板, 大衣橱, 走出式甲板 |
|
| 第二间卧室 | 4.20x2.81 | 复合地板, 大衣橱, 风景窗 |
|
| 第三间卧室 | 3.00x2.42 | 复合地板, 大衣橱, 风景窗 |
|
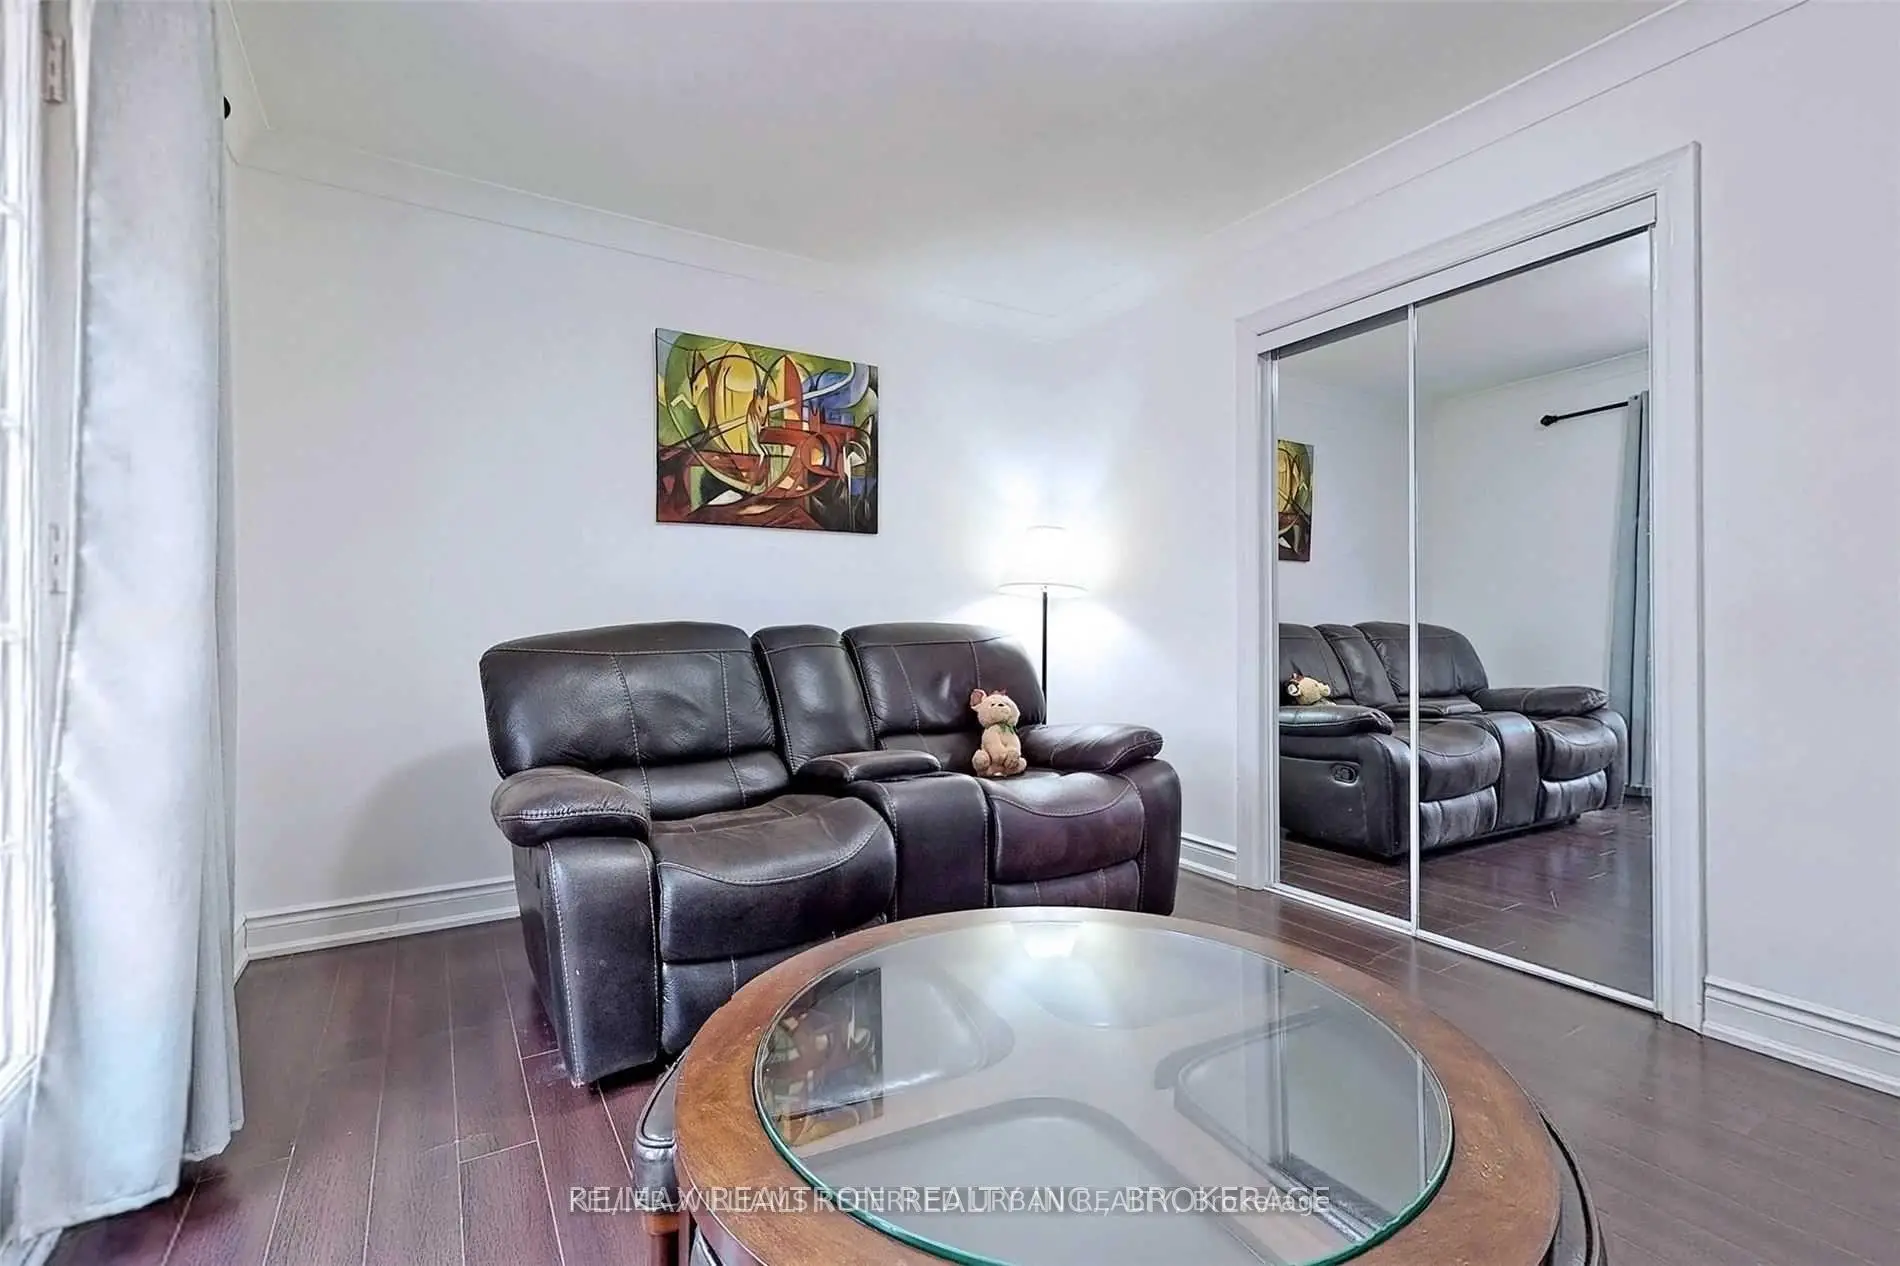
| 厨房 | 6.90x3.23 | 复合地板, 合并客厅, 顶灯 |
|
| 客厅 Rm | 6.90x3.23 | 复合地板, 顶灯, 高于地面窗口 |
| 卫生间 | 卫浴件数 | 所在楼层 | |
|---|---|---|---|
| 1间 | 4件套 | 主层 |
|
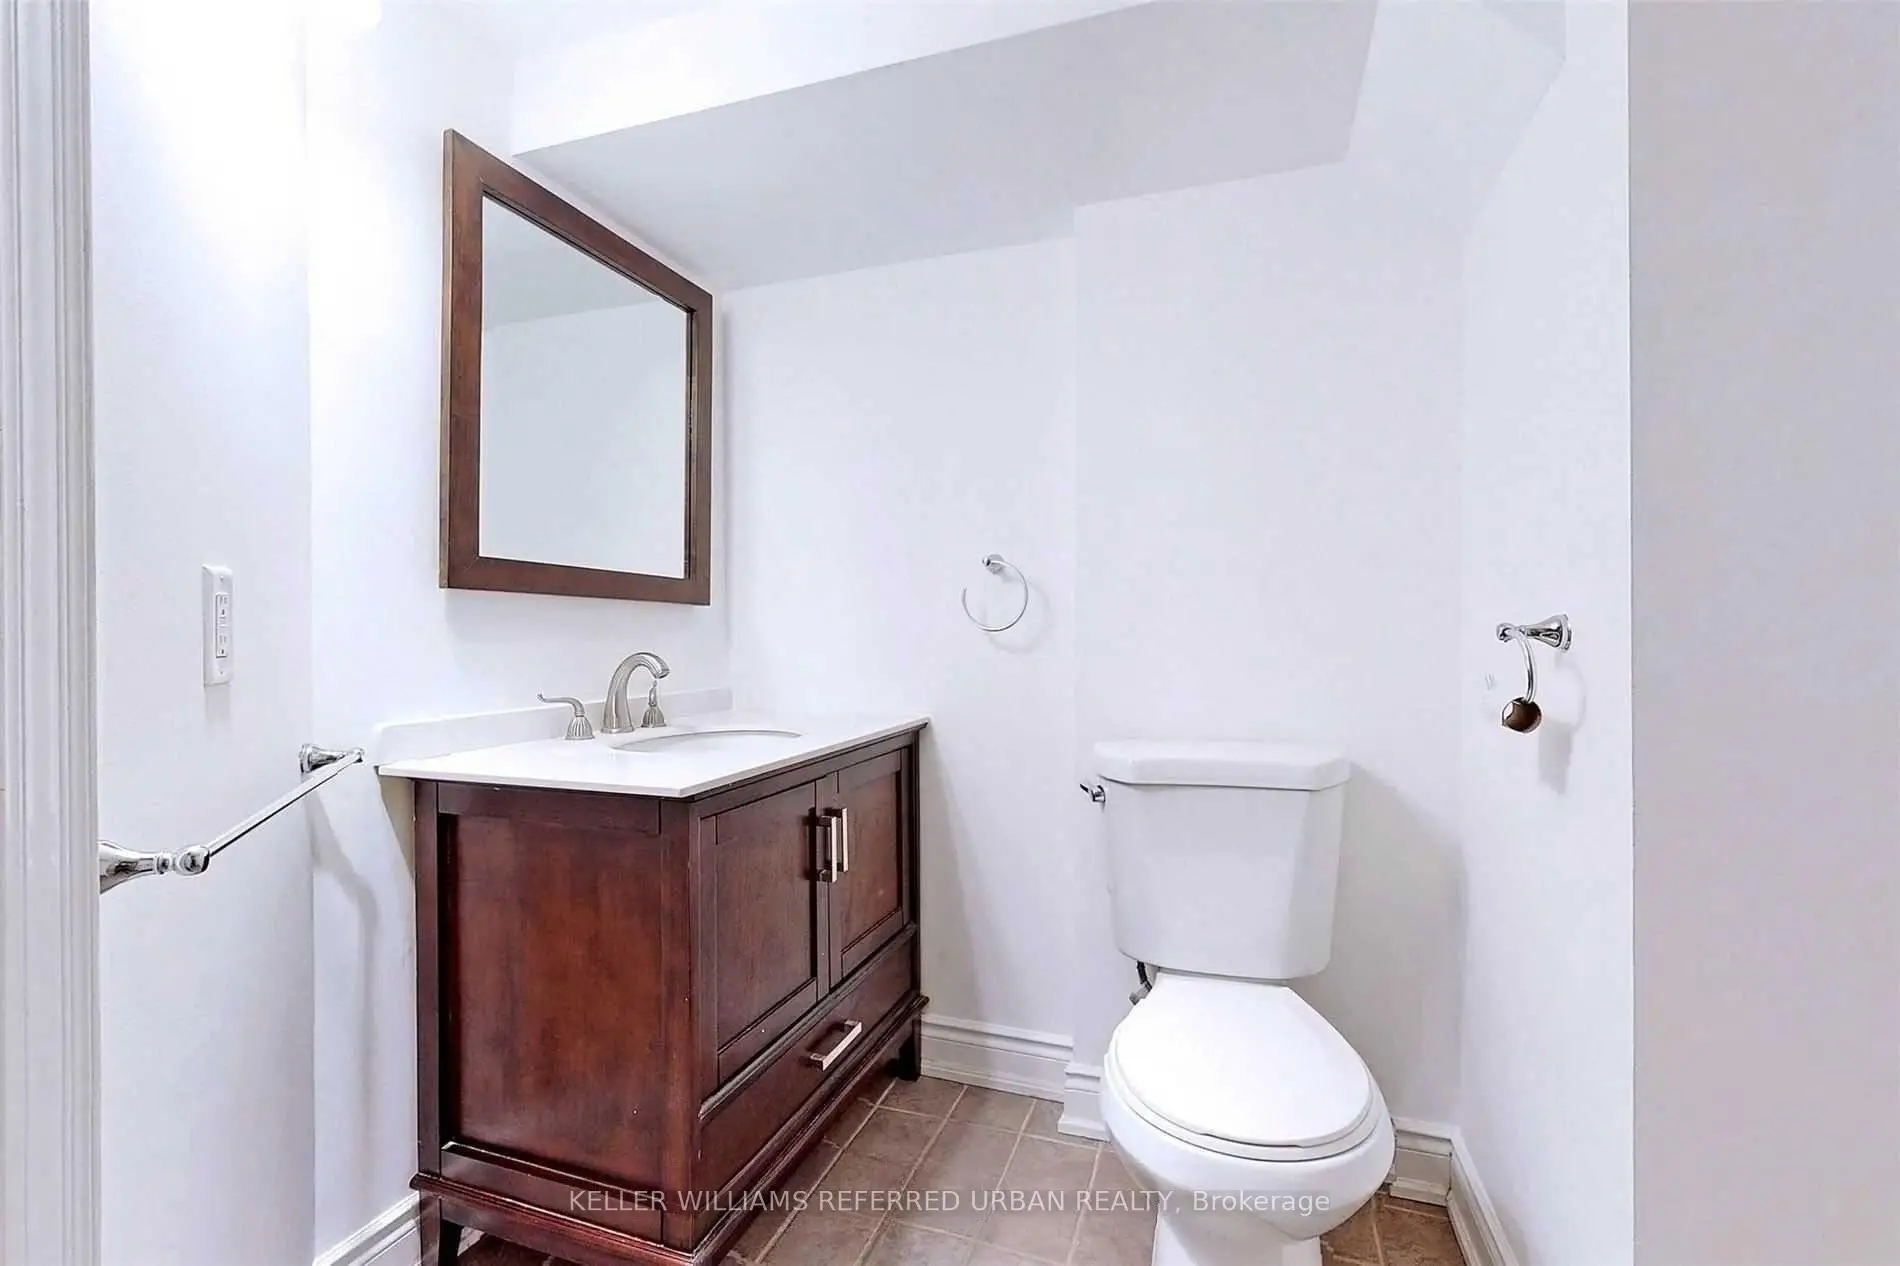
| 1间 | 3件套 | 低层 |
房屋简介
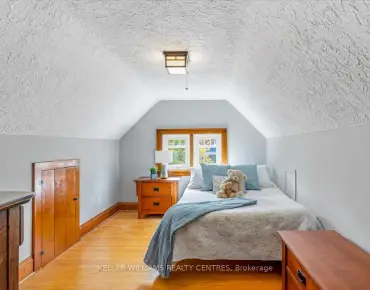
房屋位于Davis Dr. & Yonge St.交界附近, 这间3房2卫车库后复式半独立房户型朝北向. 地下室Apartment Separate Ent. 房屋及周边设施包括None等. 客厅 Rm, 晚餐室 Rm和 厨房在主层; Primary B, 第二间卧室和 第三间卧室在楼上; 厨房和 客厅 Rm在楼下.房屋市场分析
出售
出租
同类房屋价值较去年同期下降 8.9%。
租金水平较去年同期下降 29.2%。
近期同类房屋估值范围
$520,000 – $810,000
近期 6 个月租金范围
$1,650 – $2,400/月
这套房屋与同类房源相比如何
市场冷热度
卖方市场
强卖方卖方平衡买方强买方
当前同类房屋库存水平较有利于卖家。
典型成交时间
15 天
同类房屋目前约 15 天成交,较去年同期更快。
价格水平
高 14.3%
当前叫价高于同类房屋的估算价值。
社区概况
该物业所在社区为租赁住房占比较高的社区,住宅类型以公寓和共管公寓为主。约有21%的居民拥有本科或以上学历,另有21%的居民拥有大专学历。当地大多数通勤居民主要驾车出行,另有少部分居民使用公共交通。
学校信息
小学
-
-
-
-
-
天主教天才项目学校
在 3022学校里排名 175 (分数: 8.5)距离学校19.5公里 (开车大约58分钟) 中学
-
对口学区学校排名: 291/746 (分数: 6.6) 5年平均分: 290/746 (分数: 6.4)距离学校1.2公里 (走路大约22分钟)
-
排名: 48/746 (分数: 8.5) 5年平均分: 44/746 (分数: 8.1)距离学校3.2公里 (开车大约10分钟)
-
法语沉浸课程学校
排名: 219/746 (分数: 7.0) 5年平均分: 257/746 (分数: 6.6)距离学校1.9公里 (走路大约35分钟) -
艺术特色学校
排名: 219/746 (分数: 7.0) 5年平均分: 257/746 (分数: 6.6)距离学校1.9公里 (走路大约35分钟) -
AP课程学校 IB课程
排名: 1/746 (分数: 10.0) 5年平均分: 2/746 (分数: 9.3)距离学校7.7公里 (开车大约23分钟) -
天主教对口学区学校
排名: 259/746 (分数: 6.8) 5年平均分: 195/746 (分数: 7.0)距离学校2.4公里 (开车大约7分钟) -
排名: 259/746 (分数: 6.8) 5年平均分: 195/746 (分数: 7.0)距离学校2.4公里 (开车大约7分钟)
-
排名: 259/746 (分数: 6.8) 5年平均分: 195/746 (分数: 7.0)距离学校2.4公里 (开车大约7分钟)