Huron Heights-Leslie Valley, Newmarket, L3Y 3R9

房屋信息
MLS房源英文原文
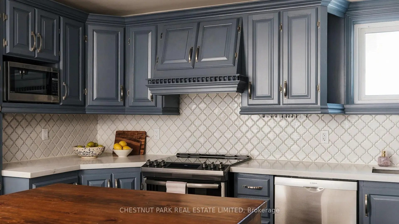
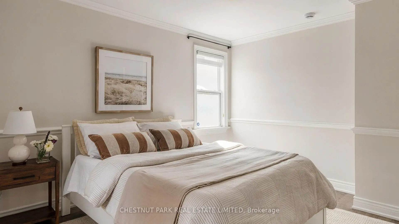
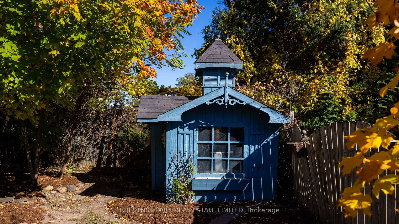
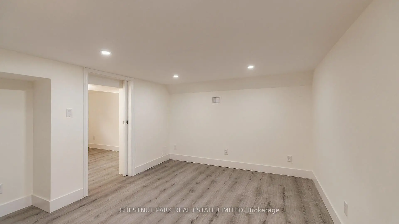
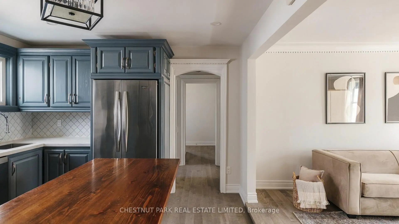
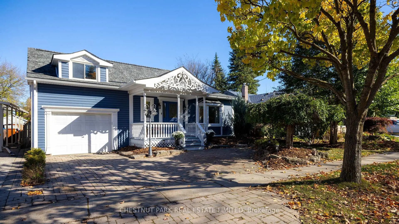
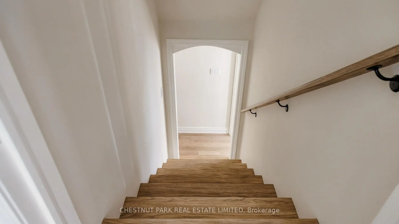
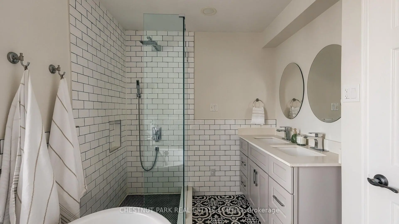
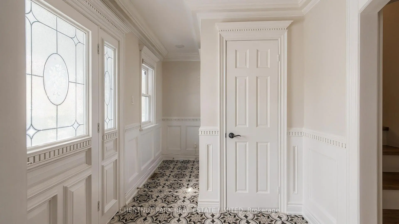
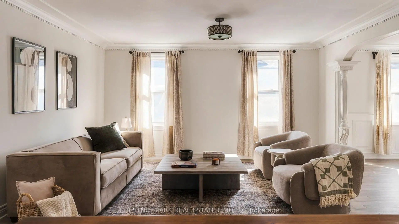
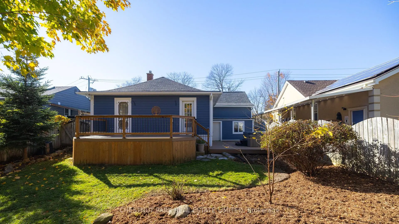
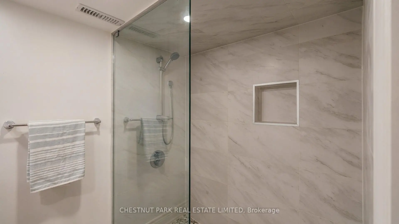
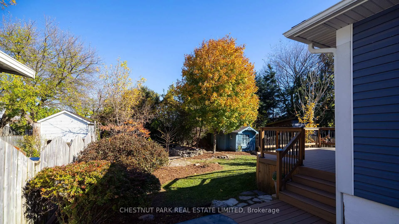
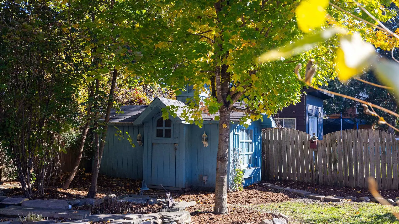
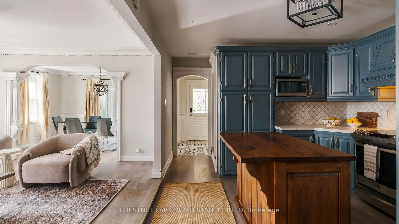
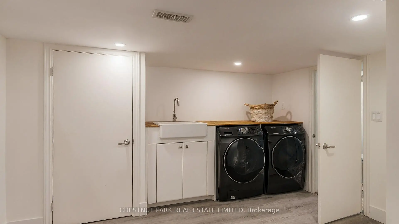
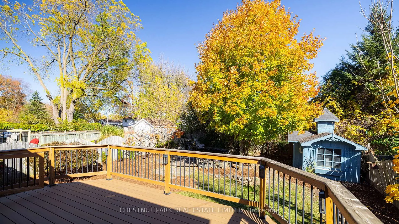
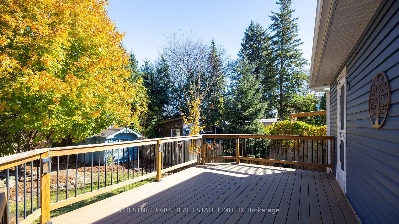
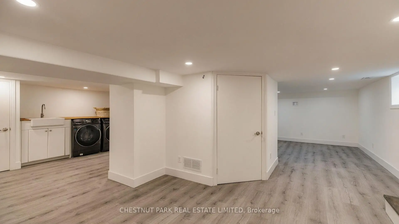
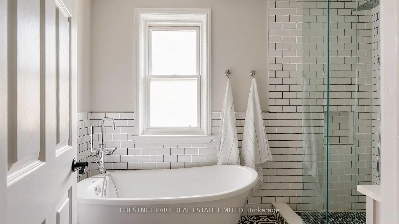
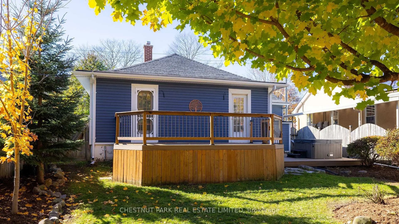
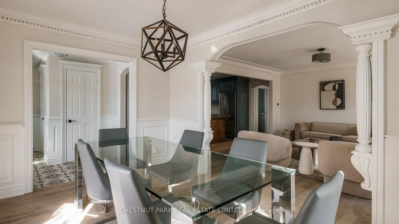
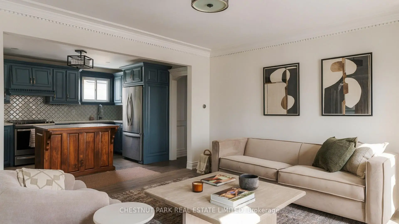
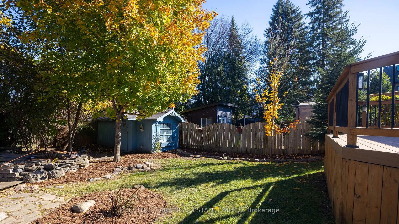
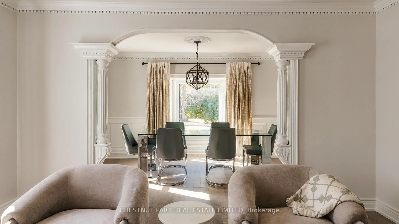
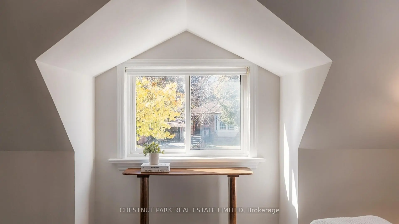
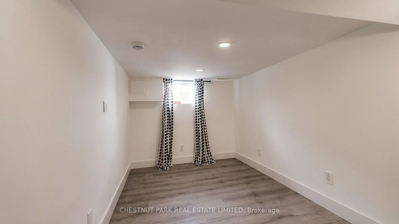
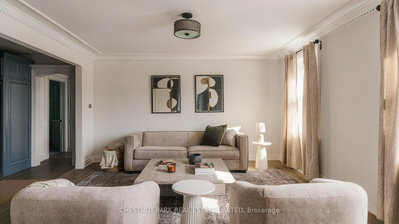
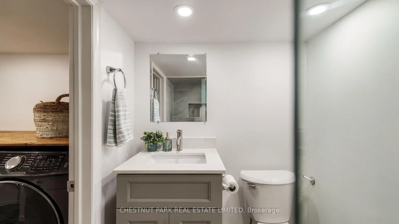
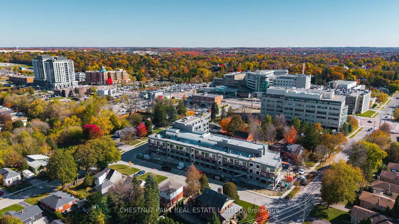
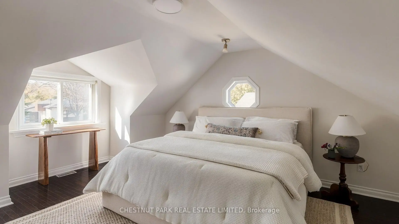
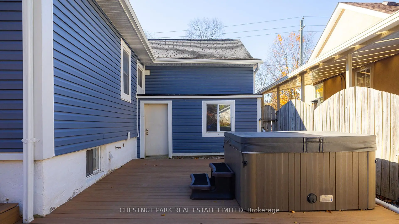
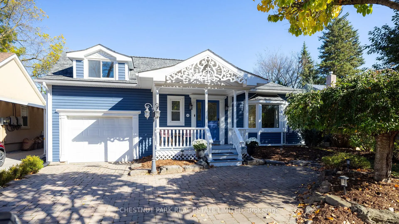
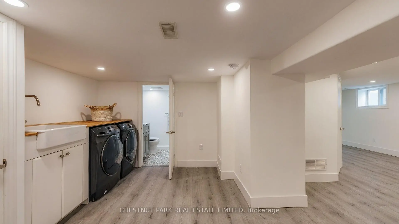
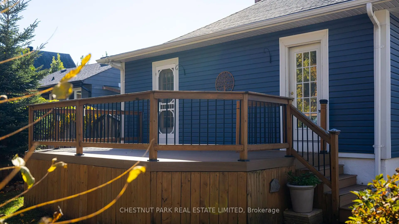
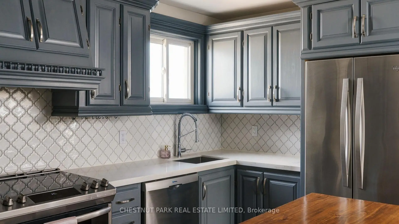
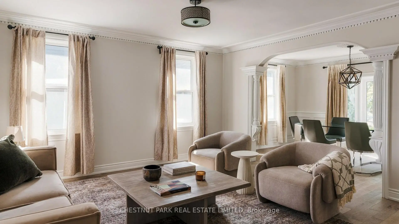
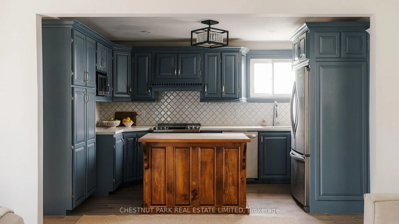
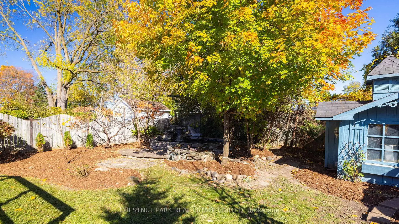
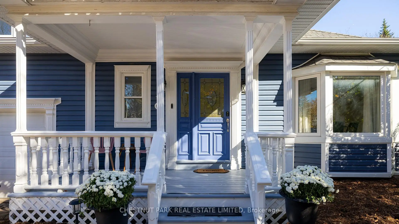
OPEN HOUSE Sunday, October 25 1-3pm. Updated, turnkey and right in the heart of Newmarket! Just a short walk to historic Main Street, with its great shops, restaurants and cafes, this home offers the best of small-town living with everything close at hand. The GO Station, Southlake Hospital and beautiful Fairy Lake are also within walking distance, making this a fantastic location for commuters and anyone looking to enjoy all that Newmarket has to offer. This thoughtfully updated bungaloft offers 2+1 bedrooms and 2 spa-inspired bathrooms. The main floor features a spacious, well-laid-out kitchen, living and dining areas, and the primary bedroom. Freshly painted and move-in ready, the home has a functional layout that makes great use of the space. The finished lower level offers additional living space, a third bedroom and a large laundry room. A great option for first-time buyers, downsizers or anyone looking for a home in a walkable, established neighbourhood. Set on a large 50 x 118 ft private lot, the backyard offers a little retreat of its own. A koi pond with a water feature, perennial gardens, deck and hot tub create a lovely space to relax or entertain. There's plenty of room to enjoy the outdoors while still being just steps from the shops, restaurants and amenities of Main Street. Complete with driveway parking for two and an attached single-car garage, this home offers a wonderful combination of location, thoughtful updates and easy living.
主要特征
- 朝向: 后院朝东

- 睡房: 2

- 卫生间: 2

- 车库: 1

- 厨房: 1

重要信息
- 占地面接: 50.50 x 118.28 Feet

- 室内面积: 700-1100

- 地税: $ 4907.70

- N14108190

- 地产公司: CHESTNUT PARK REAL ESTATE LIMITED
| 房间 | 尺寸(平方米) | 细节描述 | |
|---|---|---|---|
| 客厅 Rm | 4.52x4.21 | 硬木地板, 皇冠顶饰, 大窗 |
|
| 晚餐室 Rm | 4.19x2.76 | 硬木地板, 皇冠顶饰, 大窗 |
|
| 厨房 | 3.93x3.48 | 石英台面, 不锈钢电器, 顶灯 |
|
| Primary B | 4.21x3.58 | 硬木地板, 走出式甲板, 壁橱 |
|
| 第二间卧室 | 4.25x4.08 | 硬木地板, 壁橱, 窗户 |
|
| 第三间卧室 | 3.08x3.07 | 复合地板, 窗户 |
|
| 办公室 | 3.11x2.35 | 复合地板, 窗户 |
|
| 其他 | 4.25x3.57 | 复合地板, 窗户 |
| 卫生间 | 卫浴件数 | 所在楼层 | |
|---|---|---|---|
| 1间 | 5件套 | 主层 |
|
| 1间 | 3件套 | Basement |
房屋简介
房屋位于Davis Drive & Lundy's Lane交界附近, 这间2房2卫单车库平房独立房户型朝东向. 65 Lundy's Ln拥有单连接式停车位. 地下室没有装修. 房屋及周边设施包括GuestAccommodations和CarpetFree等. 客厅 Rm, 晚餐室 Rm, 厨房和 Primary B在主层.房屋市场分析
出售
出租
同类房屋价值较去年同期下降 14.3%。
租金水平较去年同期上涨 15.9%。
近期 6 个月租金范围
$1,750 – $2,700/月
这套房屋与同类房源相比如何
市场冷热度
买方市场
强卖方卖方平衡买方强买方
库存较高,买家拥有更多选择及议价空间。
典型成交时间
23 天
同类房屋目前约 23 天成交,与去年同期大致持平。
社区概况
该物业所在社区为租赁住房占比较高的社区,住宅类型包括独立屋、公寓和共管公寓。约有20%的居民拥有本科或以上学历,另有27%的居民拥有大专学历。当地几乎所有通勤居民都以驾车作为主要通勤方式。
学校信息
小学
-
-
天主教天才项目学校
在 3022学校里排名 175 (分数: 8.5)距离学校19.5公里 (开车大约59分钟) 中学
-
天主教对口学区学校
排名: 259/746 (分数: 6.8) 5年平均分: 195/746 (分数: 7.0)距离学校1.3公里 (走路大约24分钟) -
天主教AP课程学校
排名: 259/746 (分数: 6.8) 5年平均分: 195/746 (分数: 7.0)距离学校1.3公里 (走路大约24分钟) -
排名: 259/746 (分数: 6.8) 5年平均分: 195/746 (分数: 7.0)距离学校1.3公里 (走路大约24分钟)