Huron Heights-Leslie Valley, Newmarket, L3Y 5W4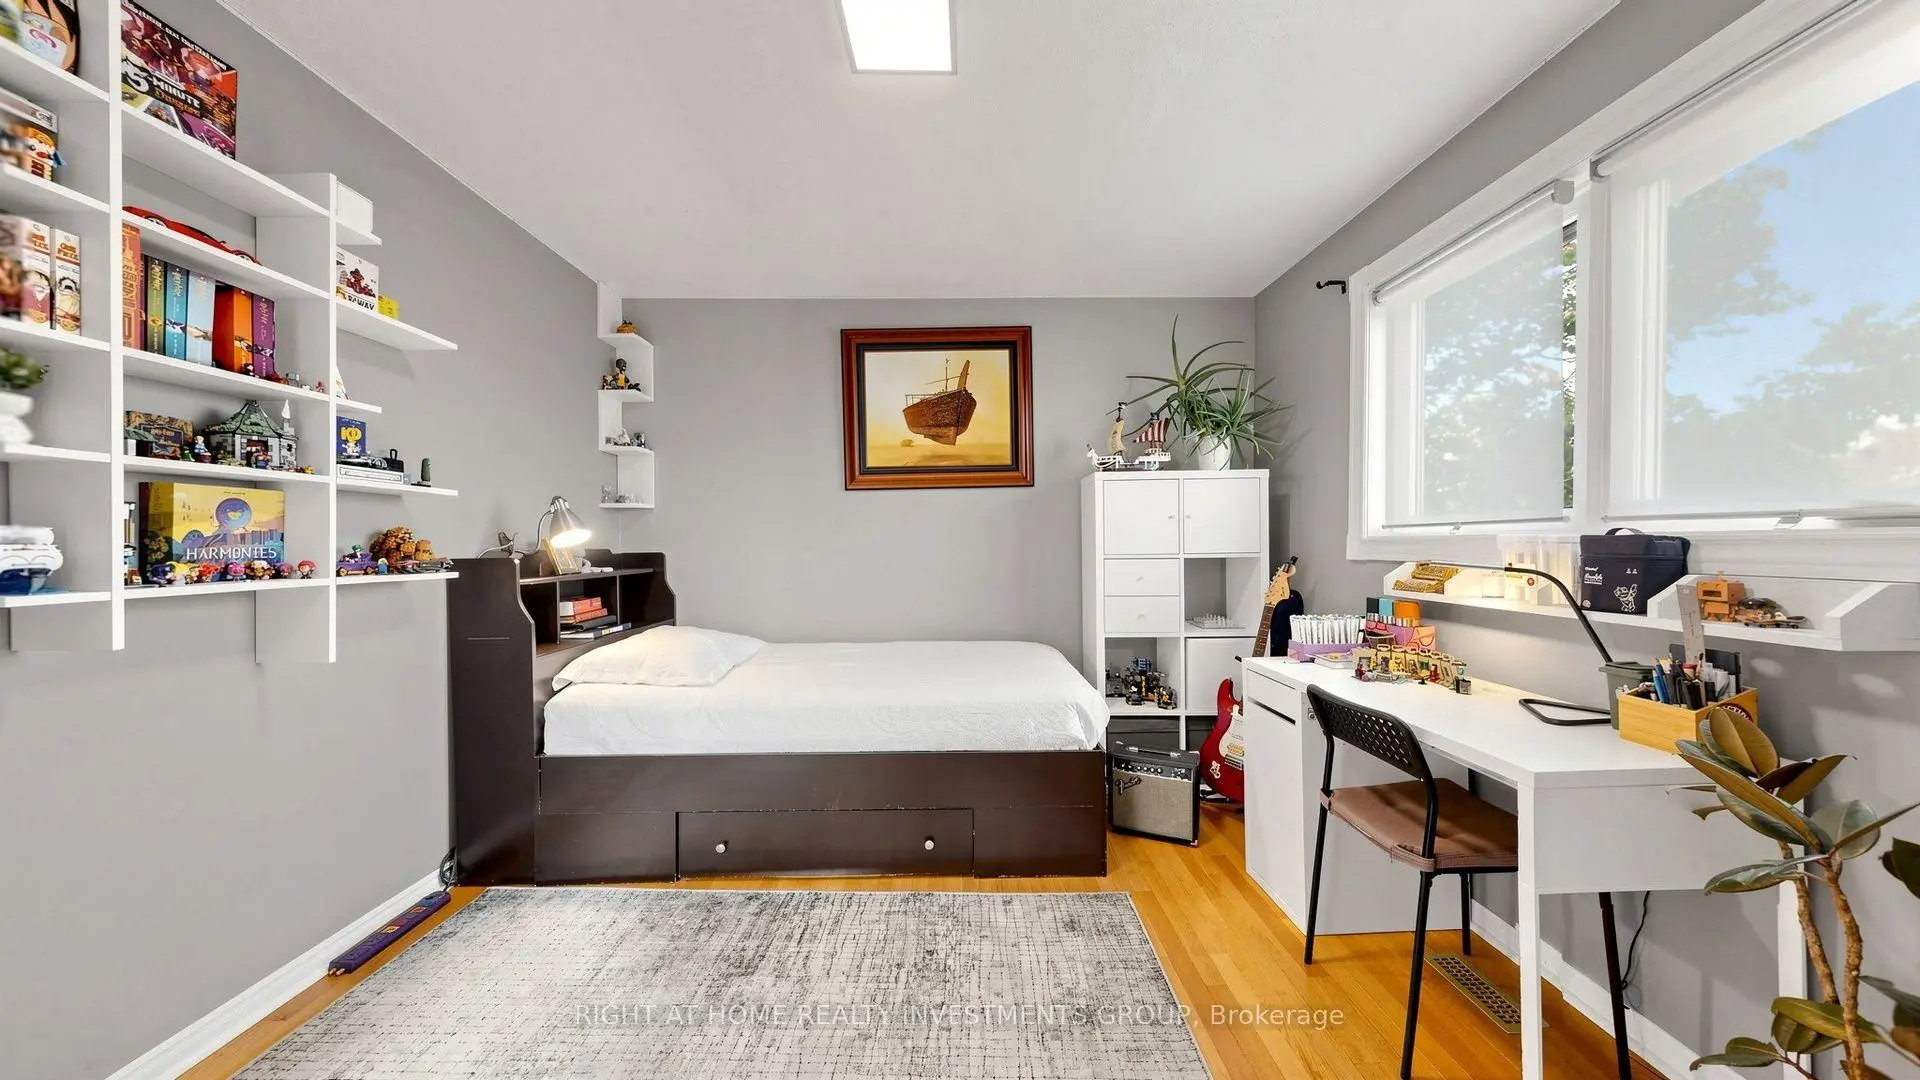

房屋信息
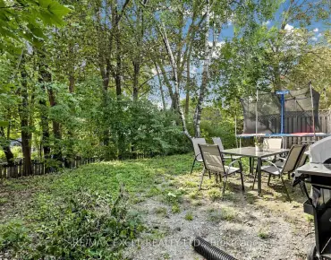
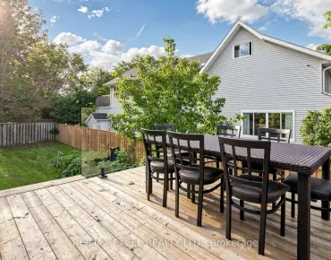
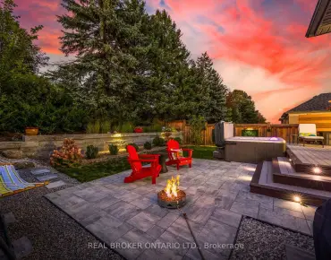
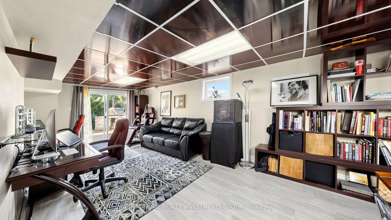
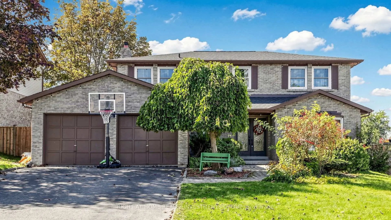
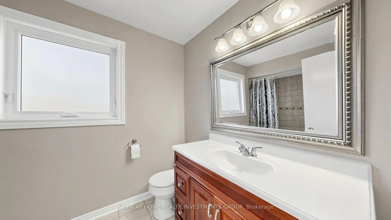
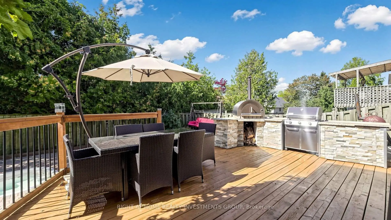
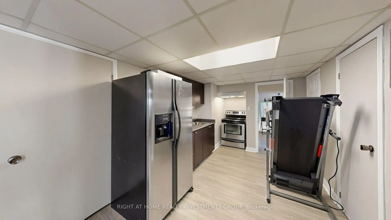
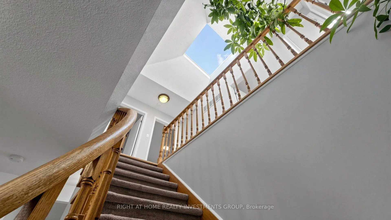
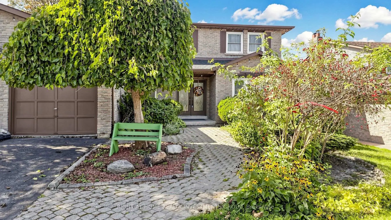
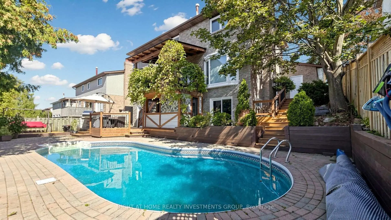
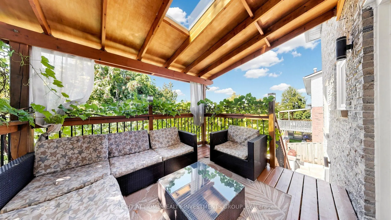
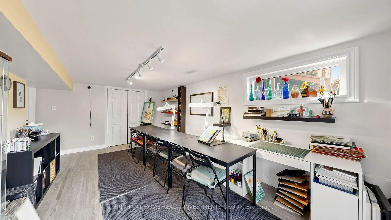
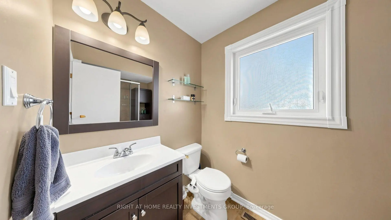
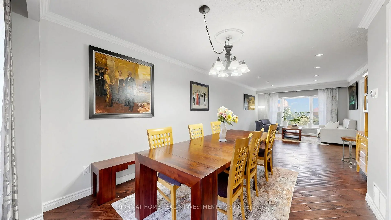
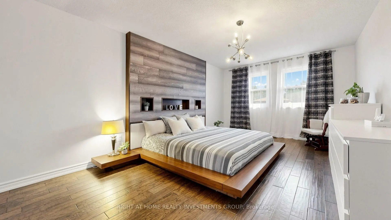
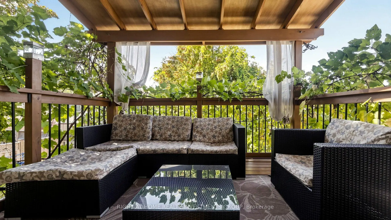
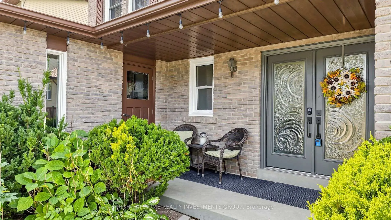
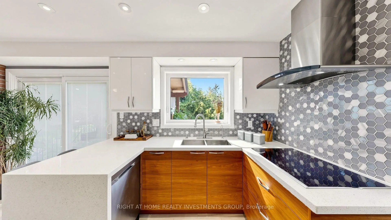
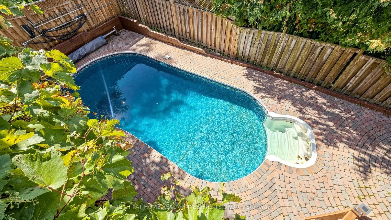
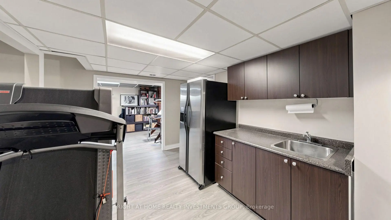
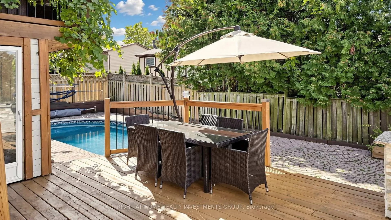
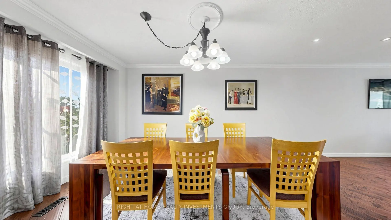
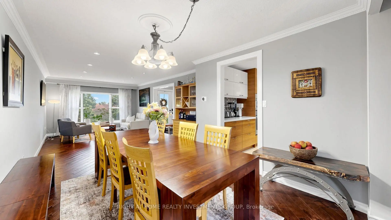
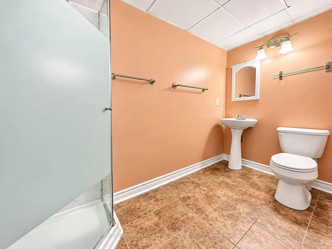
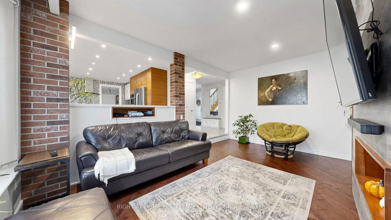
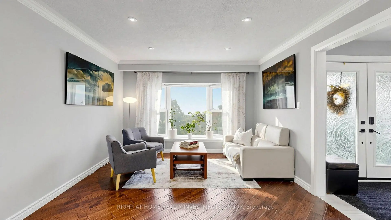
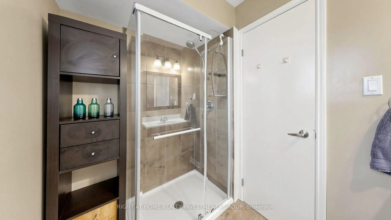
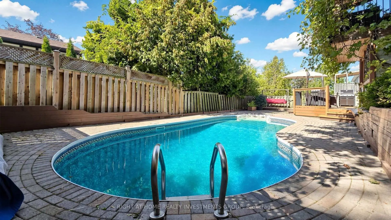
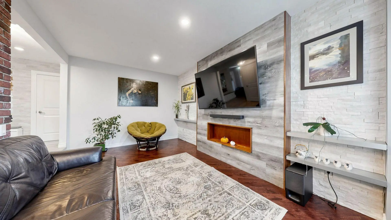
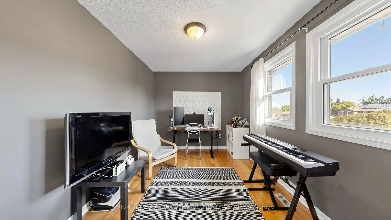
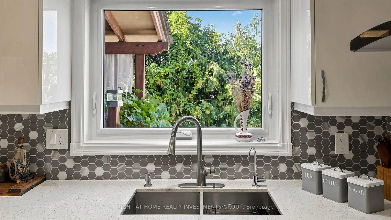
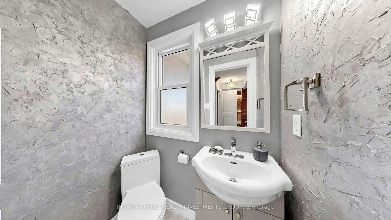
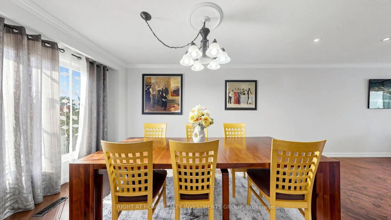
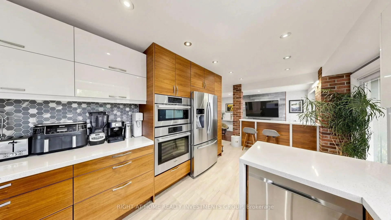
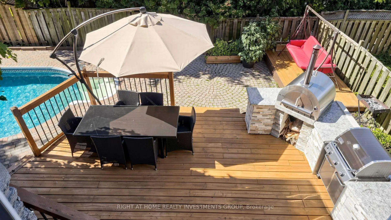
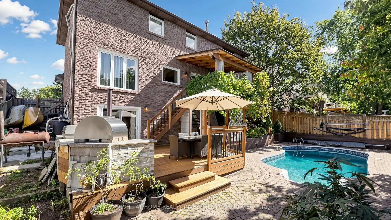
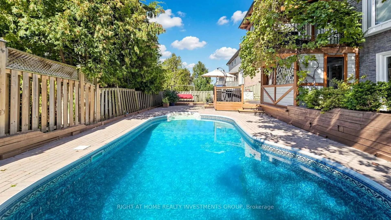
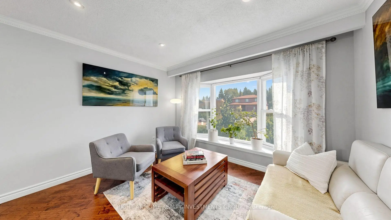
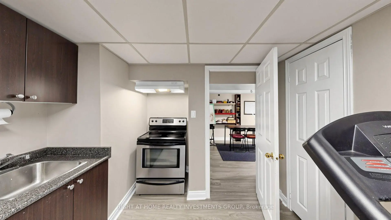
Welcome To This Impressive Detached Home Set On A Mature, Treed 60 X 100 Ft Lot In A Sought-After Newmarket Neighbourhood. Offering 4+1 Bedrooms And A Rare Finished Walk-Out Basement With 2 Separate Entrances And 2nd Kitchen. This Home Provides Exceptional Flexibility For Extended Family, A Private Apartment Or Professional Workspace. The Bright Centre-Hall Layout Features Large Windows, Fresh Neutral Décor And Brand-New Hardwood Flooring. The Custom Designed Kitchen Offers Modern Cabinetry, Generous Quartz Counter Space, Stylish Tiled Backsplash And A Walkout To The Deck Overlooking The Backyard. Relax In The Sunken Family Room With Accent Wall, Enjoy The Convenience Of Main-Floor Laundry And A Skylight. Upstairs, The Spacious Primary Suite Features A Walk-In Closet, Stylish Accent Wall, Hardwood Floors And Private 3-Piece Ensuite. The Finished Lower Level Offers A Large Recreation Area, Fifth Bedroom, Kitchen And 2 Direct Walkouts To The Backyard. The Basement Space Is Ideal For Rent Or Home Business: Art Studio, Accountant Office, Hair/Nail Stylist , Etc. Step Outside To Your Own Private Summer Retreat Featuring An Inviting Inground Pool, Outdoor Custom Built Kitchen W/Wooden Oven And Weber Gas BBQ, Extensive Gardens And Interlock Walkways - An Ideal Setting For Entertaining Family And Friends. Located On A Quiet, Established Street With Convenient Access To Hwy 404, Costco, Shopping Plazas, Transit, Parks And Everyday Amenities. Don't Miss This Well-Maintained Home Offering Space, Versatility And An Outstanding Backyard Lifestyle In The Heart Of Newmarket.
主要特征
- 朝向: 后院朝西

- 睡房: 4

- 卫生间: 4

- 车库: 2

- 厨房: 1

重要信息
- 占地面接: 60.00 x 100.00 Feet

- 室内面积: 2000-2500

- 地税: $ 6419.87

- N13829112

- Listing contracted with: RIGHT AT HOME REALTY INVESTMENTS GROUP
| 房间 | 尺寸(平方米) | 细节描述 | |
|---|---|---|---|
| 客厅 Rm | 8.53x3.35 | 硬木地板, 合并餐饮, 海湾窗 |
|
| 晚餐室 Rm | 8.53x3.17 | 硬木地板, 合并客厅, 风景窗 |
|
| 厨房 | 5.30x3.04 | 硬木地板, 走出式甲板 |
|
| 客厅 Rm | 5.00x3.30 | 硬木地板, 顶灯, 风景窗 |
|
| Primary B | 5.44x3.60 | 硬木地板, 4pcs卫生间套间, |
|
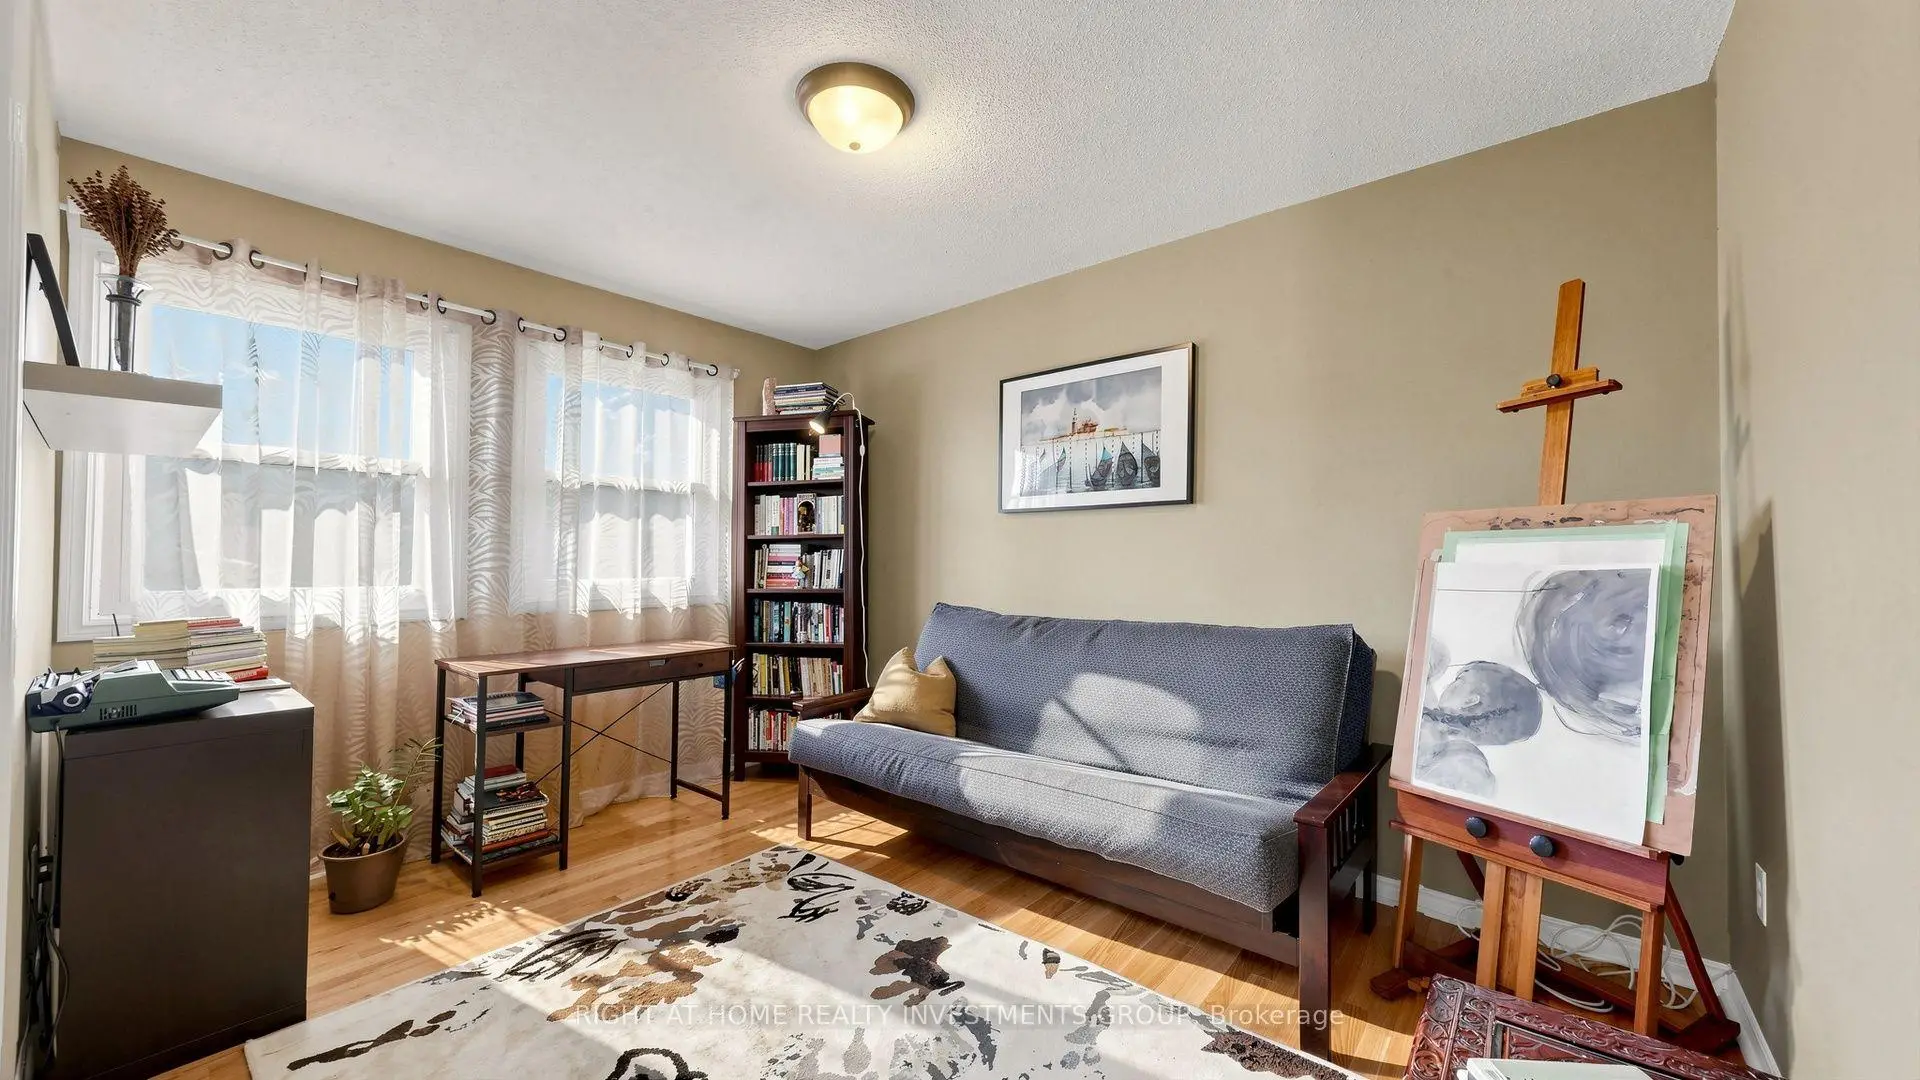
| 第二间卧室 | 4.24x2.75 | 硬木地板, 壁橱, 大窗 |
|
| 第三间卧室 | 3.35x3.29 | 硬木地板, 壁橱, 大窗 |
|
| 第四间卧室 | 3.20x2.80 | 硬木地板, 壁橱, 大窗 |
|
| 厨房 | 5.02x2.74 | 复合地板, 智能家电, 大窗 |
|
| 第五间卧室 | 7.09x3.51 | 复合地板, 三件套卫生间, 走出式甲板 |
|
| 娱乐室reatio | 5.49x3.45 | 复合地板, 家庭大小的厨房, 走出式 |
| 卫生间 | 卫浴件数 | 所在楼层 | |
|---|---|---|---|
| 1间 | 2件套 | 主层 |
|
| 1间 | 4件套 | Second |
|
| 1间 | 3件套 | Second |
|
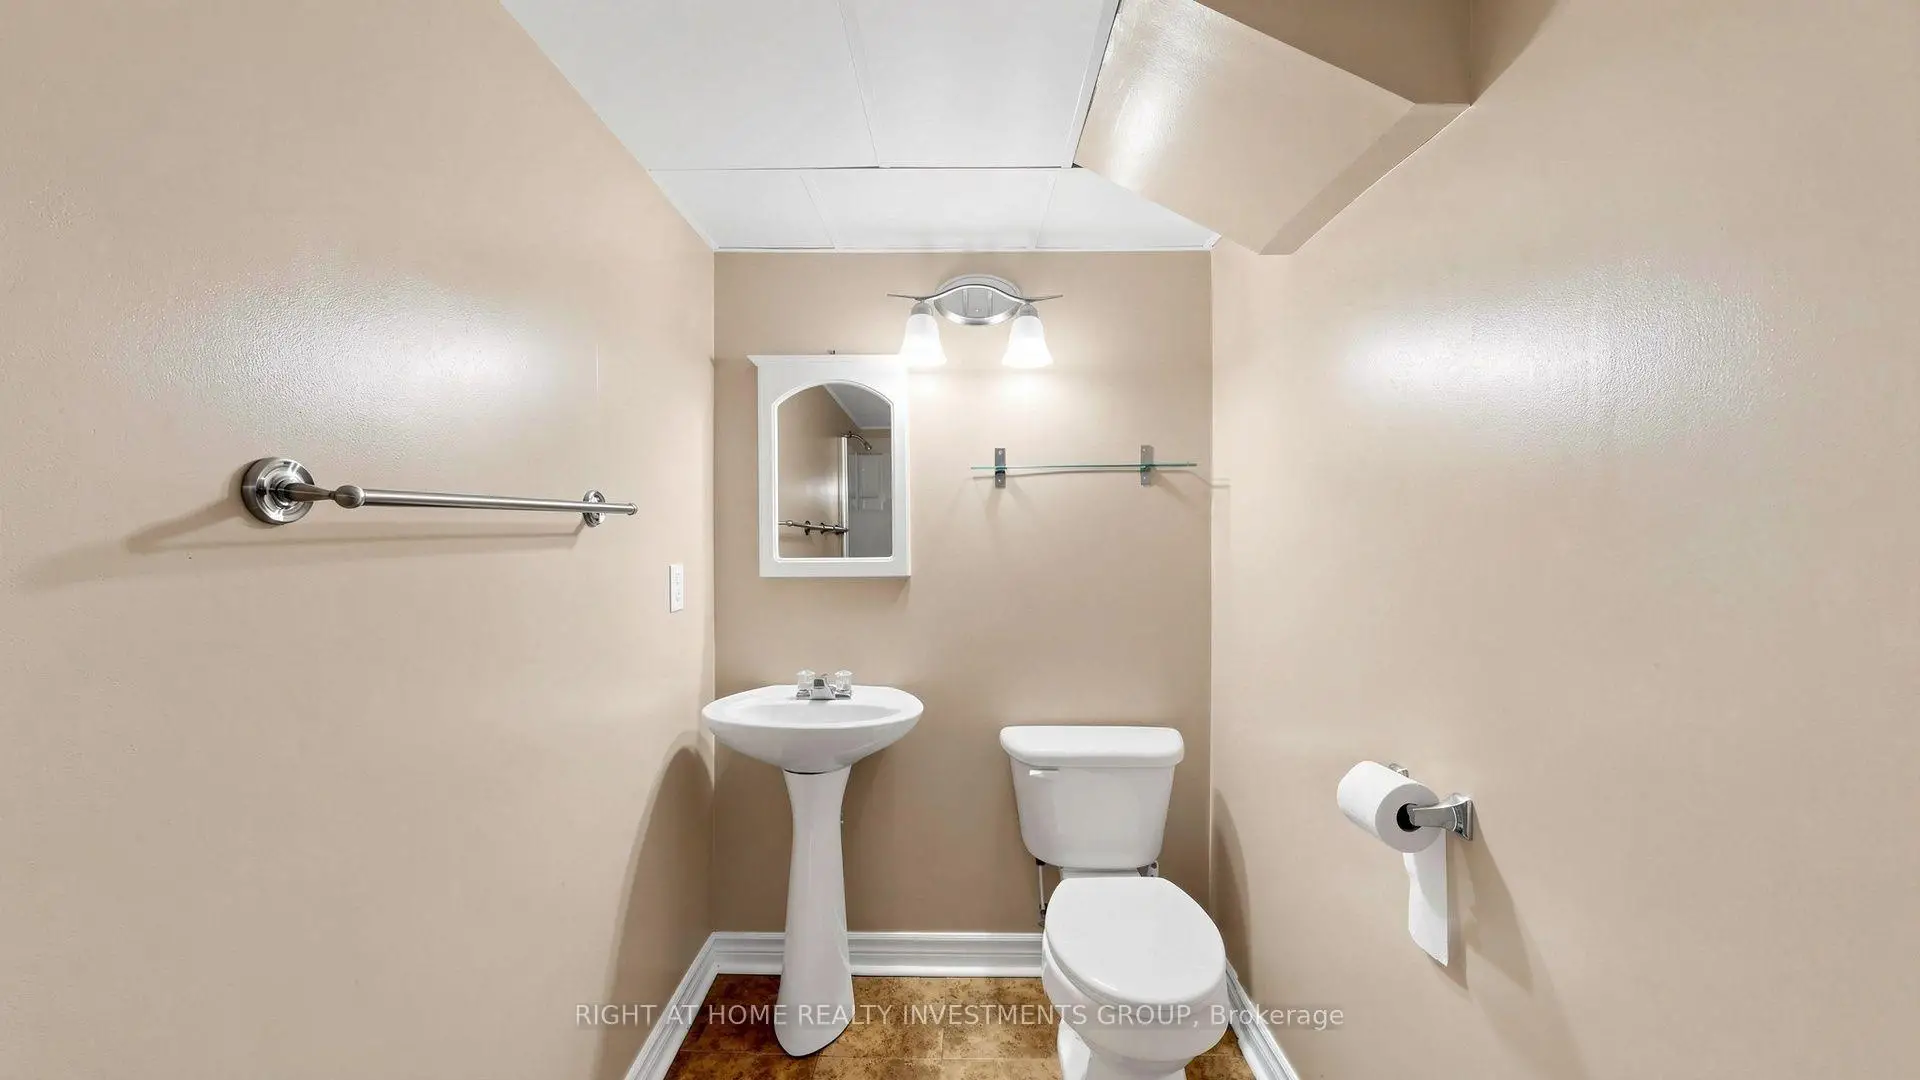
| 1间 | 3件套 | Basement |
房屋简介
房屋位于Leslie St. and Davis and Wayne交界附近, 这间4房4卫双车库两层独立房户型朝西向. 86 Burling Pl拥有双连接式停车位. 房屋及周边设施包括WaterHeater和In-LawSuite等. 客厅 Rm, 晚餐室 Rm, 厨房和 客厅 Rm在主层.社区概况
该物业所在社区为租赁住房占比较高的社区,住宅类型包括独立屋、公寓和共管公寓。约有14%的居民拥有本科或以上学历,另有40%的居民拥有大专学历。当地几乎所有通勤居民都以驾车作为主要通勤方式。
学校信息
小学
-
-
法语沉浸课程学校
在 3022学校里排名 2196 (分数: 5.0)距离学校1.8公里 (走路大约32分钟) -
-
-
天主教天才项目学校
在 3022学校里排名 175 (分数: 8.5)距离学校19.8公里 (开车大约59分钟) 中学
-
对口学区学校排名: 219/746 (分数: 7.0) 5年平均分: 257/746 (分数: 6.6)距离学校1.1公里 (走路大约20分钟)
-
排名: 48/746 (分数: 8.5) 5年平均分: 44/746 (分数: 8.1)距离学校2.4公里 (开车大约7分钟)
-
排名: 219/746 (分数: 7.0) 5年平均分: 257/746 (分数: 6.6)距离学校1.1公里 (走路大约20分钟)
-
艺术特色学校
排名: 219/746 (分数: 7.0) 5年平均分: 257/746 (分数: 6.6)距离学校1.1公里 (走路大约20分钟) -
AP课程学校 IB课程
排名: 1/746 (分数: 10.0) 5年平均分: 2/746 (分数: 9.3)距离学校9.0公里 (开车大约27分钟) -
天主教对口学区学校
排名: 259/746 (分数: 6.8) 5年平均分: 195/746 (分数: 7.0)距离学校1.4公里 (走路大约24分钟) -
排名: 259/746 (分数: 6.8) 5年平均分: 195/746 (分数: 7.0)距离学校1.4公里 (走路大约24分钟)
-
排名: 259/746 (分数: 6.8) 5年平均分: 195/746 (分数: 7.0)距离学校1.4公里 (走路大约24分钟)