Glenway Estates, Newmarket, L3Y 0E2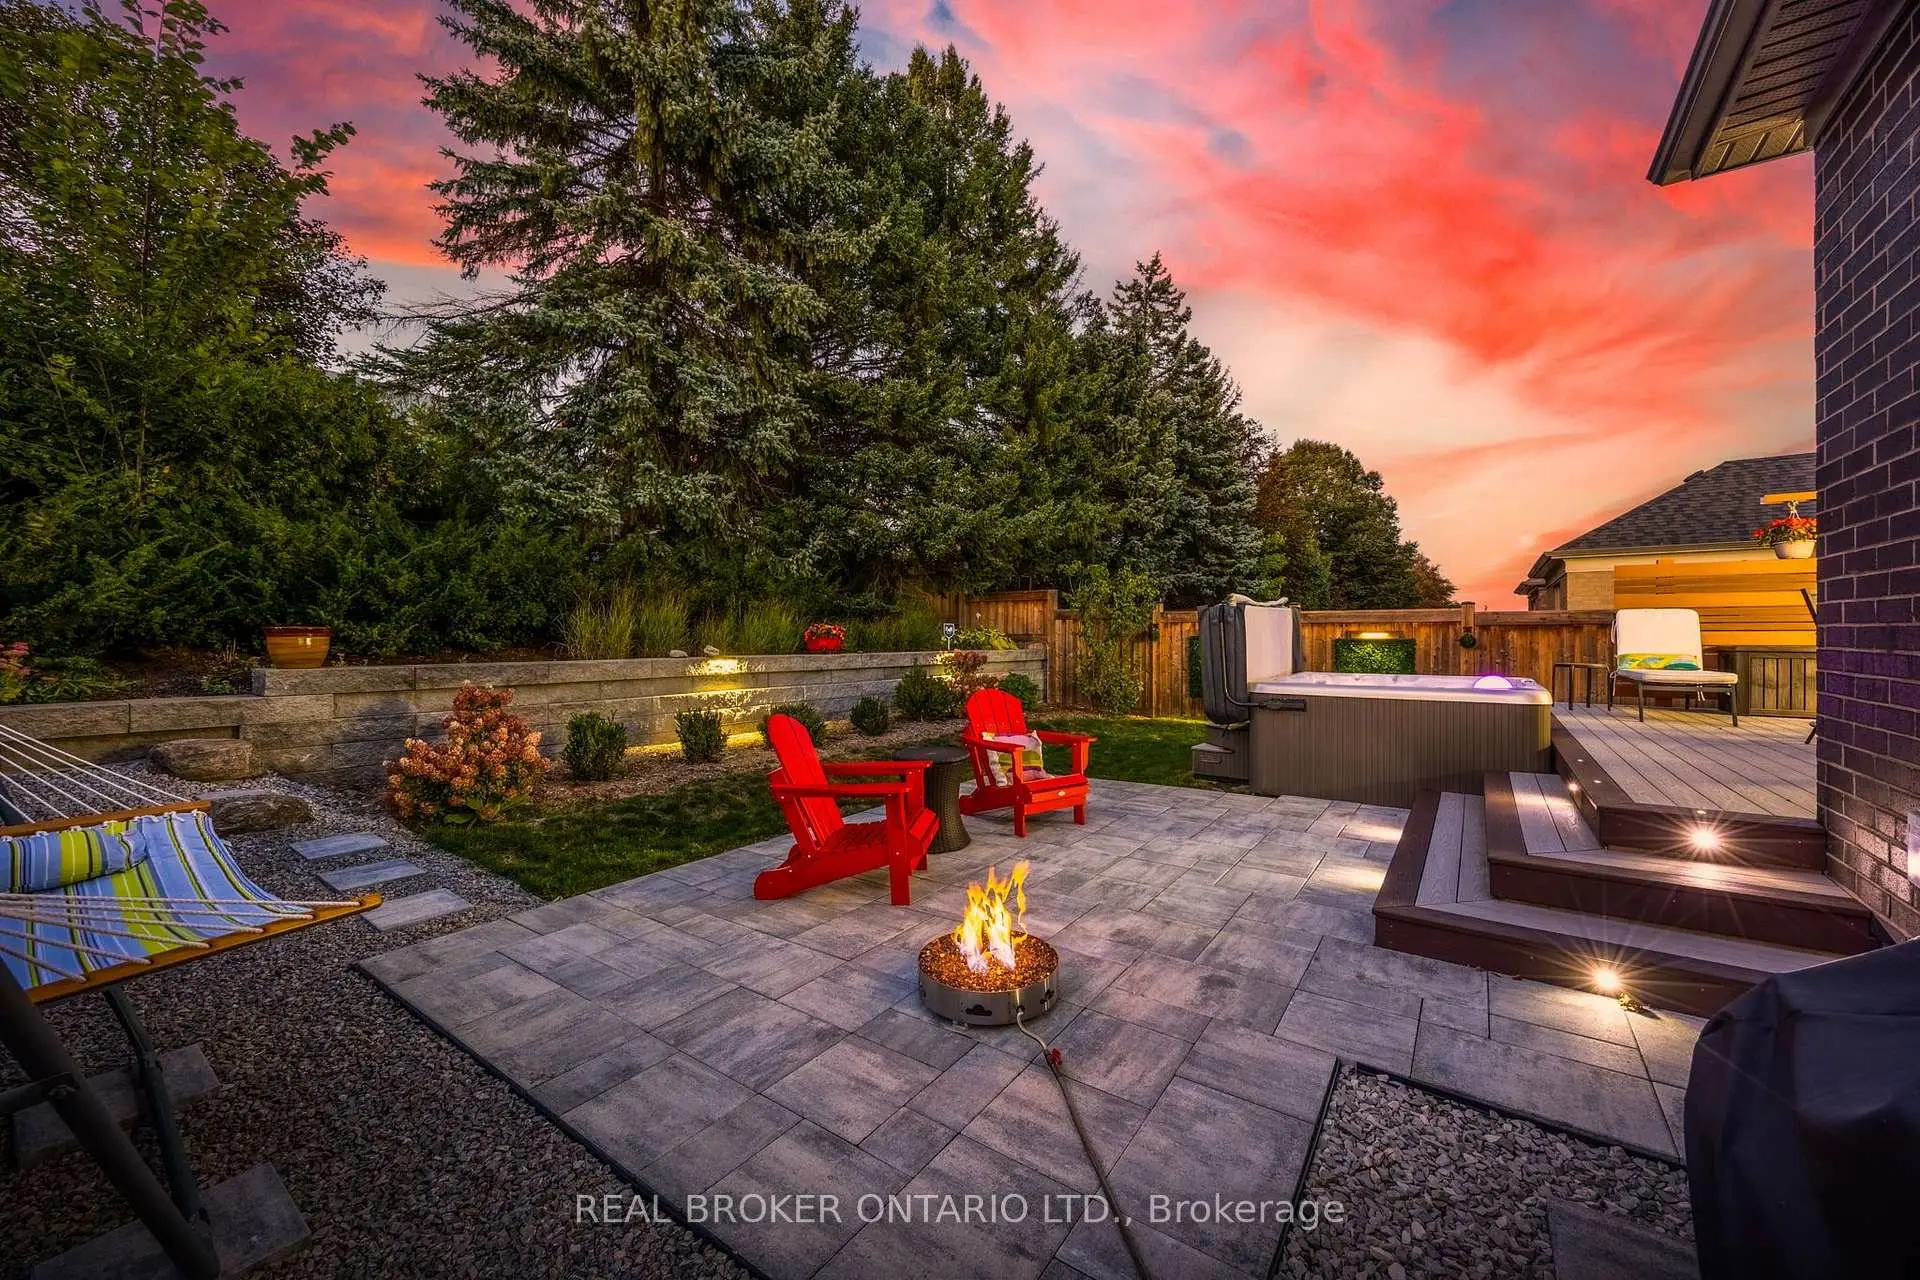

房屋信息
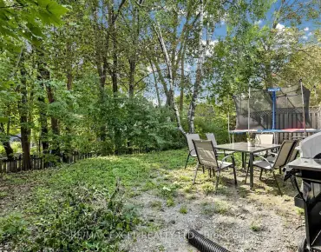
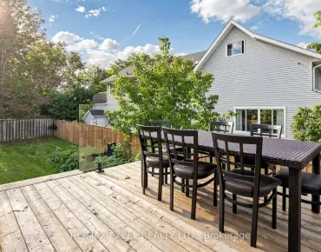
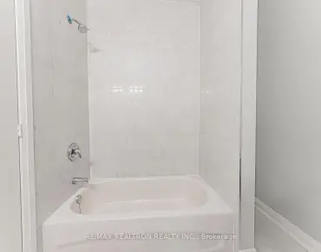
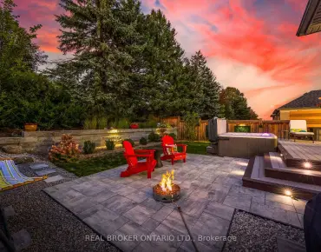
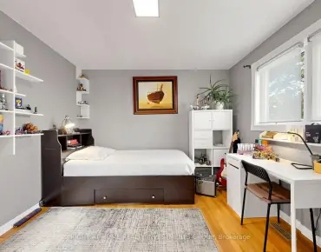
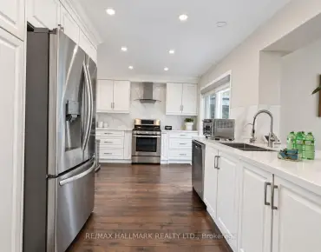
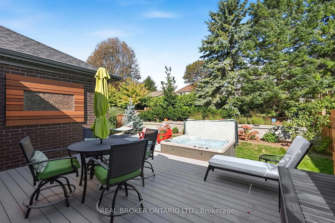
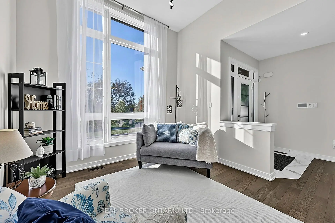
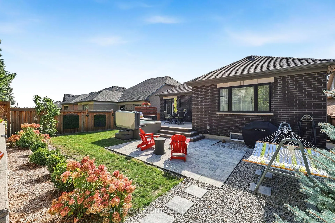
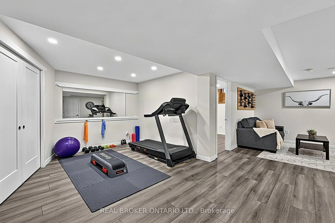
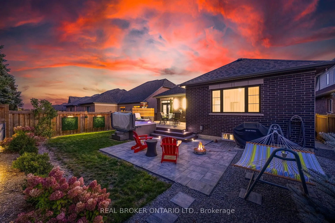
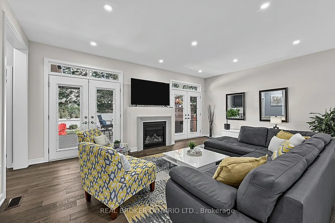
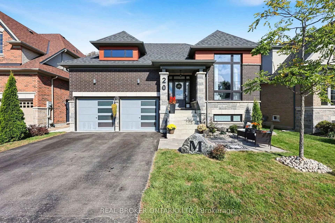
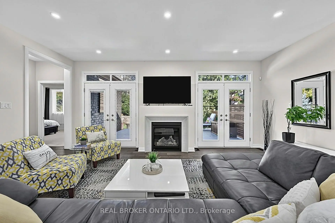
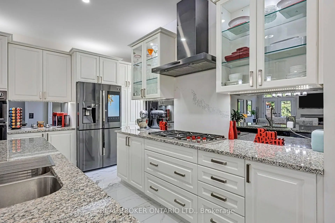
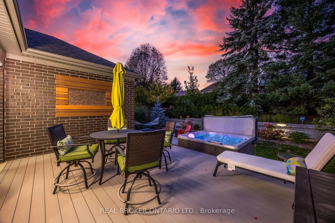
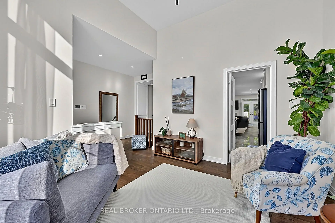
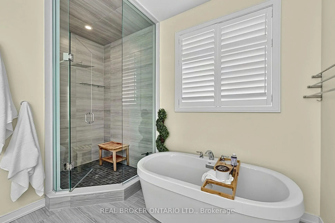
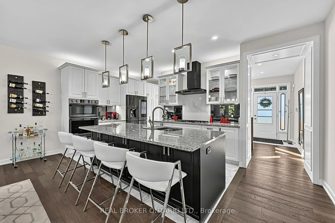
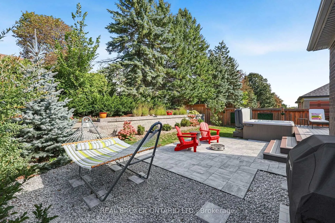
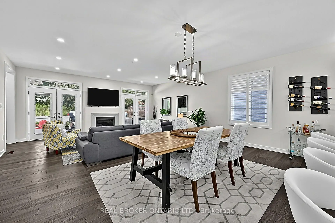
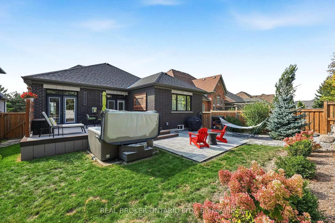
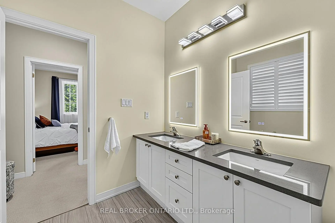
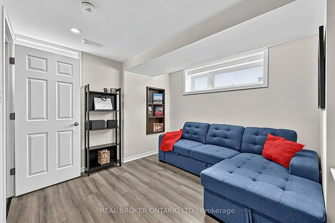
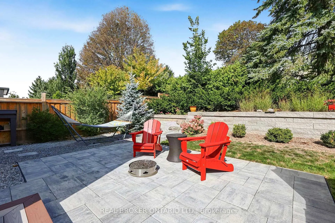
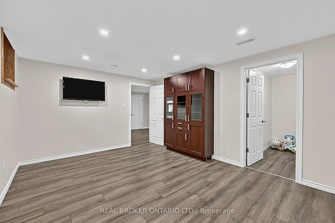
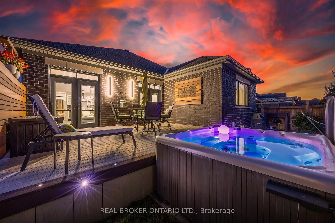
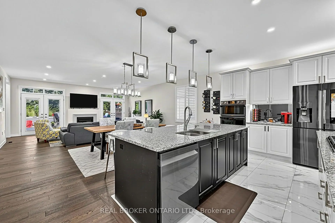
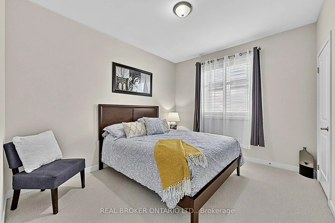
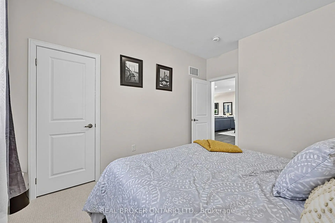
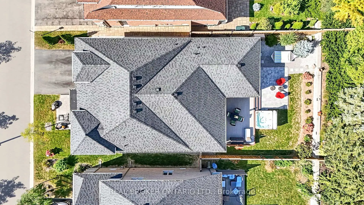
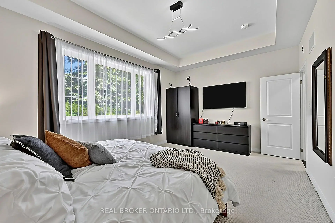
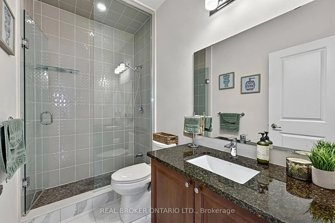
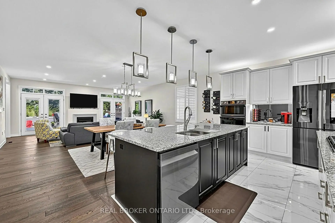
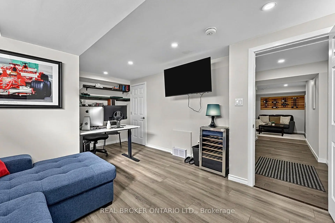
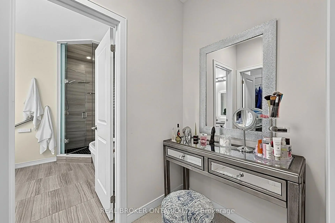
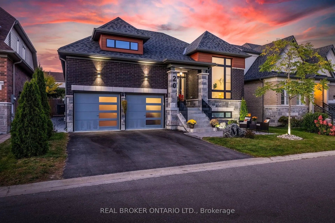
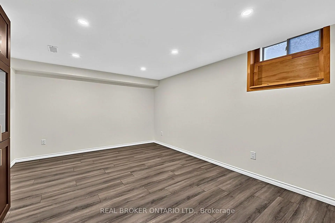
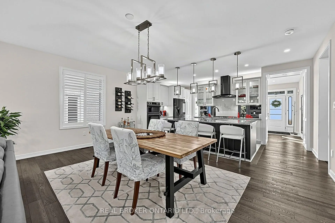
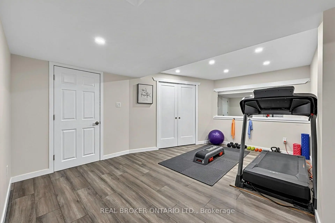
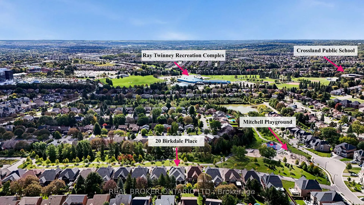
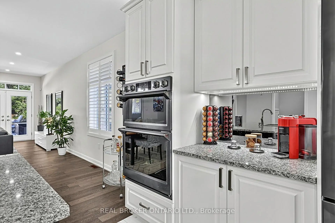
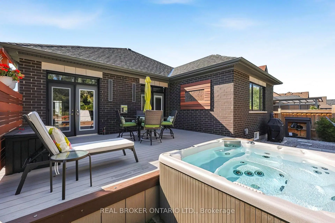
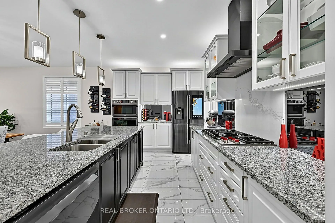
Beautiful finishes, soaring ceilings and a stunning private backyard come together in this exceptional bungalow, offering sophisticated main-floor living with a finished lower level and an incredible location. The open-concept main living space feels bright, airy and impressive, with high ceilings, beautiful finishes and large windows bringing in plenty of natural light. Offering a main floor office and an open-concept kitchen, dining and living areas flow seamlessly together, while a walkout leads directly to the beautifully landscaped backyard. Private, peaceful and surrounded by mature landscaping, it's an incredible space for outdoor dining, entertaining or simply enjoying your own little escape. Two bedrooms and two full bathrooms are located on the main level, including the primary suite, allowing for comfortable one-level living without sacrificing space or style. The finished lower level adds another dimension to the home, with a third bedroom, dedicated office, 2 pc bath and rough-in for an additional bathroom and additional living space. There is plenty of room for overnight guests, a private work-from-home setup and a separate place to relax, all while maintaining the same sense of quality found throughout the rest of the home. Built in 2020 and ideally situated in a sought-after Newmarket location, the home is steps from Mitchell Park and close to transit, recreation, Upper Canada Mall, restaurants and shopping, with easy access to Highway 400. Located on a private roadway with a low monthly POTL fee for road maintenance and waste and recycling collection, this is an exceptional opportunity for anyone looking for the ease of bungalow living without compromising on beautiful finishes, entertaining space or privacy.
主要特征
- 朝向: 后院朝北

- 睡房: 2

- 卫生间: 3

- 车库: 2

- 厨房: 1

重要信息
- 占地面接: 49.26 x 124.40 Feet

- 室内面积: 1500-2000

- 地税: $ 7076.64

- N13828494

- Listing contracted with: REAL BROKER ONTARIO LTD.
| 房间 | 尺寸(平方米) | 细节描述 | |
|---|---|---|---|
| 厨房 | 5.53x4.47 | 不锈钢电器, , 合并餐饮 |
|
| 办公室 | x | ||
| 办公室 | 3.66x3.44 | , 硬木地板, |
|
| 晚餐室 Rm | 5.53x4.47 | 开放式概念, 硬木地板, 合并厨房 |
|
| 客厅 Rm | 7.07x5.90 | 煤气壁炉, 硬木地板, 走出式甲板 |
|
| Primary B | 5.21x3.78 | 5pcs卫生间套间, , 大窗 |
|
| 第二间卧室 | 4.00x3.08 | 大衣橱, 大窗, |
|
| 办公室 | 3.66x3.44 | , 硬木地板, |
|
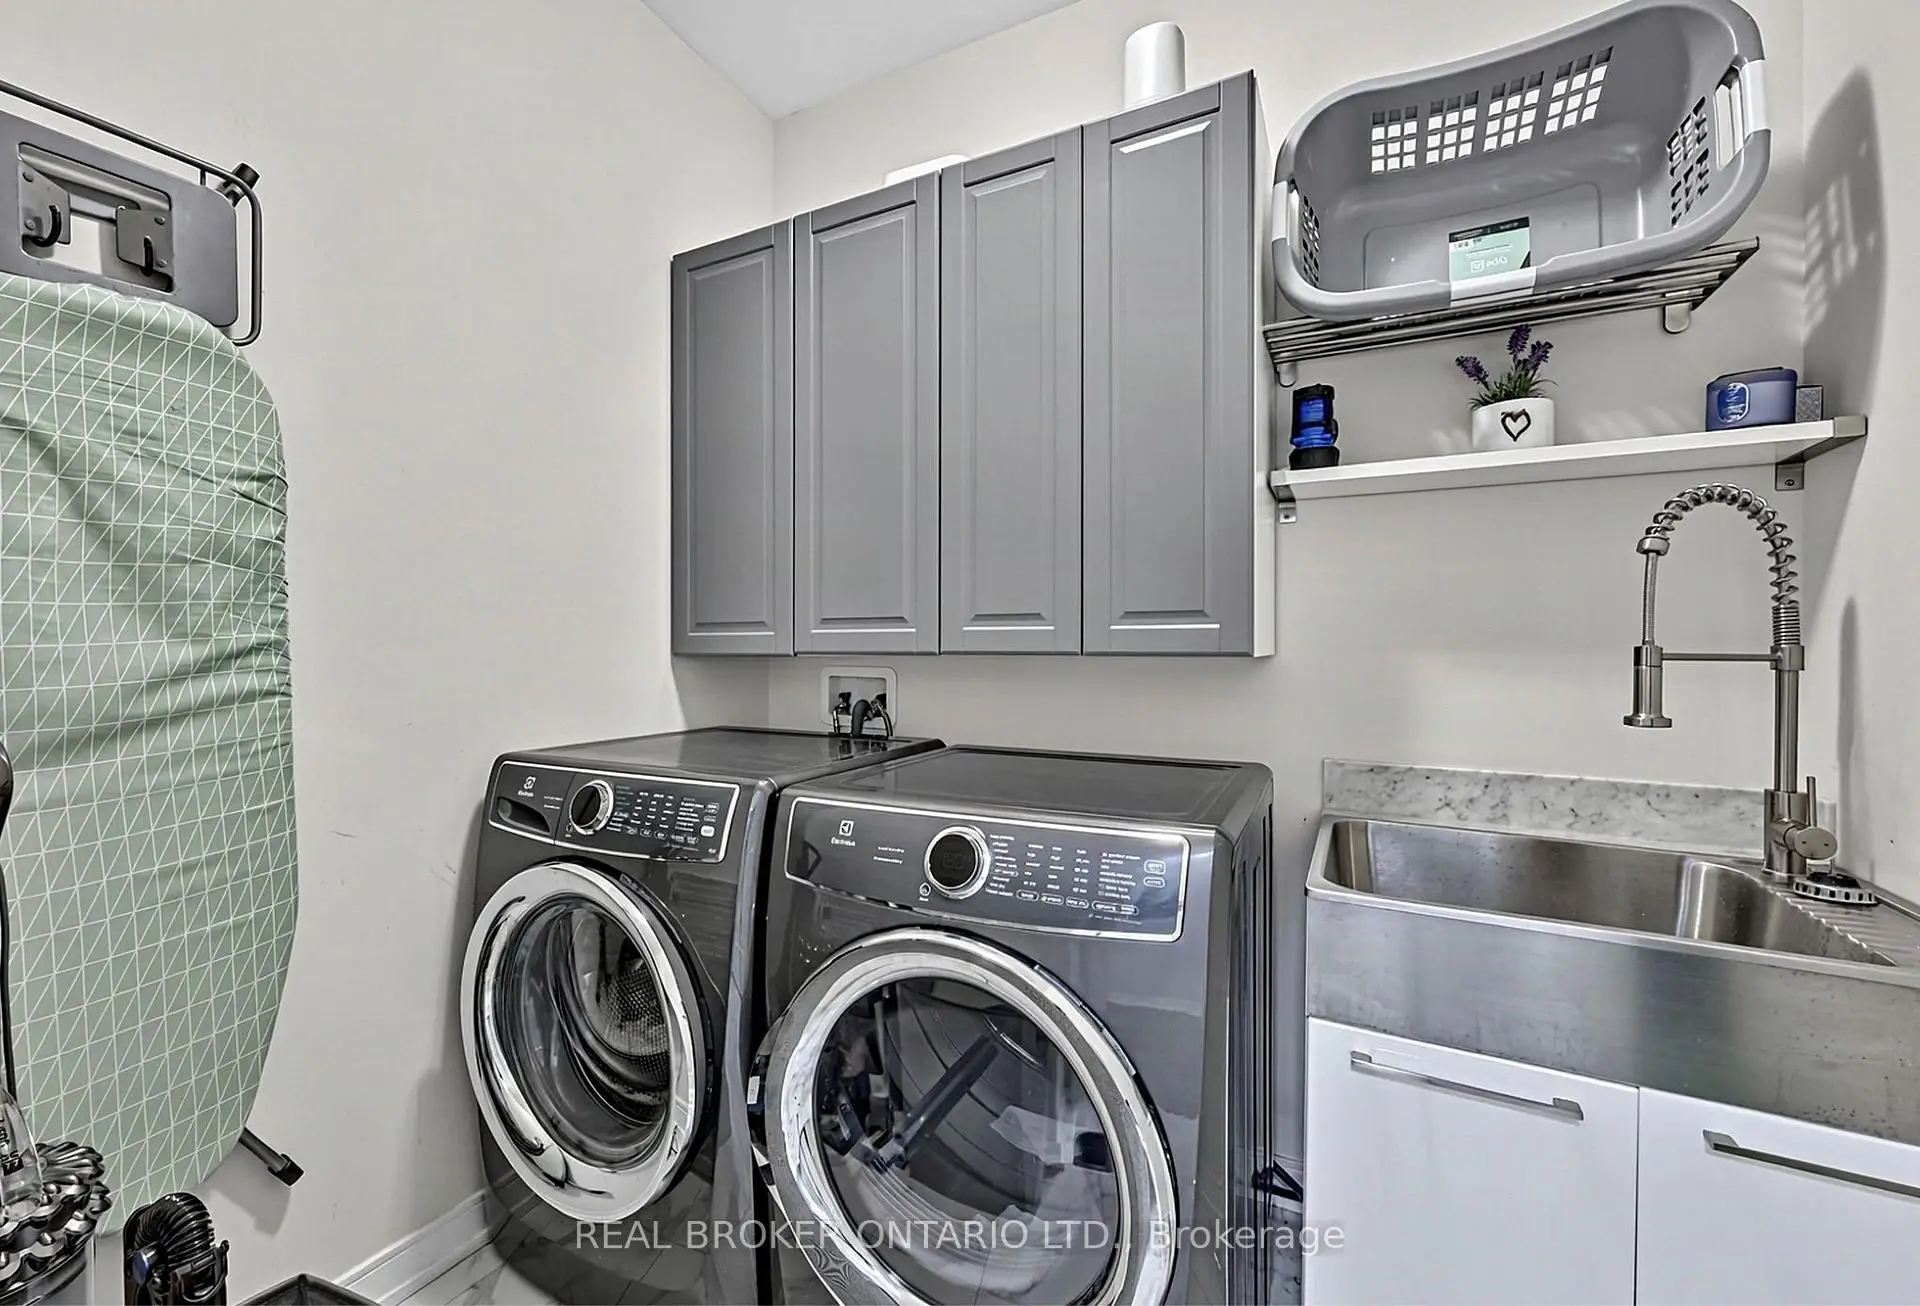
| 洗衣房 | 2.27x2.26 | 洗衣房水池, 已完成 |
|
| 家庭房 Rm | 7.12x6.02 | 顶灯, 2 件套卫生间 |
|
| 第三间卧室 | 4.56x3.58 | 高于地面窗口, , 顶灯 |
|
| 办公室 | 5.54x3.67 | 高于地面窗口, 壁橱, 顶灯 |
| 卫生间 | 卫浴件数 | 所在楼层 | |
|---|---|---|---|
| 1间 | 3件套 | 主层 |
|
| 1间 | 5件套 | 主层 |
|
| 1间 | 2件套 | Basement |
房屋简介
房屋位于Mitchell Pl & Davis Dr交界附近, 这间2房3卫双车库平房独立房户型朝北向. 20 Birkdale Pl拥有双连接式停车位. 地下室Partially Fi . 房屋及周边设施包括PrimaryBedroom-Main和AutoGarageDoorRemot等. 厨房, 办公室, 办公室, 晚餐室 Rm, 客厅 Rm, Primary B, 第二间卧室, 办公室和 洗衣房在主层.社区概况
该物业所在社区为自住率较高的社区,住宅类型包括独立屋、镇屋。约有47%的居民拥有本科或以上学历,另有24%的居民拥有大专学历。当地绝大多数通勤居民主要驾车出行。
学校信息
小学
-
-
法语沉浸课程学校
在 3022学校里排名 516 (分数: 7.6)距离学校1.4公里 (走路大约25分钟) -
-
-
天主教天才项目学校
在 3022学校里排名 175 (分数: 8.5)距离学校18.9公里 (开车大约57分钟) 中学
-
AP课程学校
排名: 276/746 (分数: 6.7) 5年平均分: 233/746 (分数: 6.8)距离学校2.0公里 (开车大约6分钟) -
排名: 48/746 (分数: 8.5) 5年平均分: 44/746 (分数: 8.1)距离学校4.4公里 (开车大约13分钟)
-
艺术特色学校
排名: 219/746 (分数: 7.0) 5年平均分: 257/746 (分数: 6.6)距离学校3.7公里 (开车大约11分钟) -
排名: 1/746 (分数: 10.0) 5年平均分: 2/746 (分数: 9.3)距离学校6.9公里 (开车大约21分钟)
-
天主教对口学区学校
排名: 259/746 (分数: 6.8) 5年平均分: 195/746 (分数: 7.0)距离学校4.0公里 (开车大约12分钟) -
排名: 259/746 (分数: 6.8) 5年平均分: 195/746 (分数: 7.0)距离学校4.0公里 (开车大约12分钟)
-
排名: 259/746 (分数: 6.8) 5年平均分: 195/746 (分数: 7.0)距离学校4.0公里 (开车大约12分钟)