Stonehaven-Wyndham, Newmarket, L3X 1N1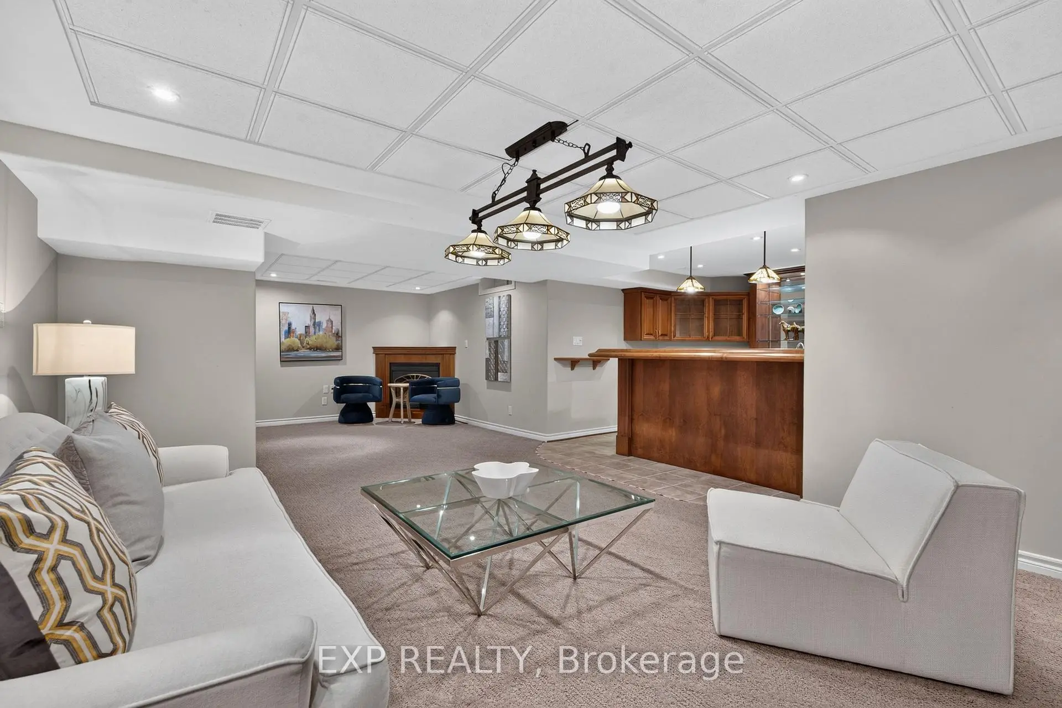
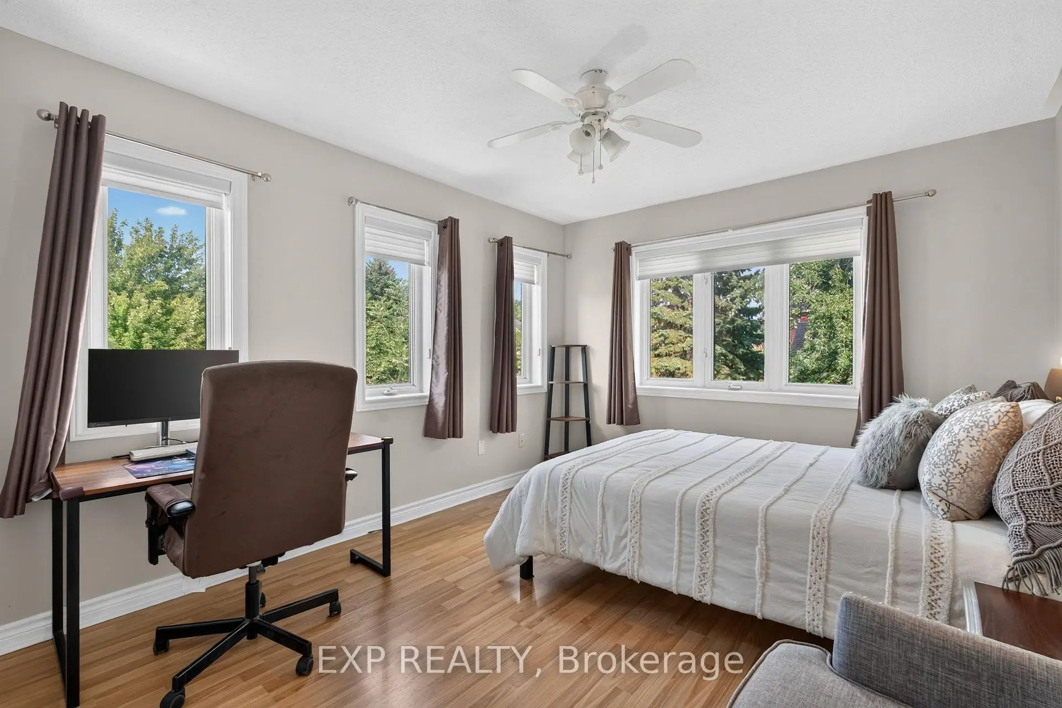
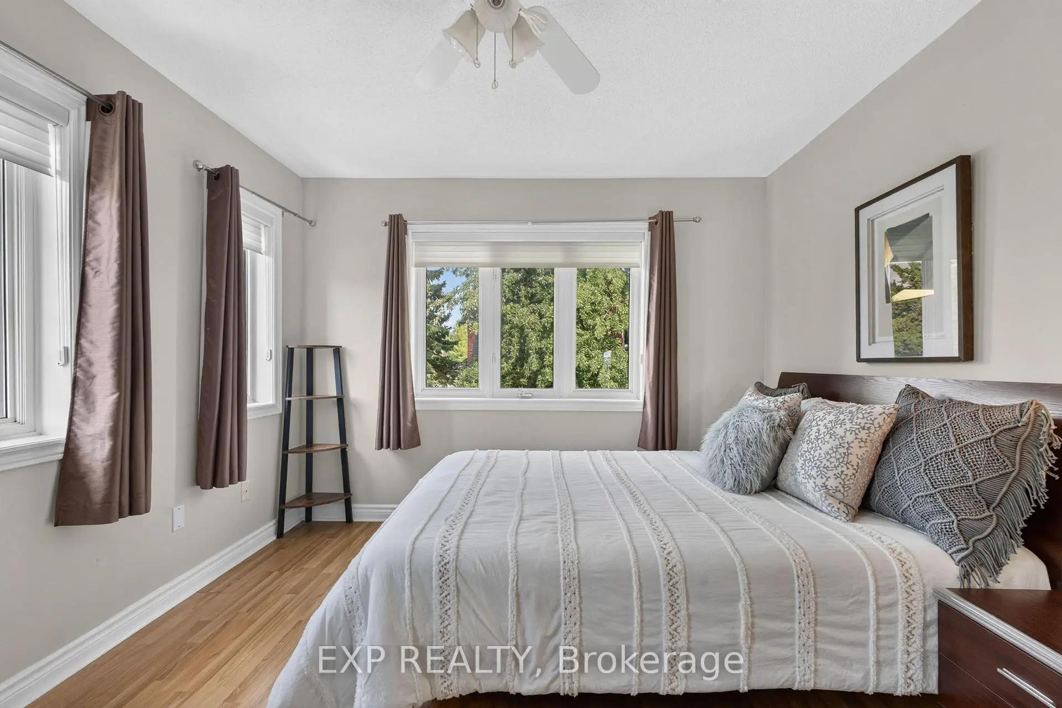
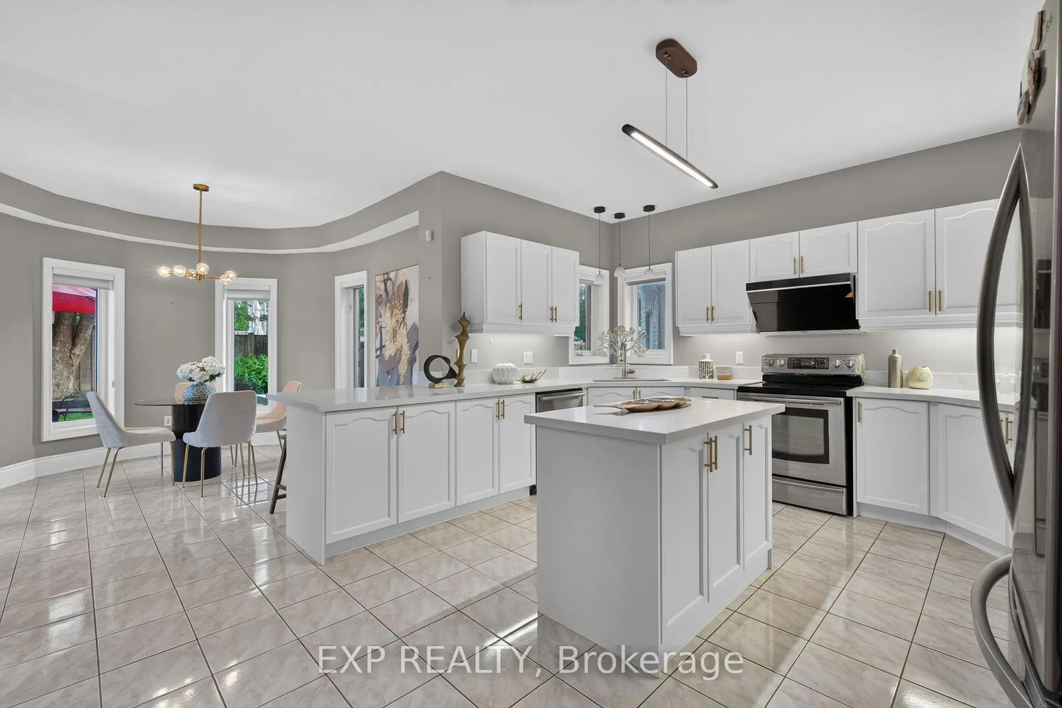
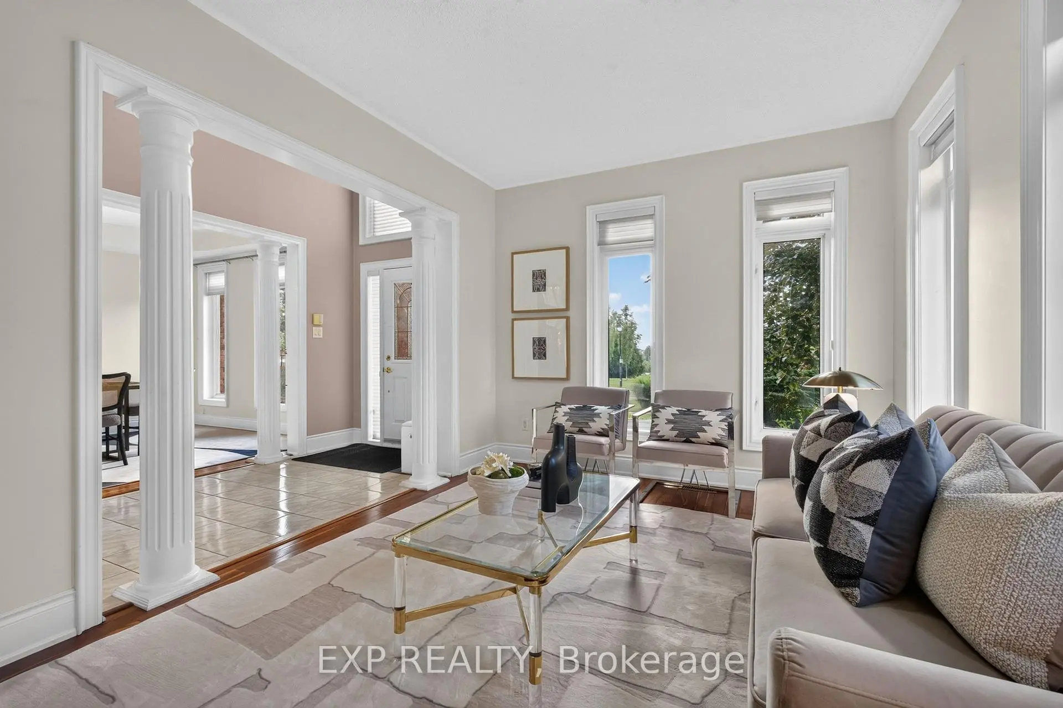

房屋信息
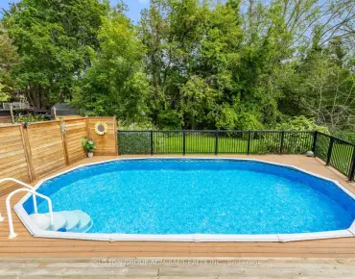
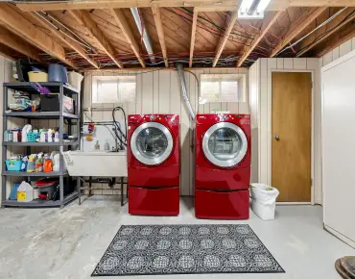
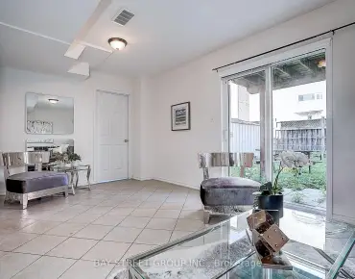
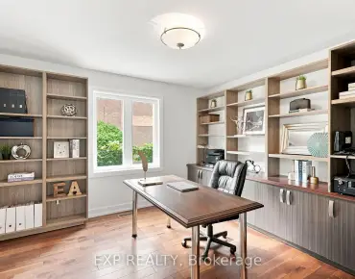
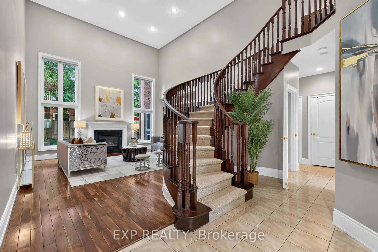
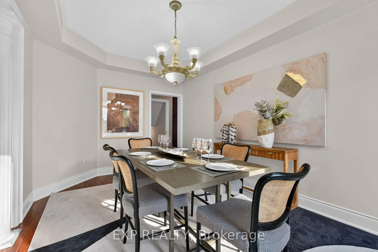
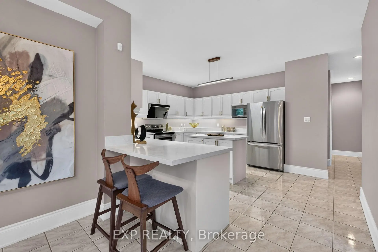
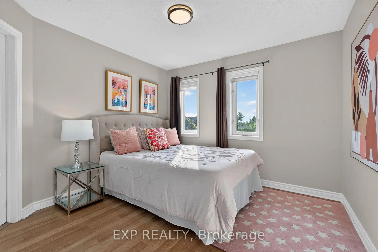
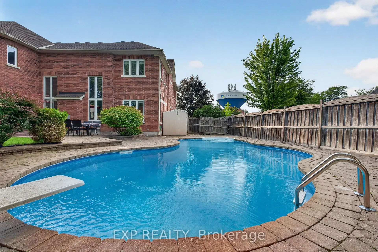
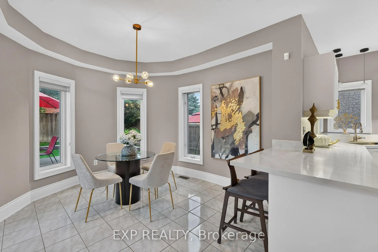
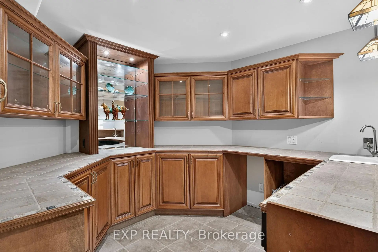
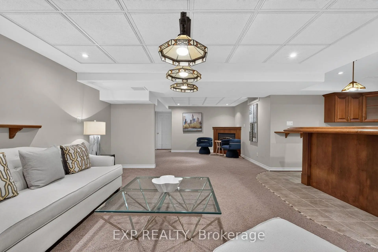
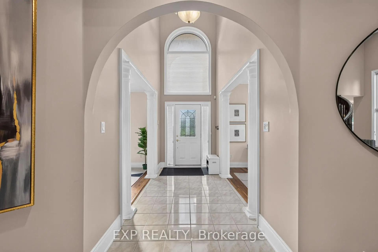
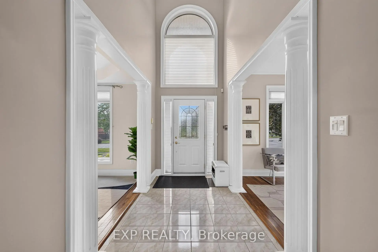
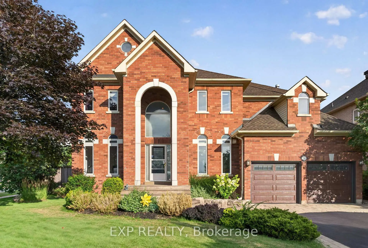
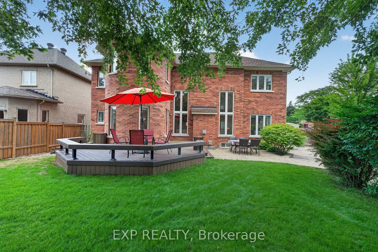
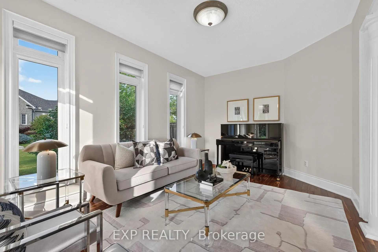
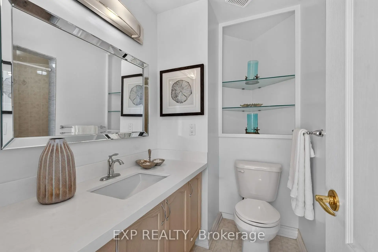
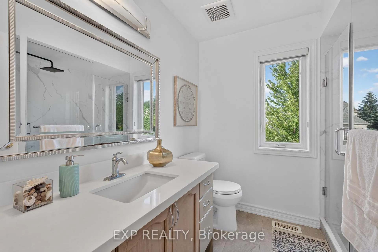
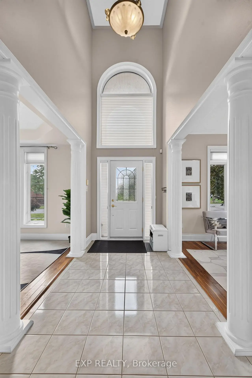
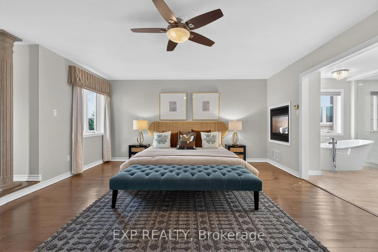
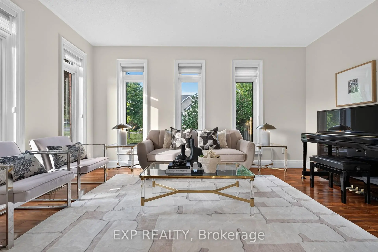
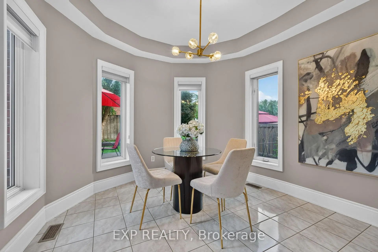
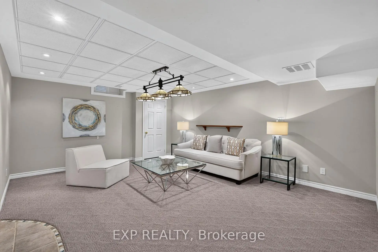
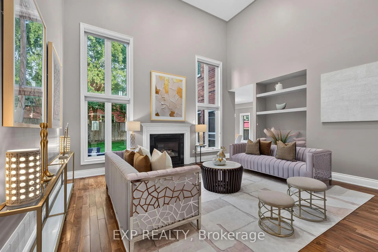
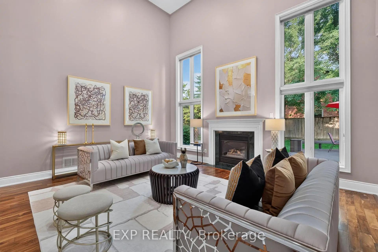
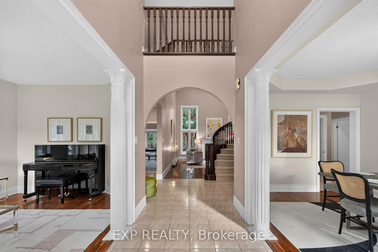
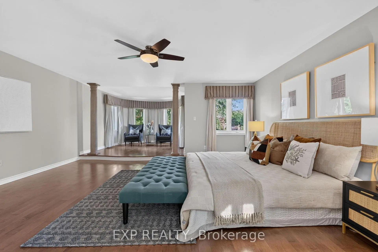
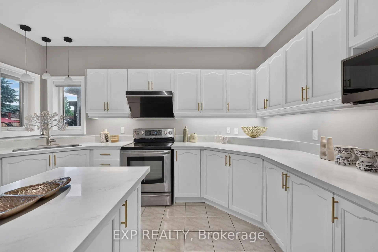
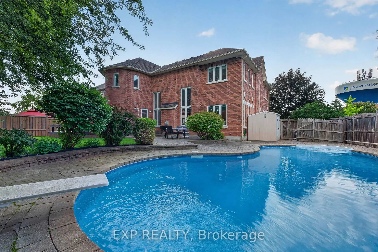
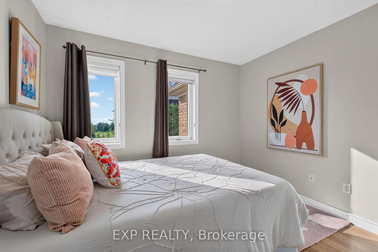
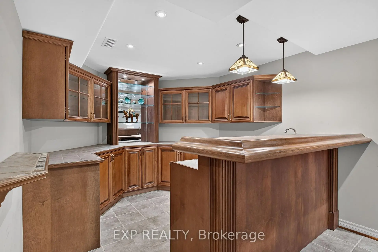
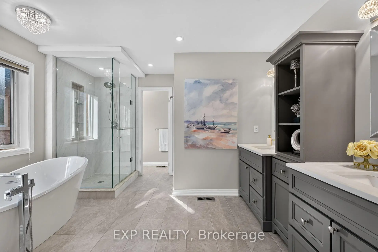
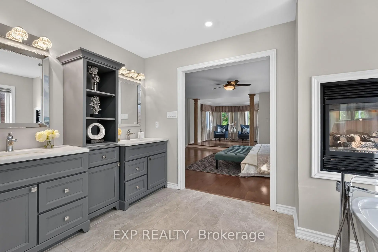
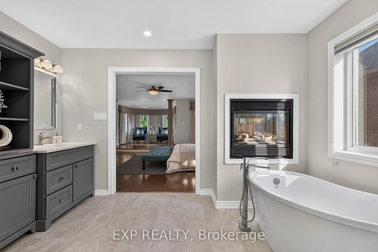
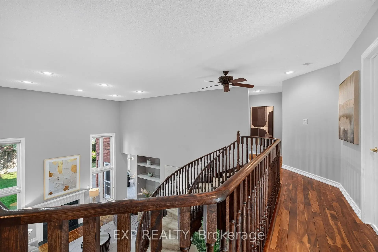
**Rare Executive Estate on a Premium Corner Pie-Shaped Lot Facing a Park!** Welcome to this exceptional 4+1 bedroom executive home offering **3,928 sq. ft. (MPAC), plus a professionally finished basement**, on a premium oversized corner pie-shaped lot with unobstructed park views, exceptional privacy, and abundant natural light.Step into the grand two-storey foyer with an elegant curved staircase leading to the spectacular **17-ft cathedral family room** featuring dramatic floor-to-ceiling windows. The main floor showcases hardwood flooring, spacious principal rooms, and a private office overlooking the backyard and pool.The chef-inspired kitchen features **new quartz countertops (2026)**, a matching centre island, freshly painted cabinetry, premium Fotile range hood, spacious U-shaped layout, and a bright breakfast area.Upstairs, the oversized primary retreat offers a fireplace, sitting area, renovated spa-inspired ensuite, and **new quartz vanity countertops** in the second-floor bathrooms. Large windows fill every bedroom with natural light.The professionally finished basement includes a recreation room, additional bedroom, fireplace, wet bar, built-in dishwasher, abundant storage, and a separate entrance (currently enclosed and can be reopened), ideal for extended family or entertaining.Enjoy your private backyard oasis featuring a heated in-ground saltwater pool, **new pool heater (2024)**, composite deck (2021), professional landscaping, mature trees, and an impressive **134-ft deep pie-shaped yard** offering exceptional privacy.Additional upgrades include **Furnace (2020), attic insulation (2020), kitchen refrigerator (2022), washer (2024), water softener, Telus Security System,** and professionally landscaped grounds. Ideally located across from a park, close to top-rated schools, shopping, restaurants, transit, and major highways. A rare opportunity to own one of the area's finest executive homes.
主要特征
- 朝向: 后院朝东

- 睡房: 4

- 卫生间: 4

- 车库: 2

- 厨房: 1

重要信息
- 占地面接: 67.23 x 134.50 Feet

- 室内面积: 3500-5000

- 地税: $ 9790.31

- N13766672

- Listing contracted with: EXP REALTY
| 房间 | 尺寸(平方米) | 细节描述 | |
|---|---|---|---|
| 客厅 Rm | 4.82x3.25 | 硬木地板, 独立房间, 西向 |
|
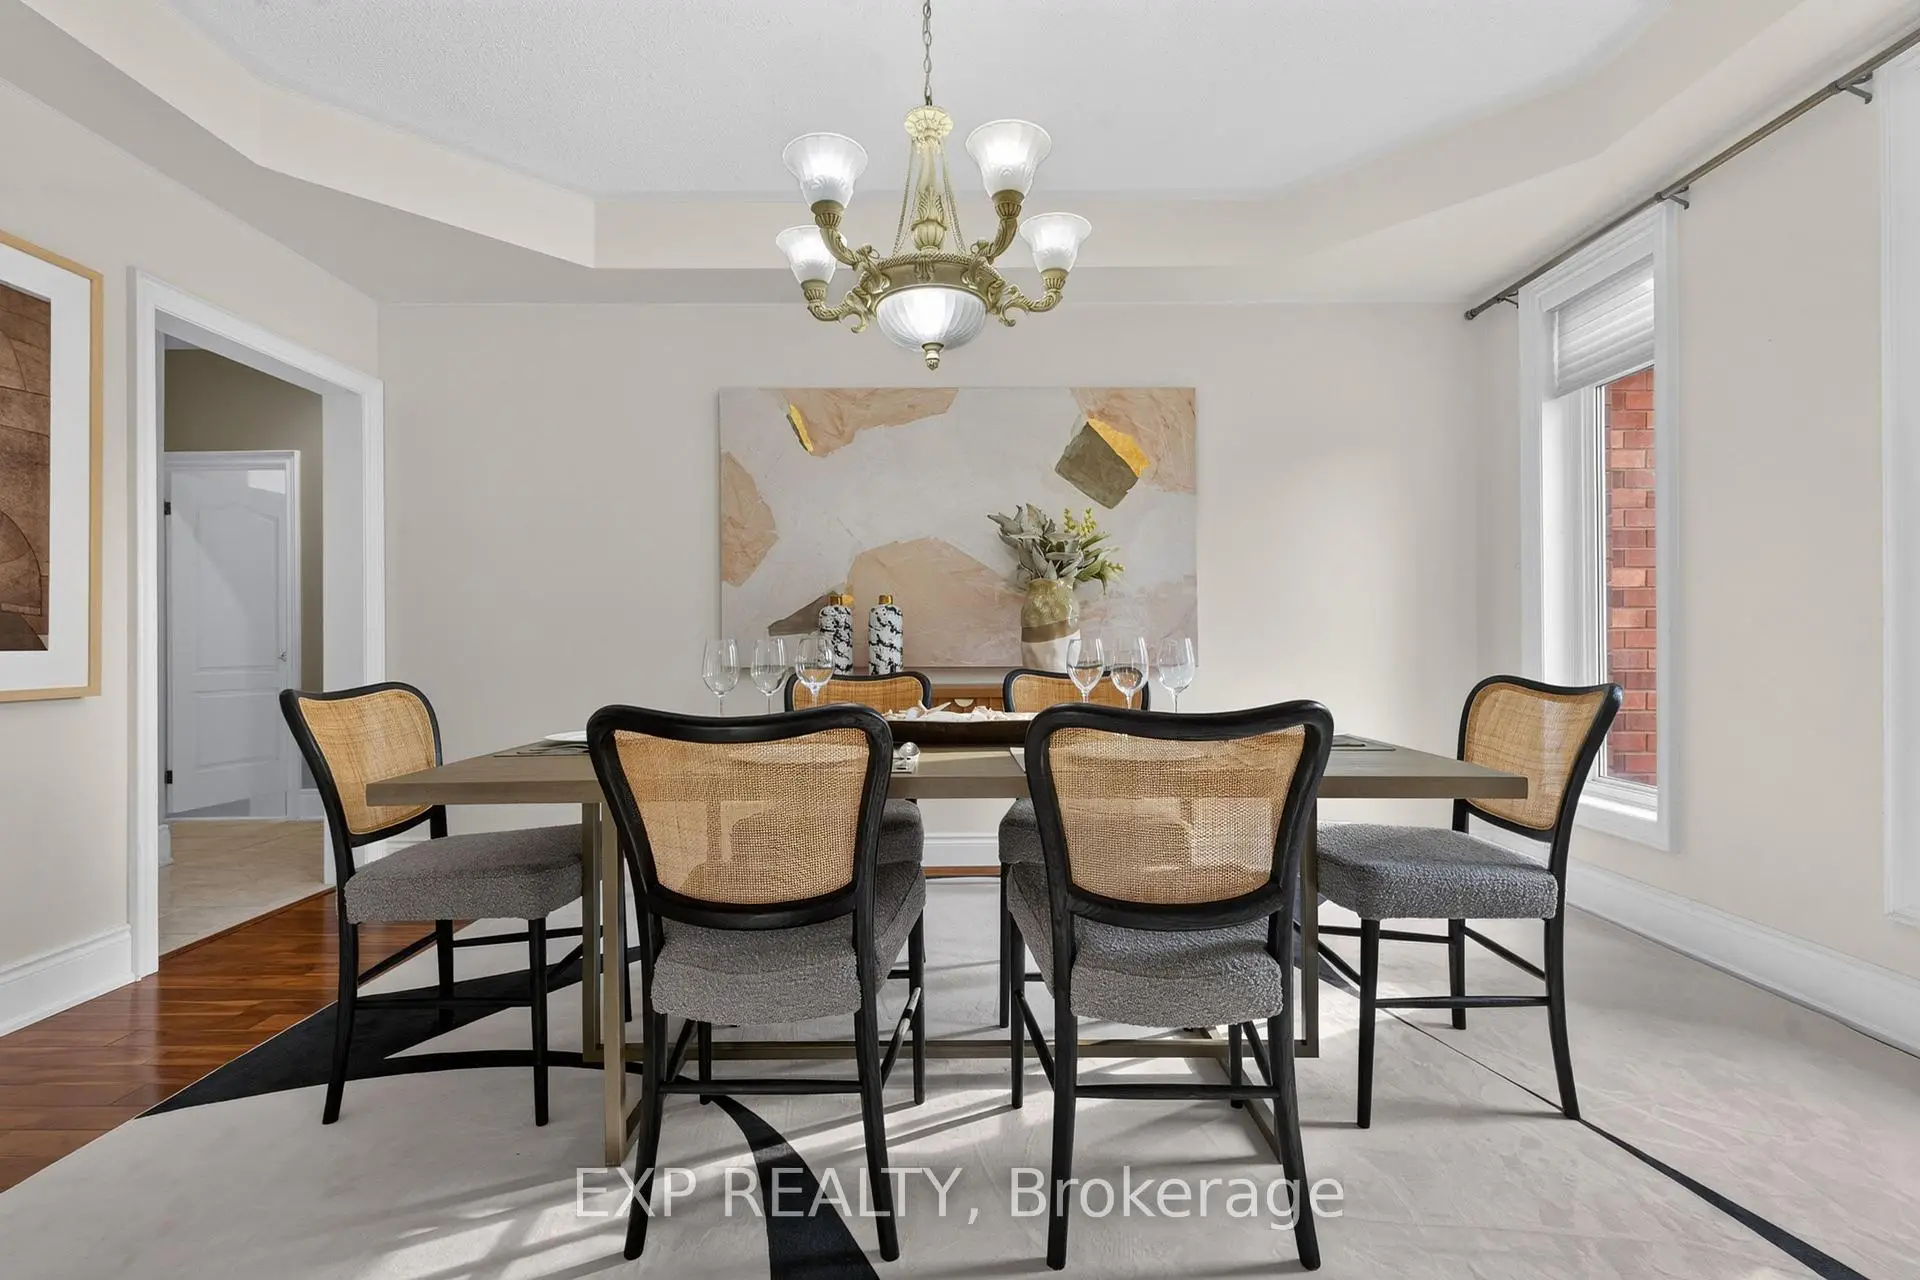
| 晚餐室 Rm | 4.82x3.25 | 硬木地板, , |
|
| 家庭房 Rm | 5.28x4.49 | , , 硬木地板 |
|
| 厨房 | 8.84x4.18 | , 中心岛, 茶水间 |
|
| 办公室 | 5.49x3.25 | , 硬木地板, 大窗 |
|
| Primary B | 5.49x4.67 | 合并小房间, 5pcs卫生间套间, 复合地板 |
|
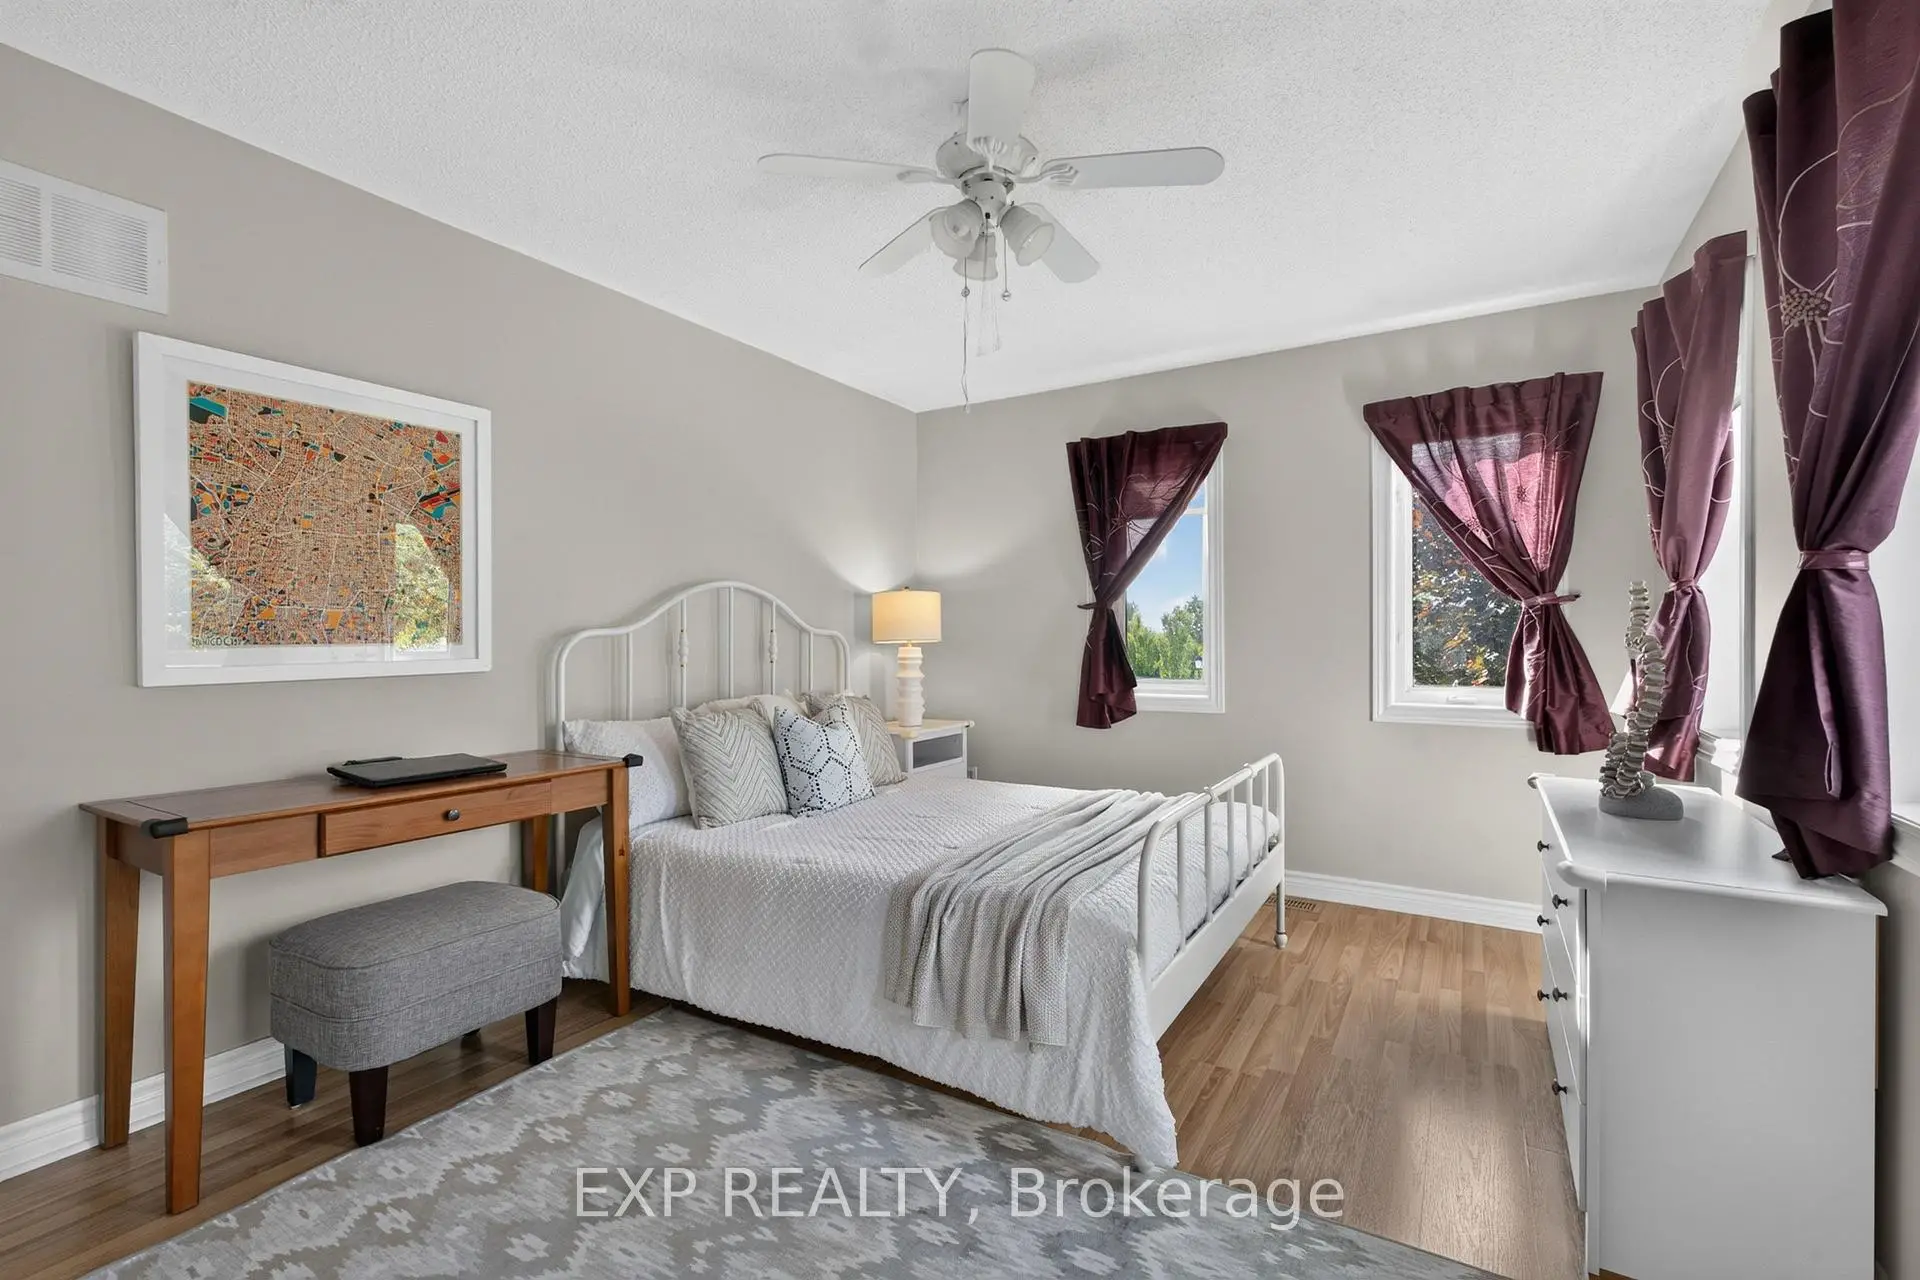
| 第二间卧室 | 3.27x3.15 | 壁橱, 复合地板 |
|
| 第三间卧室 | 3.30x3.15 | 壁橱, 大窗, 复合地板 |
|
| 第四间卧室 | 4.01x3.30 | 双壁橱, 大窗, 复合地板 |
|
| 娱乐室reatio | 7.22x3.96 | , 壁炉, 地毯 |
|
| 第五间卧室 | 4.51x3.50 | 地毯, 双壁橱, 窗户 |
| 卫生间 | 卫浴件数 | 所在楼层 | |
|---|---|---|---|
| 1间 | 5件套 | Second |
|
| 2间 | 3件套 | Second |
|
| 1间 | 2件套 | 主层 |
房屋简介
房屋位于Leslie & Mulock交界附近, 这间4房4卫双车库两层独立房户型朝东向. 735 Foxcroft Blvd拥有双连接式停车位. 房屋及周边设施包括WaterSoftener和CentralVacuum等. 客厅 Rm, 晚餐室 Rm, 家庭房 Rm, 厨房和 办公室在一层.社区概况
该物业所在社区为以自住为主的社区,住宅类型主要为独立屋。约有51%的居民拥有本科或以上学历,另有21%的居民拥有大专学历。当地绝大多数通勤居民主要驾车出行。
学校信息
小学
-
对口学区学校在 3022学校里排名 751 (分数: 7.2)距离学校0.9公里 (走路大约17分钟)
-
法语沉浸课程学校
在 3022学校里排名 2196 (分数: 5.0)距离学校2.4公里 (开车大约7分钟) -
-
-
天主教天才项目学校
在 3022学校里排名 626 (分数: 7.4)距离学校16.4公里 (开车大约49分钟) 中学
-
排名: 48/746 (分数: 8.5) 5年平均分: 44/746 (分数: 8.1)距离学校0.9公里 (走路大约17分钟)
-
排名: 48/746 (分数: 8.5) 5年平均分: 44/746 (分数: 8.1)距离学校0.9公里 (走路大约17分钟)
-
艺术特色学校
排名: 219/746 (分数: 7.0) 5年平均分: 257/746 (分数: 6.6)距离学校3.1公里 (开车大约9分钟) -
AP课程学校 IB课程
排名: 1/746 (分数: 10.0) 5年平均分: 2/746 (分数: 9.3)距离学校6.1公里 (开车大约18分钟) -
天主教对口学区学校
排名: 259/746 (分数: 6.8) 5年平均分: 195/746 (分数: 7.0)距离学校2.1公里 (开车大约6分钟) -
排名: 259/746 (分数: 6.8) 5年平均分: 195/746 (分数: 7.0)距离学校2.1公里 (开车大约6分钟)
-
排名: 259/746 (分数: 6.8) 5年平均分: 195/746 (分数: 7.0)距离学校2.1公里 (开车大约6分钟)