Stonehaven-Wyndham, Newmarket, L3X 1L5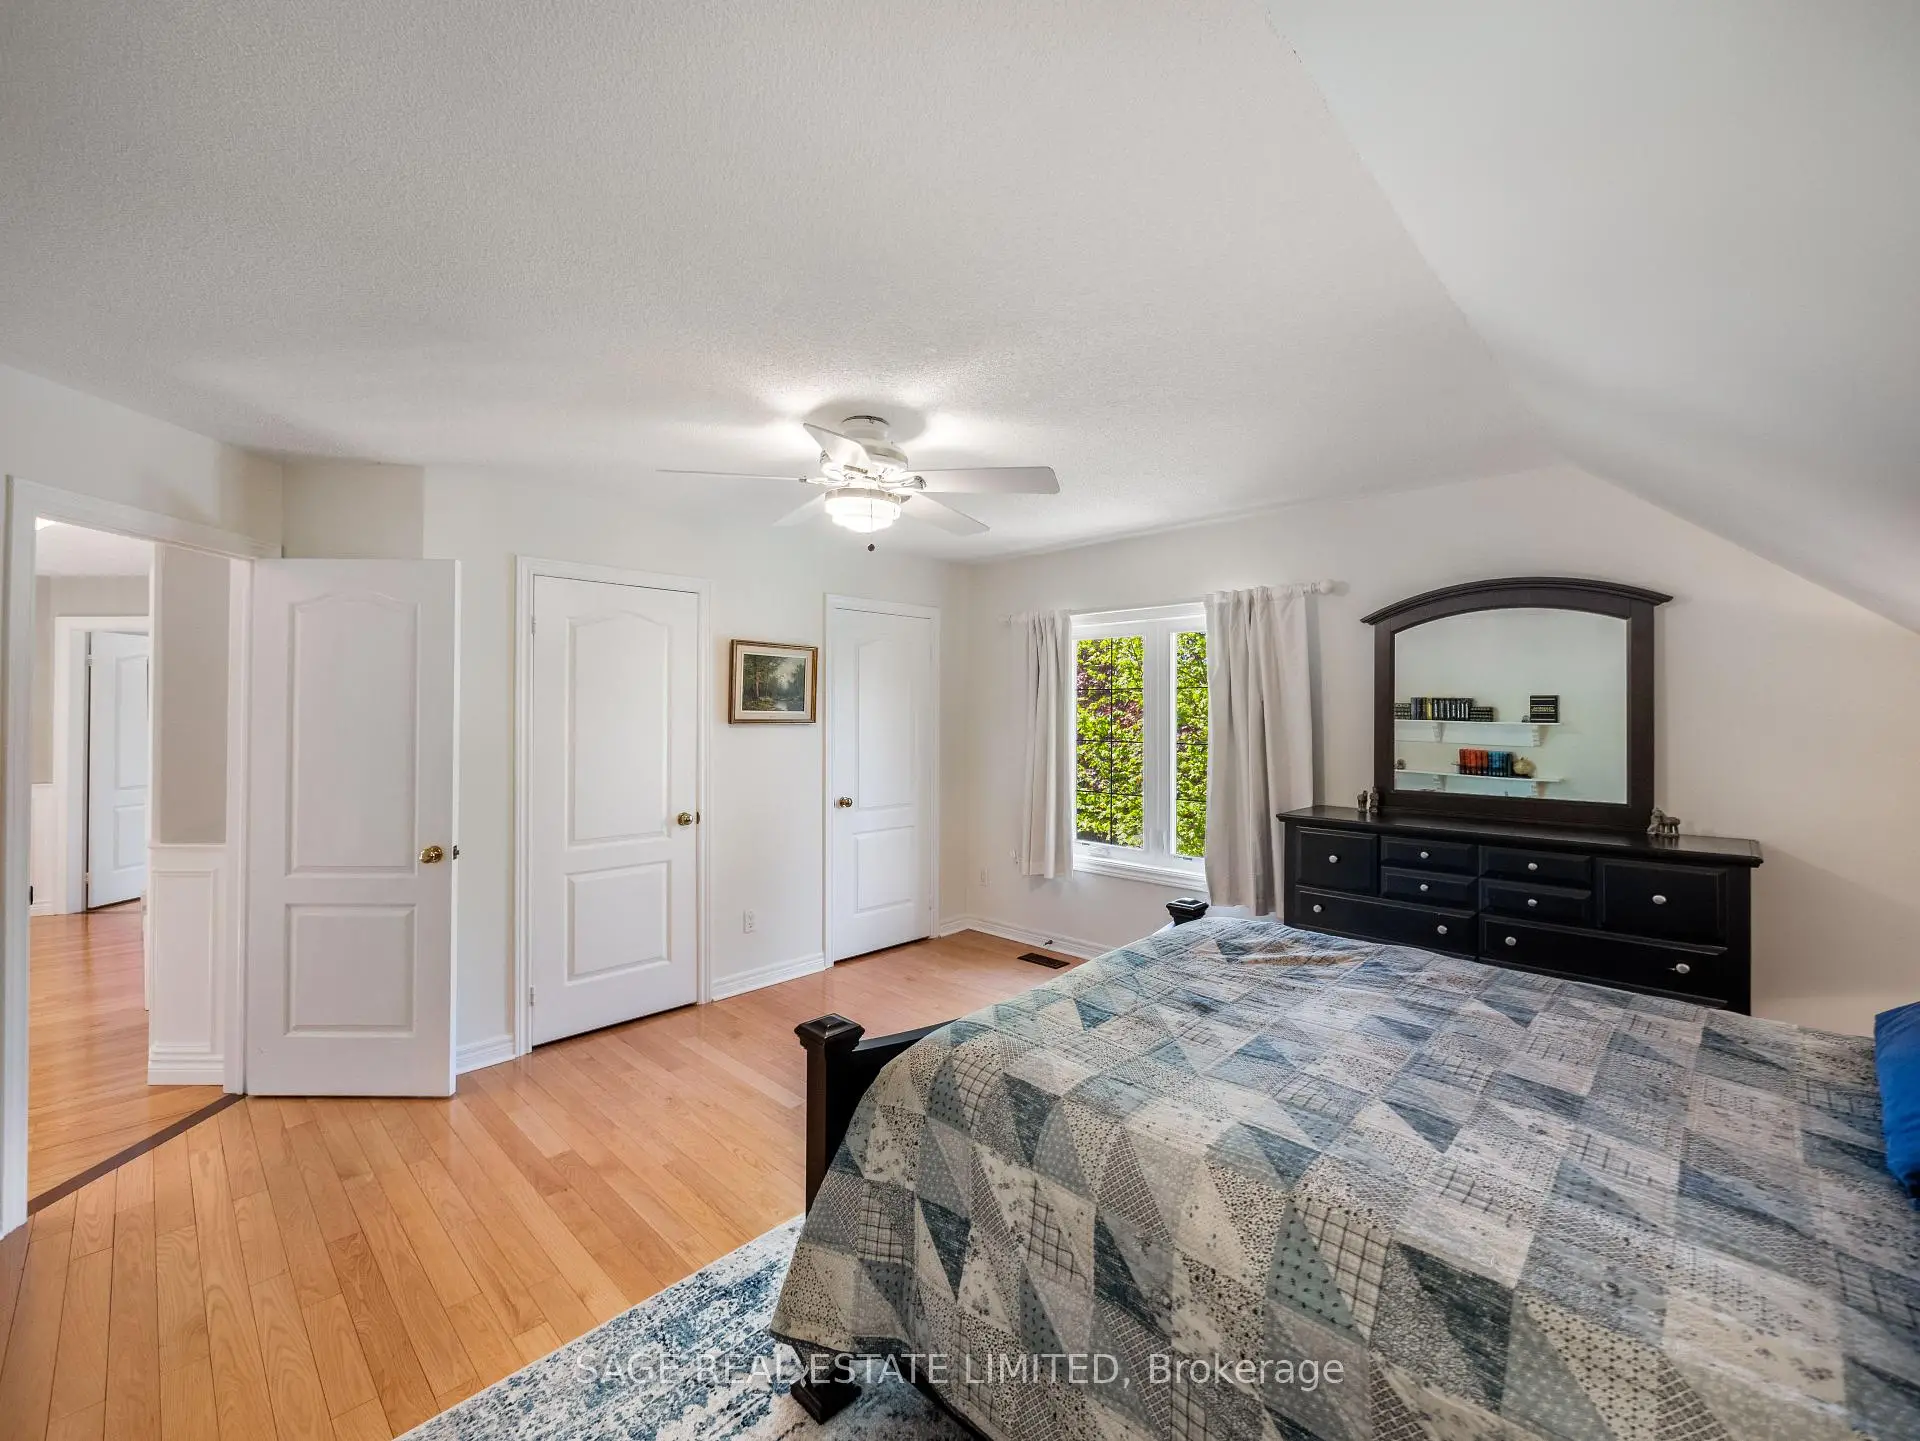

房屋信息
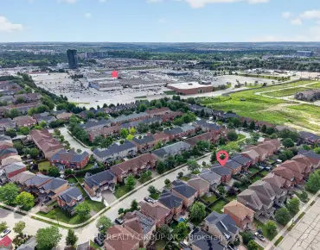
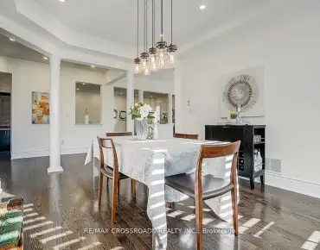
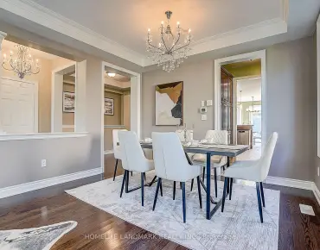
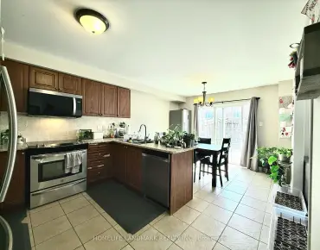
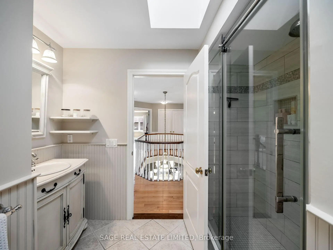
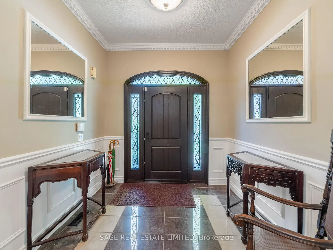
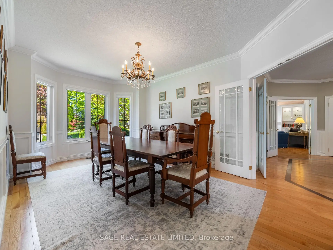
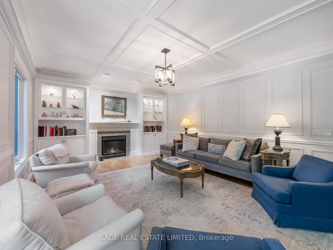
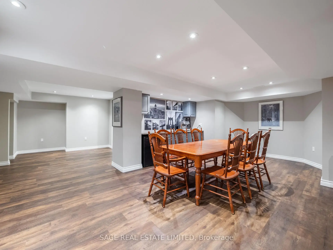
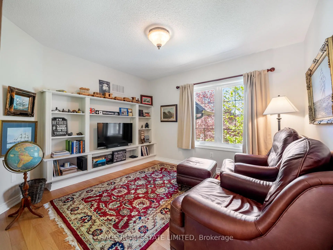
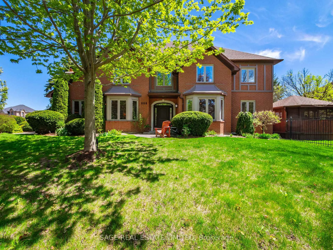
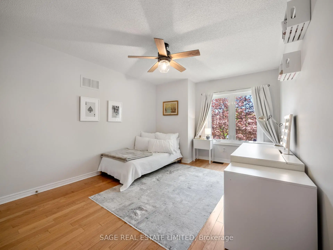
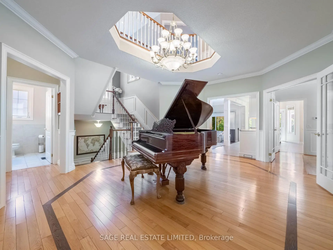
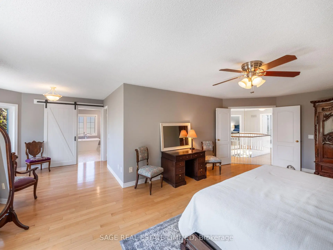
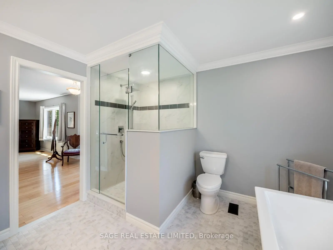
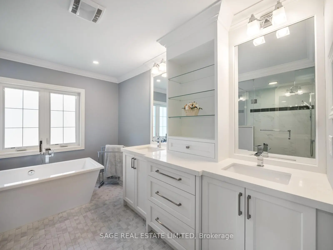
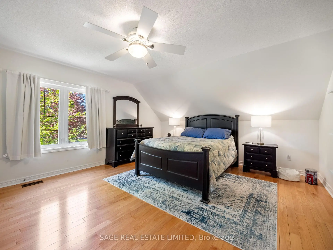
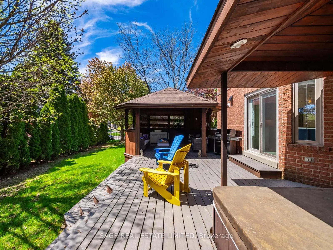
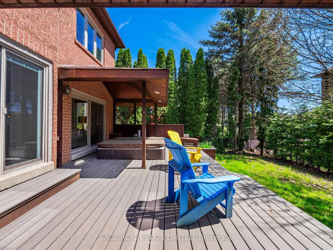
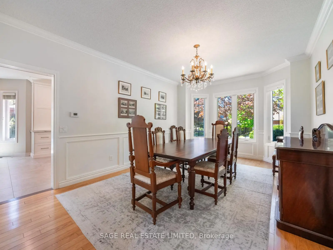
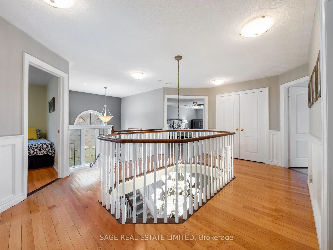
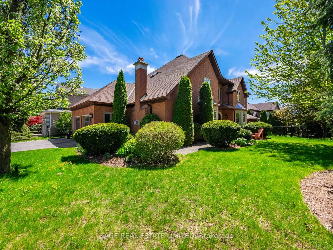
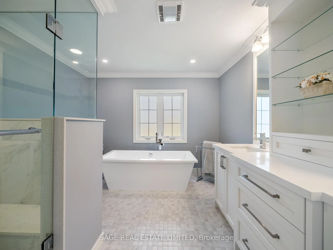
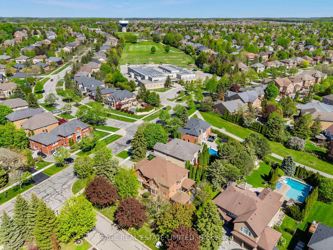
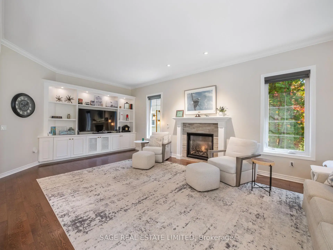
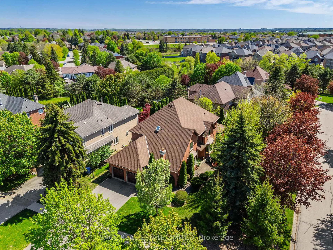
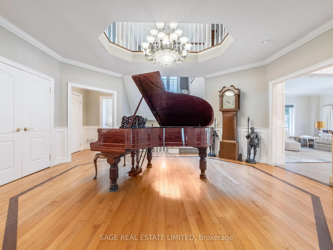
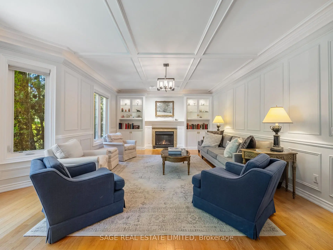
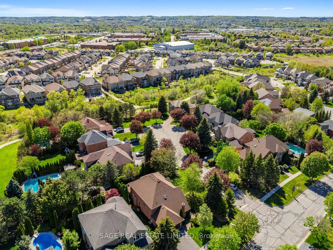
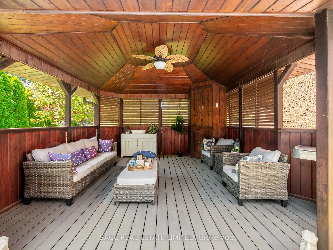
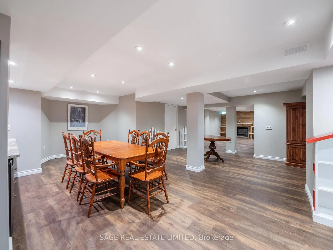
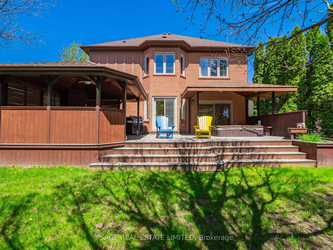
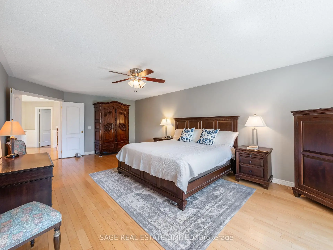
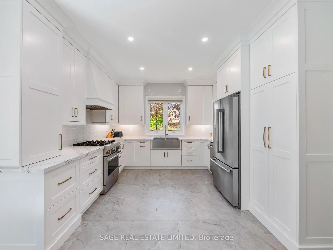
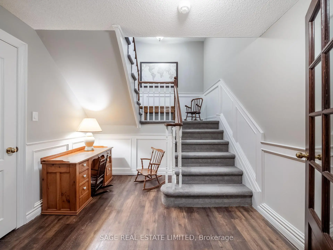
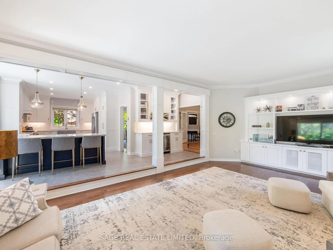
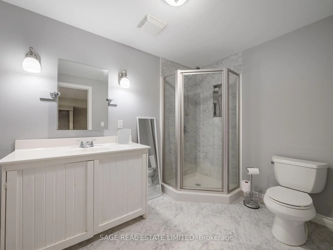
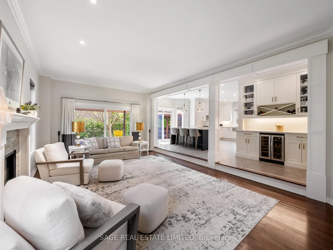
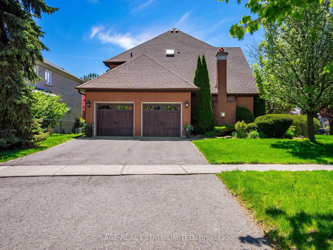
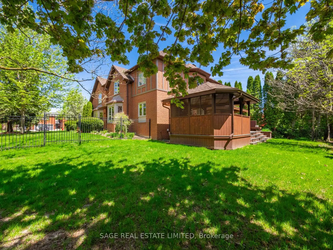
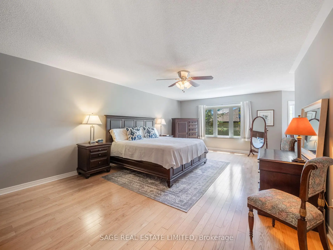
Welcome to 888 Cresta Rider Place, an exceptional executive residence tucked away on a quiet court in prestigious Stonehaven. Offering approximately 5,500 sq. ft. of total living space, including a finished lower level, this elegant 4+1 bedroom, 4 bathroom home showcases timeless craftsmanship, luxurious upgrades and a functional family layout. A grand entrance and Piano Foyer sets the tone with marble flooring, custom inlaid hardwood, wainscotting, crown moulding, an open octagonal ceiling and elegant staircase. Formal principal rooms feature refined millwork, coffered ceilings, oversized bay windows and rich hardwood flooring throughout. The sunken family room is ideal for everyday living and entertaining with a gas fireplace, custom built-ins and walkout to the covered deck and hot tub. At the heart of the home is a custom chef-inspired kitchen complete with premium JennAir stainless steel appliances, Cambria Quartz countertops, large centre island, breakfast bar, soft-close cabinetry and seamless access to the backyard oasis. The upper level offers four spacious bedrooms, including a luxurious primary retreat with French door entry, hardwood flooring, custom walk-in closet and spa-inspired 5-piece ensuite with glass shower, oversized soaking tub and dual sinks. A second-floor study offers flexibility as a potential fifth bedroom, den or home office.The lower level features a large recreation area, wet bar, 3-piece bathroom, extensive storage and versatile living space ideal for entertaining, guests, fitness or multi-generational living. Outside, the beautifully landscaped and fully fenced backyard offers a newer composite deck with covered seating areas, custom lighting and a private 6-person hot tub retreat. Complete with a double-car garage and double private driveway, this exceptional home is located minutes to top-rated schools, parks, trails, shopping, dining, golf and Highway 404.
主要特征
- 朝向: 后院朝南

- 睡房: 4

- 卫生间: 4

- 车库: 2

- 厨房: 1

重要信息
- 占地面接: 64.54 x 133.80 Feet

- 室内面积: 3500-5000

- 地税: $ 9397.98

- N13754416

- Listing contracted with: SAGE REAL ESTATE LIMITED
| 房间 | 尺寸(平方米) | 细节描述 | |
|---|---|---|---|
| 门厅 | 4.57x5.70 | 开放式概念, , 法式门 |
|
| 客厅 Rm | 5.17x7.55 | 煤气壁炉, , |
|
| 晚餐室 Rm | 5.74x3.70 | , 海湾窗, 硬木地板 |
|
| 厨房 | 6.82x6.45 | 石英台面, 早餐台, 瓷砖地板 |
|
| 家庭房 Rm | 5.17x7.55 | 沉没的房间, 煤气壁炉, |
|
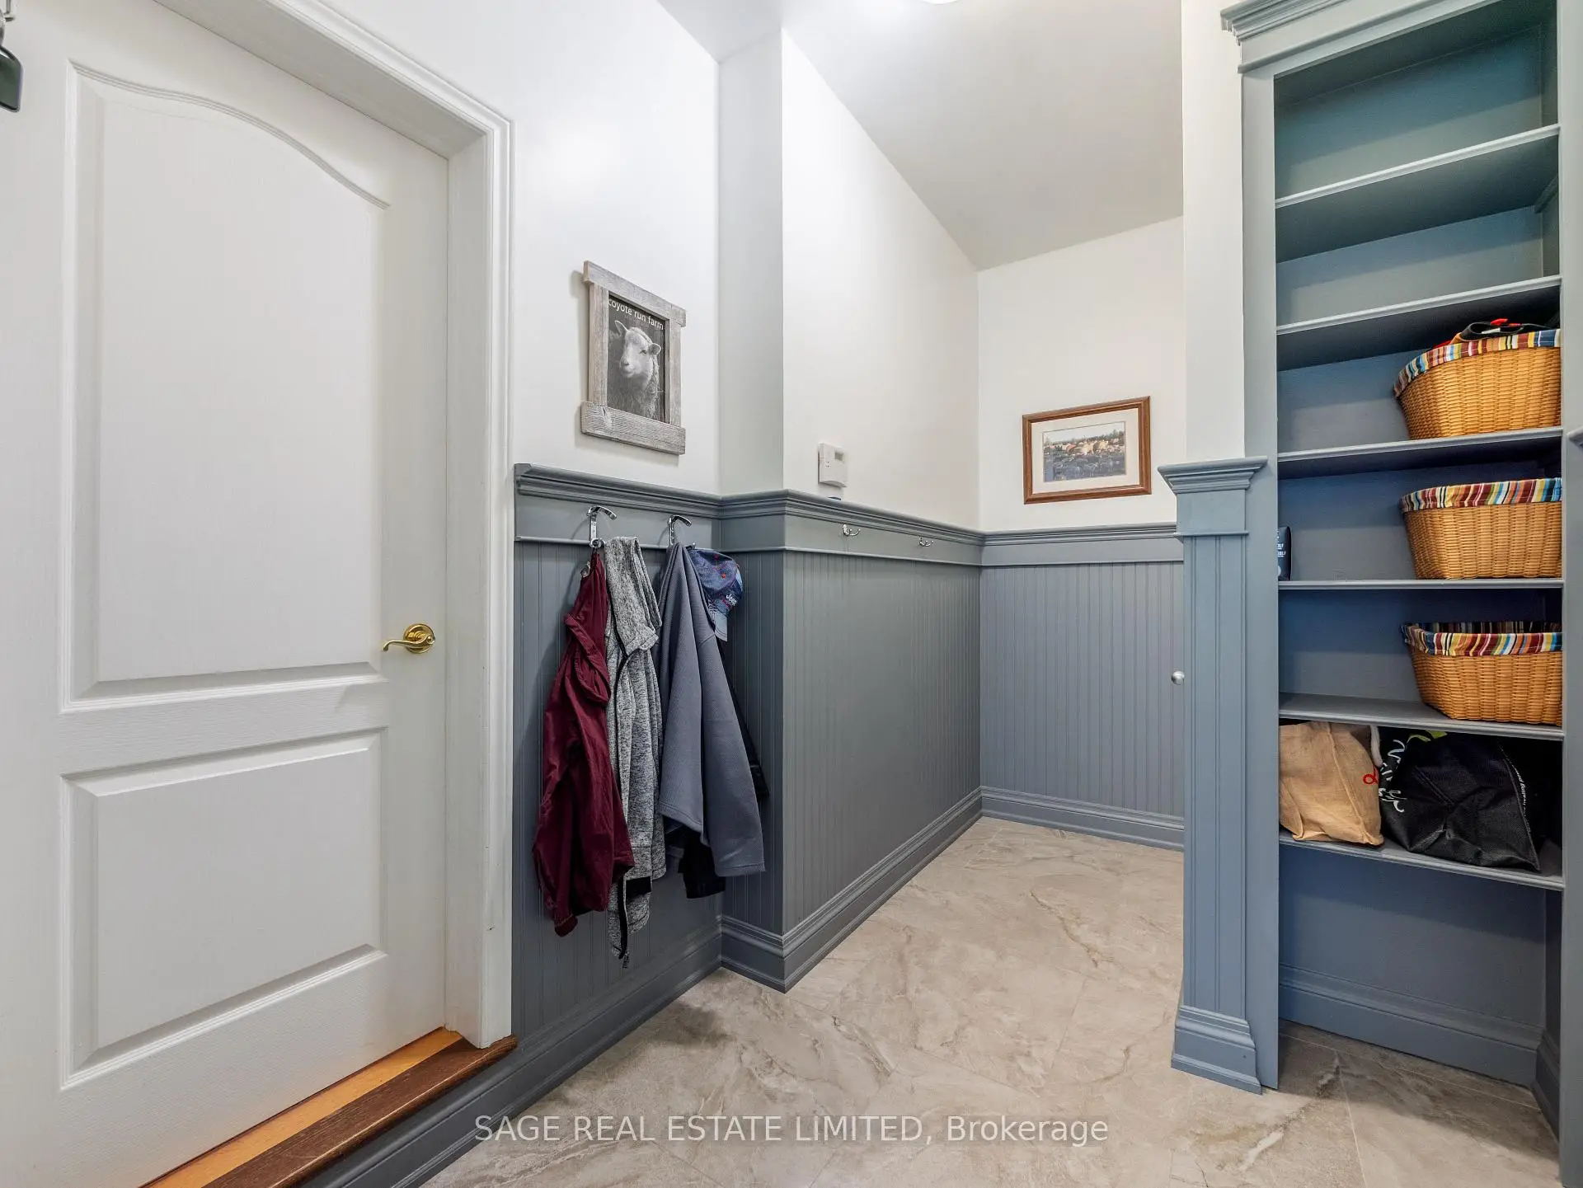
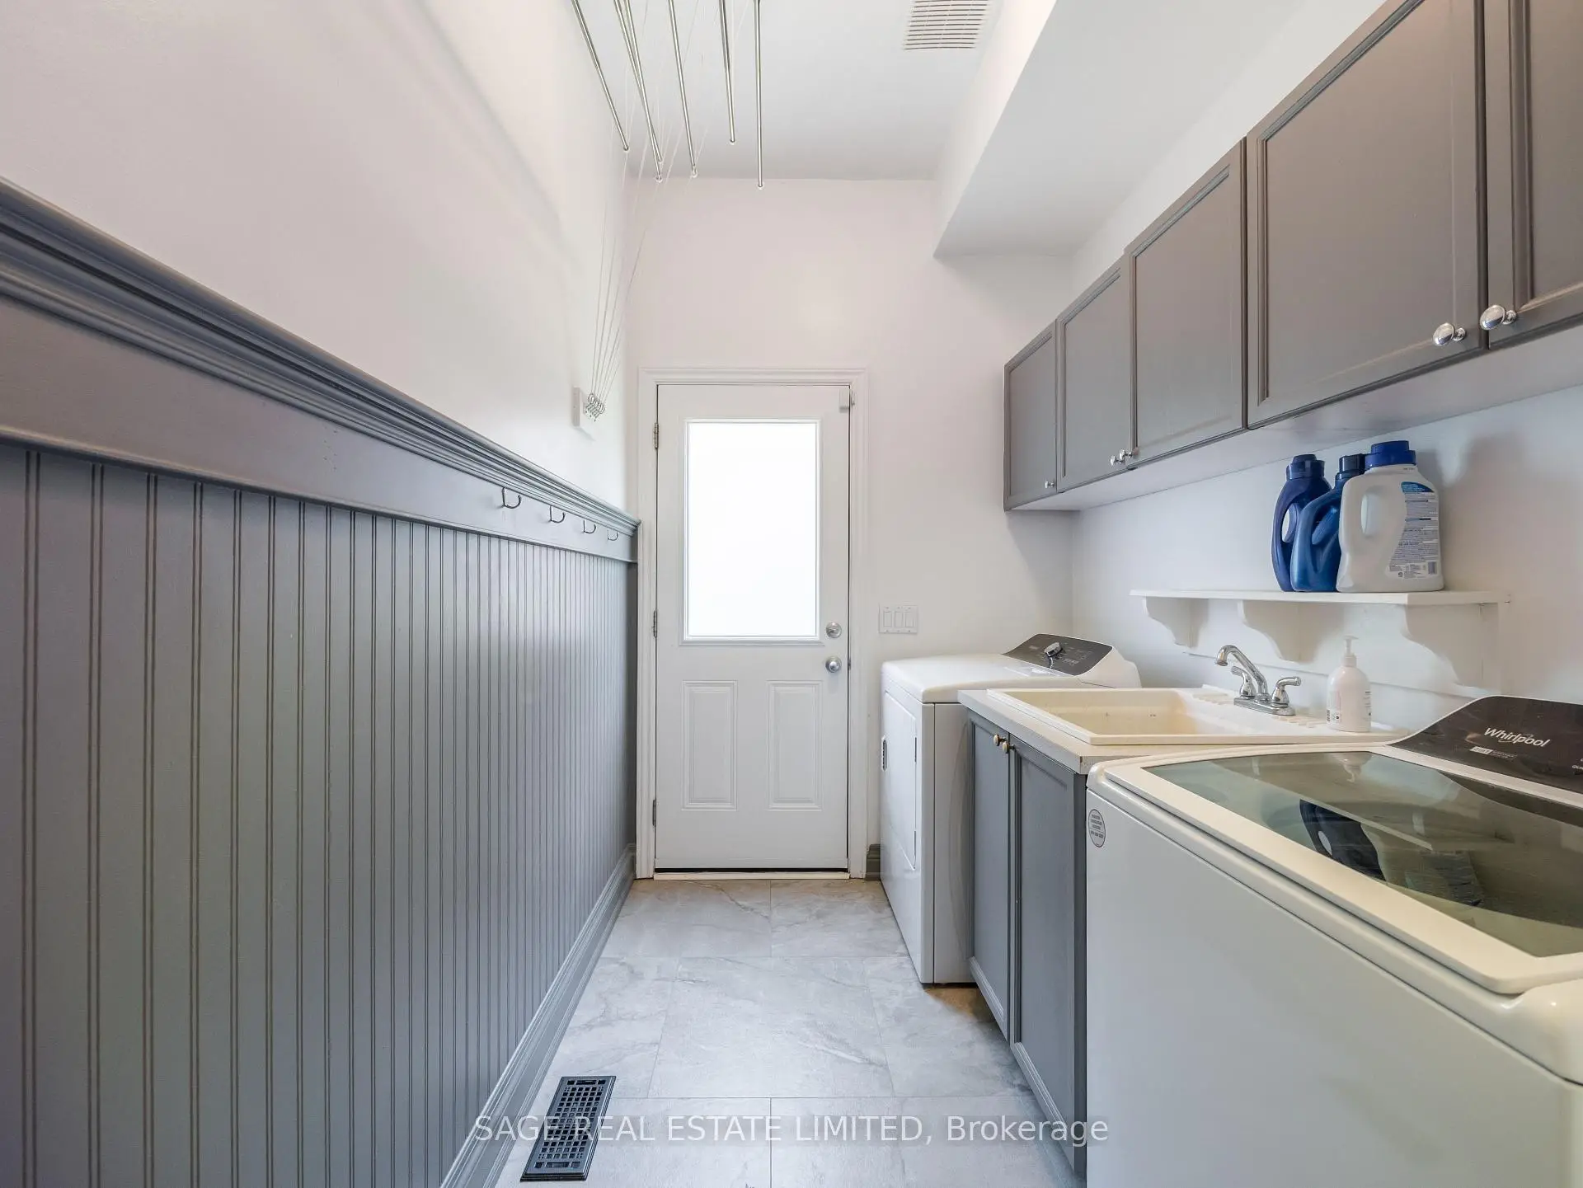
| Mud Rm | 6.26x1.88 | 洗衣房水池, , 走出式车库 |
|
| Primary B | 7.09x7.53 | 5 件套卫生间, 硬木地板, |
|
| 第二间卧室 | 4.52x4.77 | 硬木地板, 双壁橱, 智能衣橱 |
|
| 第三间卧室 | 4.41x3.30 | 硬木地板, 双壁橱, 智能衣橱 |
|
| 第四间卧室 | 3.30x3.60 | 硬木地板, 壁橱, 窗户 |
|
| 书房 | 3.18x3.54 | , 窗户, 硬木地板 |
|
| 娱乐室reatio | 3.93x7.80 | 乙烯塑胶地板, 煤气壁炉, 开放式概念 |
| 卫生间 | 卫浴件数 | 所在楼层 | |
|---|---|---|---|
| 1间 | 5件套 | Second |
|
| 1间 | 3件套 | Second |
|
| 1间 | 3件套 | Basement |
|
| 1间 | 2件套 | 主层 |
房屋简介
房屋位于Leslie St and Mulock Drive交界附近, 这间4房4卫双车库两层独立房户型朝南向. 888 Cresta Rider Pl拥有双停车位. 房屋及周边设施包括StorageAreaLockers和AutoGarageDoorRemot等. 门厅, 客厅 Rm, 晚餐室 Rm, 厨房, 家庭房 Rm和 Mud Rm在一层.社区概况
该物业所在社区为自住率较高的社区,住宅类型包括独立屋、公寓和共管公寓。约有48%的居民拥有本科或以上学历,另有23%的居民拥有大专学历。当地几乎所有通勤居民都以驾车作为主要通勤方式。
学校信息
小学
-
对口学区学校在 3022学校里排名 751 (分数: 7.2)距离学校0.4公里 (走路大约7分钟)
-
法语沉浸课程学校
在 3022学校里排名 2196 (分数: 5.0)距离学校2.0公里 (走路大约36分钟) -
-
-
天主教天才项目学校
在 3022学校里排名 626 (分数: 7.4)距离学校16.3公里 (开车大约49分钟) 中学
-
排名: 48/746 (分数: 8.5) 5年平均分: 44/746 (分数: 8.1)距离学校0.9公里 (走路大约17分钟)
-
排名: 48/746 (分数: 8.5) 5年平均分: 44/746 (分数: 8.1)距离学校0.9公里 (走路大约17分钟)
-
艺术特色学校
排名: 219/746 (分数: 7.0) 5年平均分: 257/746 (分数: 6.6)距离学校2.8公里 (开车大约8分钟) -
AP课程学校 IB课程
排名: 1/746 (分数: 10.0) 5年平均分: 2/746 (分数: 9.3)距离学校5.8公里 (开车大约17分钟) -
天主教对口学区学校
排名: 259/746 (分数: 6.8) 5年平均分: 195/746 (分数: 7.0)距离学校1.9公里 (走路大约35分钟) -
排名: 259/746 (分数: 6.8) 5年平均分: 195/746 (分数: 7.0)距离学校1.9公里 (走路大约35分钟)
-
排名: 259/746 (分数: 6.8) 5年平均分: 195/746 (分数: 7.0)距离学校1.9公里 (走路大约35分钟)