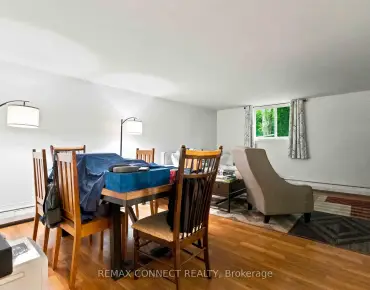
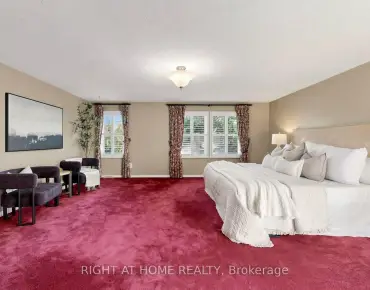
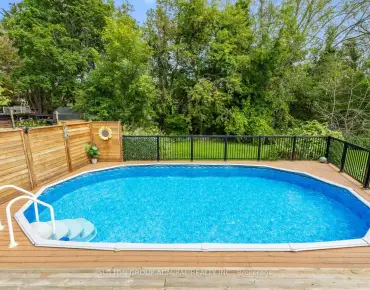
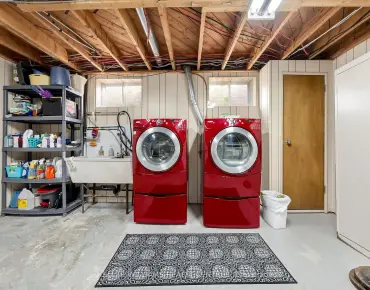
Stonehaven-Wyndham, Newmarket, L3X 3L7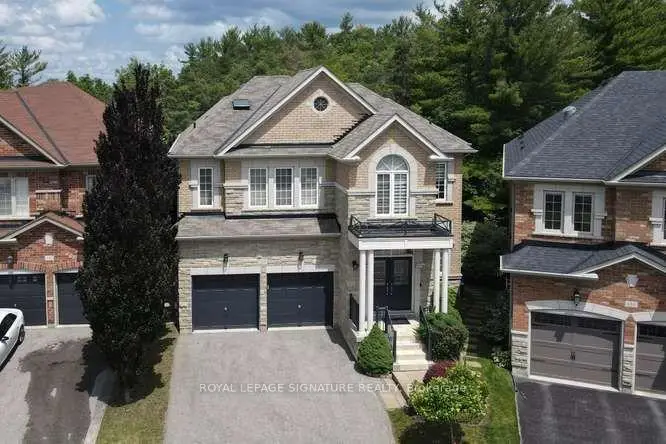

房屋信息
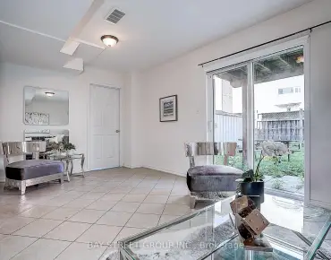
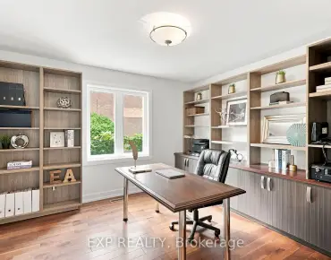
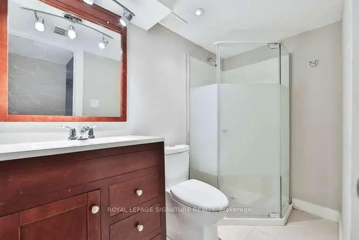
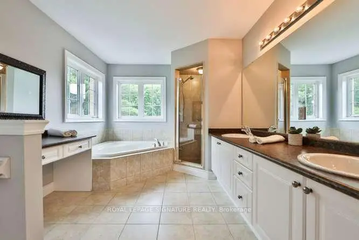
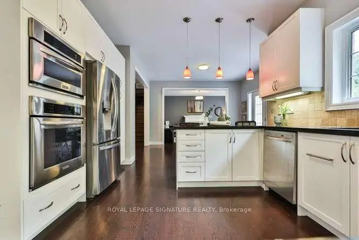
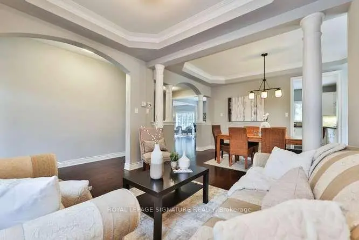
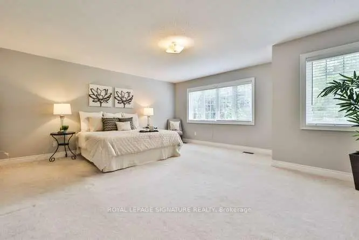
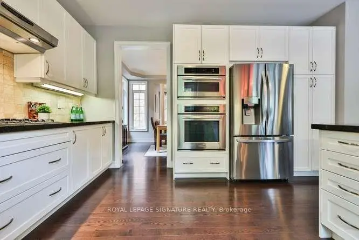
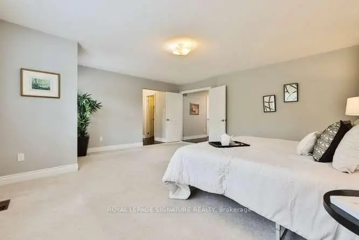
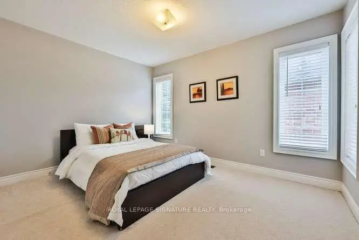
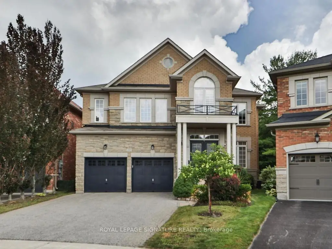
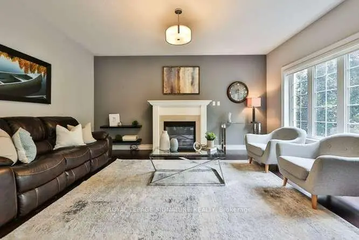
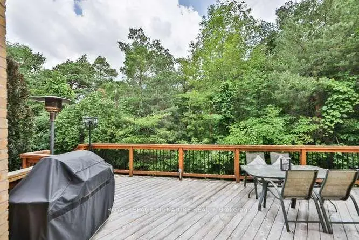
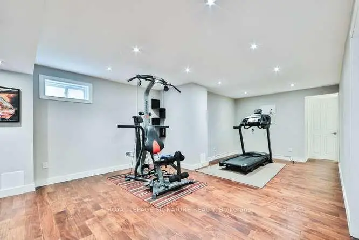
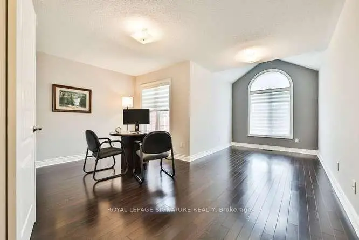
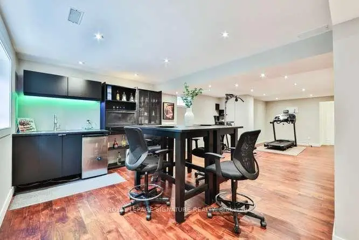
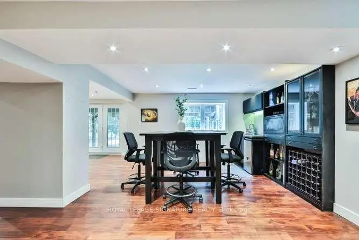
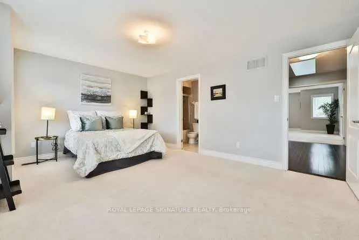
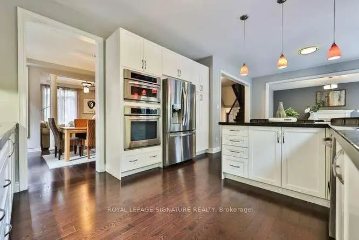
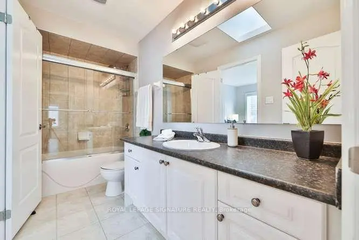
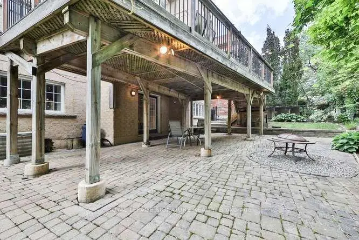
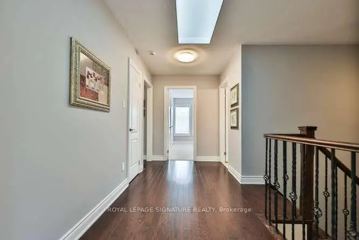
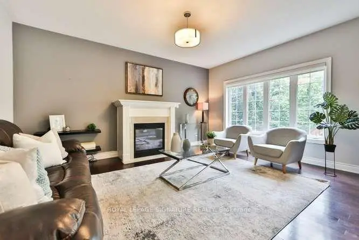
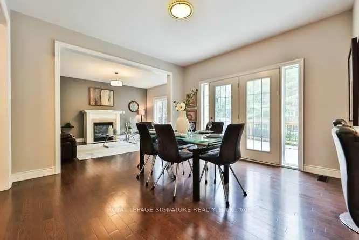
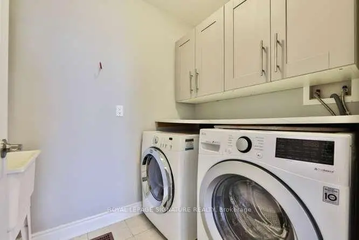
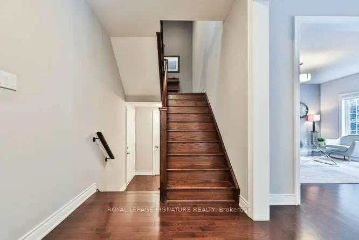
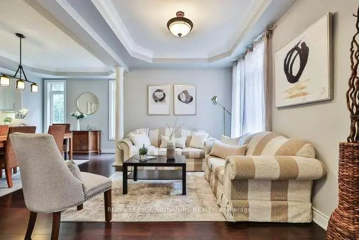
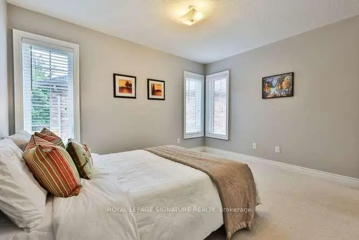
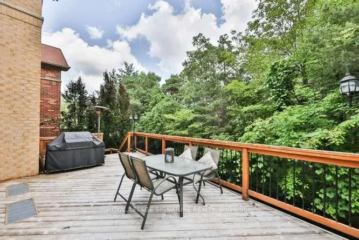
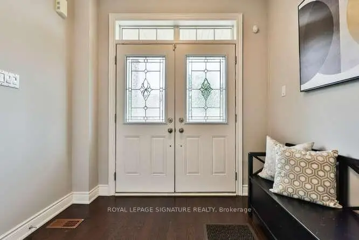
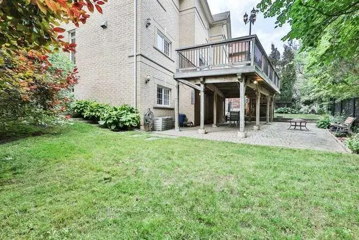
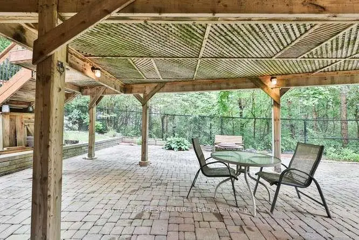
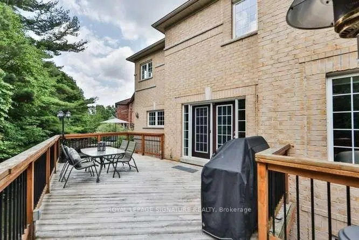
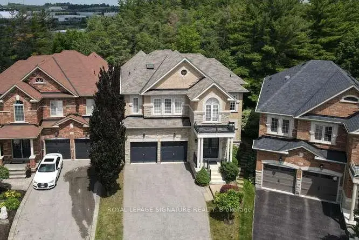
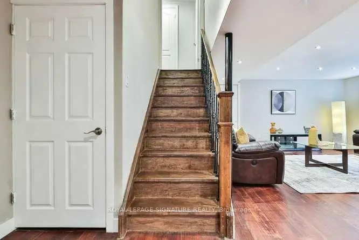
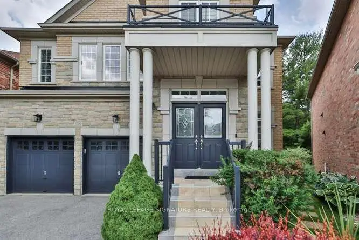
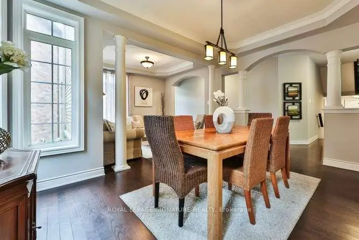
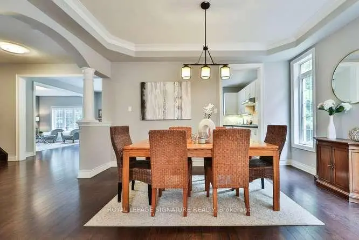
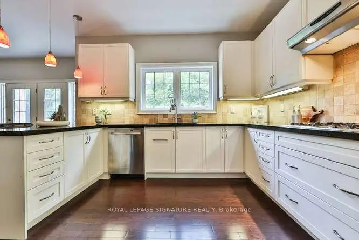
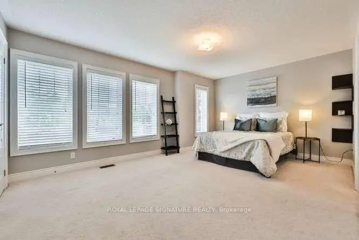
Luxury Executive Home on a Premium Ravine Lot in Prestigious Stonehaven-Wyndham! Exceptional corner lot backing onto a beautiful ravine, offering privacy and stunning natural views. This elegant residence features approximately 2,916 sq. ft. plus over 1,300 sq. ft. of professionally finished walk-out basement. Enjoy 9-ft ceilings, 8" engineered hardwood flooring, premium oak staircase, crown molding and a bright open-concept layout. The gourmet kitchen showcases extended cabinetry, premium built-in appliances and a spacious breakfast area overlooking the family room with gas fireplace. Walk out to the large deck and enjoy the peaceful ravine setting. Elegant dining room with coffered ceiling. The luxurious primary suite features double-door entry and a spa-inspired 5-piece ensuite. Three additional spacious bedrooms provide excellent family accommodation. The professionally finished walk-out basement offers a large recreation room, stylish wet bar with wine fridge, 3-piece bath, cold room and separate utility room. Step outside to an expansive stone patio and beautifully landscaped backyard, perfect for entertaining and enjoying the privacy of the ravine. Ideally located minutes to Highway 404, Newmarket GO Station, Upper Canada Mall, top-rated schools, parks, trails, recreation facilities, shopping and restaurants. A rare opportunity to own a luxury executive home on a premium ravine lot in one of Newmarket's most desirable communities. Offers welcome anytime.
主要特征
- 朝向: 后院朝北

- 睡房: 4

- 卫生间: 4

- 车库: 2

- 厨房: 1

重要信息
- 占地面接: 27.07 x 94.14 Feet

- 室内面积: 2500-3000

- 地税: $ 7926.00

- N13752984

- Listing contracted with: ROYAL LEPAGE SIGNATURE REALTY
| 房间 | 尺寸(平方米) | 细节描述 | |
|---|---|---|---|
| 家庭房 Rm | 5.08x3.96 | 硬木地板, 壁炉, 开放式概念 |
|
| 晚餐室 Rm | 3.05x4.42 | 硬木地板, 独立房间 |
|
| 客厅 Rm | 3.05x3.35 | 硬木地板, 皇冠顶饰 |
|
| 厨房 | 3.86x3.71 | 硬木地板, 不锈钢电器, 防溅挡板 |
|
| 早餐室 | 3.96x3.81 | 硬木地板, 开放式概念, 走出式甲板 |
|
| Primary B | 5.08x5.49 | 地毯, , 5pcs卫生间套间 |
|
| 第二间卧室 | 3.81x3.05 | 地毯, 壁橱 |
|
| 第三间卧室 | 2.95x4.72 | 硬木地板, 壁橱, 合并小房间 |
|
| 第四间卧室 | 3.35x5.18 | 地毯 |
|
| 娱乐室reatio | 9.00x3.80 | ||
| 健身房 | 6.00x4.00 |
| 卫生间 | 卫浴件数 | 所在楼层 | |
|---|---|---|---|
| 1间 | 2件套 | In Betwe |
|
| 1间 | 5件套 | Second |
|
| 1间 | 4件套 | Second |
|
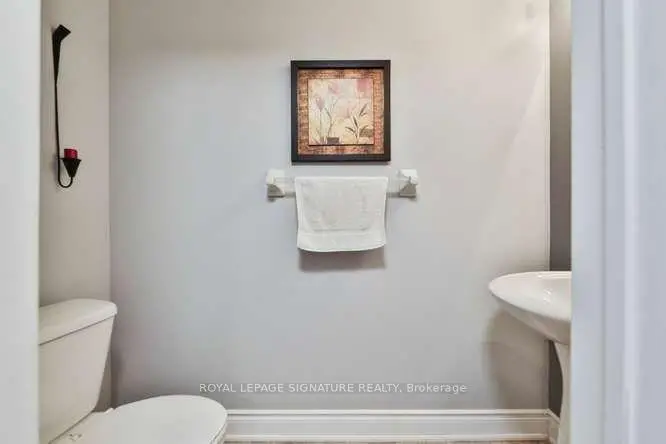
| 1间 | 3件套 | Basement |
房屋简介
房屋位于Mulock Dr and Hwy 12交界附近, 这间4房4卫双车库两层独立房户型朝北向. 488 Foxcroft Blvd拥有双停车位. 房屋及周边设施包括Built-InOven,AutoGarageDoorRemot,BarFridge和CentralVacuum等. 家庭房 Rm, 晚餐室 Rm, 客厅 Rm, 厨房和 早餐室在主层.社区概况
该物业所在社区为以自住为主的社区,住宅类型主要为独立屋。约有51%的居民拥有本科或以上学历,另有21%的居民拥有大专学历。当地绝大多数通勤居民主要驾车出行。
学校信息
小学
-
对口学区学校在 3022学校里排名 751 (分数: 7.2)距离学校1.4公里 (走路大约25分钟)
-
法语沉浸课程学校
在 3022学校里排名 2196 (分数: 5.0)距离学校1.8公里 (走路大约33分钟) -
-
-
天主教天才项目学校
在 3022学校里排名 626 (分数: 7.4)距离学校17.2公里 (开车大约51分钟) 中学
-
排名: 48/746 (分数: 8.5) 5年平均分: 44/746 (分数: 8.1)距离学校0.4公里 (走路大约7分钟)
-
排名: 48/746 (分数: 8.5) 5年平均分: 44/746 (分数: 8.1)距离学校0.4公里 (走路大约7分钟)
-
艺术特色学校
排名: 219/746 (分数: 7.0) 5年平均分: 257/746 (分数: 6.6)距离学校2.4公里 (开车大约7分钟) -
AP课程学校 IB课程
排名: 1/746 (分数: 10.0) 5年平均分: 2/746 (分数: 9.3)距离学校6.7公里 (开车大约20分钟) -
天主教对口学区学校
排名: 259/746 (分数: 6.8) 5年平均分: 195/746 (分数: 7.0)距离学校1.5公里 (走路大约26分钟) -
排名: 259/746 (分数: 6.8) 5年平均分: 195/746 (分数: 7.0)距离学校1.5公里 (走路大约26分钟)
-
排名: 259/746 (分数: 6.8) 5年平均分: 195/746 (分数: 7.0)距离学校1.5公里 (走路大约26分钟)