Central Newmarket, Newmarket, L3Y 1N3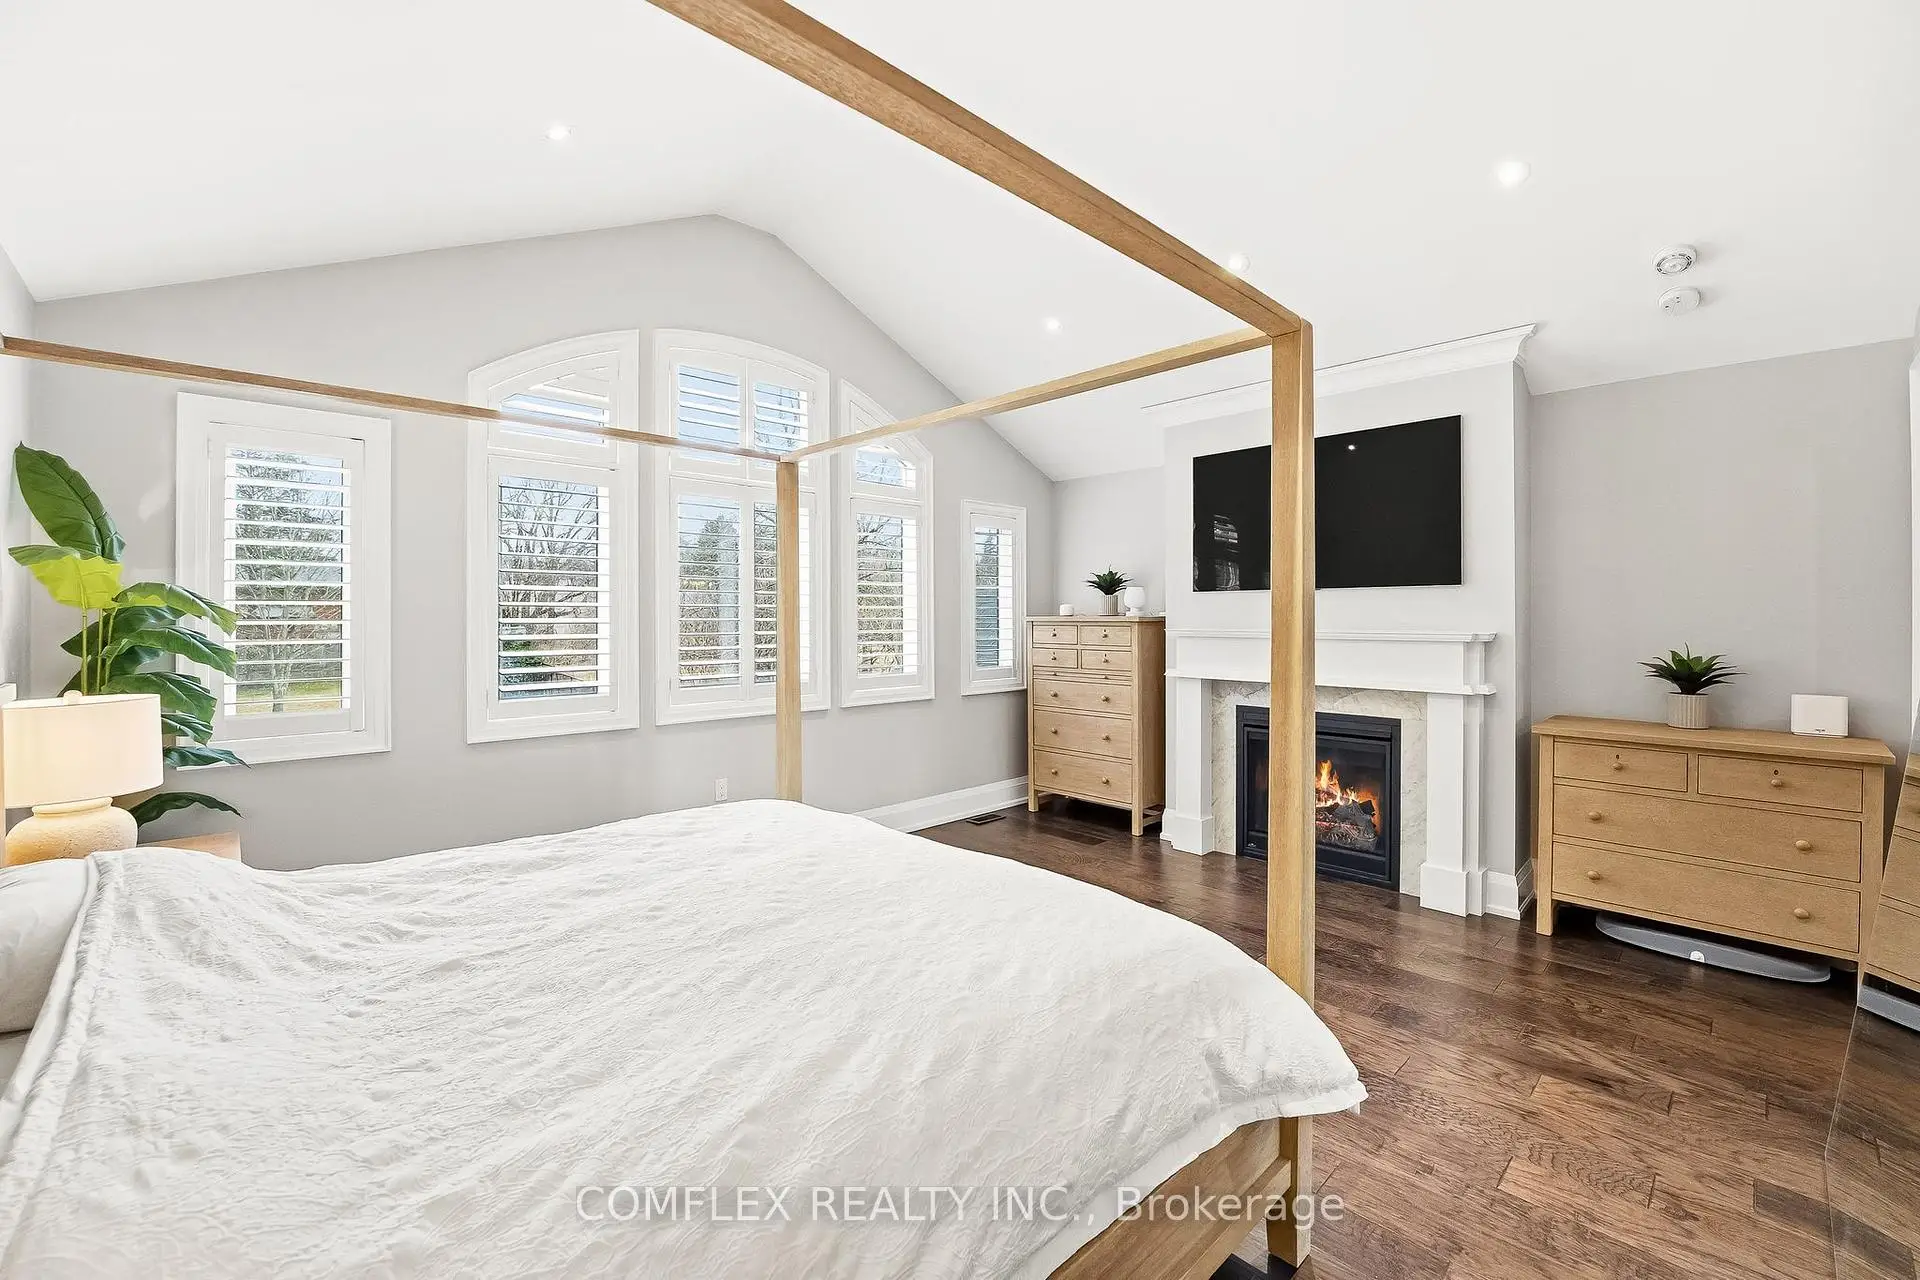

房屋信息
MLS房源英文原文
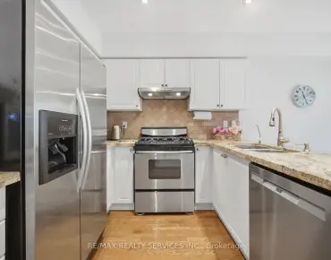
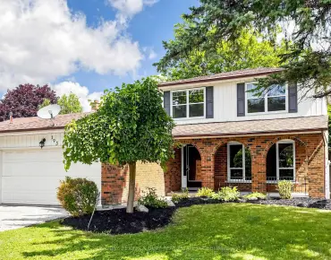
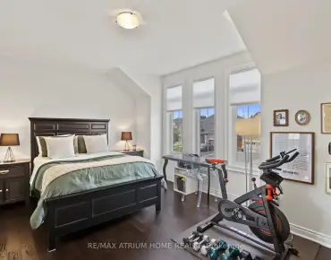
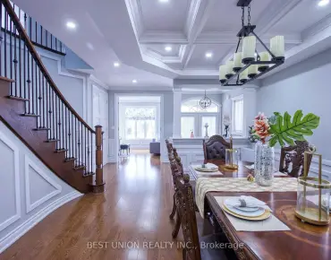
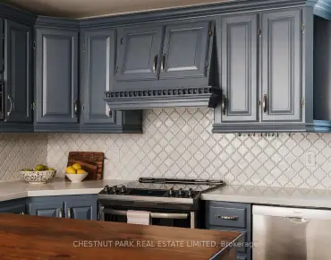
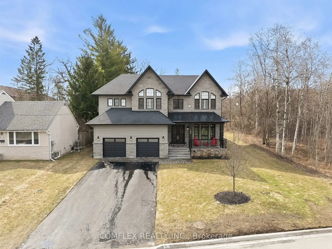
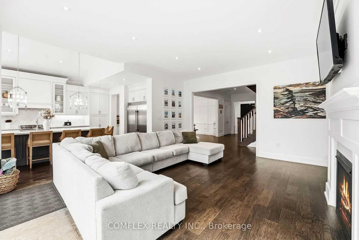
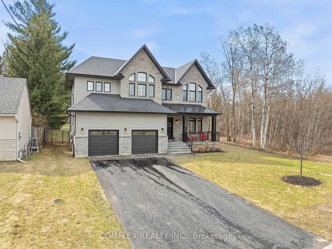
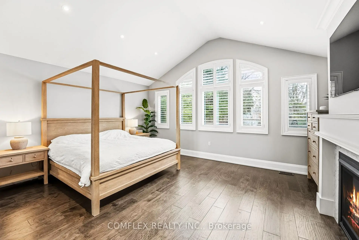
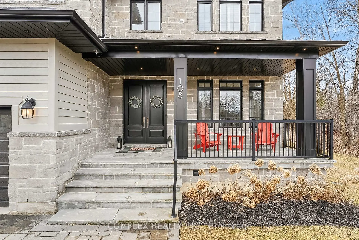
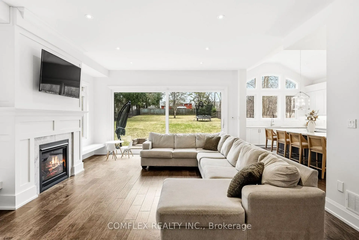
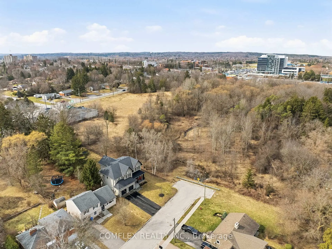
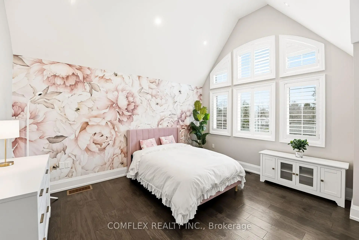
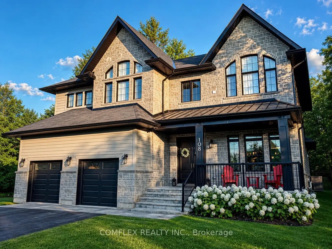
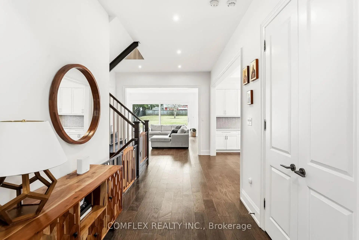
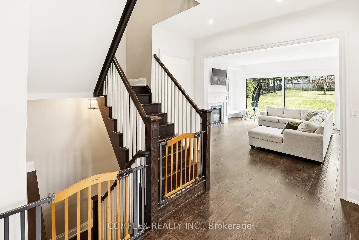
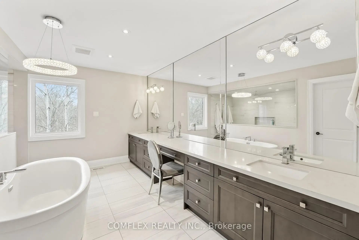
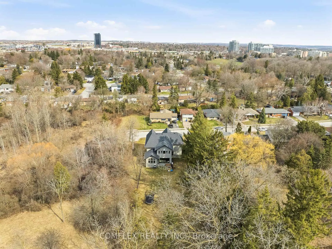
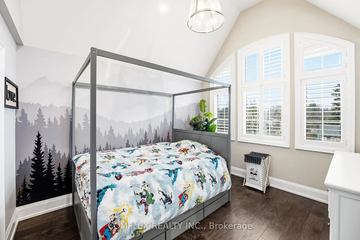
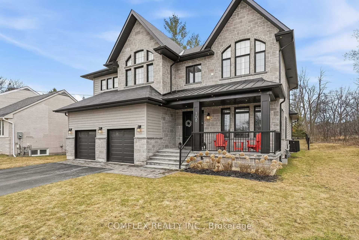
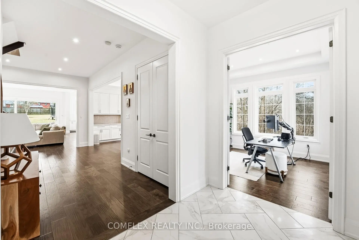
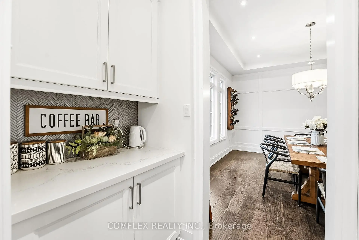
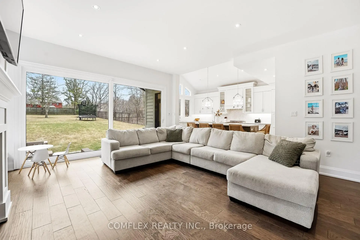
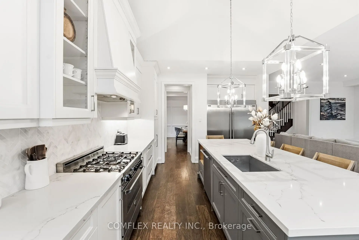
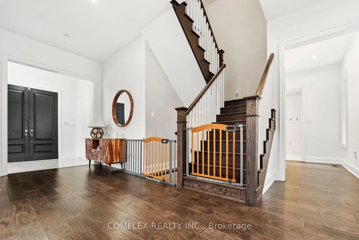
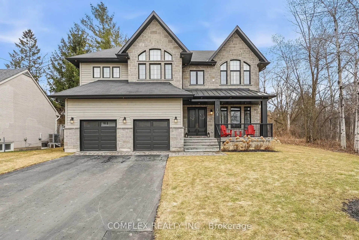
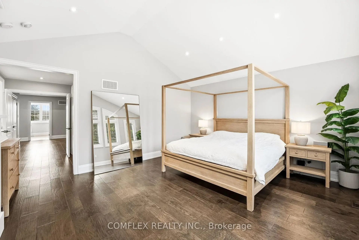
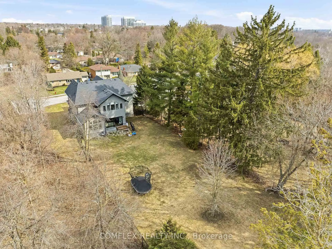
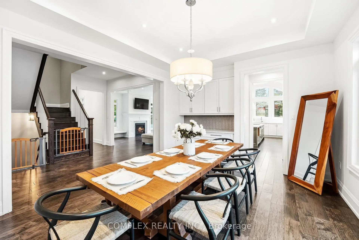
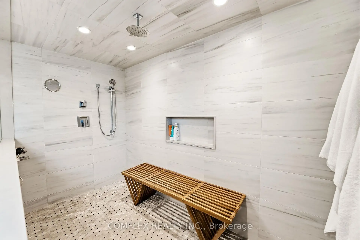
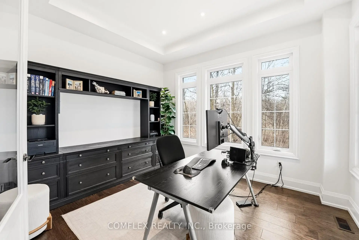
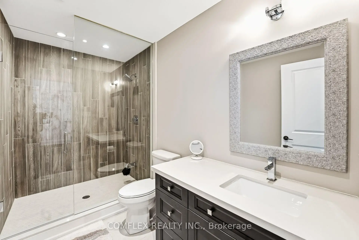
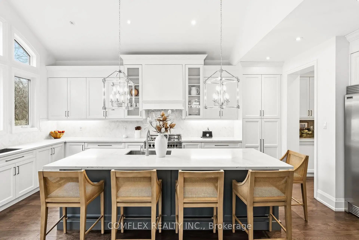
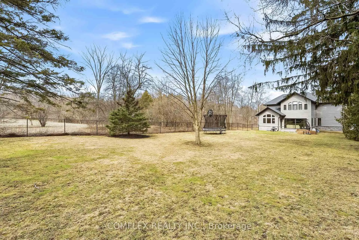
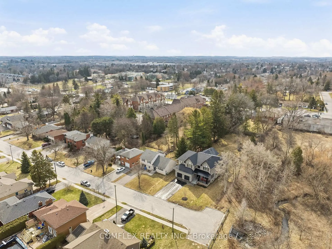
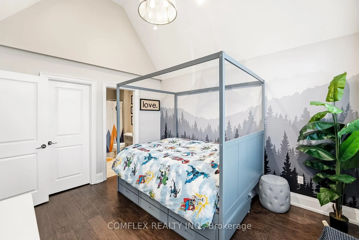
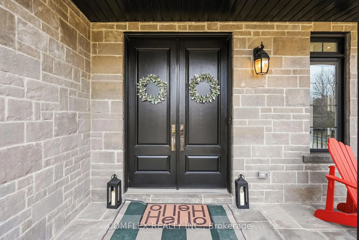
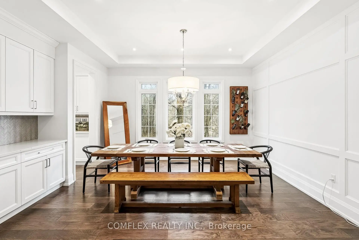
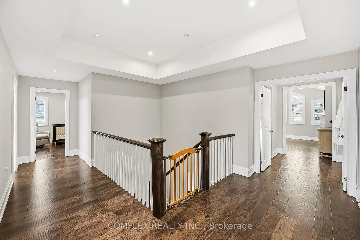
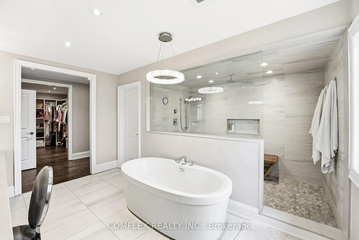
Exceptional design. Incredible privacy. A home that truly stands apart. Tucked away at the end of a quiet cul-de-sac and surrounded by mature trees, this spectacular custom-built residence offers an impressive combination of luxury, space and privacy, just minutes from downtown Newmarket.Step inside to soaring 10 ft main-floor ceilings, rich hardwood flooring and beautiful designer lighting. The expansive open-concept layout is filled with natural light, while oversized sliding doors create a seamless connection between the indoor and outdoor living spaces-ideal for entertaining family and friends. At the centre of the home is a stunning chef-inspired kitchen featuring vaulted ceilings, quartz countertops and premium finishes, all designed with both everyday living and entertaining in mind. Upstairs, you'll find four spacious bedrooms, each with its own private ensuite and walk-in closet. The primary suite is a true retreat, complete with a magazine-worthy, spa-inspired ensuite designed for relaxation.The professionally finished lower level adds even more versatility with 9 ft ceilings and a separate entrance from the garage, creating an excellent space for extended family, guests, a home office or additional living space.From its thoughtfully designed interior to its private setting among mature trees, this is a home where quality craftsmanship and attention to detail can be seen throughout.Custom built. Beautifully finished. Exceptionally private. And only minutes from everything Newmarket has to offer. (3874 Sq ft + 1000 Sq Ft Basement at $450 a sq ft to build + land costs + development fees, + extras) = Well over the asking price.
主要特征
- 朝向: 后院朝南

- 睡房: 4

- 卫生间: 6

- 车库: 2

- 厨房: 1

重要信息
- 占地面接: 64.29 x 245.26 Feet

- 室内面积: 3500-5000

- 地税: $ 9977.00

- N13730358

- 地产公司: COMFLEX REALTY INC.
| 房间 | 尺寸(平方米) | 细节描述 | |
|---|---|---|---|
| 办公室 | 3.33x3.76 | 硬木地板, 玻璃门, 顶灯 |
|
| 晚餐室 Rm | 4.57x3.96 | 硬木地板, 顶灯, 石英台面 |
|
| 厨房 | 5.99x4.29 | , 硬木地板, 走出式后院 |
|
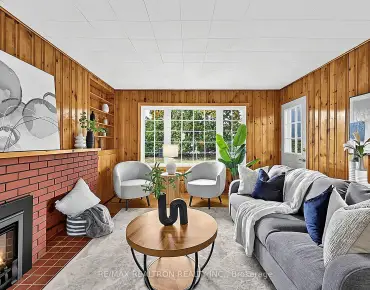
| 客厅 Rm | 5.79x5.18 | 硬木地板, 滑动门, 煤气壁炉 |
|
| Mud Rm | 2.97x1.83 | 瓷砖地板, 步入车库 |
|
| Primary B | 4.34x5.18 | 硬木地板, 5pcs卫生间套间, |
|
| 第二间卧室 | 3.81x3.28 | 硬木地板, 4pcs卫生间套间, |
|
| 第三间卧室 | 4.01x4.41 | 硬木地板, 3pcs卫生间套间, |
|
| 第四间卧室 | 3.71x3.28 | 硬木地板, 3pcs卫生间套间, |
|
| 娱乐室reatio | 9.07x3.78 | 复合地板, 开放式概念, 顶灯 |
|
| 娱乐室reatio | 5.08x7.04 | 复合地板, 开放式概念, 顶灯 |
|
| 卧室 | 4.17x4.01 | 复合地板, 壁橱, 窗户 |
| 卫生间 | 卫浴件数 | 所在楼层 | |
|---|---|---|---|
| 1间 | 2件套 | 主层 |
|
| 1间 | 5件套 | Second |
|
| 1间 | 4件套 | Second |
|
| 2间 | 3件套 | Second |
|
| 1间 | 4件套 | Basement |
房屋简介
房屋位于Avenue and Carol交界附近, 这间4房6卫双车库两层独立房户型朝南向. 108 Avenue Rd拥有双连接式停车位. 地下室完全装修并有楼梯直通地上出口可以直接到后院. 房屋及周边设施包括CarpetFree和Storage等. 办公室, 晚餐室 Rm, 厨房, 客厅 Rm和 Mud Rm在一层.房屋市场分析
出售
出租
同类房屋价值与去年同期相比整体保持相对稳定。
租金水平较去年同期下降 33.3%。
近期 6 个月租金范围
$1,750 – $3,000/月
这套房屋与同类房源相比如何
市场冷热度
平衡市场
强卖方卖方平衡买方强买方
同类房屋的供应量与近期成交量整体较为平衡。
典型成交时间
22 天
同类房屋目前约 22 天成交,较去年同期更慢。
社区概况
该物业所在社区为以自住为主的社区,住宅类型主要为独立屋,同时也有部分镇屋。约有43%的居民拥有本科或以上学历,另有26%的居民拥有大专学历。当地绝大多数通勤居民主要驾车出行。
学校信息
小学
-
-
对口学区学校在 3022学校里排名 1366 (分数: 6.3)距离学校0.9公里 (走路大约16分钟)
-
法语沉浸课程学校
在 3022学校里排名 2196 (分数: 5.0)距离学校2.2公里 (开车大约7分钟) -
-
-
天主教天才项目学校
在 3022学校里排名 626 (分数: 7.4)距离学校17.2公里 (开车大约51分钟) 中学
-
排名: 48/746 (分数: 8.5) 5年平均分: 44/746 (分数: 8.1)距离学校3.2公里 (开车大约10分钟)
-
排名: 48/746 (分数: 8.5) 5年平均分: 44/746 (分数: 8.1)距离学校3.2公里 (开车大约10分钟)
-
艺术特色学校
排名: 219/746 (分数: 7.0) 5年平均分: 257/746 (分数: 6.6)距离学校2.8公里 (开车大约9分钟) -
AP课程学校 IB课程
排名: 1/746 (分数: 10.0) 5年平均分: 2/746 (分数: 9.3)距离学校6.4公里 (开车大约19分钟) -
天主教对口学区学校
排名: 259/746 (分数: 6.8) 5年平均分: 195/746 (分数: 7.0)距离学校2.9公里 (开车大约9分钟) -
排名: 259/746 (分数: 6.8) 5年平均分: 195/746 (分数: 7.0)距离学校2.9公里 (开车大约9分钟)
-
排名: 259/746 (分数: 6.8) 5年平均分: 195/746 (分数: 7.0)距离学校2.9公里 (开车大约9分钟)