Central Newmarket, Newmarket, L3Y 3W5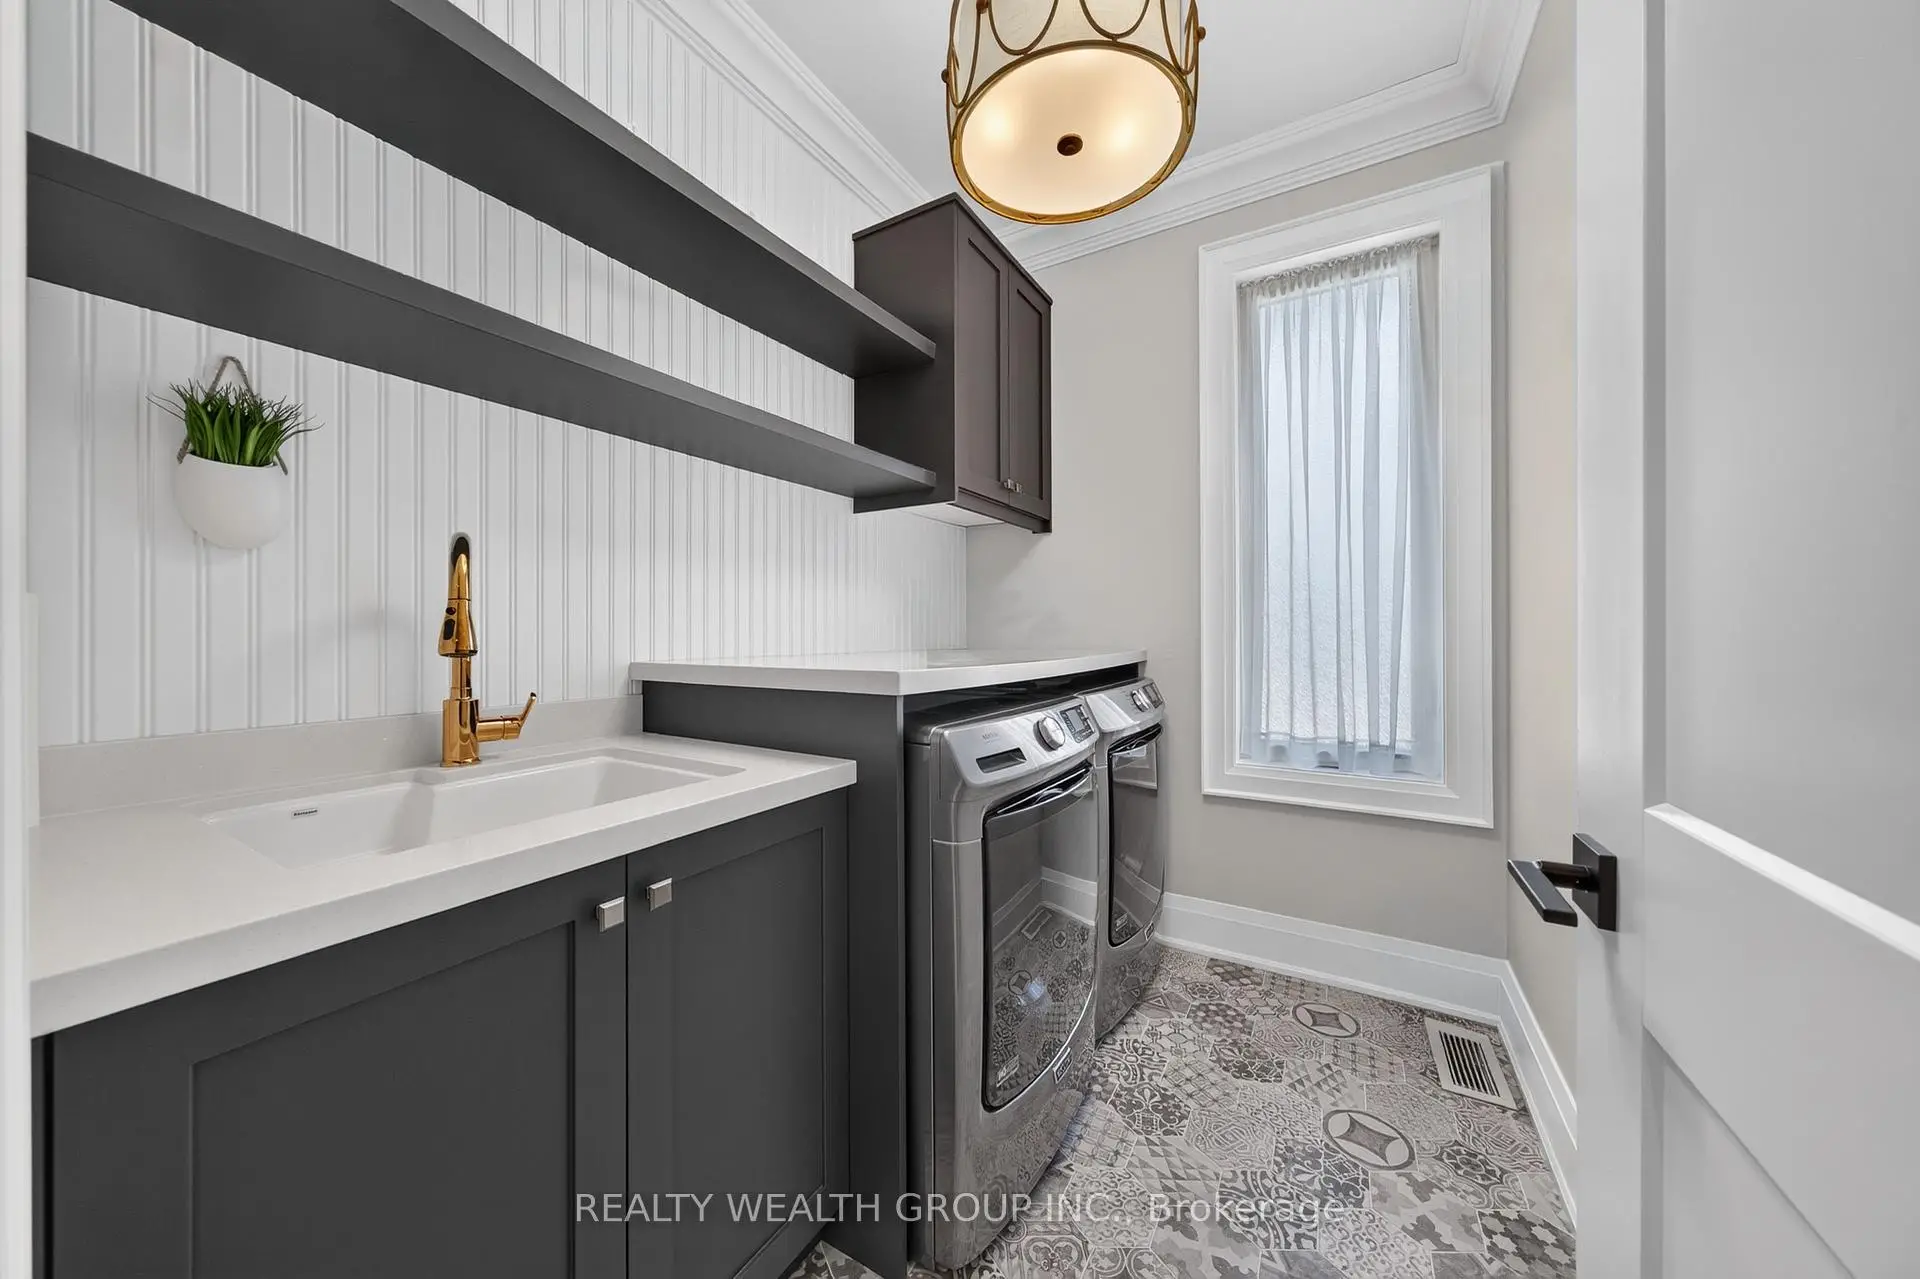

房屋信息
MLS房源英文原文
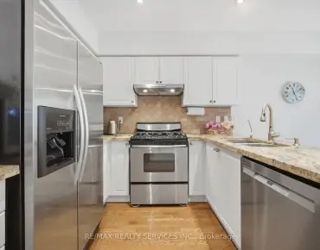
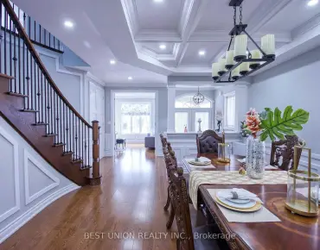
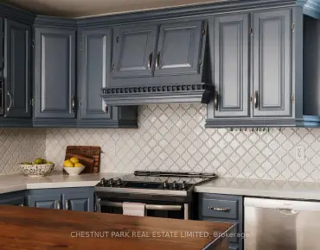
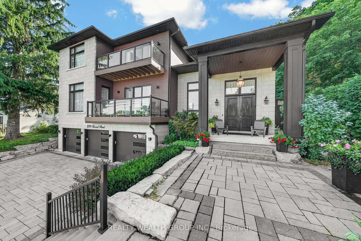
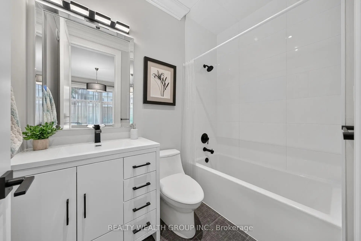
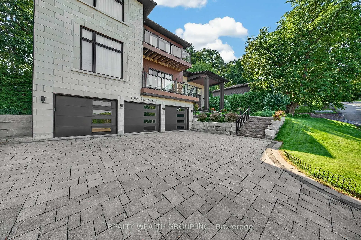
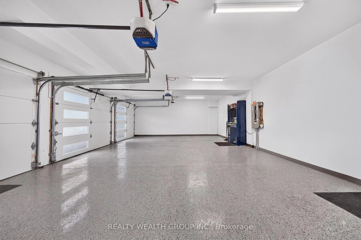
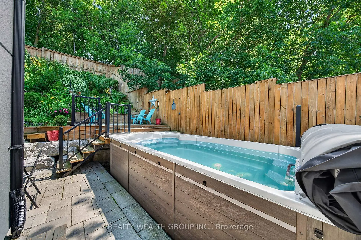
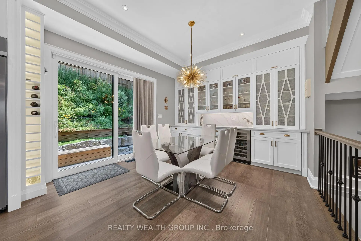
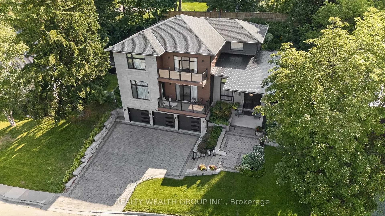
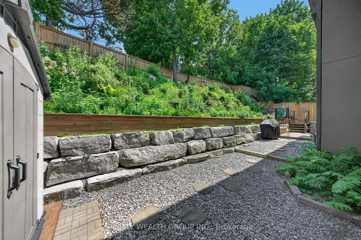
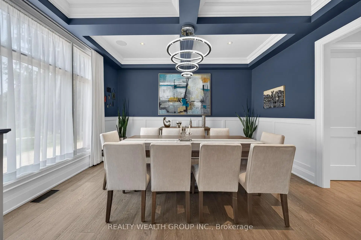
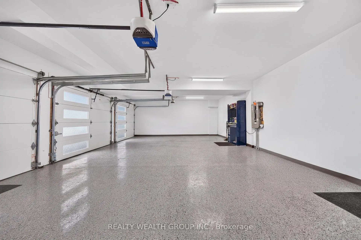
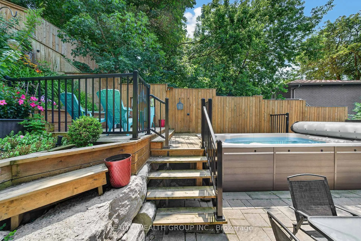
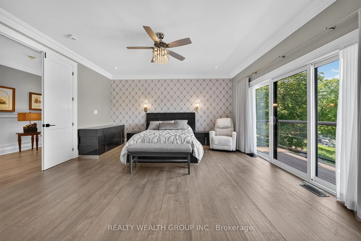
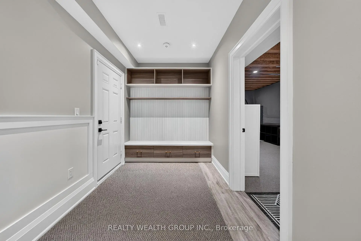
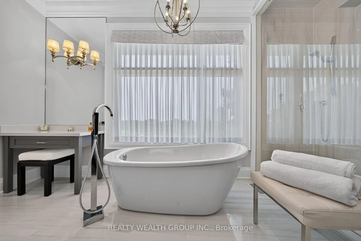
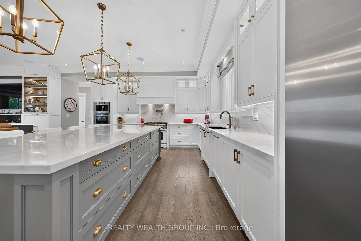
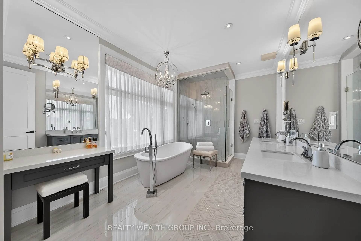
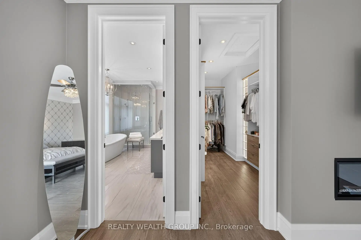
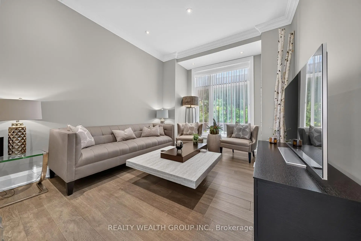
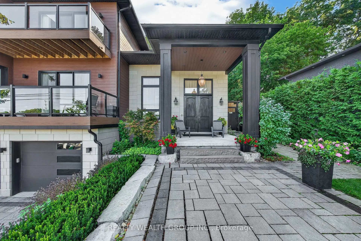
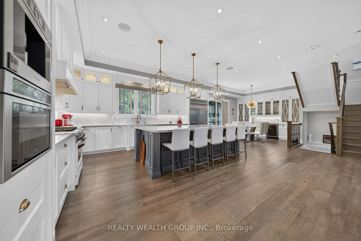
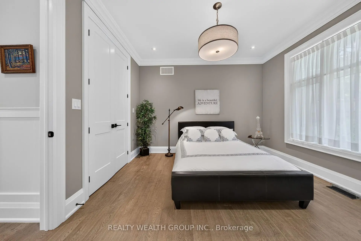
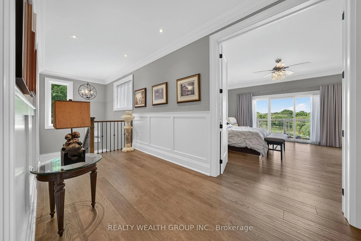
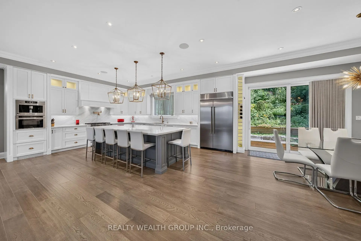
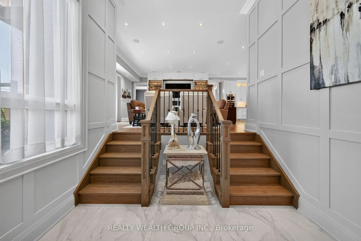
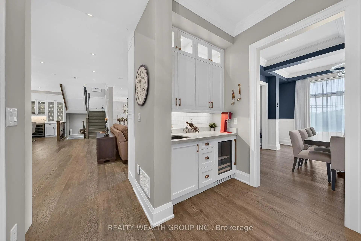
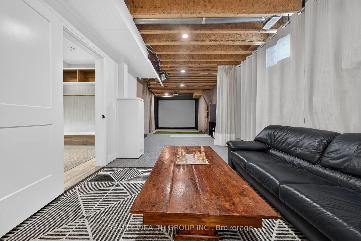
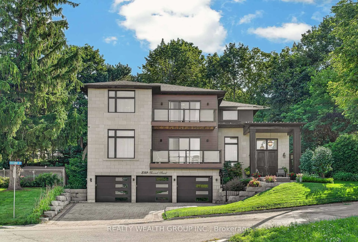
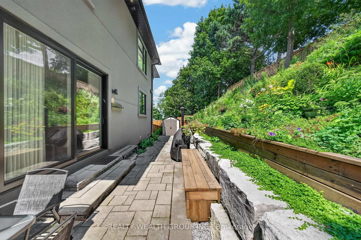
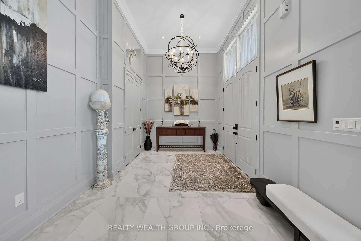
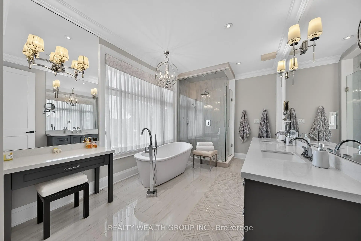
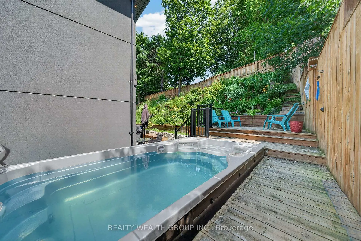
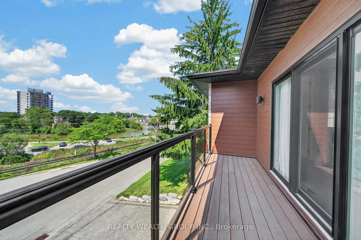
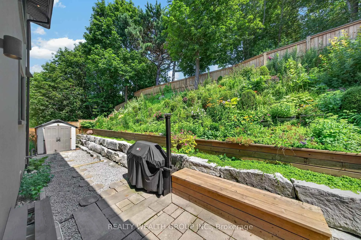
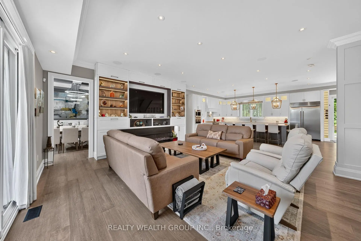
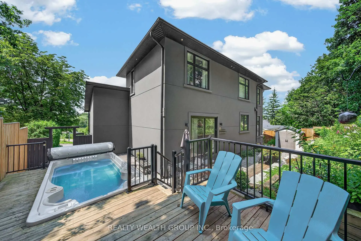
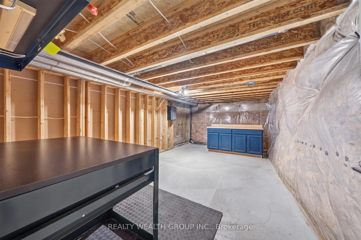
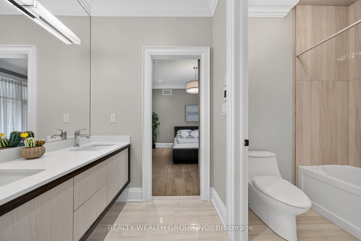
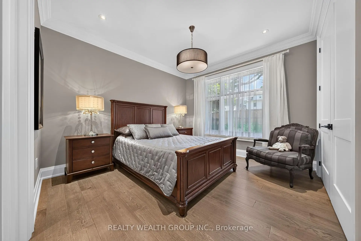
This is where luxury, craftsmanship, and an unbeatable location come together. Overlooking the scenic beauty of Fairy Lake and just steps from Historic Downtown Newmarket, this custom home offers an exceptional lifestyle inside and out. Designed with premium finishes throughout, the home features hand-scraped hardwood flooring, elegant wainscoting, a custom staircase with wrought iron pickets, and fireplaces in both the main living area and the primary bedroom. The chef-inspired kitchen is equipped with KitchenAid appliances, a 6-burner gas cooktop, pot filler, built-in Bosch coffee maker, microwave, cooling drawers, a full-size KitchenAid refrigerator, and a stunning 10-foot island perfect for entertaining.The basement offers 9-foot ceilings and a professionally designed golf simulator, creating the ultimate year-round entertainment space. Step outside to a private backyard with direct access from the kitchen, a balcony overlooking the property, an irrigation system, and a spacious 3 car garage.Additional premium upgrades include a Navien hot water on demand system, Reverse Osmosis water filtration, LifeBreath fresh air system, and a GeneralAire humidifier for year-round comfort and efficiency.Located minutes from parks, trails, restaurants, shopping, GO Transit, Highway 404, and the charm of Main Street, this home offers the perfect blend of luxury living and everyday convenience.This is a rare opportunity to own one of Newmarket's most impressive custom homes.
主要特征
- 朝向: 后院朝北

- 睡房: 4

- 卫生间: 5

- 车库: 3

- 厨房: 1

重要信息
- 占地面接: 73.38 x 98.01 Feet

- 室内面积: 3000-3500

- 地税: $ 12367.17

- N13684230

- 地产公司: REALTY WEALTH GROUP INC.
| 房间 | 尺寸(平方米) | 细节描述 | |
|---|---|---|---|
| 厨房 | 6.40x6.11 | 硬木地板, 中心岛, |
|
| 早餐室 | 5.32x3.71 | 硬木地板, 开放式概念, |
|
| 大客厅 | 5.60x4.89 | 硬木地板, 走出式阳台, |
|
| 晚餐室 Rm | 4.65x4.10 | 硬木地板, 走出式阳台, |
|
| 办公室 | 4.27x3.42 | 硬木地板, 半套卫生间, |
|
| 其他 | 3.05x2.92 | 硬木地板, |
|
| Primary B | 5.09x4.82 | 硬木地板, 5pcs卫生间套间, 走出式阳台 |
|
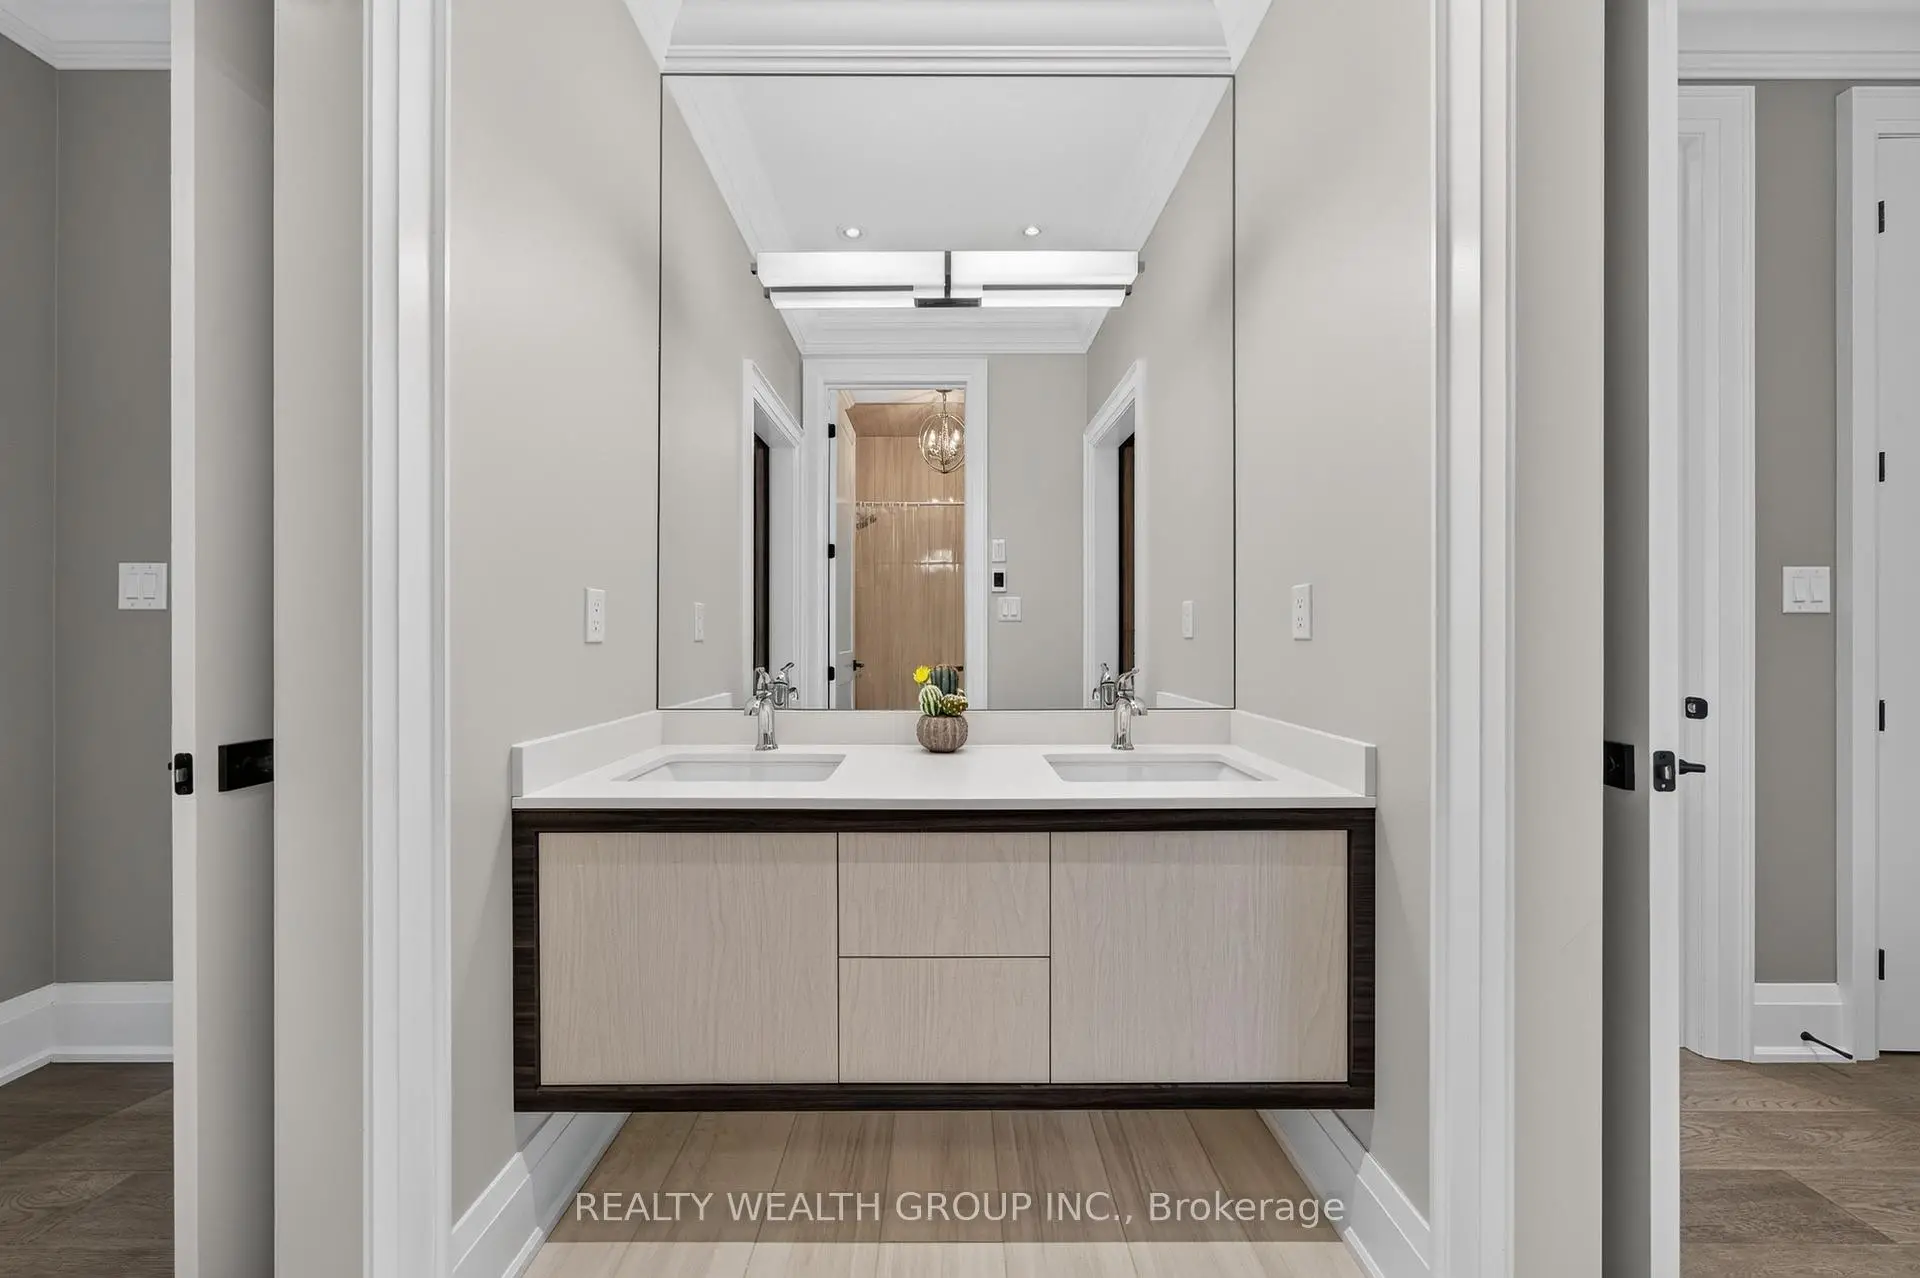
| 第二间卧室 | 3.71x3.66 | 硬木地板, 4pcs卫生间套间, 双壁橱 |
|
| 第三间卧室 | 3.71x3.66 | 硬木地板, 半套卫生间, 双壁橱 |
|
| 第四间卧室 | 4.10x3.00 | 硬木地板, 半套卫生间, 双壁橱 |
|
| 洗衣房 | 2.43x1.83 | 陶瓷地板 |
| 卫生间 | 卫浴件数 | 所在楼层 | |
|---|---|---|---|
| 1间 | 5件套 | Second |
|
| 2间 | 4件套 | Second |
|
| 1间 | 2件套 | 主层 |
|
| 1间 | 3件套 | Basement |
房屋简介
房屋位于Prospect and Gorham交界附近, 这间4房5卫3车库两层独立房户型朝北向. 299 Second St拥有3连接式停车位. 地下室Partially Fi . 房屋及周边设施包括OnDemandWaterHeater,ERV/HRV,CentralVacuum,CarpetFree,AirExchanger和AutoGarageDoorRemot等. 厨房, 早餐室, 大客厅, 晚餐室 Rm, 办公室和 其他在主层.房屋市场分析
出售
出租
同类房屋价值与去年同期相比整体保持相对稳定。
租金水平较去年同期下降 33.3%。
近期 6 个月租金范围
$1,750 – $3,000/月
这套房屋与同类房源相比如何
市场冷热度
平衡市场
强卖方卖方平衡买方强买方
同类房屋的供应量与近期成交量整体较为平衡。
典型成交时间
22 天
同类房屋目前约 22 天成交,较去年同期更慢。
社区概况
该物业所在社区为自住与租户并存的社区,住宅类型包括独立屋、公寓和共管公寓。约有26%的居民拥有本科或以上学历,另有31%的居民拥有大专学历。当地几乎所有通勤居民都以驾车作为主要通勤方式。
学校信息
小学
-
对口学区学校在 3022学校里排名 2196 (分数: 5.0)距离学校0.8公里 (走路大约15分钟)
-
法语沉浸课程学校
在 3022学校里排名 2196 (分数: 5.0)距离学校0.8公里 (走路大约15分钟) -
-
-
天主教天才项目学校
在 3022学校里排名 626 (分数: 7.4)距离学校17.4公里 (开车大约52分钟) 中学
-
对口学区学校排名: 219/746 (分数: 7.0) 5年平均分: 257/746 (分数: 6.6)距离学校1.7公里 (走路大约30分钟)
-
排名: 48/746 (分数: 8.5) 5年平均分: 44/746 (分数: 8.1)距离学校1.6公里 (走路大约29分钟)
-
艺术特色学校
排名: 219/746 (分数: 7.0) 5年平均分: 257/746 (分数: 6.6)距离学校1.7公里 (走路大约30分钟) -
AP课程学校 IB课程
排名: 1/746 (分数: 10.0) 5年平均分: 2/746 (分数: 9.3)距离学校6.6公里 (开车大约20分钟) -
天主教对口学区学校
排名: 259/746 (分数: 6.8) 5年平均分: 195/746 (分数: 7.0)距离学校1.4公里 (走路大约24分钟) -
排名: 259/746 (分数: 6.8) 5年平均分: 195/746 (分数: 7.0)距离学校1.4公里 (走路大约24分钟)
-
排名: 259/746 (分数: 6.8) 5年平均分: 195/746 (分数: 7.0)距离学校1.4公里 (走路大约24分钟)