Woodland Hill, Newmarket, L3X 3G2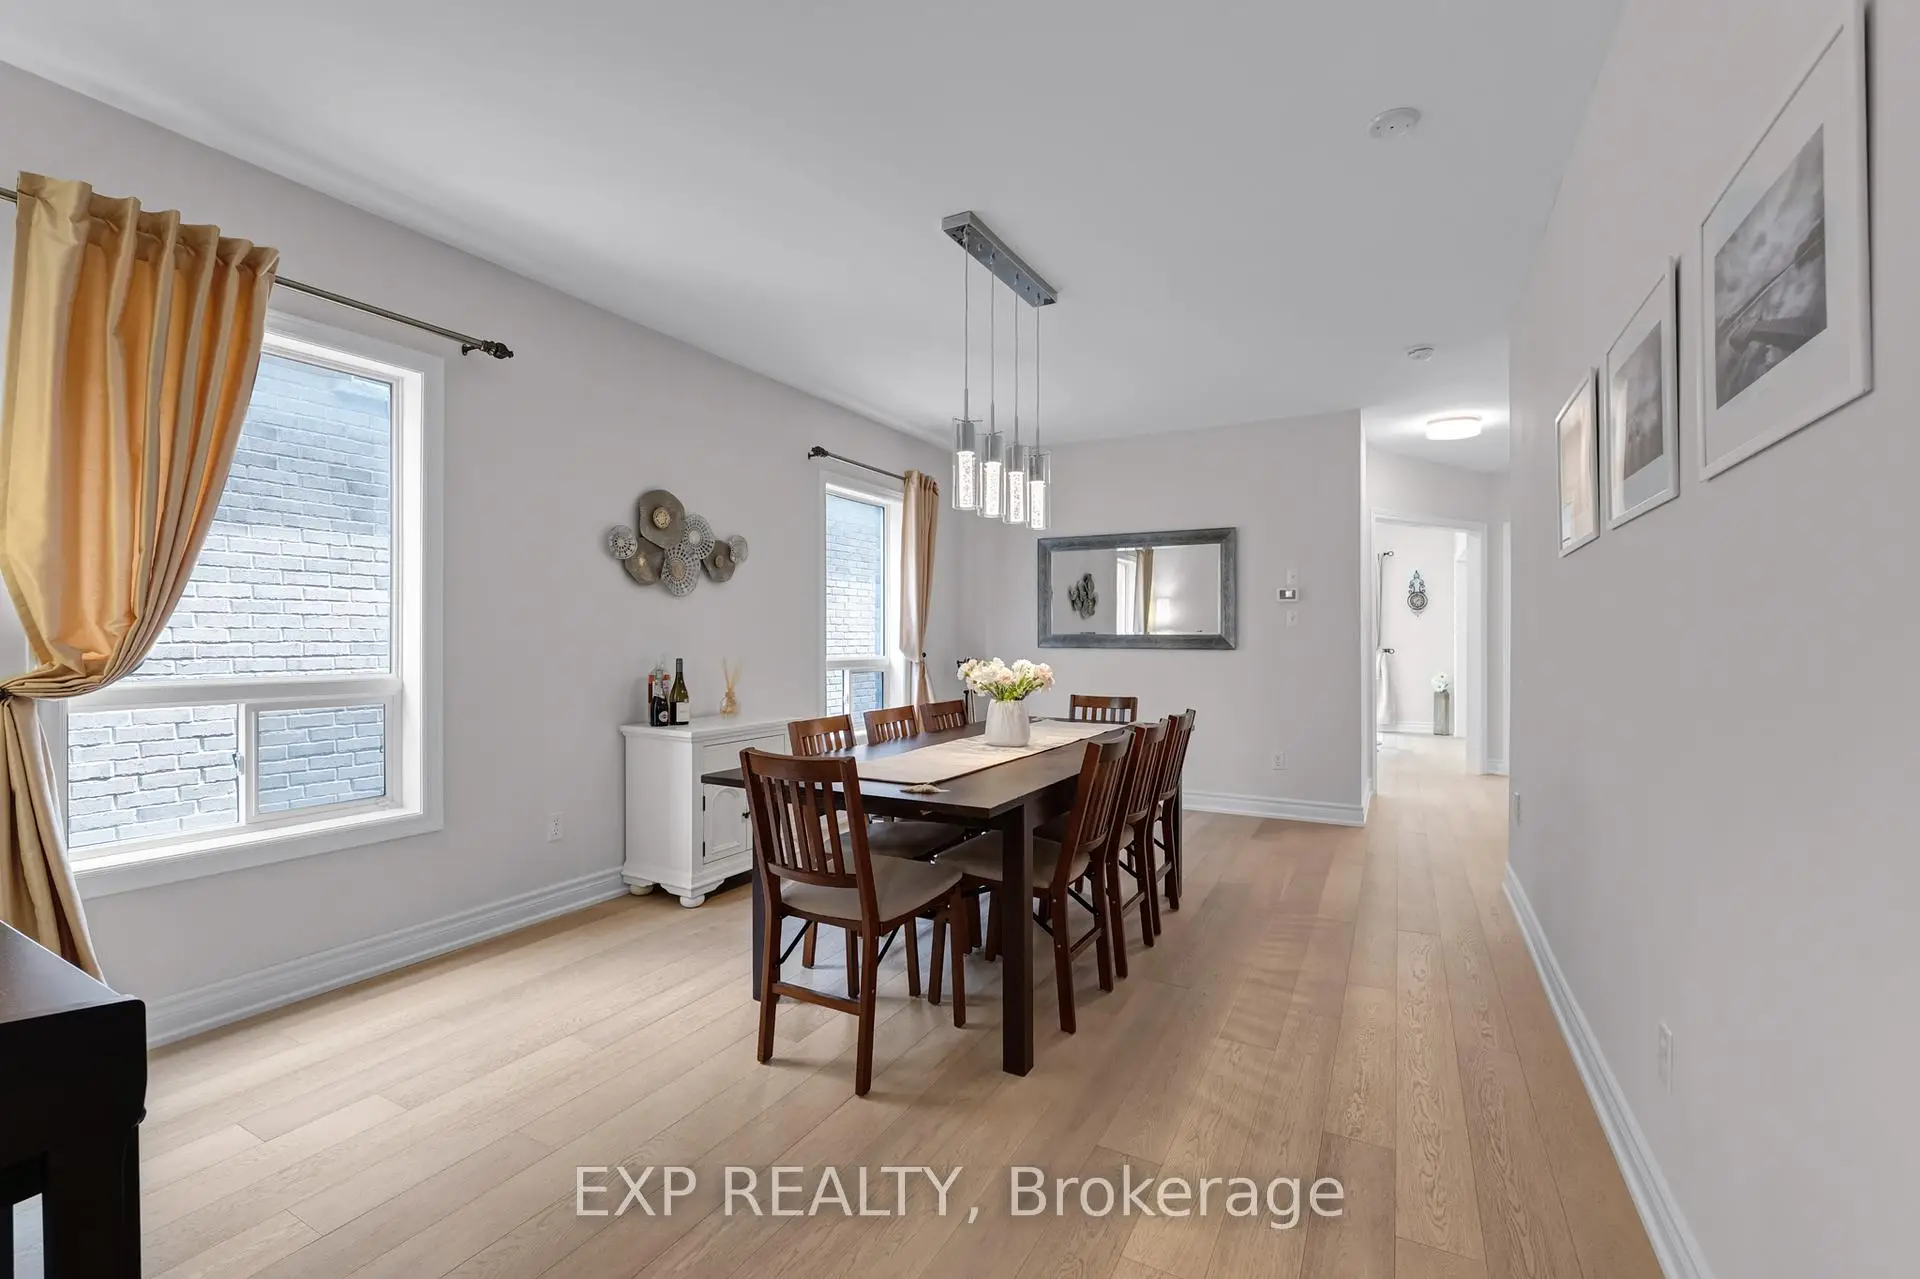

房屋信息
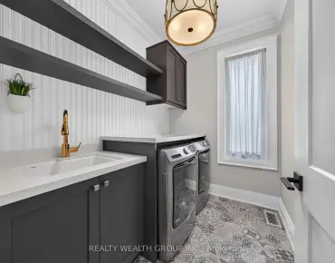
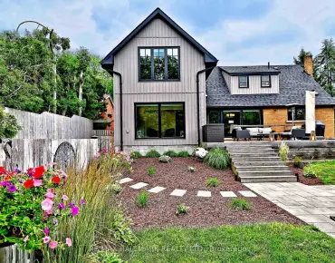
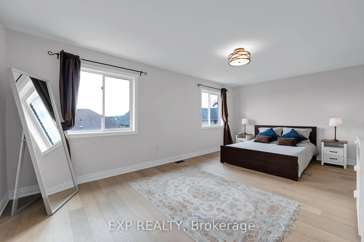
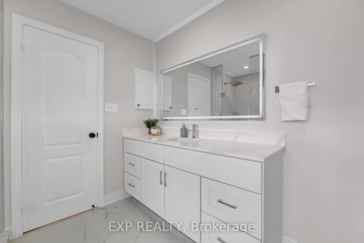
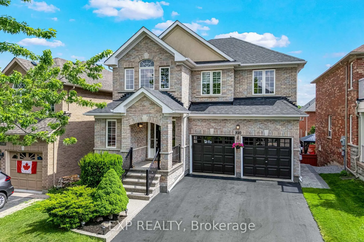
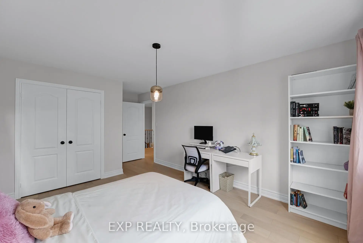
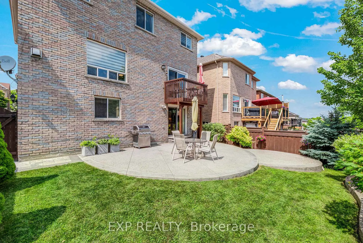
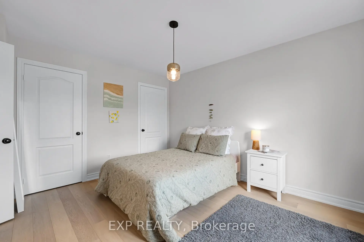
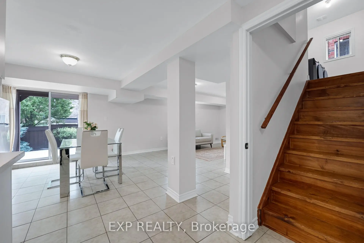
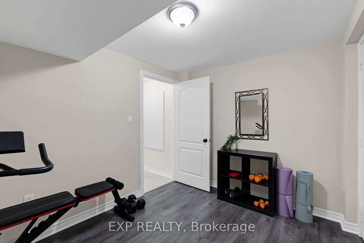
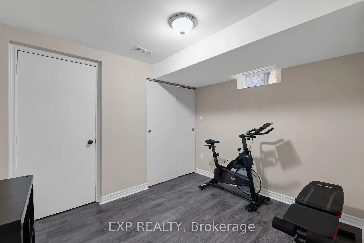
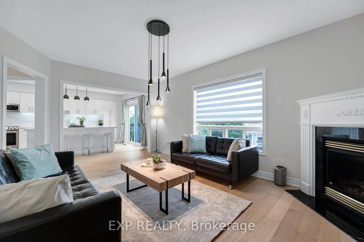
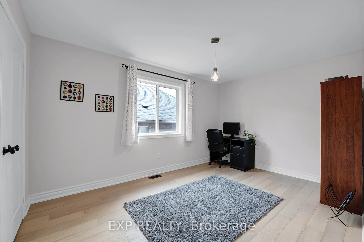
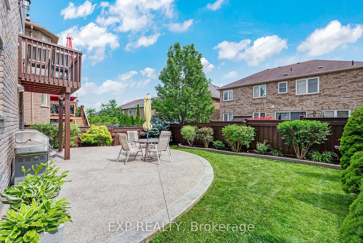
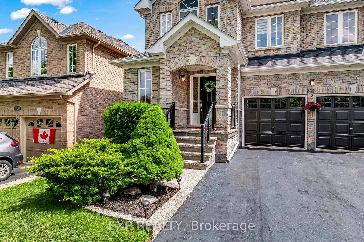
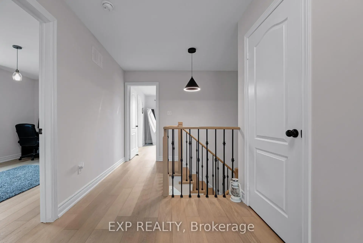
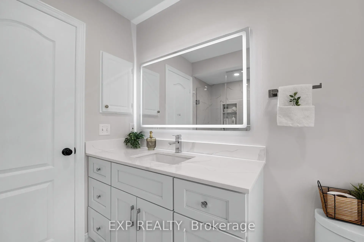
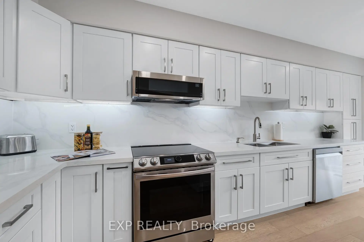
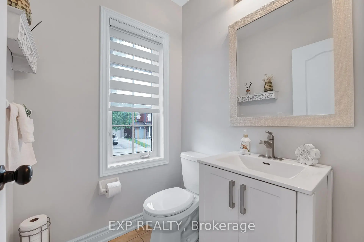
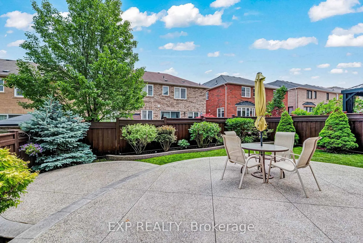
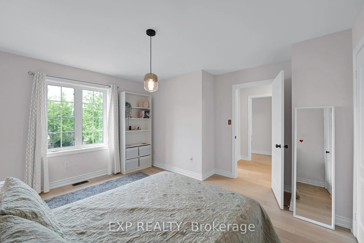
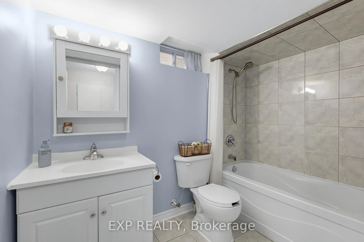
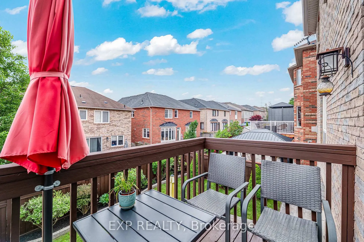
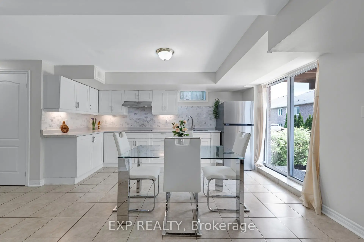
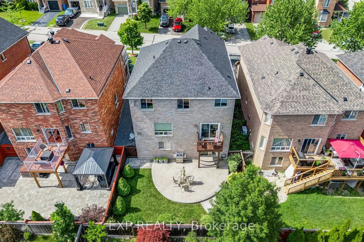
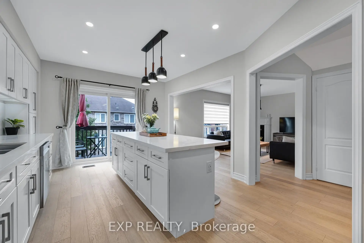
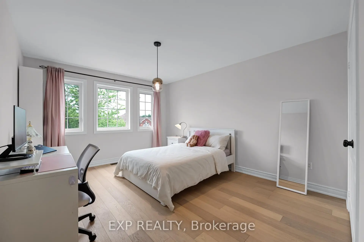
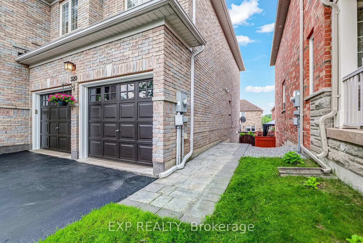
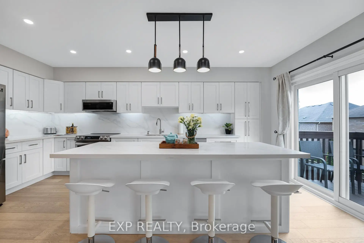
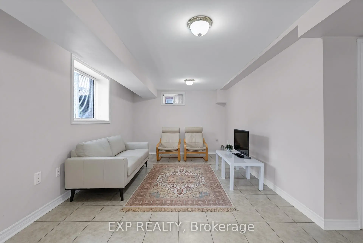
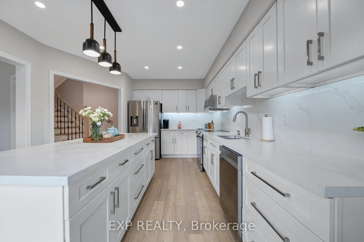
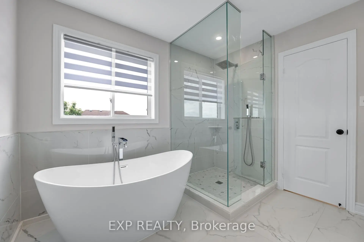
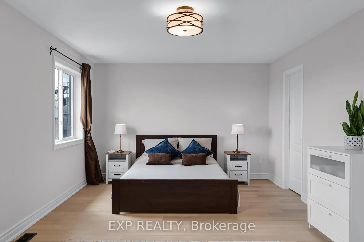
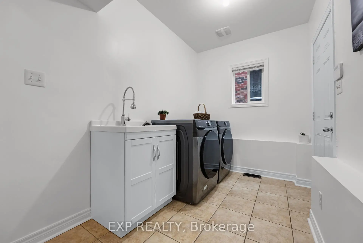
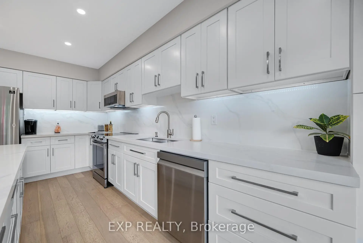
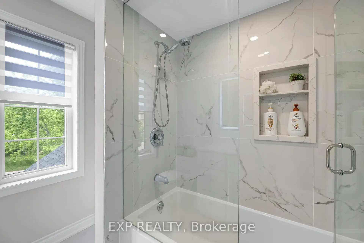
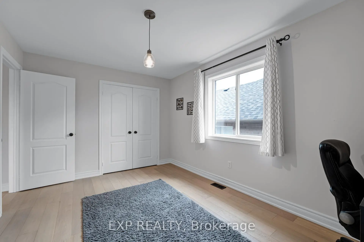
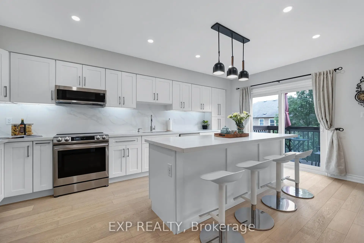
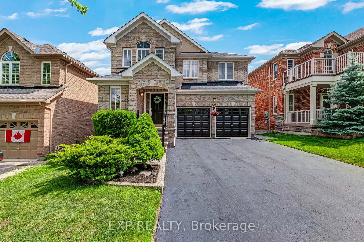
Welcome to 320 Dowson Loop, a beautifully renovated detached two-storey home in the sought-after Woodland Hill neighbourhood of Newmarket, Ontario. Offering 4+1 bedrooms, 3.5 bathrooms, and 2,300 sq ft of above-grade living space on a generous 40.6 x 105.4 ft lot, this move-in-ready property has been renovated from top to bottom in 2025. Step inside to a brand new kitchen, new engineered hardwood flooring throughout the main and upper levels, and a new staircase with updated railings. The popcorn ceiling has been removed throughout, and fresh paint and new light fixtures brighten every room. A new sliding door on the main level adds natural light and easy outdoor access. Upstairs, enjoy a fully renovated ensuite and a fully renovated full bathroom. The main floor half bath features a stylish new vanity. The finished basement includes a fully renovated bathroom, an induction stove, and its own laundry - all accessed via a separate walkout, offering excellent in-law suite or rental income potential. Additional updates include a new washer, dryer, dishwasher, and lower-level fridge, plus a 2023 roof and attic insulation, new driveway sealing, and new smoke detectors throughout. The hot water tank is a rental at $46.68/month. This is a rare opportunity to own a fully updated detached home with income potential in one of Newmarket's most desirable communities.
主要特征
- 朝向: 后院朝南

- 睡房: 4

- 卫生间: 4

- 车库: 2

- 厨房: 1

重要信息
- 占地面接: 40.68 x 105.38 Feet

- 室内面积: 2000-2500

- 地税: $ 6653.88

- N13683080

- Listing contracted with: EXP REALTY
| 房间 | 尺寸(平方米) | 细节描述 | |
|---|---|---|---|
| 厨房 | 5.65x3.98 | 中心岛, 双水池, 走出式甲板 |
|
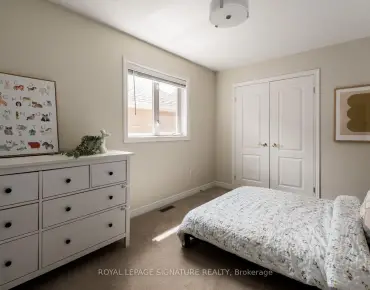
| 第三间卧室 | 5.71x3.55 | 双壁橱, 窗户 |
|
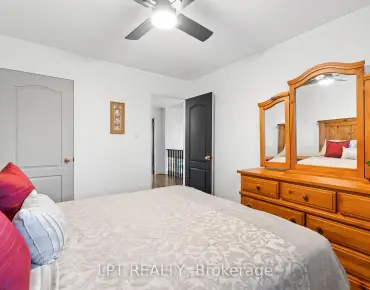
| Primary B | 6.15x3.61 | 4pcs卫生间套间, , 窗户 |
|
| 晚餐室 Rm | 5.69x3.56 | 窗户 |
|
| 第二间卧室 | 4.15x3.73 | 双壁橱, 窗户 |
|
| 第四间卧室 | 3.98x2.83 | 双壁橱, 窗户 |
|
| 卧室 | 3.21x2.58 | 壁橱 |
|
| 厨房 | 4.64x3.37 | 即吃式厨房, 走出式后院 |
|
| 娱乐室reatio | 5.22x4.64 | 窗户 |
|
| 客厅 Rm | 4.99x3.60 | 煤气壁炉, 大窗 |
| 卫生间 | 卫浴件数 | 所在楼层 | |
|---|---|---|---|
| 1间 | 2件套 | 主层 |
|
| 2间 | 4件套 | Second |
|
| 1间 | 4件套 | Basement |
房屋简介
房屋位于Davis Drive & Bathurst Street交界附近, 这间4房4卫双车库两层独立房户型朝南向. 320 Dowson Loop拥有双连接式停车位. 房屋及周边设施包括WaterHeater,In-LawSuite,CentralVacuum,CarpetFree和AutoGarageDoorRemot等. 厨房, 晚餐室 Rm和 客厅 Rm在主层.社区概况
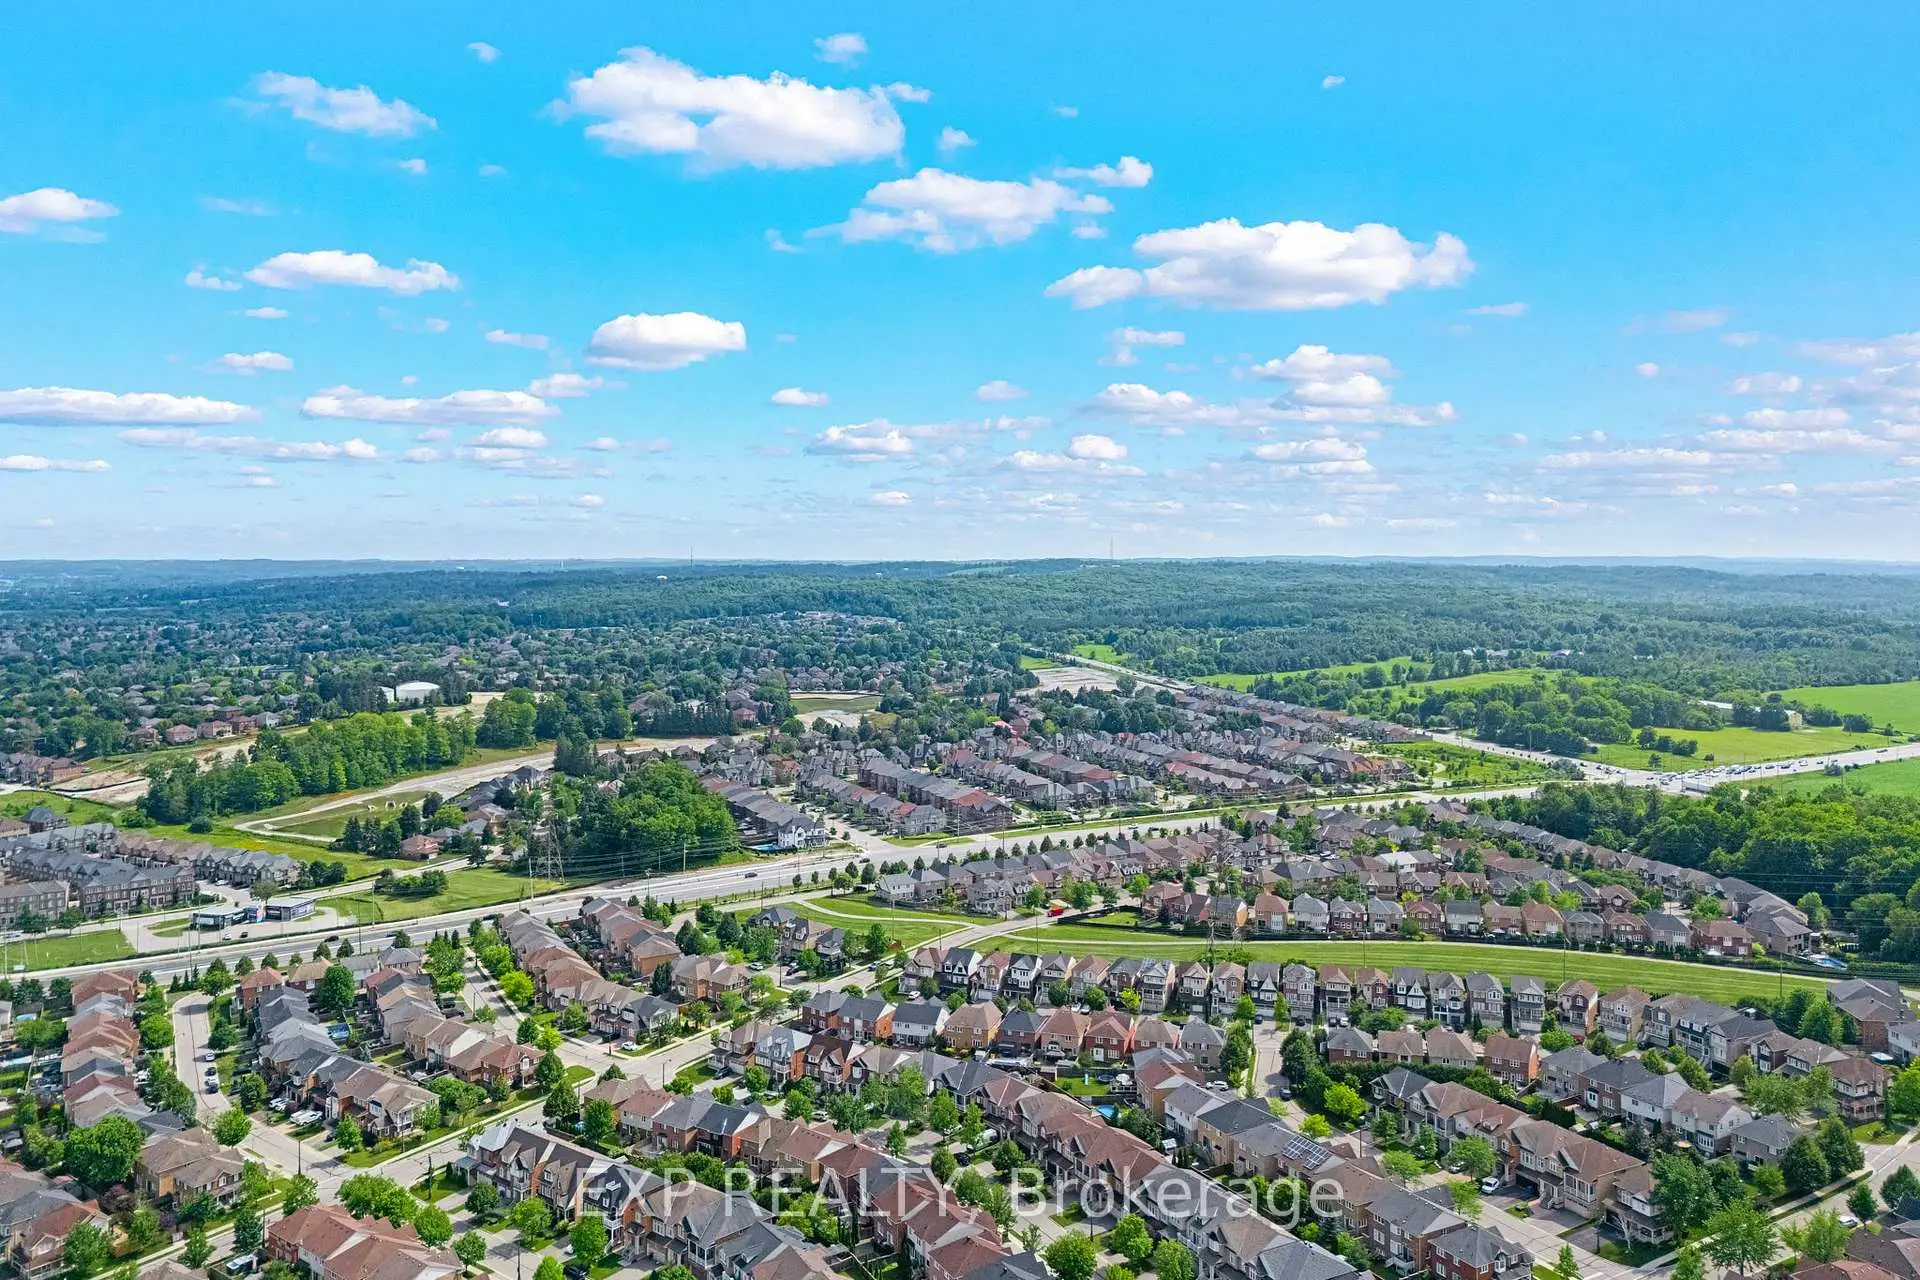
该物业所在社区为以自住为主的社区,住宅类型包括独立屋、镇屋。约有48%的居民拥有本科或以上学历,另有23%的居民拥有大专学历。当地绝大多数通勤居民主要驾车出行。
学校信息
小学
-
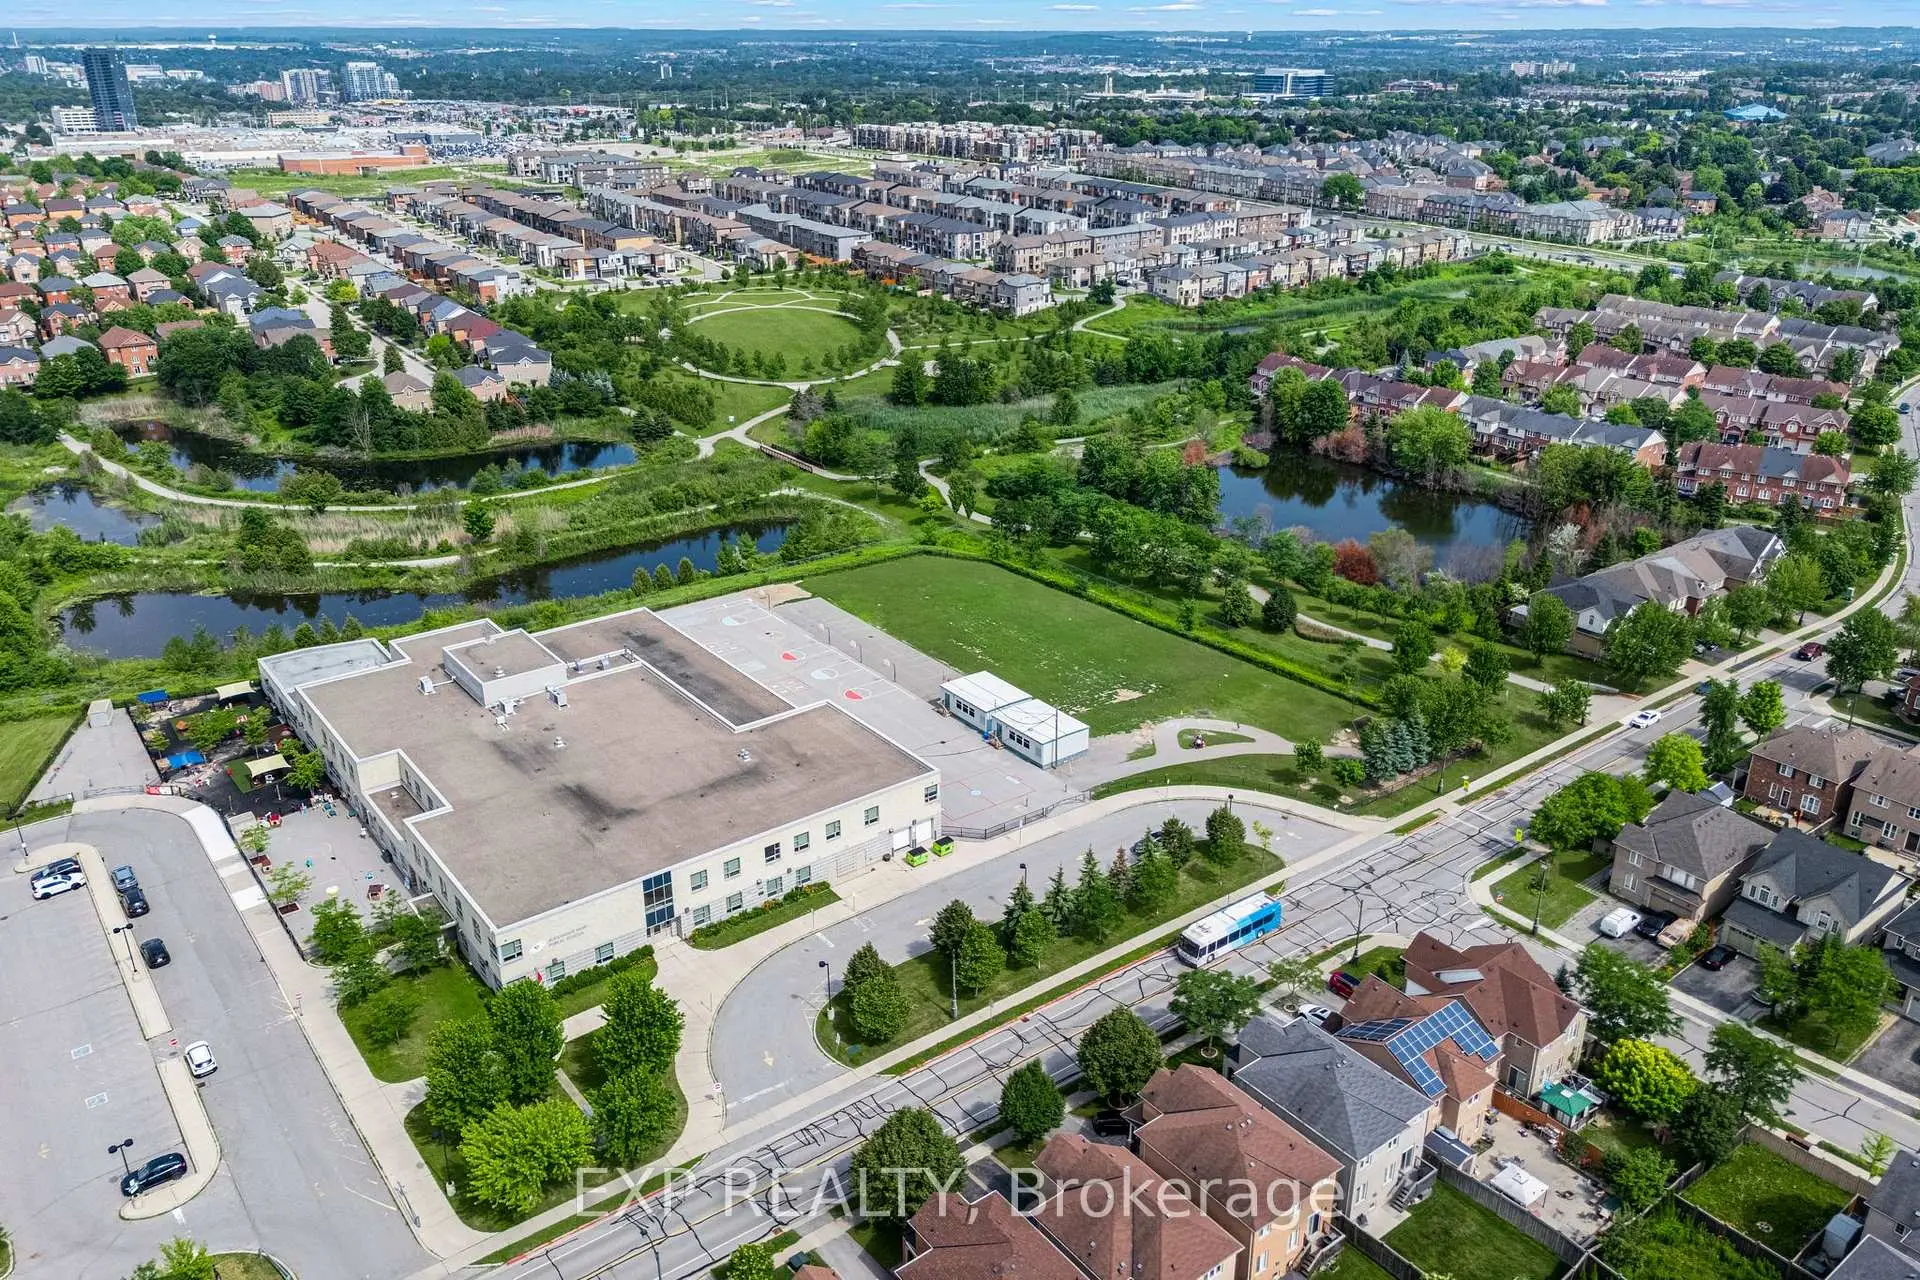
对口学区学校在 3022学校里排名 516 (分数: 7.6)距离学校0.3公里 (走路大约5分钟)
-
-
-
-
天主教天才项目学校
在 3022学校里排名 626 (分数: 7.4)距离学校18.1公里 (开车大约54分钟) 中学
-
对口学区学校排名: 291/746 (分数: 6.6) 5年平均分: 290/746 (分数: 6.4)距离学校2.5公里 (开车大约8分钟)
-
排名: 48/746 (分数: 8.5) 5年平均分: 44/746 (分数: 8.1)距离学校5.4公里 (开车大约16分钟)
-
法语沉浸课程学校
排名: 219/746 (分数: 7.0) 5年平均分: 257/746 (分数: 6.6)距离学校4.5公里 (开车大约13分钟) -
艺术特色学校
排名: 219/746 (分数: 7.0) 5年平均分: 257/746 (分数: 6.6)距离学校4.5公里 (开车大约13分钟) -
AP课程学校 IB课程
排名: 1/746 (分数: 10.0) 5年平均分: 2/746 (分数: 9.3)距离学校7.7公里 (开车大约23分钟) -
天主教对口学区学校
排名: 259/746 (分数: 6.8) 5年平均分: 195/746 (分数: 7.0)距离学校4.9公里 (开车大约15分钟) -
排名: 259/746 (分数: 6.8) 5年平均分: 195/746 (分数: 7.0)距离学校4.9公里 (开车大约15分钟)
-
排名: 259/746 (分数: 6.8) 5年平均分: 195/746 (分数: 7.0)距离学校4.9公里 (开车大约15分钟)