Central Newmarket, Newmarket, L3Y 1W2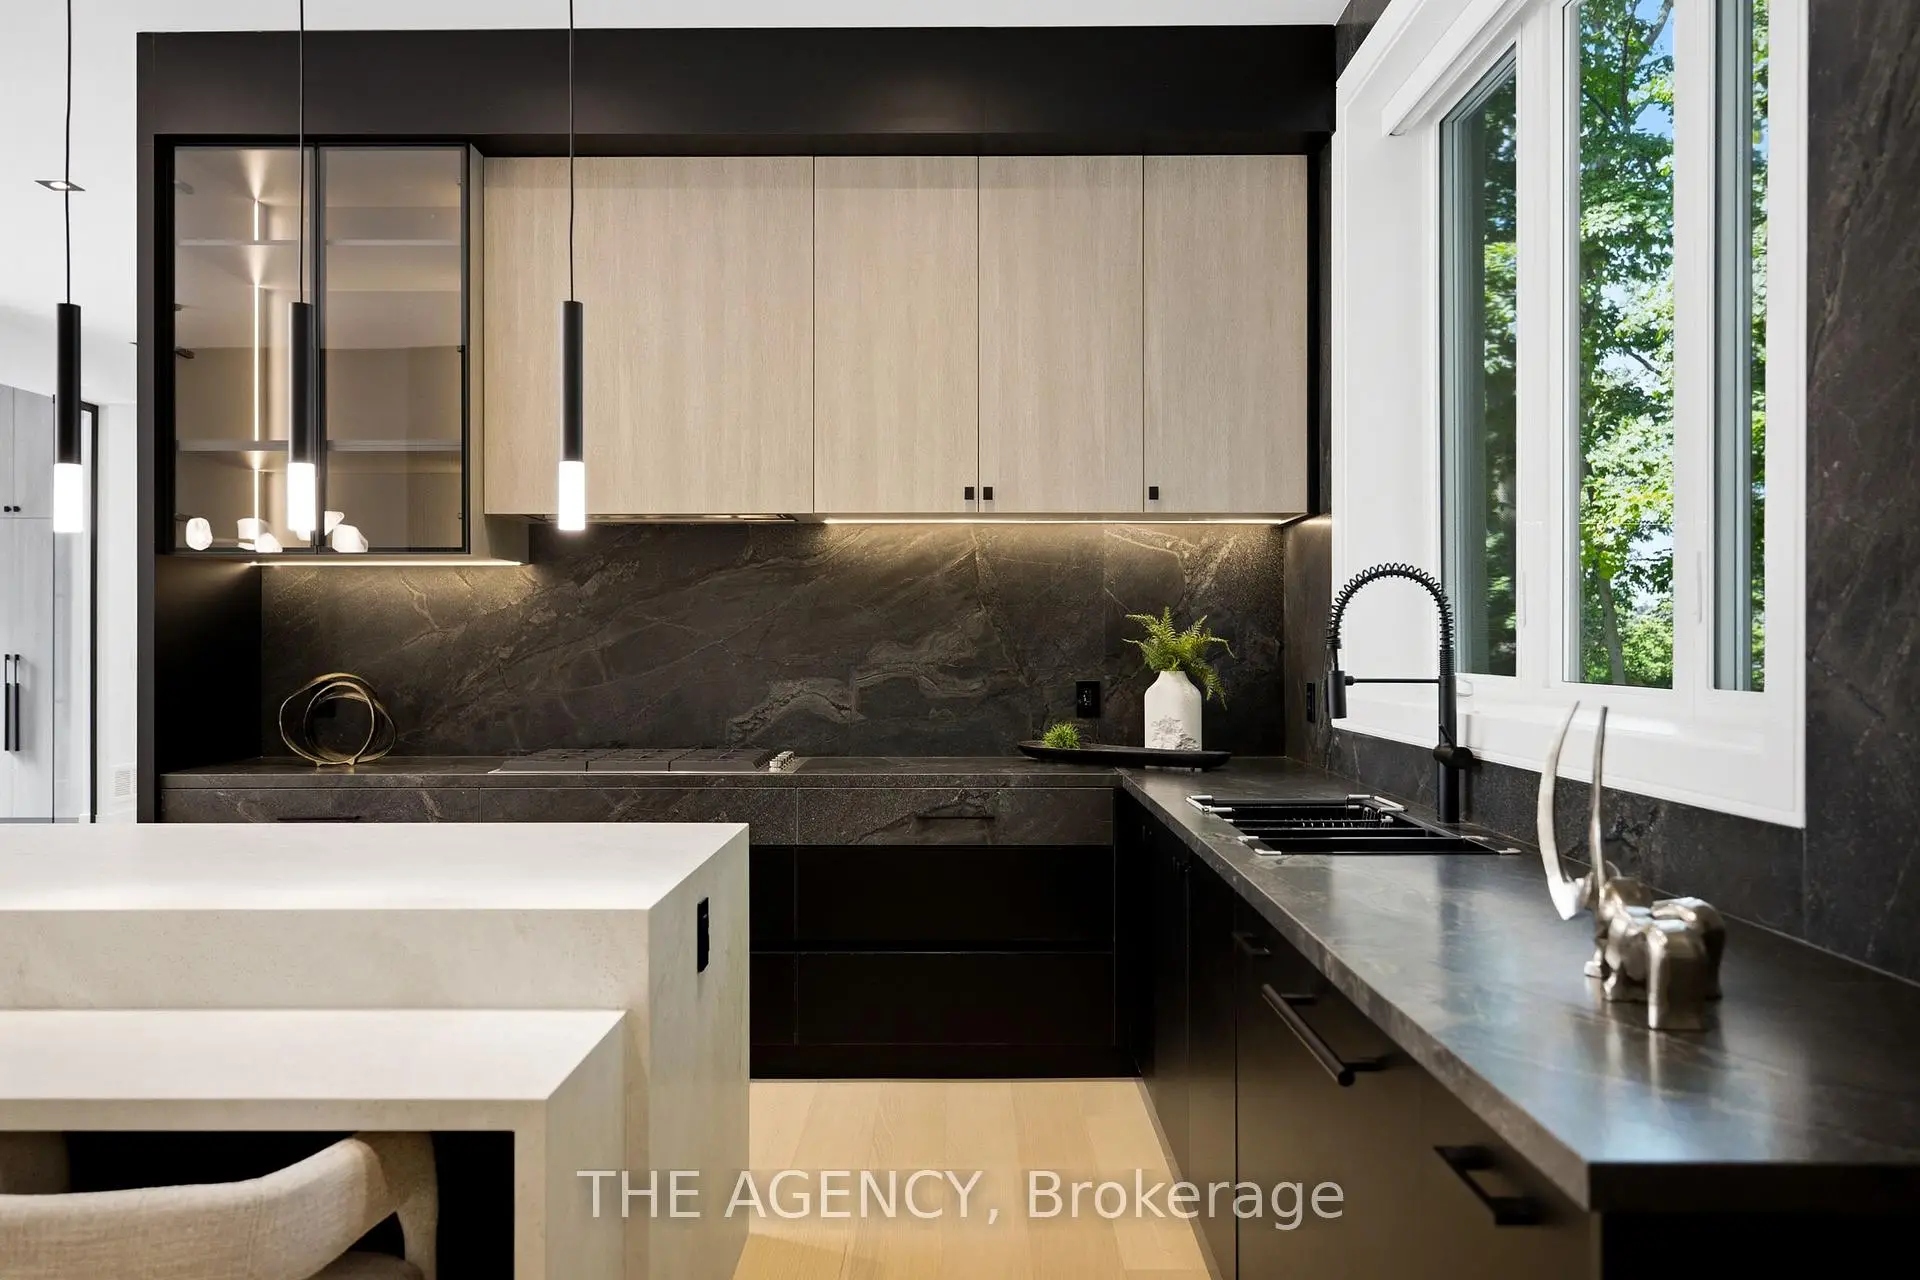

房屋信息
MLS房源英文原文
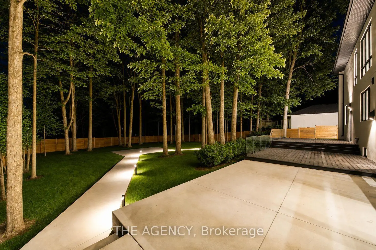
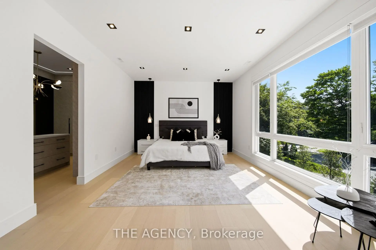
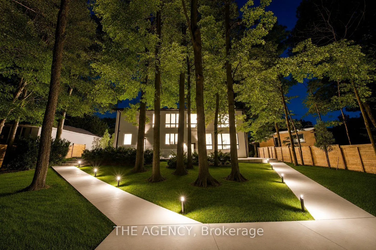
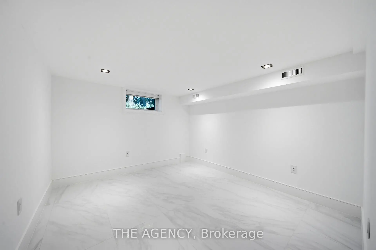
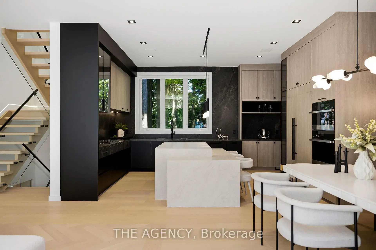
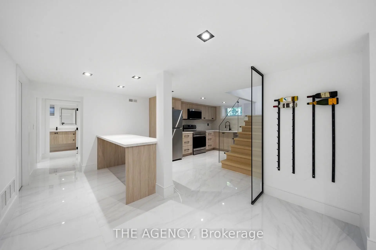
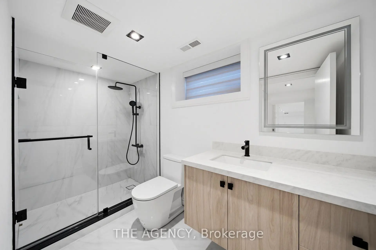
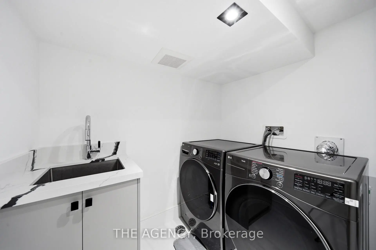
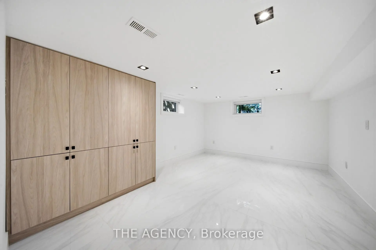
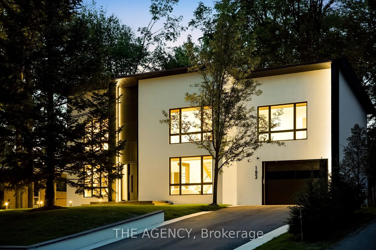
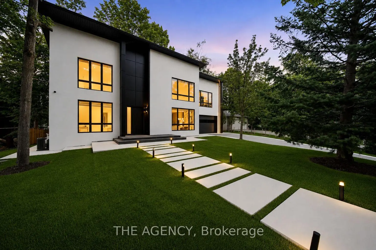
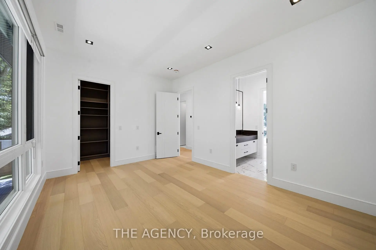
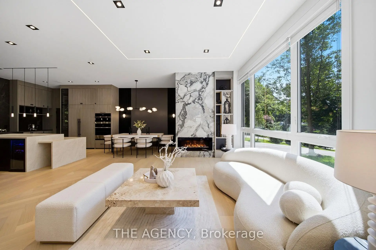
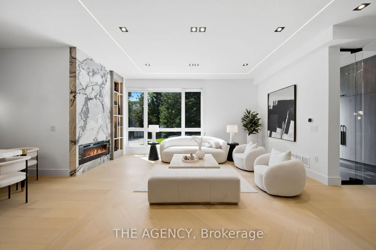
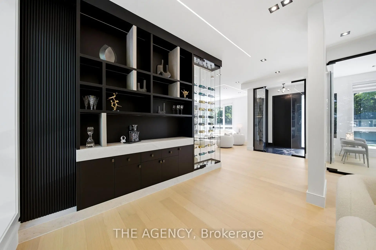
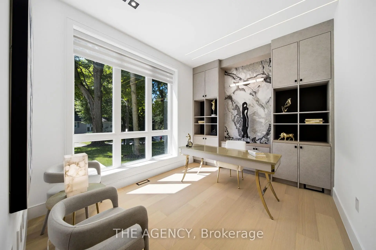
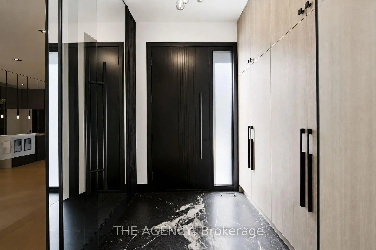
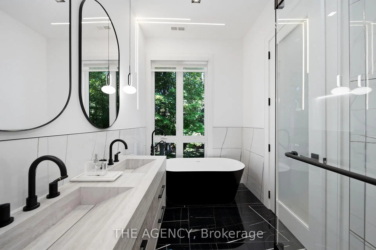
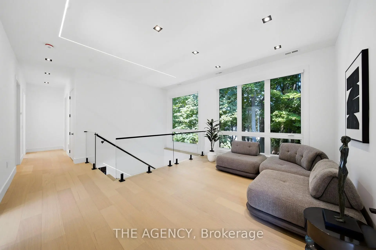
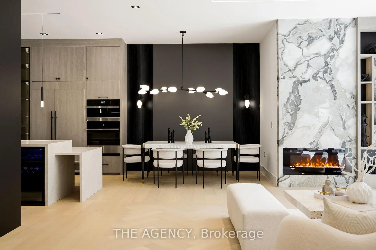
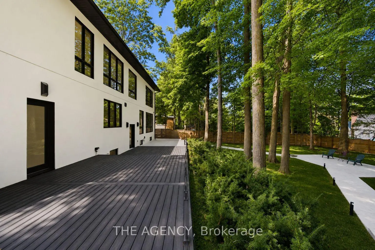
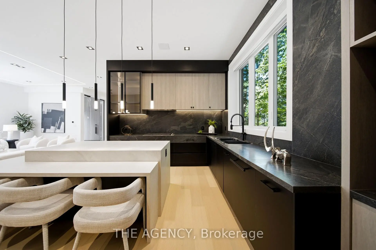
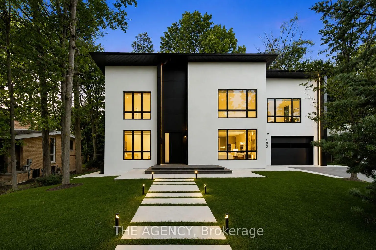
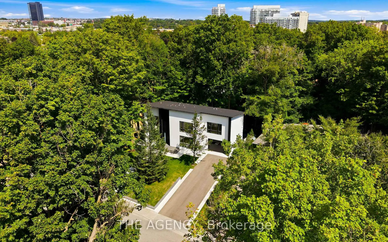
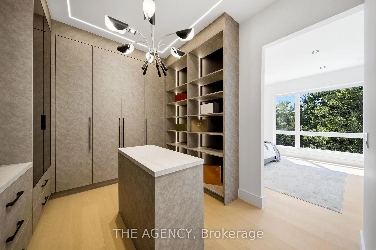
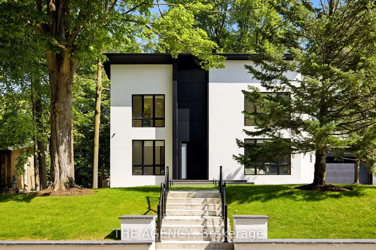
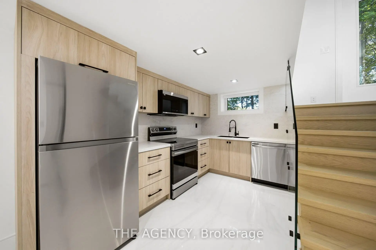
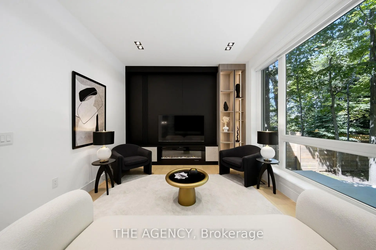
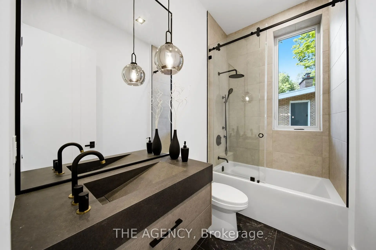
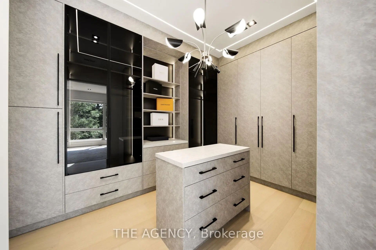
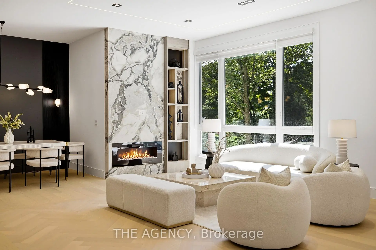
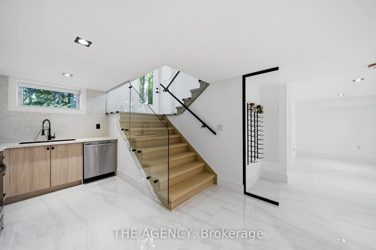
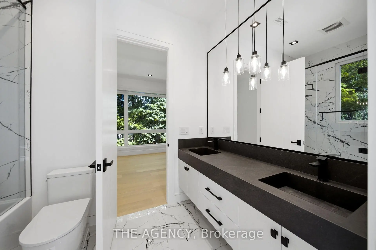
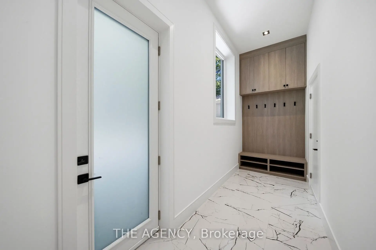
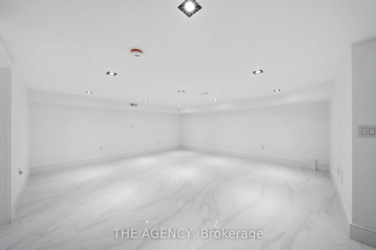
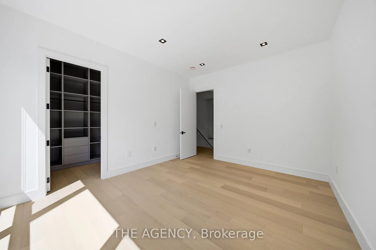
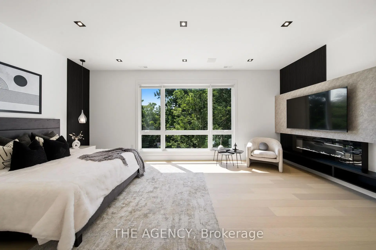
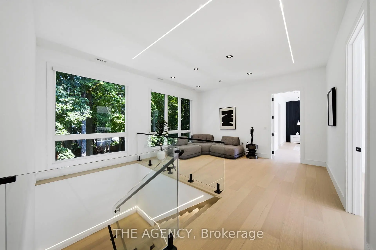
Welcome to this brand-new modern custom home in Newmarket, thoughtfully designed with high-end finishes and exceptional attention to detail throughout. Set on an impressive 80 x 188 ft lot and offering approximately 4,000 sq. ft. above grade, this home features 4+2 bedrooms and a spacious, functional layout designed for modern living. Wide-plank white oak hardwood, bespoke millwork and designer lighting carry throughout, while the custom kitchen is finished with premium JennAir appliances. The primary retreat is a standout, complete with a dressing room featuring a centre island and a spa-inspired ensuite with heated floors. Each additional bedroom features its own built-in closet, while a conveniently located second-floor laundry room adds to the home's everyday functionality. The fully finished lower level offers incredible versatility as a complete independent living space, with its own separate entrance, full kitchen, two bedrooms and private laundry, ideal for extended family, guests or additional living quarters. Outside, the expansive backyard is framed by mature trees, creating a serene and private setting. Ideally located just minutes from Downtown Newmarket's historic Main Street, Riverwalk Commons, Fairy Lake trails and Newmarket GO Station. A rare opportunity to own a newly built custom home that brings together modern architecture, quality craftsmanship, generous proportions and a prime Newmarket location.
主要特征
- 朝向: 后院朝北

- 睡房: 4

- 卫生间: 5

- 车库: 2

- 厨房: 1

重要信息
- 占地面接: 80.07 x 188.50 Feet

- 室内面积: 3500-5000

- 地税: $ 6161.29

- N13682148

- 地产公司: THE AGENCY
| 房间 | 尺寸(平方米) | 细节描述 | |
|---|---|---|---|
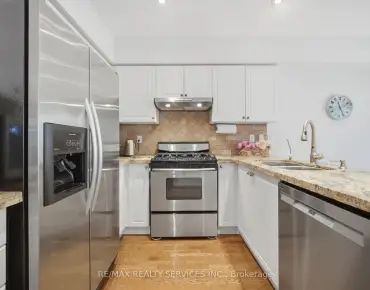
| 厨房 | 5.24x3.80 | 硬木地板, 不锈钢电器, 现代厨房 |
|
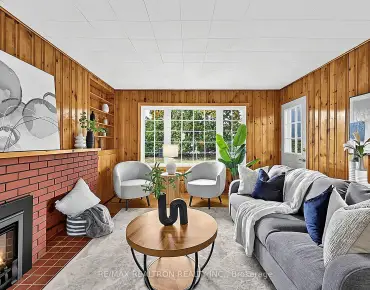
| 客厅 Rm | 7.65x8.16 | 硬木地板, 壁炉, 开放式概念 |
|
| 晚餐室 Rm | 7.65x8.16 | 硬木地板, 合并客厅, 大窗 |
|
| 家庭房 Rm | 6.48x6.58 | 硬木地板, 壁炉, 大窗 |
|
| 办公室 | 1.98x3.18 | 硬木地板 |
|
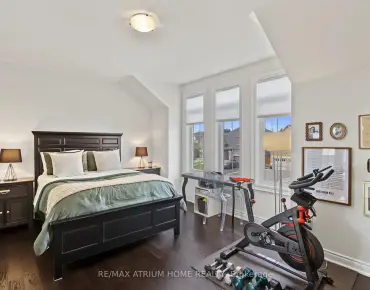
| Primary B | 6.43x4.28 | 硬木地板, 5pcs卫生间套间, |
|
| 第二间卧室 | 3.82x4.50 | 硬木地板, 3pcs卫生间套间, |
|
| 第三间卧室 | 4.52x3.76 | 硬木地板, 4pcs卫生间套间, |
|
| 第四间卧室 | 4.58x3.52 | 硬木地板, 3pcs卫生间套间, |
|
| 小房间 | 3.56x4.78 | 硬木地板, 大窗 |
|
| 第五间卧室 | 3.84x5.18 | 高于地面窗口, 硬木地板, 壁橱 |
|
| 卧室 | 3.45x3.74 | , 窗户, 壁橱 |
| 卫生间 | 卫浴件数 | 所在楼层 | |
|---|---|---|---|
| 1间 | 5件套 | Second |
|
| 1间 | 4件套 | Second |
|
| 1间 | 3件套 | Second |
|
| 1间 | 3件套 | 主层 |
|
| 1间 | 3件套 | Basement |
房屋简介
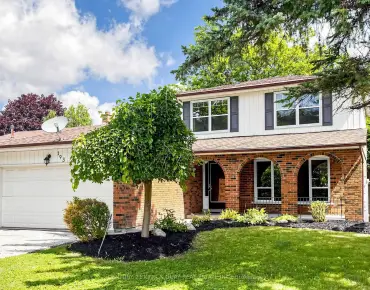
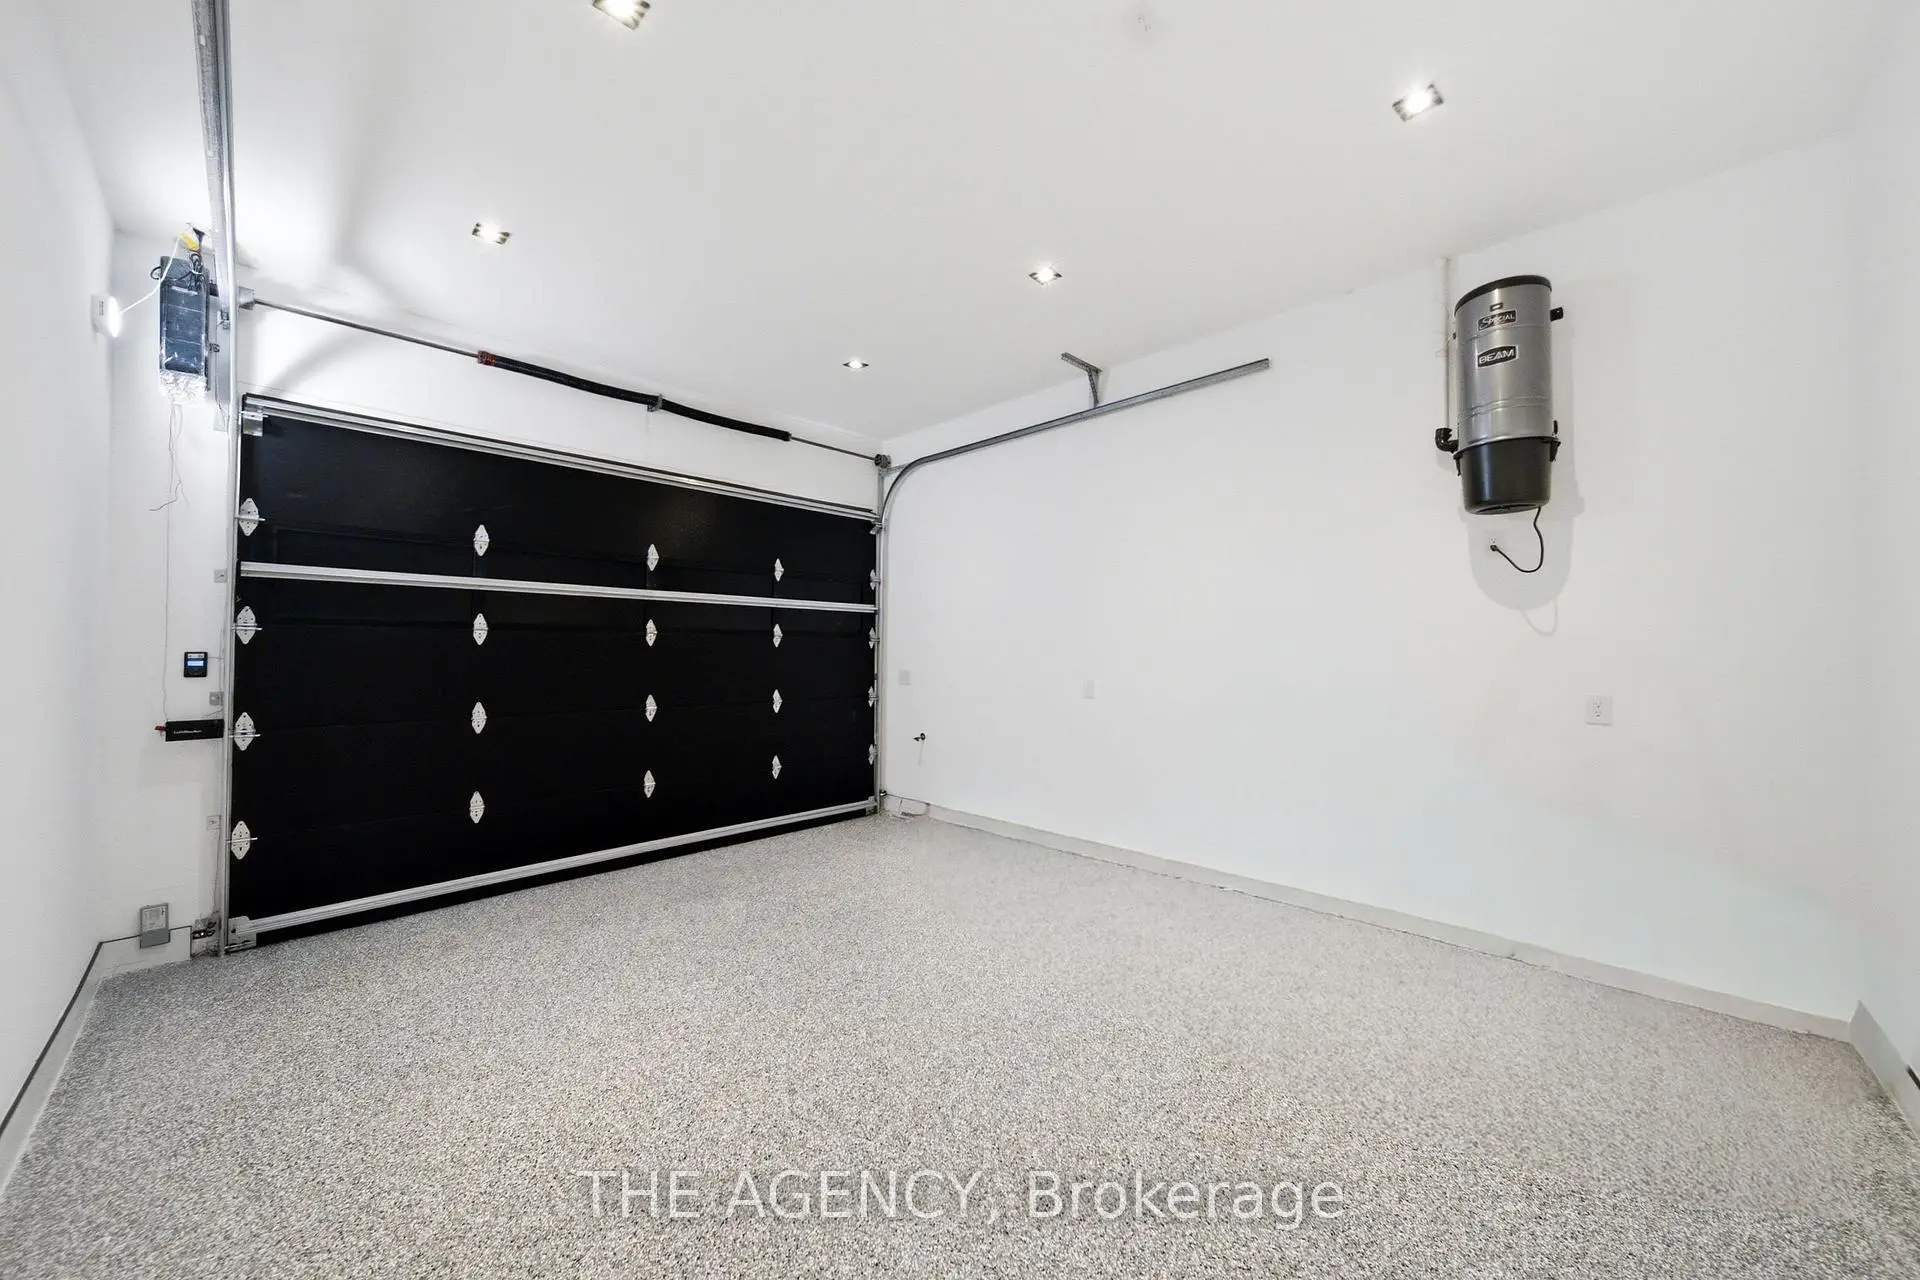
房屋位于Park & Lorne交界附近, 这间4房5卫双车库两层独立房户型朝北向. 193 Beechwood Cres拥有双停车位. 房屋及周边设施包括SeparateHeatingContr,In-LawSuite,CentralVacuum,Built-InOven,BarFridge和AutoGarageDoorRemot等. 厨房, 客厅 Rm, 晚餐室 Rm, 家庭房 Rm和 办公室在主层.房屋市场分析
出售
出租
同类房屋价值与去年同期相比整体保持相对稳定。
租金水平较去年同期下降 33.3%。
近期 6 个月租金范围
$1,750 – $3,000/月
这套房屋与同类房源相比如何
市场冷热度
平衡市场
强卖方卖方平衡买方强买方
同类房屋的供应量与近期成交量整体较为平衡。
典型成交时间
22 天
同类房屋目前约 22 天成交,较去年同期更慢。
社区概况
该物业所在社区为自住率较高的社区,住宅类型主要为独立屋。约有40%的居民拥有本科或以上学历,另有23%的居民拥有大专学历。当地绝大多数通勤居民主要驾车出行。
学校信息
小学
-
-
对口学区学校在 3022学校里排名 1366 (分数: 6.3)距离学校0.6公里 (走路大约12分钟)
-
法语沉浸课程学校
在 3022学校里排名 2196 (分数: 5.0)距离学校1.9公里 (走路大约33分钟) -
-
-
天主教天才项目学校
在 3022学校里排名 626 (分数: 7.4)距离学校17.5公里 (开车大约53分钟) 中学
-
排名: 48/746 (分数: 8.5) 5年平均分: 44/746 (分数: 8.1)距离学校3.0公里 (开车大约9分钟)
-
排名: 48/746 (分数: 8.5) 5年平均分: 44/746 (分数: 8.1)距离学校3.0公里 (开车大约9分钟)
-
艺术特色学校
排名: 219/746 (分数: 7.0) 5年平均分: 257/746 (分数: 6.6)距离学校2.4公里 (开车大约7分钟) -
AP课程学校 IB课程
排名: 1/746 (分数: 10.0) 5年平均分: 2/746 (分数: 9.3)距离学校6.8公里 (开车大约20分钟) -
天主教对口学区学校
排名: 259/746 (分数: 6.8) 5年平均分: 195/746 (分数: 7.0)距离学校2.5公里 (开车大约8分钟) -
排名: 259/746 (分数: 6.8) 5年平均分: 195/746 (分数: 7.0)距离学校2.5公里 (开车大约8分钟)
-
排名: 259/746 (分数: 6.8) 5年平均分: 195/746 (分数: 7.0)距离学校2.5公里 (开车大约8分钟)