Summerhill Estates, Newmarket, L3X 2C2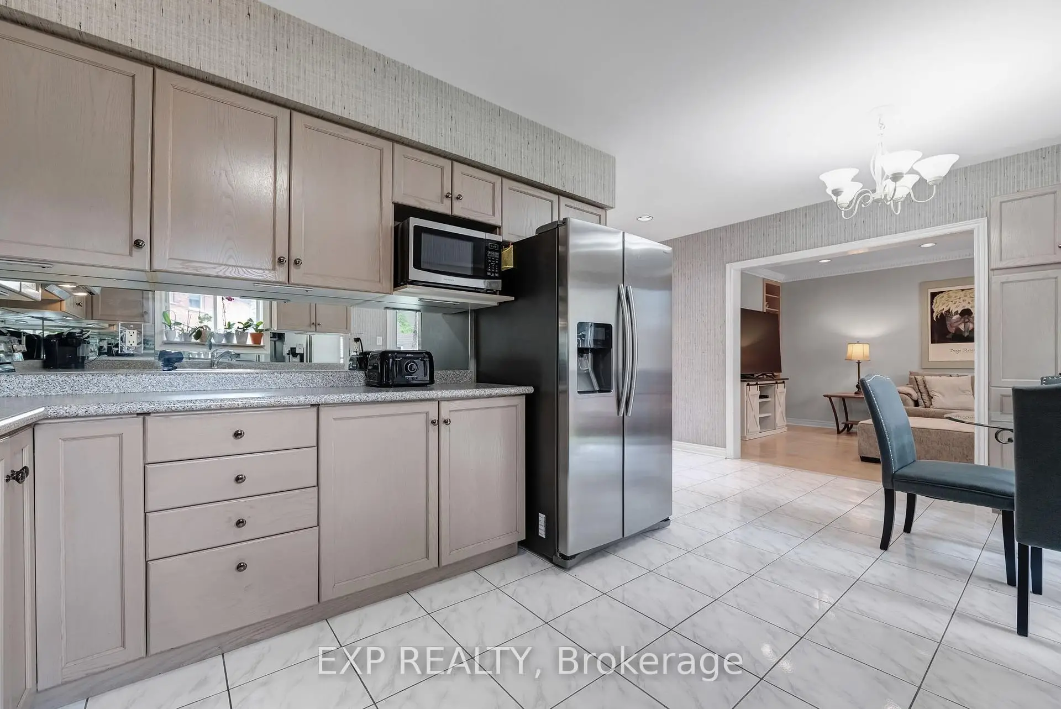
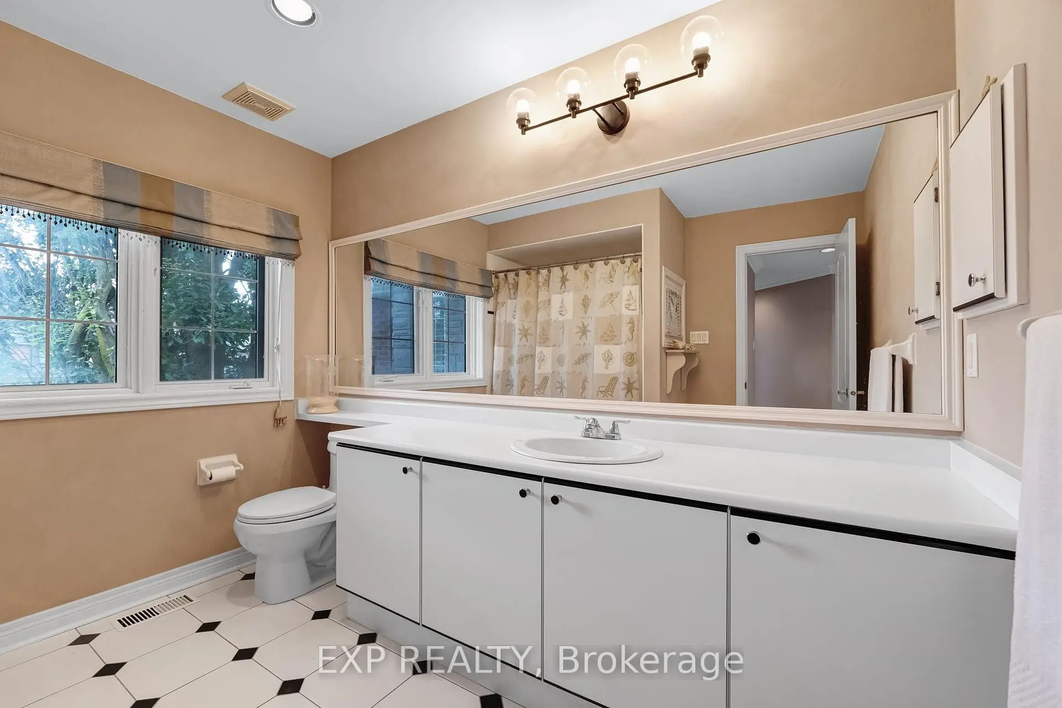
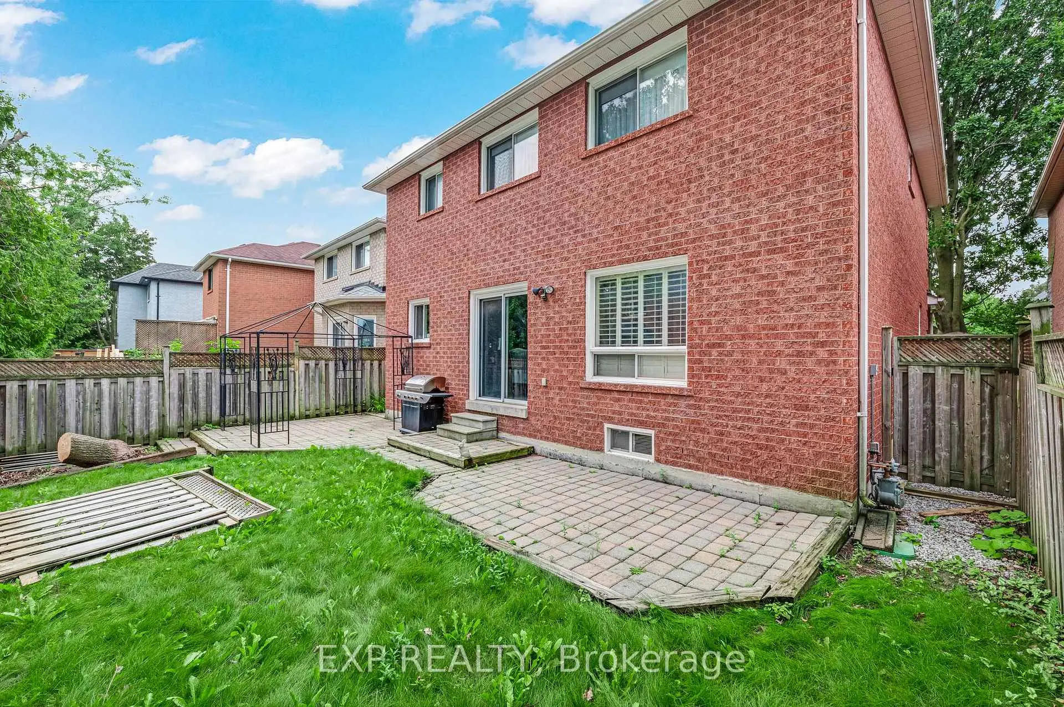
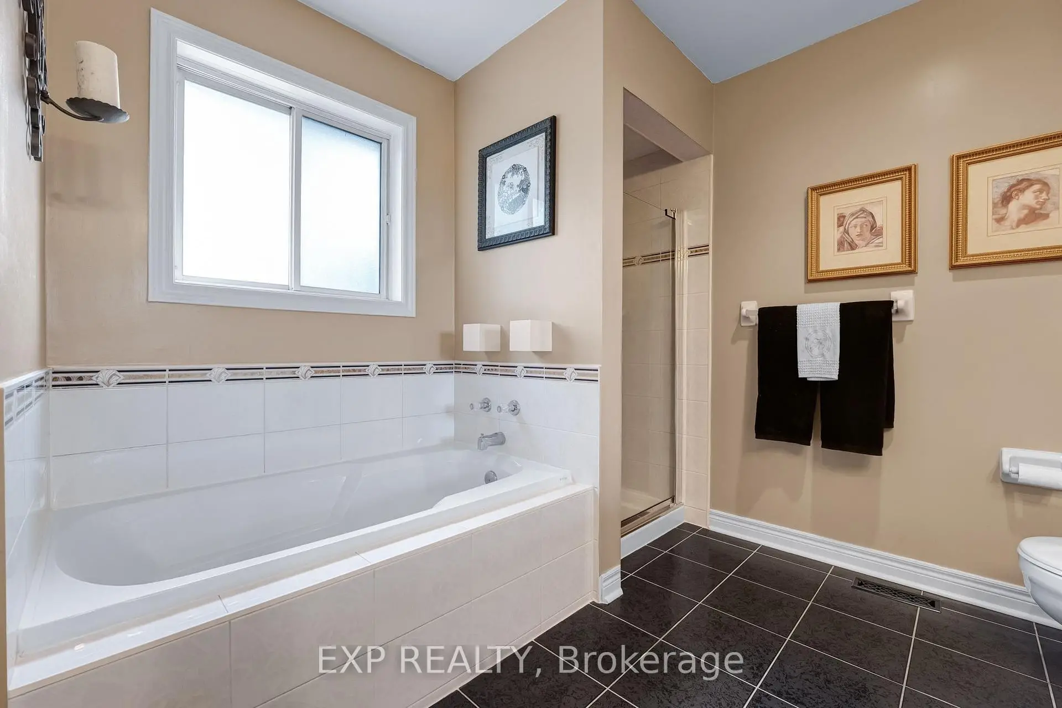
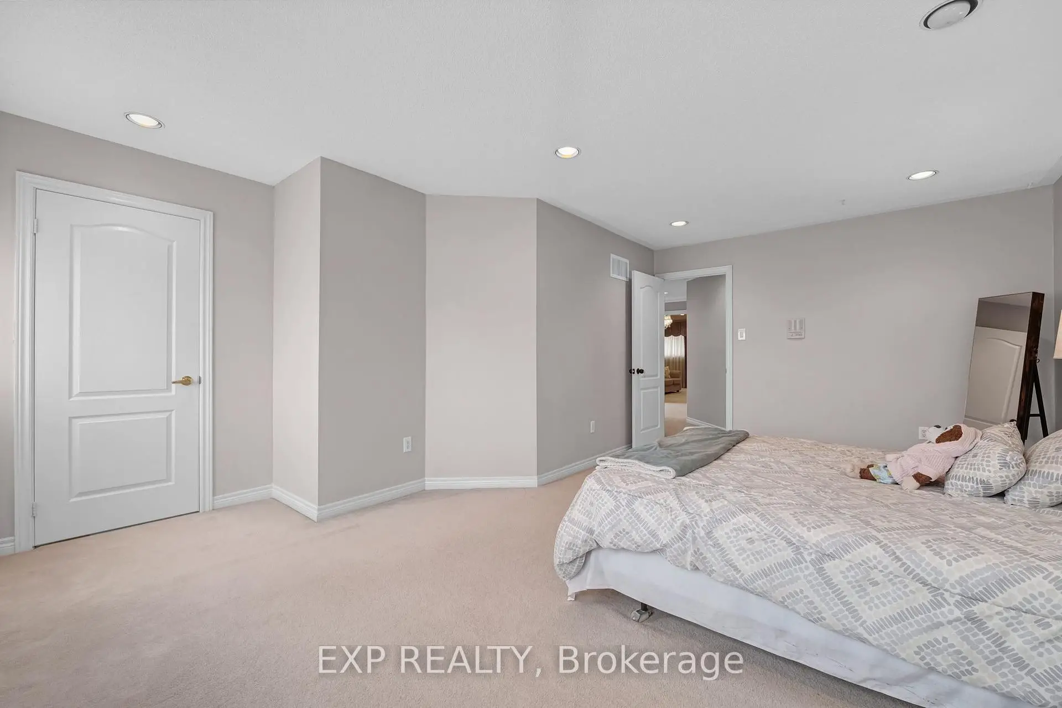

房屋信息
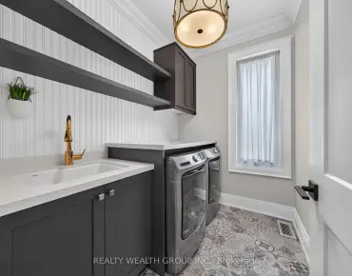
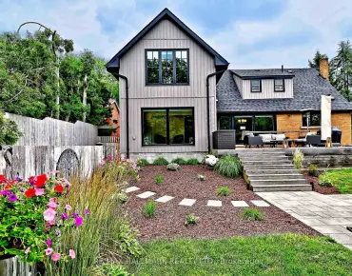
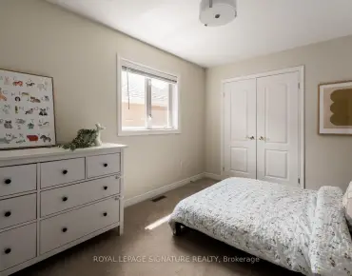
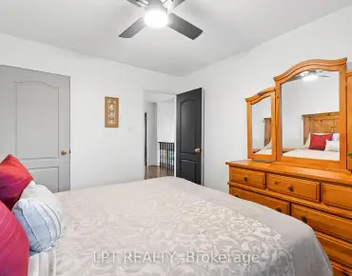
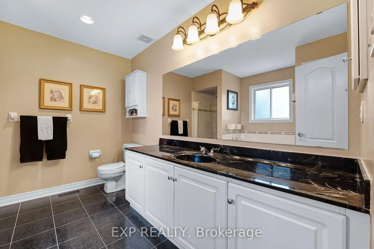
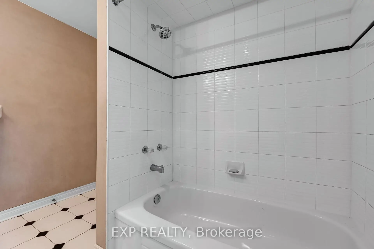
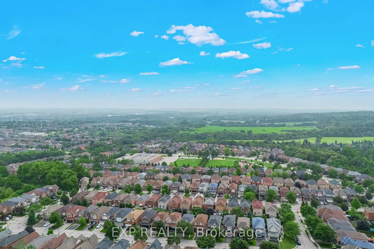
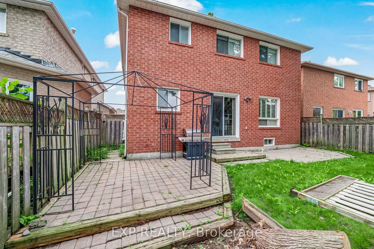
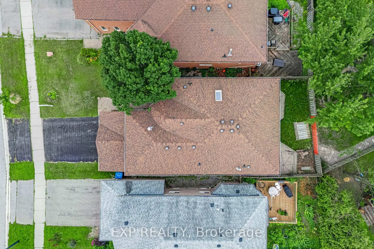
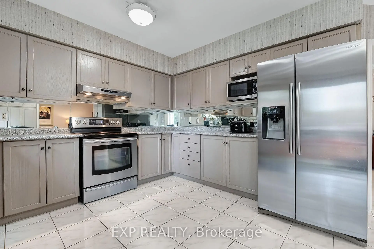
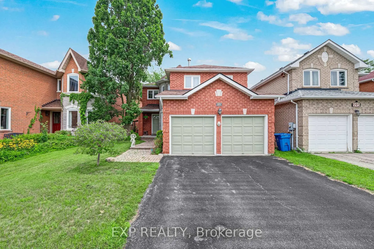
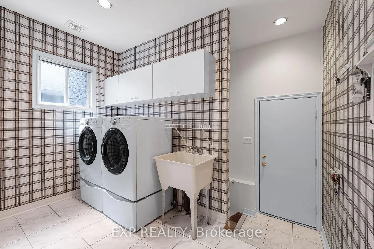
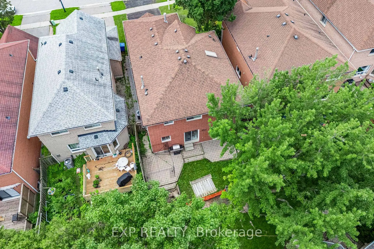
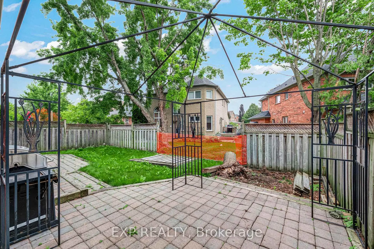
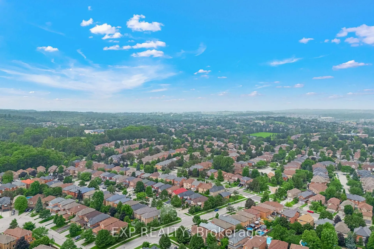
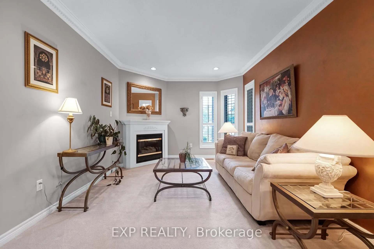
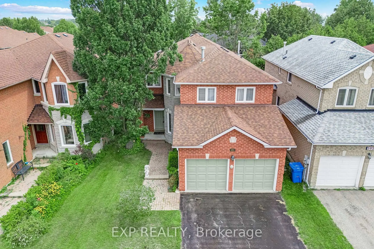
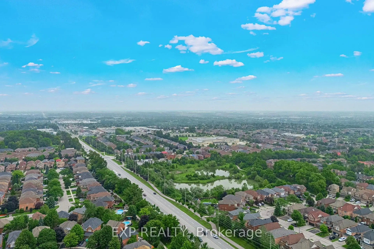
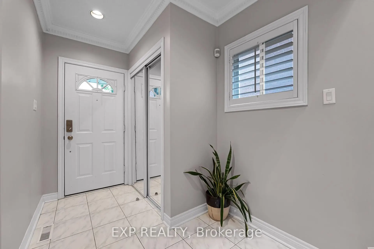
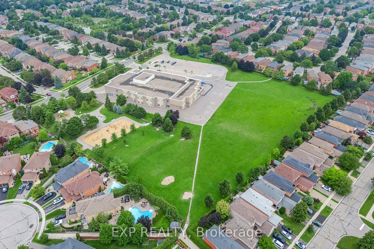
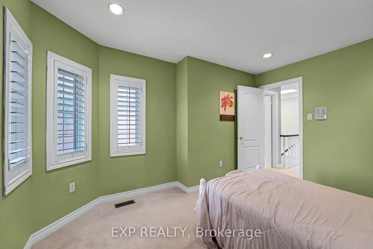
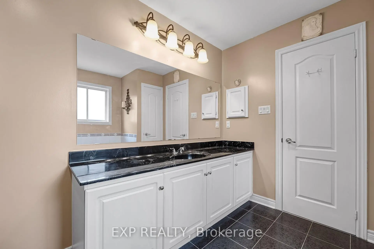
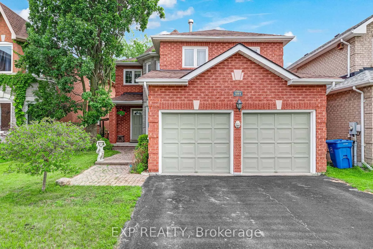
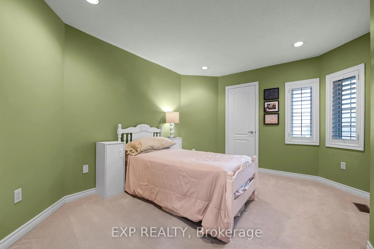
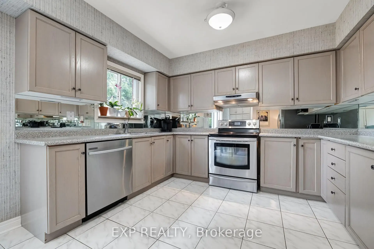
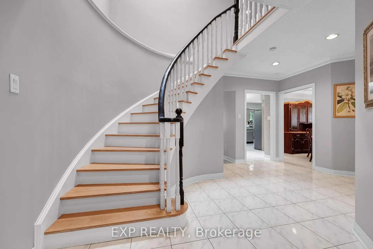
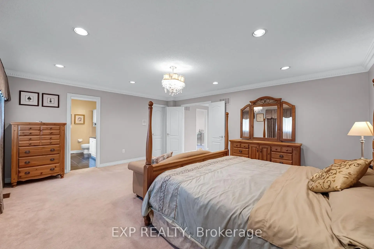
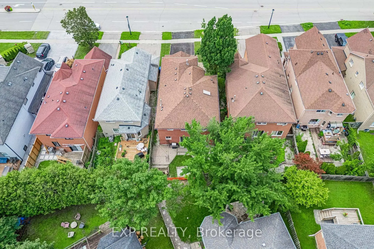
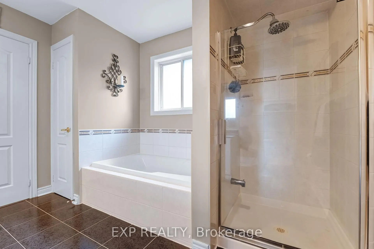
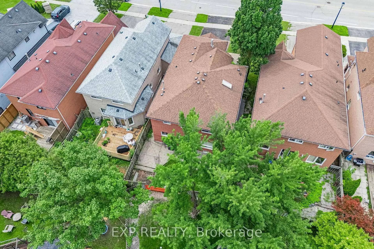
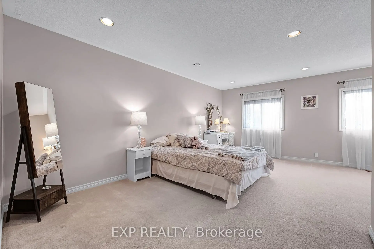
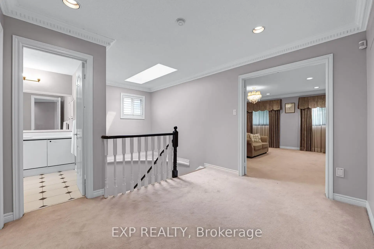
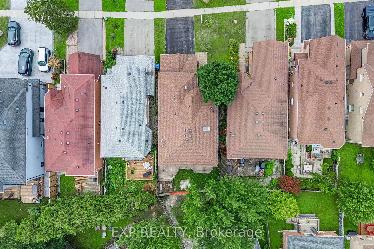
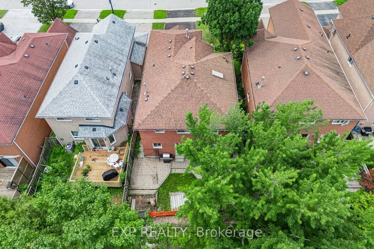
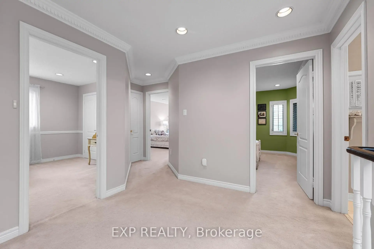
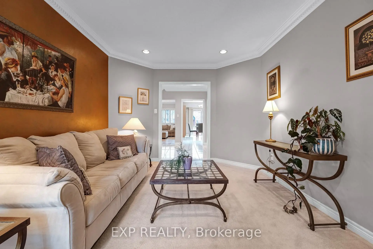
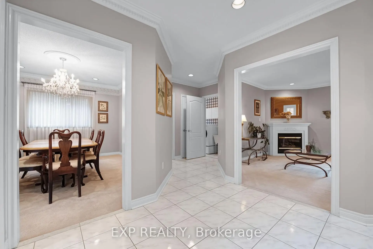
Former model home in Summerhill Estates. This 4-bedroom detached two-storey offers over 2,700 square feet above grade on a landscaped, fenced 39x109 foot lot in one of Newmarket's most established family neighbourhoods. The layout works for both everyday family life and entertaining. The eat-in kitchen walks out to the patio and overlooks a hardwood family room, and main-floor laundry with direct garage access keeps the day-to-day easy. Pot lighting and crown moulding run through the main level, and a skylight above the circular staircase fills the home with natural light. Upstairs, four generous bedrooms include an oversized primary retreat, 18'8" 16'1", with a walk-in closet and 4-piece ensuite. Here's what sets this one apart: two separate staircases reach the unfinished lower level, one straight from the garage, with a rough-in bath already in place. That's clear in-law suite potential for a buyer who needs multigenerational space. Move-in ready, with the big-ticket items already done - furnace, tankless water heater, and shingles all about six years old, plus a 200-amp panel. Walk to Mulock Park, with quick access to transit, schools, highways, and Main Street amenities.
主要特征
- 朝向: 后院朝东

- 睡房: 4

- 卫生间: 3

- 车库: 2

- 厨房: 1

重要信息
- 占地面接: 39.59 x 109.28 Feet

- 室内面积: 2500-3000

- 地税: $ 6464.00

- N13656878

- Listing contracted with: EXP REALTY
| 房间 | 尺寸(平方米) | 细节描述 | |
|---|---|---|---|
| 厨房 | 3.56x3.32 | 陶瓷地板, 不锈钢电器, |
|
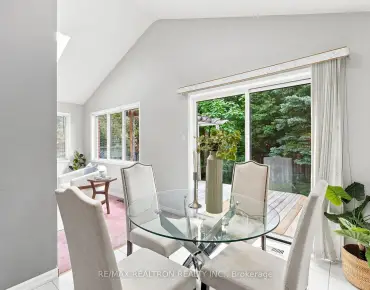
| 早餐室 | 5.07x2.10 | 陶瓷地板, 开放式概念, 走出式天台 |
|
| 家庭房 Rm | 4.73x3.14 | 硬木地板, 皇冠顶饰, 皇冠顶饰 |
|
| 客厅 Rm | 4.51x3.41 | 地毯, 皇冠顶饰, 煤气壁炉 |
|
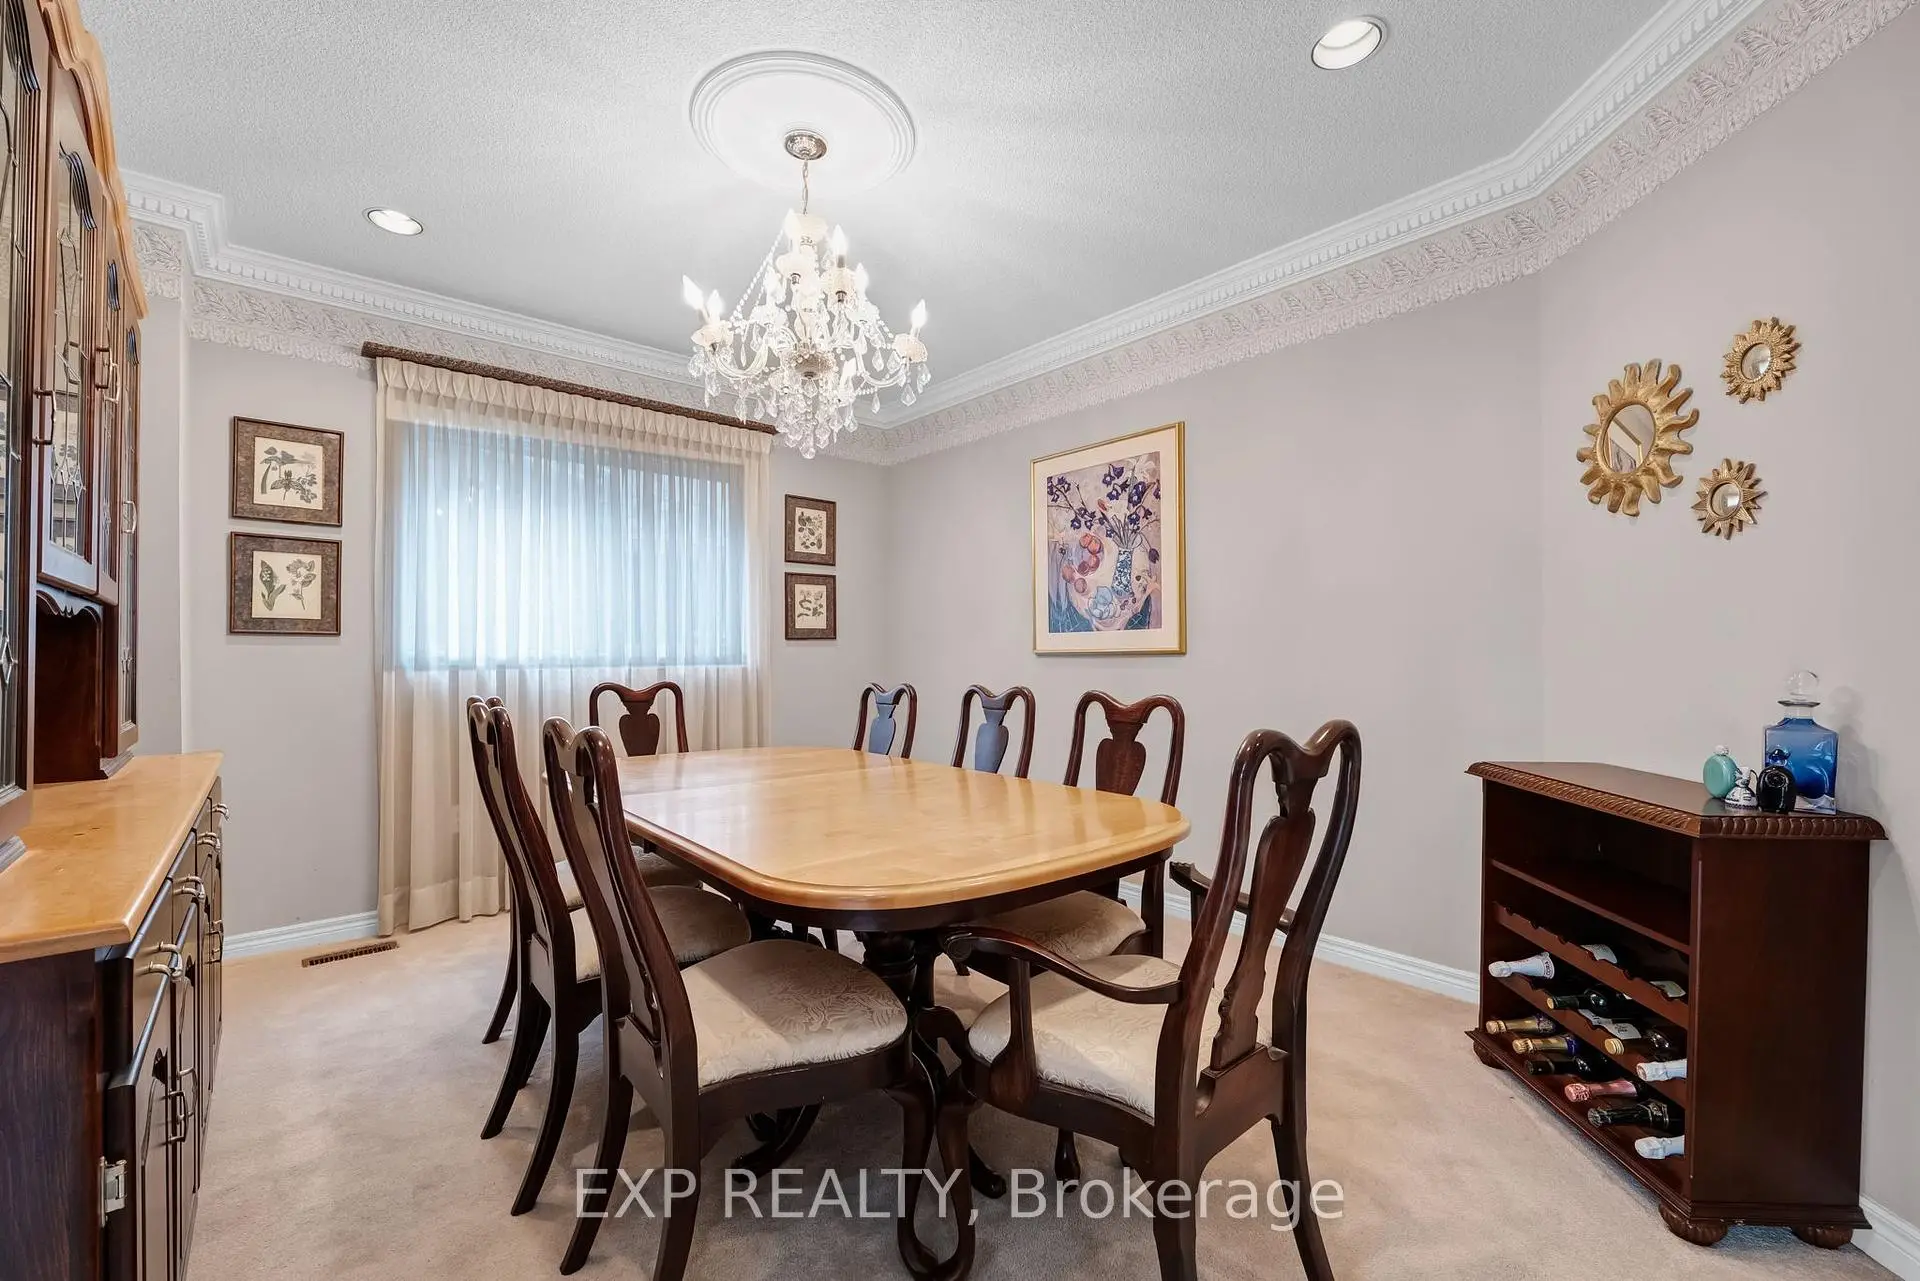
| 晚餐室 Rm | 3.98x3.42 | 地毯, 皇冠顶饰, 顶灯 |
|
| 洗衣房 | 3.27x1.94 | 陶瓷地板, 楼梯, 步入车库 |
|
| Primary B | 5.26x4.63 | 地毯, 4pcs卫生间套间, |
|
| 第二间卧室 | 5.40x4.68 | 地毯, 窗户, 双壁橱 |
|
| 第三间卧室 | 3.88x3.50 | 地毯, 窗户, 双壁橱 |
|
| 第四间卧室 | 3.67x3.52 | 地毯, 窗户, 壁橱 |
| 卫生间 | 卫浴件数 | 所在楼层 | |
|---|---|---|---|
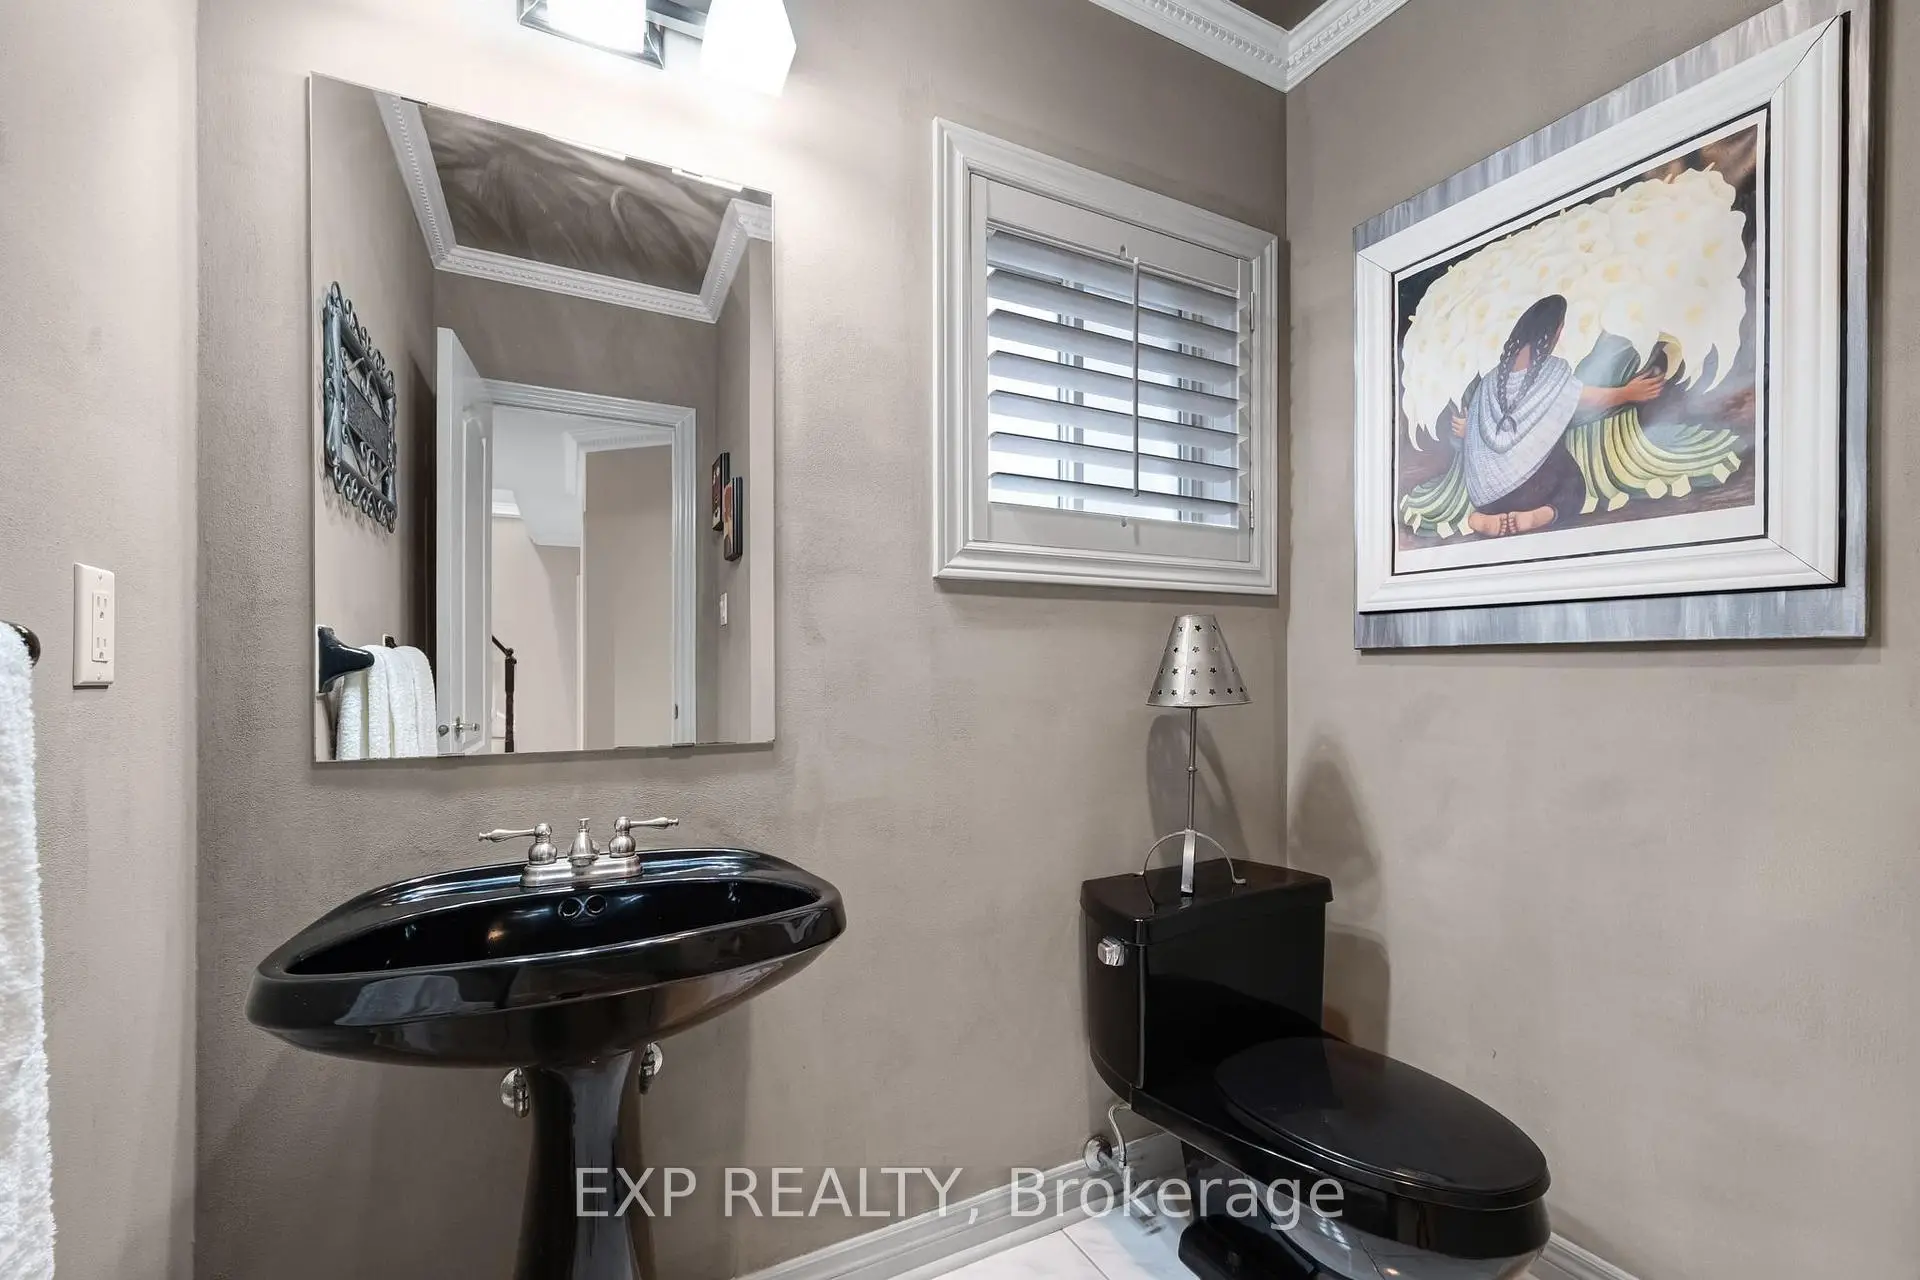
| 1间 | 2件套 | 主层 |
|
| 2间 | 4件套 | Second |
房屋简介
房屋位于Mulock Drive & Plantation Gate交界附近, 这间4房3卫双车库两层独立房户型朝东向. 591 Plantation Gate拥有双停车位. 房屋及周边设施包括AutoGarageDoorRemot等. 厨房, 早餐室, 家庭房 Rm, 客厅 Rm, 晚餐室 Rm和 洗衣房在主层.社区概况
该物业所在社区为以自住为主的社区,住宅类型主要为独立屋。约有43%的居民拥有本科或以上学历,另有24%的居民拥有大专学历。当地几乎所有通勤居民都以驾车作为主要通勤方式。
学校信息
小学
-
-
-
-
-
天主教天才项目学校
在 3022学校里排名 626 (分数: 7.4)距离学校15.8公里 (开车大约47分钟) 中学
-
AP课程学校
排名: 276/746 (分数: 6.7) 5年平均分: 233/746 (分数: 6.8)距离学校0.8公里 (走路大约15分钟) -
排名: 48/746 (分数: 8.5) 5年平均分: 44/746 (分数: 8.1)距离学校4.7公里 (开车大约14分钟)
-
艺术特色学校
排名: 219/746 (分数: 7.0) 5年平均分: 257/746 (分数: 6.6)距离学校4.8公里 (开车大约15分钟) -
排名: 1/746 (分数: 10.0) 5年平均分: 2/746 (分数: 9.3)距离学校5.3公里 (开车大约16分钟)
-
天主教对口学区学校
排名: 259/746 (分数: 6.8) 5年平均分: 195/746 (分数: 7.0)距离学校4.8公里 (开车大约14分钟) -
排名: 259/746 (分数: 6.8) 5年平均分: 195/746 (分数: 7.0)距离学校4.8公里 (开车大约14分钟)
-
排名: 259/746 (分数: 6.8) 5年平均分: 195/746 (分数: 7.0)距离学校4.8公里 (开车大约14分钟)