Gorham-College Manor, Newmarket, L3Y 2B7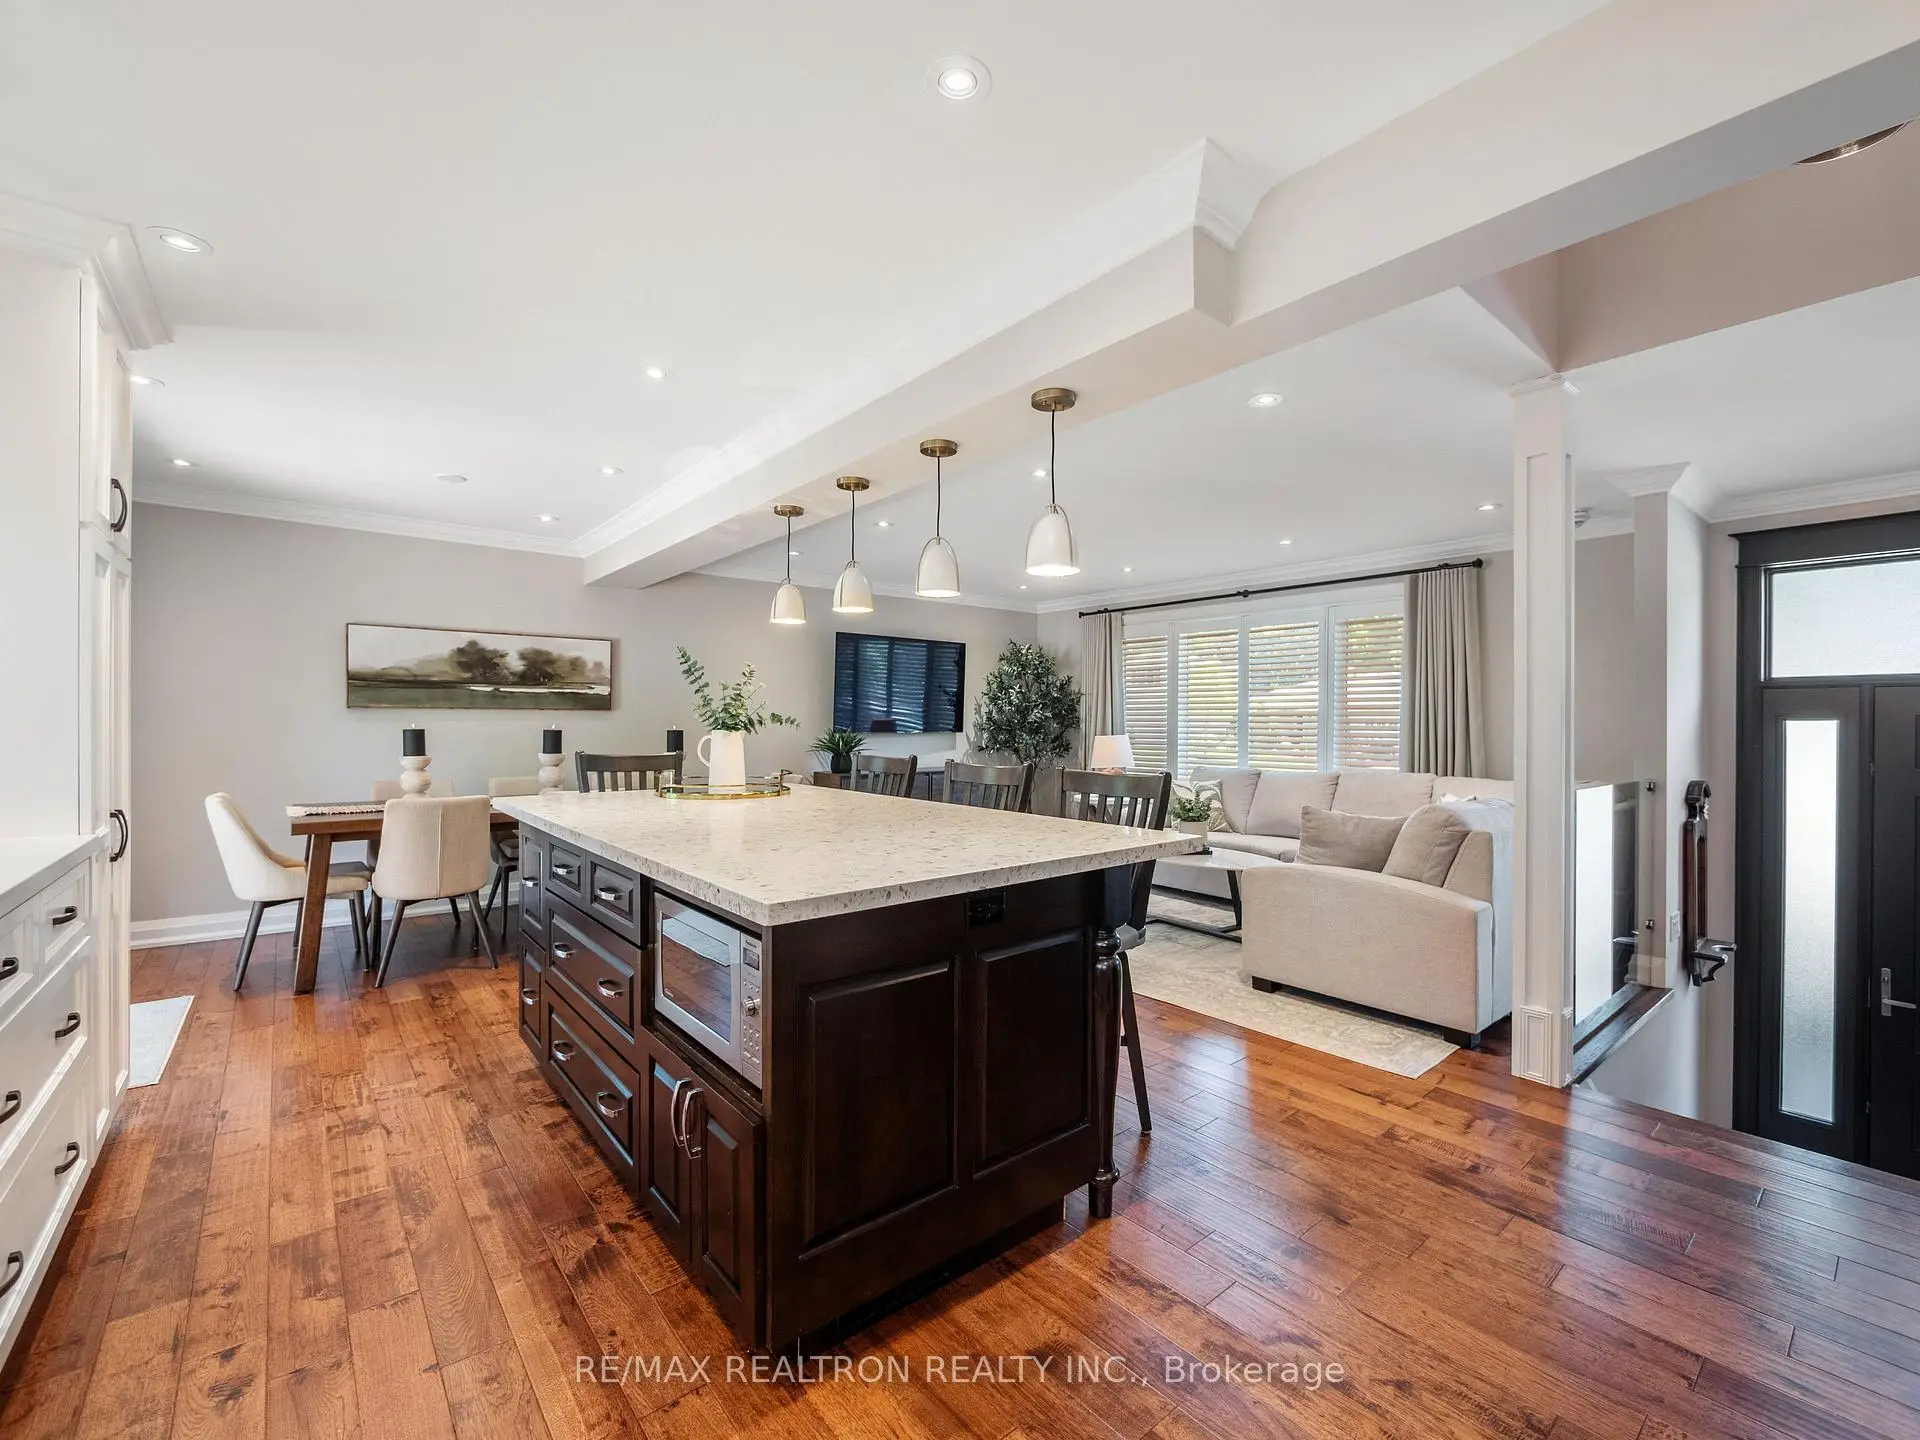

房屋信息
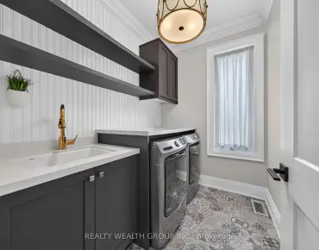
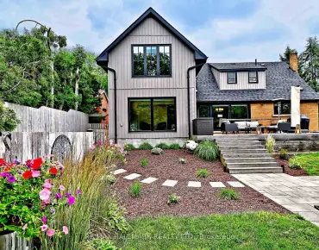
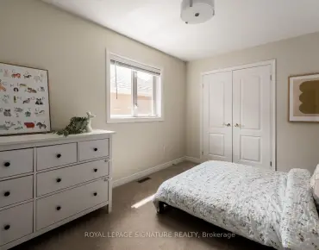
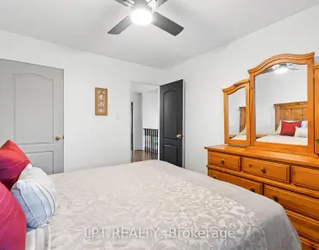
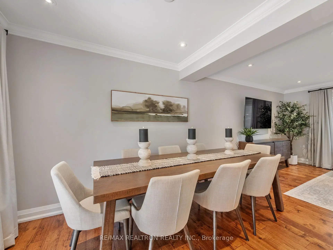
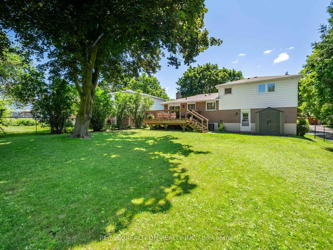
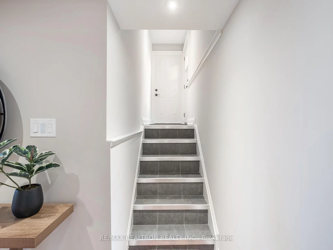
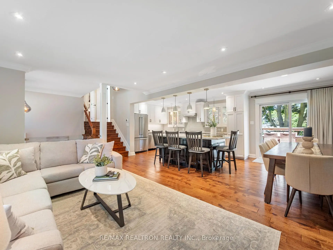
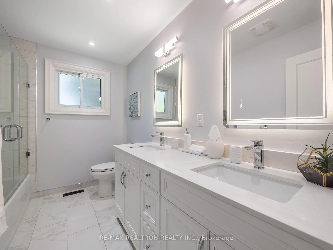
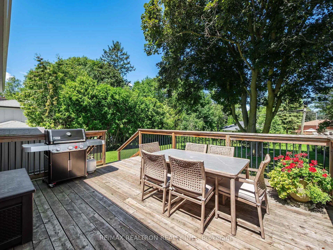
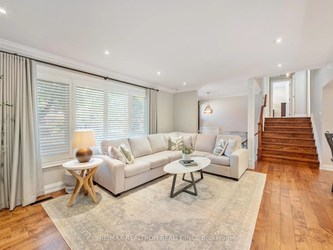
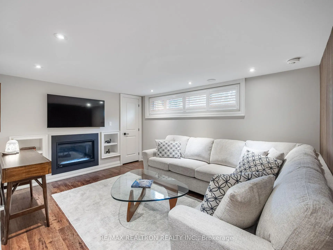
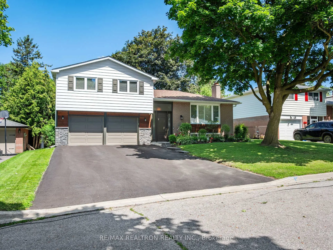
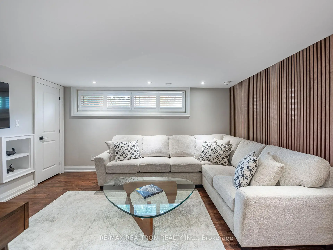
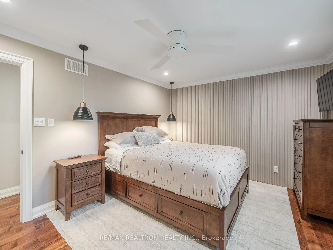
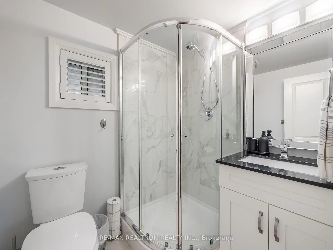
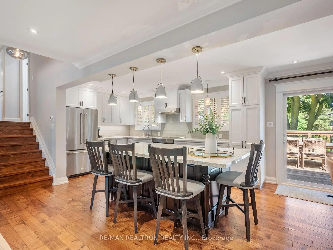
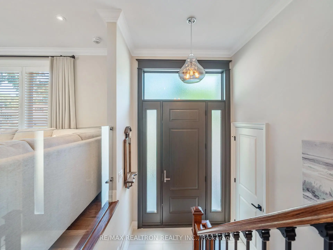
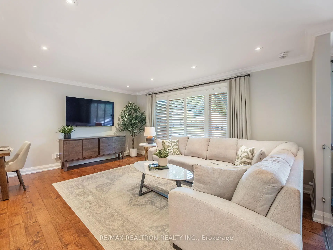
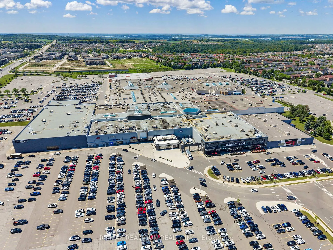
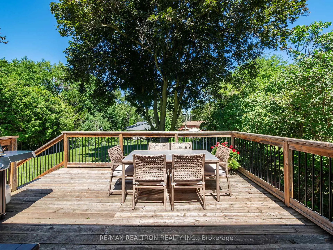
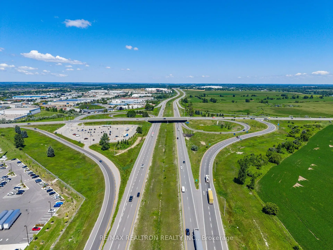
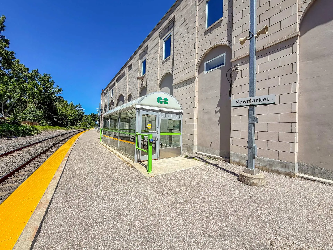
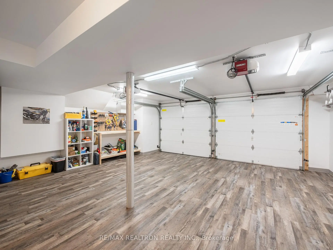
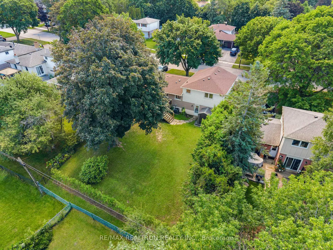
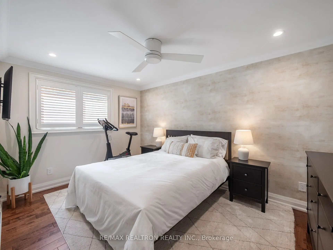
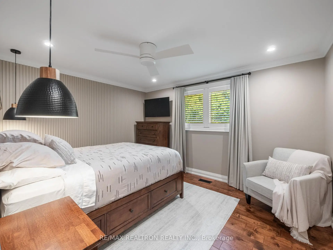
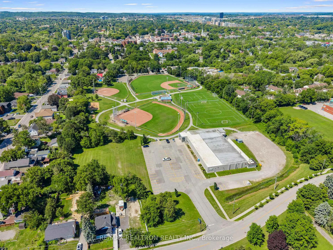
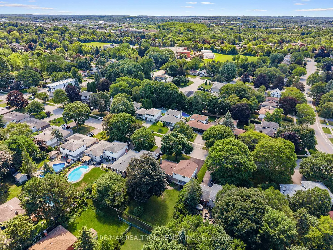
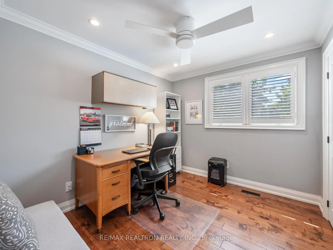
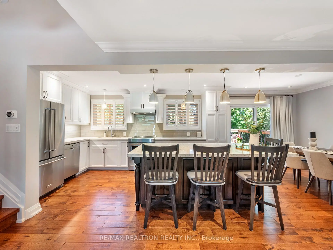
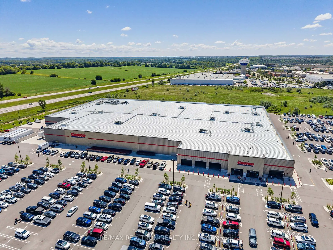
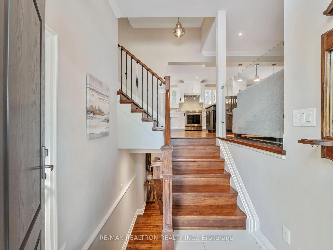
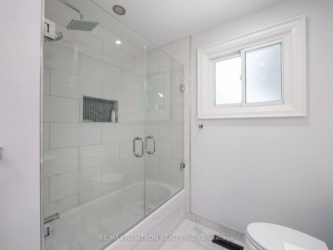
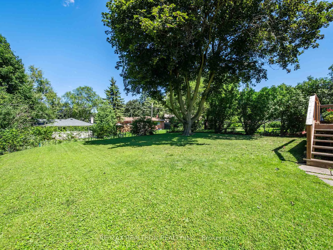
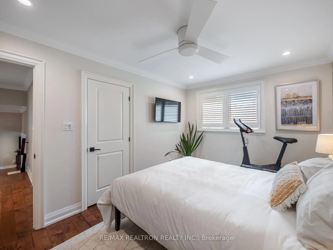
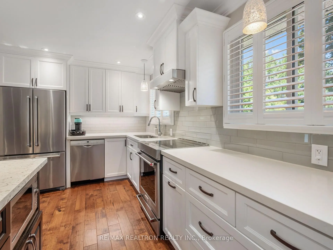
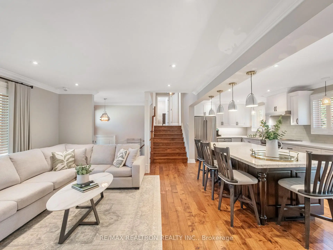
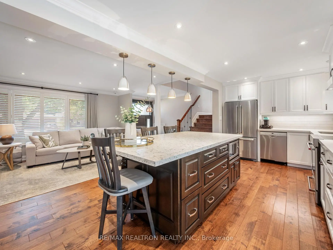
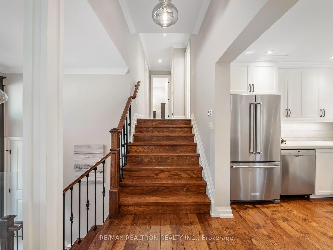
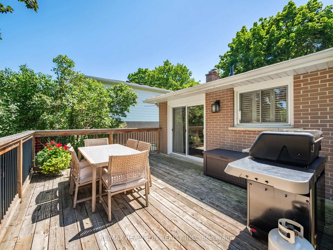
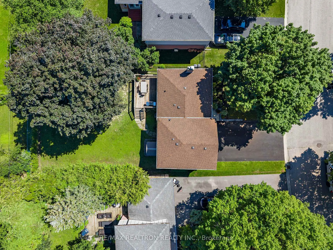
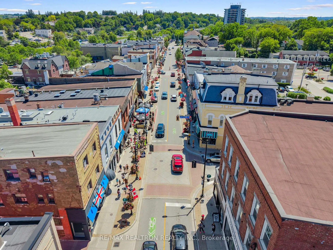
Situated on an impressive 52.94 x 136.76-ft lot, this beautifully renovated home offers the perfect blend of style, quality & location. Featuring 3 spacious bedrooms, 2 stunning bathrooms & a finished basement with a separate entrance, there's plenty of space for growing families, a home office, or future income potential. A beautiful perennial front garden creates exceptional curb appeal. Completely reimagined from the studs out, this home has been extensively renovated with updated electrical, spray foam insulation, premium casement windows, security cameras, heated front foyer floors & quality upgrades throughout. The stunning kitchen is the heart of the home, featuring custom maple cabinetry, upgraded appliances & a massive centre island overlooking the open-concept living space. Rich hardwood floors & California shutters add warmth & timeless elegance throughout. Step outside to your oversized 15' x 17' deck overlooking a private backyard enhanced by a recently planted cedar privacy hedge. Even the garage impresses with durable vinyl flooring, custom built-ins & exceptional storage. Then there's the neighbourhood... Imagine living on a quiet, tree-lined street where kids ride their bikes, hockey nets line the driveways & mature trees create a beautiful canopy overhead. Yet you're just 5 minutes from Historic Main Street Newmarket, one of the GTA's best-kept secrets. Enjoy incredible restaurants, buzzing patios, craft breweries, live music, summer concerts at Riverwalk Commons, outdoor skating, year-round festivals & an energy that's transformed Main Street into a true lifestyle destination. Commuting is effortless with the Newmarket GO Station, Hwy 404, Upper Canada Mall, Costco & every major retailer just minutes away. This isn't just a beautifully renovated home-it's a lifestyle. A rare opportunity to enjoy the charm of an established family neighbourhood while being minutes from everything that makes Newmarket such an incredible place to call home.
主要特征
- 朝向: 后院朝北

- 睡房: 3

- 卫生间: 2

- 车库: 2

- 厨房: 1

重要信息
- 占地面接: 52.94 x 136.76 Feet

- 室内面积: 1100-1500

- 地税: $ 5625.00

- N13635466

- Listing contracted with: RE/MAX REALTRON REALTY INC.
| 房间 | 尺寸(平方米) | 细节描述 | |
|---|---|---|---|
| 客厅 Rm | 3.00x5.11 | 硬木地板, 顶灯, 皇冠顶饰 |
|
| 厨房 | 4.04x4.83 | 硬木地板, 石英台面, 中心岛 |
|
| 晚餐室 Rm | 4.04x2.39 | 硬木地板, 走出式甲板, 皇冠顶饰 |
|
| Primary B | 3.40x4.22 | 硬木地板, 双壁橱, 皇冠顶饰 |
|
| 第二间卧室 | 4.29x2.97 | 硬木地板, 顶灯, 皇冠顶饰 |
|
| 第三间卧室 | 3.15x2.82 | 硬木地板, 顶灯, 皇冠顶饰 |
|
| 娱乐室reatio | 5.26x4.75 | , 顶灯, 电壁炉 |
| 卫生间 | 卫浴件数 | 所在楼层 | |
|---|---|---|---|
| 1间 | 5件套 | 上层 |
|
| 1间 | 3件套 | 低层 |
房屋简介
房屋位于Davis Dr & Alexander Rd交界附近, 这间3房2卫双车库独立房户型朝北向. 811 Three Seasons Dr拥有双停车位. 地下室Separate Ent . 房屋及周边设施包括CarpetFree等. 客厅 Rm, 厨房和 晚餐室 Rm在主层; Primary B, 第二间卧室和 第三间卧室在楼上; 娱乐室reatio在楼下.社区概况
该物业所在社区为以自住为主的社区,住宅类型主要为独立屋。约有31%的居民拥有本科或以上学历,另有38%的居民拥有大专学历。当地几乎所有通勤居民都以驾车作为主要通勤方式。
学校信息
小学
-
对口学区学校在 3022学校里排名 2196 (分数: 5.0)距离学校0.6公里 (走路大约10分钟)
-
法语沉浸课程学校
在 3022学校里排名 2196 (分数: 5.0)距离学校0.6公里 (走路大约10分钟) -
-
-
天主教天才项目学校
在 3022学校里排名 626 (分数: 7.4)距离学校18.5公里 (开车大约55分钟) 中学
-
对口学区学校排名: 219/746 (分数: 7.0) 5年平均分: 257/746 (分数: 6.6)距离学校0.6公里 (走路大约11分钟)
-
排名: 48/746 (分数: 8.5) 5年平均分: 44/746 (分数: 8.1)距离学校1.5公里 (走路大约27分钟)
-
艺术特色学校
排名: 219/746 (分数: 7.0) 5年平均分: 257/746 (分数: 6.6)距离学校0.6公里 (走路大约11分钟) -
AP课程学校 IB课程
排名: 1/746 (分数: 10.0) 5年平均分: 2/746 (分数: 9.3)距离学校7.8公里 (开车大约23分钟) -
天主教对口学区学校
排名: 259/746 (分数: 6.8) 5年平均分: 195/746 (分数: 7.0)距离学校0.3公里 (走路大约6分钟) -
排名: 259/746 (分数: 6.8) 5年平均分: 195/746 (分数: 7.0)距离学校0.3公里 (走路大约6分钟)
-
排名: 259/746 (分数: 6.8) 5年平均分: 195/746 (分数: 7.0)距离学校0.3公里 (走路大约6分钟)