Gorham-College Manor, Newmarket, L3Y 8H5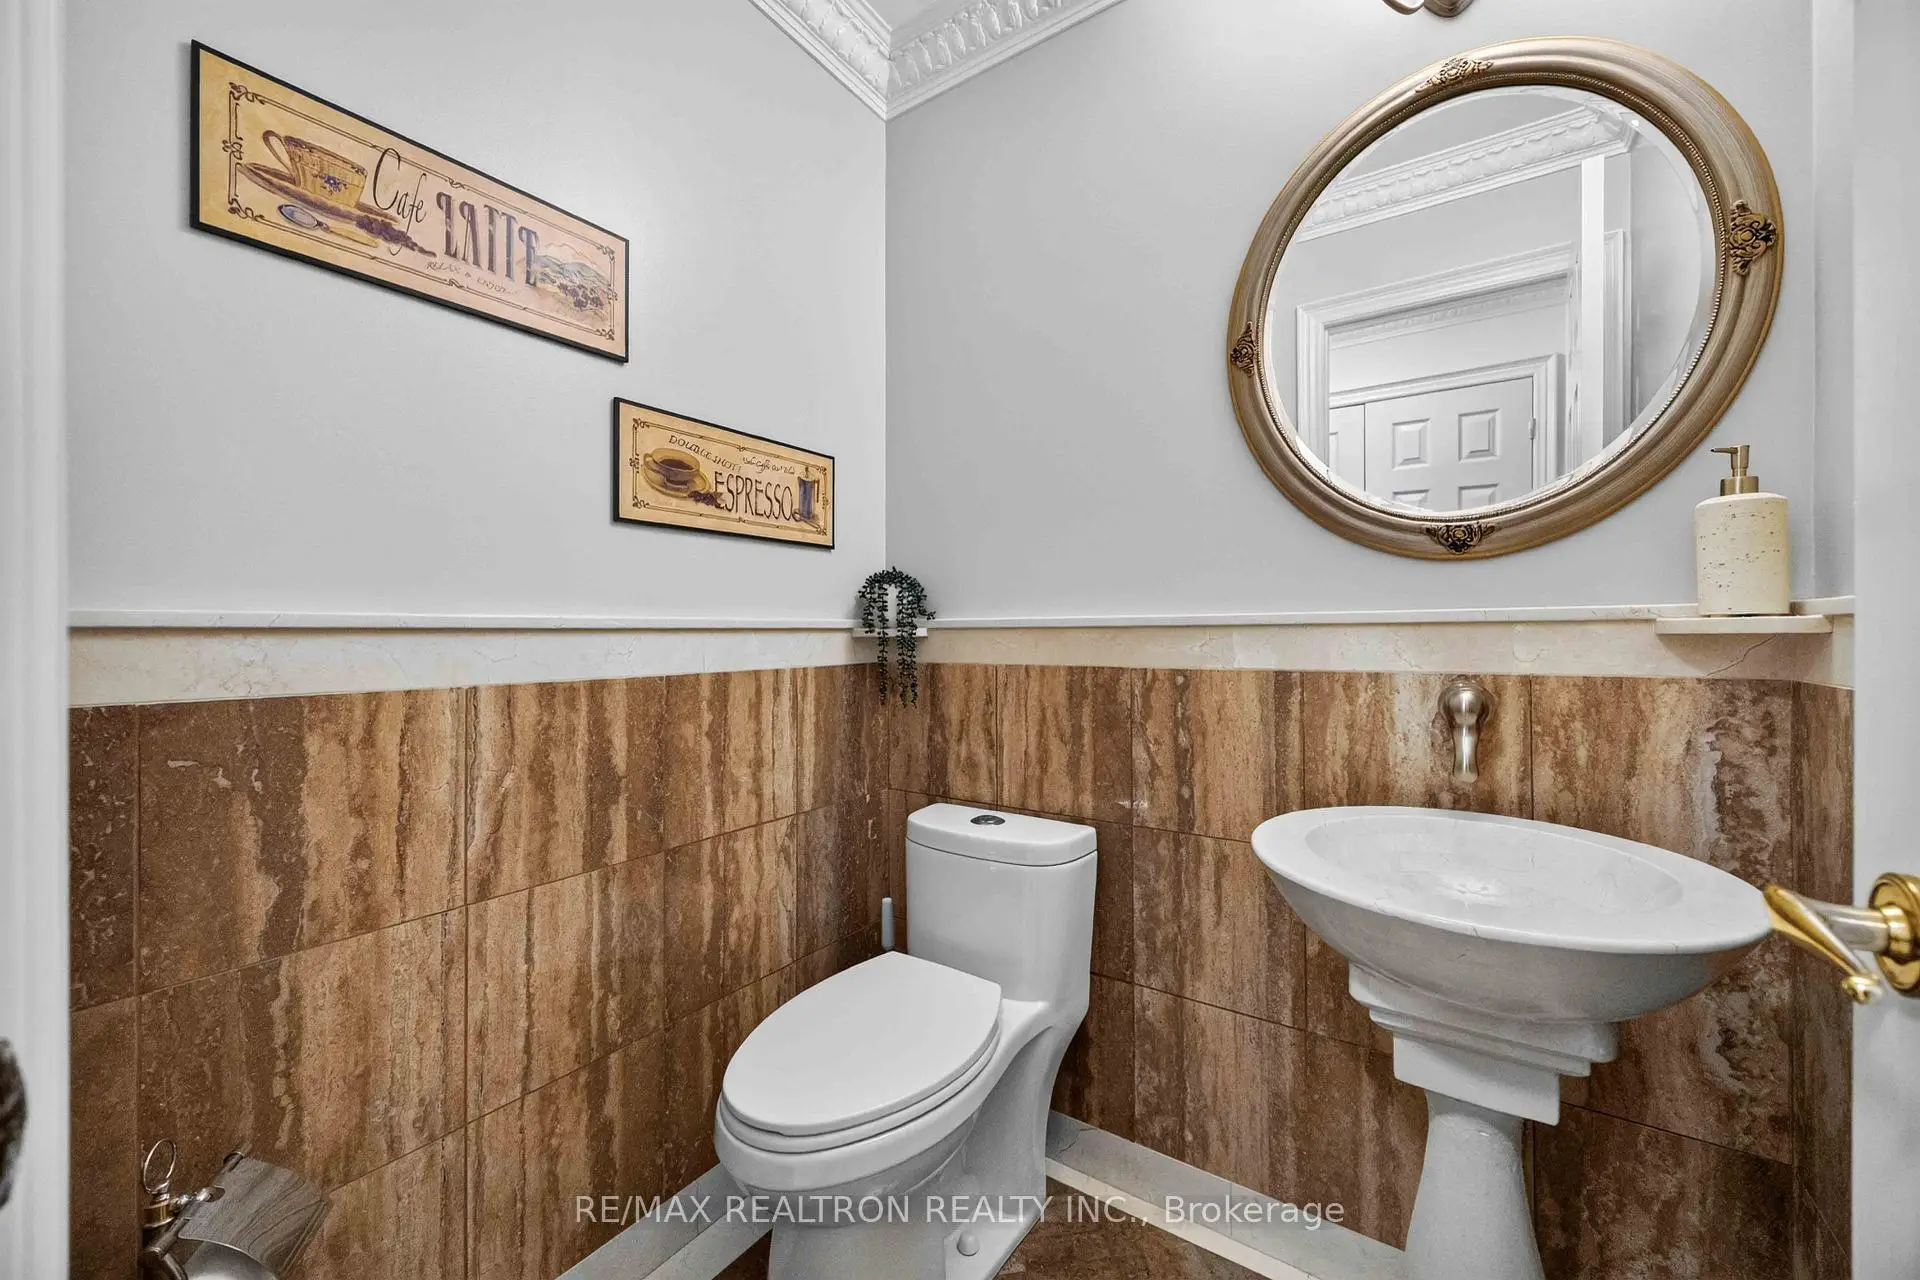

房屋信息
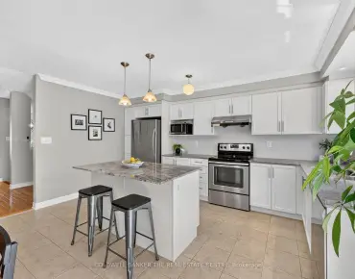
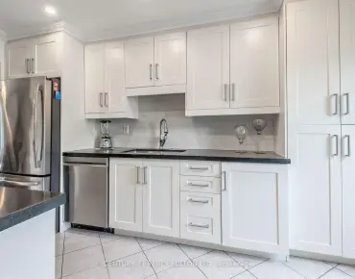
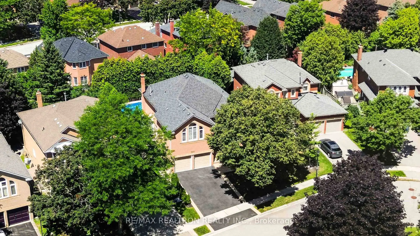
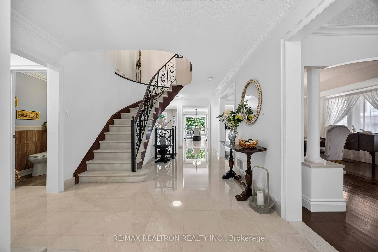

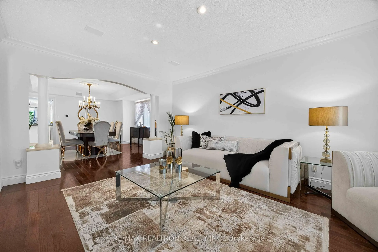
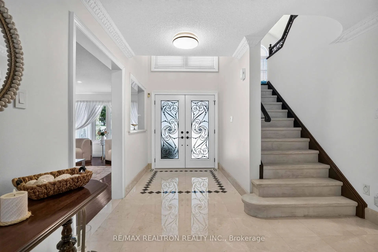
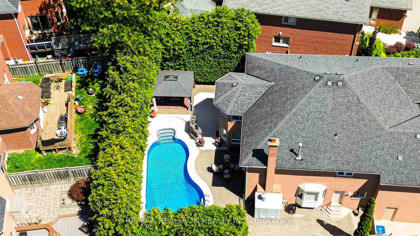
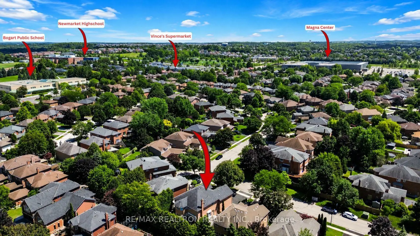
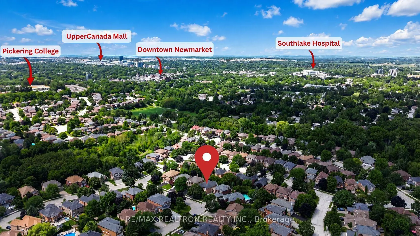
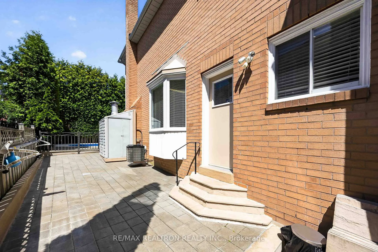
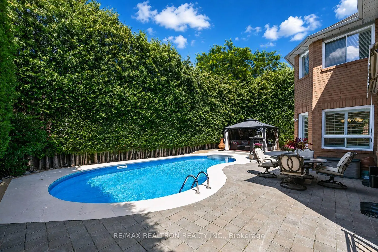
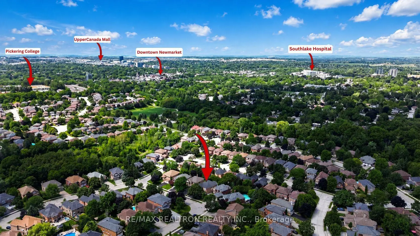
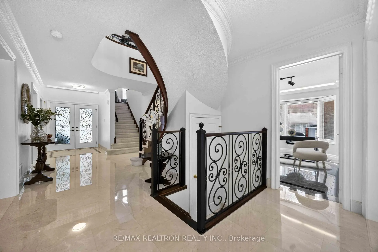
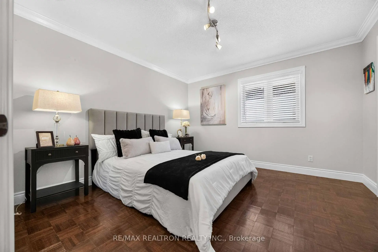
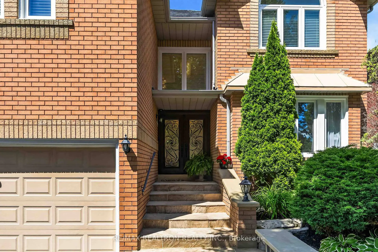
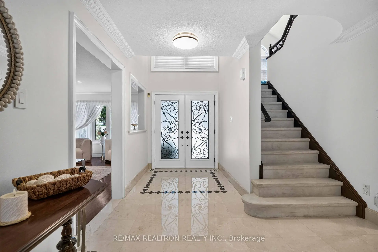
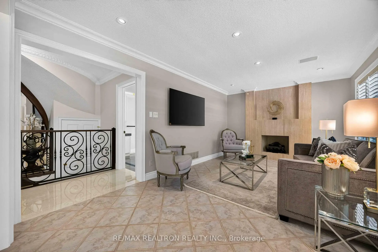
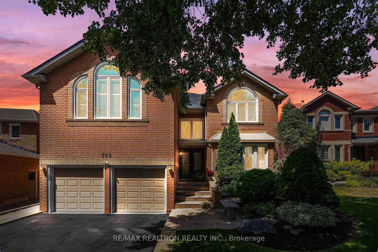
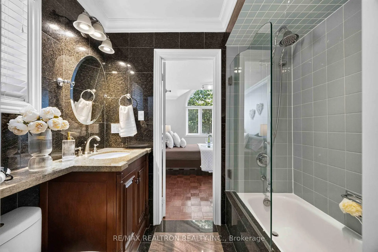
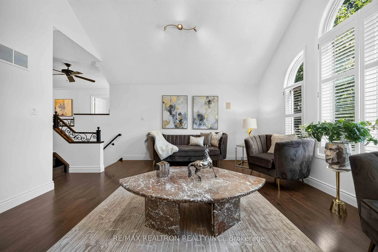
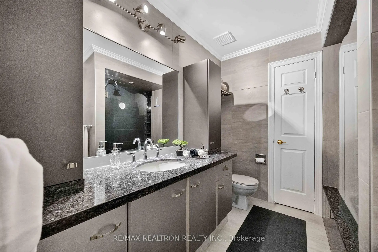
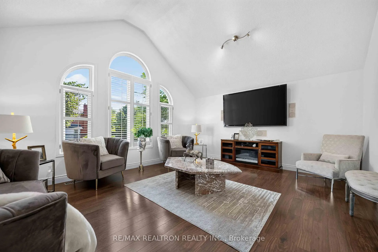
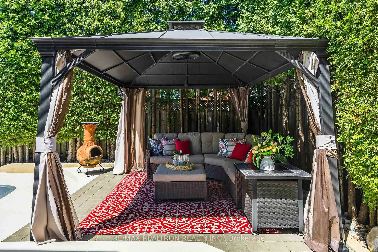
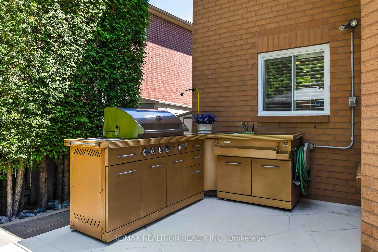
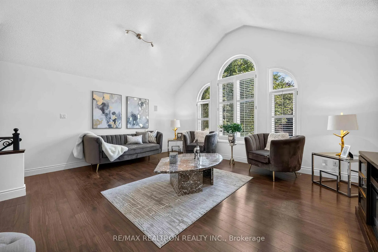
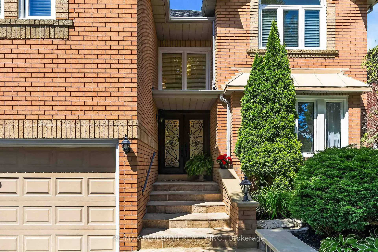
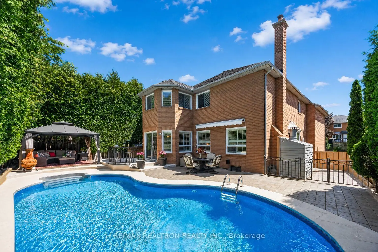
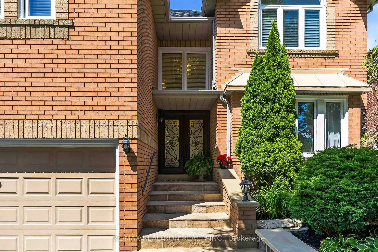
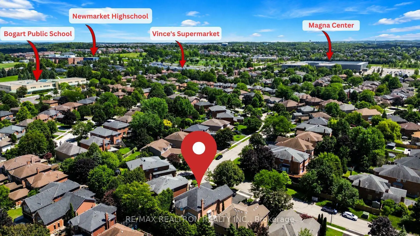
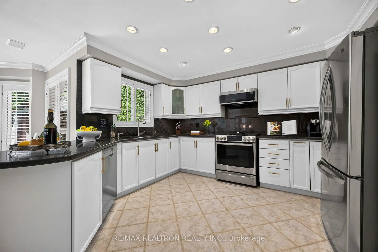
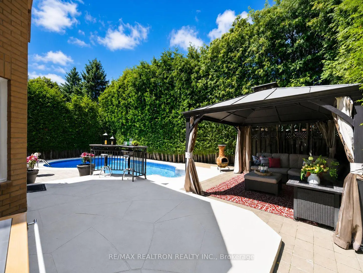
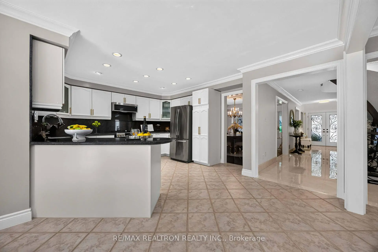
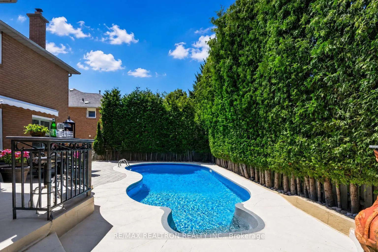
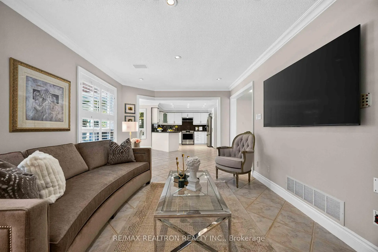
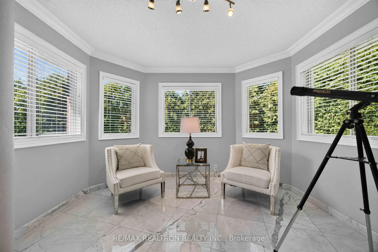
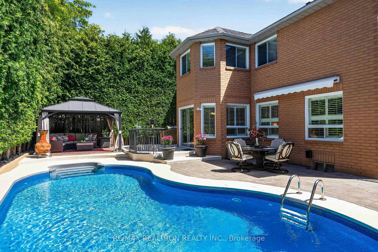
Welcome To This Stunning Exceptional Family Home Offering Approximately 3,500 Sq. Ft. Above Grade, Thoughtfully Upgraded For Luxurious Living, Comfort, Privacy And Entertaining. The Impressive, Immaculately Maintained Home Showcases Custom Marble Flooring With Marble Baseboards In The Grand Foyer, Impressive Custom Granite Floors, Quality Italian Tiles, Custom Kitchen Cabinetry, Gorgeous Granite Countertops With Coordinating Backsplash, A Lazy Susan, Pull-Out Pots-And-Pans Storage And Custom Shelving Throughout The Closets. Formal Dining Features Coffered Ceiling And An Exquisite Marble Inlay Hardwood Floors. Enhanced Floor Construction With Additional Fastening And Concrete Topping Helps Improve Durability And Reduce Sound Transfer. Enjoy A Spa-Inspired Bathroom With Massage And Relaxation Features, Built-In Speakers Throughout The Home And A Spacious Great Room Featuring Soaring Cathedral Ceiling With A Surround-Sound System. Bright Open Concept Spaces With Walk Out To Your Own Private Resort-Style Backyard Featuring A Saltwater Swimming Pool, Fully Equipped Outdoor Kitchen, Built-In Exterior Speakers And A Retractable Awning Providing Adjustable Shade. Mature Cedar Trees Create Outstanding Privacy, While The Elevated Backyard Offers Additional Privacy Above Neighbouring Properties. Sophisticated Comprehensive Drainage System Directs Rainwater And Downspout Runoff Safely Toward The Driveway. Additional Highlights Include A Fully Finished And Insulated Garage, A Newer High-Efficiency Two-Stage Furnace And Sprawling Open Space Waterproofed Basement. So Much Care And Beautiful Details In This Home That Must Be Seen! Ideally Located Close To Highway 404, Southlake Hospital, Costco, Shopping, Parks, Magna Recreation Centre and The Highly Rated Bogart Public School And Newmarket High School. A Truly Remarkable Home Designed For Elegant Everyday Living And Unforgettable Indoor And Outdoor Entertaining.
主要特征
- 朝向: 后院朝北

- 睡房: 5

- 卫生间: 4

- 车库: 2

- 厨房: 1

重要信息
- 占地面接: 47.57 x 110.72 Feet

- 室内面积: 3500-5000

- 地税: $ 7719.98

- N13632336

- Listing contracted with: RE/MAX REALTRON REALTY INC.
| 房间 | 尺寸(平方米) | 细节描述 | |
|---|---|---|---|
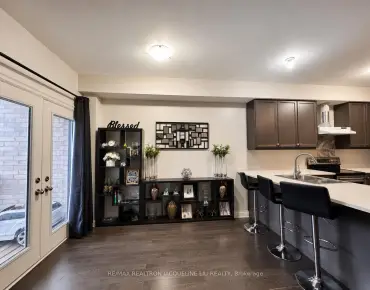
| 厨房 | 3.94x3.55 | , , 陶瓷地板 |
|
| 早餐室 | 5.75x3.33 | , , 走出式后院 |
|
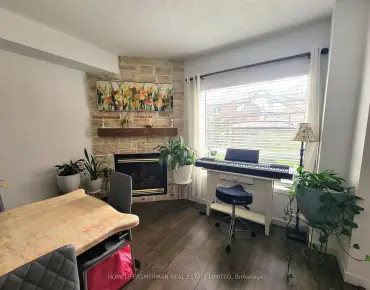
| 家庭房 Rm | 5.44x3.33 | , , 壁炉 |
|
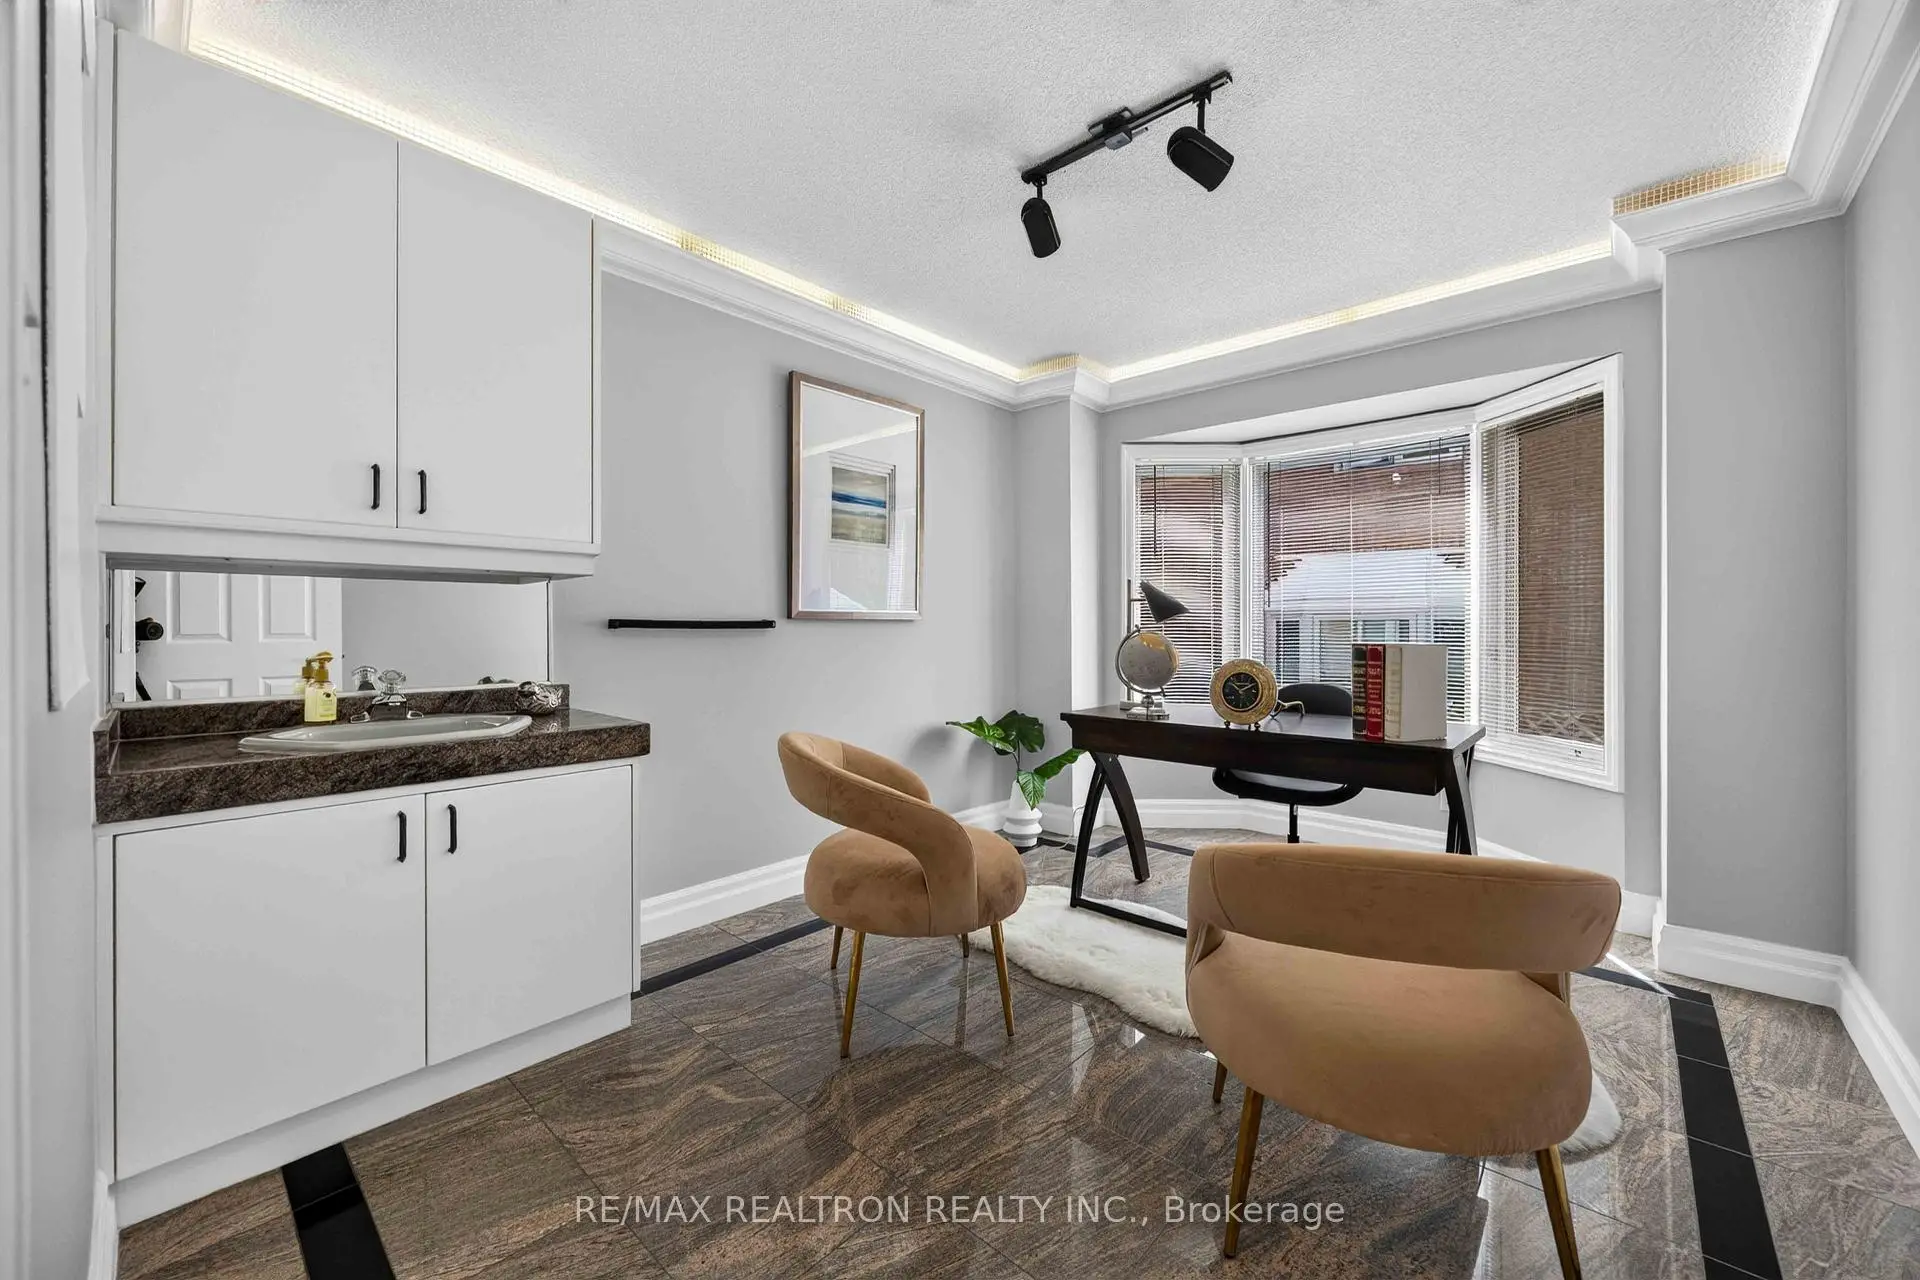
| 晚餐室 Rm | 4.24x2.95 | 花岗岩地板, 海湾窗, 皇冠顶饰 |
|
| 晚餐室 Rm | 4.24x4.04 | 大理石地板, 硬木地板, |
|
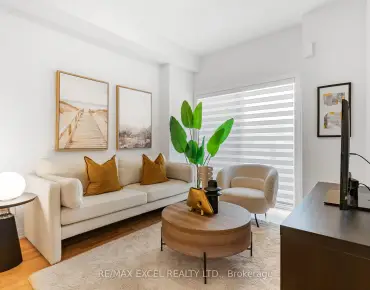
| 客厅 Rm | 5.42x3.62 | , 皇冠顶饰, 硬木地板 |
|
| 门厅 | 8.43x3.23 | 大理石地板, 皇冠顶饰, |
|
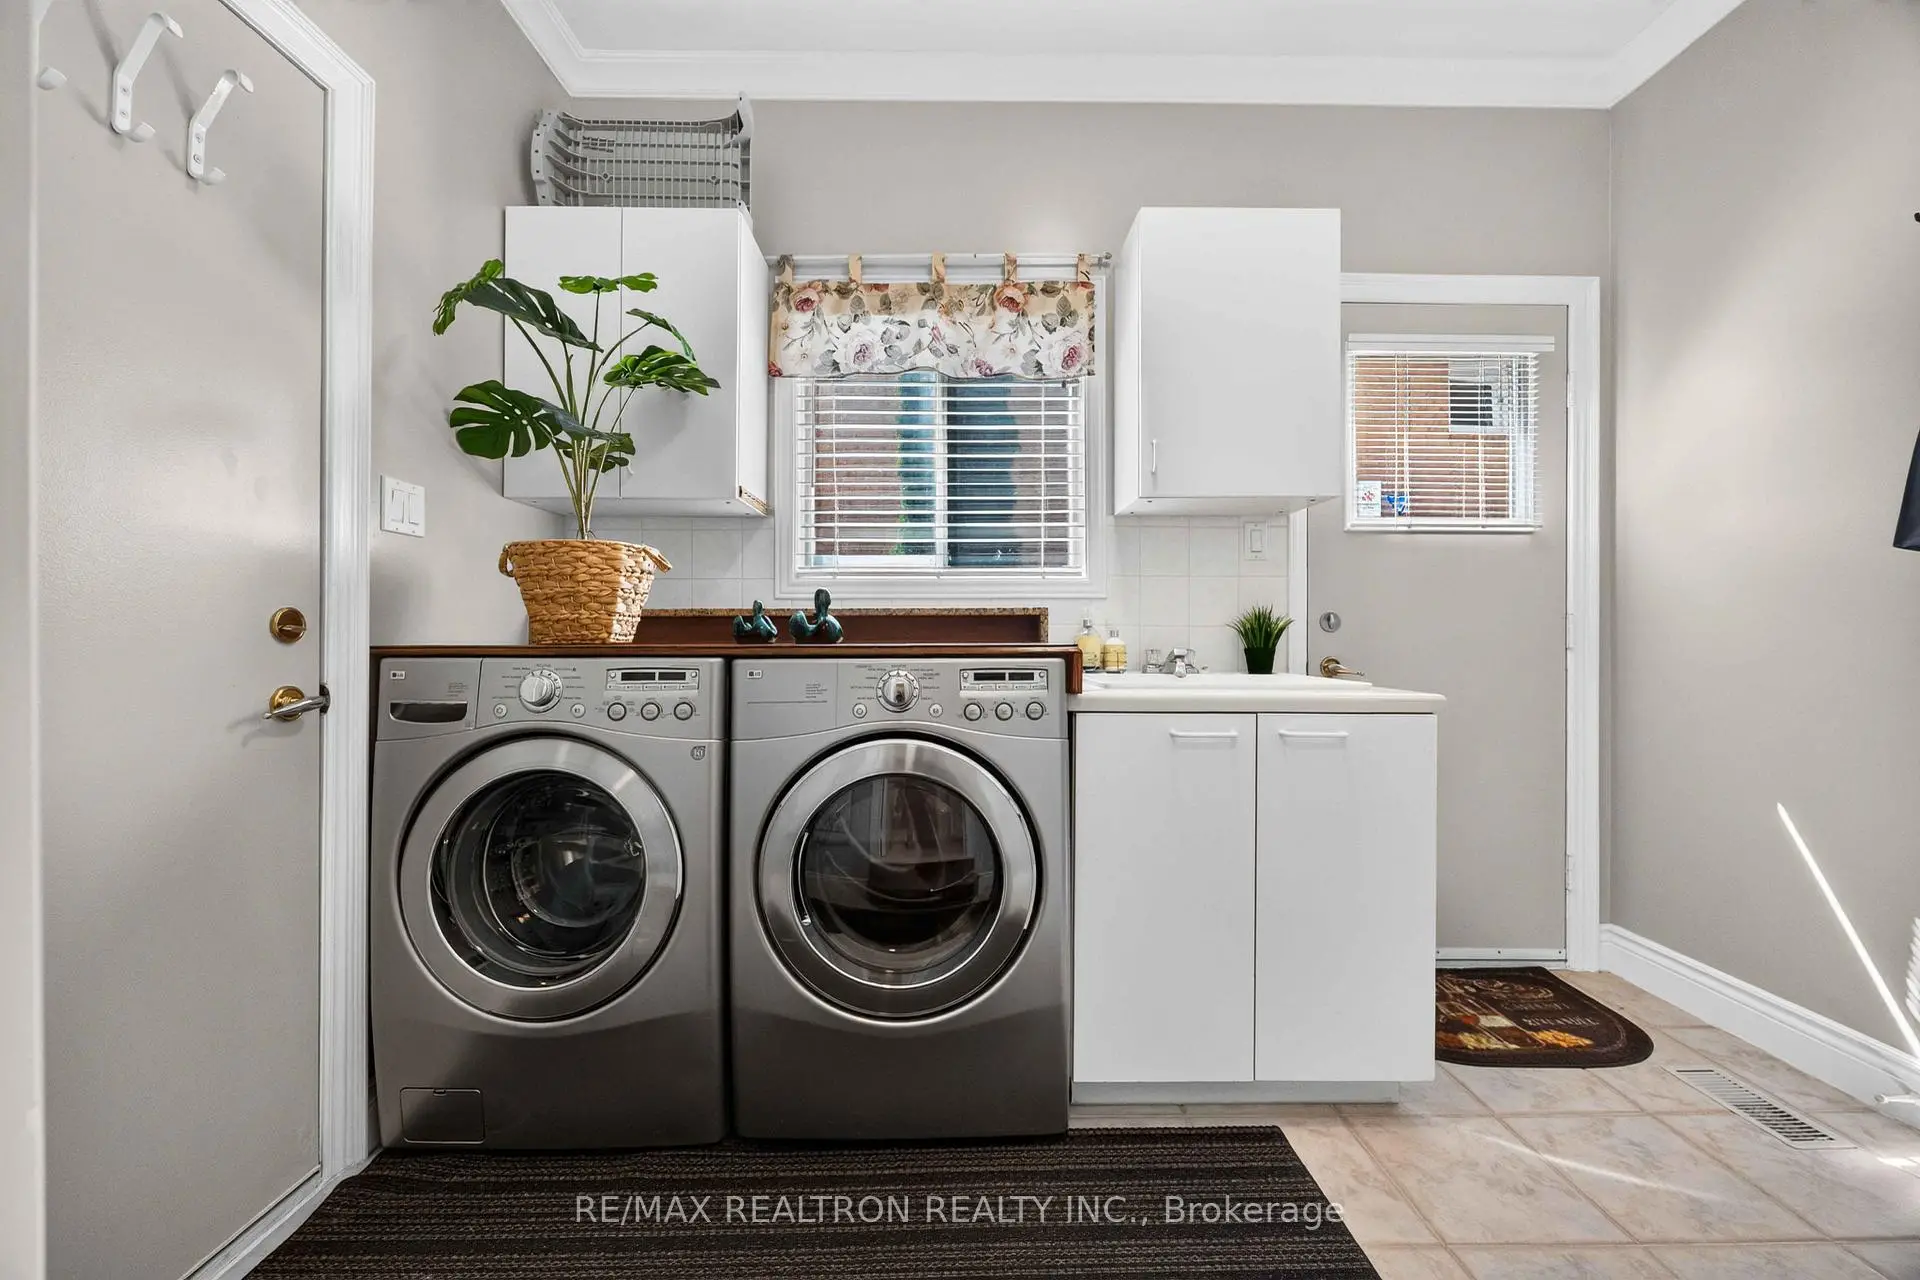
| 洗衣房 | 3.23x1.95 | 走出式后院, 走出式车库 |
|
| 大客厅 | 5.46x4.54 | , , 壁炉 |
|
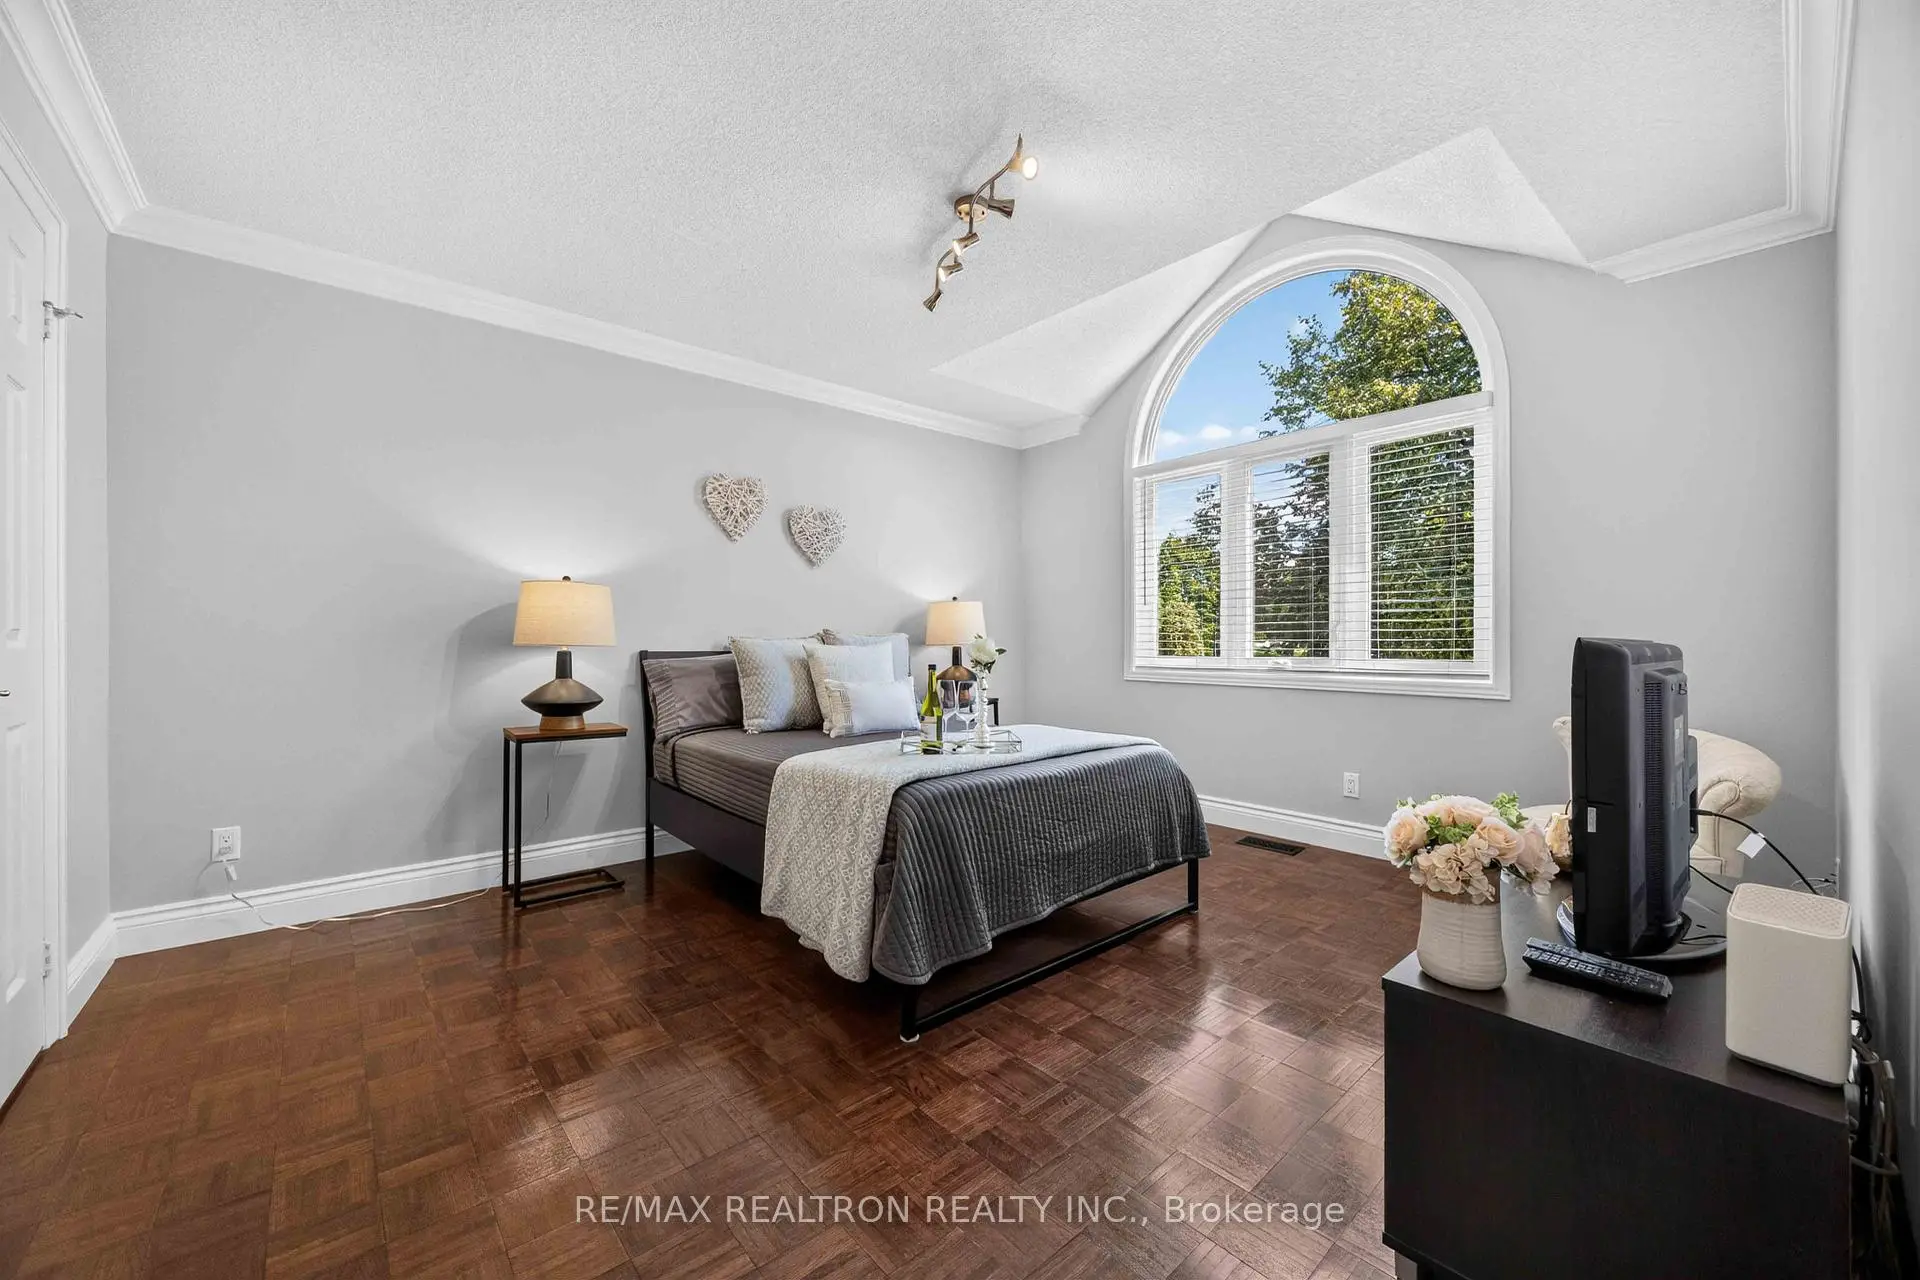
| Primary B | 7.03x5.76 | 5pcs卫生间套间, 大理石地板, |
|
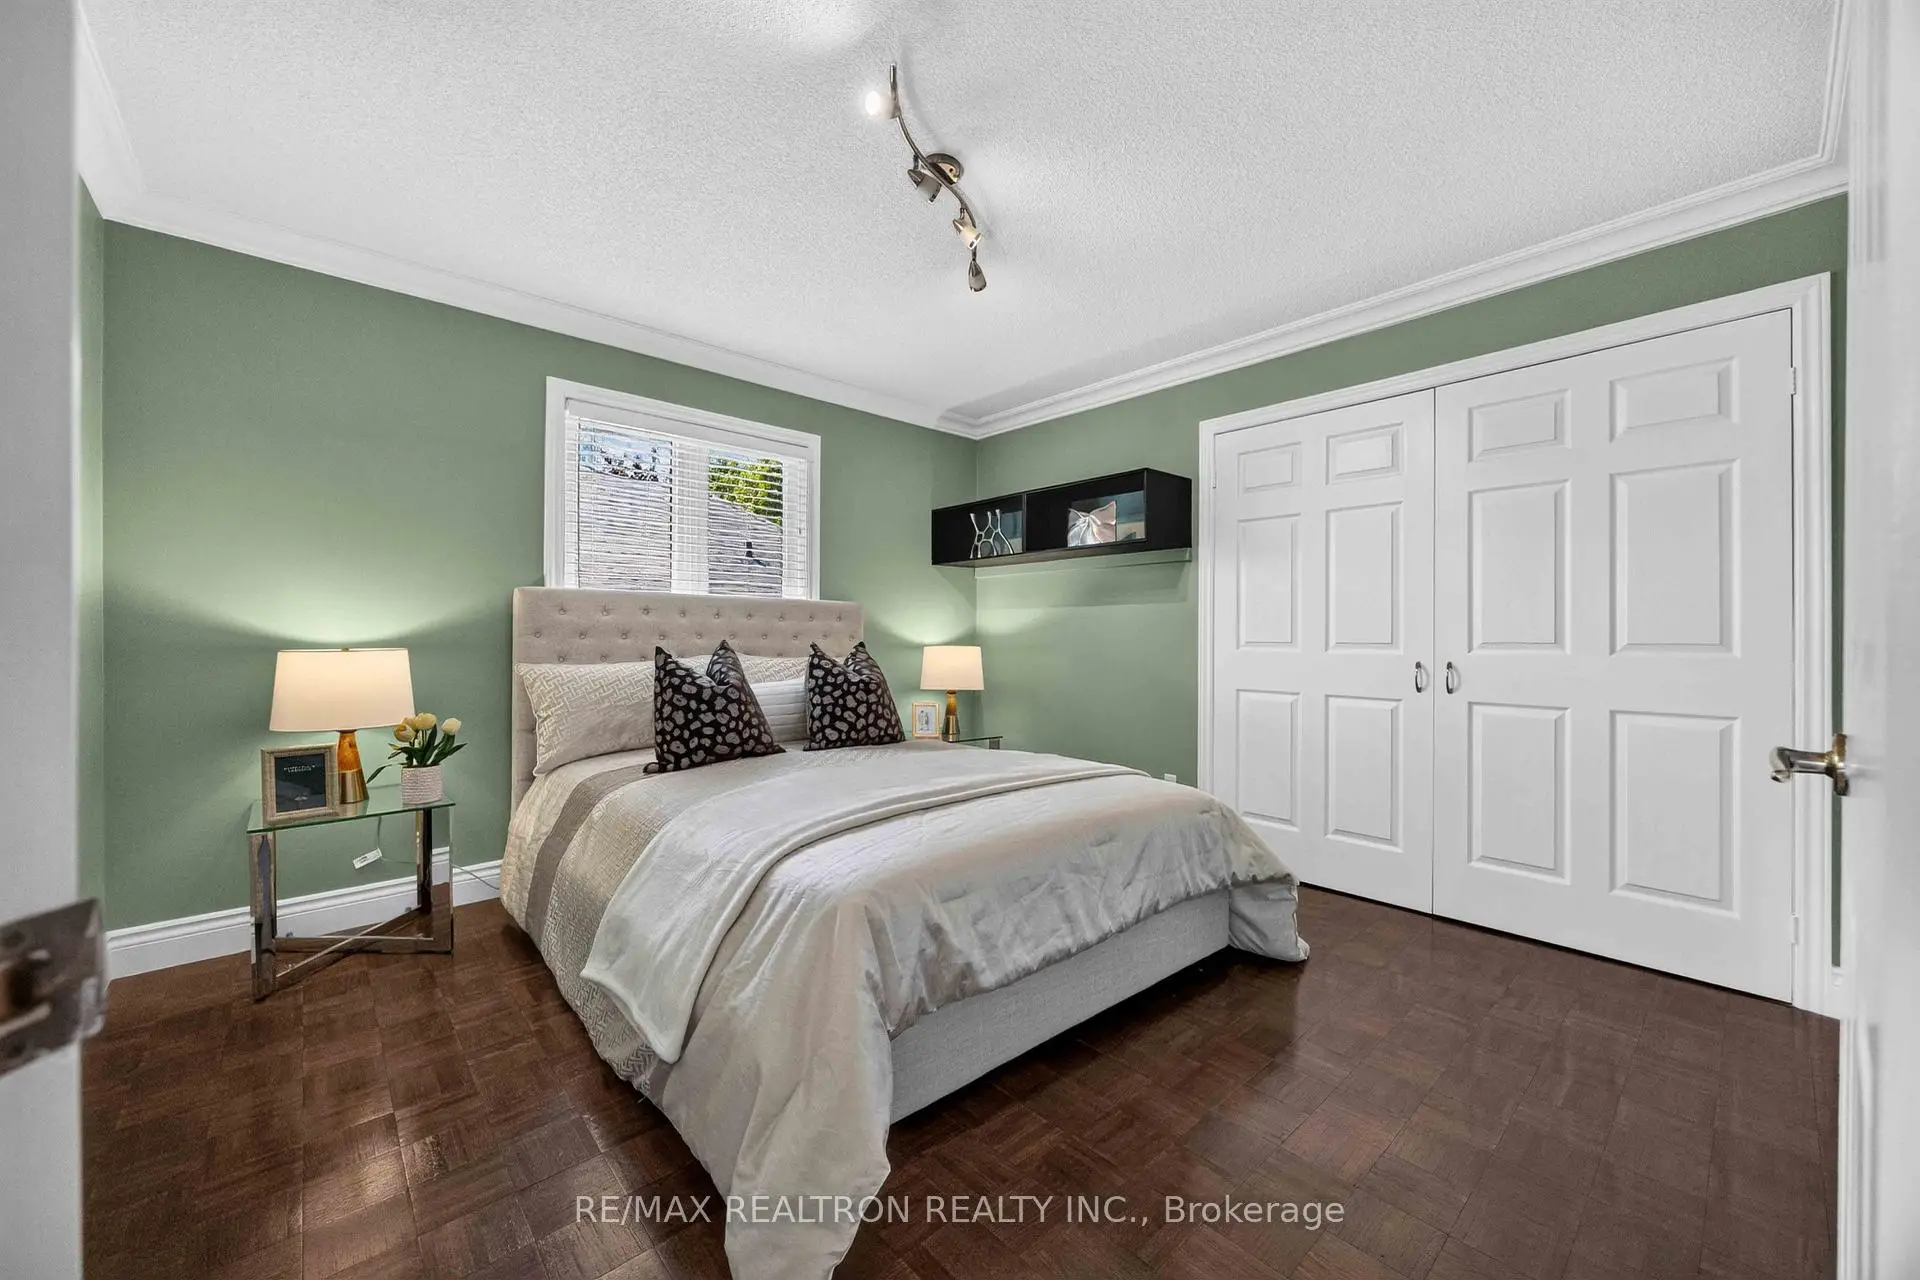
| 第二间卧室 | 4.25x3.67 | 4pcs卫生间套间, , 智能衣橱 |
|
| 第三间卧室 | 3.73x3.64 | 步入式浴缸, 双壁橱, 智能衣橱 |
| 卫生间 | 卫浴件数 | 所在楼层 | |
|---|---|---|---|
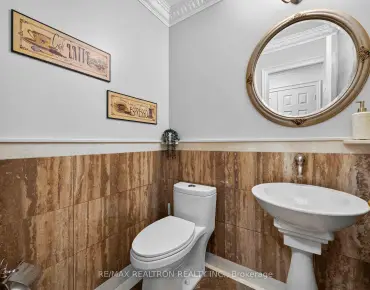
| 1间 | 2件套 | 主层 |
|
| 1间 | 5件套 | Second |
|
| 1间 | 4件套 | Second |
|
| 1间 | 4件套 | Second |
房屋简介
房屋位于Mulock Dr. & College Manor Dr.交界附近, 这间5房4卫双车库两层独立房户型朝北向. 763 Hollander Rd拥有双连接式停车位. 房屋及周边设施包括Garburator,CentralVacuum和CarpetFree等. 厨房, 早餐室, 家庭房 Rm, 晚餐室 Rm, 晚餐室 Rm, 客厅 Rm, 门厅和 洗衣房在主层.社区概况
该物业所在社区为以自住为主的社区,住宅类型主要为独立屋。约有47%的居民拥有本科或以上学历,另有24%的居民拥有大专学历。当地几乎所有通勤居民都以驾车作为主要通勤方式。
学校信息
小学
-
-
法语沉浸课程学校
在 3022学校里排名 2196 (分数: 5.0)距离学校1.0公里 (走路大约18分钟) -
-
-
天主教天才项目学校
在 3022学校里排名 626 (分数: 7.4)距离学校17.3公里 (开车大约52分钟) 中学
-
排名: 48/746 (分数: 8.5) 5年平均分: 44/746 (分数: 8.1)距离学校0.7公里 (走路大约12分钟)
-
排名: 48/746 (分数: 8.5) 5年平均分: 44/746 (分数: 8.1)距离学校0.7公里 (走路大约12分钟)
-
艺术特色学校
排名: 219/746 (分数: 7.0) 5年平均分: 257/746 (分数: 6.6)距离学校1.8公里 (走路大约32分钟) -
AP课程学校 IB课程
排名: 1/746 (分数: 10.0) 5年平均分: 2/746 (分数: 9.3)距离学校6.6公里 (开车大约20分钟) -
天主教对口学区学校
排名: 259/746 (分数: 6.8) 5年平均分: 195/746 (分数: 7.0)距离学校1.0公里 (走路大约18分钟) -
排名: 259/746 (分数: 6.8) 5年平均分: 195/746 (分数: 7.0)距离学校1.0公里 (走路大约18分钟)
-
排名: 259/746 (分数: 6.8) 5年平均分: 195/746 (分数: 7.0)距离学校1.0公里 (走路大约18分钟)