Summerhill Estates, Newmarket, L3X 2W8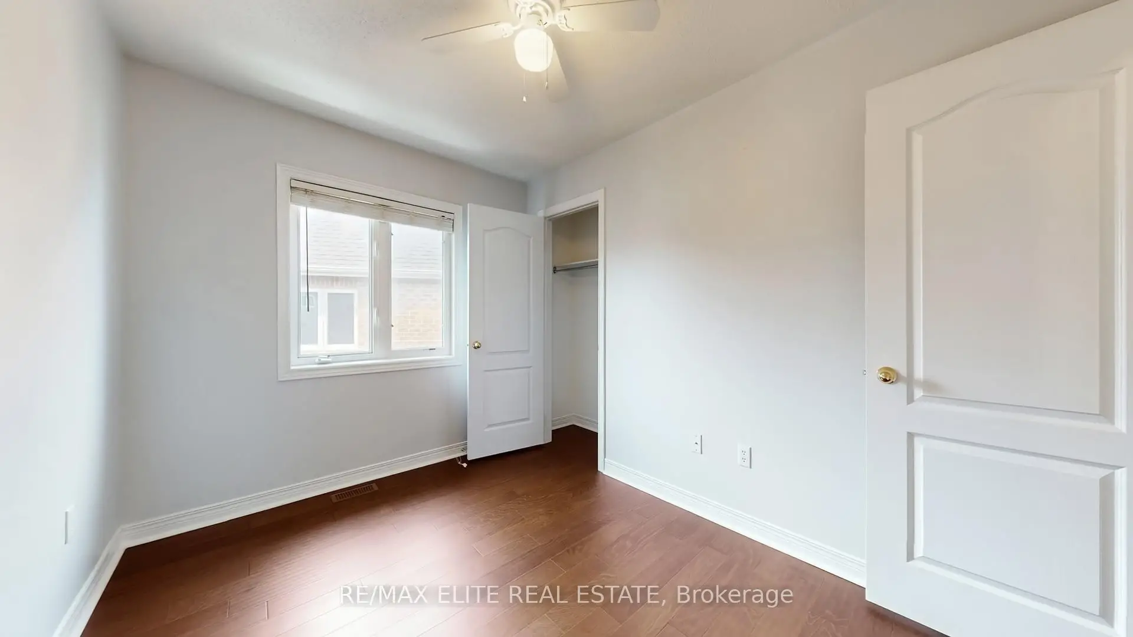
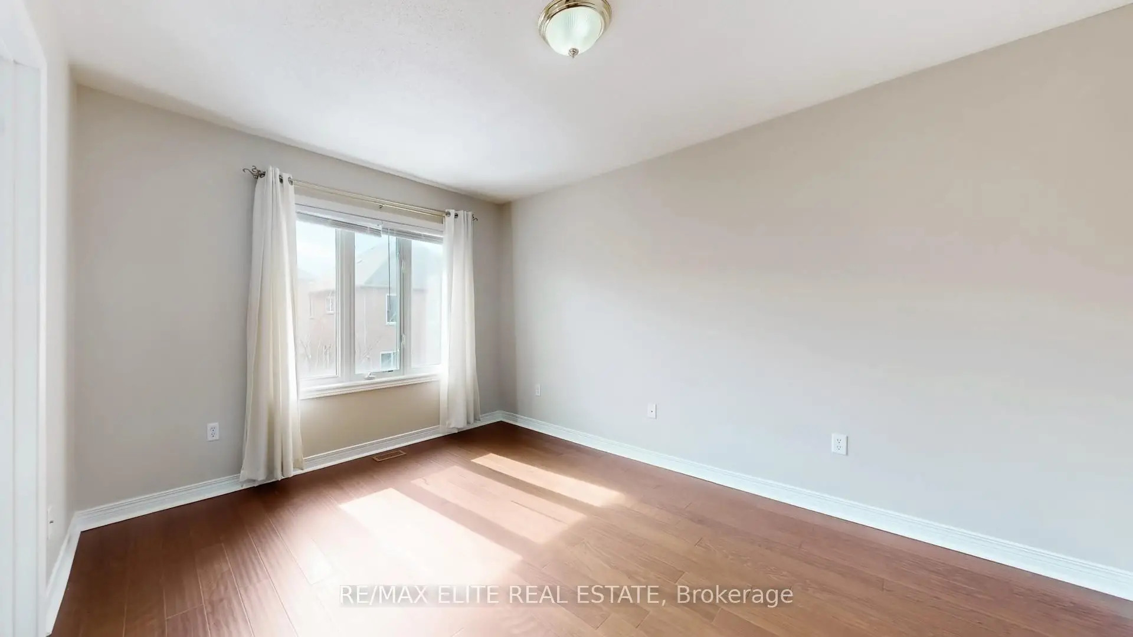
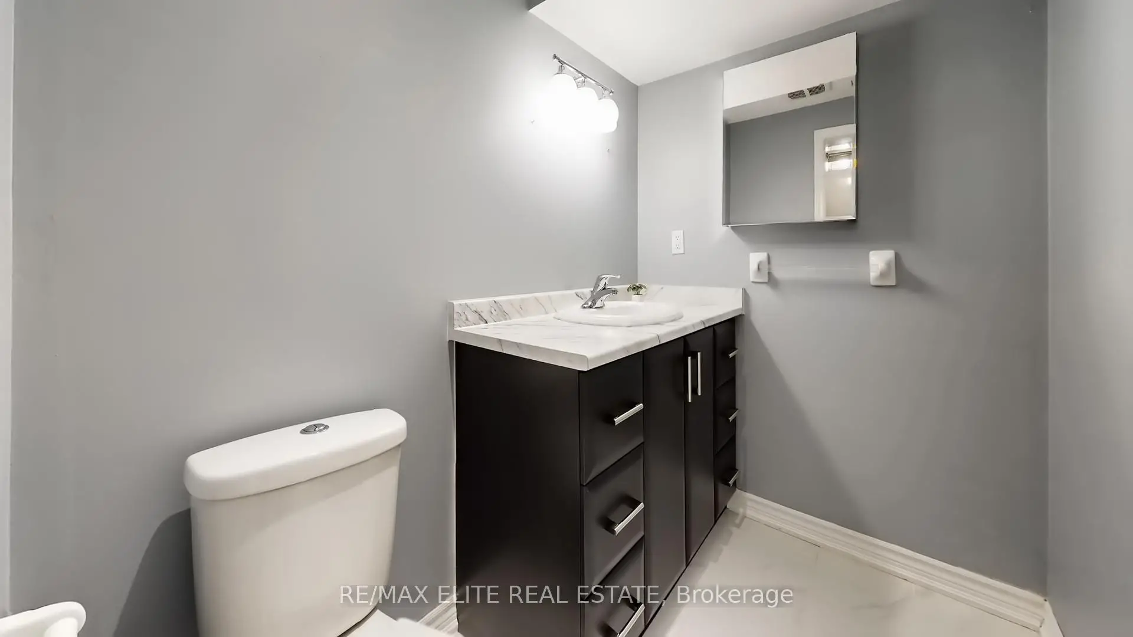
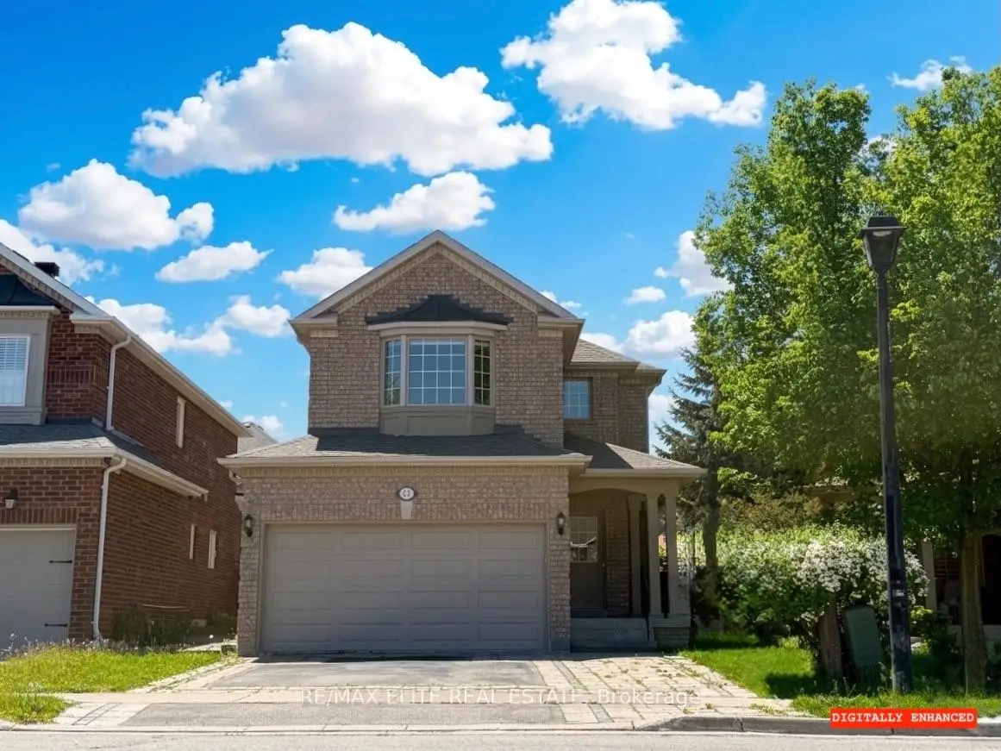
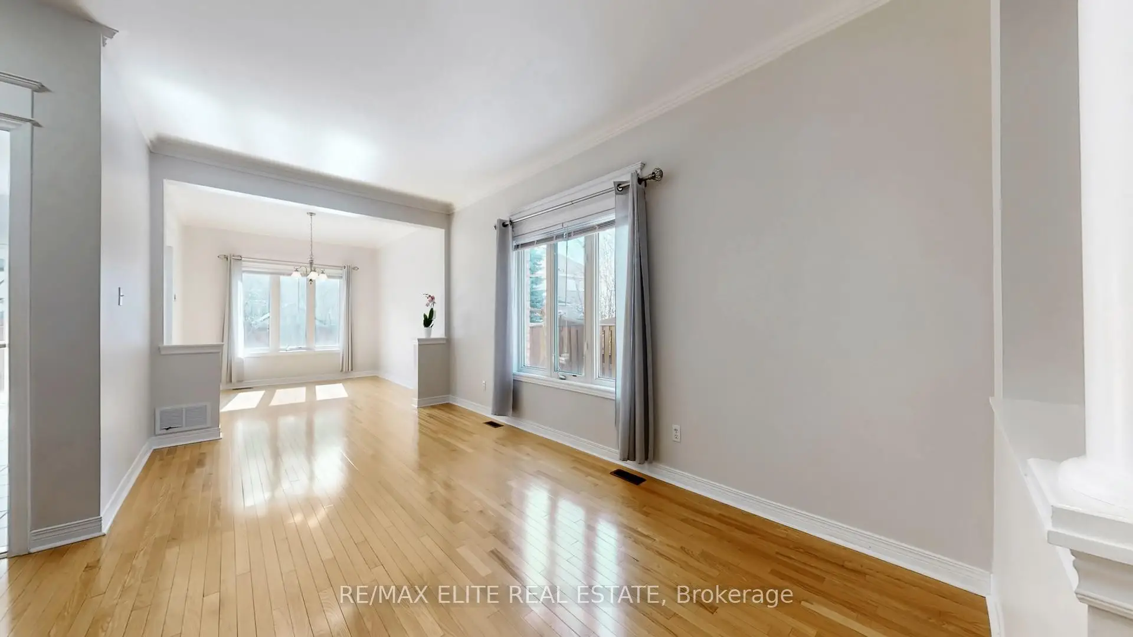

房屋信息
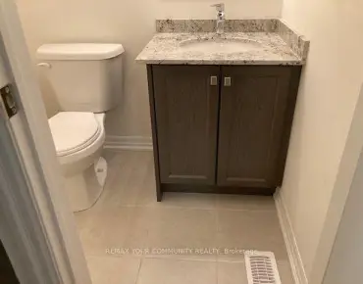
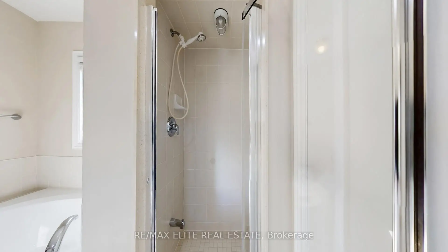
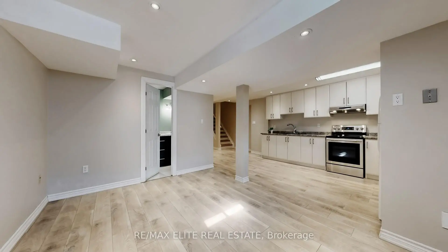
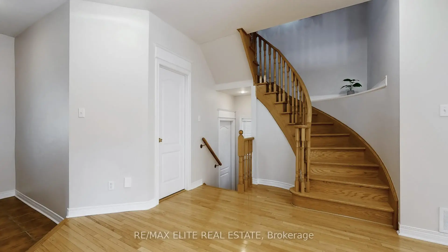
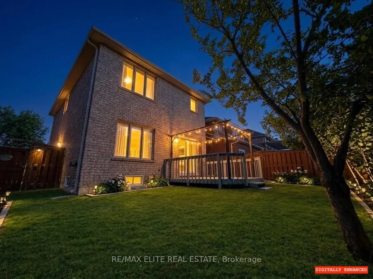
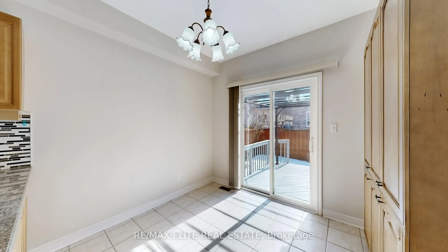
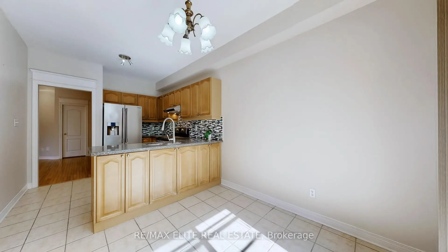
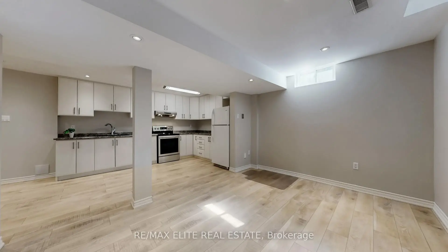
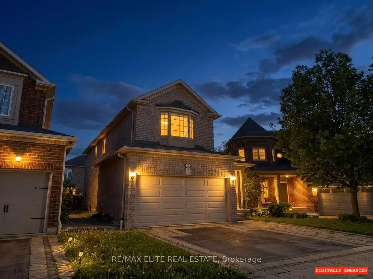
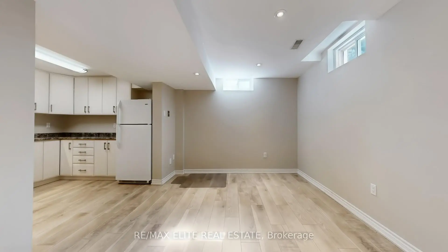
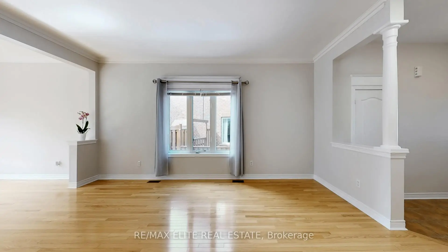
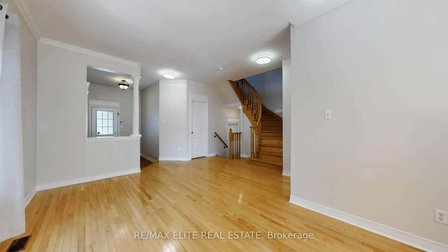
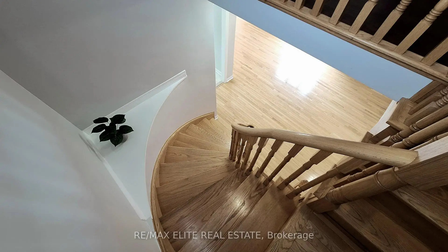
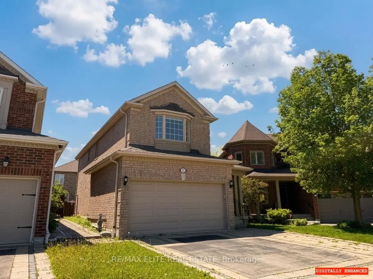
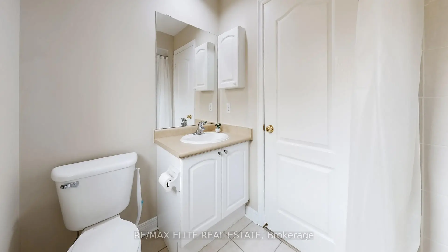
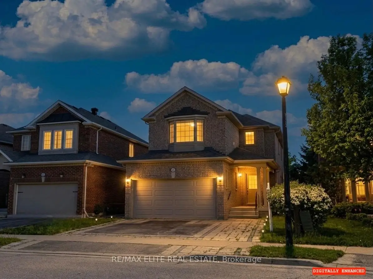
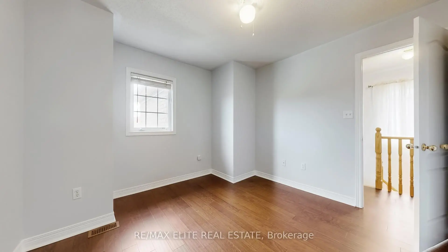
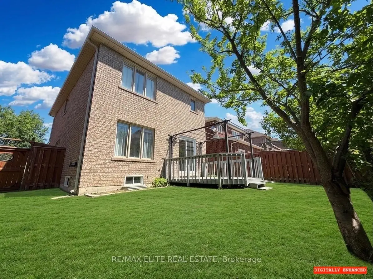
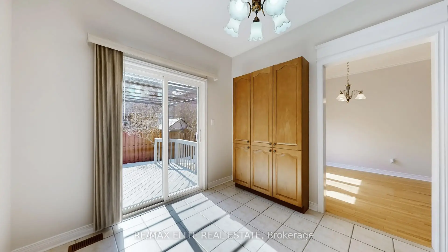
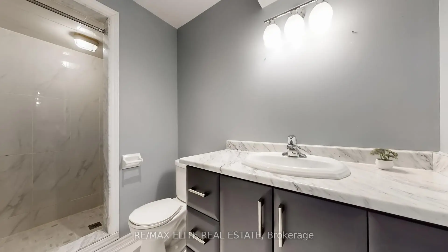
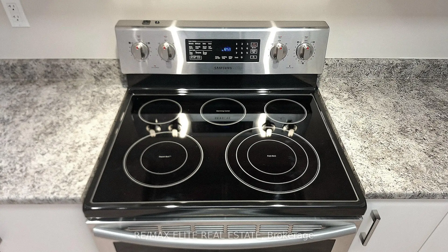
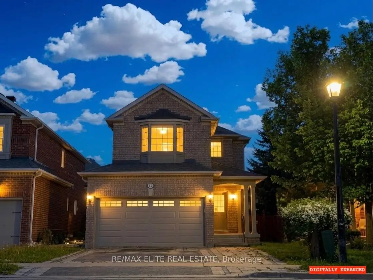
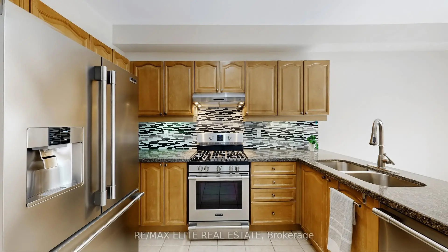
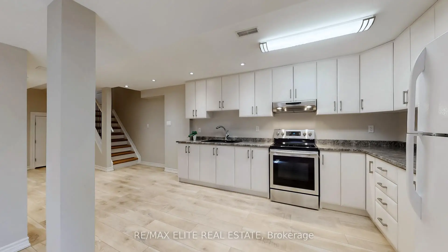
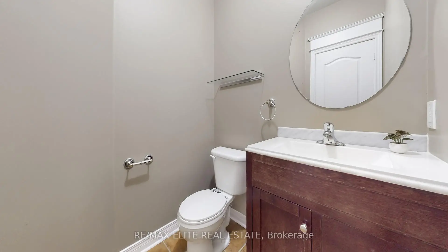
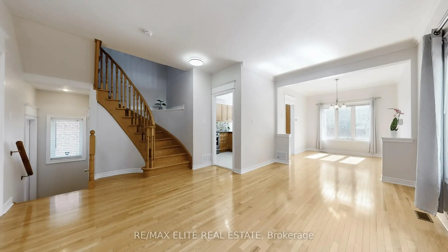
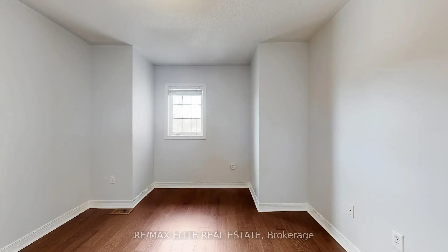
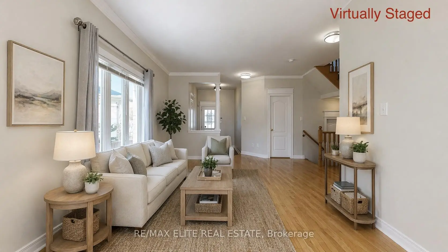
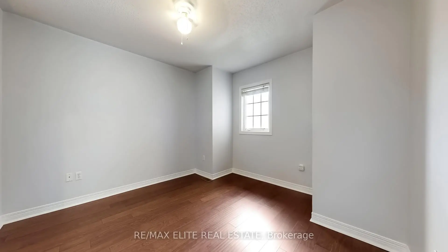
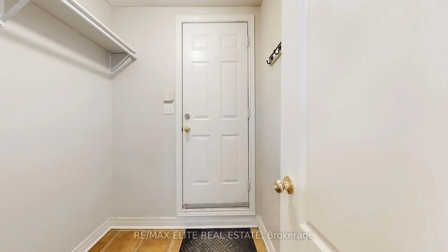
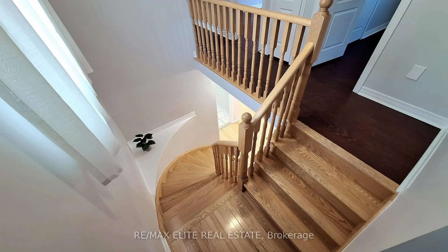
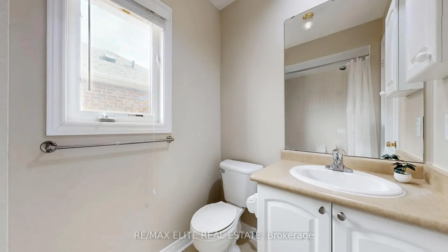
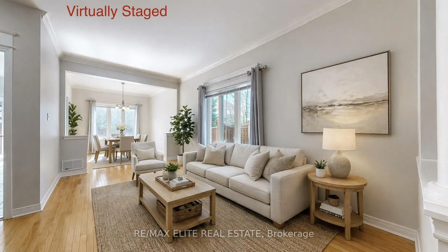
Tranquil Cul-de-Sac Living with Exceptional Flexibility in Summerhill Estates Tucked away on a quiet cul-de-sac in one of Newmarket's most established communities, this beautifully maintained 4-bedroom, 4-bath home offers the ideal balance of privacy, convenience, and everyday livability. Enjoy peaceful surroundings with ravine trails and a nearby lake just steps from the home, while remaining minutes from Yonge Street, Upper Canada Mall, GO Transit, parks, top-rated schools, and dining. Inside, the thoughtfully designed main level features 9-ft ceilings and hardwood floors throughout, creating a bright and welcoming atmosphere. Themodern eat-in kitchen showcases granite countertops and stainless-steel appliances and flowsseamlessly into spacious living and dining areas-well suited for both daily living andentertaining. A separate family room provides a comfortable, private space ideal for relaxation, work-from-home, or flexible use. The south-facing backyard offers all-day natural light and features a deck with gas BBQ hookup, perfect for outdoor enjoyment. All bathroomshave been updated, reflecting the care and attention invested throughout the home. The fully finished basement includes a full kitchen and full bathroom, offering excellent flexibility for extended family, guests, or adaptable living space as household needs evolve. Move-in ready and thoughtfully maintained, this home delivers meaningful space, versatility, and location-rarely found in such a quiet and well-connected setting.
主要特征
- 朝向: 后院朝南

- 睡房: 4

- 卫生间: 4

- 车库: 2

- 厨房: 2

重要信息
- 占地面接: 33.20 x 99.50 Feet

- 室内面积: 2000-2500

- 地税: $ 5840.30

- N13586618

- Listing contracted with: RE/MAX ELITE REAL ESTATE
| 房间 | 尺寸(平方米) | 细节描述 | |
|---|---|---|---|
| 客厅 Rm | 5.44x5.38 | 硬木地板, 皇冠顶饰, 大窗 |
|
| 晚餐室 Rm | 3.58x3.20 | 硬木地板, 大窗, 皇冠顶饰 |
|
| 厨房 | 3.07x2.77 | 陶瓷地板, , 不锈钢电器 |
|
| 早餐室 | 3.07x2.67 | 陶瓷地板, 走出式后院, 窗户 |
|
| Primary B | 2.60x4.17 | 5pcs卫生间套间, , 硬木地板 |
|
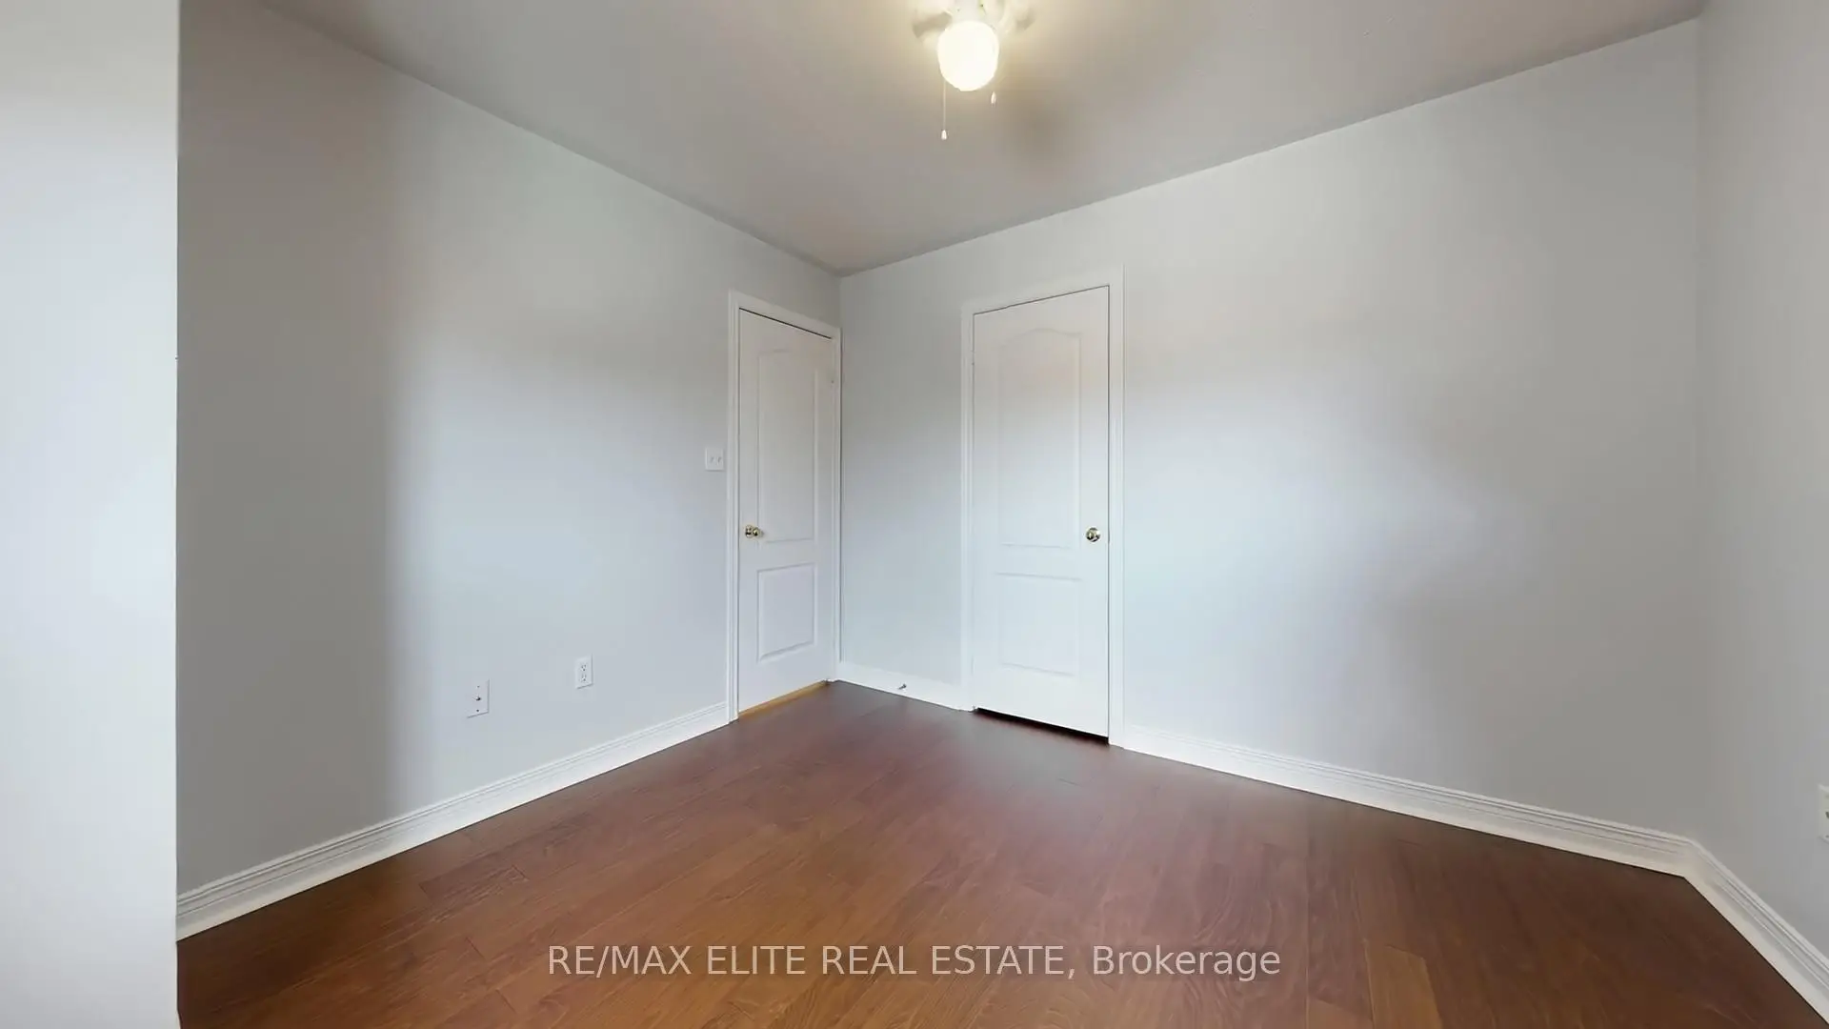
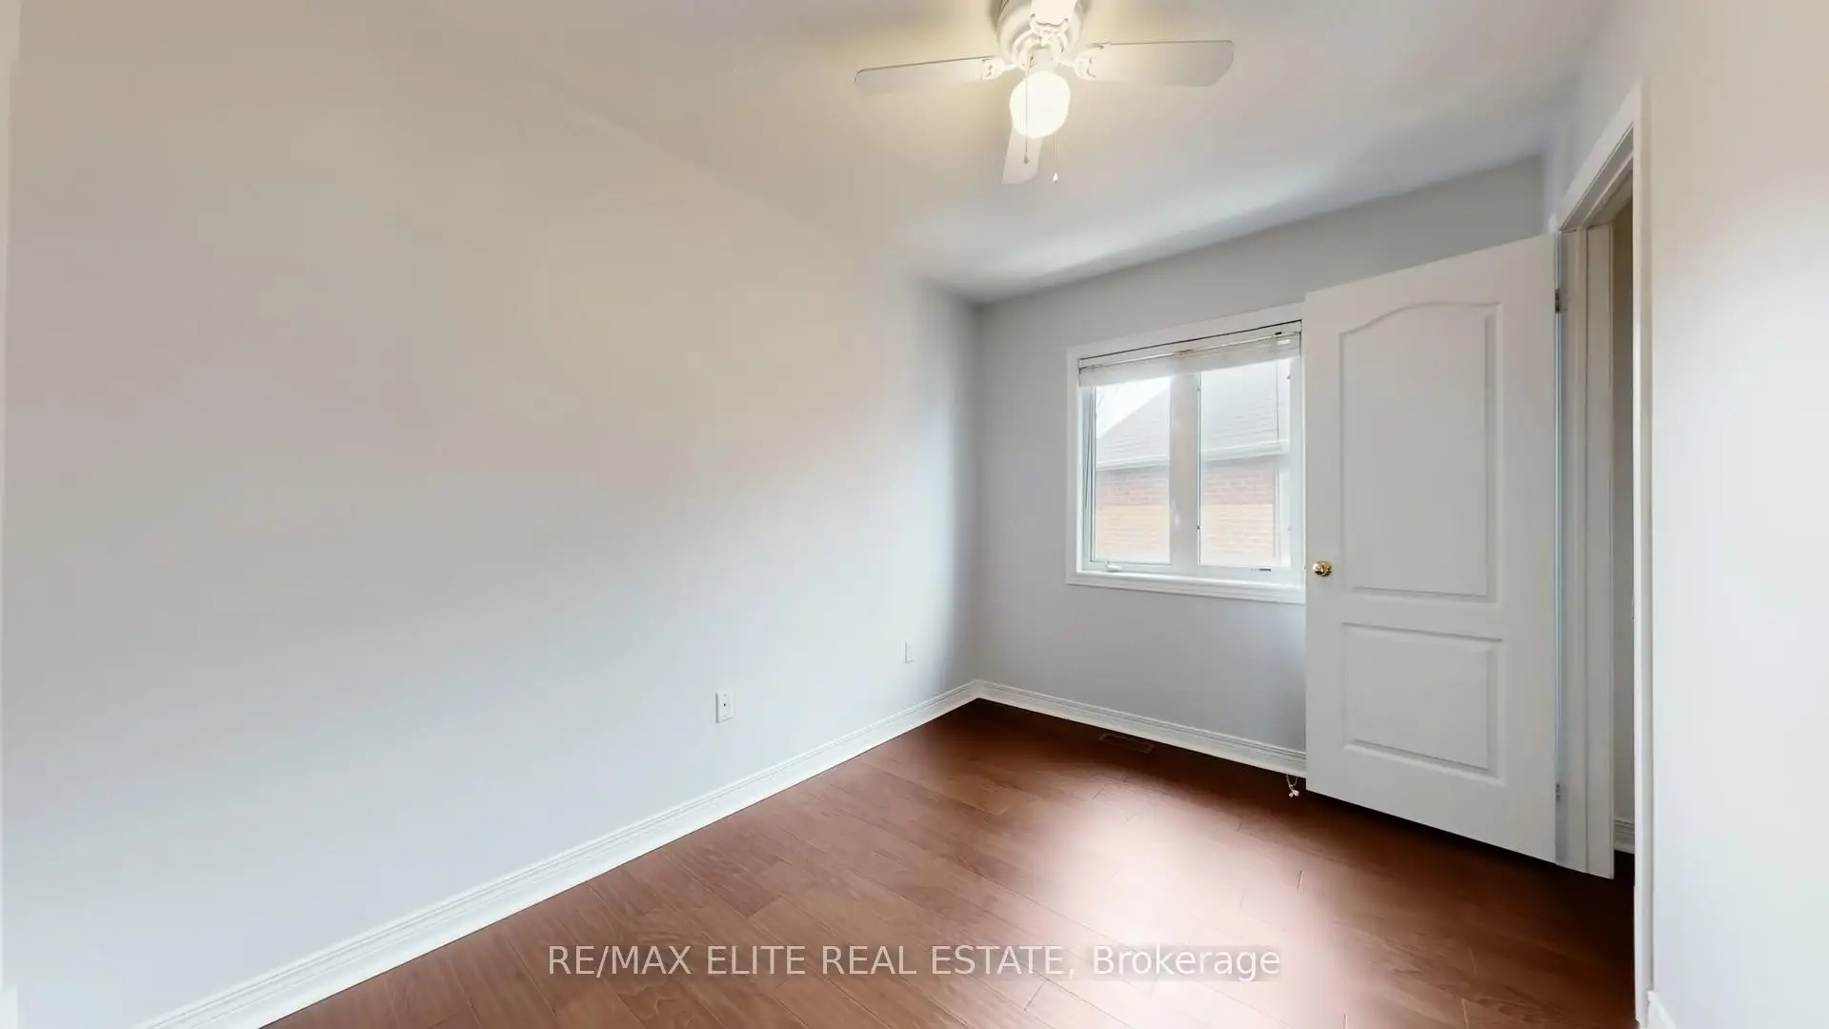
| 第二间卧室 | 3.56x2.69 | 硬木地板, 壁橱, 窗户 |
|
| 第三间卧室 | 3.61x3.56 | 硬木地板, 壁橱, 窗户 |
|
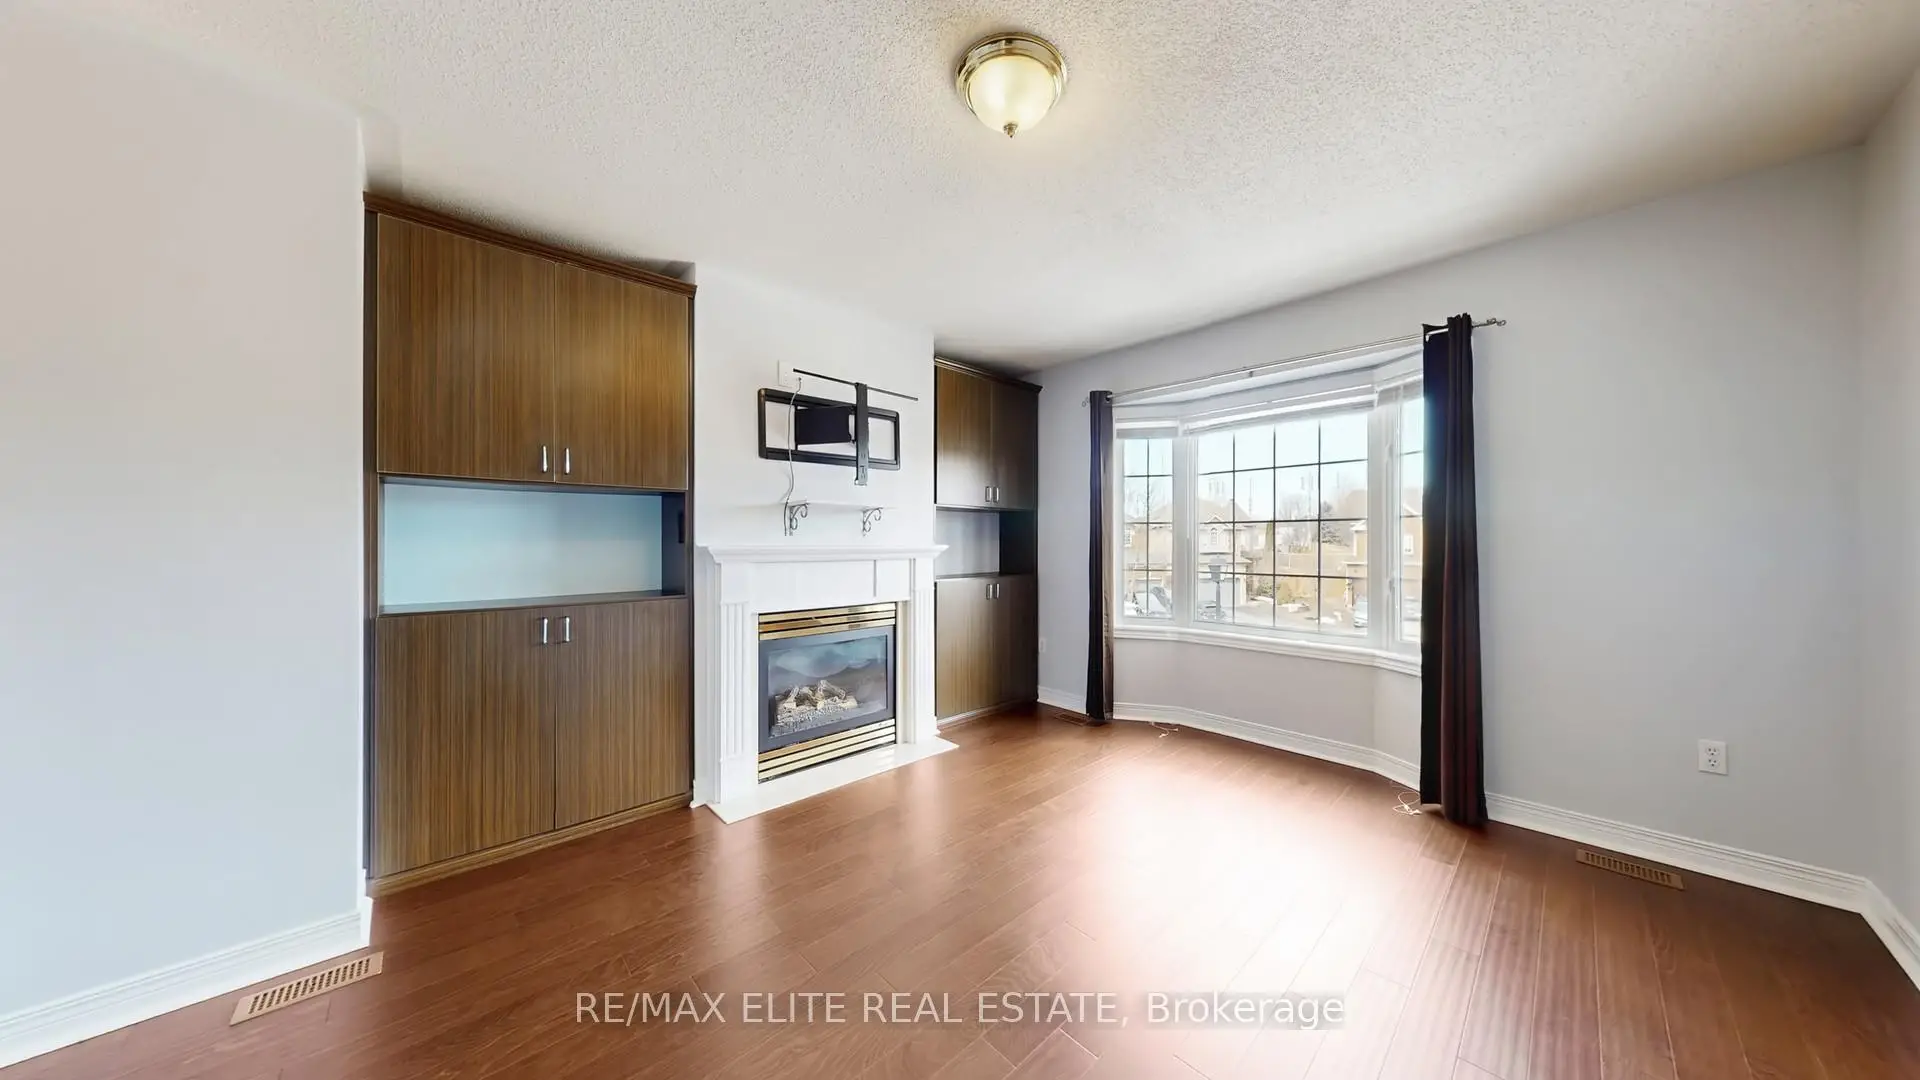
| 第四间卧室 | 5.16x3.81 | 硬木地板, 煤气壁炉, 大窗 |
|
| 厨房 | 4.24x3.15 | , 防溅挡板, 开放式概念 |
|
| 娱乐室reatio | 4.24x3.07 | 复合地板, 高于地面窗口 |
|
| 洗衣房 | 3.66x3.38 | 陶瓷地板 |
| 卫生间 | 卫浴件数 | 所在楼层 | |
|---|---|---|---|
| 1间 | 5件套 | 上层 |
|
| 1间 | 3件套 | 上层 |
|
| 1间 | 2件套 | 主层 |
|
| 1间 | 4件套 | 低层 |
房屋简介
房屋位于Mulock Dr. x Yonge St.交界附近, 这间4房4卫双车库两层独立房户型朝南向. 62 Macedonia Crt拥有双停车位. 房屋及周边设施包括WaterHeater,WaterSoftener,In-LawSuite,CentralVacuum,CarpetFree和AutoGarageDoorRemot等. 客厅 Rm, 晚餐室 Rm, 厨房和 早餐室在主层; 厨房, 娱乐室reatio和 洗衣房在楼下.学校信息
小学
-
-
法语沉浸课程学校
在 3022学校里排名 516 (分数: 7.6)距离学校0.6公里 (走路大约11分钟) -
-
-
天主教天才项目学校
在 3022学校里排名 626 (分数: 7.4)距离学校15.6公里 (开车大约47分钟) 中学
-
AP课程学校
排名: 276/746 (分数: 6.7) 5年平均分: 233/746 (分数: 6.8)距离学校0.2公里 (走路大约4分钟) -
排名: 48/746 (分数: 8.5) 5年平均分: 44/746 (分数: 8.1)距离学校4.2公里 (开车大约13分钟)
-
艺术特色学校
排名: 219/746 (分数: 7.0) 5年平均分: 257/746 (分数: 6.6)距离学校4.5公里 (开车大约13分钟) -
排名: 1/746 (分数: 10.0) 5年平均分: 2/746 (分数: 9.3)距离学校5.0公里 (开车大约15分钟)
-
天主教对口学区学校
排名: 244/746 (分数: 6.9) 5年平均分: 262/746 (分数: 6.6)距离学校3.9公里 (开车大约12分钟) -
排名: 244/746 (分数: 6.9) 5年平均分: 262/746 (分数: 6.6)距离学校3.9公里 (开车大约12分钟)
-
排名: 259/746 (分数: 6.8) 5年平均分: 195/746 (分数: 7.0)距离学校4.3公里 (开车大约13分钟)