
 Summerhill Estates, Newmarket, L3X 2Y8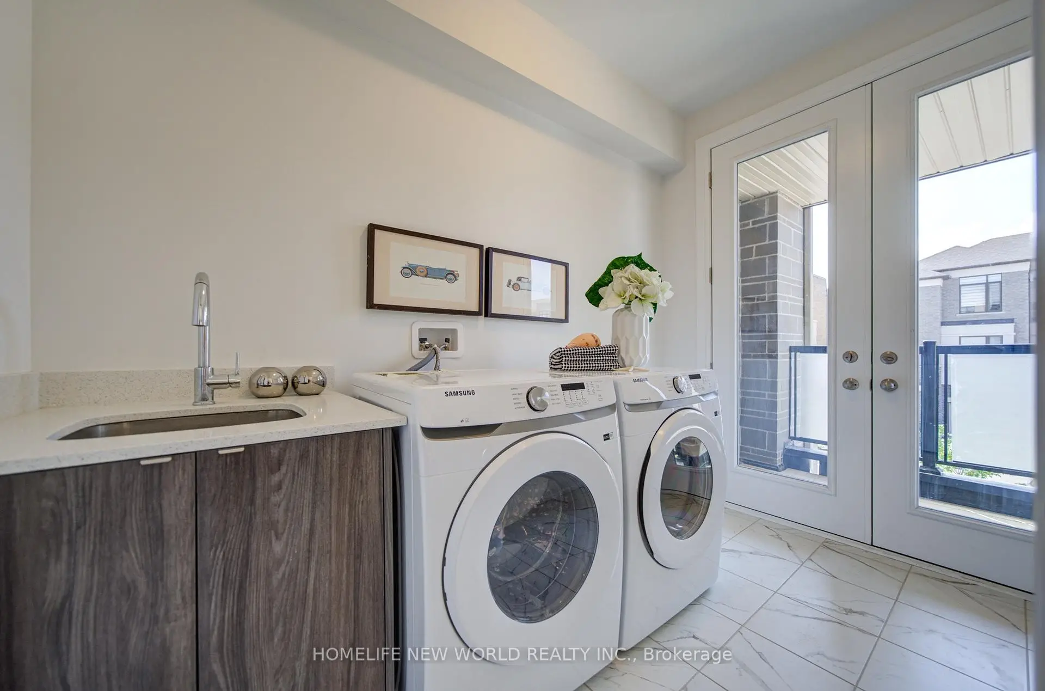
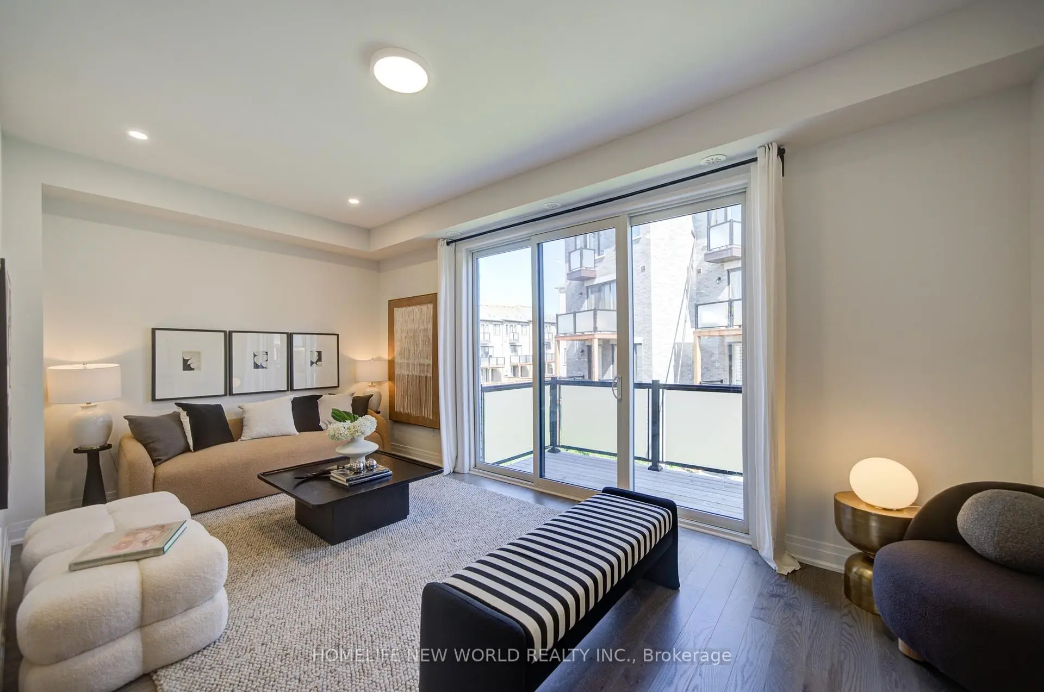
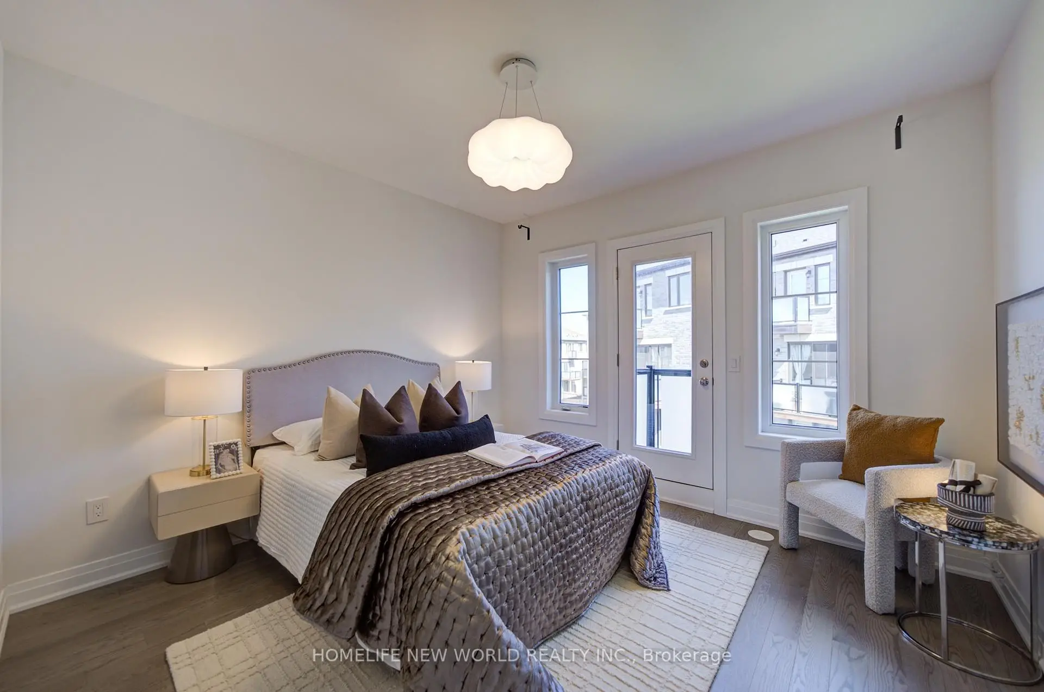
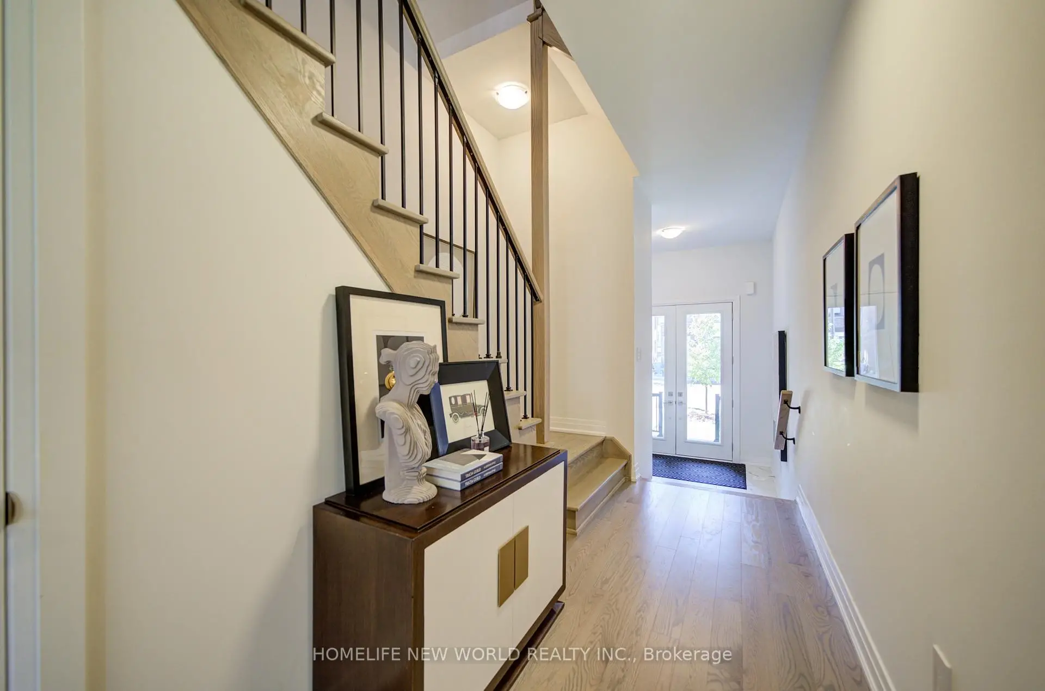
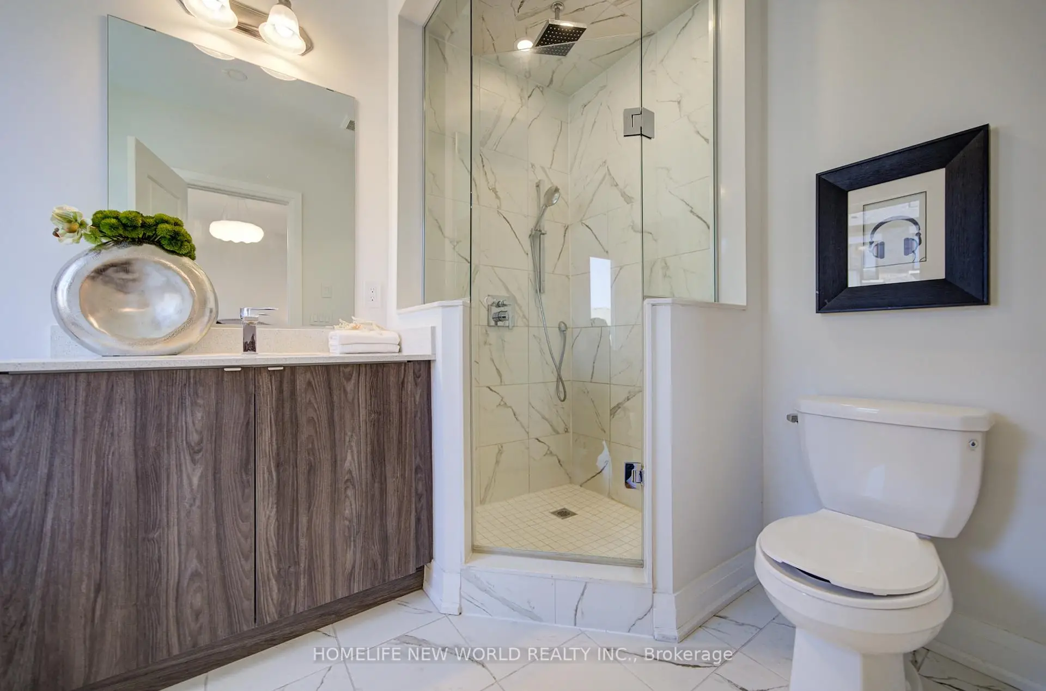

房屋信息
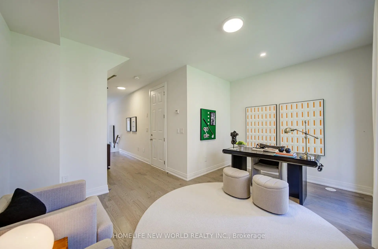
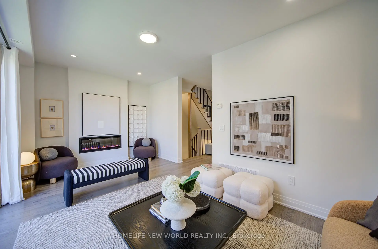
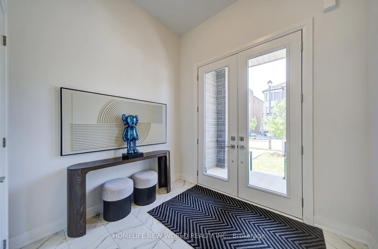
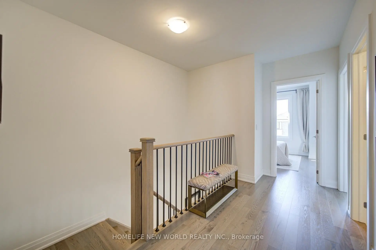
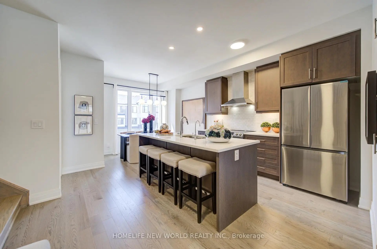
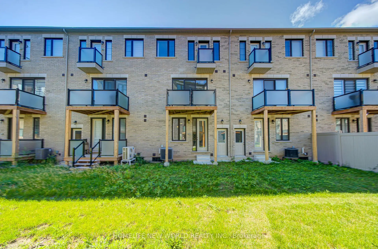
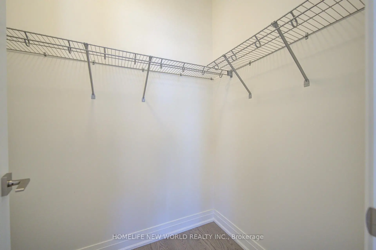
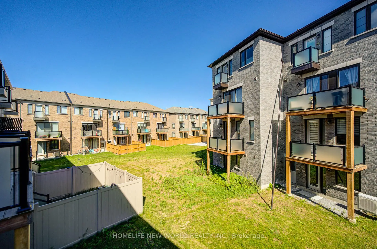
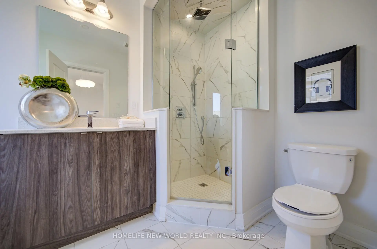
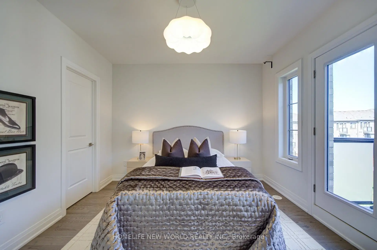
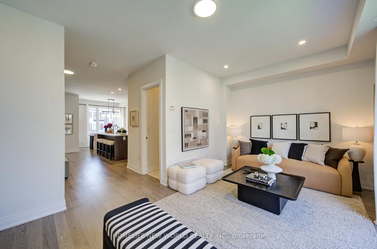
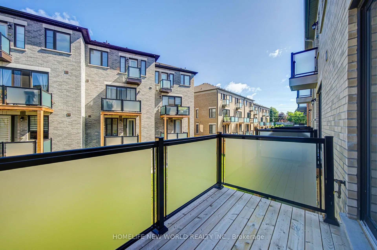
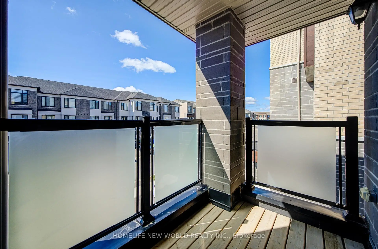
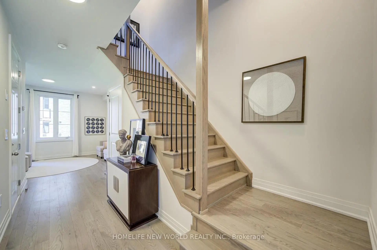
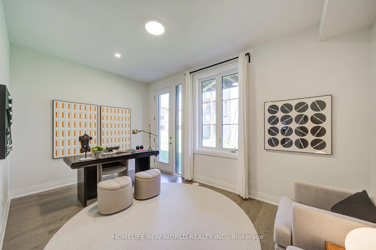
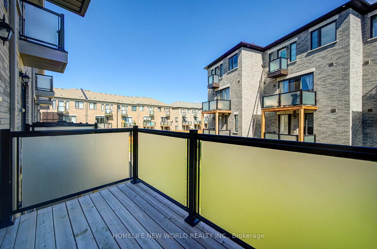
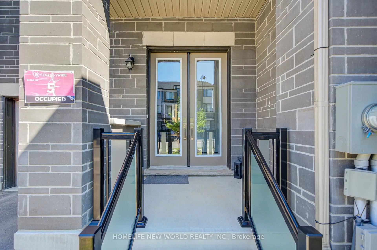
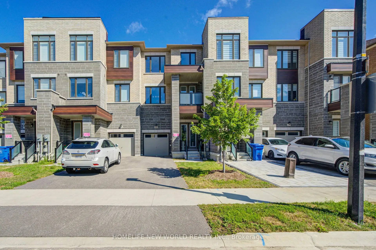
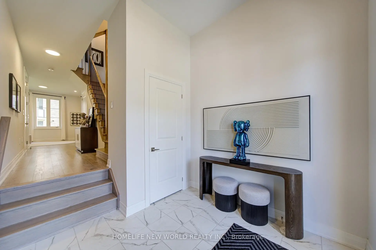
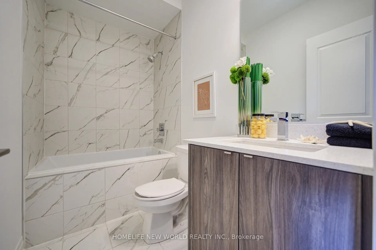
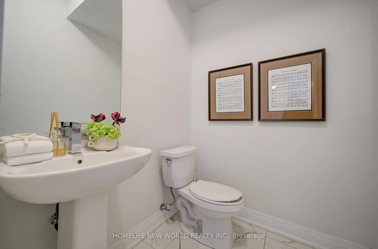
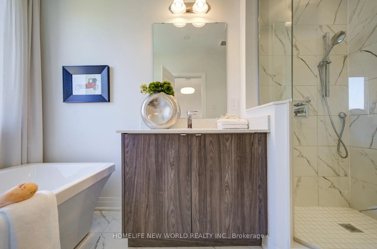
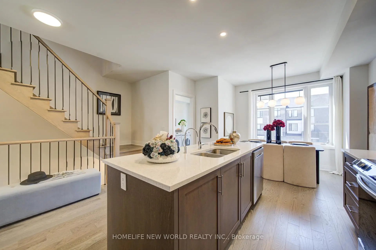
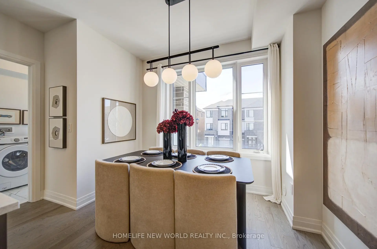
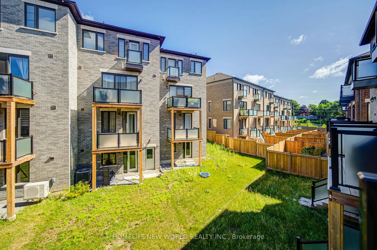
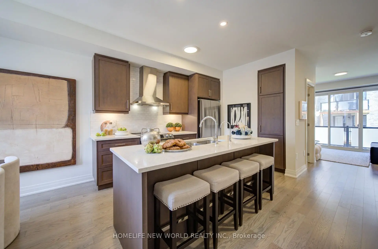
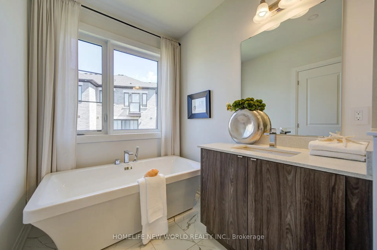
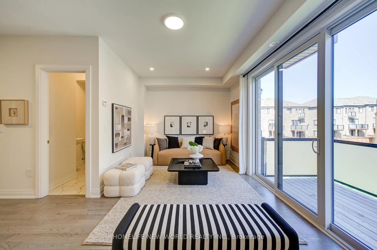
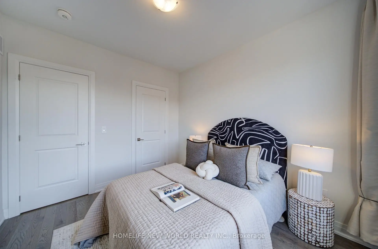
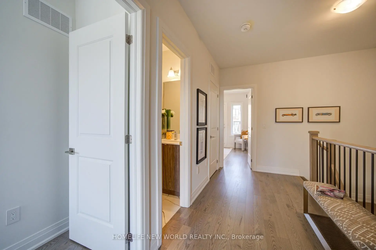
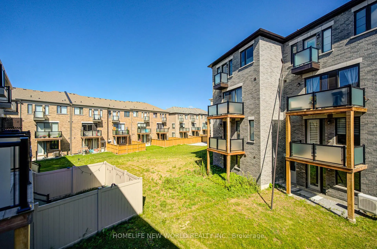
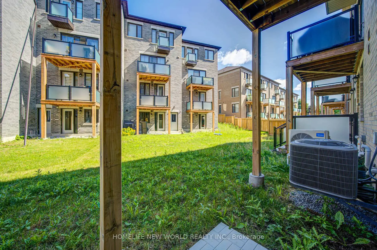
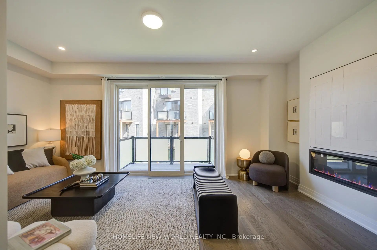
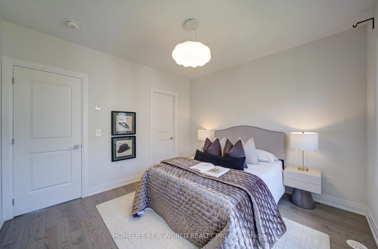
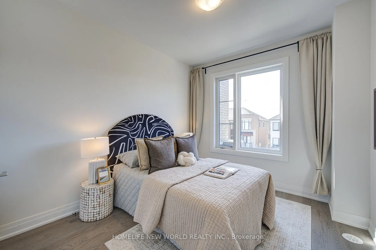
3 Years New Luxurious Freehold Townhome Approx 1949 Sqft Above Grade + Basement. No POTL Fees. 9'' Smooth Ceiling on All 3 Levels and Boosted 8'' Basement. Upgraded Engineered Hardwood Flooring and Upgraded Tile Throughout. Open Concept Kitchen, Center Island, Quartz Countertop And Backsplash. With 5 Premium SamSung Appliances. Gas Bbq Line On Main Floor Balcony. Full Size Laundry on Main Floor With Balcony. Primary Bedroom Includes 4pc Ensuite And Walk-In Closet. Upgrade EV Charger Outlet In The Garage. Conveniently access the backyard through the built-in garage, offering both ease and practicality for daily living. Located in a highly desirable community close to top-rated schools, parks, shopping Mall and transit. Minutes To St. Andrew's College And St. Anne's Private School.
主要特征
- 朝向: 后院朝北

- 睡房: 3

- 卫生间: 3

- 车库: 1

- 厨房: 1

重要信息
- 占地面接: 20.01 x 86.98 Feet

- 室内面积: 1500-2000

- 地税: $ 5278.00

- N13586826

- Listing contracted with: HOMELIFE NEW WORLD REALTY INC.
| 房间 | 尺寸(平方米) | 细节描述 | |
|---|---|---|---|
| 家庭房 Rm | 4.60x3.50 | ||
| 客厅 Rm | 5.80x3.50 | ||
| 晚餐室 Rm | 5.80x3.50 | ||
| 厨房 | 4.20x3.40 | ||
| 早餐室 | 3.10x2.50 | ||
| 洗衣房 | 3.10x2.50 | ||
| Primary B | 3.70x3.50 | ||
| 第二间卧室 | 2.70x3.20 | ||
| 第三间卧室 | 3.00x3.40 |
| 卫生间 | 卫浴件数 | 所在楼层 | |
|---|---|---|---|
| 1间 | 2件套 | Second |
|
| 1间 | 3件套 | Third |
|
| 1间 | 4件套 | Third |
房屋简介
房屋位于Yonge & St John's Sideroad交界附近, 这间3房3卫单车库三层镇屋户型朝北向. 216 Vermont Ave拥有单停车位. 房屋及周边设施包括WaterHeater,WaterPurifier,VentilationSystem,AutoGarageDoorRemot和CarpetFree等. 家庭房 Rm在一层.社区概况
该物业所在社区为以自住为主的社区,住宅类型包括独立屋、镇屋。约有47%的居民拥有本科或以上学历,另有24%的居民拥有大专学历。当地绝大多数通勤居民主要驾车出行。
学校信息
小学
-
-
法语沉浸课程学校
在 3022学校里排名 516 (分数: 7.6)距离学校1.8公里 (走路大约32分钟) -
-
-
天主教天才项目学校
在 3022学校里排名 626 (分数: 7.4)距离学校14.5公里 (开车大约44分钟) 中学
-
AP课程学校
排名: 276/746 (分数: 6.7) 5年平均分: 233/746 (分数: 6.8)距离学校1.0公里 (走路大约18分钟) -
排名: 48/746 (分数: 8.5) 5年平均分: 44/746 (分数: 8.1)距离学校4.2公里 (开车大约12分钟)
-
艺术特色学校
排名: 219/746 (分数: 7.0) 5年平均分: 257/746 (分数: 6.6)距离学校5.0公里 (开车大约15分钟) -
排名: 1/746 (分数: 10.0) 5年平均分: 2/746 (分数: 9.3)距离学校3.9公里 (开车大约12分钟)
-
天主教对口学区学校
排名: 244/746 (分数: 6.9) 5年平均分: 262/746 (分数: 6.6)距离学校2.8公里 (开车大约8分钟) -
排名: 244/746 (分数: 6.9) 5年平均分: 262/746 (分数: 6.6)距离学校2.8公里 (开车大约8分钟)
-
排名: 259/746 (分数: 6.8) 5年平均分: 195/746 (分数: 7.0)距离学校4.6公里 (开车大约14分钟)








