Gorham-College Manor, Newmarket, L3Y 8L2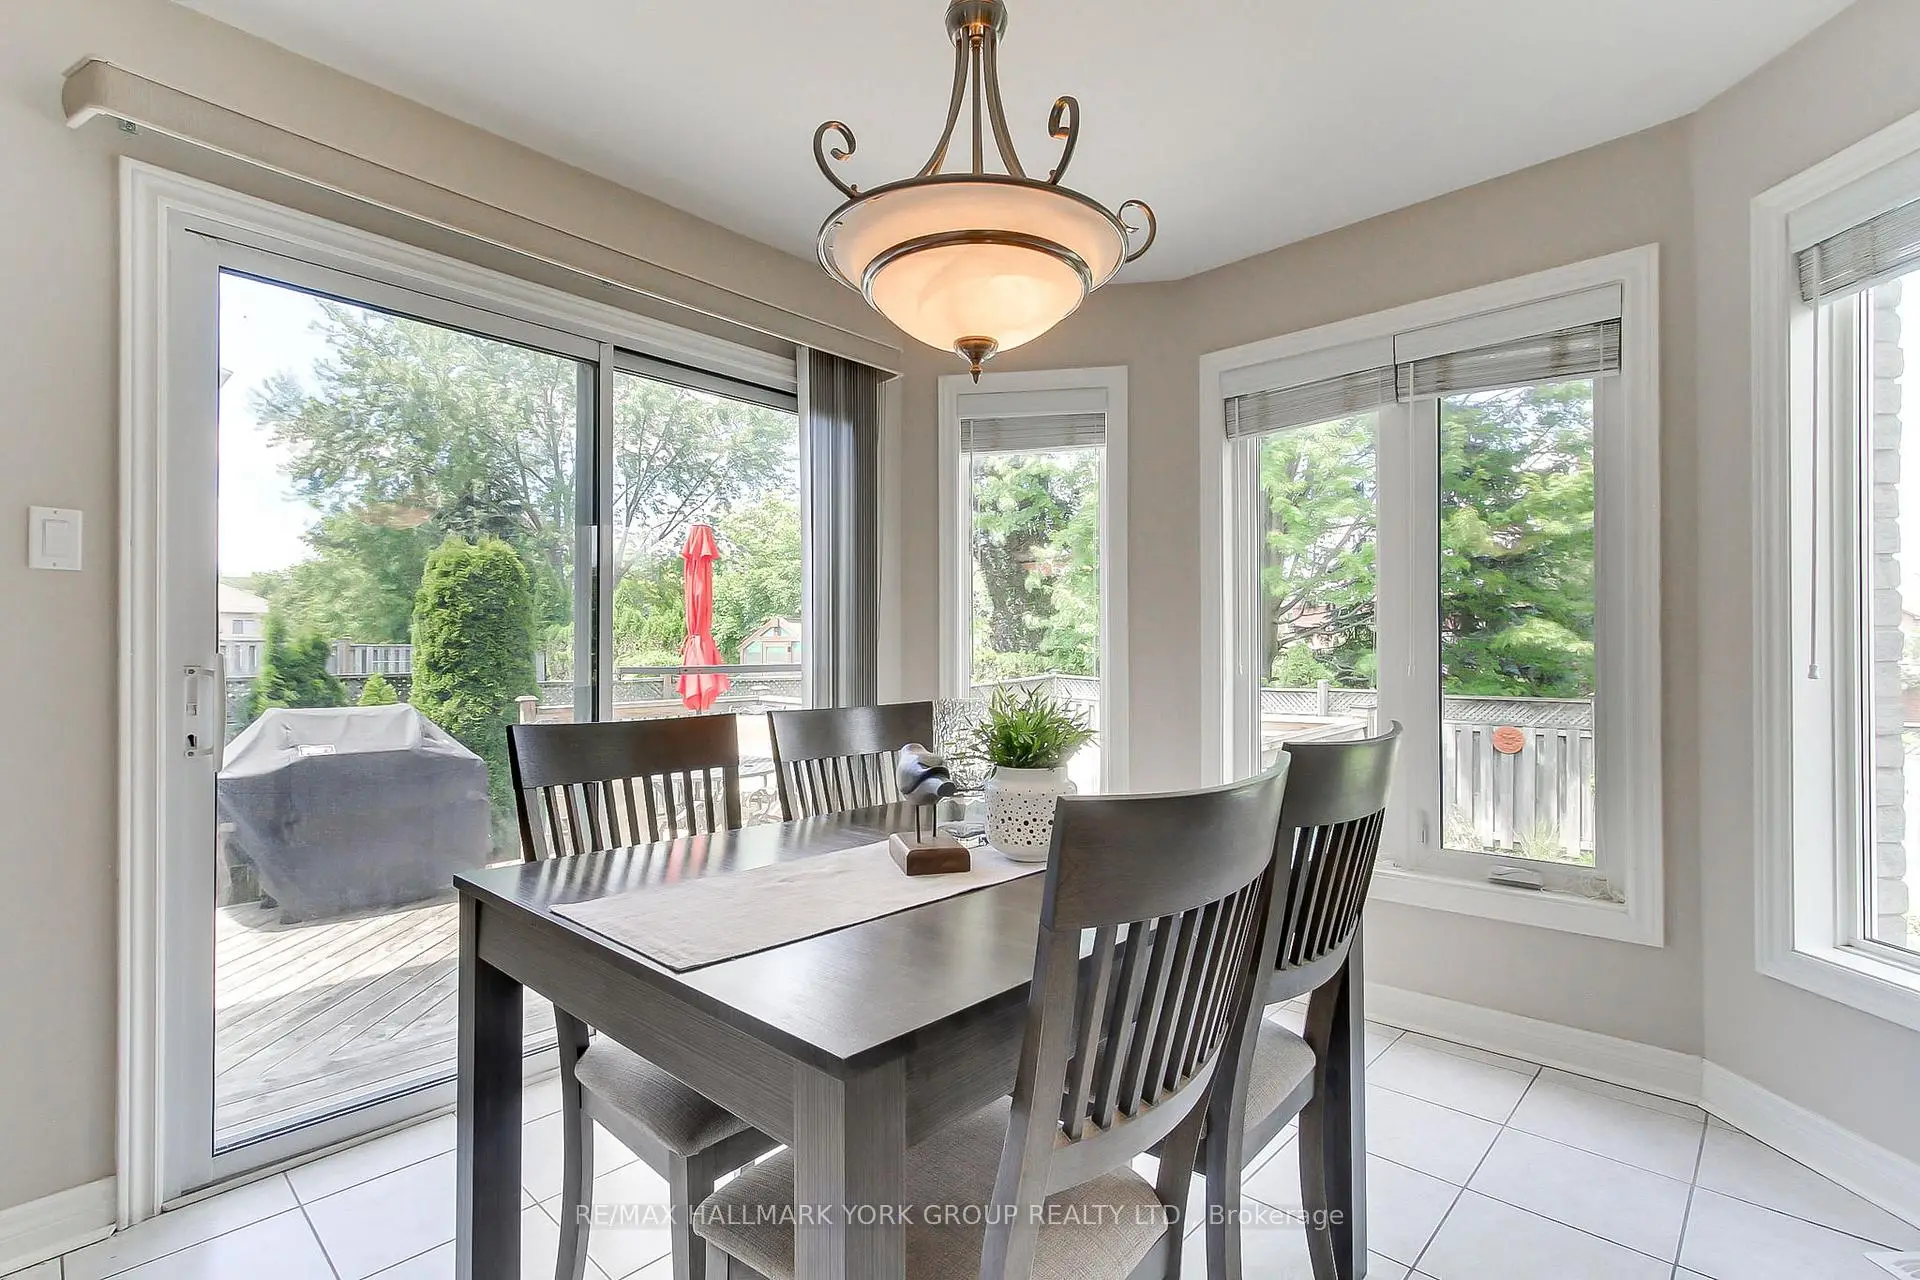

房屋信息
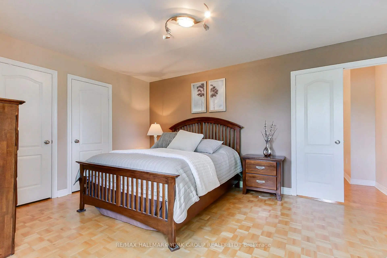
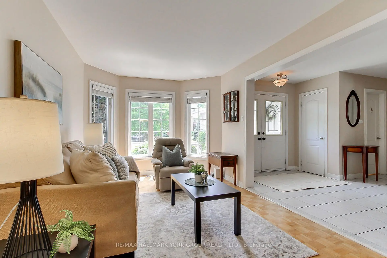
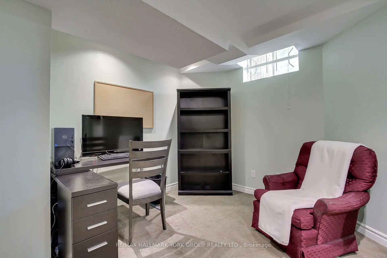
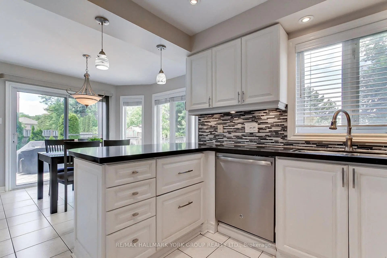
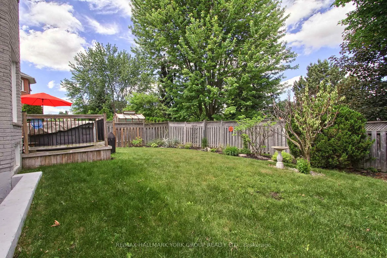
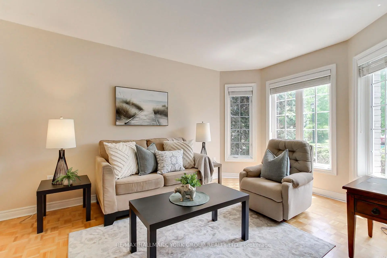
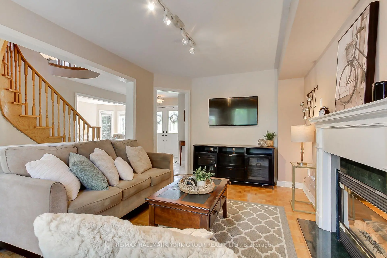
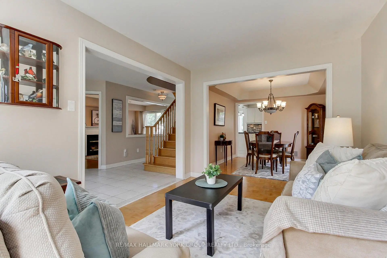
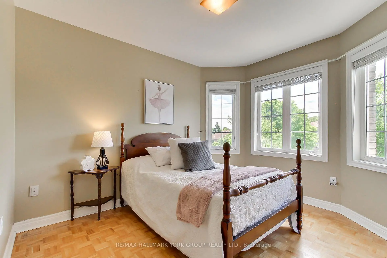
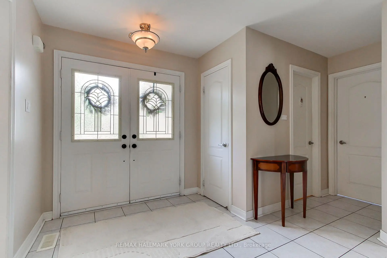
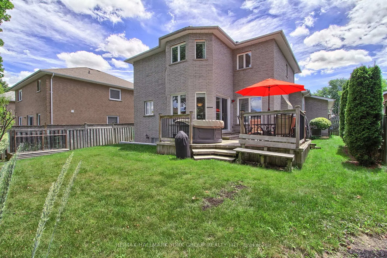
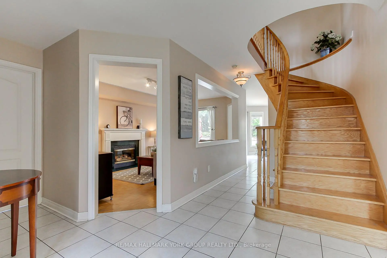
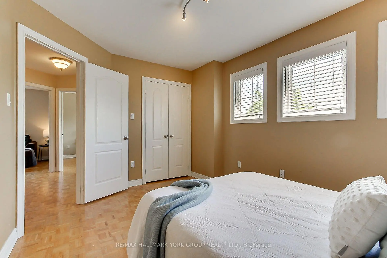
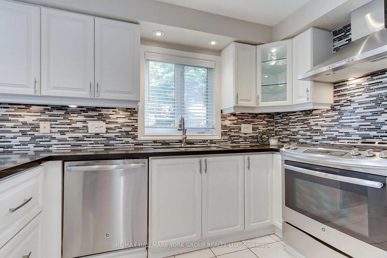
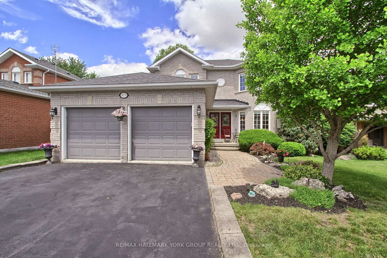
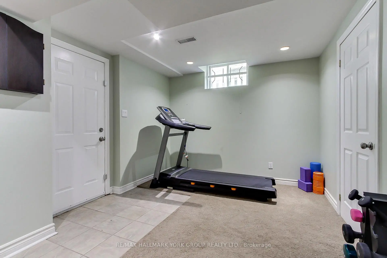
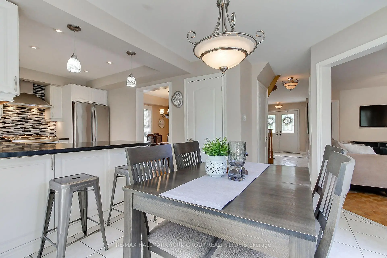
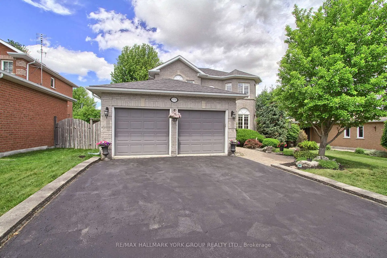
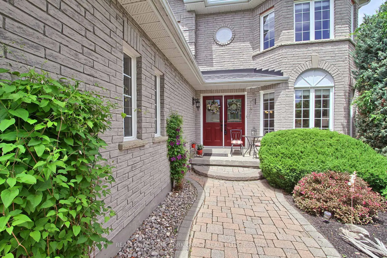
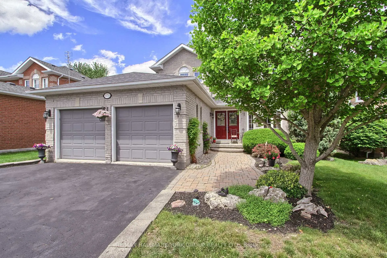
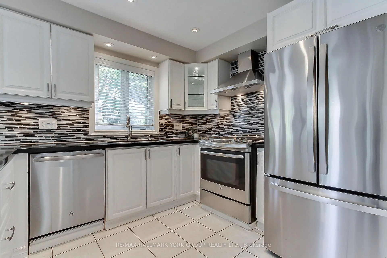
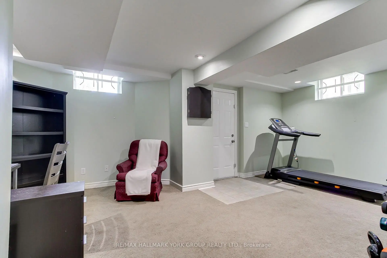
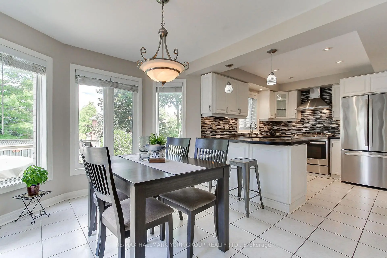
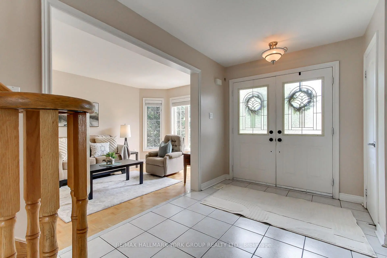
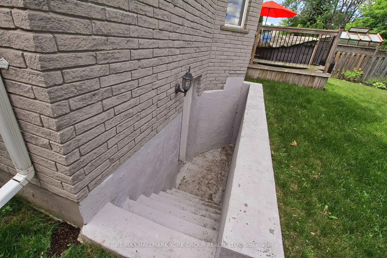
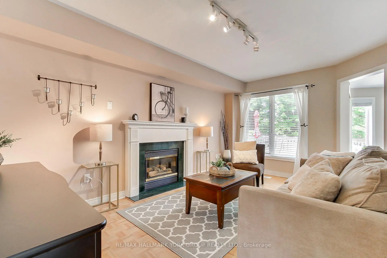
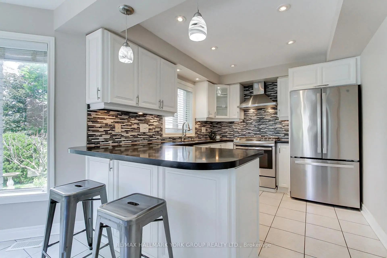
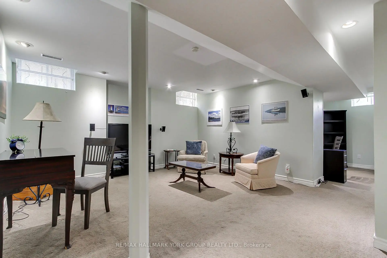
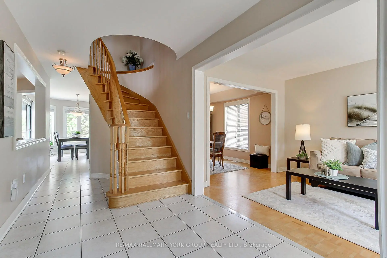
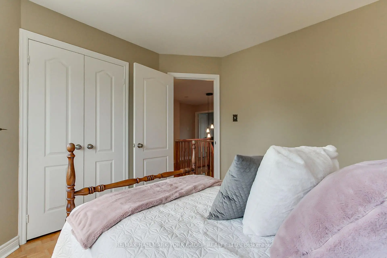
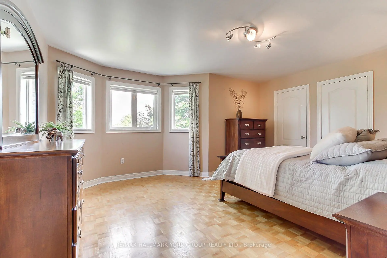
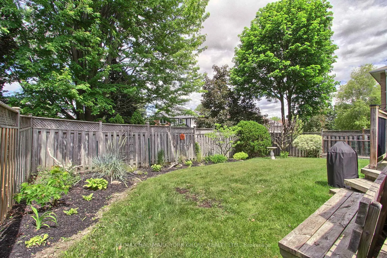
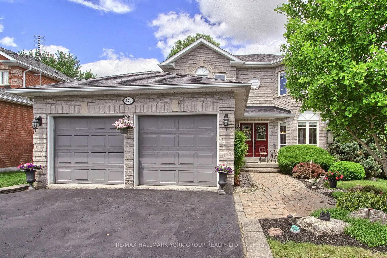
Welcome to 571 Goodyear Crescent, a beautifully maintained family home nestled on a quiet, family-friendly crescent in one of Newmarket's most desirable neighbourhoods. Situated on a generous 50 x 115 ft. lot surrounded by mature trees, this property offers exceptional privacy and an ideal setting for family living. Boasting almost 3000 sq. ft. of finished living space, this spacious home features bright, functional principal rooms and a fully finished walk up basement that provides incredible flexibility for extended family, recreation or work-from-home needs. The eat-in kitchen boasts granite counters, s/s appliances including hood and walkout to lovely deck overlooking landscaped lot-perfect for private entertaining. Primary bedroom includes 4 pc ensuite and his/hers walk-in closets. Nicely sized secondary bedrooms with large closets. Lower level has convenient separate entrance, oversized windows, washroom rough-in, rec room, exercise area and 5th bedroom-creating future potential for additional living convenience.Enjoy an outstanding lifestyle in this highly walkable location-Walk to Historic Main Street Newmarket and explore boutique shops, restaurants, cafes, parks, trails, and year-round community events. Grocery stores, pharmacies, dental offices, and other essential services are all conveniently close by. Families will appreciate access to highly regarded schools within the neighbourhood including Bogart Public, Newmarket High, as well as proximity to Pickering College, one of Canada's most respected independent schools.Recreation and wellness are at your doorstep with the Magna Centre located directly across the street, offering fitness facilities, swimming, skating, sports programs, and community activities. Southlake Regional Health Centre, premium parks and extensive trail systems are also nearby.Commuters will benefit from quick access to Highway 404, convenient public transit and the proposed future GO station in the Mulock Drive/Bayview Avenue area.
主要特征
- 朝向: 后院朝北

- 睡房: 4

- 卫生间: 3

- 车库: 2

- 厨房: 1

重要信息
- 占地面接: 51.59 x 115.74 Feet

- 室内面积: 2000-2500

- 地税: $ 5947.00

- N13580916

- Listing contracted with: RE/MAX HALLMARK YORK GROUP REALTY LTD.
| 房间 | 尺寸(平方米) | 细节描述 | |
|---|---|---|---|
| 厨房 | 3.50x2.75 | , 早餐台, 不锈钢电器 |
|
| 早餐室 | 3.50x2.50 | 陶瓷地板, 走出式甲板, |
|
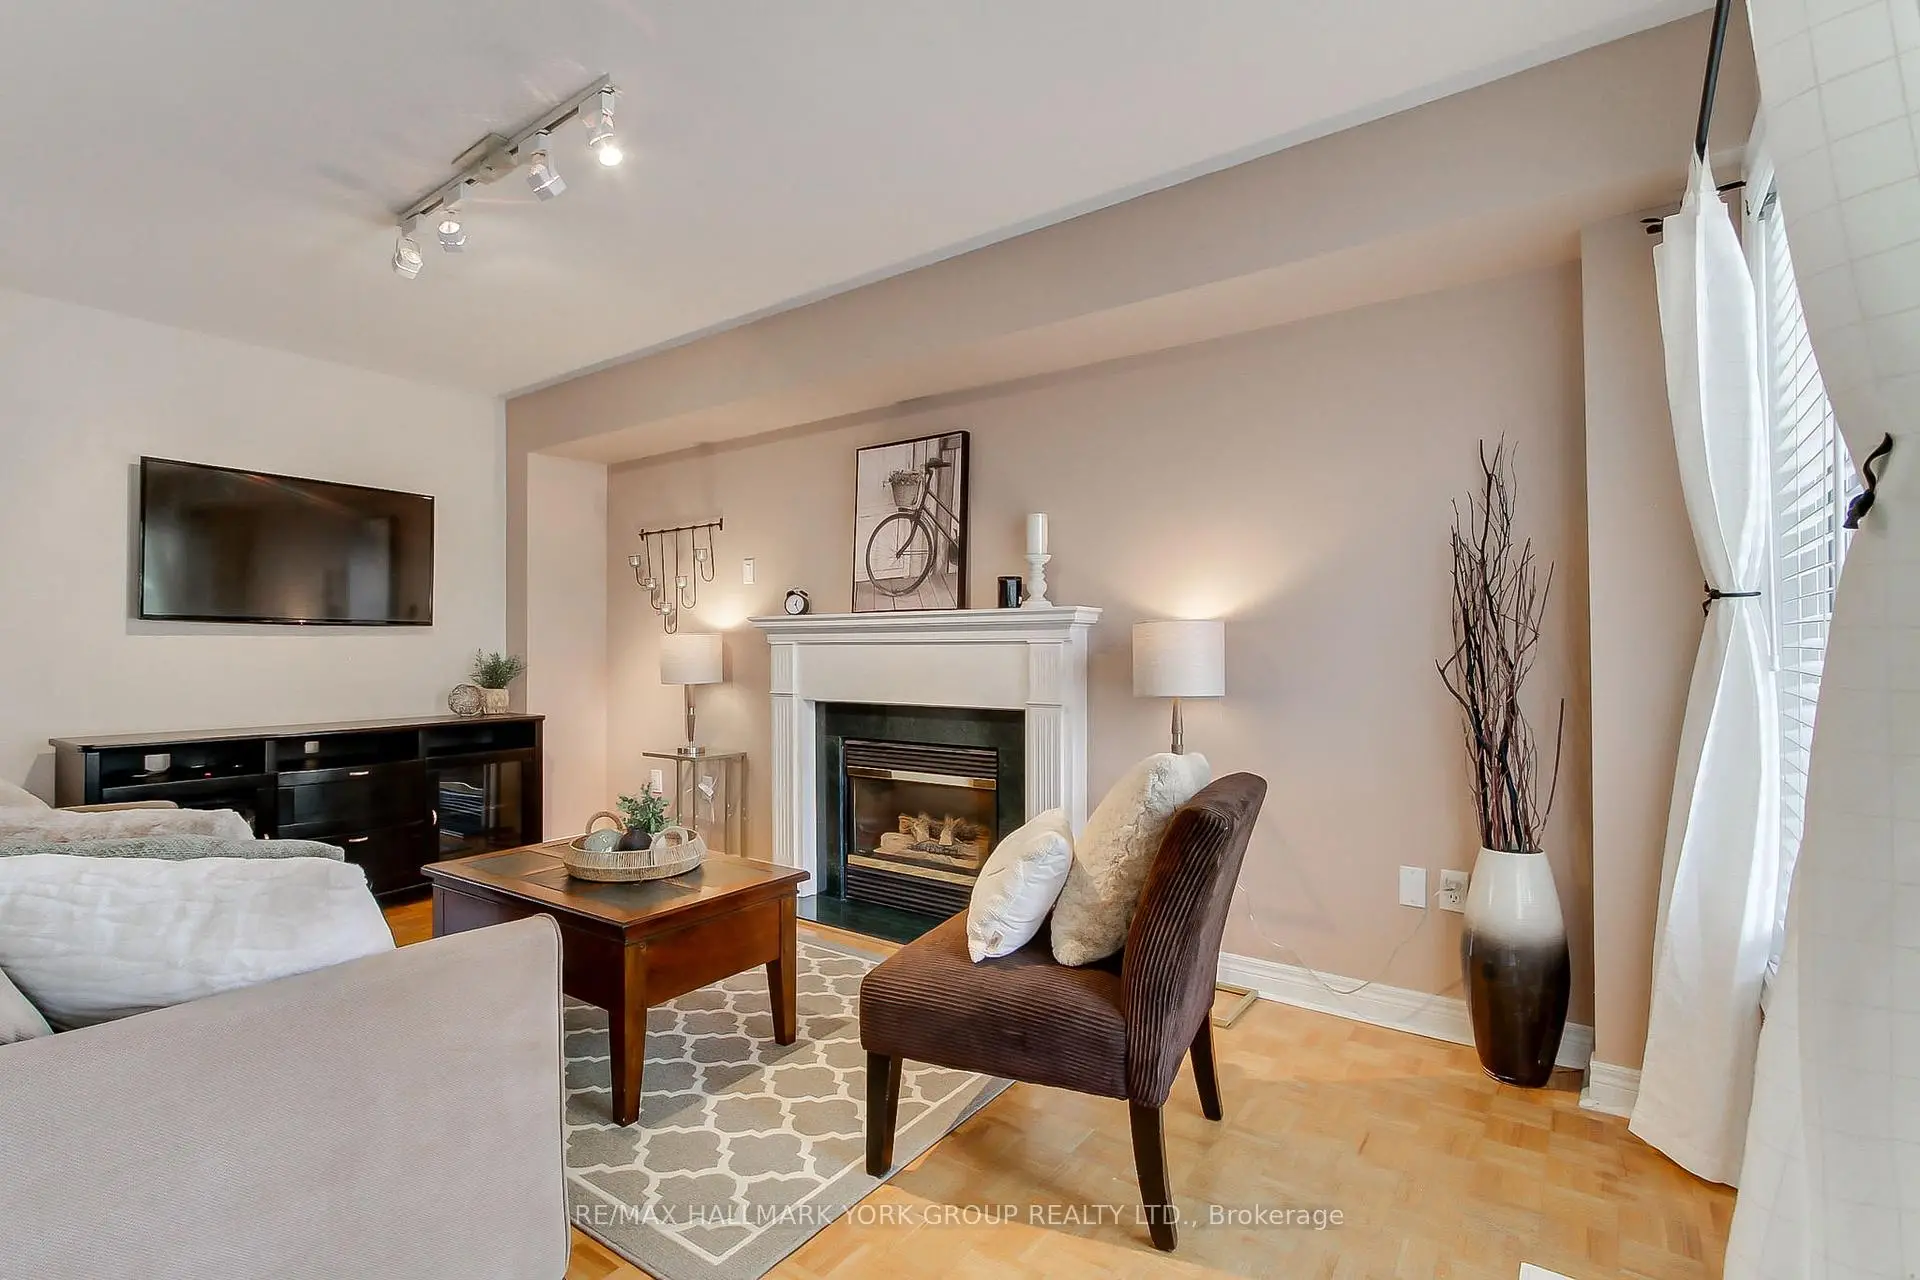
| 家庭房 Rm | 4.96x3.20 | 煤气壁炉, , 开放式概念 |
|
| 客厅 Rm | 4.19x3.00 | , 合并餐饮, |
|
| 晚餐室 Rm | 3.38x3.00 | 合并客厅, , 开放式概念 |
|
| Primary B | 4.90x4.30 | 4pcs卫生间套间, , 双门 |
|
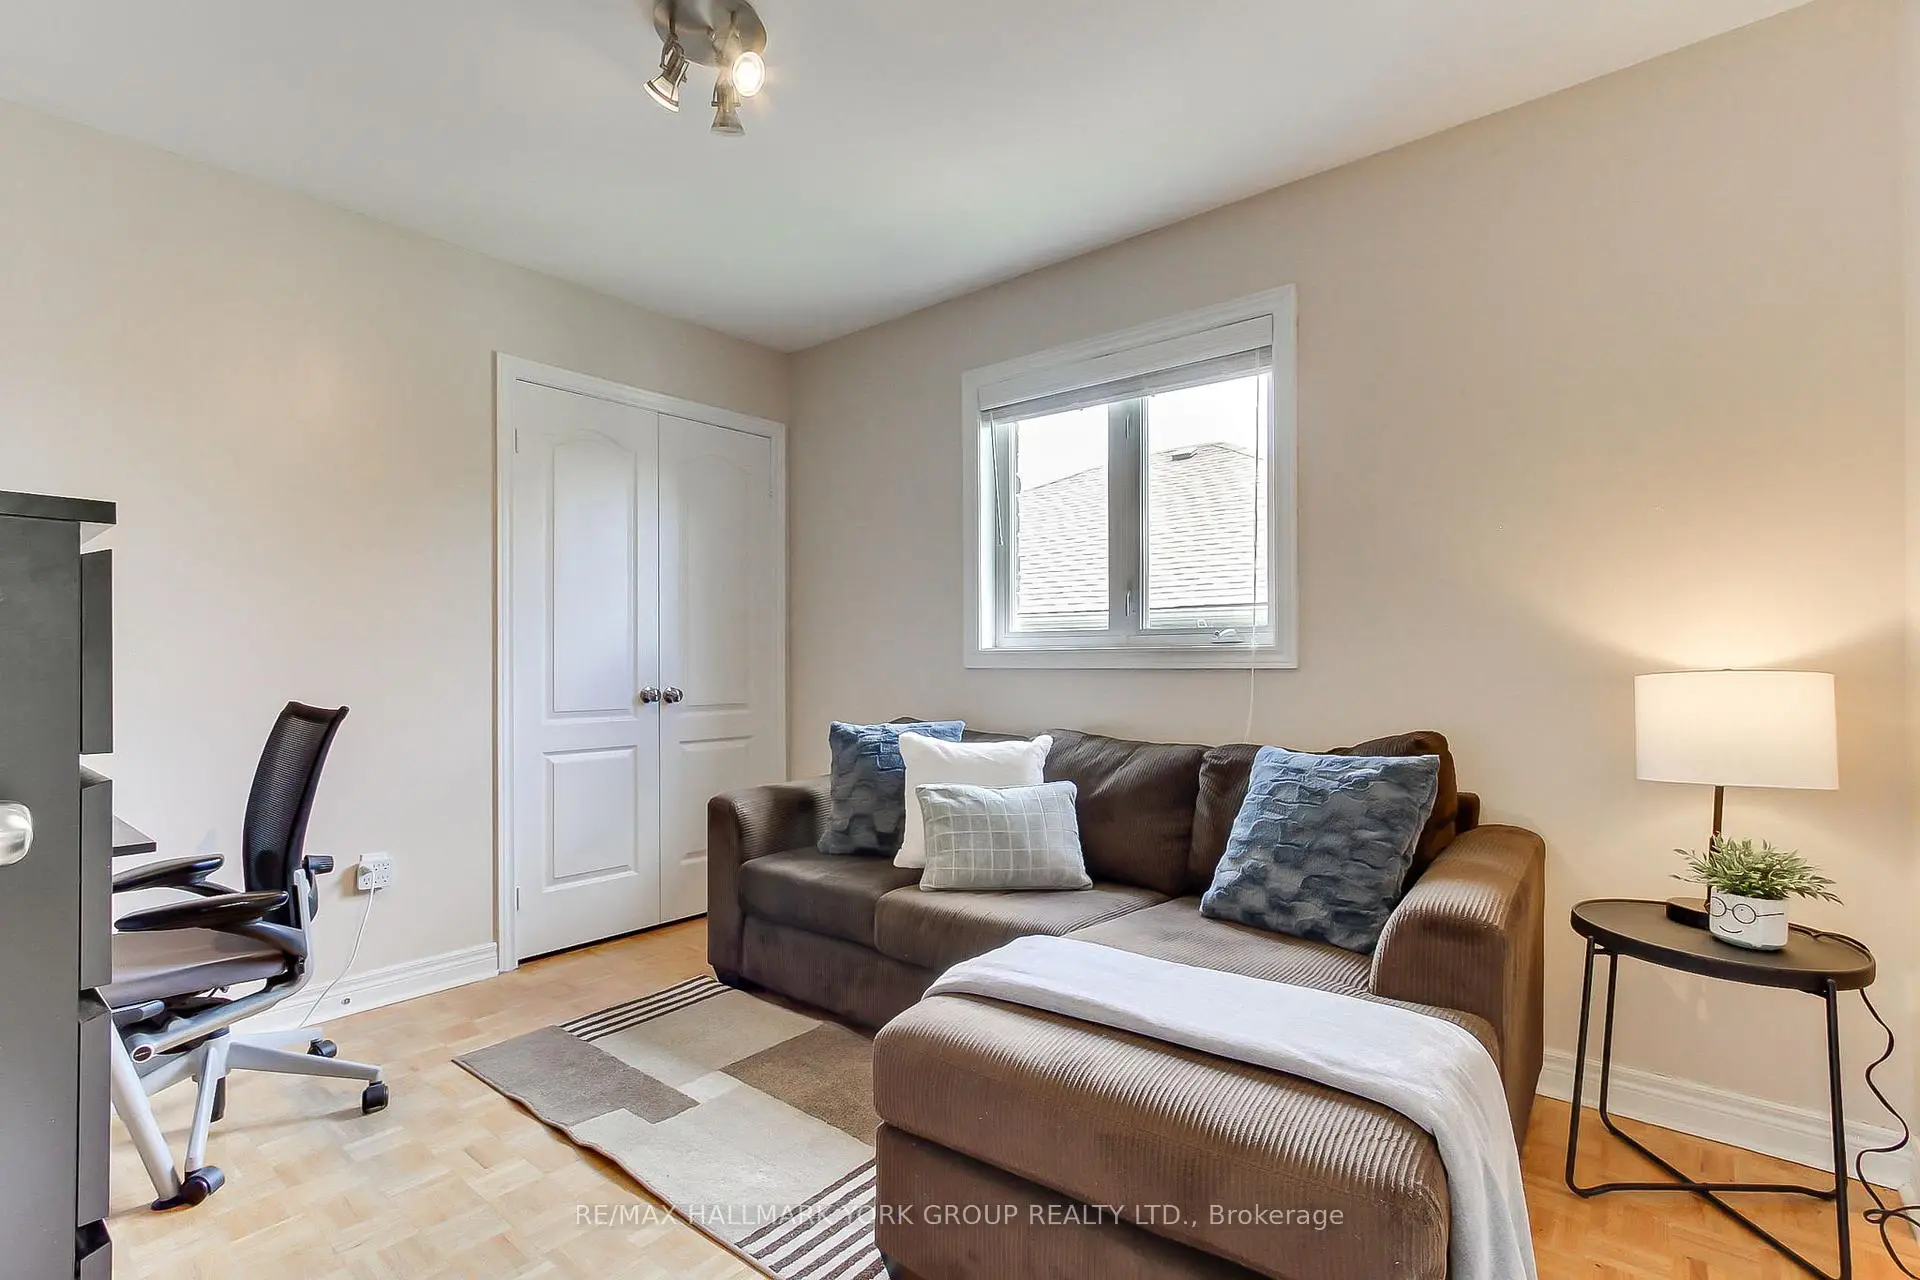
| 第二间卧室 | 3.50x3.00 | , 双壁橱, |
|
| 第三间卧室 | 3.40x3.05 | 双壁橱, , |
|
| 第四间卧室 | 4.00x3.10 | , , 双壁橱 |
|
| 第五间卧室 | 3.60x2.80 | 地毯, 窗户, 壁橱 |
|
| 娱乐室reatio | 4.40x4.30 | 地毯, 顶灯, 开放式概念 |
|
| 健身房 | 6.00x4.00 | 地毯, , 走出式后院 |
| 卫生间 | 卫浴件数 | 所在楼层 | |
|---|---|---|---|
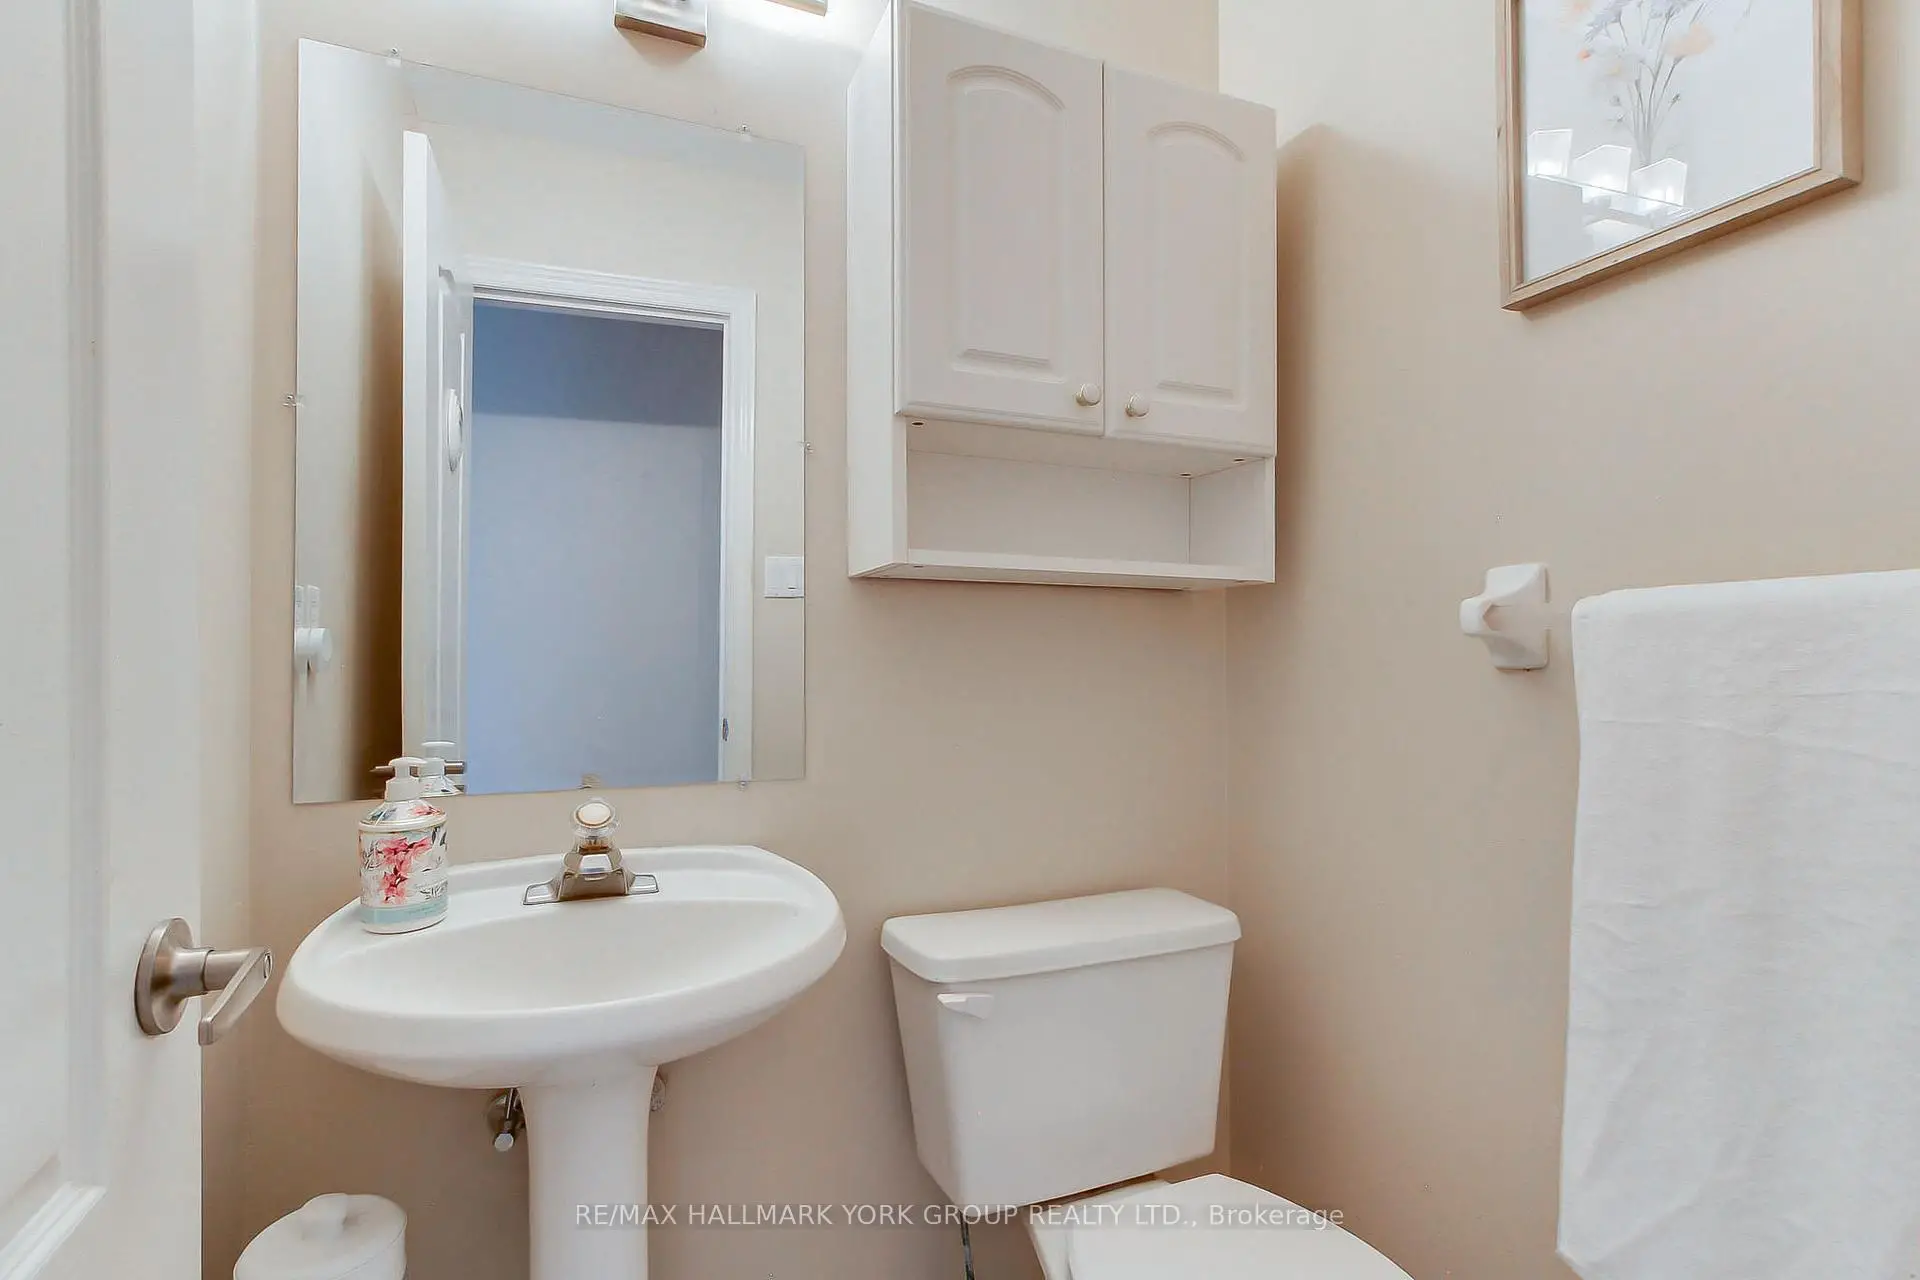
| 1间 | 2件套 | 主层 |
|
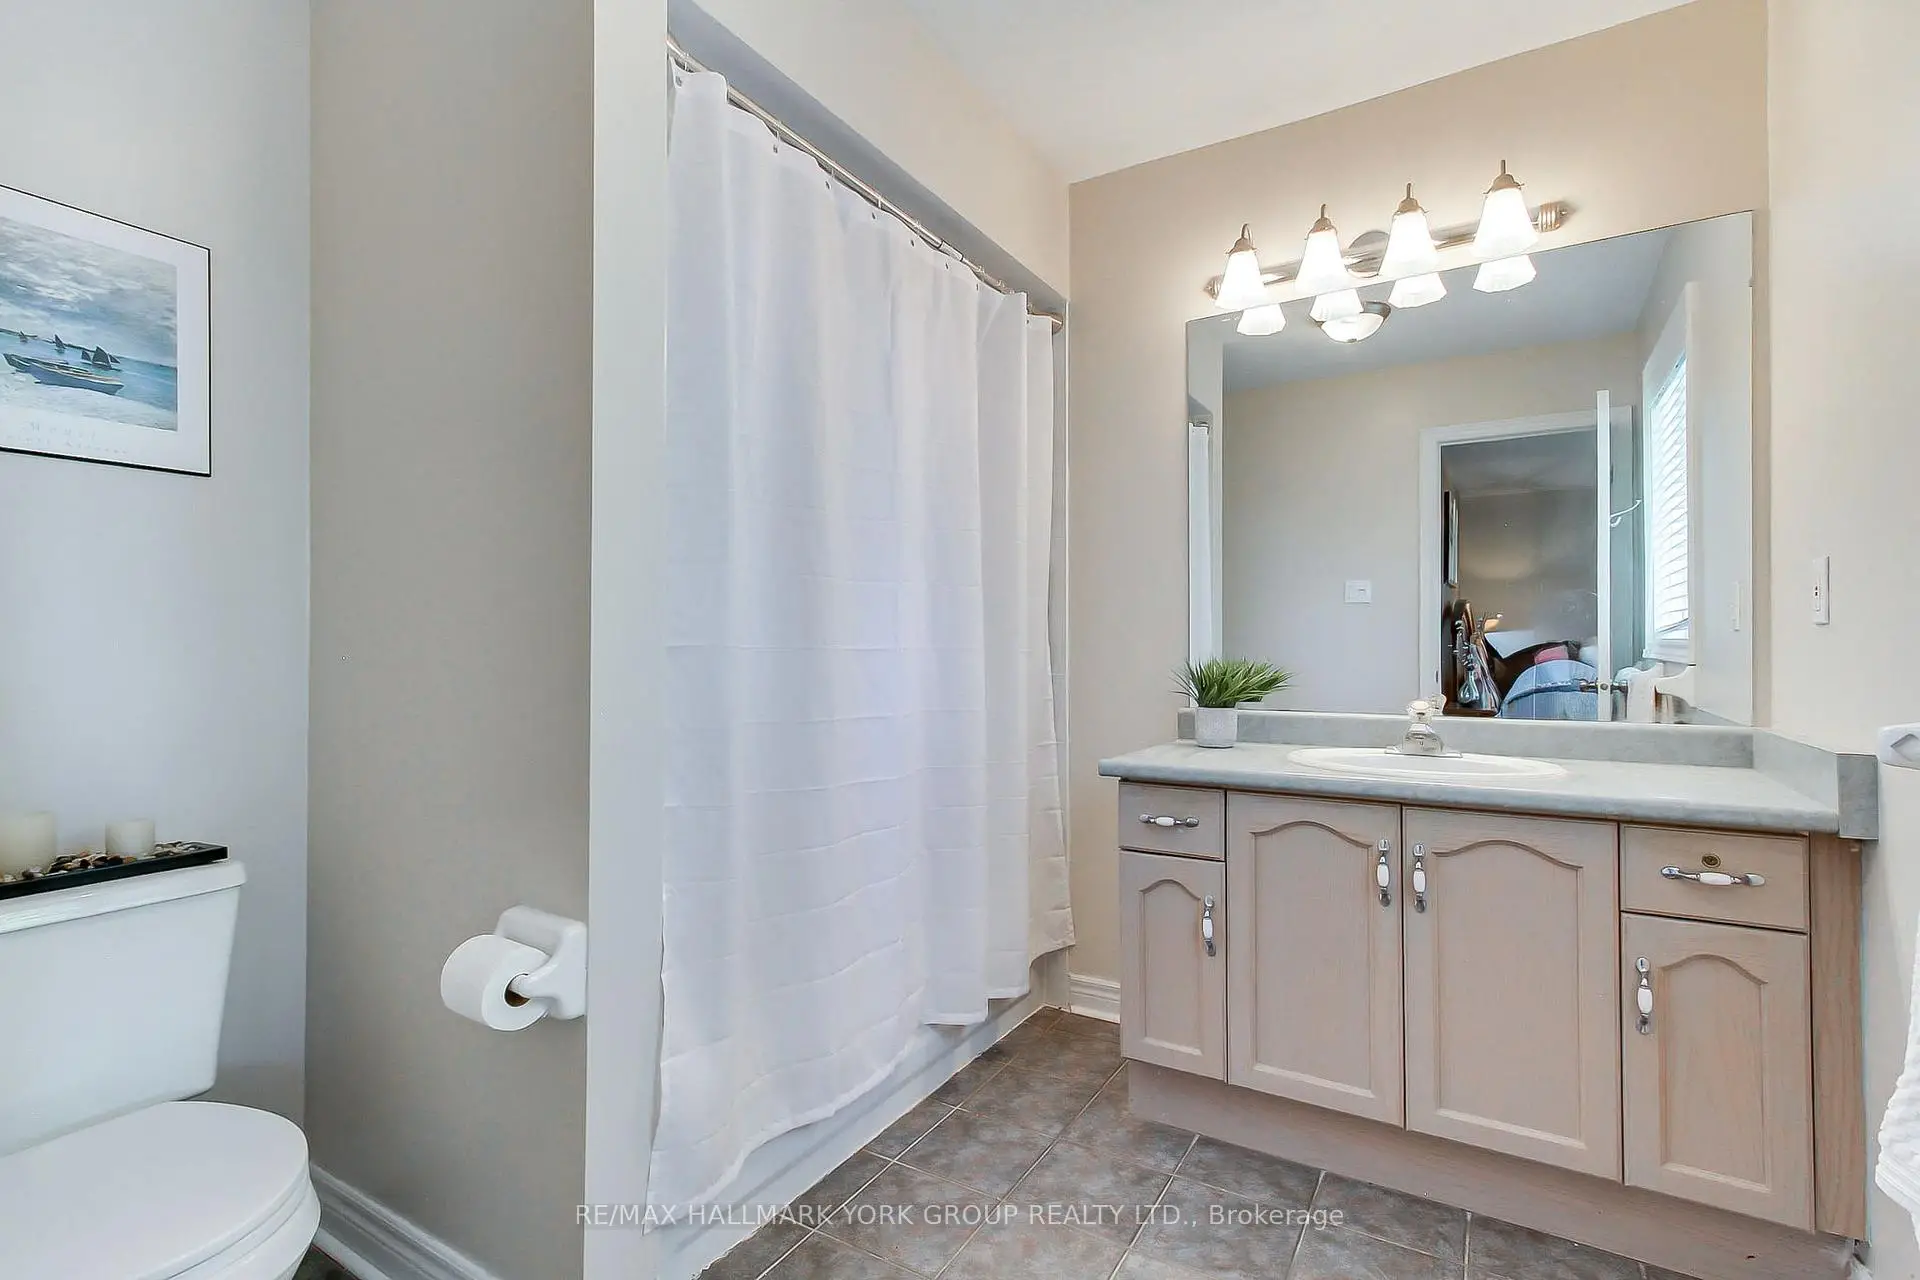
| 2间 | 4件套 | 上层 |
房屋简介
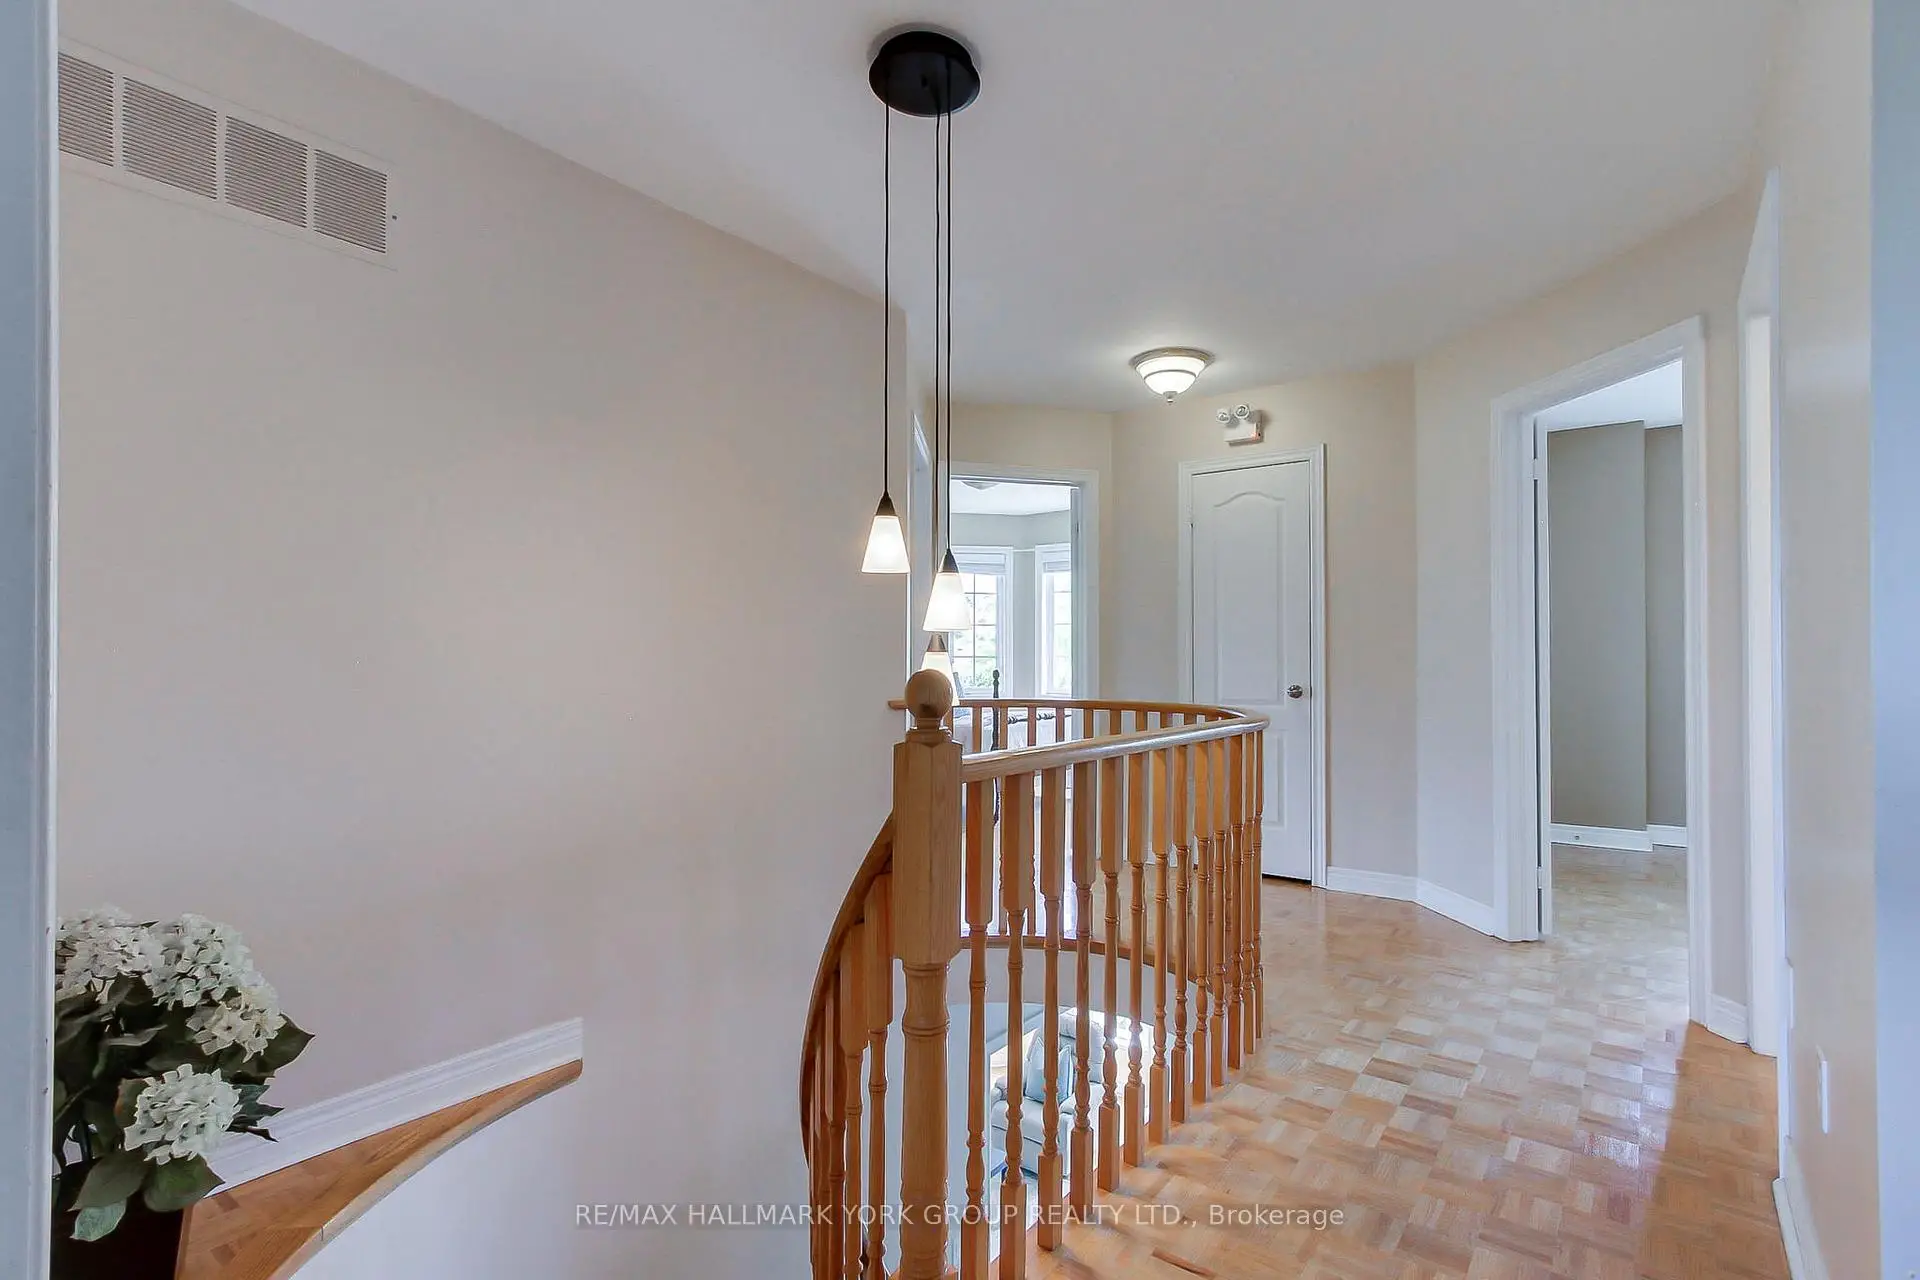
房屋位于Mulock and Bayview交界附近, 这间4房3卫双车库两层独立房户型朝北向. 571 Goodyear Cres拥有双连接式停车位. 房屋及周边设施包括In-LawCapability和AutoGarageDoorRemot等. 厨房, 早餐室, 家庭房 Rm, 客厅 Rm和 晚餐室 Rm在主层; Primary B, 第二间卧室, 第三间卧室和 第四间卧室在楼上; 第五间卧室, 娱乐室reatio和 健身房在楼下.学校信息
小学
-
-
法语沉浸课程学校
在 3022学校里排名 2196 (分数: 5.0)距离学校1.0公里 (走路大约18分钟) -
-
-
天主教天才项目学校
在 3022学校里排名 626 (分数: 7.4)距离学校17.1公里 (开车大约51分钟) 中学
-
排名: 48/746 (分数: 8.5) 5年平均分: 44/746 (分数: 8.1)距离学校1.0公里 (走路大约18分钟)
-
排名: 48/746 (分数: 8.5) 5年平均分: 44/746 (分数: 8.1)距离学校1.0公里 (走路大约18分钟)
-
艺术特色学校
排名: 219/746 (分数: 7.0) 5年平均分: 257/746 (分数: 6.6)距离学校1.9公里 (走路大约34分钟) -
AP课程学校 IB课程
排名: 1/746 (分数: 10.0) 5年平均分: 2/746 (分数: 9.3)距离学校6.4公里 (开车大约19分钟) -
天主教对口学区学校
排名: 259/746 (分数: 6.8) 5年平均分: 195/746 (分数: 7.0)距离学校1.2公里 (走路大约22分钟) -
排名: 259/746 (分数: 6.8) 5年平均分: 195/746 (分数: 7.0)距离学校1.2公里 (走路大约22分钟)
-
排名: 259/746 (分数: 6.8) 5年平均分: 195/746 (分数: 7.0)距离学校1.2公里 (走路大约22分钟)