Bristol-London, Newmarket, L3Y 6R8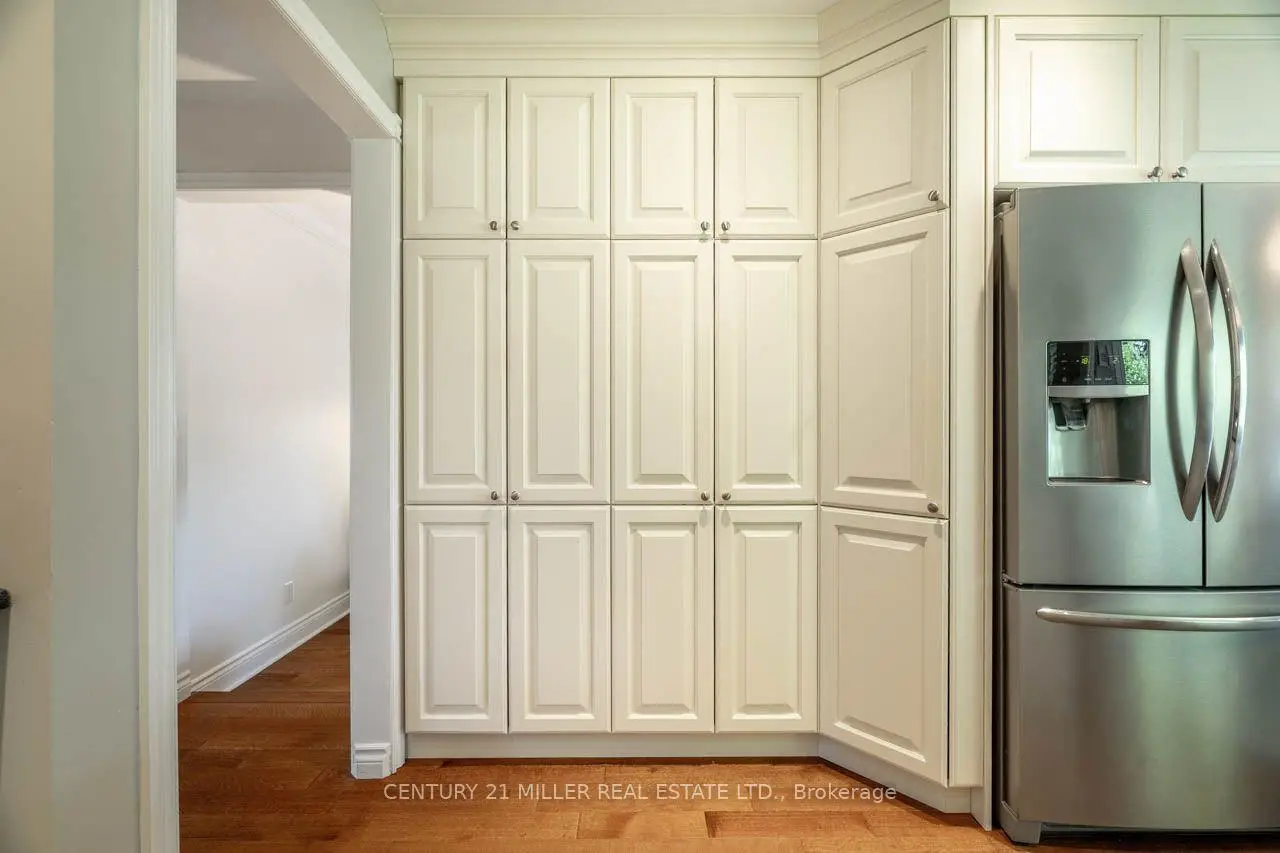

房屋信息
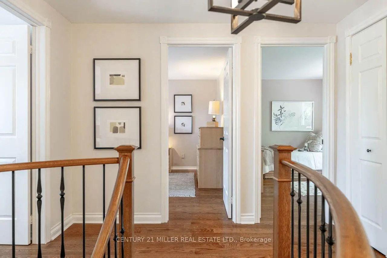
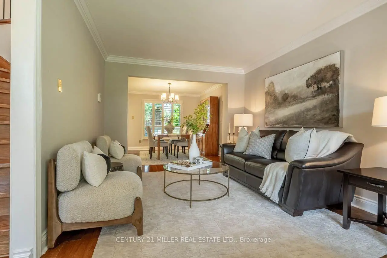
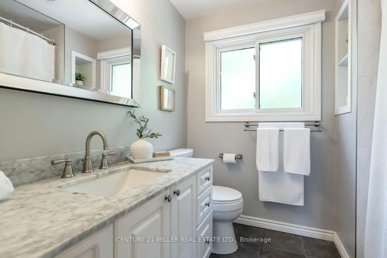
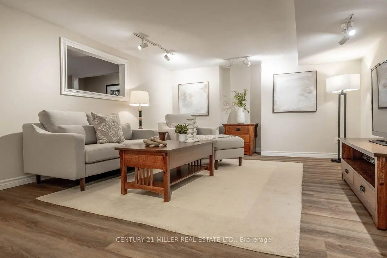
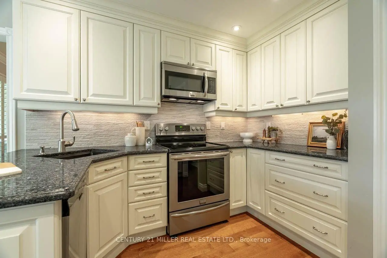
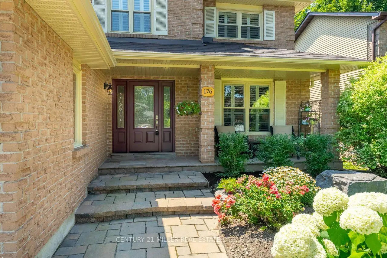
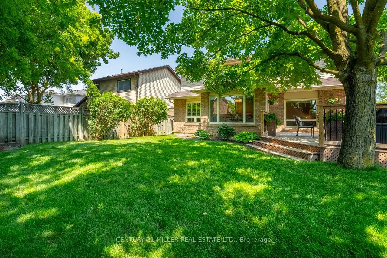
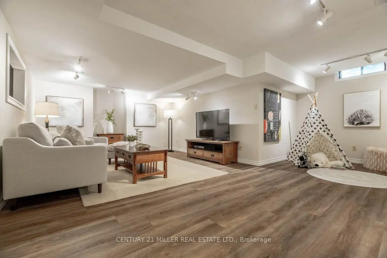
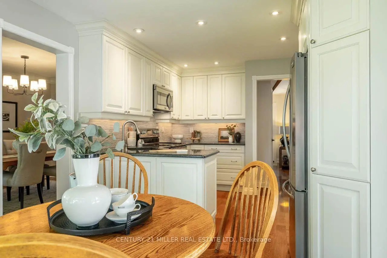
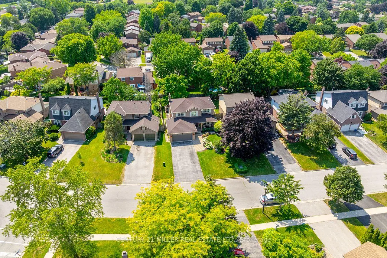
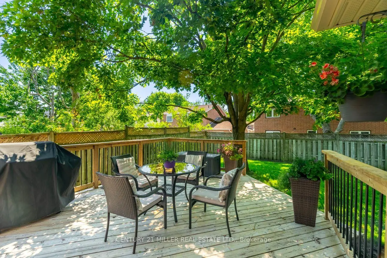
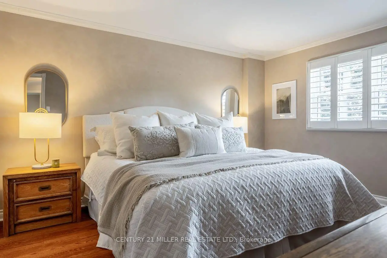
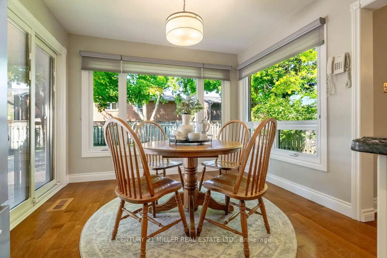
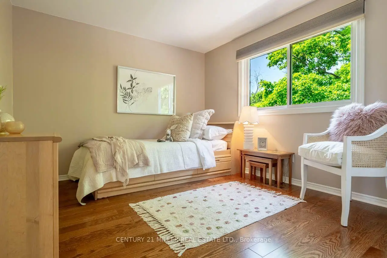
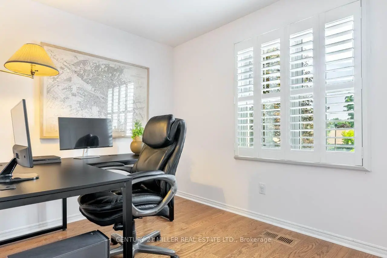
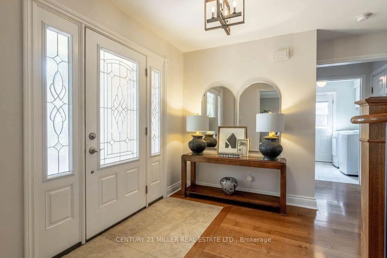
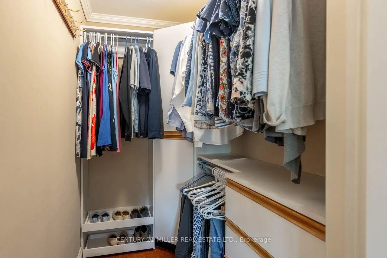
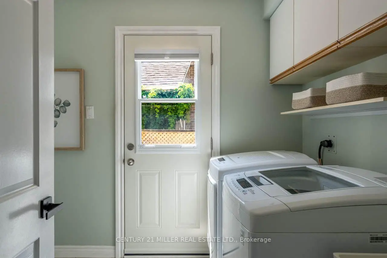
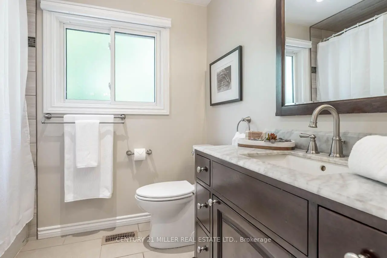
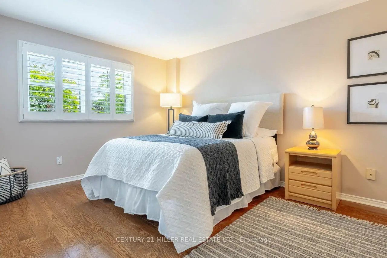
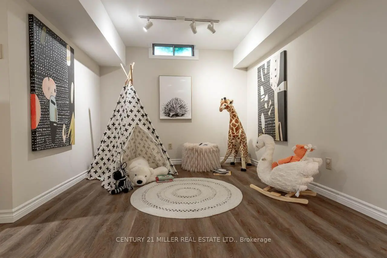
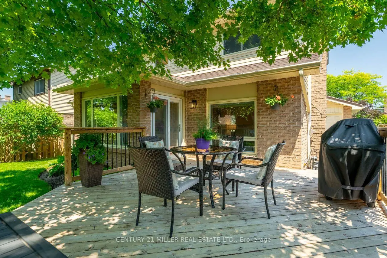
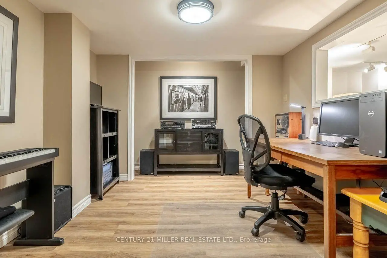
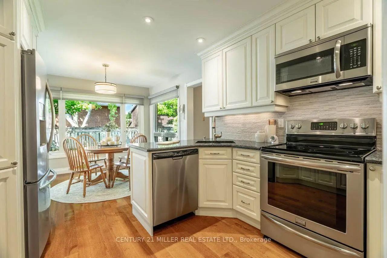
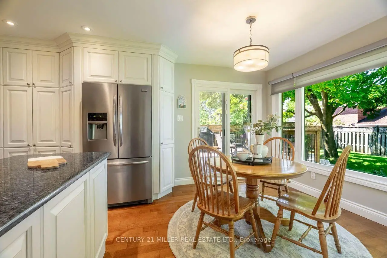
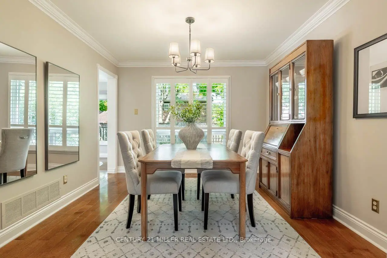
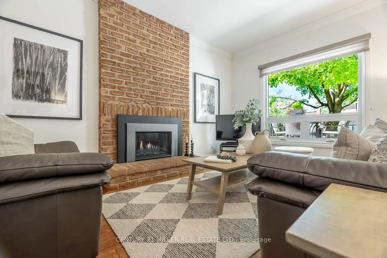
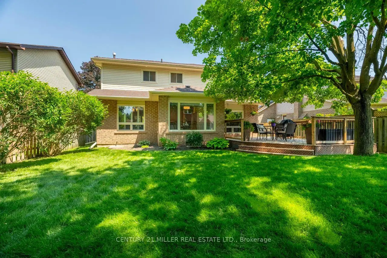
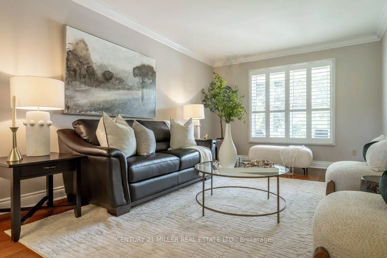
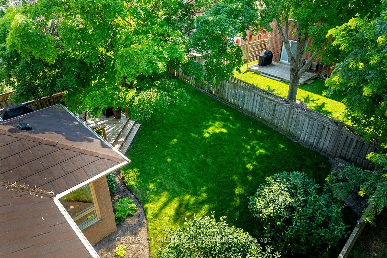
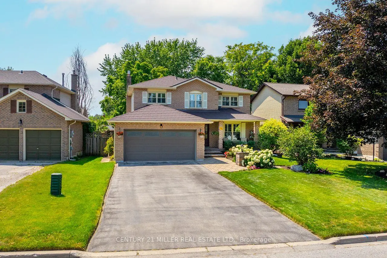
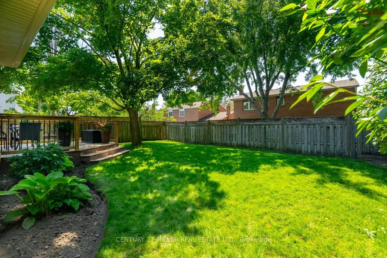
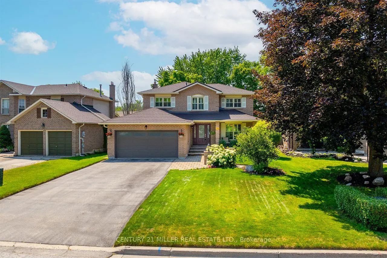
176 Willow Lane has been cared for with the kind of consistency that becomes part of the home itself. From the illuminated paver-stone entrance and stone-coated steel roof to the quarter-sawn oak flooring spanning two levels, every improvement feels intentional, and every space reflects pride of ownership. Set on a 50-by-110-foot lot in Newmarket's Bristol-London neighbourhood, this four-bedroom home offers parking for six and no sidewalk. Inside, the oak staircase was updated in 2022 with new treads, metal spindles and a newel post, adding warmth and character to the foyer. Quarter-sawn oak flooring continues through the principal rooms, upper hallway and all four bedrooms, complemented by smooth ceilings, crown moulding, California shutters and flush-mounted oak floor vents. A newer gas fireplace anchors the family room, while separate living and dining rooms provide flexibility for daily life and entertaining. The remodelled kitchen features soft-close shaker cabinetry, granite countertops, a porcelain backsplash, under-cabinet lighting, stainless-steel Frigidaire Gallery appliances, and a sliding door to the backyard deck. The main-floor mudroom and laundry room add cabinetry, a utility sink & garage access. Upstairs, the primary bedroom includes a walk-in closet and a renovated four-piece ensuite. Three additional bedrooms and a second renovated four-piece bathroom complete the level. The finished basement includes a recreation room, dedicated office area, luxury vinyl plank flooring, and storage. Outside, the fully fenced backyard features a spacious 16-by-20-foot deck and a gas barbecue line. Professionally landscaped gardens, integrated lighting and major exterior updates enhance the curb appeal. Maple Leaf Public School and Canadian Martyrs Catholic Elementary School are within walking distance, while Newmarket GO, Upper Canada Mall, conservation trails and Highway 404 are nearby. Thoughtfully improved, meticulously maintained and ready for its next family.
主要特征
- 朝向: 后院朝西

- 睡房: 4

- 卫生间: 3

- 车库: 2

- 厨房: 1

重要信息
- 占地面接: 50.41 x 110.28 Feet

- 室内面积: 1500-2000

- 地税: $ 4999.60

- N13577824

- Listing contracted with: CENTURY 21 MILLER REAL ESTATE LTD.
| 房间 | 尺寸(平方米) | 细节描述 | |
|---|---|---|---|
| 门厅 | 3.28x5.00 | ||
| 客厅 Rm | 3.27x4.66 | ||
| 晚餐室 Rm | 3.30x3.64 | ||
| 厨房 | 3.14x3.59 | ||
| 早餐室 | 3.15x3.06 | ||
| 家庭房 Rm | 4.01x4.59 | 煤气壁炉 |
|
| 洗衣房 | 2.22x2.64 | ||
| 卧室 | 3.35x3.04 | ||
| 卧室 | 3.35x4.32 | ||
| 卧室 | 3.00x2.22 | ||
| Primary B | 3.00x4.45 | 4pcs卫生间套间, |
|
| 娱乐室reatio | 5.97x6.85 |
| 卫生间 | 卫浴件数 | 所在楼层 | |
|---|---|---|---|
| 1间 | 2件套 | 主层 |
|
| 2间 | 4件套 | Second |
房屋简介
房屋位于London Rd & Harewood Blvd交界附近, 这间4房3卫双车库两层独立房户型朝西向. 176 Willow Ln拥有双停车位. 房屋及周边设施包括WaterSoftener,WaterHeaterOwned,SumpPump,CarpetFree和AutoGarageDoorRemot等. 门厅, 客厅 Rm, 晚餐室 Rm, 厨房, 早餐室, 家庭房 Rm和 洗衣房在主层.学校信息
小学
-
-
-
-
-
天主教天才项目学校
在 3022学校里排名 626 (分数: 7.4)距离学校18.9公里 (开车大约57分钟) 中学
-
对口学区学校排名: 291/746 (分数: 6.6) 5年平均分: 290/746 (分数: 6.4)距离学校0.9公里 (走路大约16分钟)
-
排名: 48/746 (分数: 8.5) 5年平均分: 44/746 (分数: 8.1)距离学校3.4公里 (开车大约10分钟)
-
法语沉浸课程学校
排名: 219/746 (分数: 7.0) 5年平均分: 257/746 (分数: 6.6)距离学校1.8公里 (走路大约32分钟) -
艺术特色学校
排名: 219/746 (分数: 7.0) 5年平均分: 257/746 (分数: 6.6)距离学校1.8公里 (走路大约32分钟) -
AP课程学校 IB课程
排名: 1/746 (分数: 10.0) 5年平均分: 2/746 (分数: 9.3)距离学校8.2公里 (开车大约25分钟) -
天主教对口学区学校
排名: 259/746 (分数: 6.8) 5年平均分: 195/746 (分数: 7.0)距离学校2.4公里 (开车大约7分钟) -
排名: 259/746 (分数: 6.8) 5年平均分: 195/746 (分数: 7.0)距离学校2.4公里 (开车大约7分钟)
-
排名: 259/746 (分数: 6.8) 5年平均分: 195/746 (分数: 7.0)距离学校2.4公里 (开车大约7分钟)