Summerhill Estates, Newmarket, L3X 2T2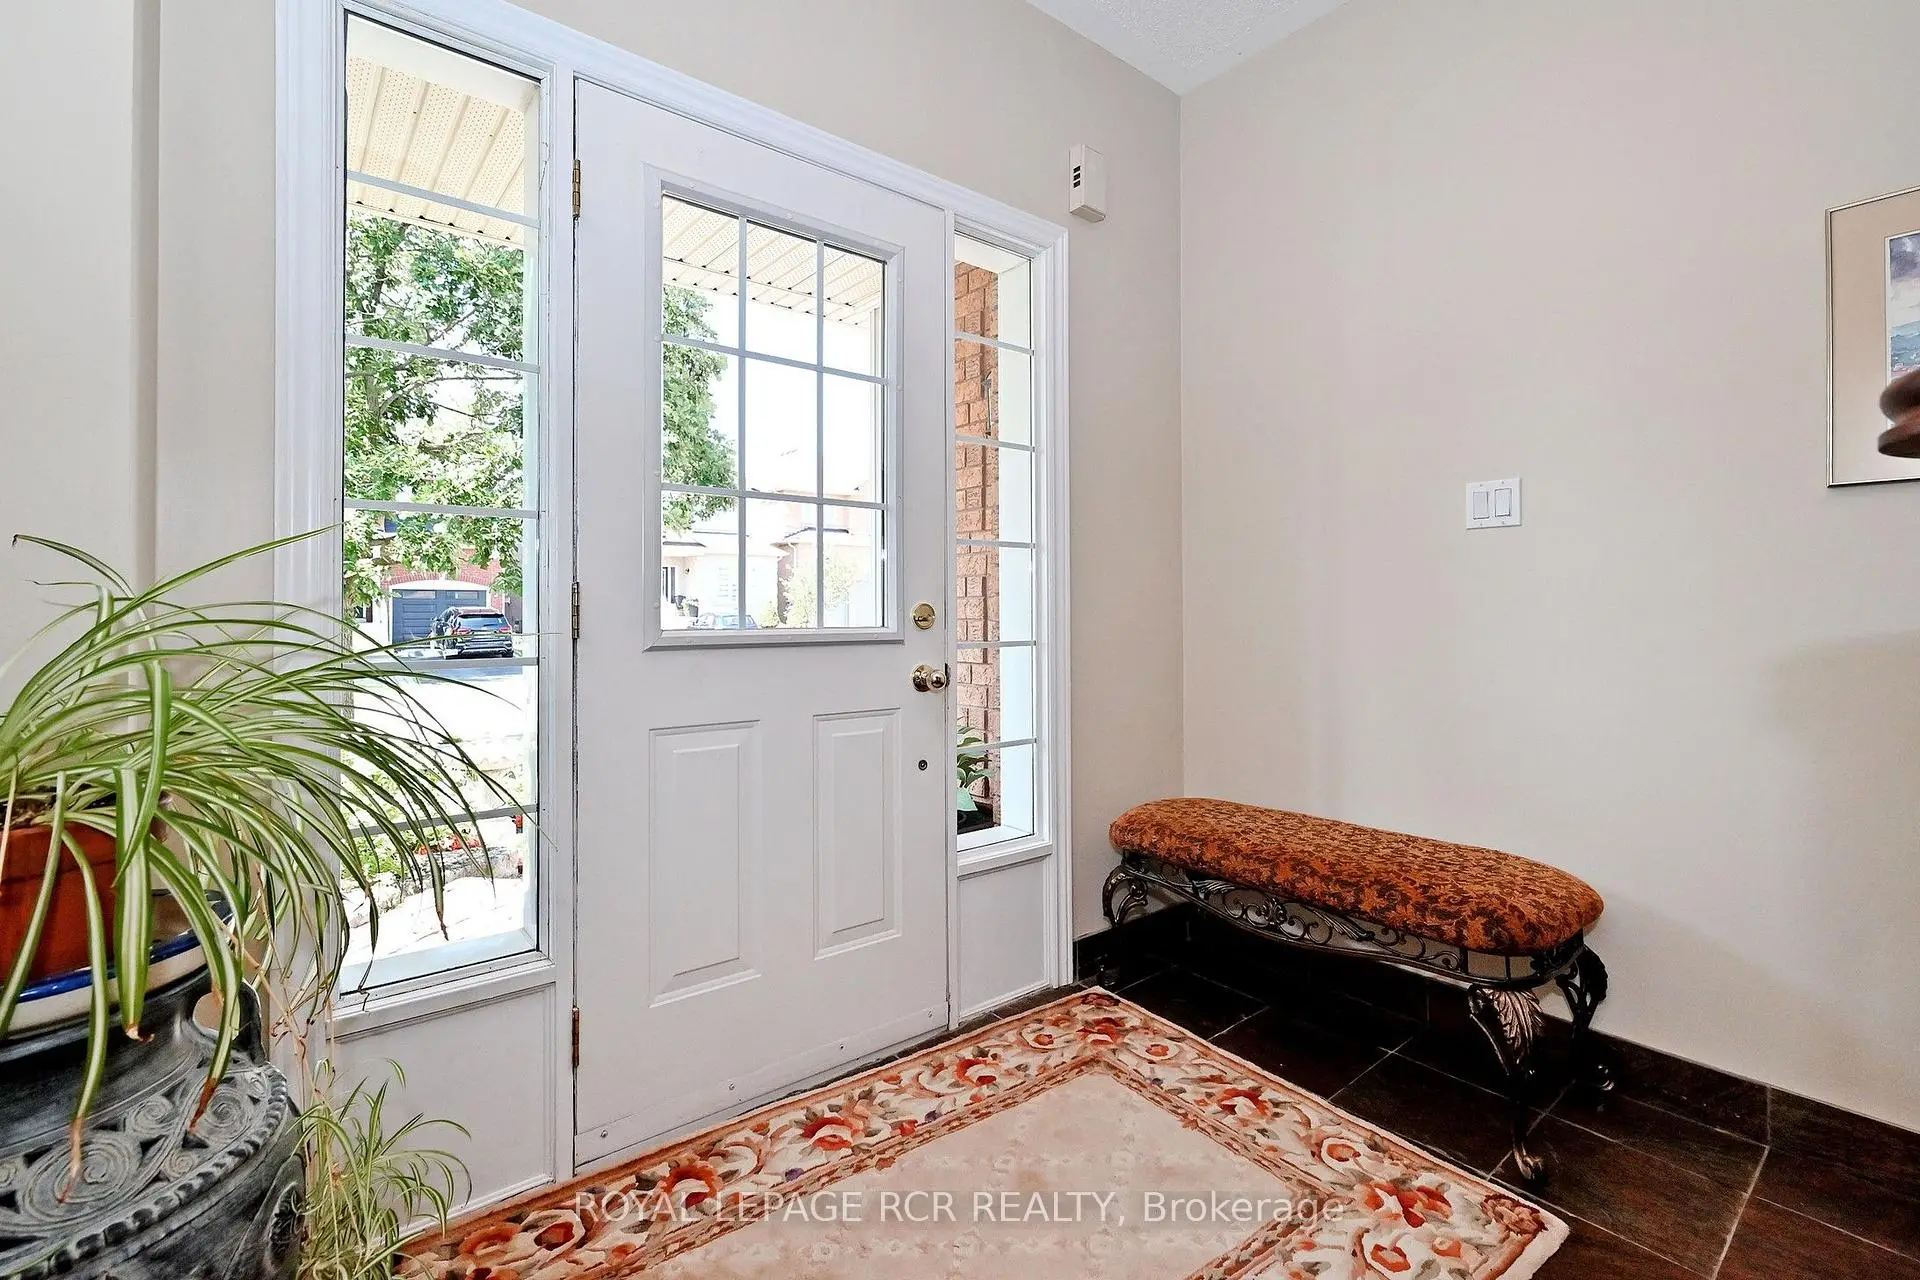


房屋信息
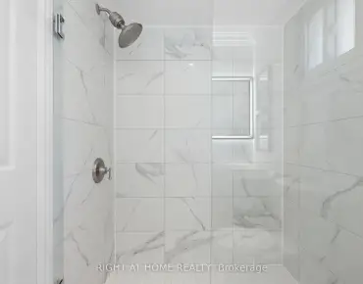
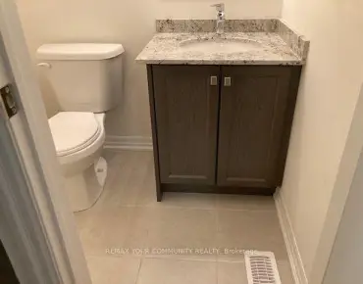
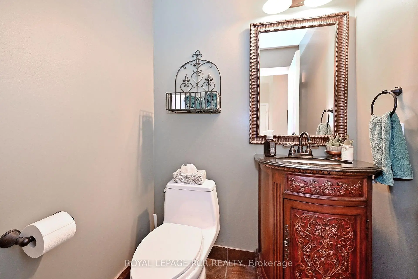
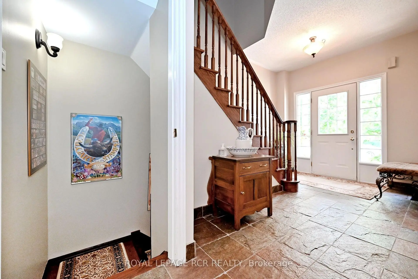
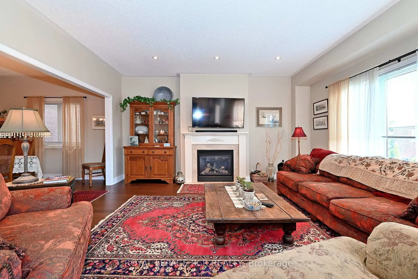
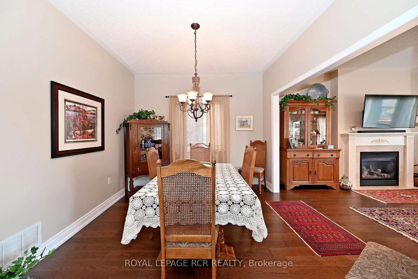
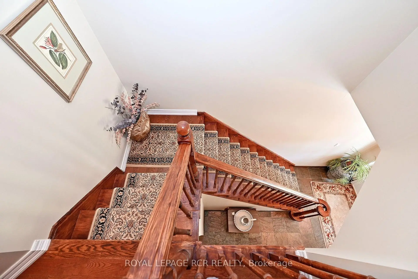
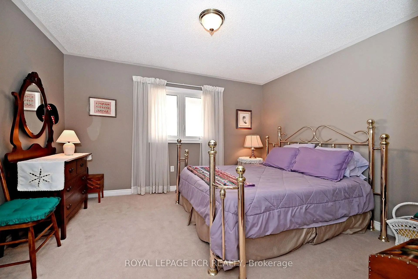
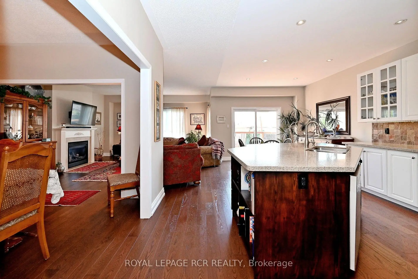
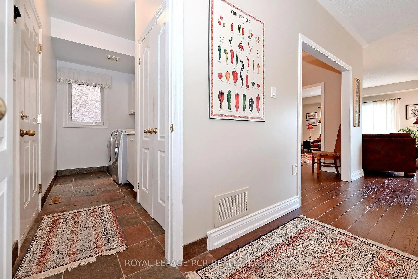
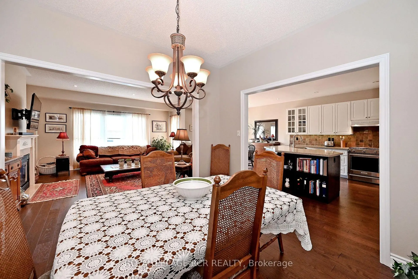
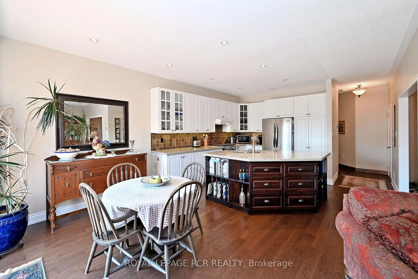
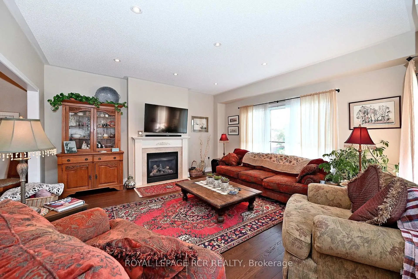
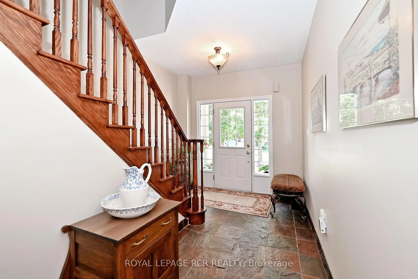
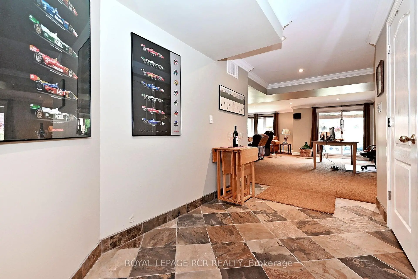
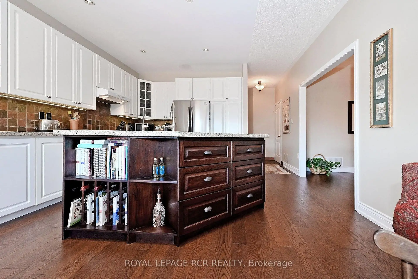
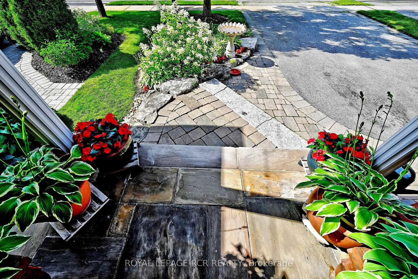
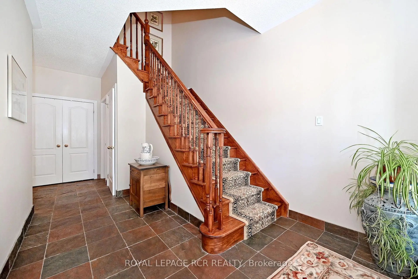
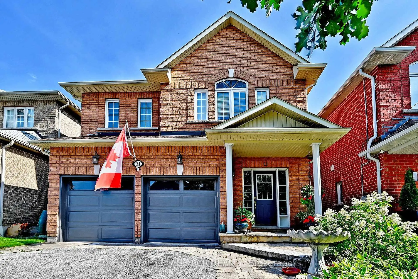
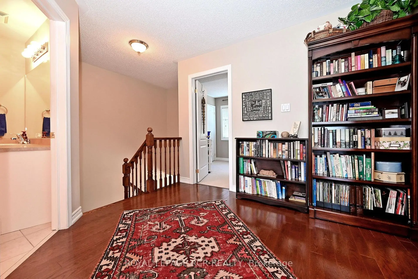
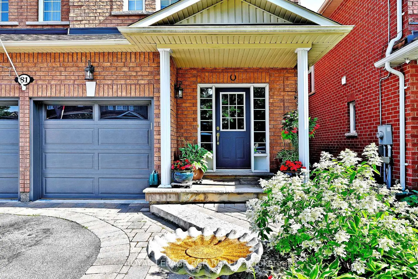
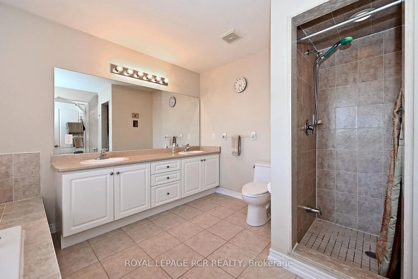
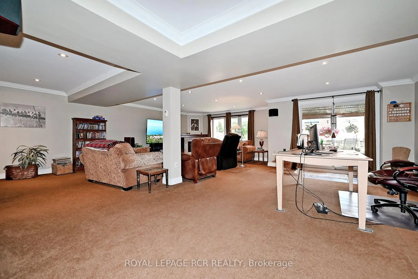
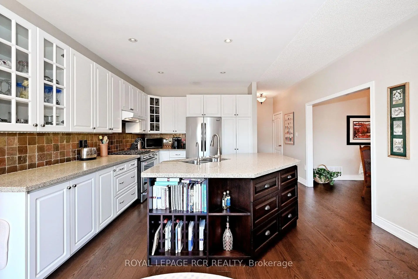
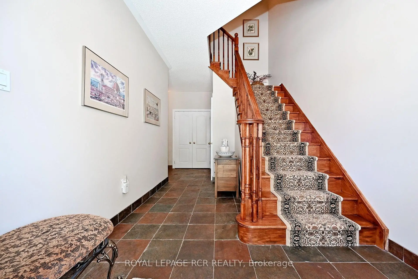
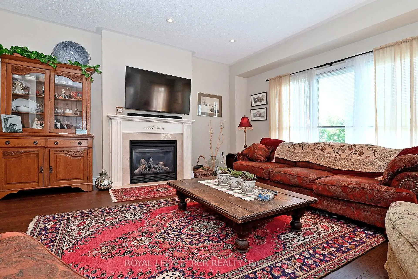
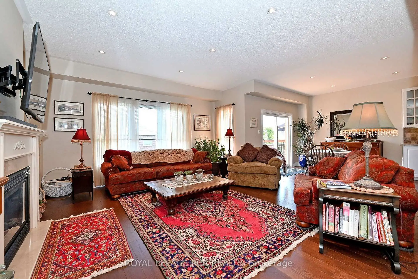
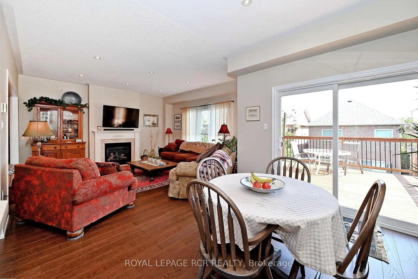
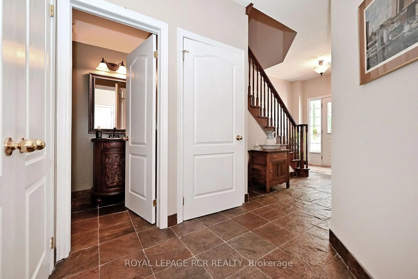
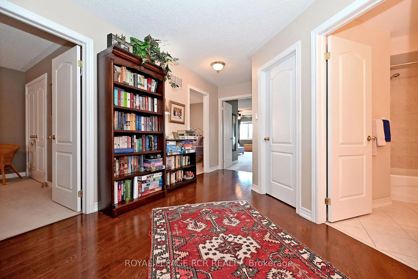
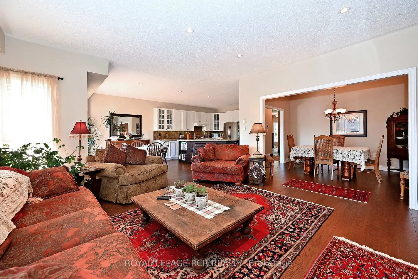
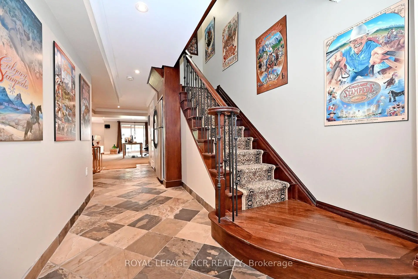
Welcome to this beautifully updated 2-storey detached home in the highly sought-after Summerhill Estates community of Newmarket. Situated on a fully fenced 35' x 103' lot, this impressive residence offers exceptional upgrades and pride of ownership throughout. The main level features 9' ceilings, hardwood and stone tile flooring, oversized upgraded baseboards, neutral decor, and an updated powder room. The renovated kitchen is the heart of the home, showcasing granite countertops, abundant cabinetry, and a huge oversized island perfect for entertaining and everyday family living. Open concept floor plan to the great room and formal dining room. Hardwood staircases with elegant carpet runners lead to both the upper level and the finished walkout basement. The lower level offers excellent in-law potential with a spacious recreation area, dedicated theatre room, 3-piece bathroom, and direct walkout access to the backyard. Significant mechanical and energy-efficient updates provide peace of mind, including a newer roof 2021, newer furnace 2018 with heat pump dual system 2023, Ecobee wifi enabled thermostat, and upgraded R50 attic insulation. Located in one of Newmarket's most desirable family neighbourhoods, close to parks, schools, shopping, transit, and all amenities, this move-in ready home offers the perfect combination of style, comfort, and functionality.
主要特征
- 朝向: 后院朝北

- 睡房: 4

- 卫生间: 4

- 车库: 2

- 厨房: 1

重要信息
- 占地面接: 35.10 x 103.28 Feet

- 室内面积: 2000-2500

- 地税: $ 6957.17

- N13577308

- Listing contracted with: ROYAL LEPAGE RCR REALTY
| 房间 | 尺寸(平方米) | 细节描述 | |
|---|---|---|---|
| 厨房 | 3.25x3.25 | 中心岛, , 不锈钢电器 |
|
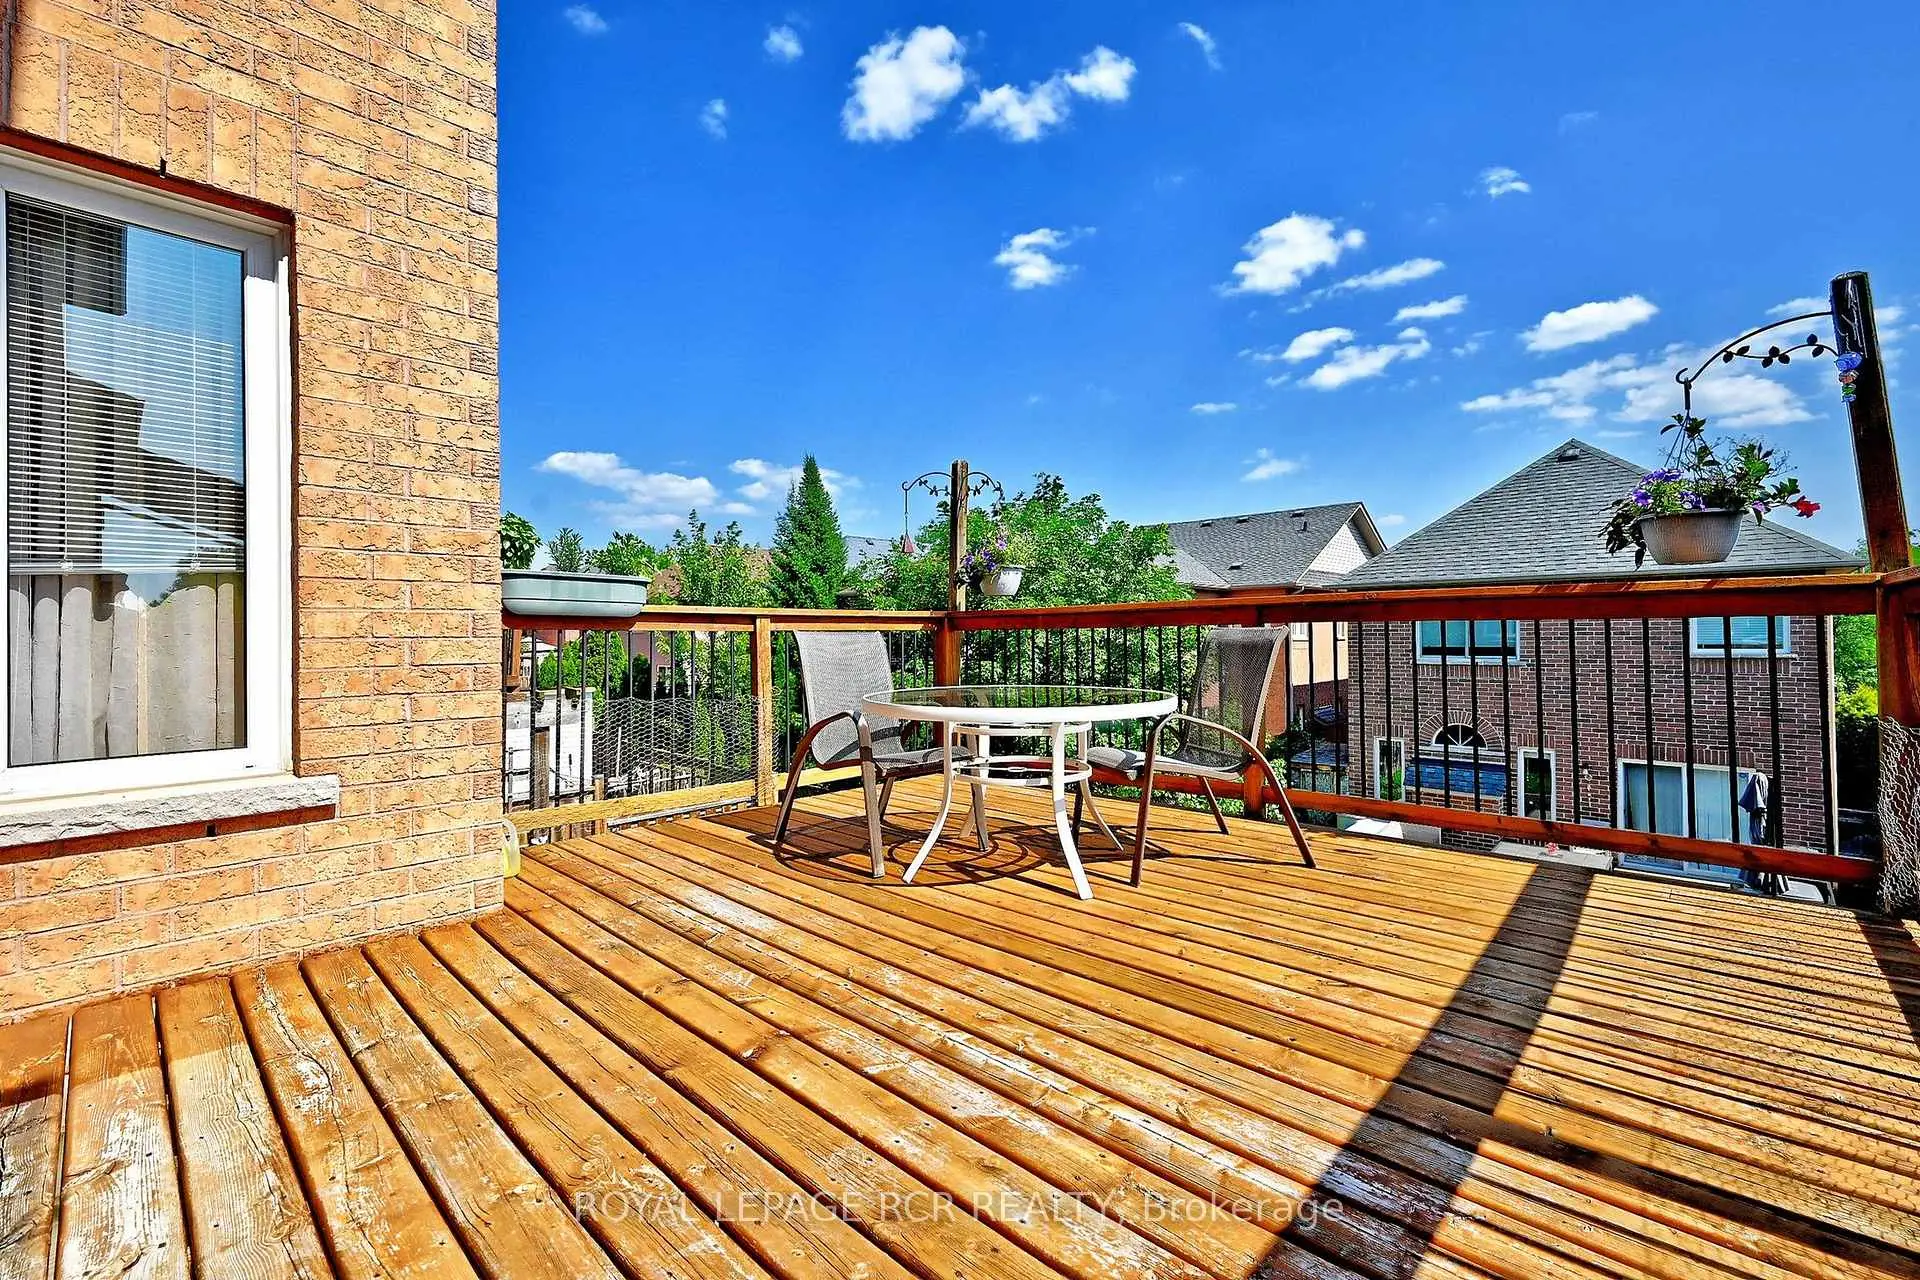
| 早餐室 | 3.35x3.66 | 硬木地板, 合并大客厅, 走出式甲板 |
|
| 大客厅 | 4.88x4.88 | 壁炉, 硬木地板, |
|
| 晚餐室 Rm | 3.35x3.66 | 硬木地板, , 合并大客厅 |
|
| 洗衣房 | 3.63x1.72 | 洗衣房水池, 步入车库, 瓷砖地板 |
|
| Powder Rm | 1.44x1.55 | 2 件套卫生间, 更新, 瓷砖地板 |
|
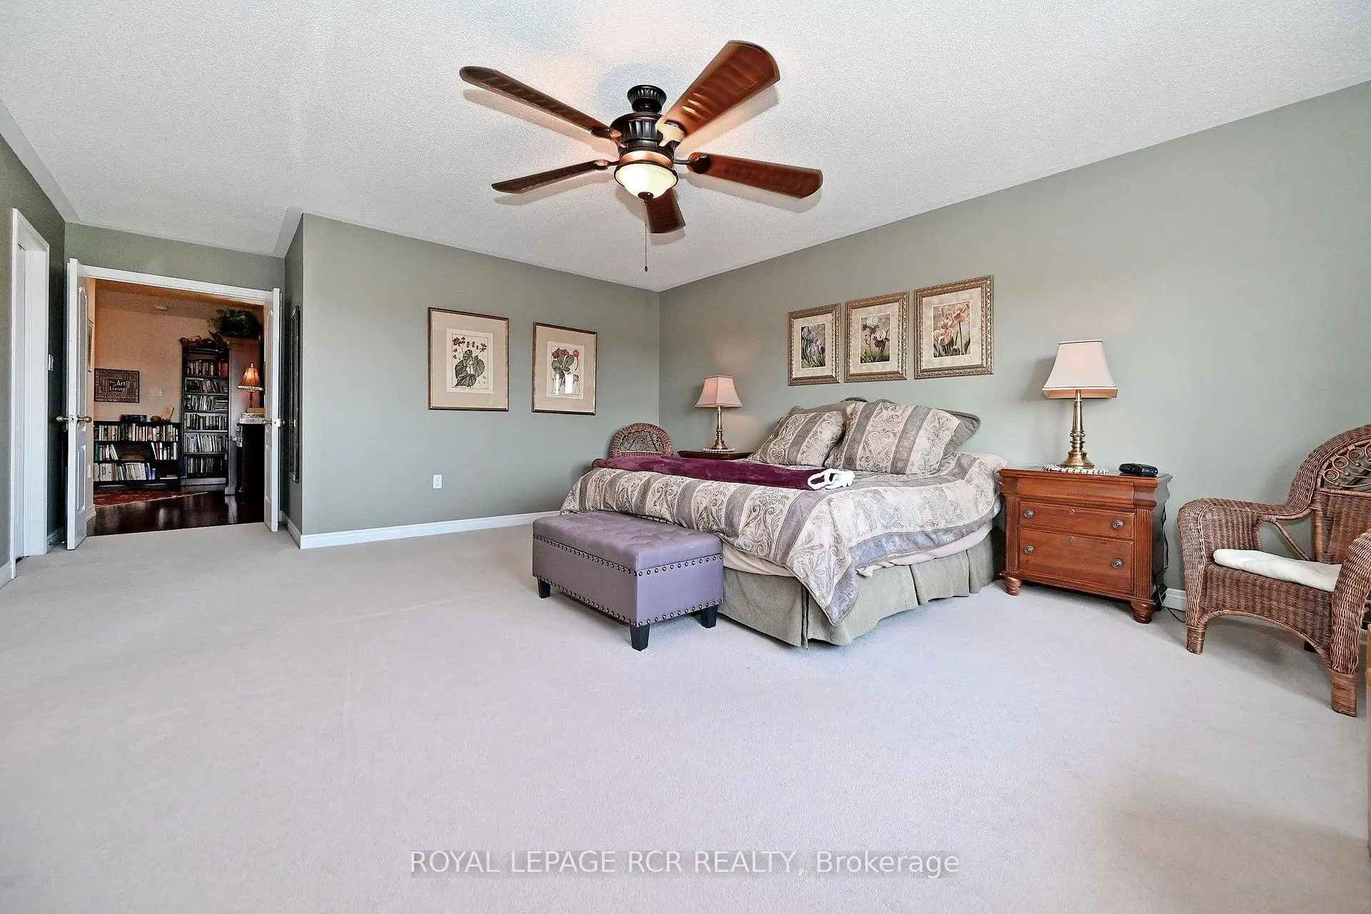
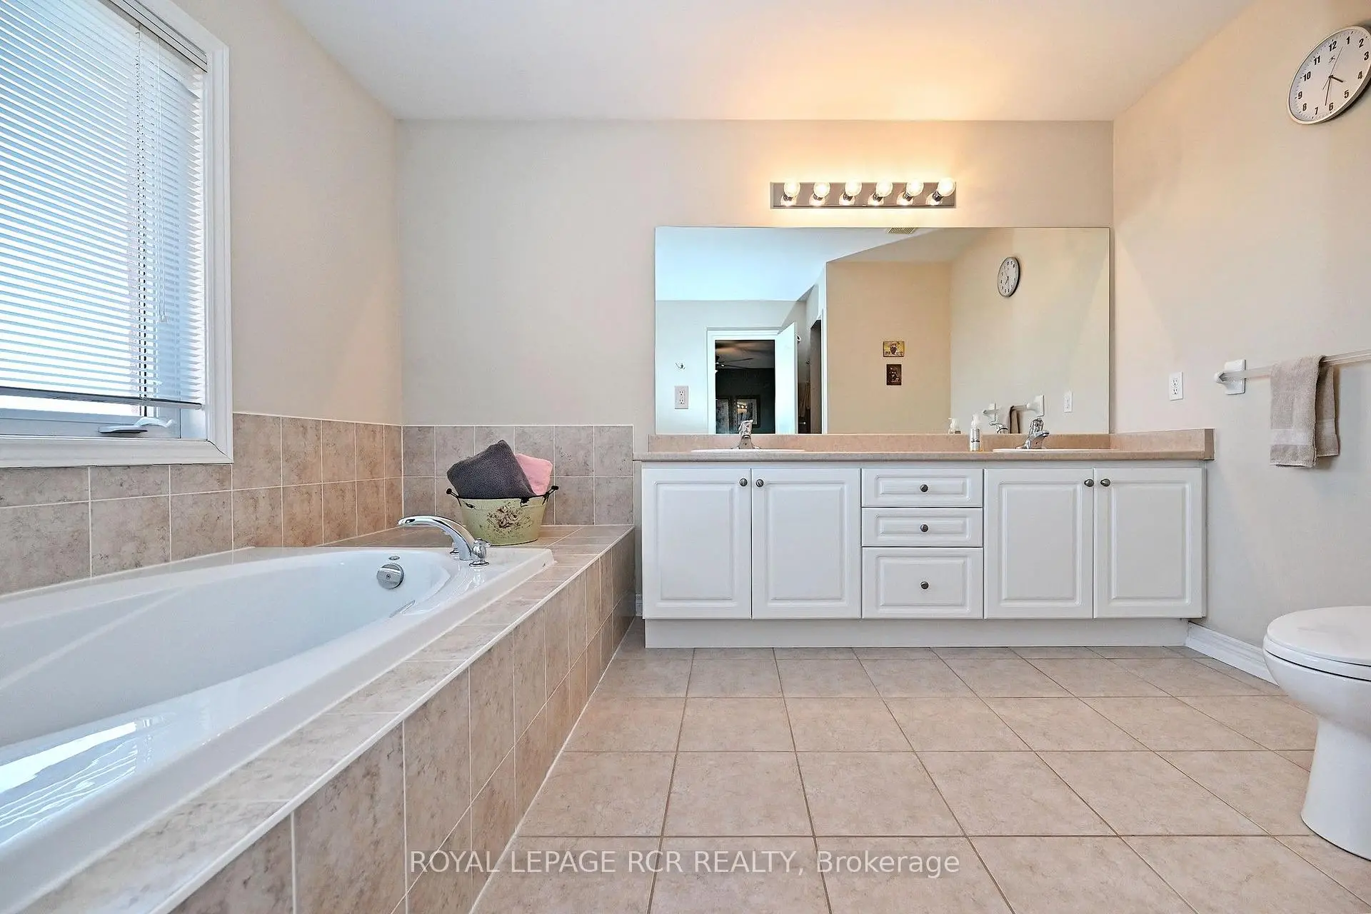
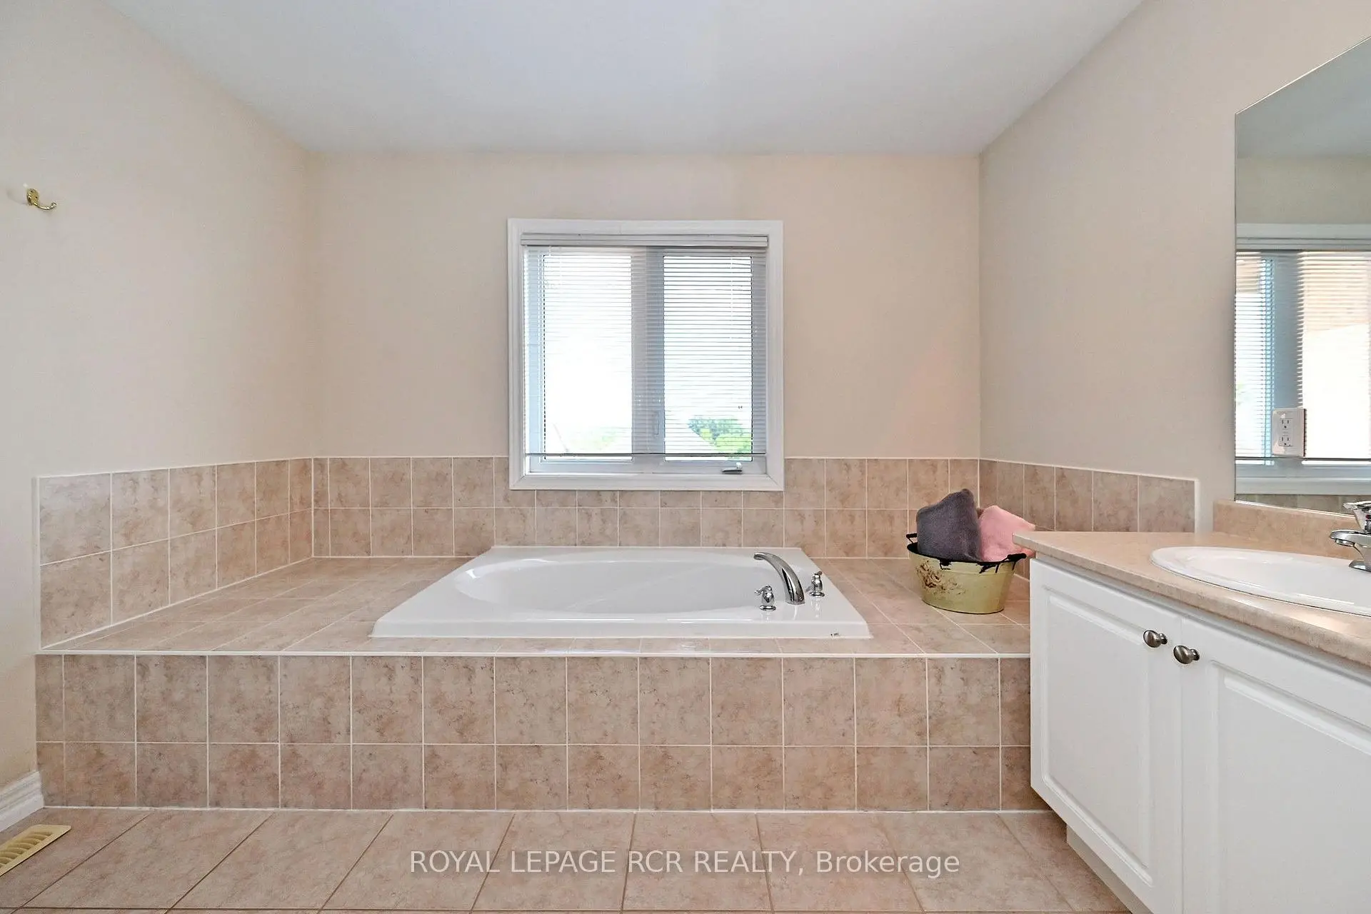
| Primary B | 4.88x5.69 | 地毯, , 5 件套卫生间 |
|
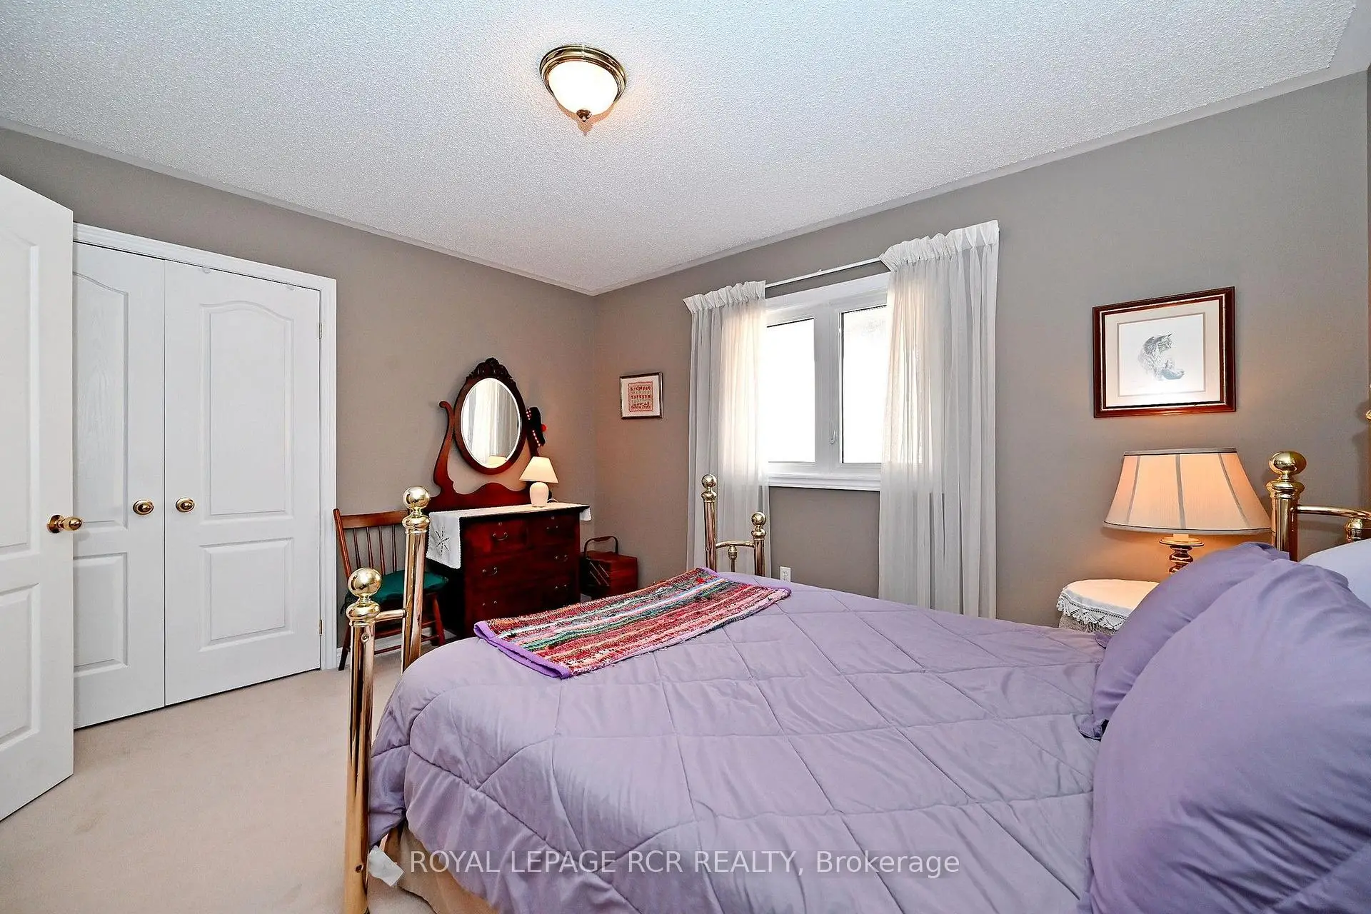
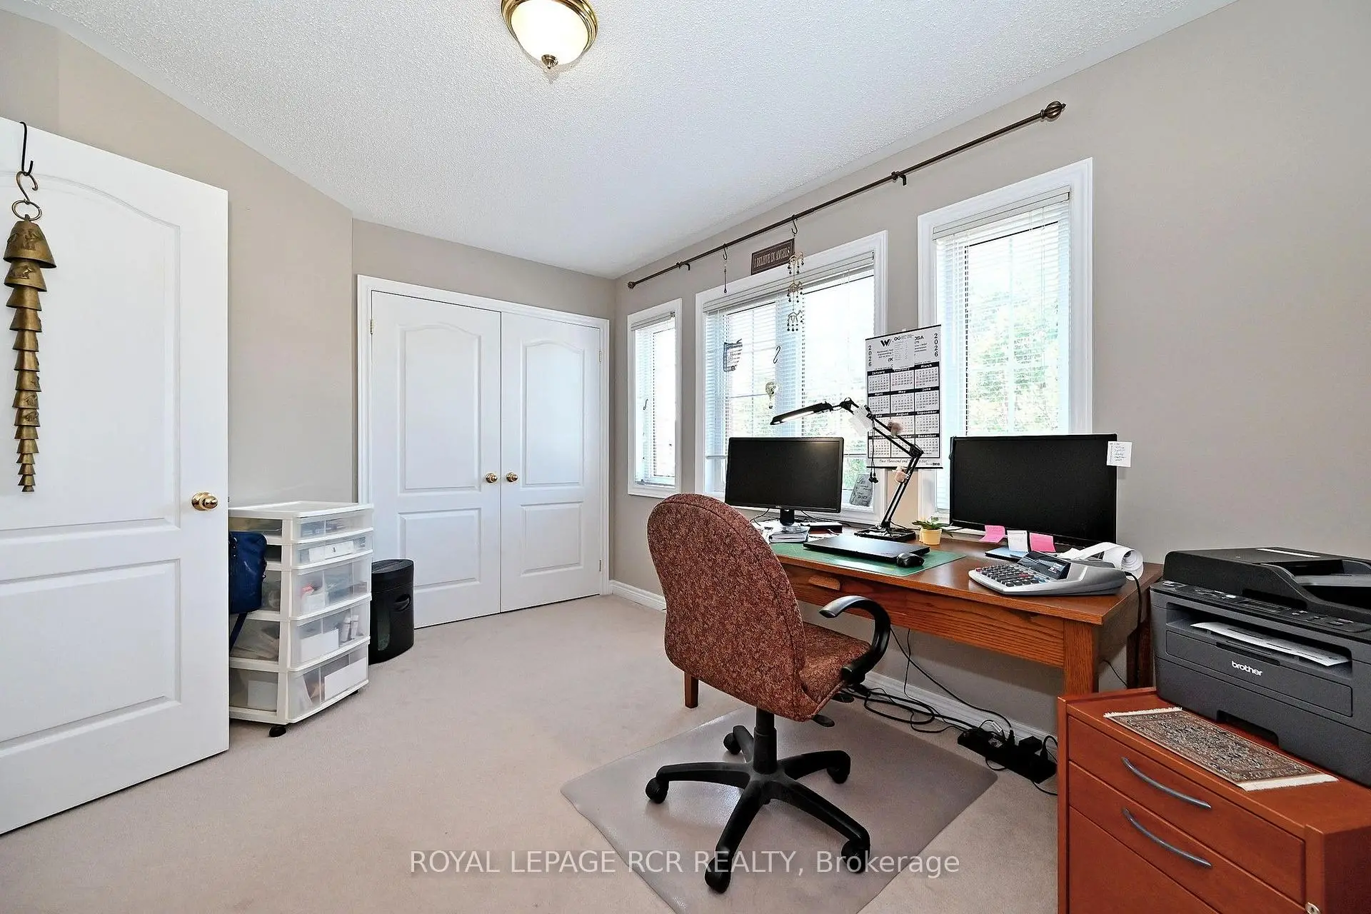
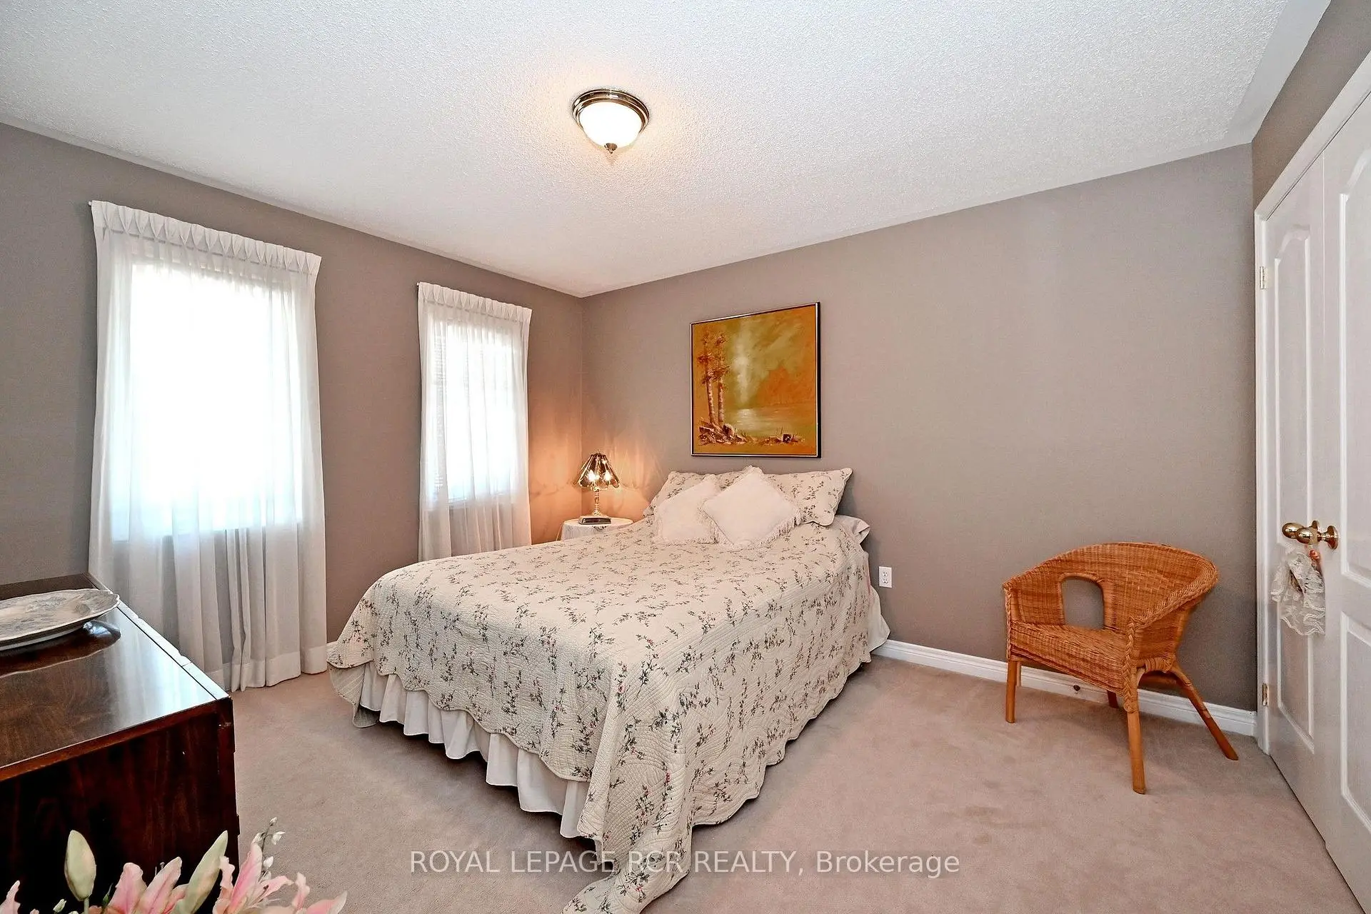
| 第二间卧室 | 3.35x3.96 | 地毯, 双壁橱, 大窗 |
|
| 第三间卧室 | 3.35x3.96 | 地毯, 双壁橱, 大窗 |
|
| 第四间卧室 | 3.35x3.96 | 地毯, 双壁橱, 大窗 |
|
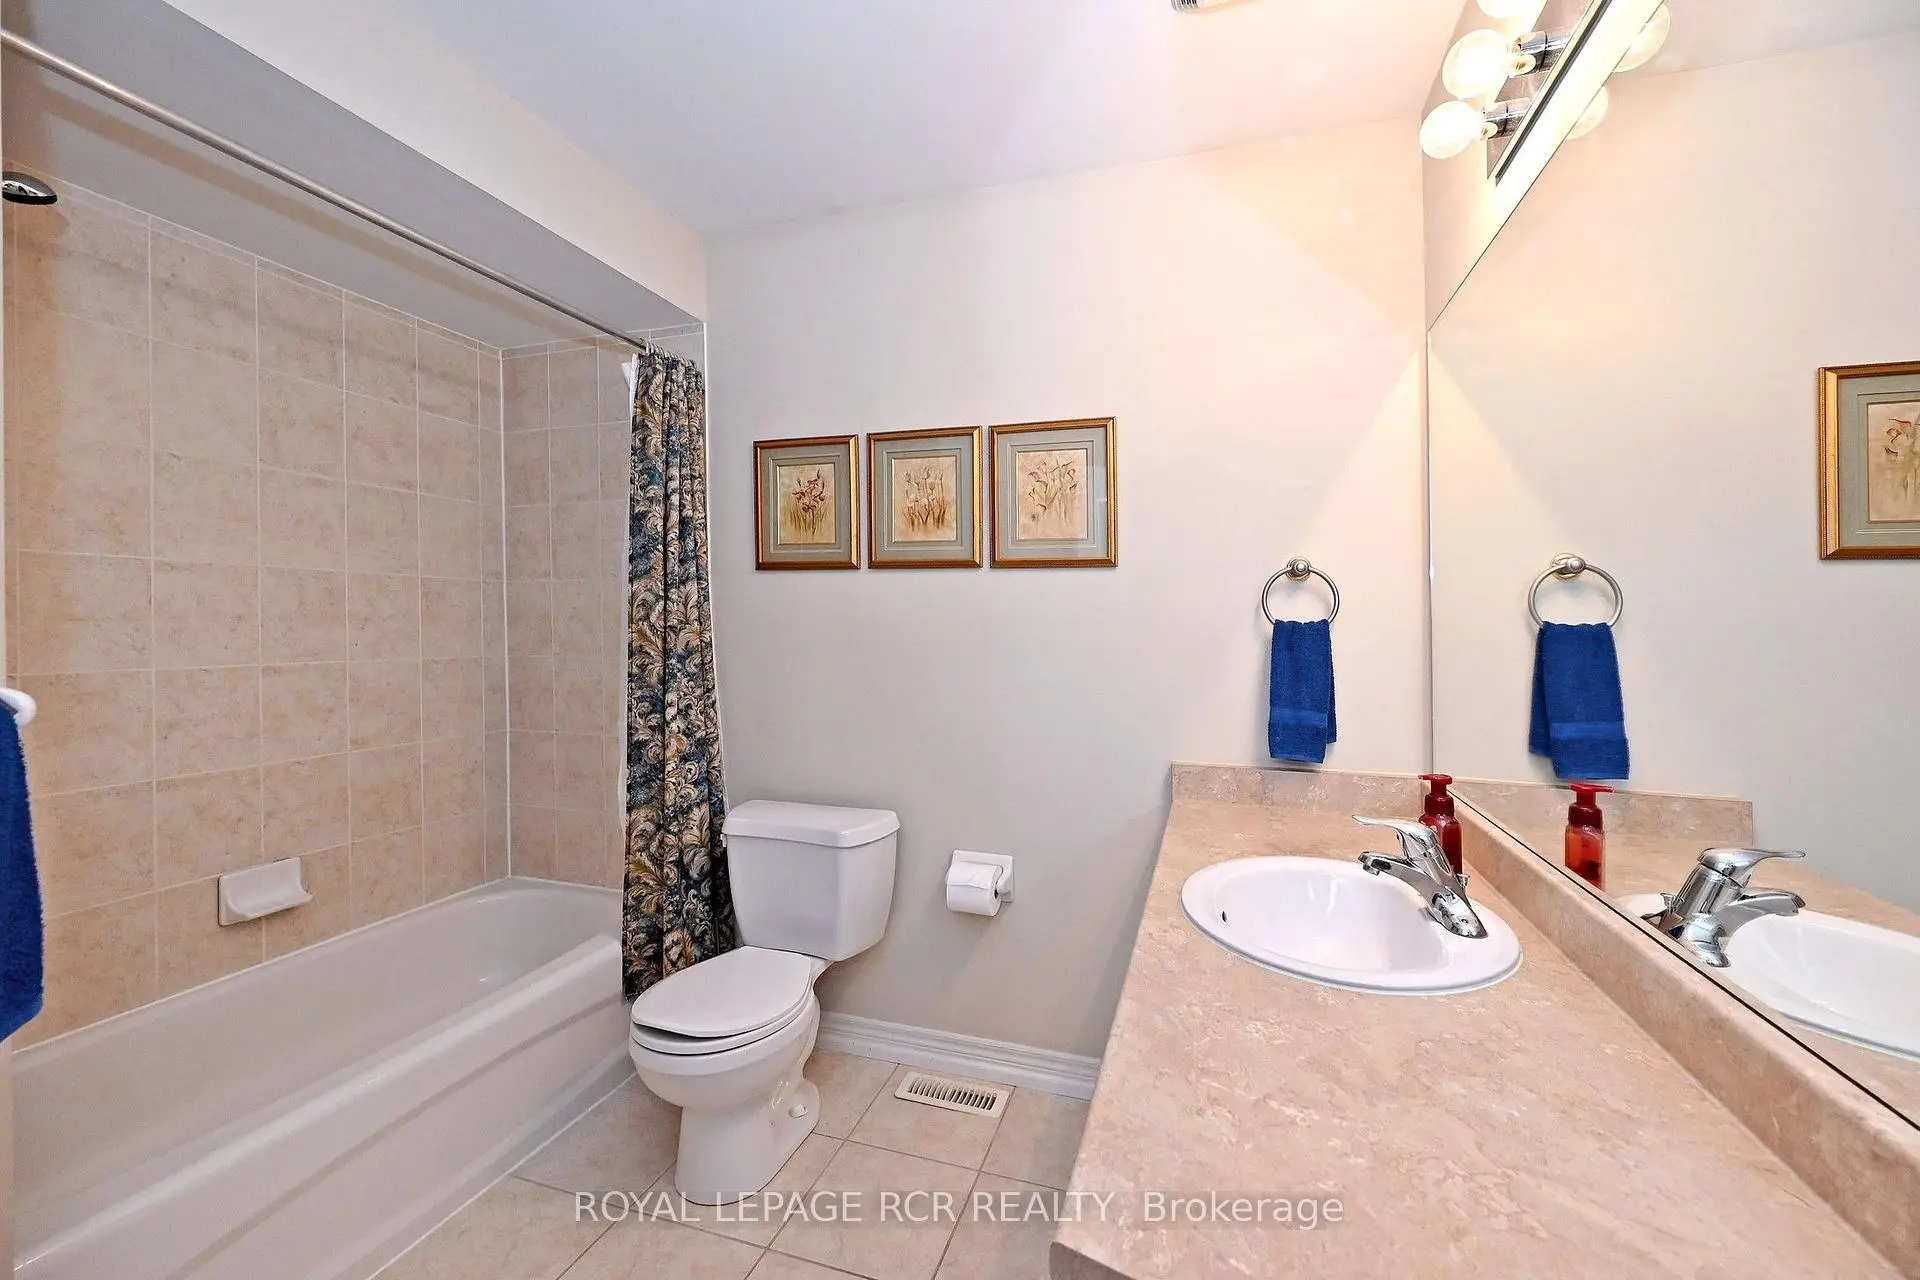
| Bath | 1.77x2.73 | 4 件套卫生间, 瓷砖地板 |
|
| 娱乐室reatio | 7.35x7.97 | 高于地面窗口, 走出式花园, 壁炉 |
| 卫生间 | 卫浴件数 | 所在楼层 | |
|---|---|---|---|
| 1间 | 2件套 | 主层 |
|
| 1间 | 4件套 | Second |
|
| 1间 | 5件套 | Second |
|
| 1间 | 3件套 | Basement |
房屋简介
房屋位于Yonge and Mulock交界附近, 这间4房4卫双车库两层独立房户型朝北向. 81 Woodbury Cres拥有双连接式停车位. 房屋及周边设施包括WaterHeater,UpgradedInsulation,Storage,In-LawCapability和AutoGarageDoorRemot等. 厨房, 早餐室, 大客厅, 晚餐室 Rm, 洗衣房和 Powder Rm在主层.学校信息
小学
-
-
法语沉浸课程学校
在 3022学校里排名 516 (分数: 7.6)距离学校1.1公里 (走路大约19分钟) -
-
-
天主教天才项目学校
在 3022学校里排名 626 (分数: 7.4)距离学校15.2公里 (开车大约46分钟) 中学
-
AP课程学校
排名: 276/746 (分数: 6.7) 5年平均分: 233/746 (分数: 6.8)距离学校0.3公里 (走路大约5分钟) -
排名: 48/746 (分数: 8.5) 5年平均分: 44/746 (分数: 8.1)距离学校4.1公里 (开车大约12分钟)
-
艺术特色学校
排名: 219/746 (分数: 7.0) 5年平均分: 257/746 (分数: 6.6)距离学校4.6公里 (开车大约14分钟) -
排名: 1/746 (分数: 10.0) 5年平均分: 2/746 (分数: 9.3)距离学校4.6公里 (开车大约14分钟)
-
天主教对口学区学校
排名: 244/746 (分数: 6.9) 5年平均分: 262/746 (分数: 6.6)距离学校3.5公里 (开车大约11分钟) -
排名: 244/746 (分数: 6.9) 5年平均分: 262/746 (分数: 6.6)距离学校3.5公里 (开车大约11分钟)
-
排名: 259/746 (分数: 6.8) 5年平均分: 195/746 (分数: 7.0)距离学校4.3公里 (开车大约13分钟)