Woodland Hill, Newmarket, L3X 3K1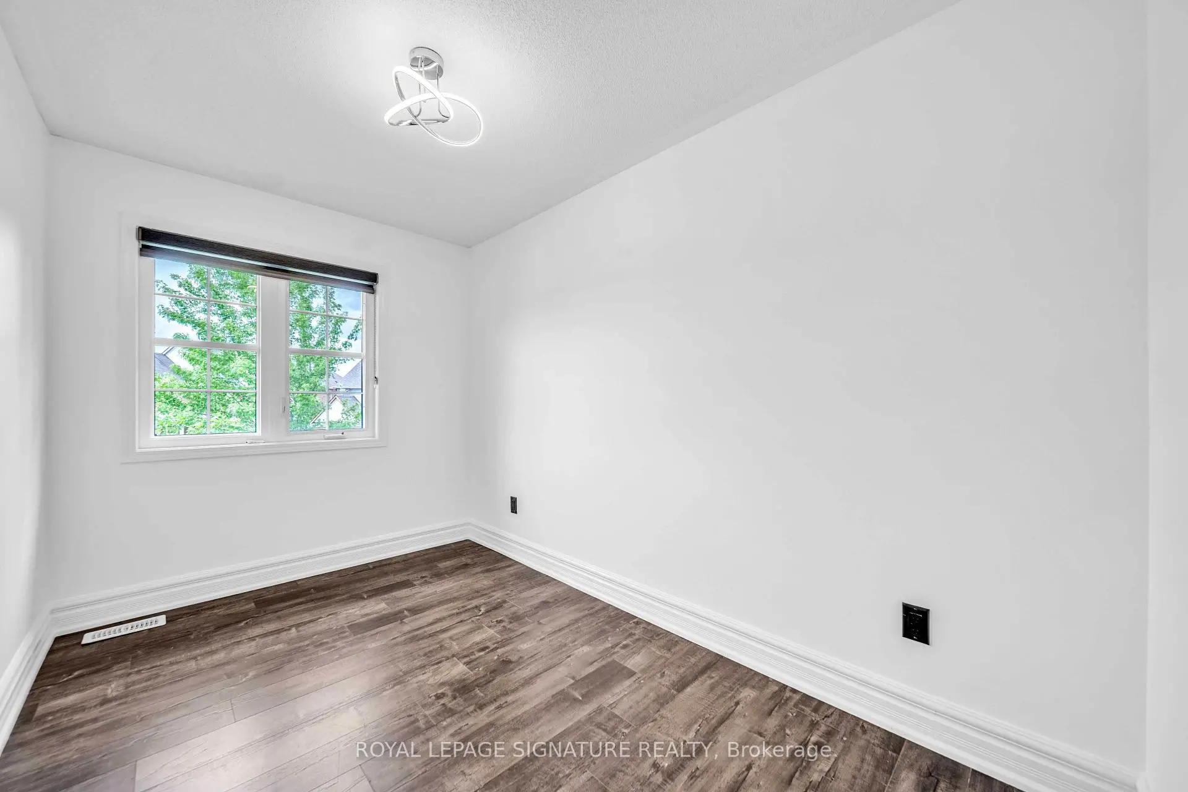
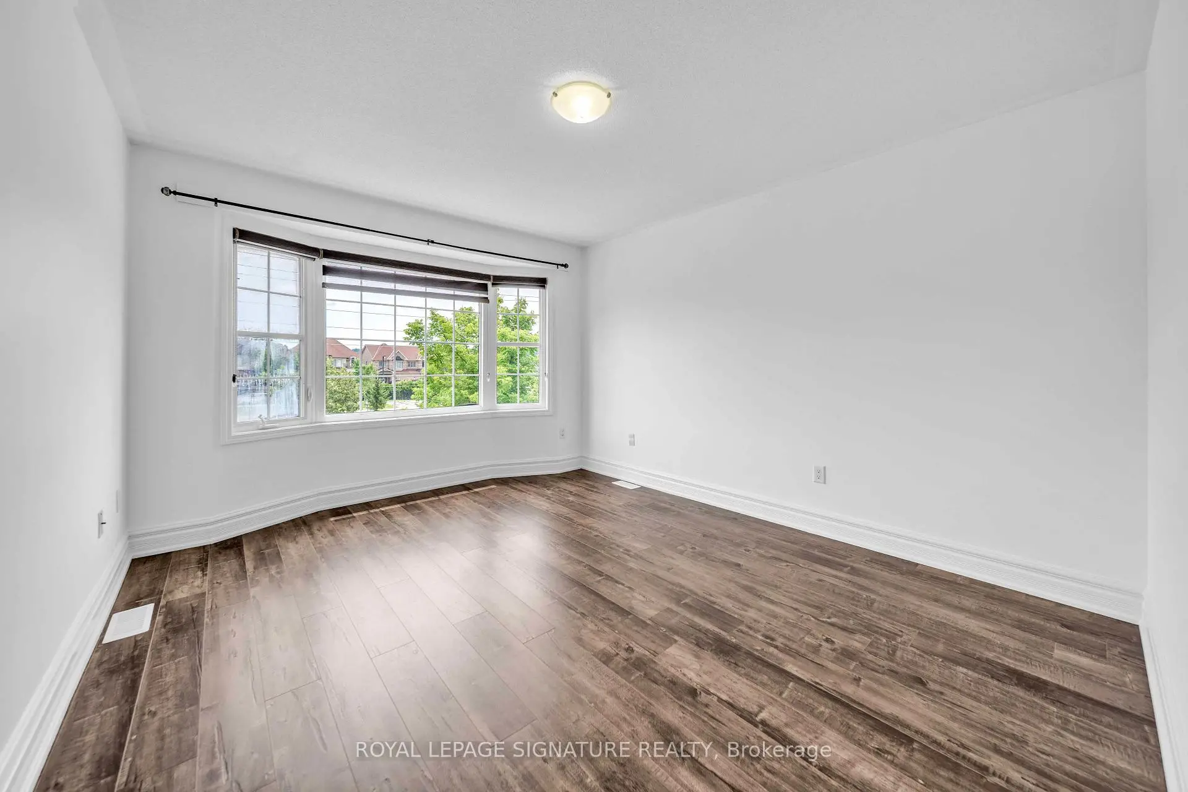
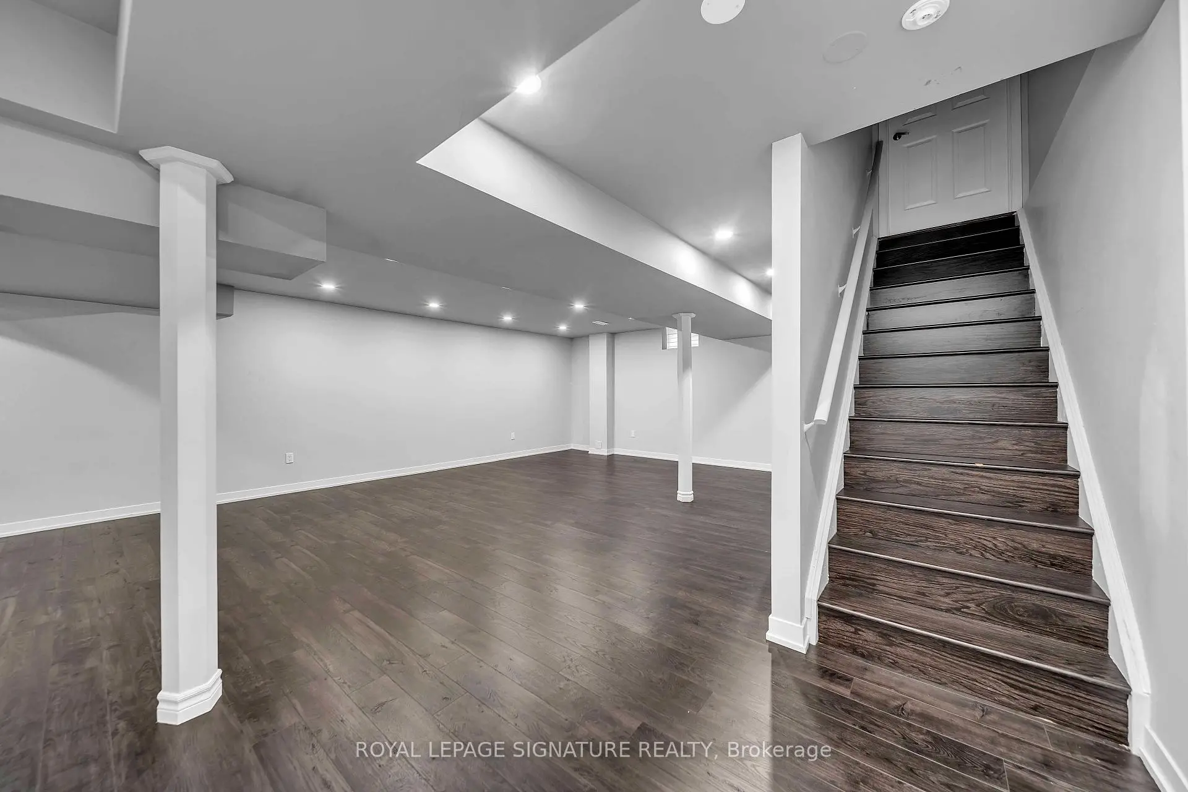
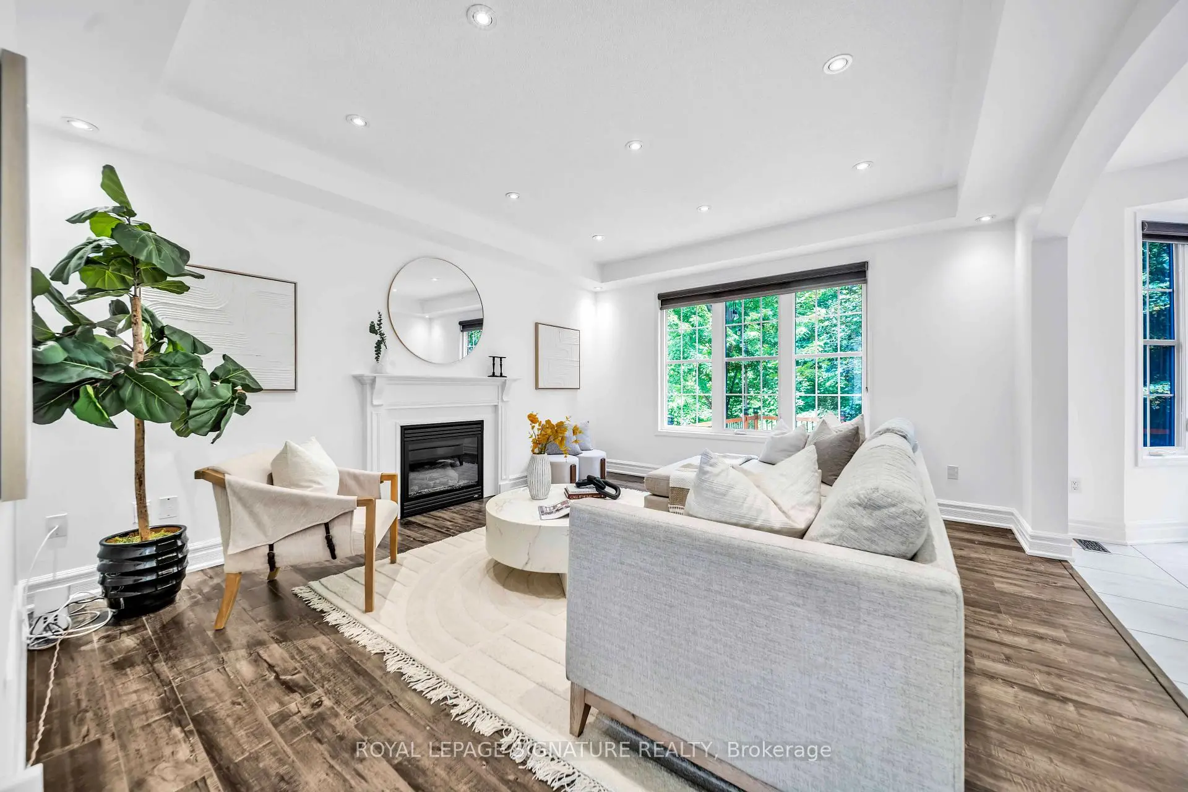

房屋信息
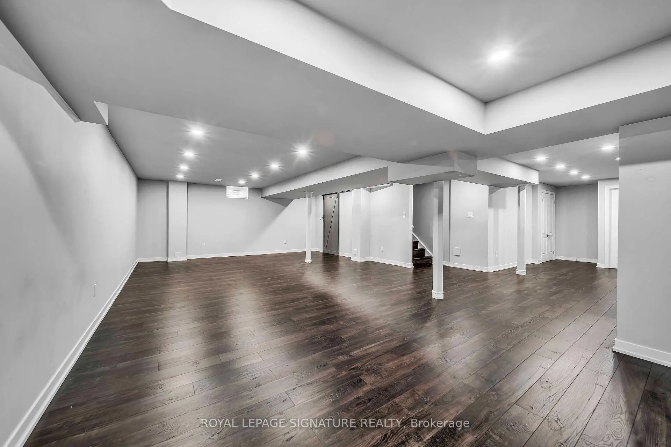
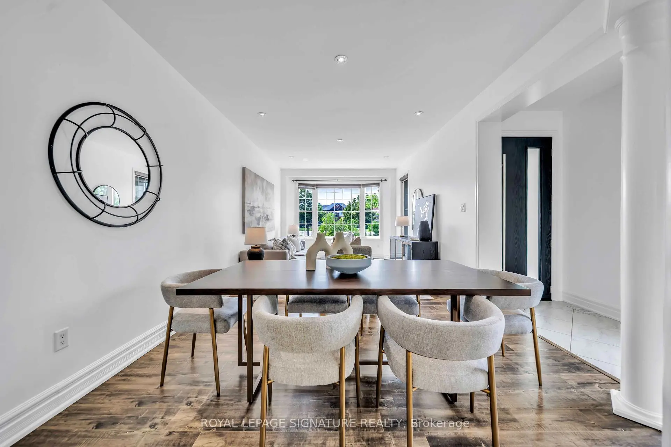
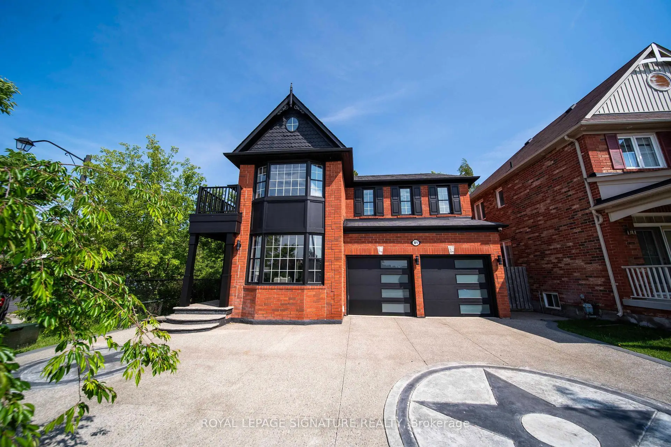
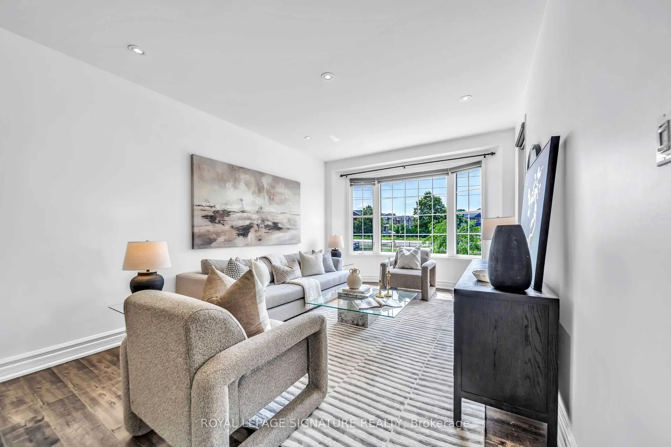
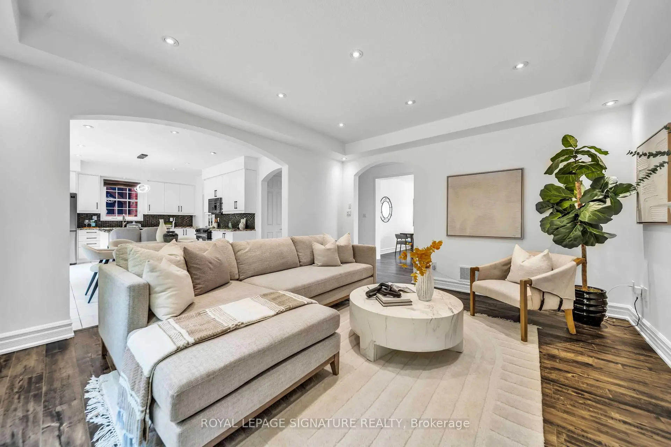
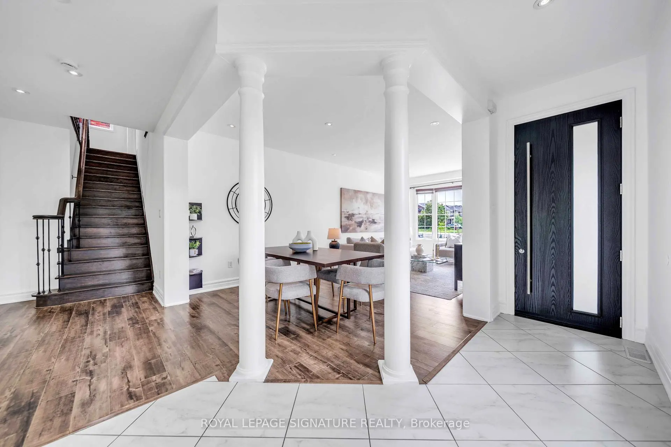
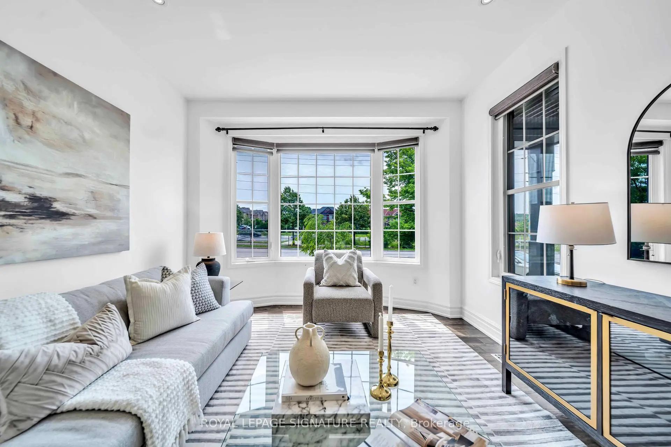
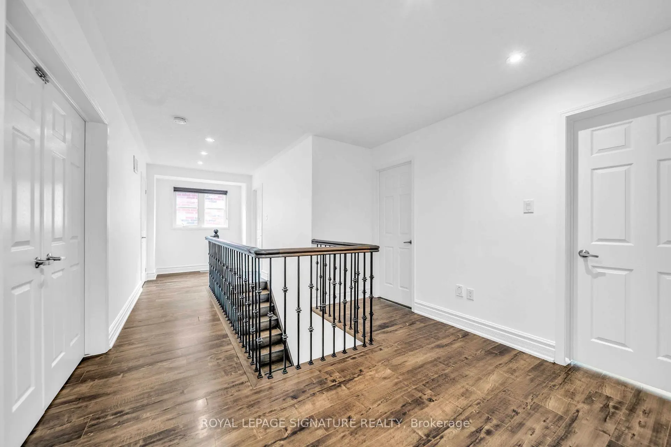
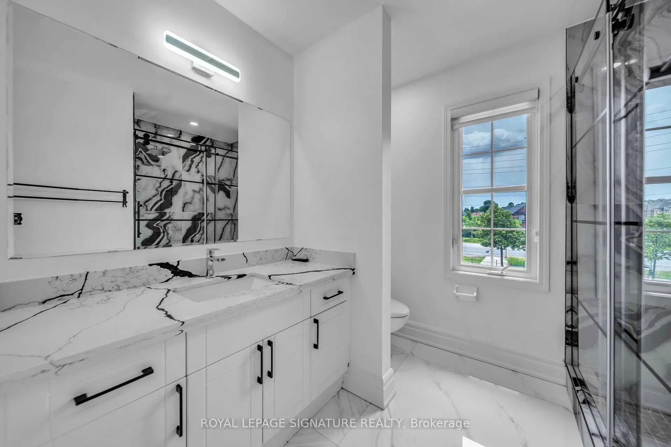
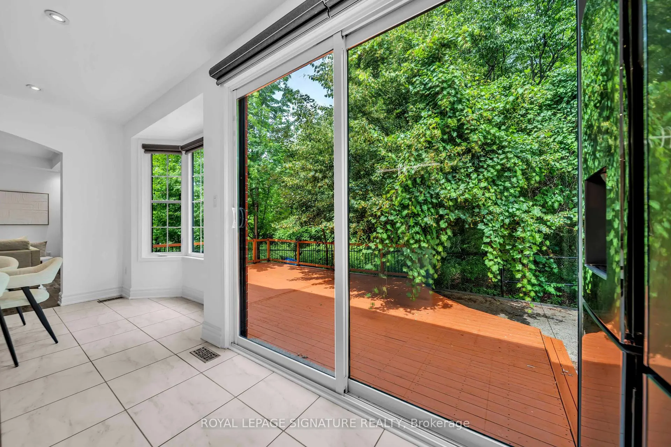
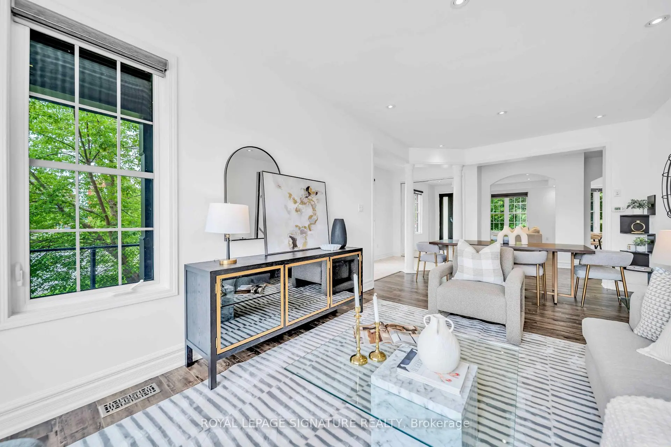
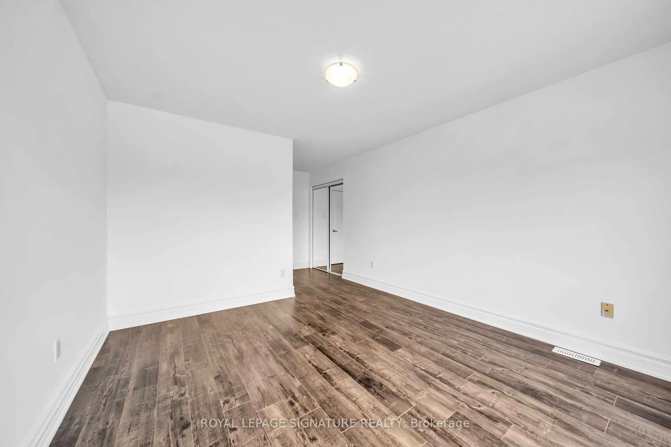
Welcome to 81 Bulmer Crescent, a beautifully maintained home tucked away on a quiet cul-de-sac in one of Newmarket's most sought-after family neighbourhoods. Situated on a premium lot with a wider frontage, this home backs directly onto greenspace with no rear neighbours, offering exceptional privacy and a peaceful setting that's perfect for relaxing, entertaining, or enjoying nature right from your backyard.Designed for comfortable family living, the home features 9-foot ceilings throughout the main floor, creating a bright and airy atmosphere. The upgraded kitchen offers quality finishes, ample cabinetry, and generous workspace, while the added convenience of a secondary kitchen on the main level makes it ideal for large families, entertaining, meal preparation, or multi-generational living. Sun-filled living and dining areas flow seamlessly together, complemented by spacious principal rooms and well-proportioned bedrooms that provide plenty of room for everyday living.Conveniently located just minutes from Upper Canada Mall, Newmarket GO Station, grocery stores, restaurants, shopping, and everyday amenities, this home offers outstanding accessibility. Commuters will appreciate quick access to Highways 404 and 400, making travel throughout the GTA simple and convenient.Whether you're a first-time buyer, a growing family, or simply looking for a move-in-ready home on a premium lot in an exceptional location, 81 Bulmer Crescent is an opportunity you won't want to miss.
主要特征
- 朝向: 后院朝南

- 睡房: 4

- 卫生间: 3

- 车库: 2

- 厨房: 1

重要信息
- 占地面接: 58.40 x 102.74 Feet

- 室内面积: 2500-3000

- 地税: $ 7260.45

- N13539126

- Listing contracted with: ROYAL LEPAGE SIGNATURE REALTY
| 房间 | 尺寸(平方米) | 细节描述 | |
|---|---|---|---|
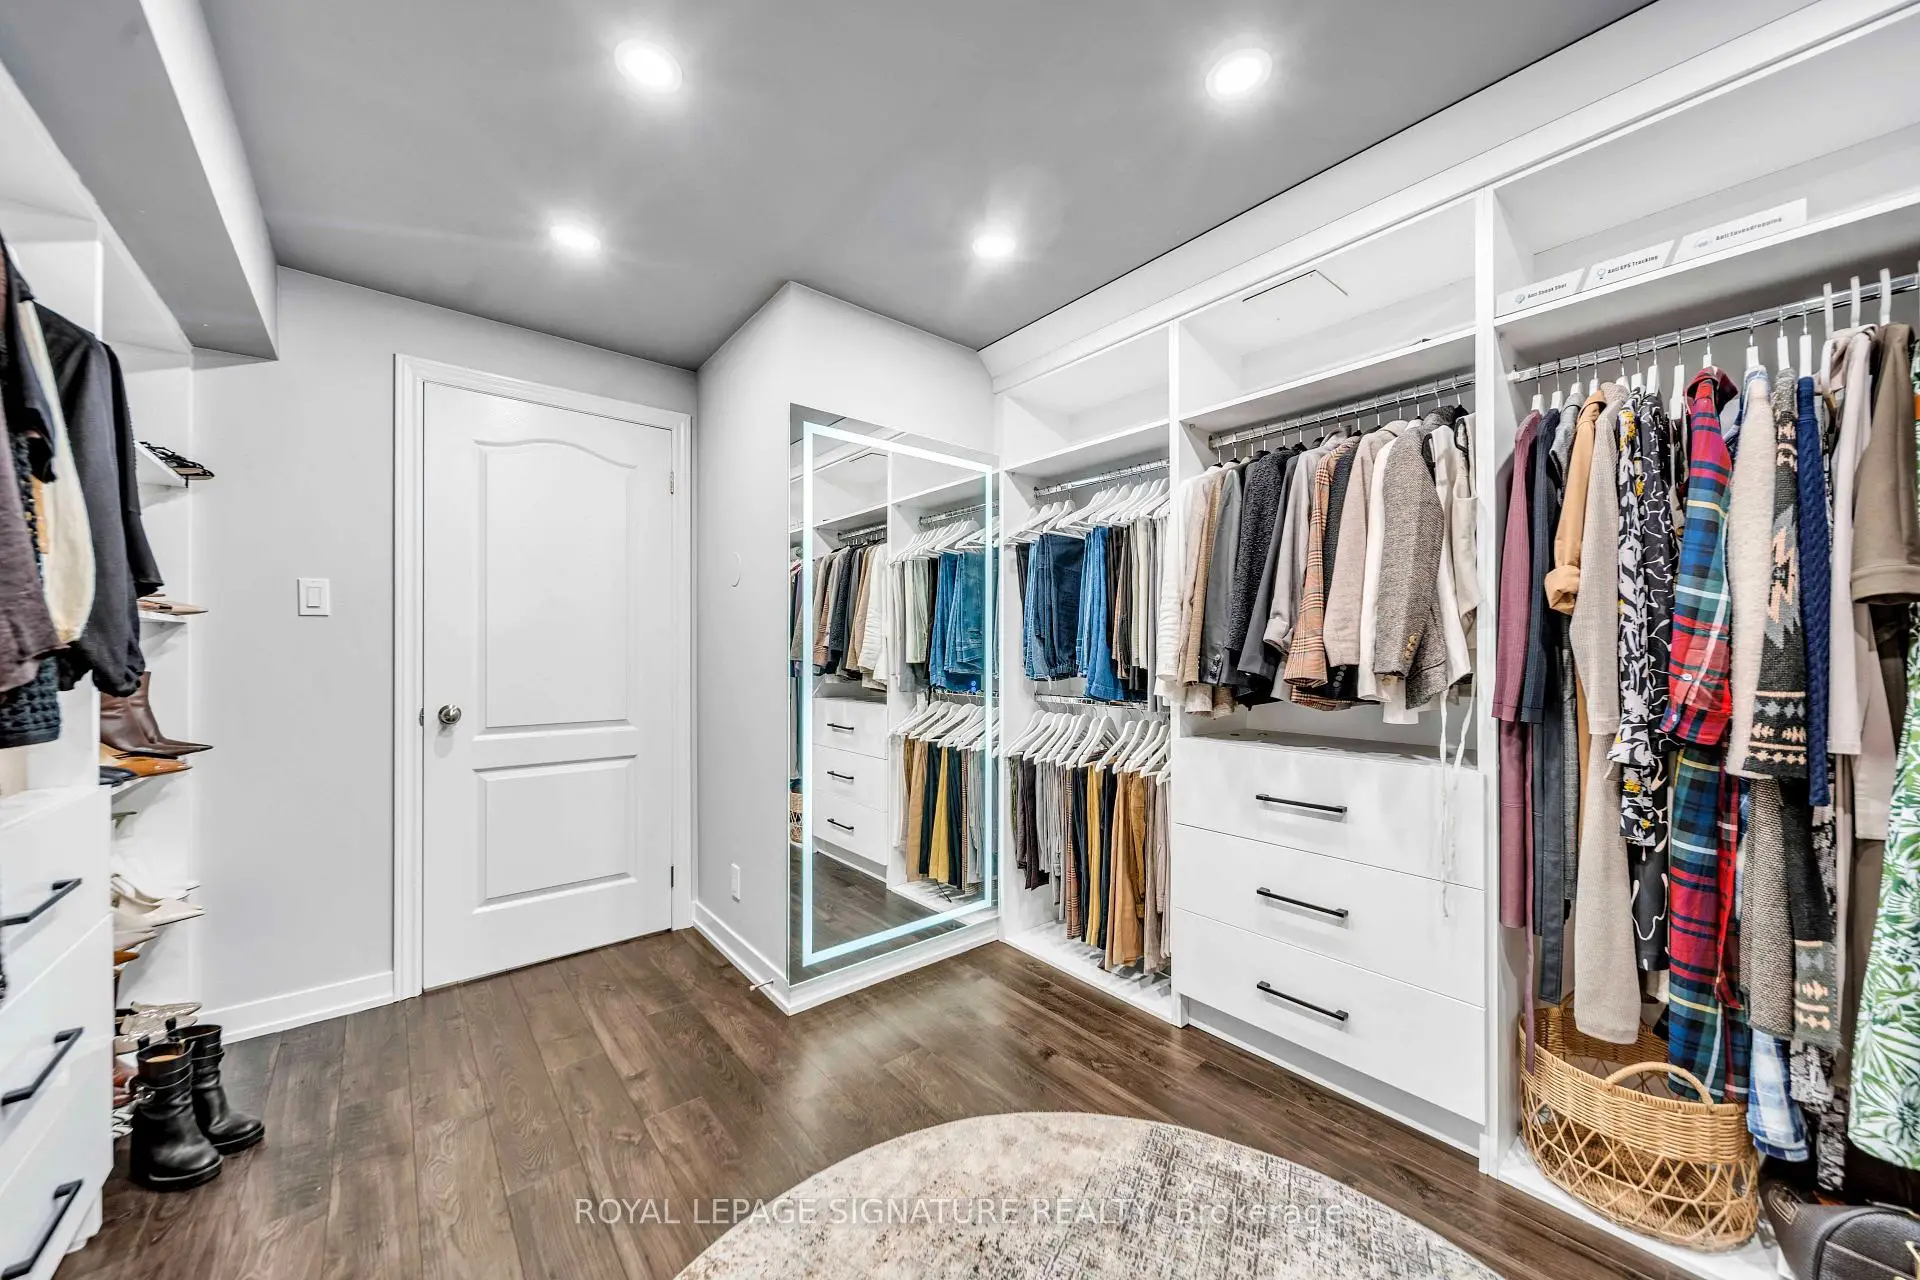
| 其他 | 9.45x2.99 | 墙到墙衣柜, |
|
| 厨房 | 2.59x3.08 | 智能洗碗机, 合并餐饮, 合并厨房 |
|
| 客厅 Rm | 4.60x4.00 | ||
| 晚餐室 Rm | 3.47x6.86 | 窗户 |
|
| Primary B | 4.97x5.15 | , 三件套卫生间, 窗户 |
|
| 第二间卧室 | 2.19x3.47 | ||
| 第三间卧室 | 3.20x3.47 | 智能衣橱 |
|
| 第四间卧室 | 2.62x4.05 | 窗户, 智能衣橱 |
|
| 第五间卧室 | 4.00x2.99 | 智能衣橱, 窗户 |
| 卫生间 | 卫浴件数 | 所在楼层 | |
|---|---|---|---|
| 2间 | 3件套 | Second |
|
| 1间 | 2件套 | 主层 |
房屋简介
房屋位于Davis and Bathurst交界附近, 这间4房3卫双车库两层独立房户型朝南向. 81 Bulmer Cres拥有双停车位. 房屋及周边设施包括None等. 厨房, 客厅 Rm和 晚餐室 Rm在主层.学校信息
小学
-
对口学区学校在 3022学校里排名 516 (分数: 7.6)距离学校0.8公里 (走路大约14分钟)
-
法语沉浸课程学校
在 3022学校里排名 516 (分数: 7.6)距离学校2.0公里 (走路大约35分钟) -
-
-
天主教天才项目学校
在 3022学校里排名 626 (分数: 7.4)距离学校17.7公里 (开车大约53分钟) 中学
-
对口学区学校排名: 291/746 (分数: 6.6) 5年平均分: 290/746 (分数: 6.4)距离学校3.0公里 (开车大约9分钟)
-
排名: 48/746 (分数: 8.5) 5年平均分: 44/746 (分数: 8.1)距离学校5.6公里 (开车大约17分钟)
-
排名: 219/746 (分数: 7.0) 5年平均分: 257/746 (分数: 6.6)距离学校4.9公里 (开车大约15分钟)
-
艺术特色学校
排名: 219/746 (分数: 7.0) 5年平均分: 257/746 (分数: 6.6)距离学校4.9公里 (开车大约15分钟) -
AP课程学校 IB课程
排名: 1/746 (分数: 10.0) 5年平均分: 2/746 (分数: 9.3)距离学校7.4公里 (开车大约22分钟) -
天主教对口学区学校
排名: 259/746 (分数: 6.8) 5年平均分: 195/746 (分数: 7.0)距离学校5.2公里 (开车大约16分钟) -
排名: 259/746 (分数: 6.8) 5年平均分: 195/746 (分数: 7.0)距离学校5.2公里 (开车大约16分钟)
-
排名: 259/746 (分数: 6.8) 5年平均分: 195/746 (分数: 7.0)距离学校5.2公里 (开车大约16分钟)