Summerhill Estates, Newmarket, L3X 2T1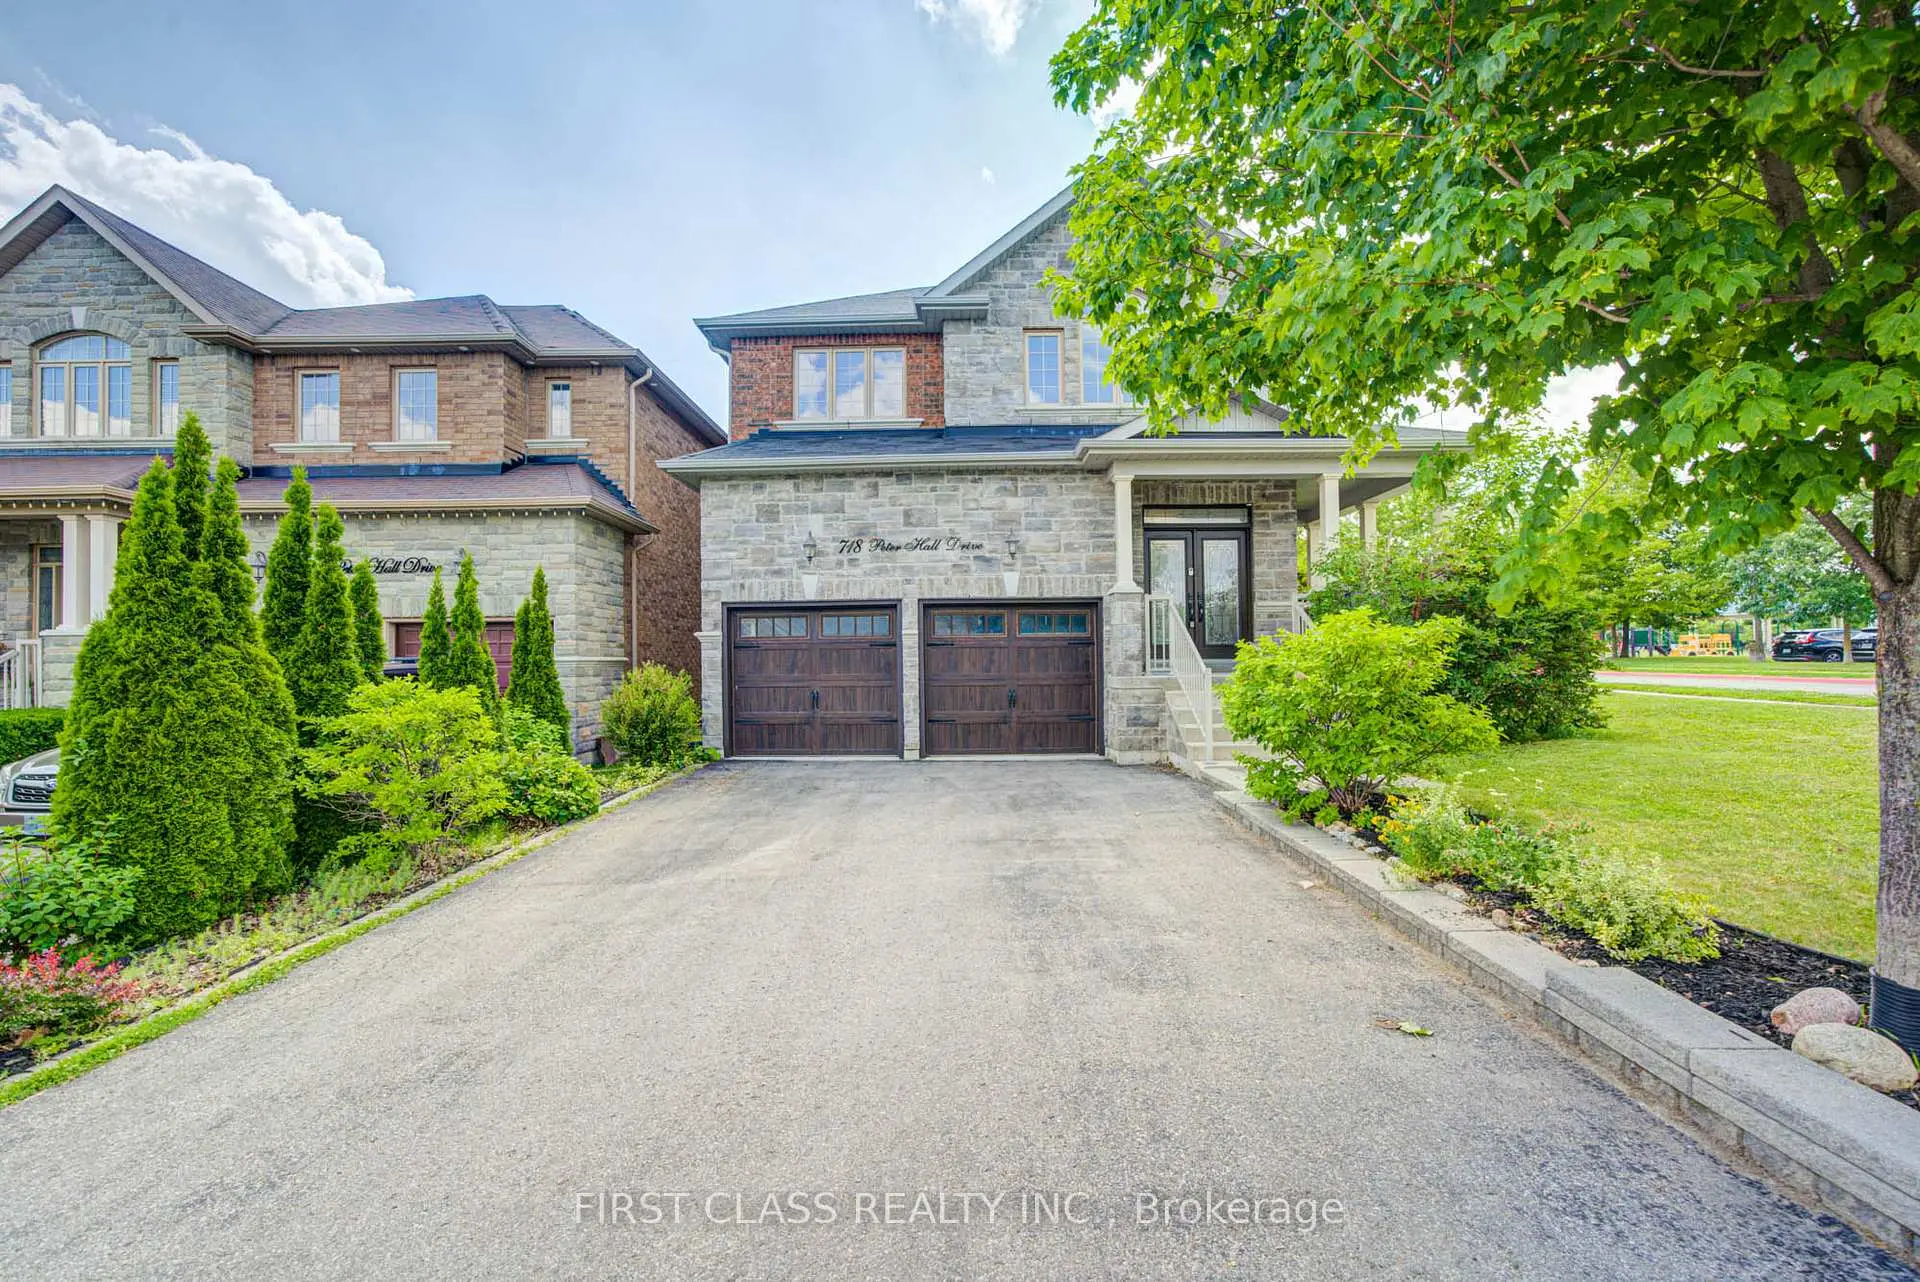

房屋信息
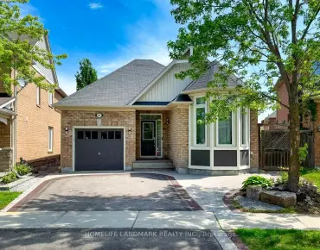
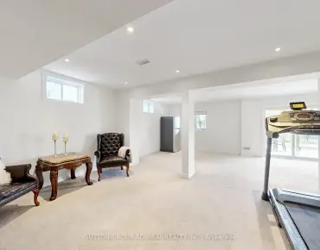
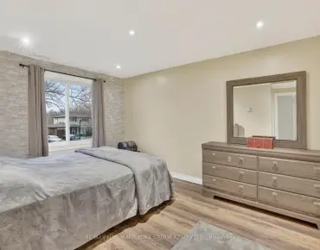
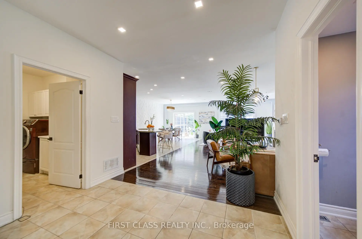
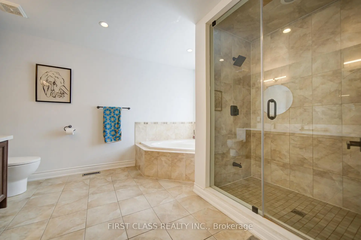
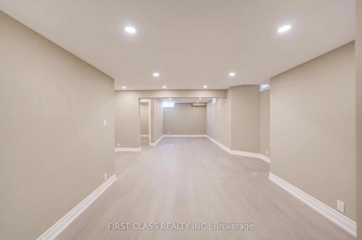
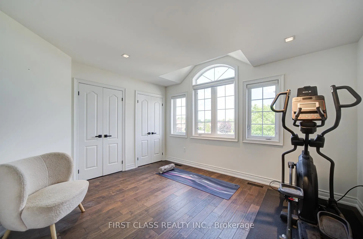
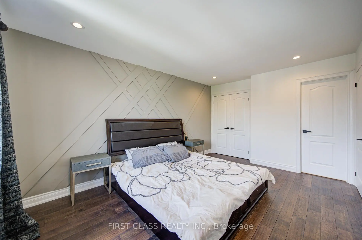
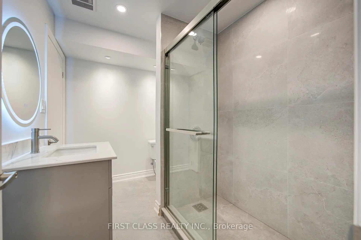
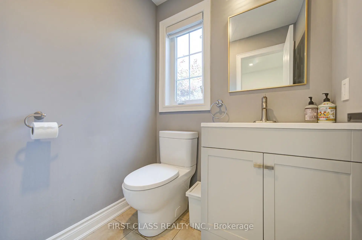
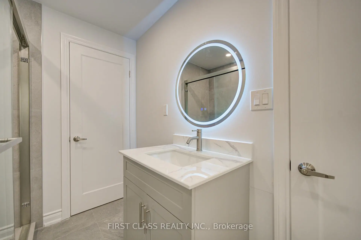
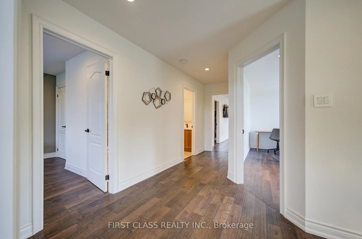
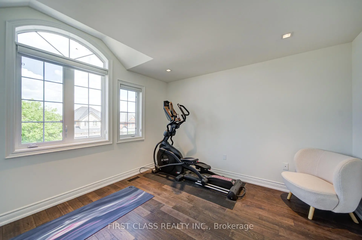
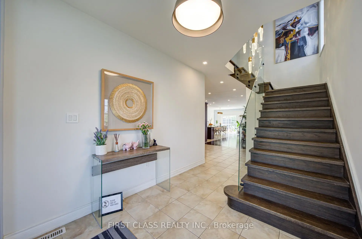
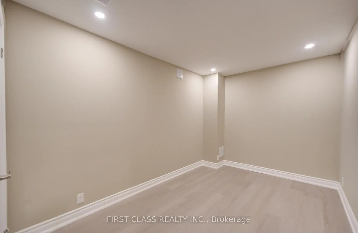
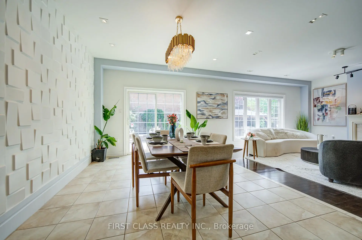
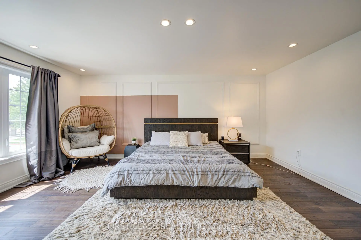
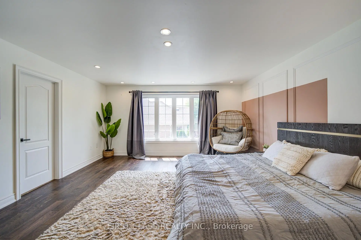
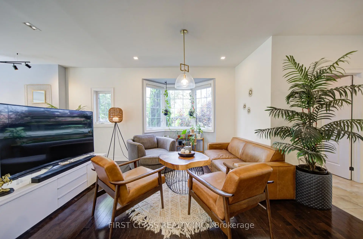
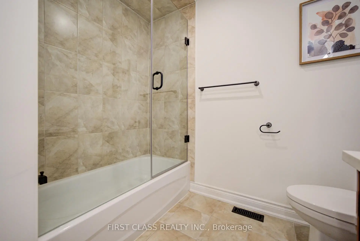
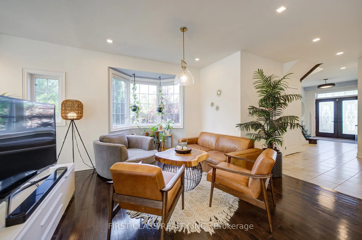
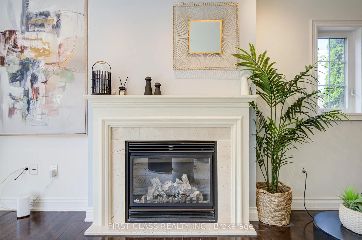
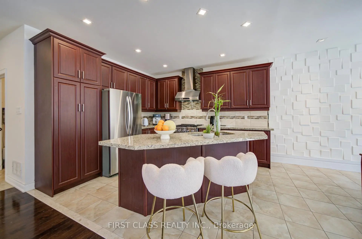
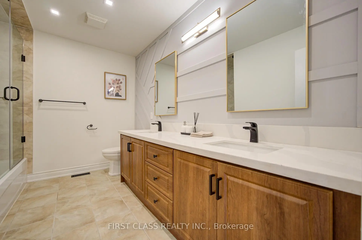
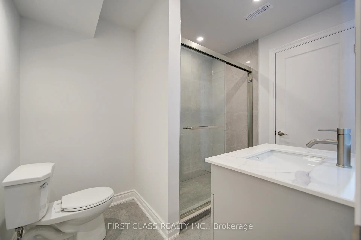
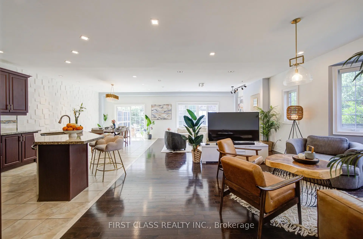
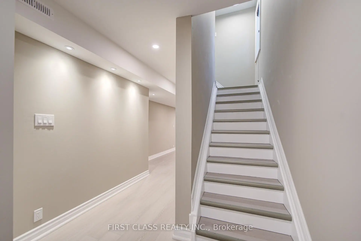
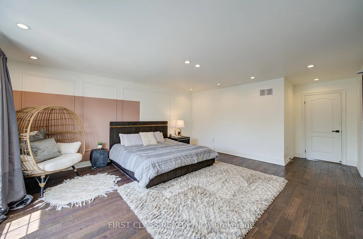
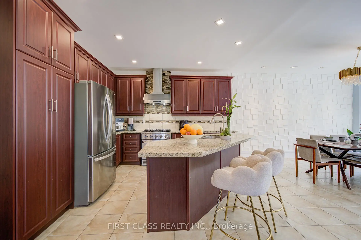
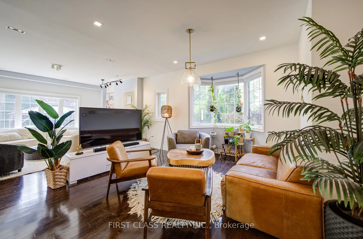
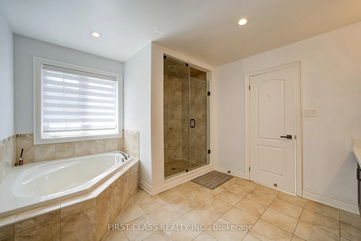
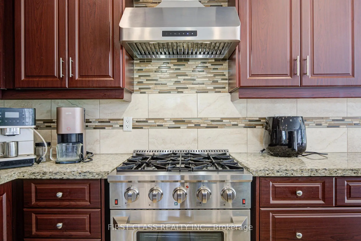
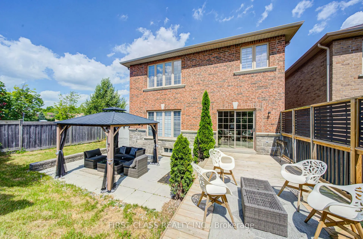
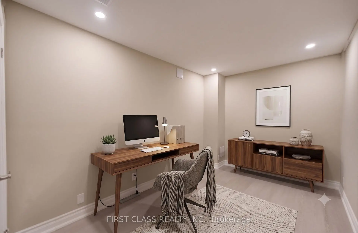
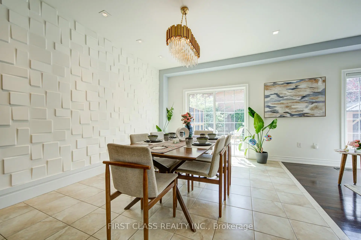
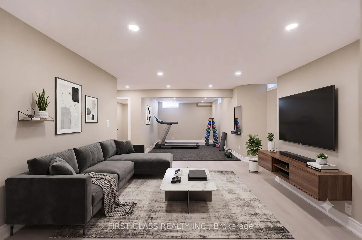
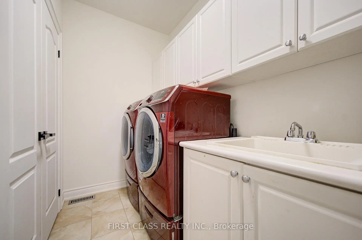
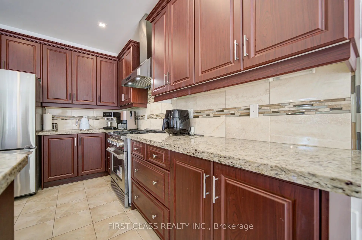
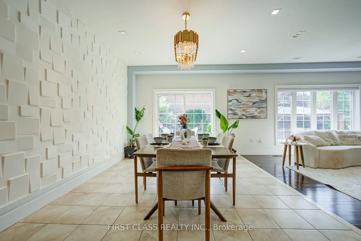
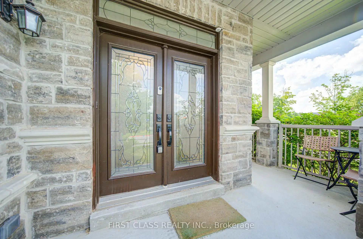
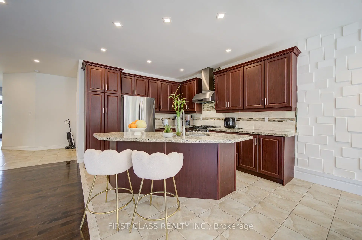
Stunning newly renovated, trendily designed home in the highly desirable Summerhill Estates community. Built in **2011** with an elegant **stone exterior**, this spacious family home features 4+2 bedrooms and 5 bathrooms, combining modern style with exceptional functionality. The main floor showcases **9-ft smooth ceilings**, hardwood flooring throughout, glass staircase railings, contemporary lighting, and pot lights. The open-concept layout is centered around a gourmet kitchen with granite countertops, a large centre island, and a bright breakfast area overlooking the backyard. The spacious family room with a gas fireplace and the stylish dining area with walk-out to the beautifully landscaped backyard, complete with a deck, privacy fence, gazebo, and shed, create the perfect space for everyday living and entertaining. Upstairs, the luxurious primary suite features a huge walk-in closet and a spa-inspired 5-piece ensuite, while the second bedroom also enjoys its own private 4-piece ensuite. The **newly renovated basement** expands the living space with **two additional rooms, a large recreation/living room, and a modern 3-piece bathroom**, ideal for extended family, guests, a home office, or recreation. Located in a family-friendly neighbourhood, just steps to top-rated schools, green parks, and all the shopping, dining, and amenities along Yonge Street. A rare opportunity to own a move-in-ready home offering space, style, and an unbeatable location.
主要特征
- 朝向: 后院朝西

- 睡房: 4

- 卫生间: 5

- 车库: 2

- 厨房: 1

重要信息
- 占地面接: 45.80 x 109.90 Feet

- 室内面积: 2500-3000

- 地税: $ 7917.84

- N13521674

- Listing contracted with: FIRST CLASS REALTY INC.
| 房间 | 尺寸(平方米) | 细节描述 | |
|---|---|---|---|
| 客厅 Rm | 3.82x3.33 | , 硬木地板 |
|
| 晚餐室 Rm | 4.64x3.20 | , 陶瓷地板, 走出式甲板 |
|
| 厨房 | 4.75x4.70 | , 陶瓷地板, |
|
| 家庭房 Rm | 4.42x3.32 | 壁炉, 硬木地板, 顶灯 |
|
| Primary B | 5.46x4.77 | 硬木地板, , 5pcs卫生间套间 |
|
| 第二间卧室 | 4.83x3.31 | 硬木地板, 智能衣橱, 3pcs卫生间套间 |
|
| 第三间卧室 | 4.67x4.07 | 硬木地板, 大衣橱, 顶灯 |
|
| 第四间卧室 | 3.69x3.33 | 硬木地板, 大衣橱, 顶灯 |
|
| 娱乐室reatio | 5.48x4.88 | 乙烯塑胶地板, 顶灯 |
|
| 办公室 | 3.69x3.12 | 乙烯塑胶地板, 顶灯 |
|
| 学习室 | 3.48x3.35 | 乙烯塑胶地板, 顶灯 |
|
| 洗衣房 | 2.78x3.89 | 陶瓷地板, 顶灯 |
| 卫生间 | 卫浴件数 | 所在楼层 | |
|---|---|---|---|
| 1间 | 5件套 | Second |
|
| 2间 | 3件套 | Second |
|
| 1间 | 2件套 | 主层 |
|
| 1间 | 3件套 | Basement |
房屋简介
房屋位于Yonge & Mulock交界附近, 这间4房5卫双车库两层独立房户型朝西向. 718 Peter Hall Dr拥有双停车位. 房屋及周边设施包括WaterSoftener,CarpetFree和In-LawSuite等. 客厅 Rm, 晚餐室 Rm, 厨房, 家庭房 Rm和 洗衣房在主层.学校信息
小学
-
-
法语沉浸课程学校
在 3022学校里排名 516 (分数: 7.6)距离学校0.8公里 (走路大约14分钟) -
-
-
天主教天才项目学校
在 3022学校里排名 626 (分数: 7.4)距离学校15.3公里 (开车大约46分钟) 中学
-
AP课程学校
排名: 276/746 (分数: 6.7) 5年平均分: 233/746 (分数: 6.8)距离学校0.5公里 (走路大约10分钟) -
排名: 48/746 (分数: 8.5) 5年平均分: 44/746 (分数: 8.1)距离学校4.6公里 (开车大约14分钟)
-
艺术特色学校
排名: 219/746 (分数: 7.0) 5年平均分: 257/746 (分数: 6.6)距离学校4.9公里 (开车大约15分钟) -
排名: 1/746 (分数: 10.0) 5年平均分: 2/746 (分数: 9.3)距离学校4.8公里 (开车大约14分钟)
-
天主教对口学区学校
排名: 244/746 (分数: 6.9) 5年平均分: 262/746 (分数: 6.6)距离学校3.8公里 (开车大约12分钟) -
排名: 244/746 (分数: 6.9) 5年平均分: 262/746 (分数: 6.6)距离学校3.8公里 (开车大约12分钟)
-
排名: 259/746 (分数: 6.8) 5年平均分: 195/746 (分数: 7.0)距离学校4.7公里 (开车大约14分钟)