
 Woodland Hill, Newmarket, L3X 0J1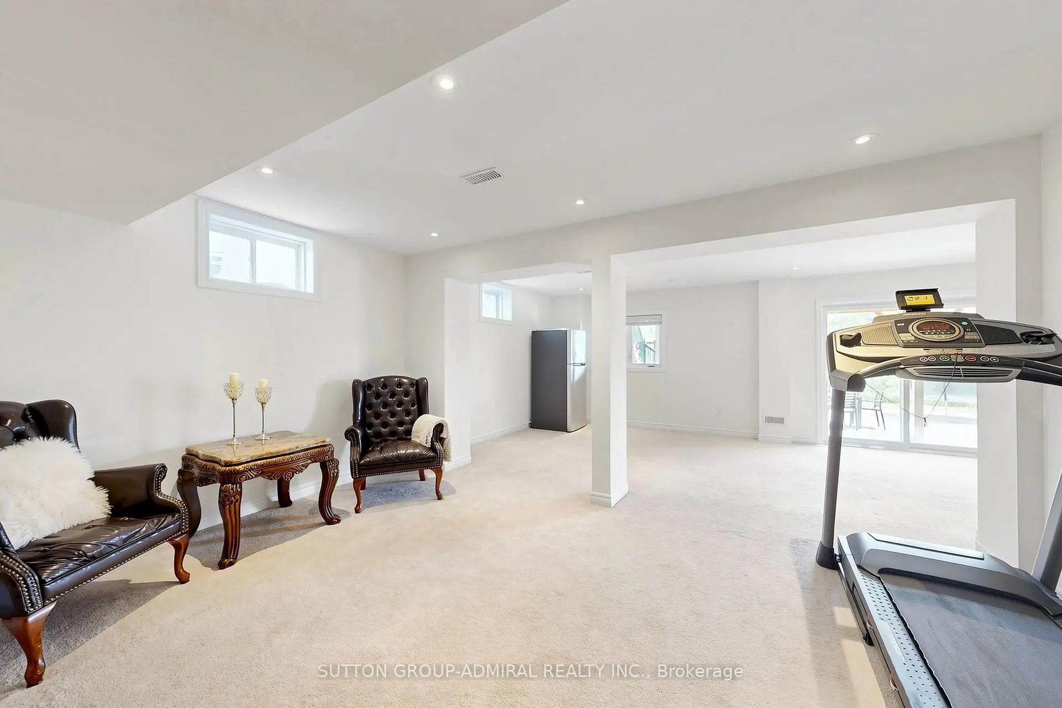
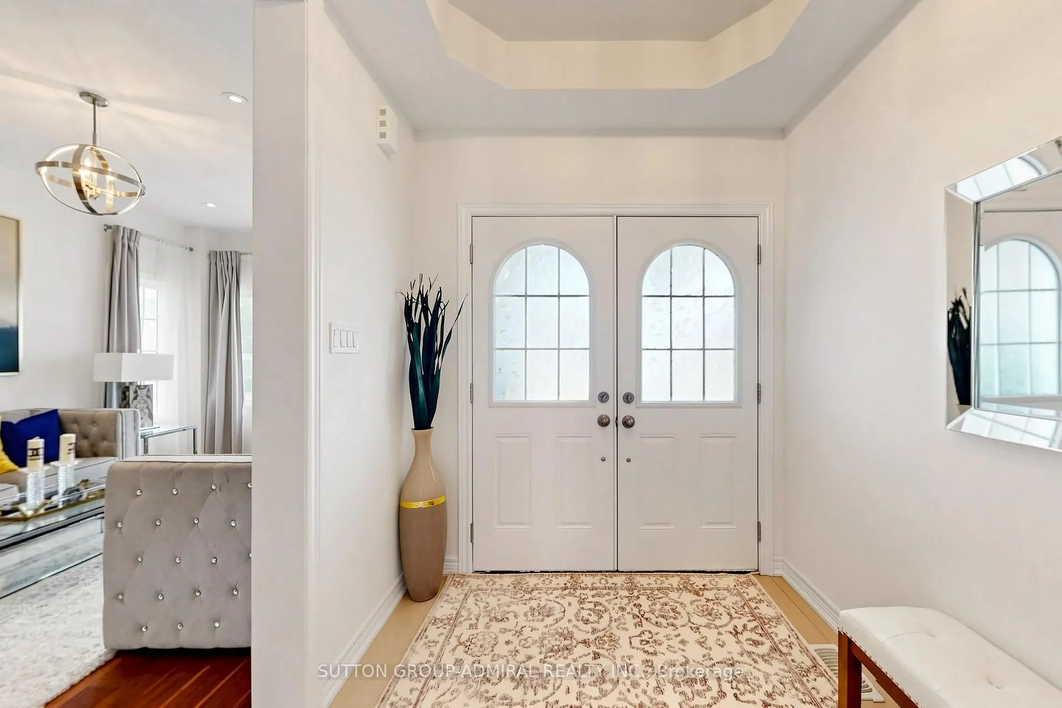
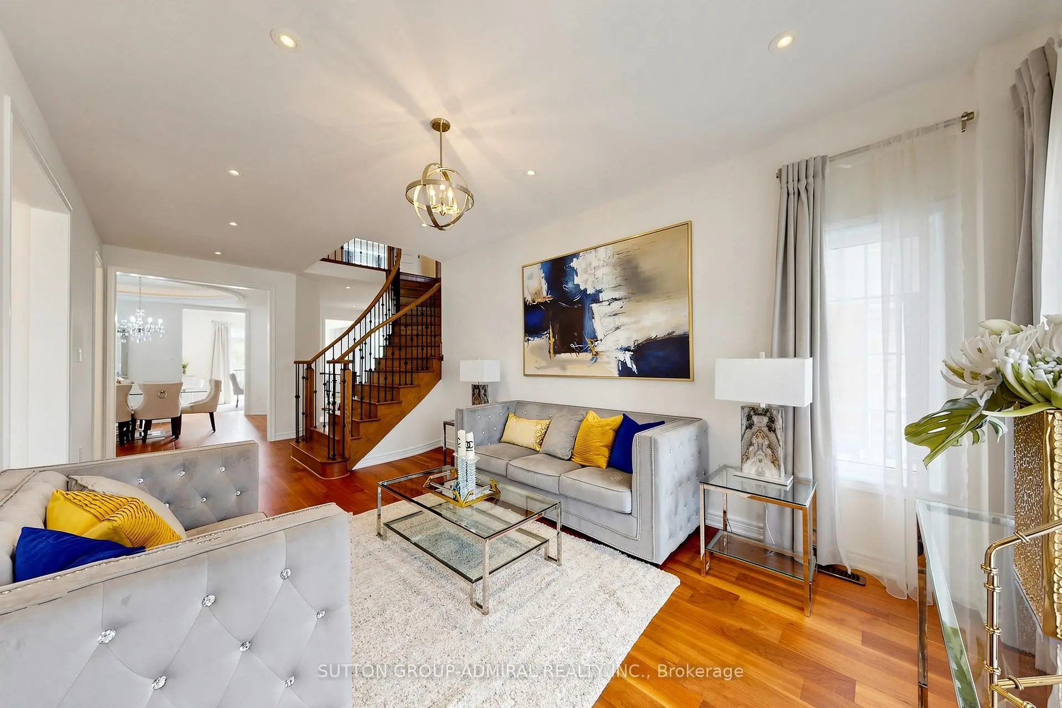
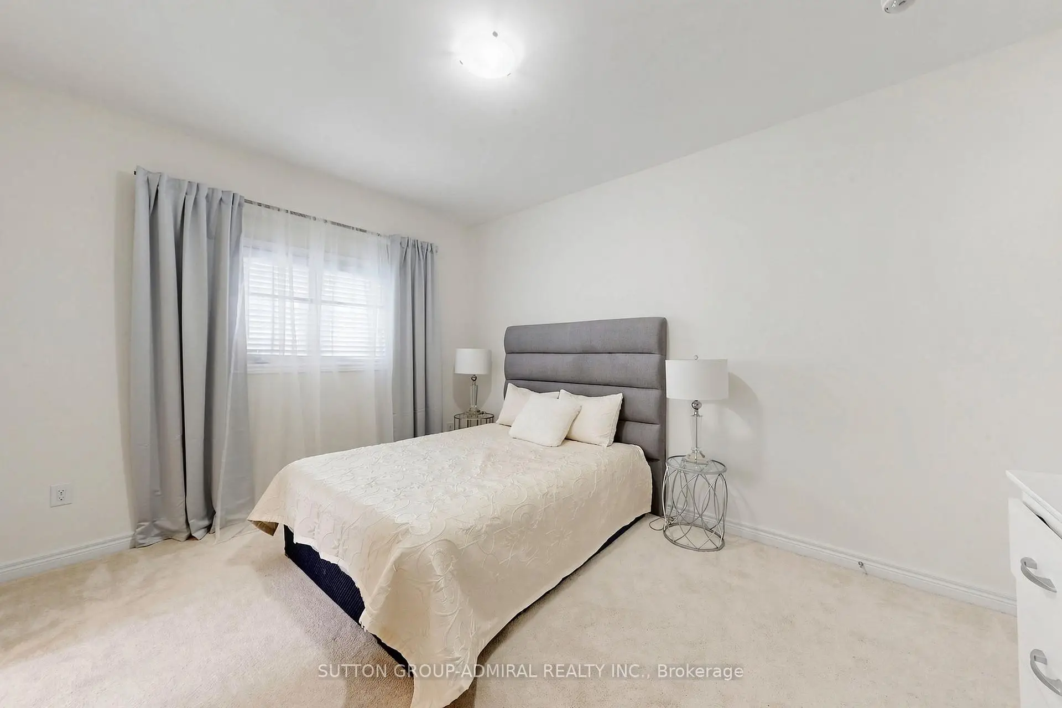
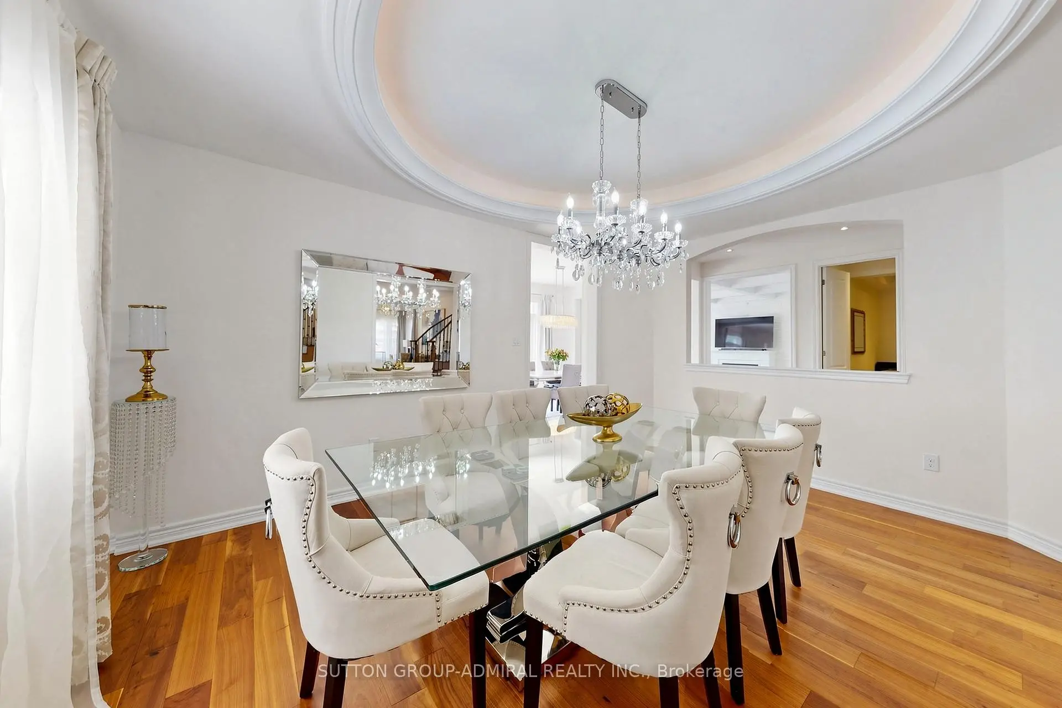

房屋信息
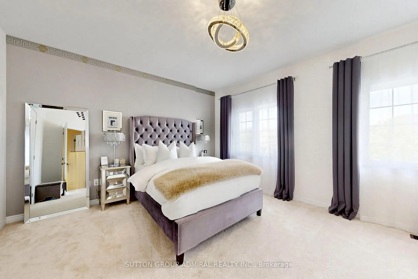
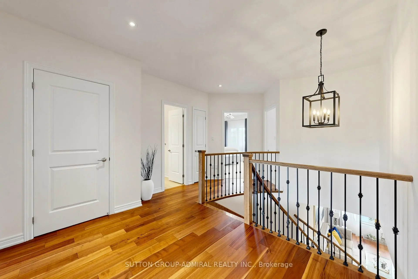
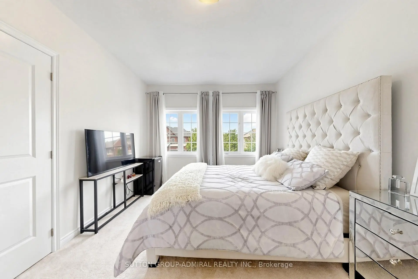
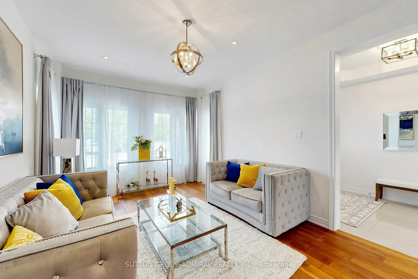
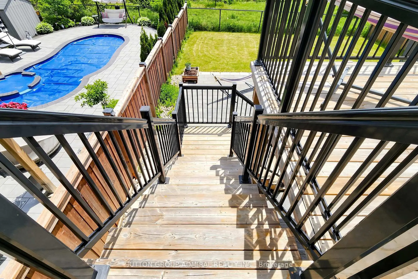
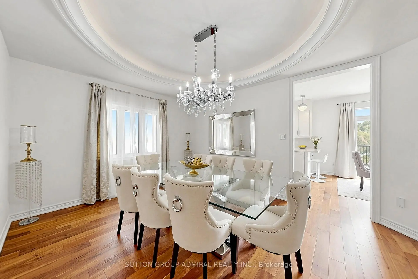
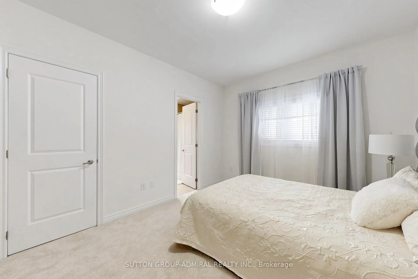
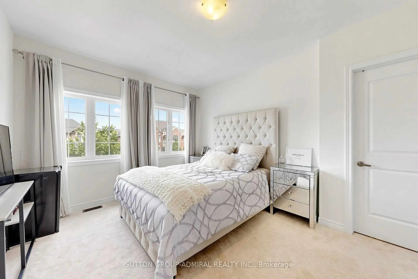
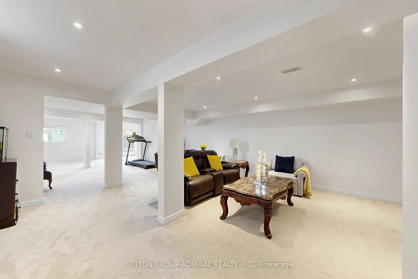
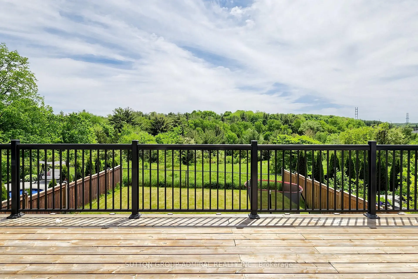
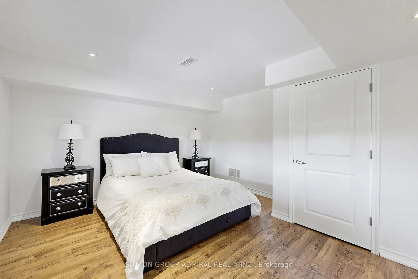
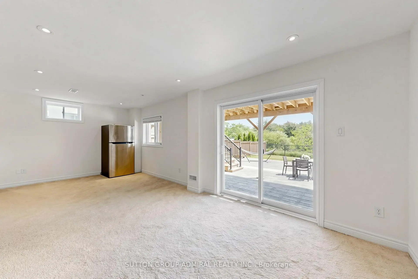
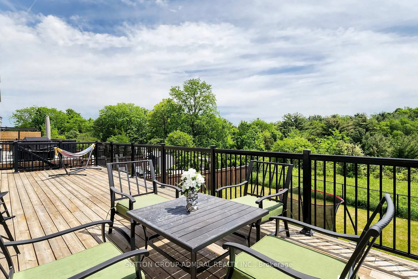
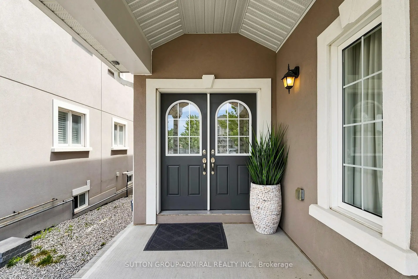
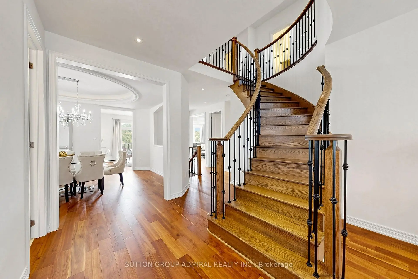
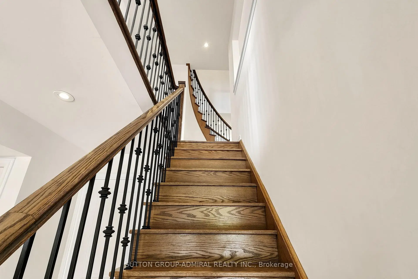
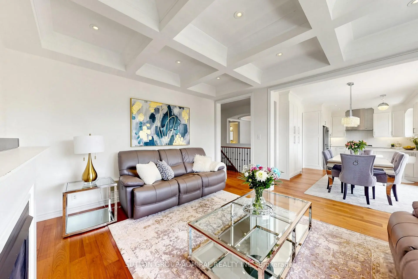
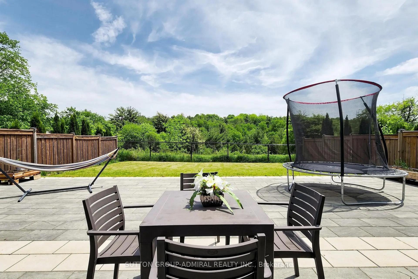
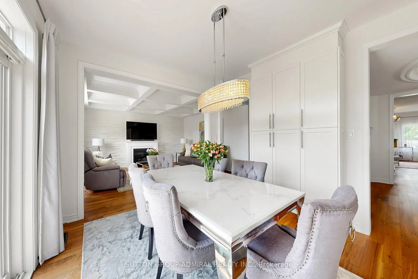
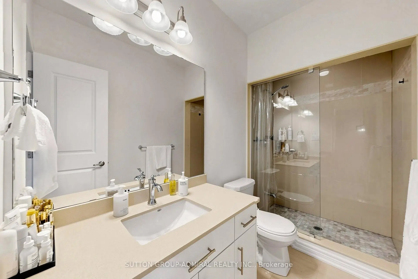
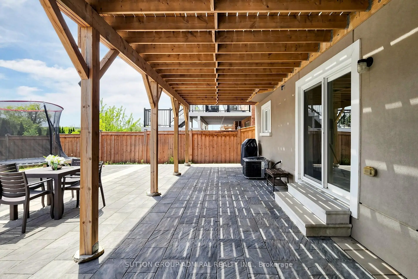
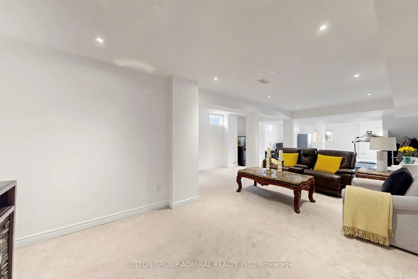
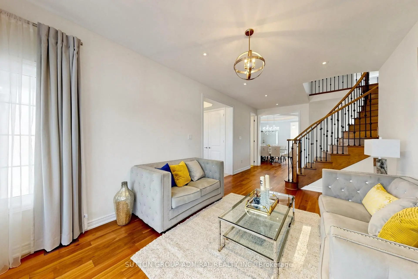
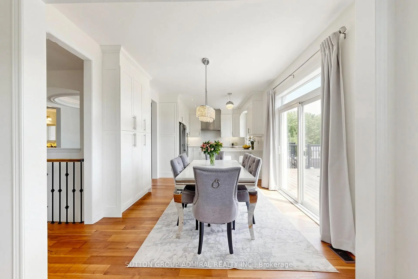
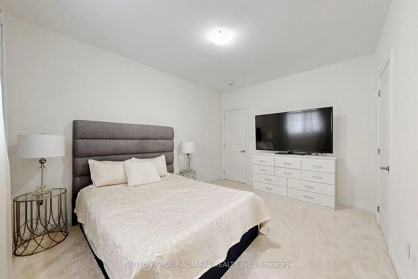
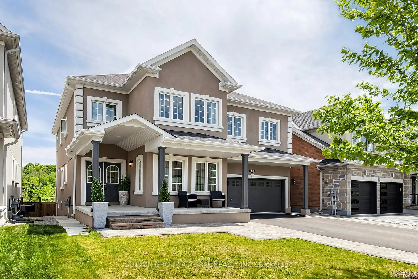
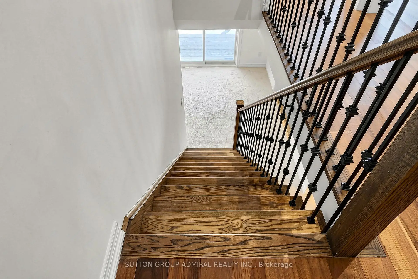
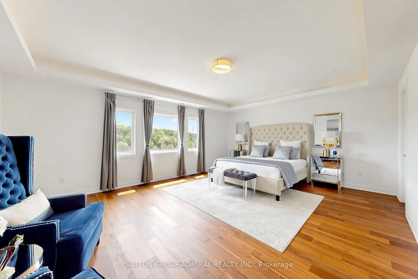
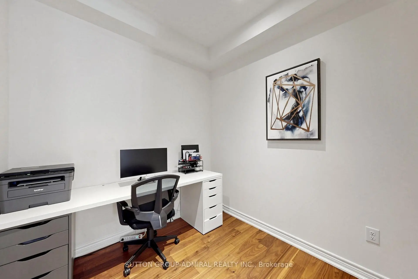
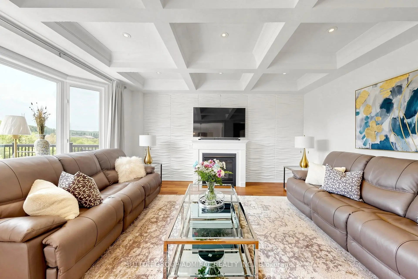
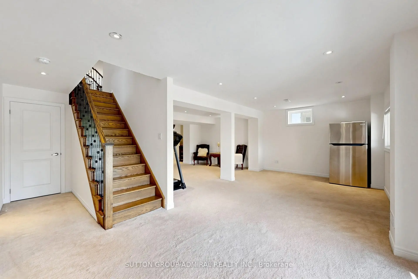
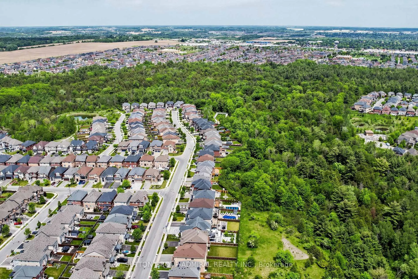
Absolutely stunning sun-filled **5+1 bedroom 5 bath home with **Ravine pool size lot 45x137ft**finished walk-out basement**backing onto conservation land in prestigious Woodland Hill. South exposure. Newly constructed forest community trail, just steps away,connects directly to nature for peaceful walks and outdoor enjoyment. Superb architectural detals and upgrades: *Stucco exterior* interlocked patio*deck 25x15ft*covered L-shape front porch*9-ft ceilings main & 2d floors*showcasing elegant architectural ceiling details throughout the home*hardwood floors* potlights*2nd floor laundry* 8ft tall doors main floor*elegant circular oak staircase w/iron pickets* large principal rooms*abundant natural light throughout.Designed for both family living and entertaining, the main floor features a spacious family room with custom waffled ceiling, feature wall & gas fireplace; formal dining room w/recessed oval ceiling & LED lighting; a bright living room with an expansive front-facing window, private home office. Modern kitchen w/tall white cabinetry, quartz countertops,stainless steel appliances: gas cooktop,built-in oven & microwave,breakfast bar,large pantry.The bright breakfast area walks out to an impressive deck overlooking the breathtaking ravine setting with serene lush meadows and expansive forested backdrop.The luxurious primary bedroom offers French door entry, recessed tray ceiling w/LED lighting, 3 closets, scenic conservation views, & spa-like 6-piece ensuite featuring a dual quartz vanity, glass-enclosed shower, soaker tub,separate toilet room. All other bedrooms are generously sized with large closets & convenient bathrooms access.The finished walk-out basement features large above-grade windows, a spacious multi-purpose recreation area, additional bedroom, full 4-piece bathroom, huge L-shape cold room. Ideally located close to top-rated schools, public transit, GO Transit, Upper Canada Mall, parks, restaurants, community trails, & HWYs.
主要特征
- 朝向: 后院朝南

- 睡房: 5

- 卫生间: 5

- 车库: 2

- 厨房: 1

重要信息
- 占地面接: 44.95 x 136.52 Feet

- 室内面积: 3000-3500

- 地税: $ 9317.73

- N13495074

- Listing contracted with: SUTTON GROUP-ADMIRAL REALTY INC.
| 房间 | 尺寸(平方米) | 细节描述 | |
|---|---|---|---|
| 客厅 Rm | 4.87x3.35 | 硬木地板, 顶灯, 风景窗 |
|
| 家庭房 Rm | 4.57x3.96 | 壁炉, , 海湾窗 |
|
| 厨房 | 6.69x3.35 | 硬木地板, 早餐台, 石英台面 |
|
| 早餐室 | 6.69x3.35 | 合并厨房, 茶水间, 走出式甲板 |
|
| 晚餐室 Rm | 4.57x3.65 | 硬木地板, 茶水间, 开放式概念 |
|
| 书房 | 2.43x2.13 | 硬木地板, 顶灯, 独立房间 |
|
| Primary B | 6.09x4.87 | 硬木地板, 6pcs卫生间套间, |
|
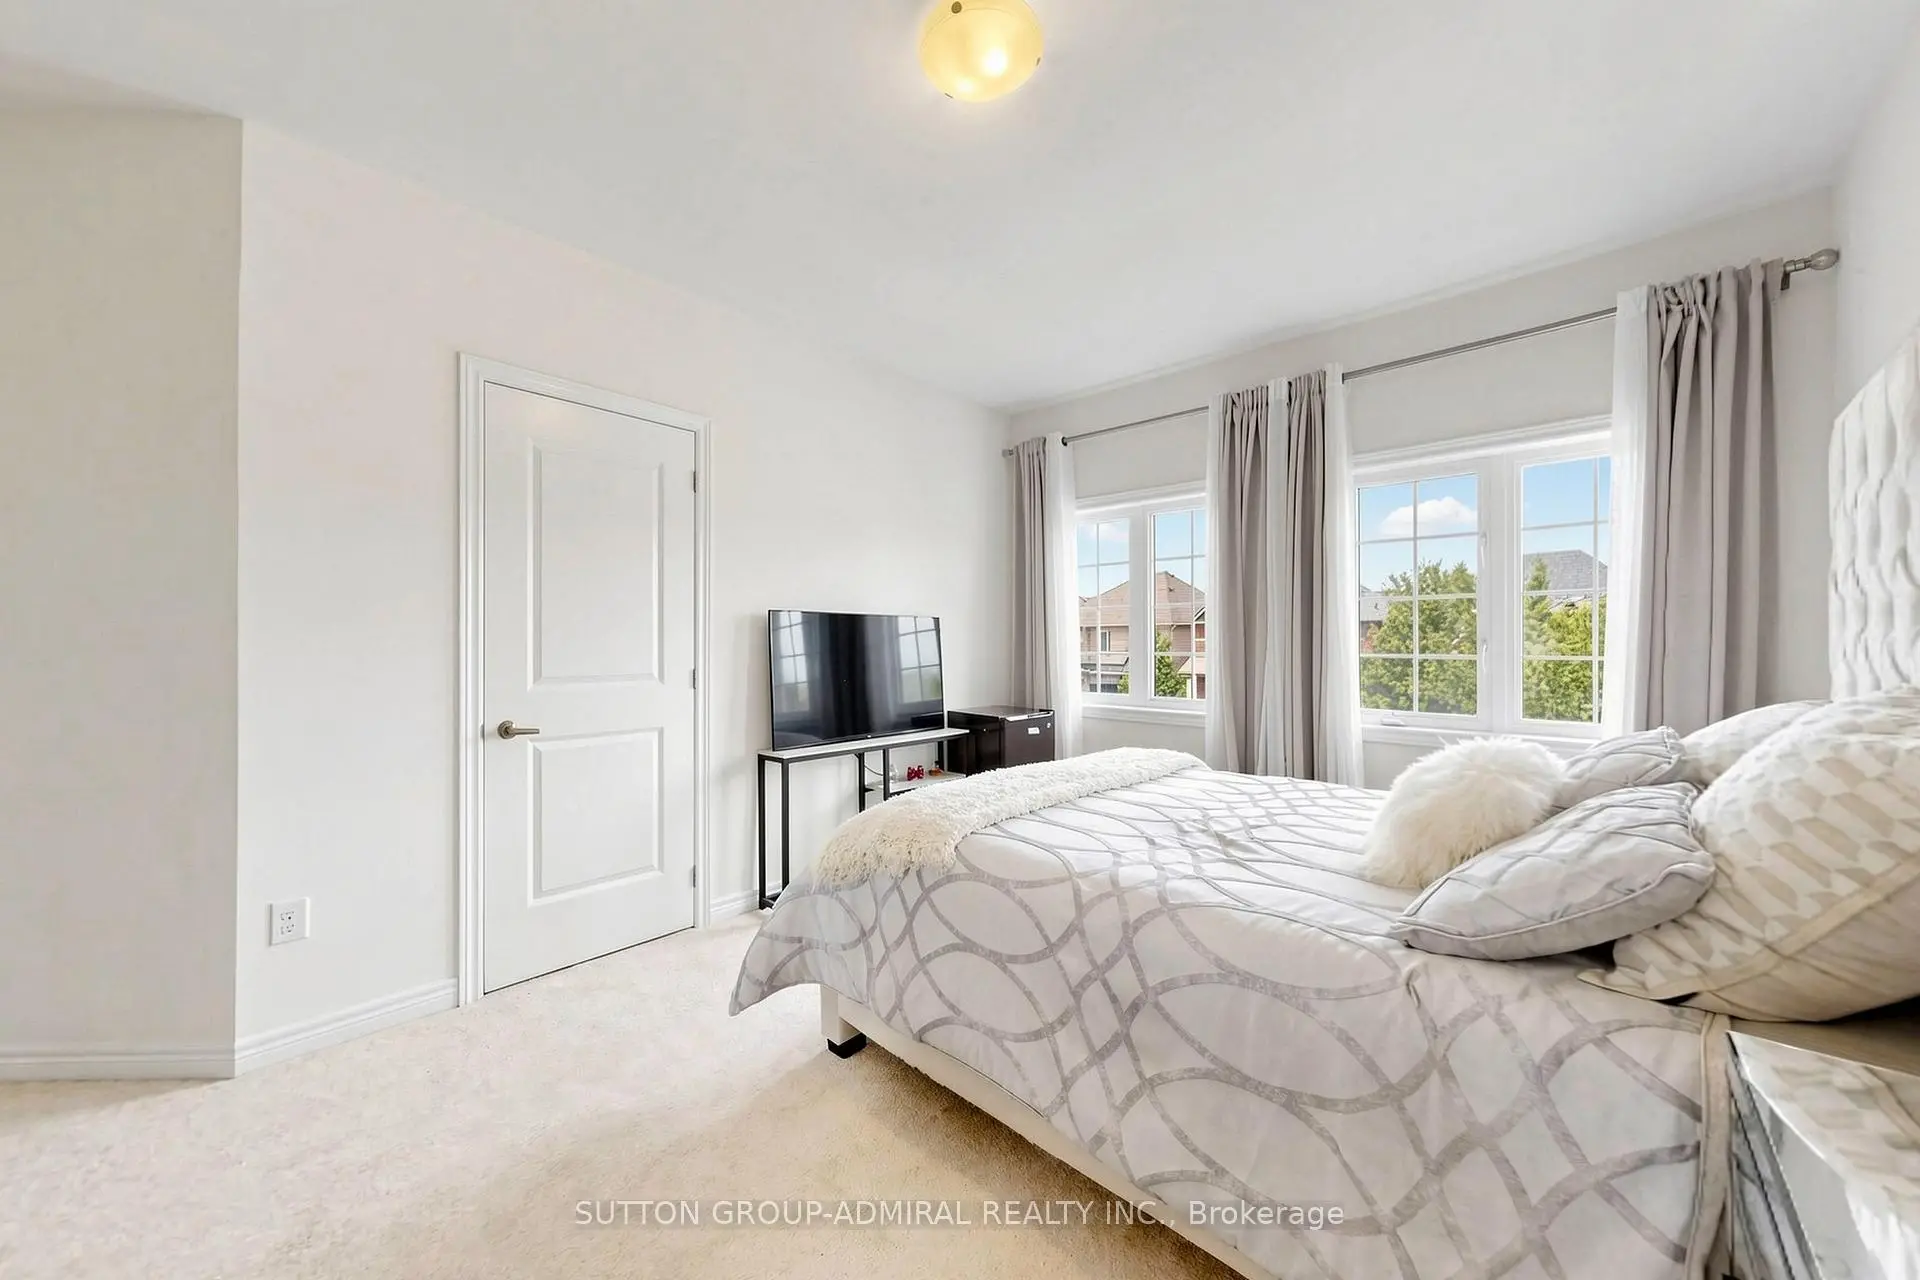
| 第二间卧室 | 4.26x4.57 | 地毯, 大窗, 三件套卫生间 |
|
| 第三间卧室 | 3.35x4.87 | 地毯, 大窗, 半套卫生间 |
|
| 第四间卧室 | 3.96x3.04 | 地毯, 窗户, 半套卫生间 |
|
| 第五间卧室 | 3.96x2.74 | 地毯, 窗户, 壁橱 |
|
| 卧室 | 3.35x3.88 | 复合地板, 大窗, 4 件套卫生间 |
| 卫生间 | 卫浴件数 | 所在楼层 | |
|---|---|---|---|
| 1间 | 6件套 | Second |
|
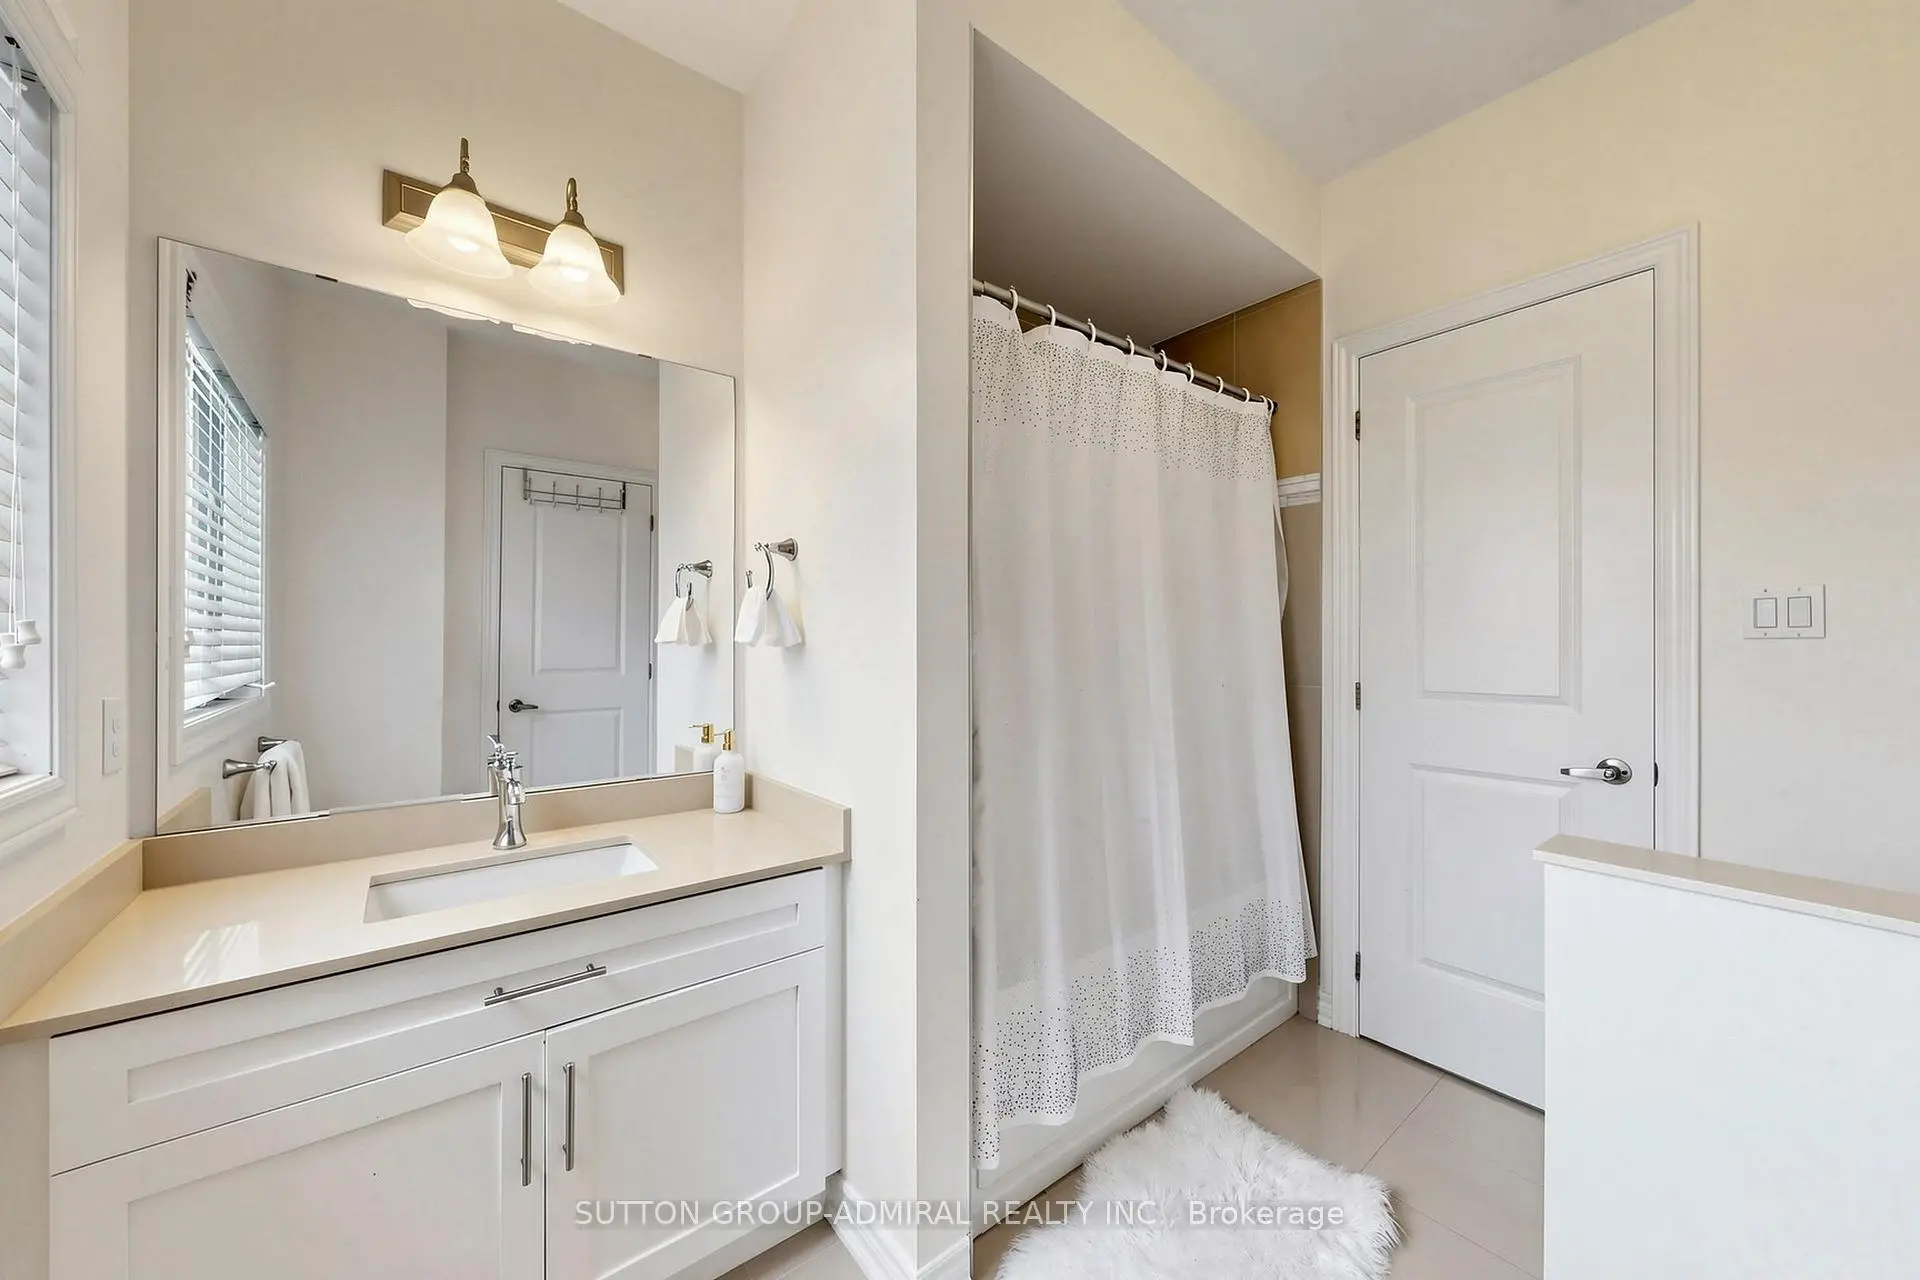
| 1间 | 4件套 | Second |
|
| 1间 | 3件套 | Second |
|
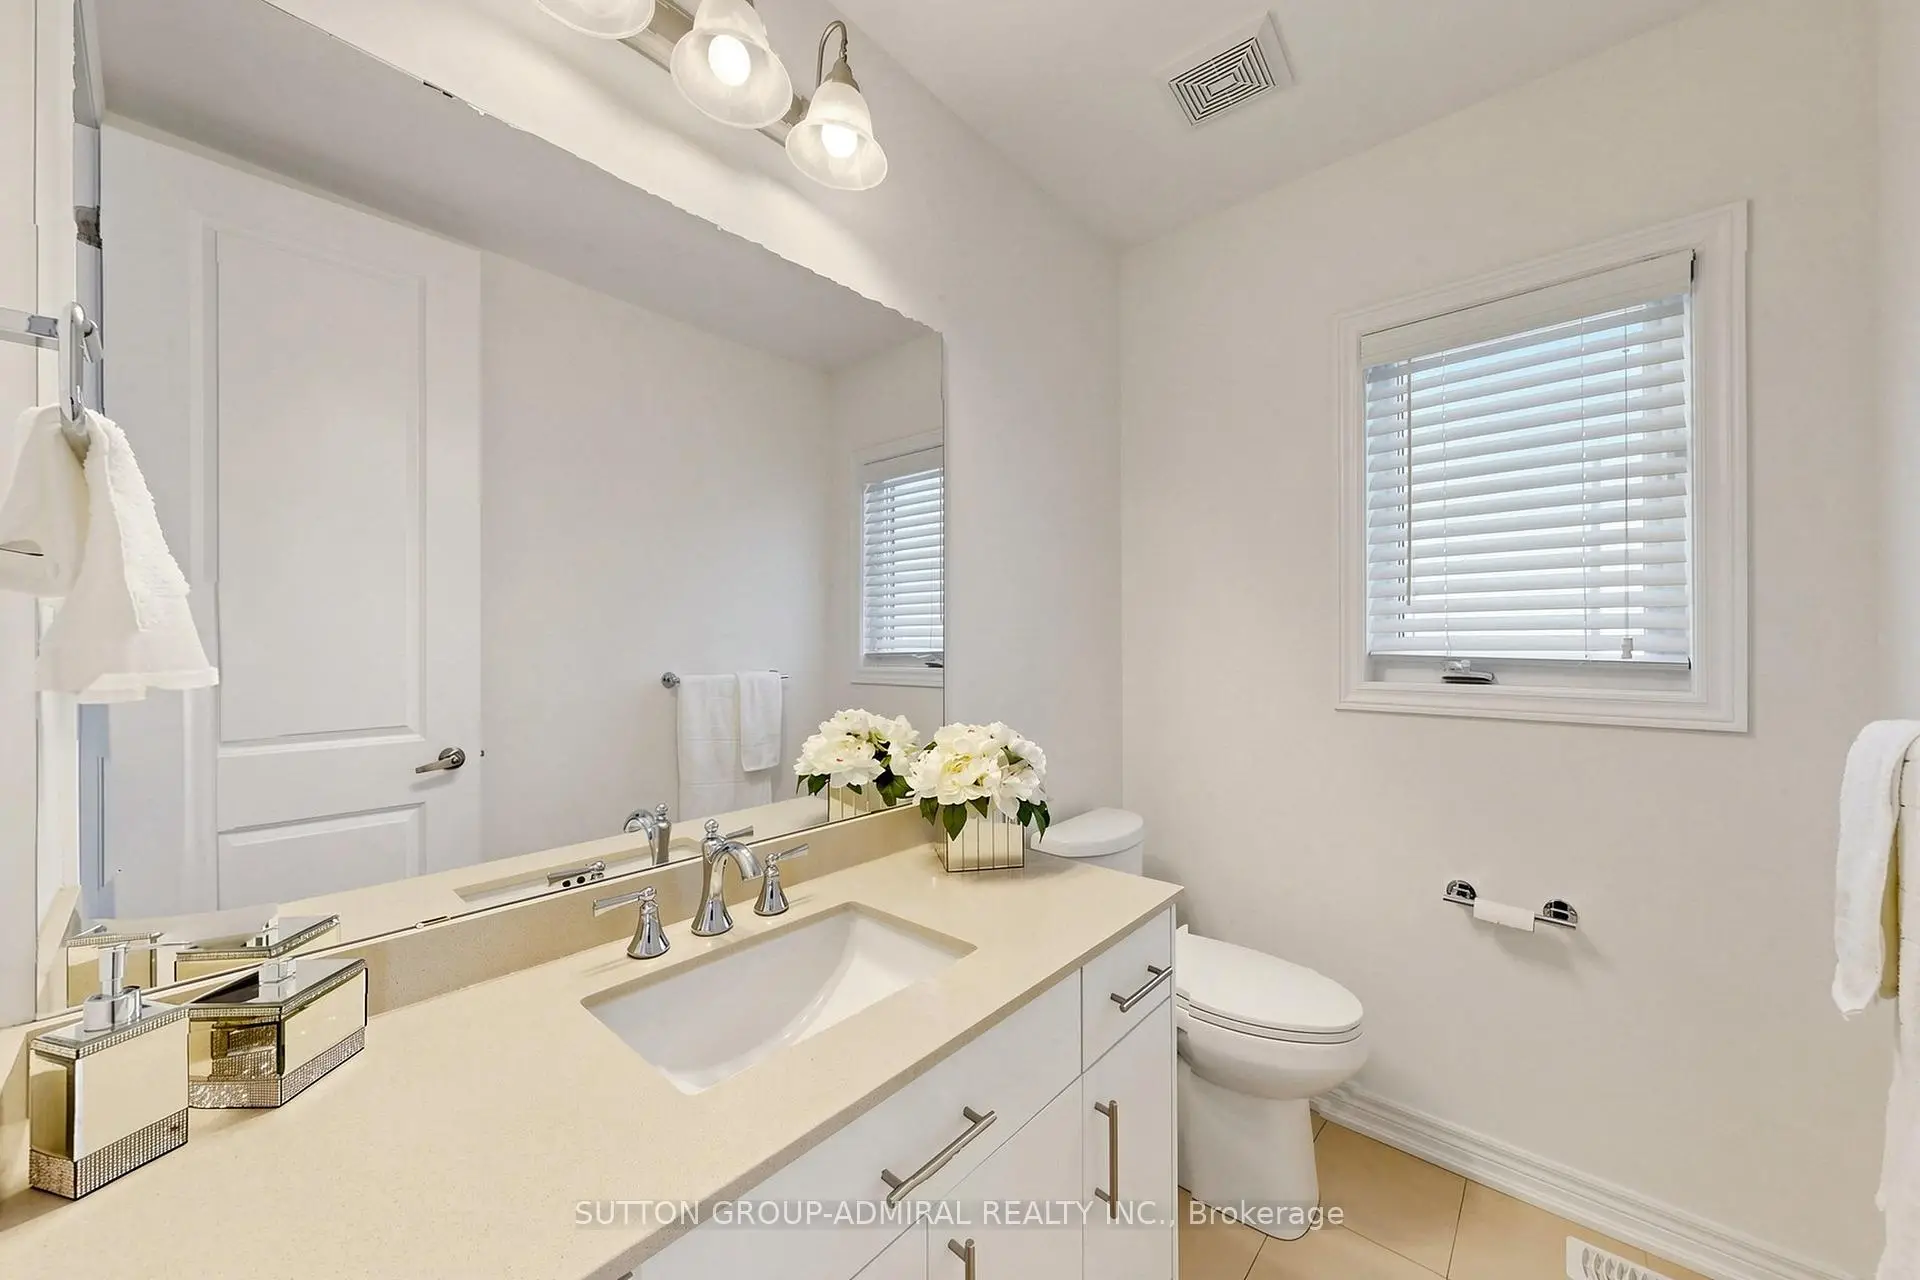
| 1间 | 2件套 | 主层 |
|
| 1间 | 4件套 | Basement |
房屋简介
房屋位于Bathurst St & Davis Dr交界附近, 这间5房5卫双车库两层独立房户型朝南向. 545 Clifford Perry Pl拥有双停车位. 房屋及周边设施包括CountertopRange,In-LawCapability,CentralVacuum和Built-InOven等. 客厅 Rm, 家庭房 Rm, 厨房, 早餐室, 晚餐室 Rm和 书房在主层.社区概况
该物业所在社区为以自住为主的社区,住宅类型包括独立屋、镇屋。约有48%的居民拥有本科或以上学历,另有23%的居民拥有大专学历。当地绝大多数通勤居民主要驾车出行。
学校信息
小学
-
-
-
-
-
天主教天才项目学校
在 3022学校里排名 626 (分数: 7.4)距离学校18.7公里 (开车大约56分钟) 中学
-
对口学区学校排名: 291/746 (分数: 6.6) 5年平均分: 290/746 (分数: 6.4)距离学校2.6公里 (开车大约8分钟)
-
排名: 48/746 (分数: 8.5) 5年平均分: 44/746 (分数: 8.1)距离学校5.9公里 (开车大约18分钟)
-
法语沉浸课程学校
排名: 219/746 (分数: 7.0) 5年平均分: 257/746 (分数: 6.6)距离学校4.8公里 (开车大约14分钟) -
艺术特色学校
排名: 219/746 (分数: 7.0) 5年平均分: 257/746 (分数: 6.6)距离学校4.8公里 (开车大约14分钟) -
AP课程学校 IB课程
排名: 1/746 (分数: 10.0) 5年平均分: 2/746 (分数: 9.3)距离学校8.4公里 (开车大约25分钟) -
天主教对口学区学校
排名: 259/746 (分数: 6.8) 5年平均分: 195/746 (分数: 7.0)距离学校5.3公里 (开车大约16分钟) -
排名: 259/746 (分数: 6.8) 5年平均分: 195/746 (分数: 7.0)距离学校5.3公里 (开车大约16分钟)
-
排名: 259/746 (分数: 6.8) 5年平均分: 195/746 (分数: 7.0)距离学校5.3公里 (开车大约16分钟)








