Summerhill Estates, Newmarket, L3X 2K5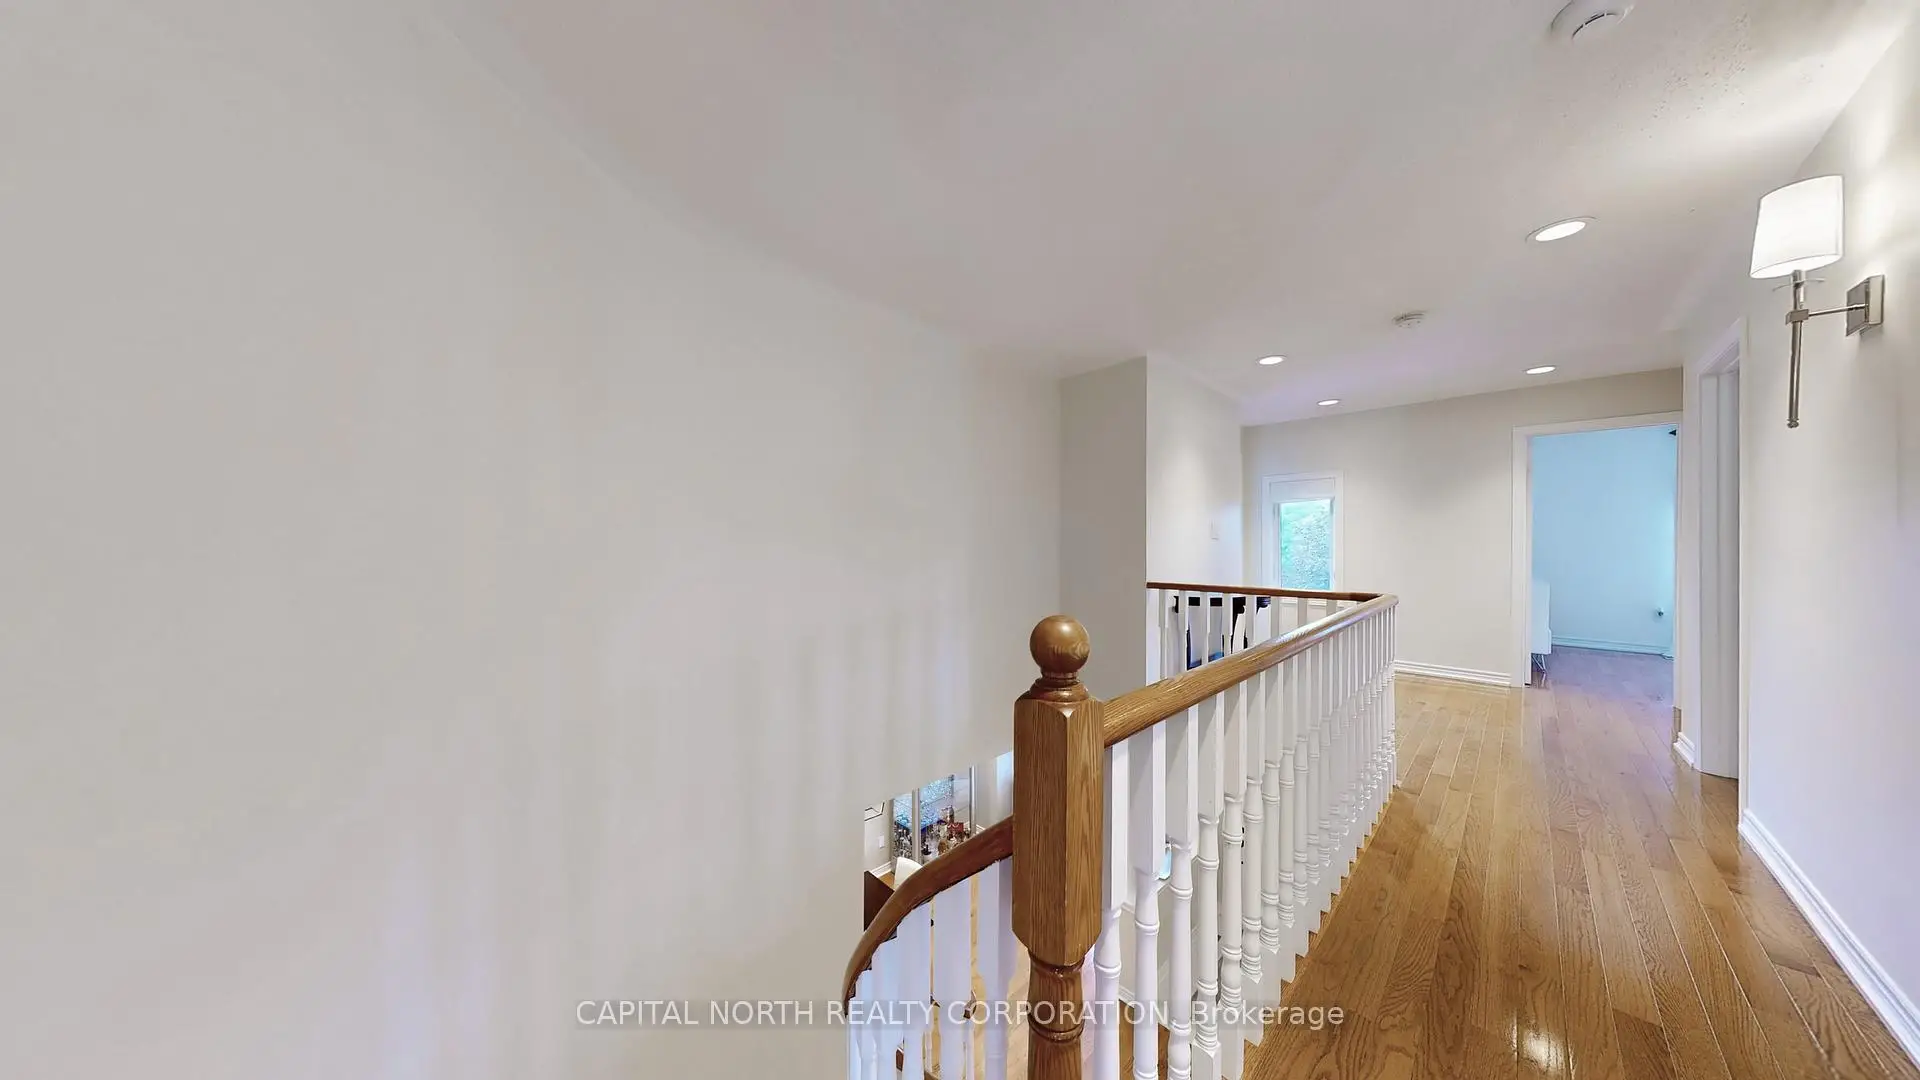

房屋信息
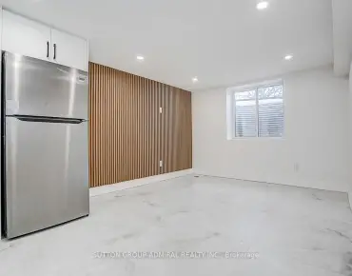
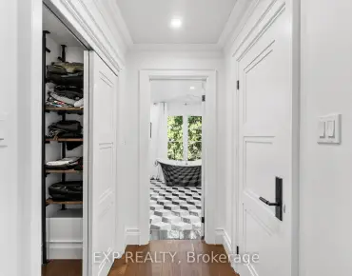
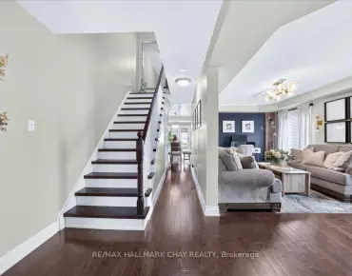
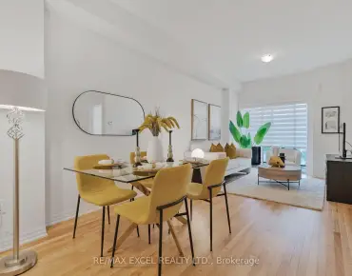
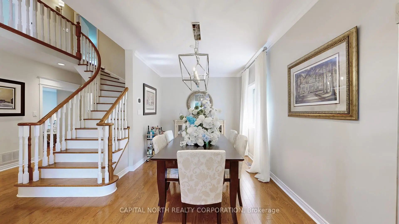
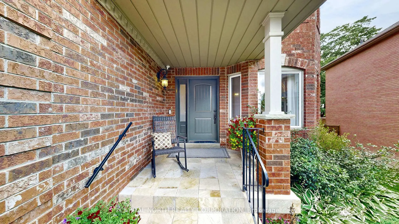
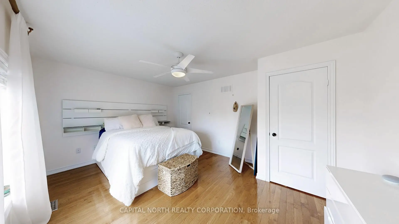
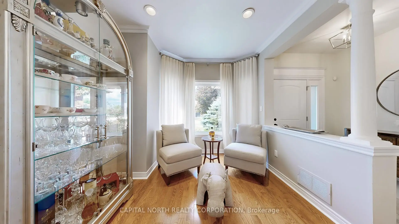
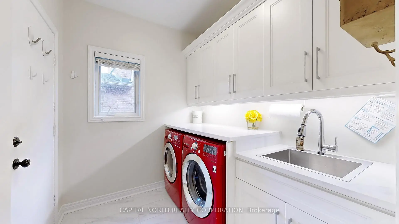
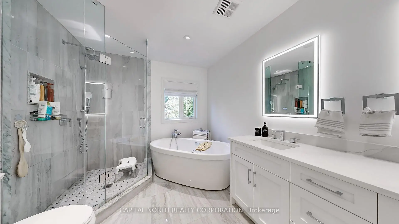
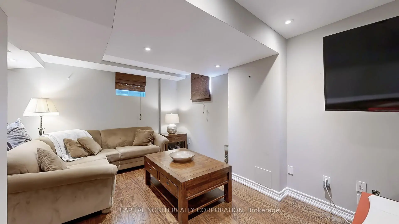
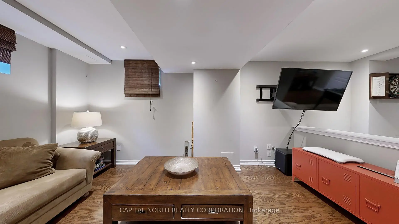
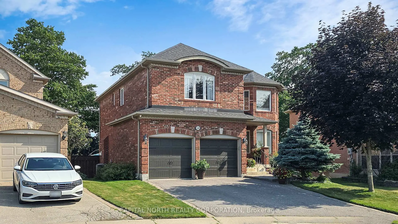
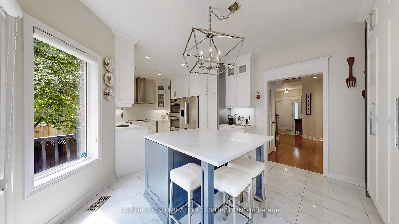
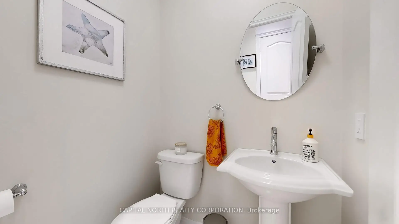
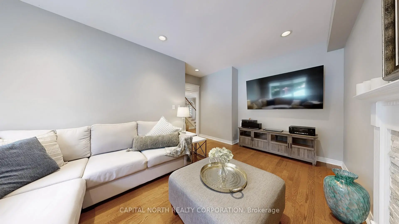
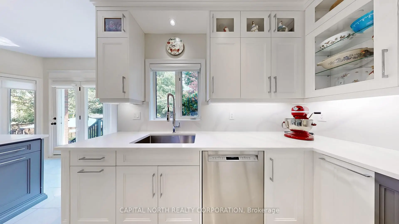
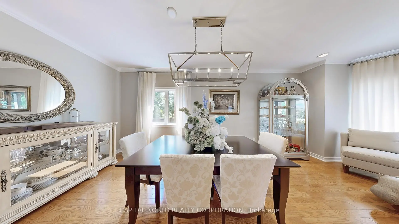
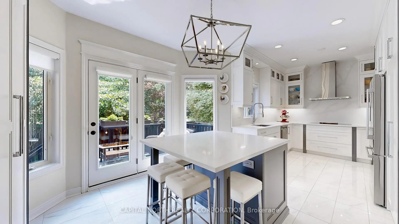
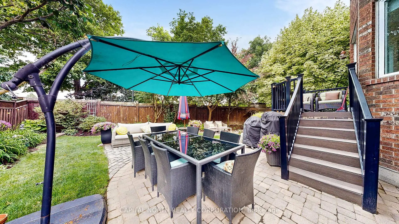
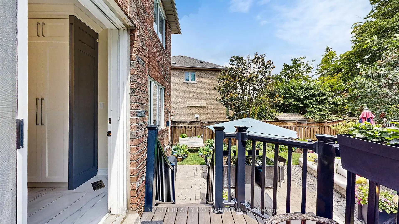
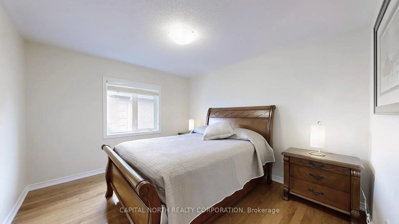
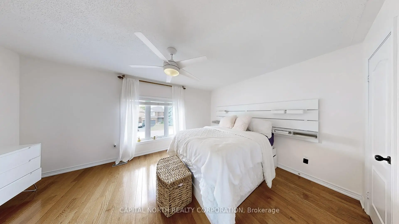
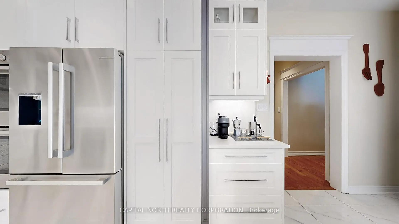
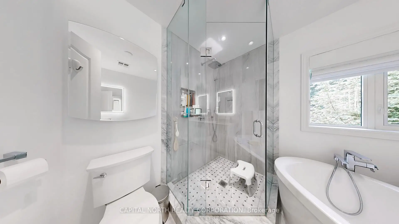
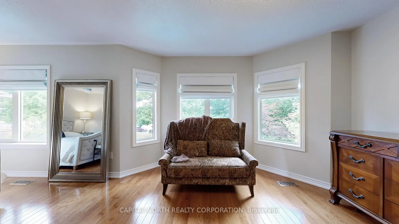
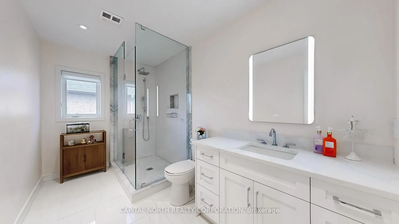
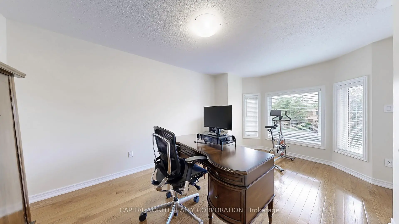
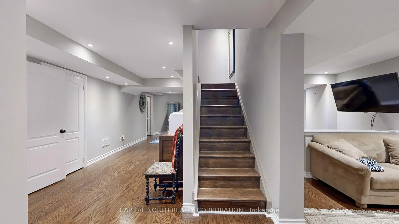
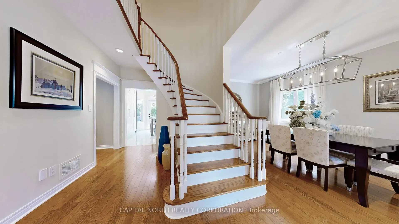
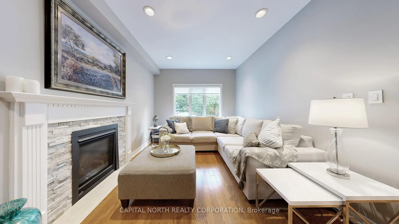
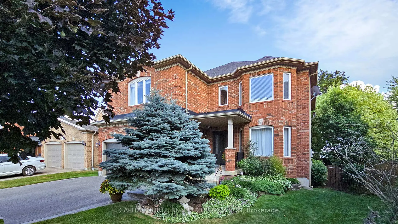
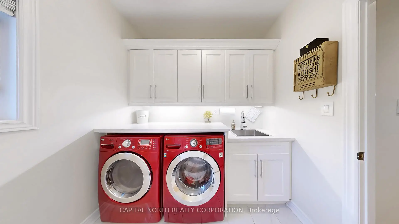
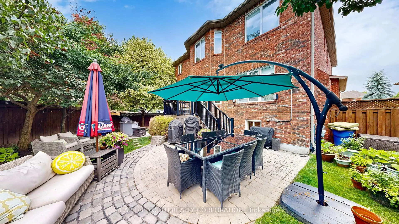
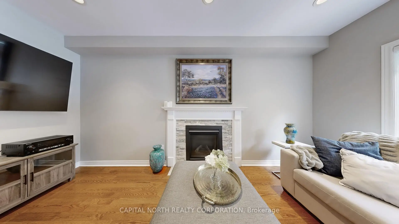
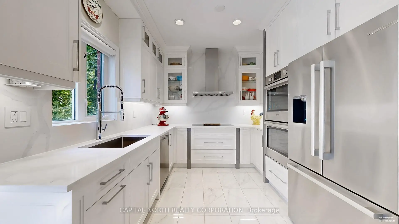
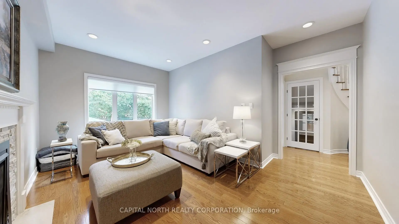
Welcome to 120 Bothwell Cres! This beautifully updated, spacious 2-storey detached home is nestled in the heart of Summerhill Estates - one of Newmarket's most desirable communities. Boasting over 3,500 sq ft of total living space, this 4+1 bedroom, 4-basthroom home with a main floor laundry, offers a perfect blend of luxury, comfort, and convenience for the family. Step into this spaciously laid out home featuring 9 ft. ceilings on the main floor, hardwood floors throughout and newly installed ceramic tile in the kitchen, bathrooms, laundry, and foyer. The custom-designed kitchen is a chef's dream-equipped with Bosch stainless steel appliances, including a 36" 5-burner convection cooktop, double wall oven, chimney-style hood fan, quartz countertops, and quartz backsplash. Enjoy family meals in the cozy breakfast area with seating for four and walk out to a composite deck, perfect for entertaining and overlooking a private, beautifully landscaped, premium pie-shaped 65-ft wide lot. The backyard is fully landscaped with interlock, flowers, plants, trees and a gas line for your BBQ. Having a large family function, the living/dining room area have wonderful finishes and plenty of space for all. The family room is warm and inviting with a gas fireplace, perfect for unwinding at the end of the day. Upstairs, you'll find spacious bedrooms, with recently renovated bathrooms featuring high-end finishes and quartz countertops throughout. Other highlights include Decora-style switches and outlets, LED potlights, and a double car garage. Located close to Southlake Hospital, highways 400/404, Upper Canada Mall, restaurants, parks, top-rated schools, public transit, and the upcoming Mulock Park (slated to open in 2026), this home offers unparalleled convenience and lifestyle. Don't miss this rare opportunity - this home is a must-see!
主要特征
- 朝向: 后院朝南

- 睡房: 4

- 卫生间: 4

- 车库: 2

- 厨房: 1

重要信息
- 占地面接: 36.40 x 114.63 Feet

- 室内面积: 2000-2500

- 地税: $ 6562.53

- N13515560

- Listing contracted with: CAPITAL NORTH REALTY CORPORATION
| 房间 | 尺寸(平方米) | 细节描述 | |
|---|---|---|---|
| 厨房 | 6.76x3.81 | 陶瓷地板, 石英台面, 智能家电 |
|
| 早餐室 | 6.76x3.81 | 合并厨房, 中心岛, 走出式甲板 |
|
| 客厅 Rm | 3.15x3.53 | 合并餐饮, 硬木地板, 海湾窗 |
|
| 晚餐室 Rm | 3.07x3.56 | 开放式概念, 硬木地板, 皇冠顶饰 |
|
| 家庭房 Rm | 3.15x5.31 | 煤气壁炉, 硬木地板, 顶灯 |
|
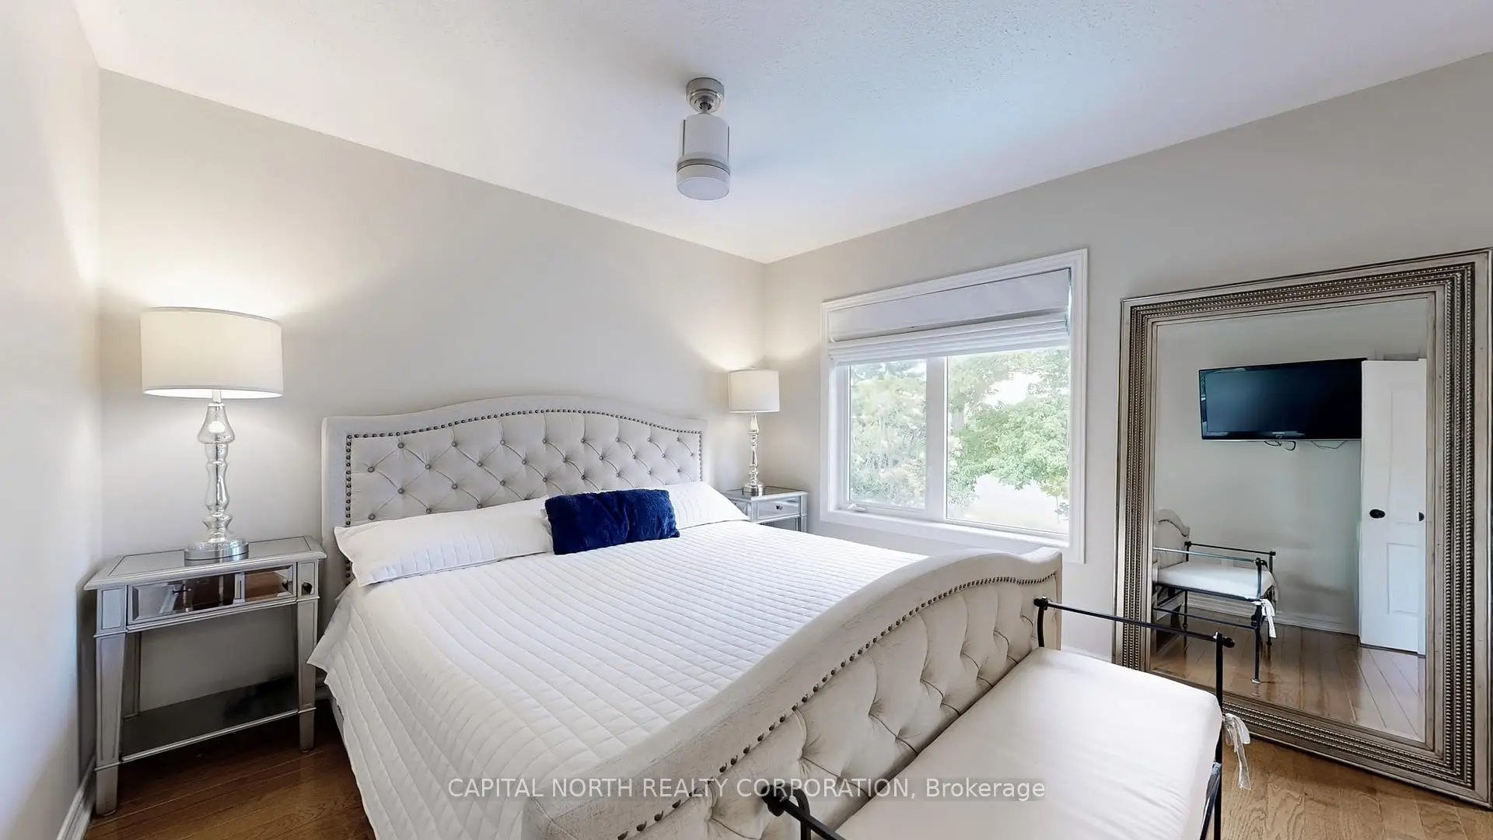
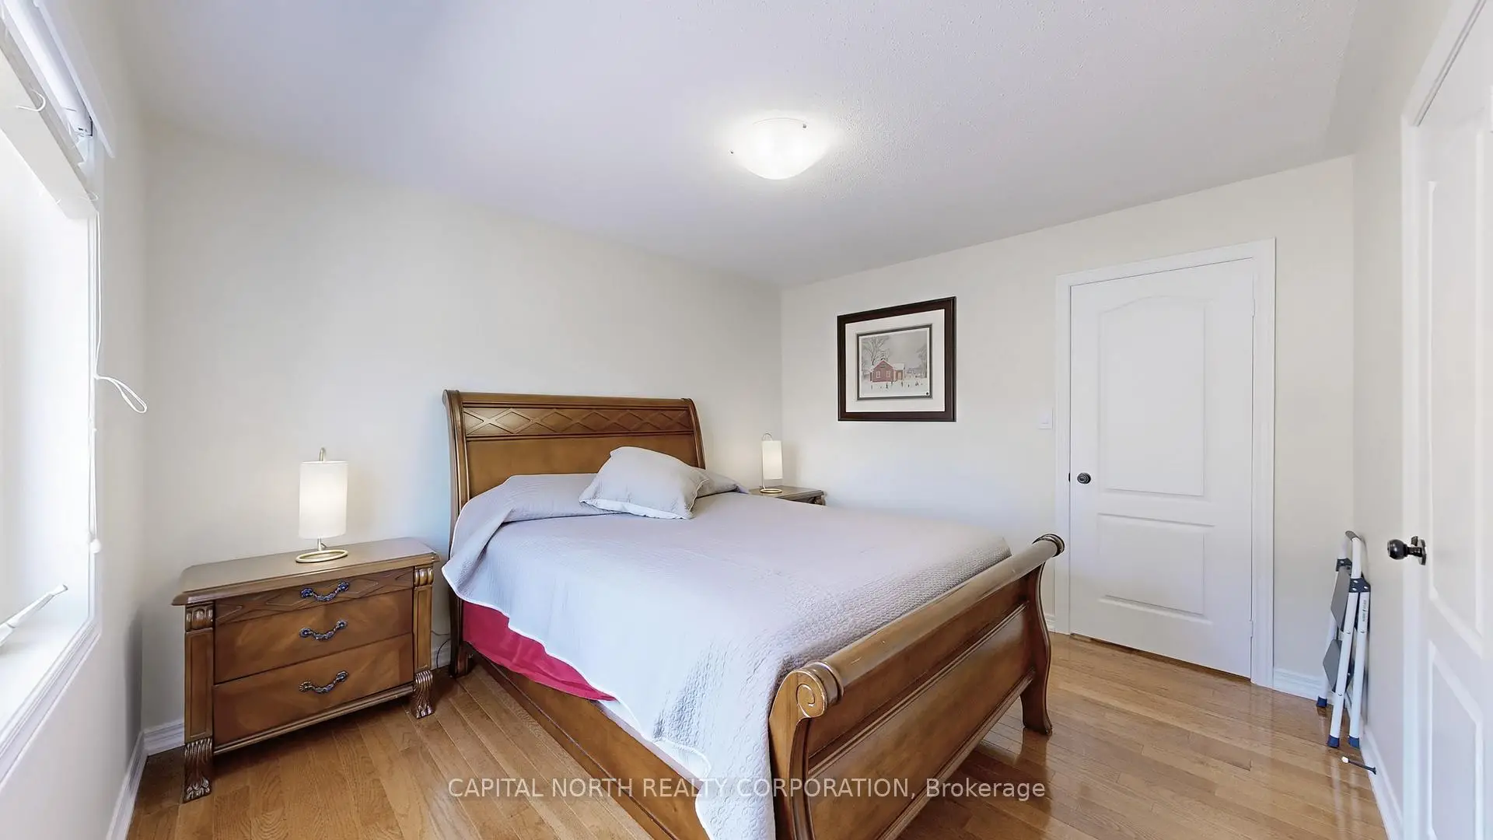
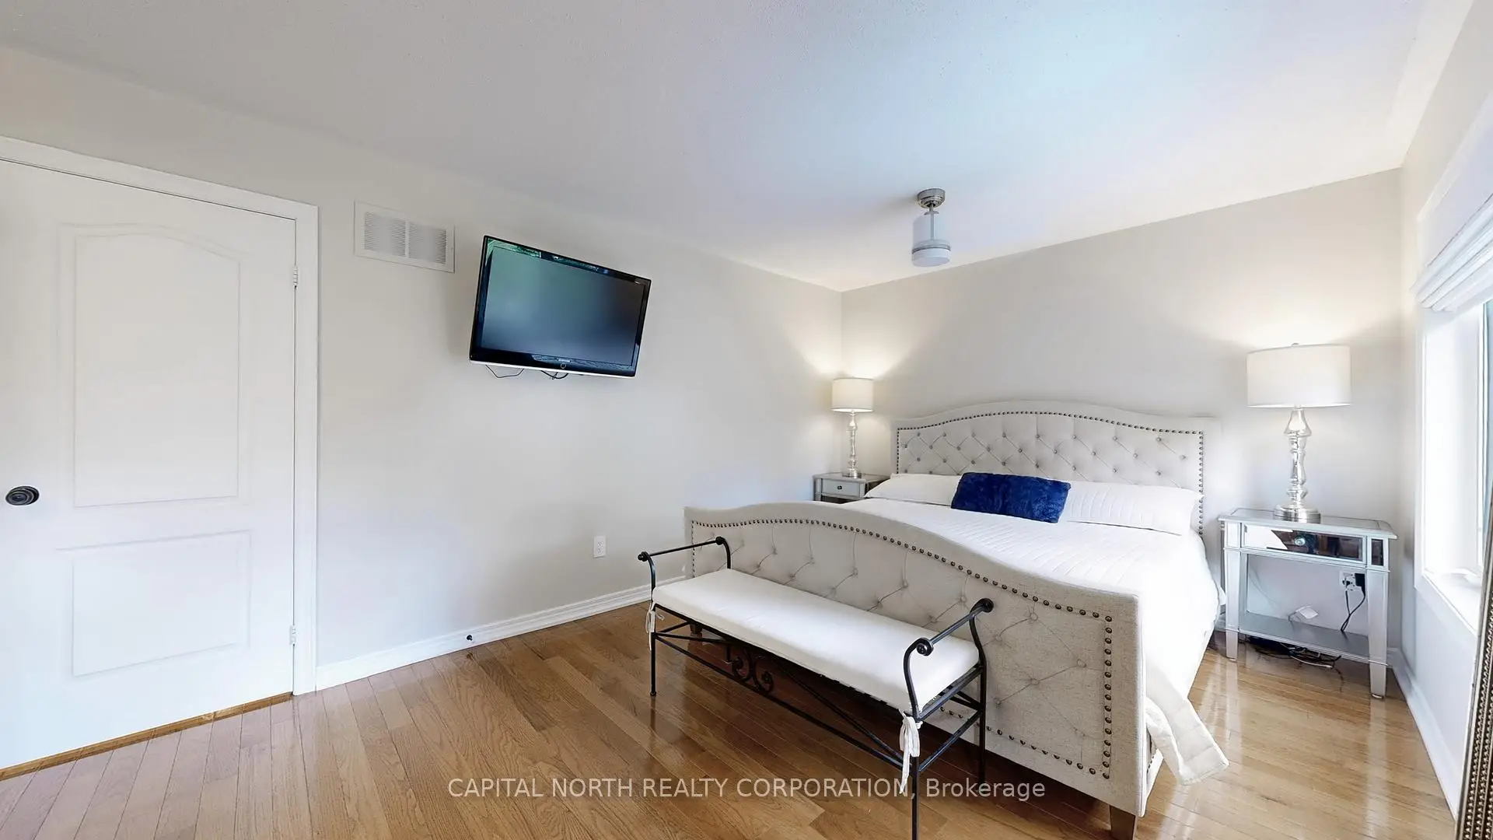
| Primary B | 7.21x4.32 | 硬木地板, 壁橱, 窗户 |
|
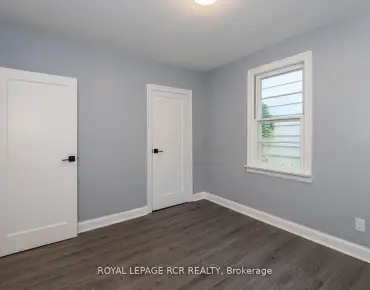
| 第二间卧室 | 3.68x3.23 | 硬木地板, 壁橱, 窗户 |
|
| 第三间卧室 | 4.75x3.45 | 硬木地板, 壁橱, 窗户 |
|
| 第四间卧室 | 3.00x5.28 | 硬木地板, 壁橱, 窗户 |
|
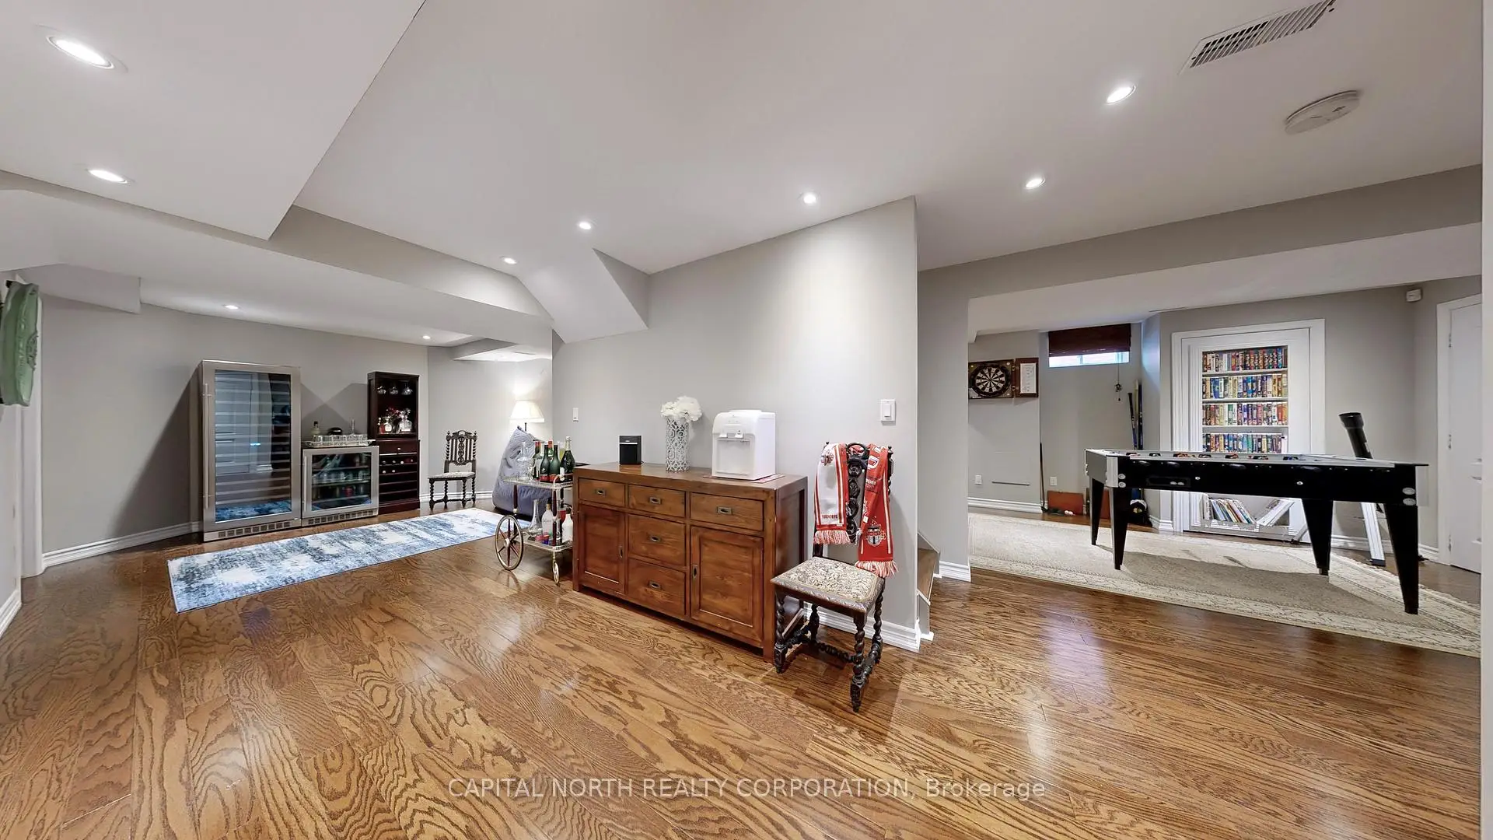
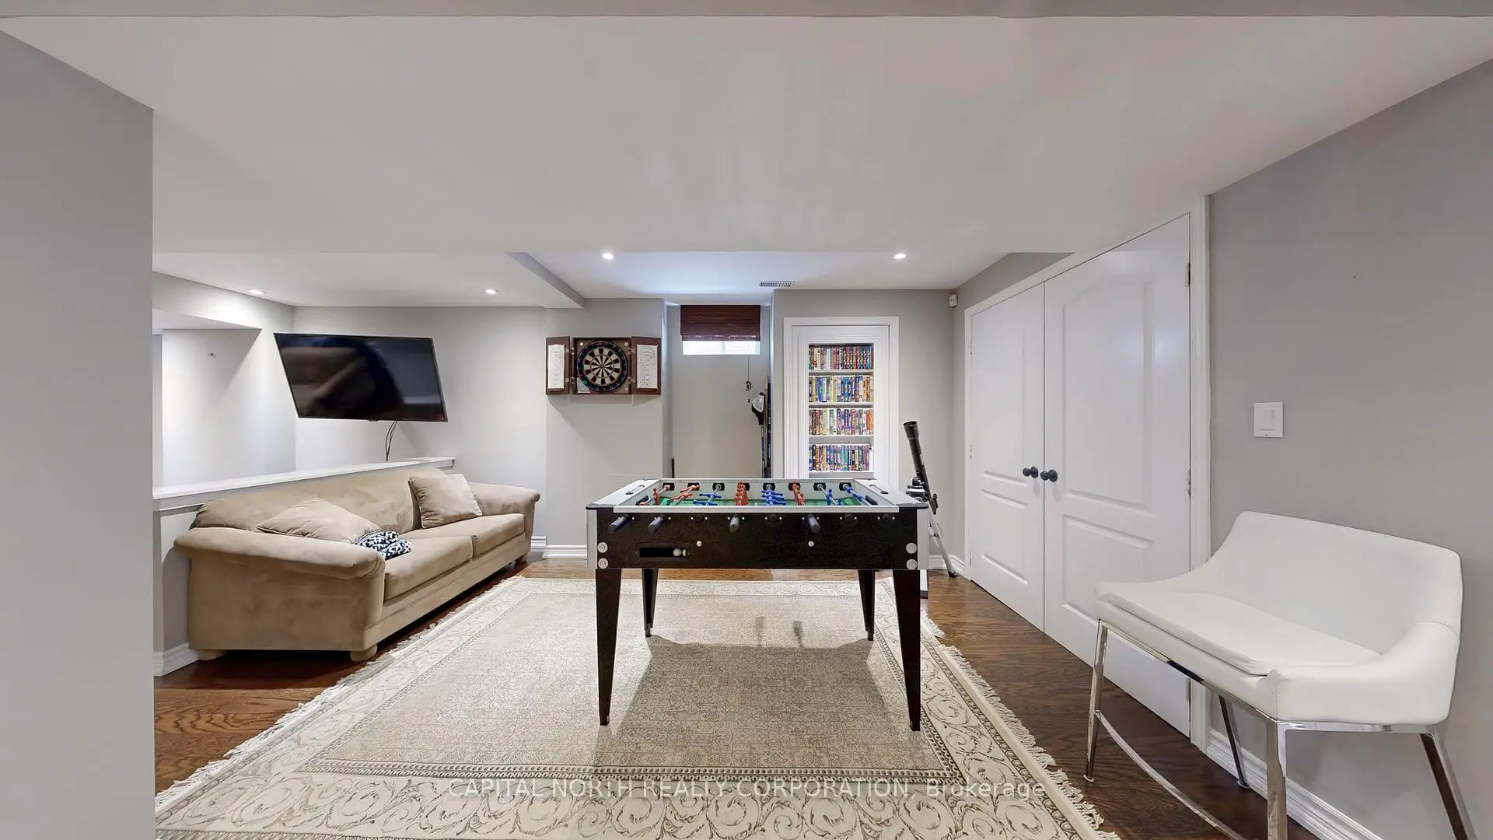
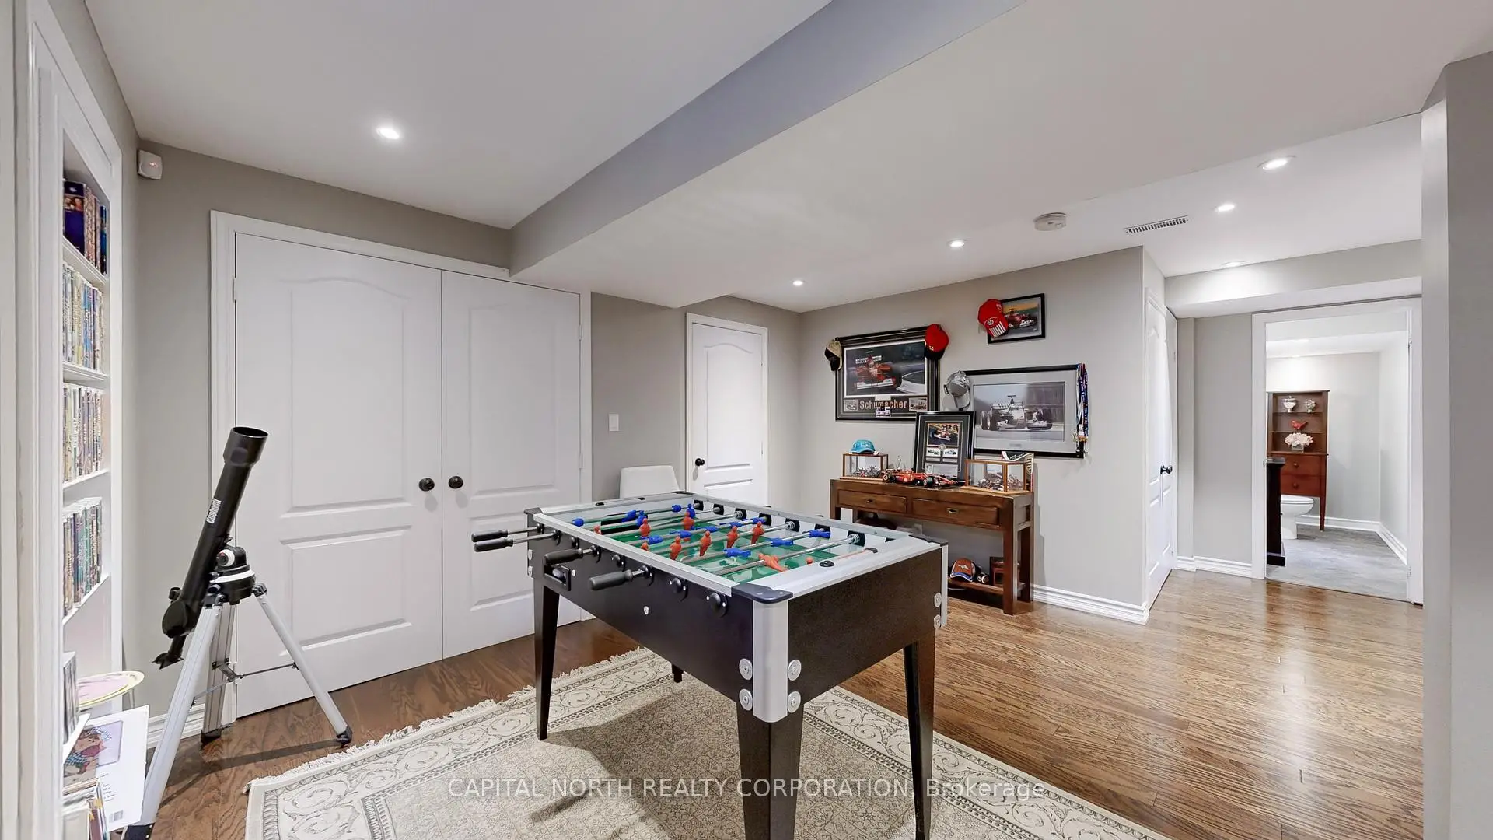
| 娱乐室reatio | 6.50x4.72 | 复合地板, 顶灯, 开放式概念 |
|
| Game Rm | 4.88x4.65 | 复合地板, 顶灯, 开放式概念 |
|
| 卧室 | 3.23x3.07 | 玻璃门, 复合地板, 窗户 |
| 卫生间 | 卫浴件数 | 所在楼层 | |
|---|---|---|---|
| 1间 | 5件套 | Second |
|
| 1间 | 3件套 | Second |
|
| 1间 | 2件套 | 主层 |
|
| 1间 | 2件套 | 低层 |
房屋简介
房屋位于Doubletree and Mulock and Bathurst交界附近, 这间4房4卫双车库两层独立房户型朝南向. 120 Bothwell Cres拥有双连接式停车位. 房屋及周边设施包括In-LawCapability,CountertopRange,CentralVacuum,Built-InOven和AutoGarageDoorRemot等. 厨房, 早餐室, 客厅 Rm, 晚餐室 Rm和 家庭房 Rm在主层; 娱乐室reatio, Game Rm和 卧室在楼下.学校信息
小学
-
-
-
-
-
天主教天才项目学校
在 3022学校里排名 626 (分数: 7.4)距离学校15.8公里 (开车大约47分钟) 中学
-
AP课程学校
排名: 276/746 (分数: 6.7) 5年平均分: 233/746 (分数: 6.8)距离学校0.4公里 (走路大约8分钟) -
排名: 48/746 (分数: 8.5) 5年平均分: 44/746 (分数: 8.1)距离学校4.2公里 (开车大约13分钟)
-
艺术特色学校
排名: 219/746 (分数: 7.0) 5年平均分: 257/746 (分数: 6.6)距离学校4.4公里 (开车大约13分钟) -
排名: 1/746 (分数: 10.0) 5年平均分: 2/746 (分数: 9.3)距离学校5.2公里 (开车大约16分钟)
-
天主教对口学区学校
排名: 259/746 (分数: 6.8) 5年平均分: 195/746 (分数: 7.0)距离学校4.3公里 (开车大约13分钟) -
排名: 259/746 (分数: 6.8) 5年平均分: 195/746 (分数: 7.0)距离学校4.3公里 (开车大约13分钟)
-
排名: 259/746 (分数: 6.8) 5年平均分: 195/746 (分数: 7.0)距离学校4.3公里 (开车大约13分钟)