Summerhill Estates, Newmarket, L3X 0M5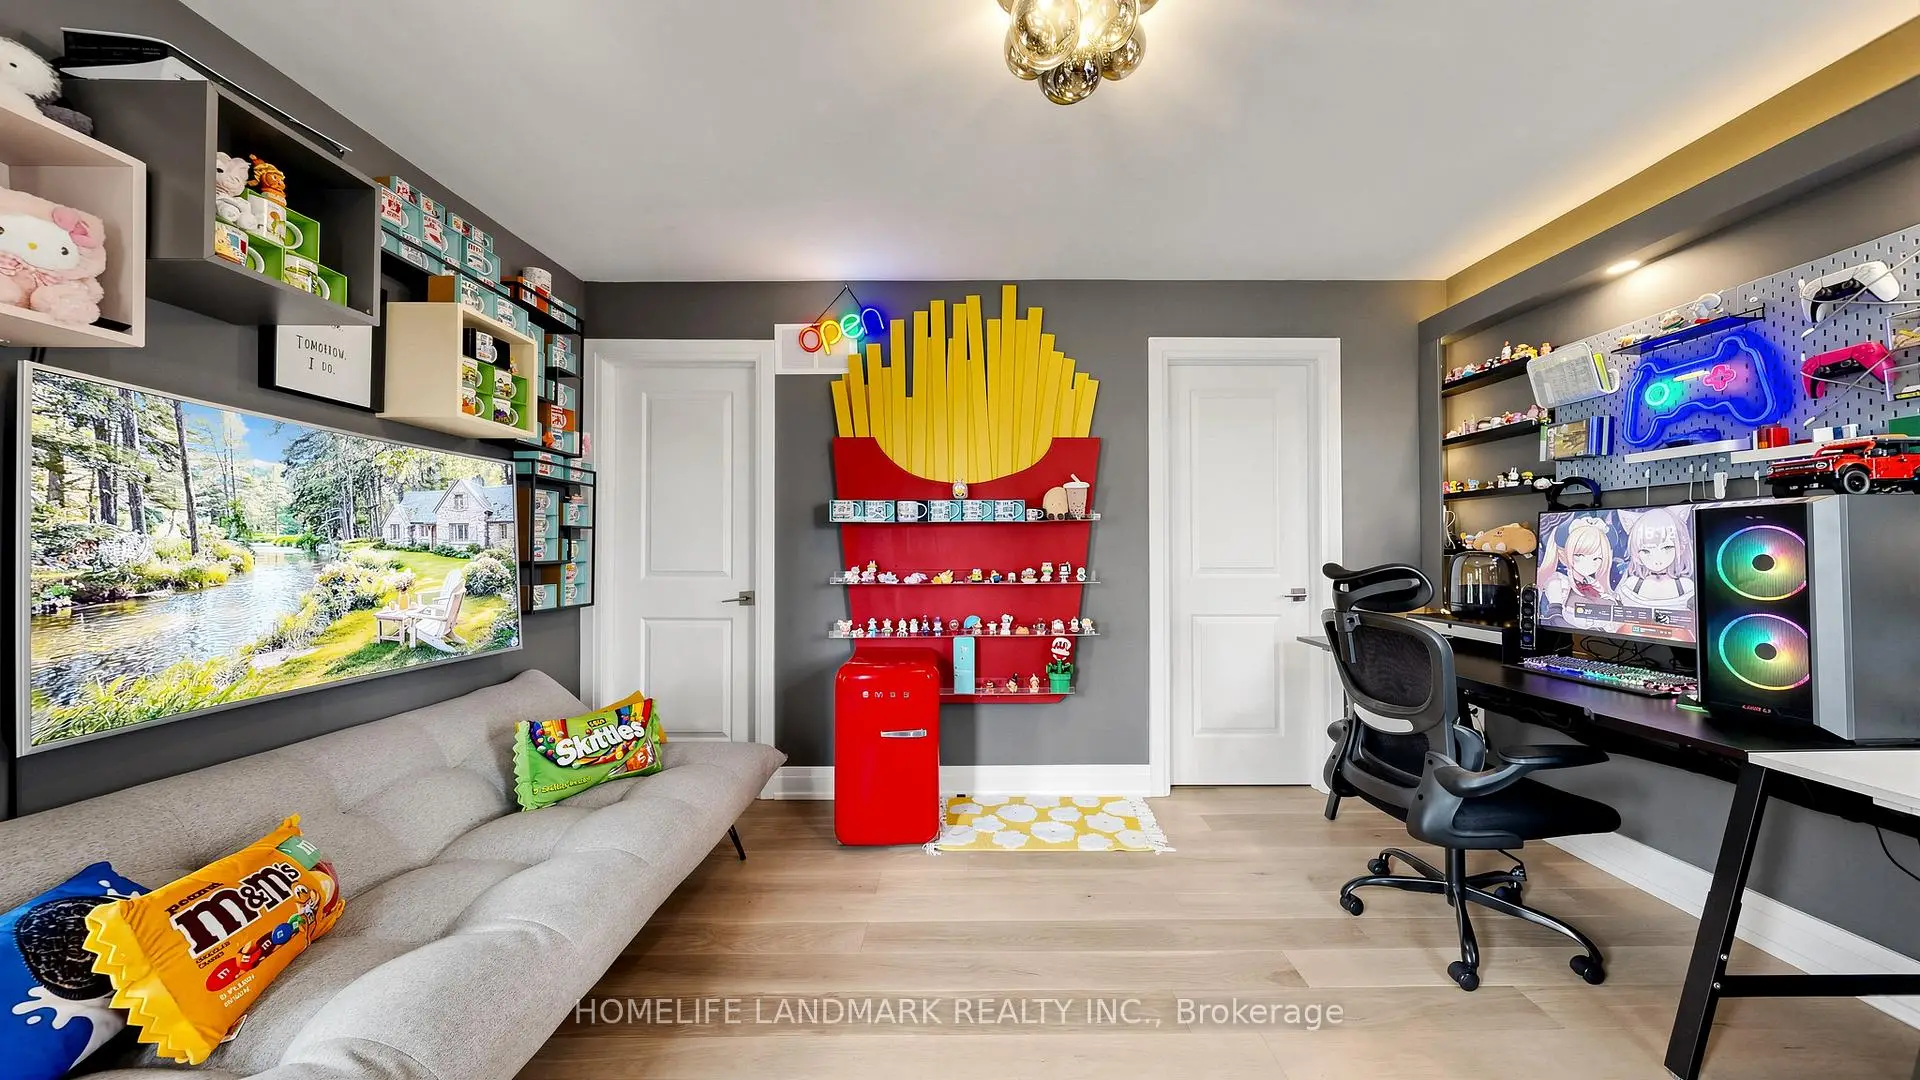

房屋信息
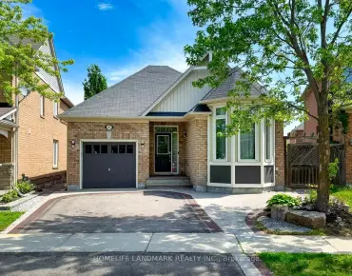
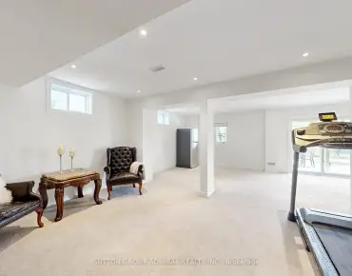
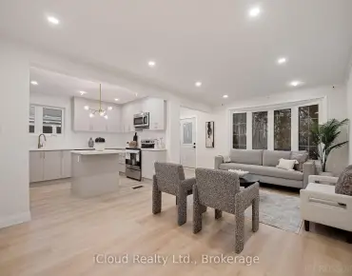
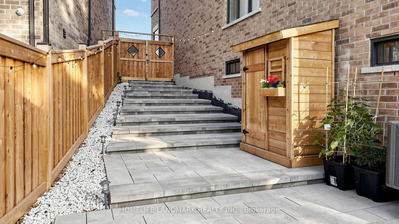
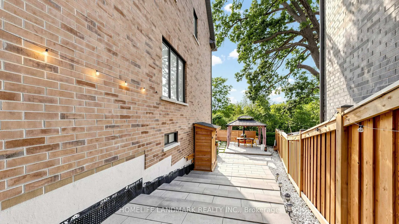
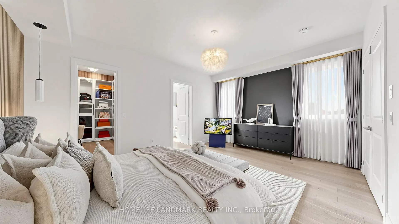
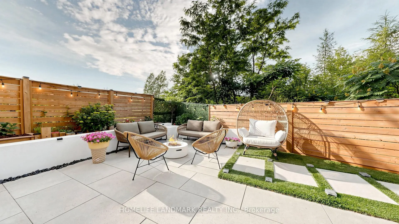
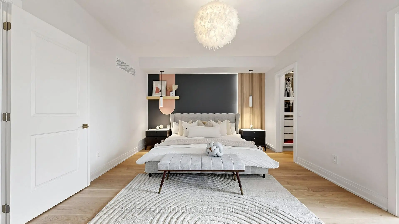
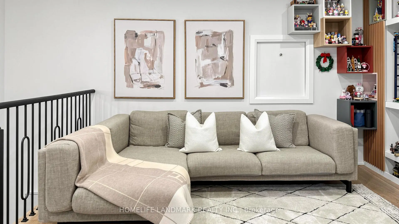
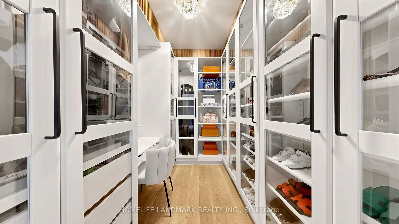
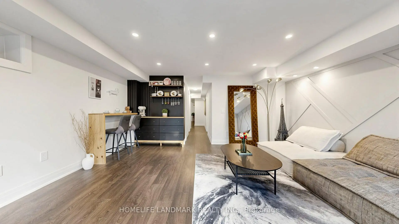
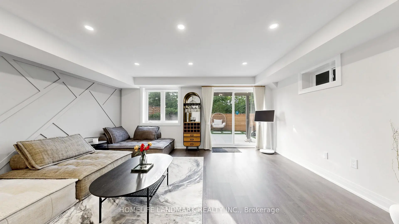
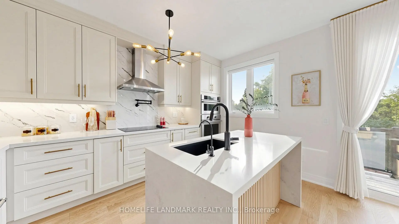
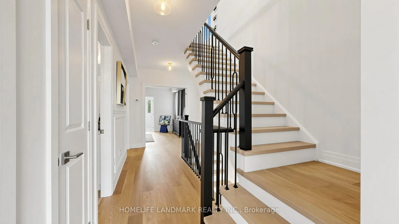
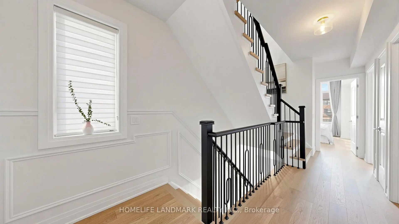
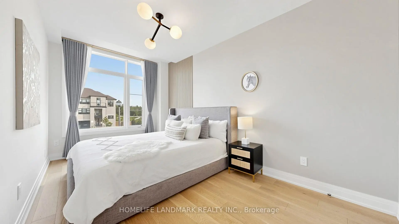
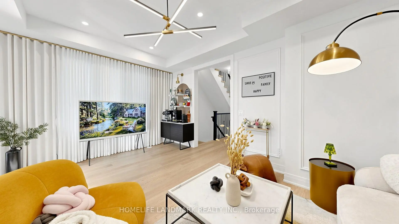
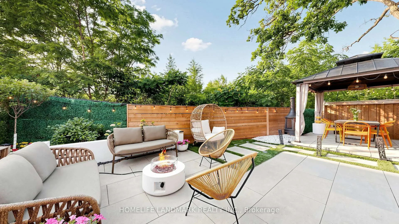
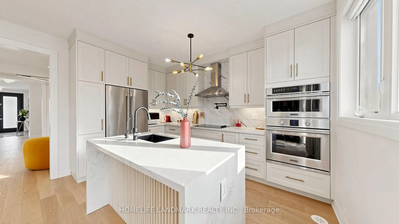
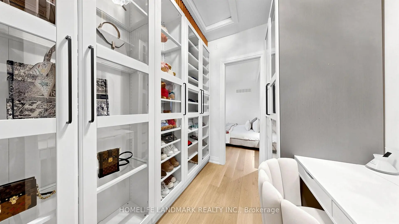
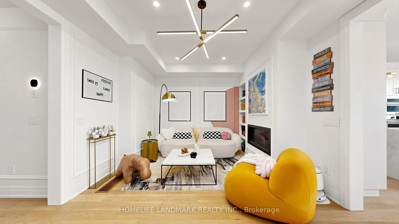
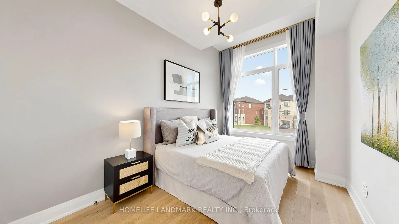
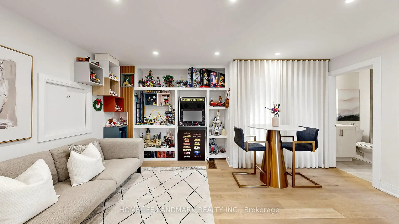
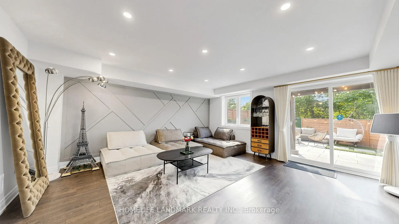
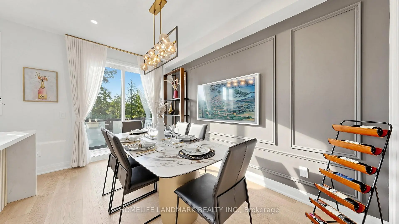
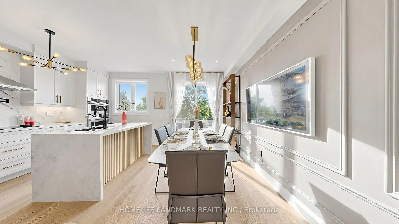
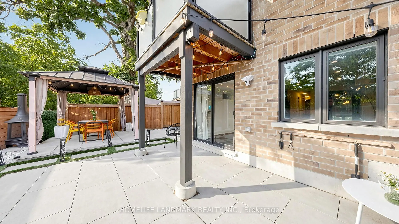
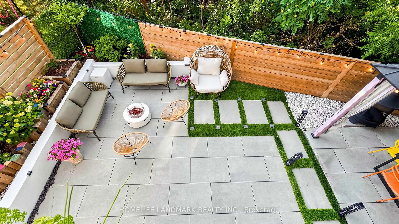
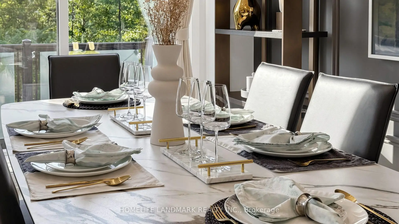
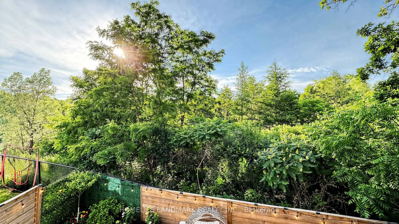
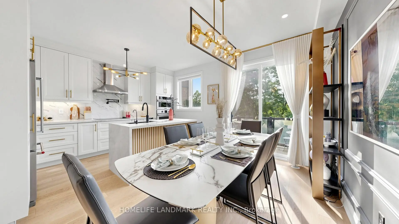
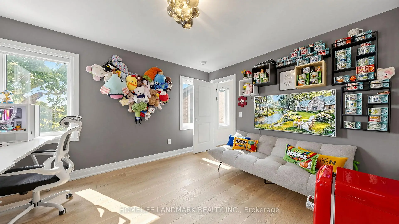
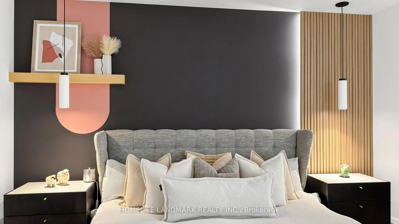
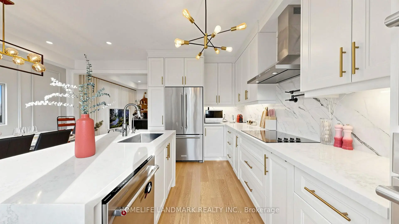
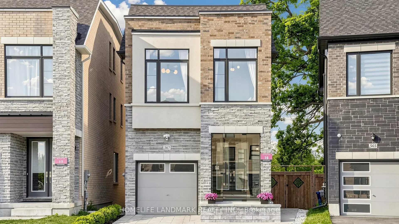
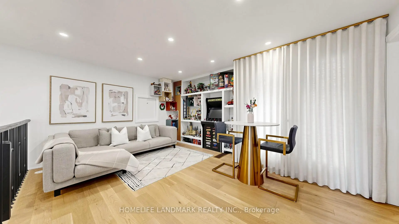
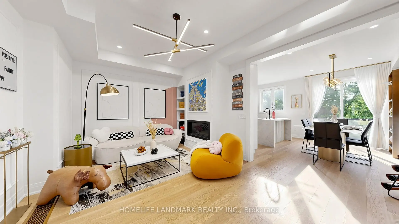
Welcome to Shining Hill, where space, style, and nature converge! This stunning detached home offers 3,043 sq. ft. above grade as per builder-plus a spectacular finished walk-out basement that opens directly onto a serene ravine lot. Step out from the lower level and onto lush green space, with direct access to scenic trails right at your doorstep. Morning jogs, evening strolls, and weekend adventures are just steps away.The main and second floors feature 9-ft smooth ceilings, creating an airy and spacious feel throughout. The main floor boasts an open-concept layout with upgraded floors and elegant accent walls. The chef's kitchen is a showstopper-equipped with a convenient pot filler above the stove, premium finishes, and picturesque ravine views that make every meal feel special.Upstairs, you'll find 4 spacious bedrooms plus a versatile loft-the perfect spot for a gaming room, home office, or teenager's hangout. The finished walk-out basement adds even more flexible living space, with direct backyard access that seamlessly blends indoor comfort with outdoor tranquility. Imagine summer BBQs, morning coffee overlooking the treetops, or stepping right onto the trail for an afternoon hike.All this, just steps from tennis courts, top-rated schools, shopping, and GO Transit. Walk-out + ravine + trail access-this is the family home you've been waiting for!
主要特征
- 朝向: 后院朝北

- 睡房: 4

- 卫生间: 5

- 车库: 1

- 厨房: 1

重要信息
- 占地面接: 21.00 x 112.00 Feet

- 室内面积: 3000-3500

- 地税: $ 7213.00

- N13508578

- Listing contracted with: HOMELIFE LANDMARK REALTY INC.
| 房间 | 尺寸(平方米) | 细节描述 | |
|---|---|---|---|
| 早餐室 | 2.68x4.21 | 顶灯, 合并厨房, 走出式甲板 |
|
| 晚餐室 Rm | 5.18x3.66 | 合并客厅, 壁炉, 顶灯 |
|
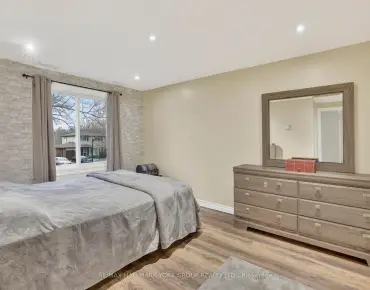
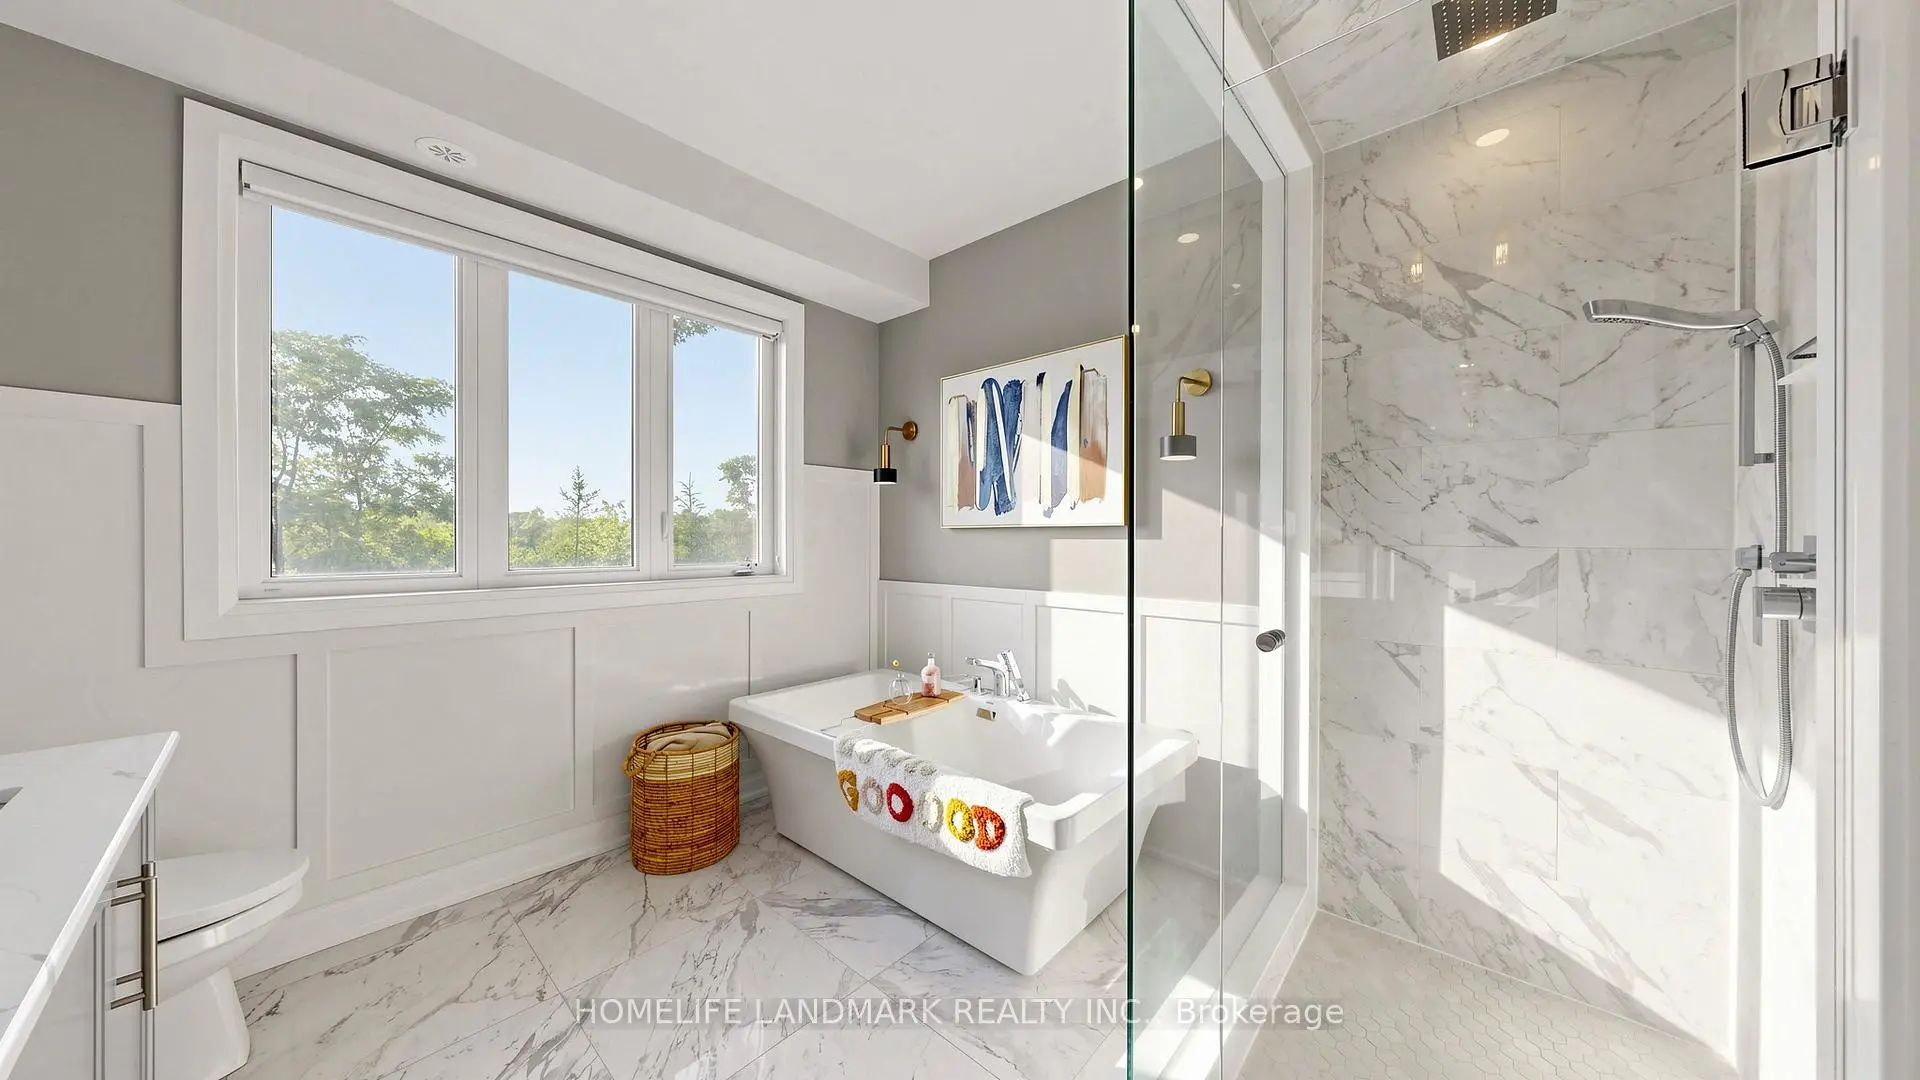
| Primary B | 5.18x3.96 | 5 件套卫生间, 硬木地板, |
|
| 第二间卧室 | 2.56x3.90 | 壁橱, 窗户, 硬木地板 |
|
| 第三间卧室 | 2.56x3.29 | 壁橱, 窗户, 硬木地板 |
|
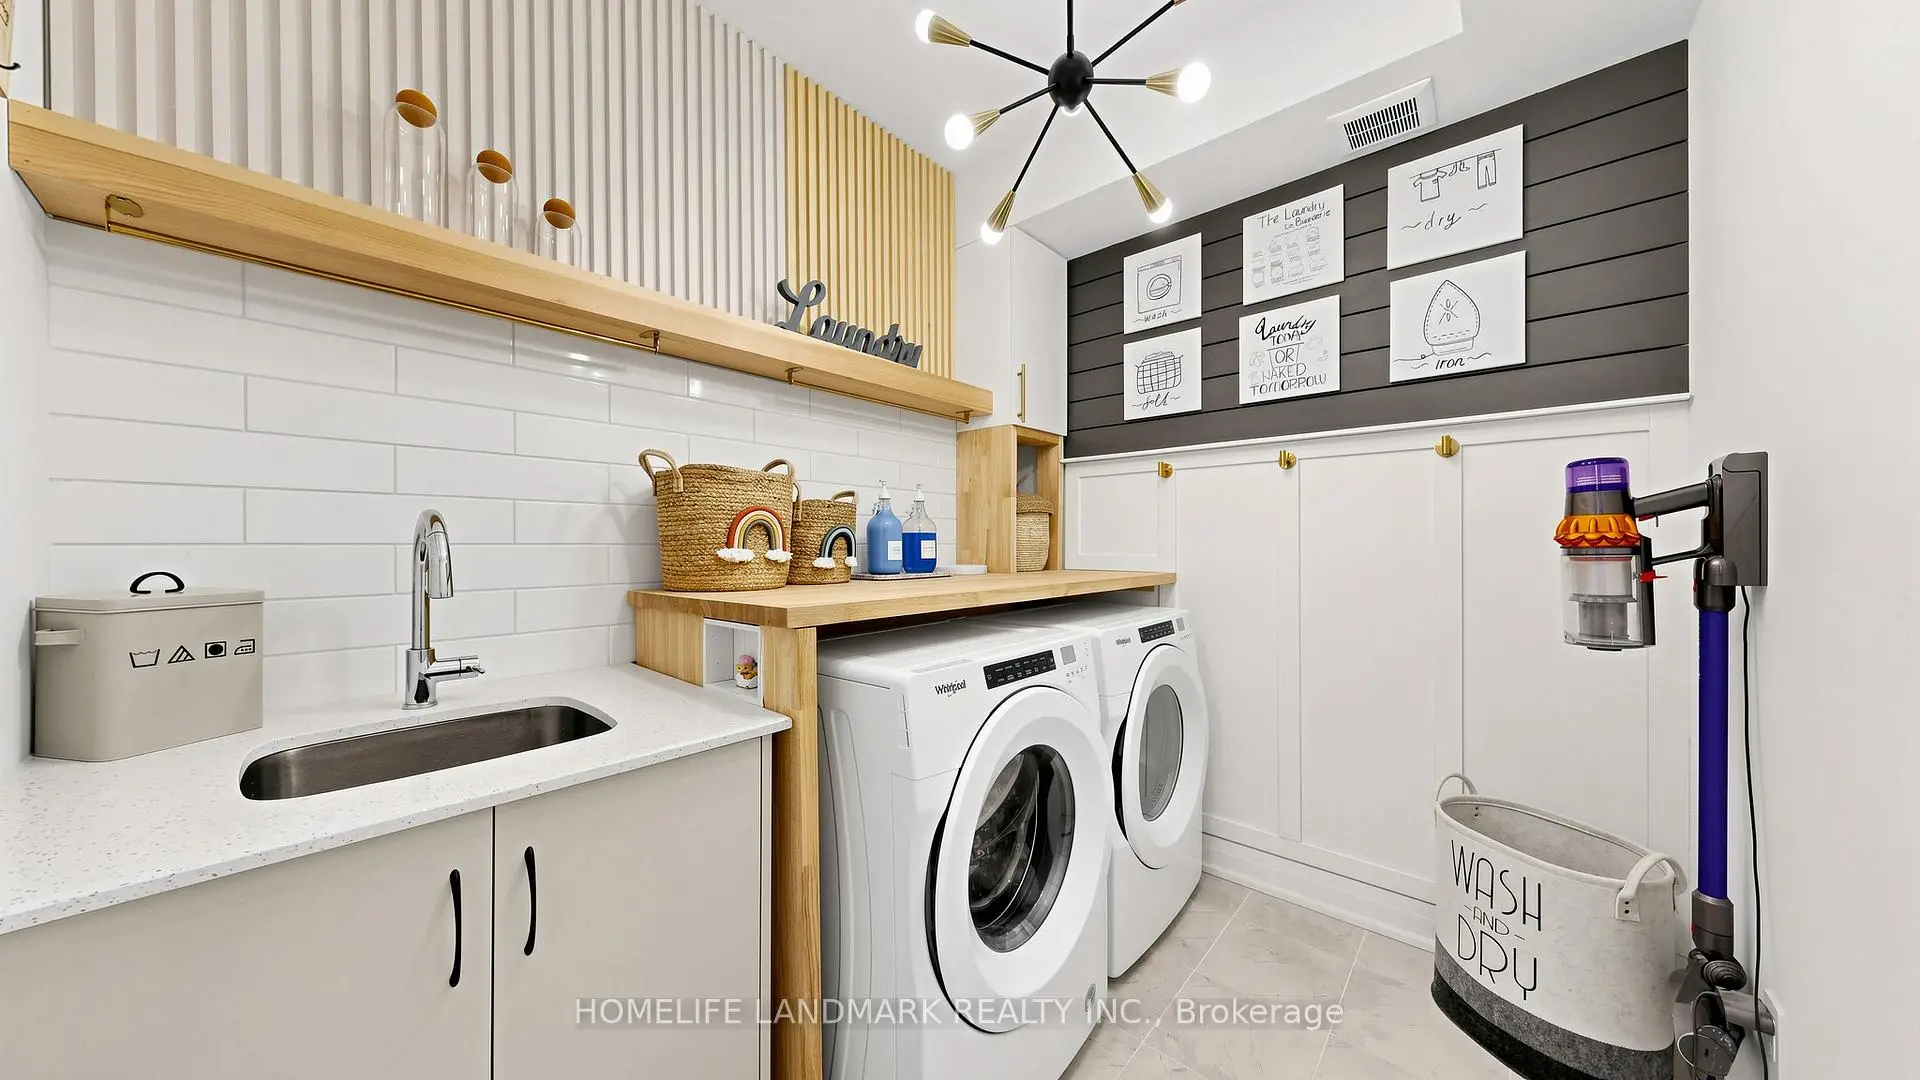
| 洗衣房 | 2.56x2.44 | ||
| 阁楼 | 4.05x5.15 | 阳台, 硬木地板 |
|
| 第四间卧室 | 3.35x4.15 | 4 件套卫生间, 硬木地板, |
|
| 大客厅 | 4.94x5.12 | 4 件套卫生间, 走出式, 复合地板 |
| 卫生间 | 卫浴件数 | 所在楼层 | |
|---|---|---|---|
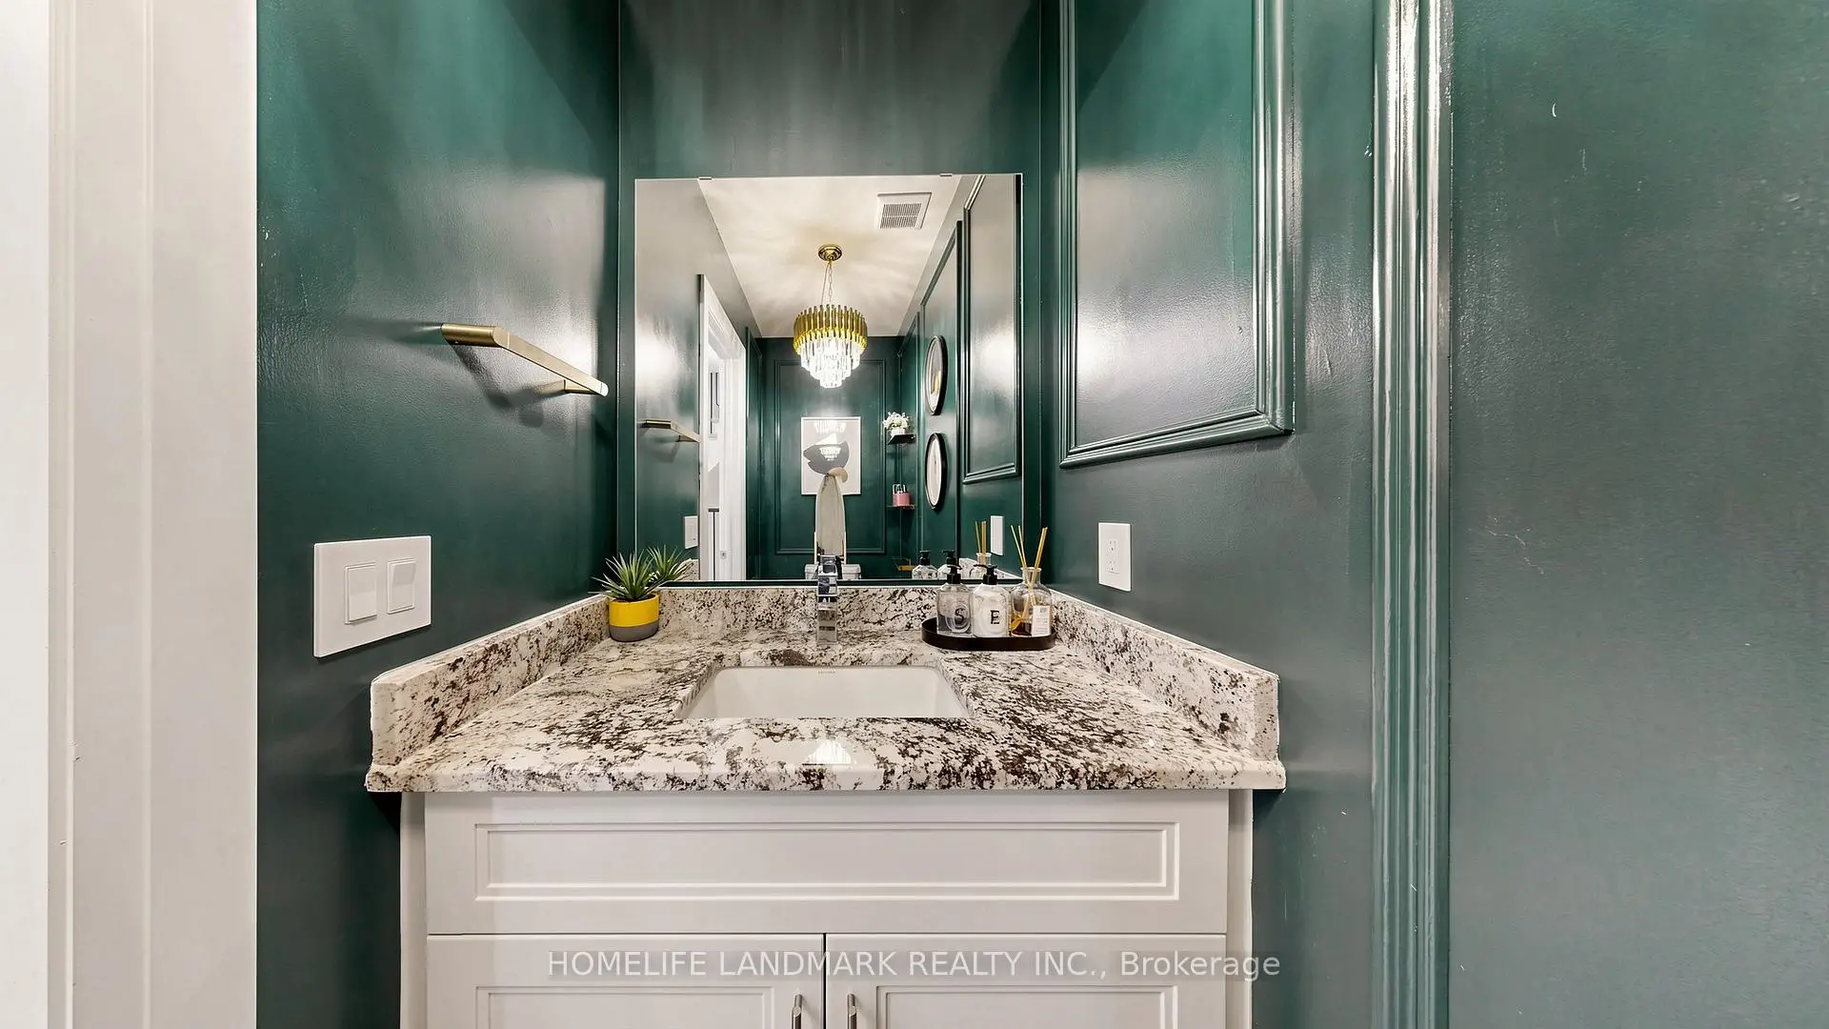
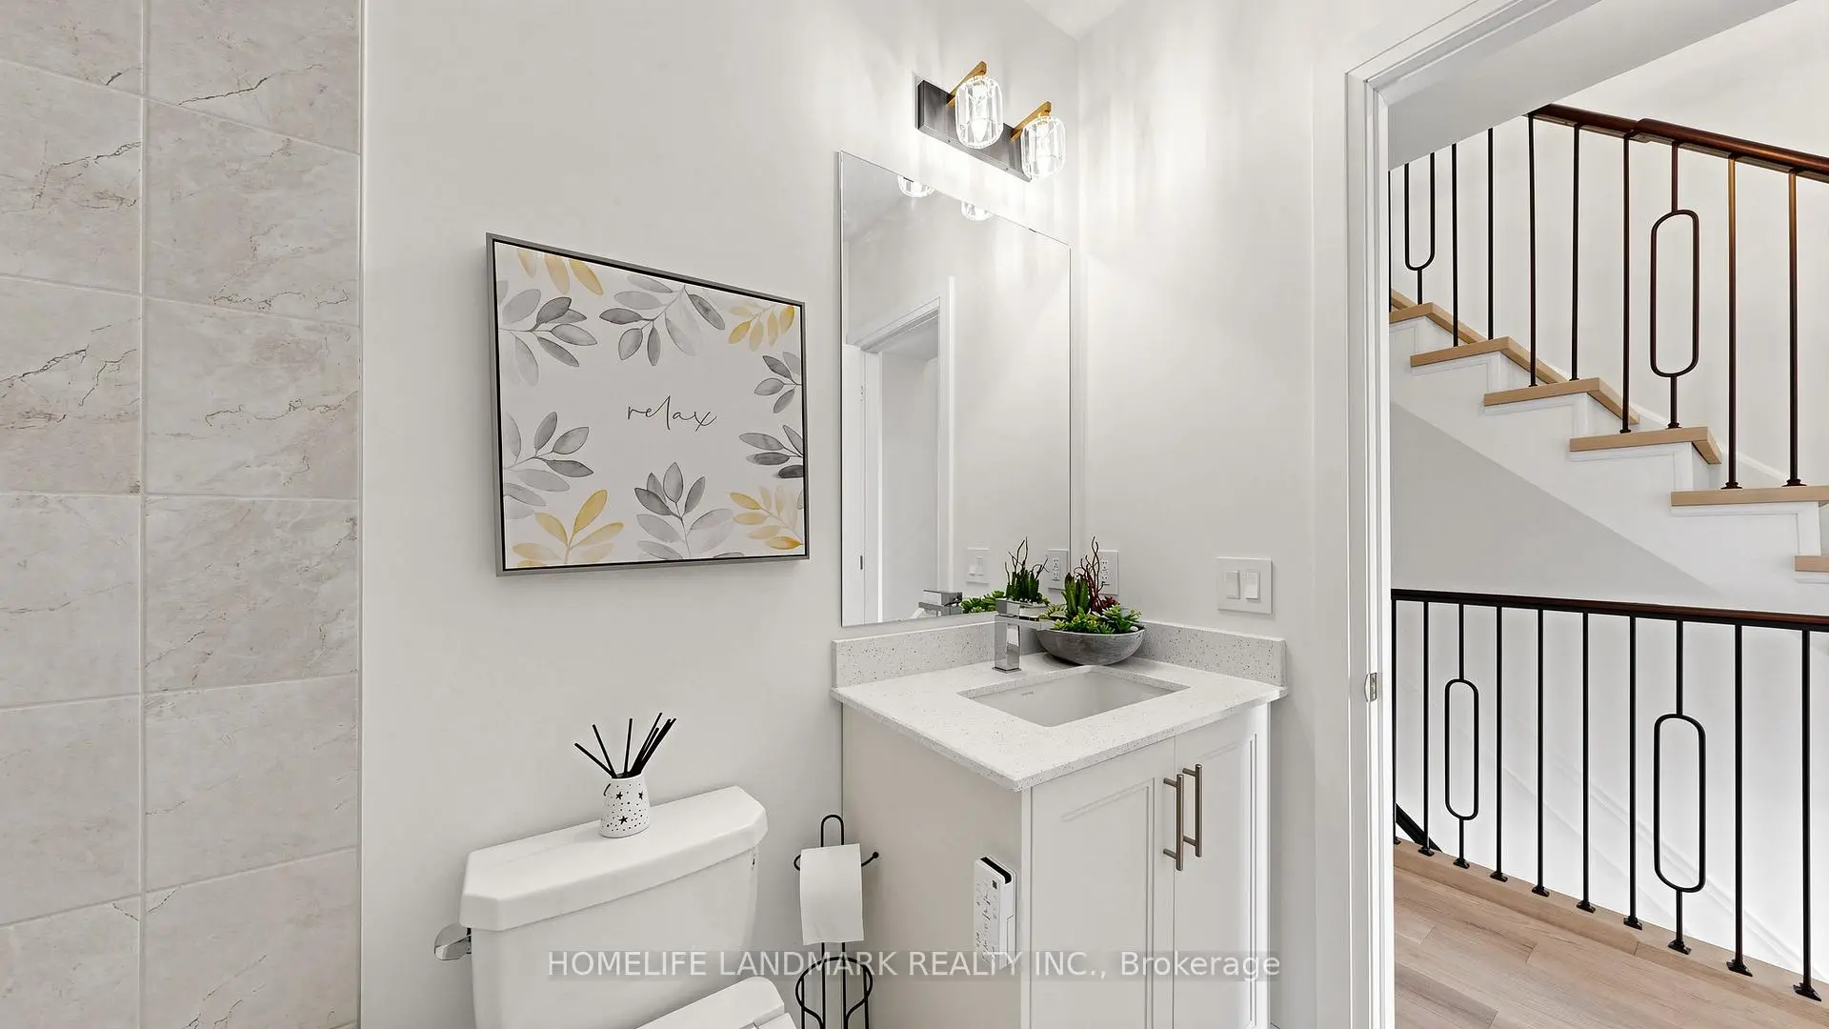
| 1间 | 2件套 | 主层 |
|
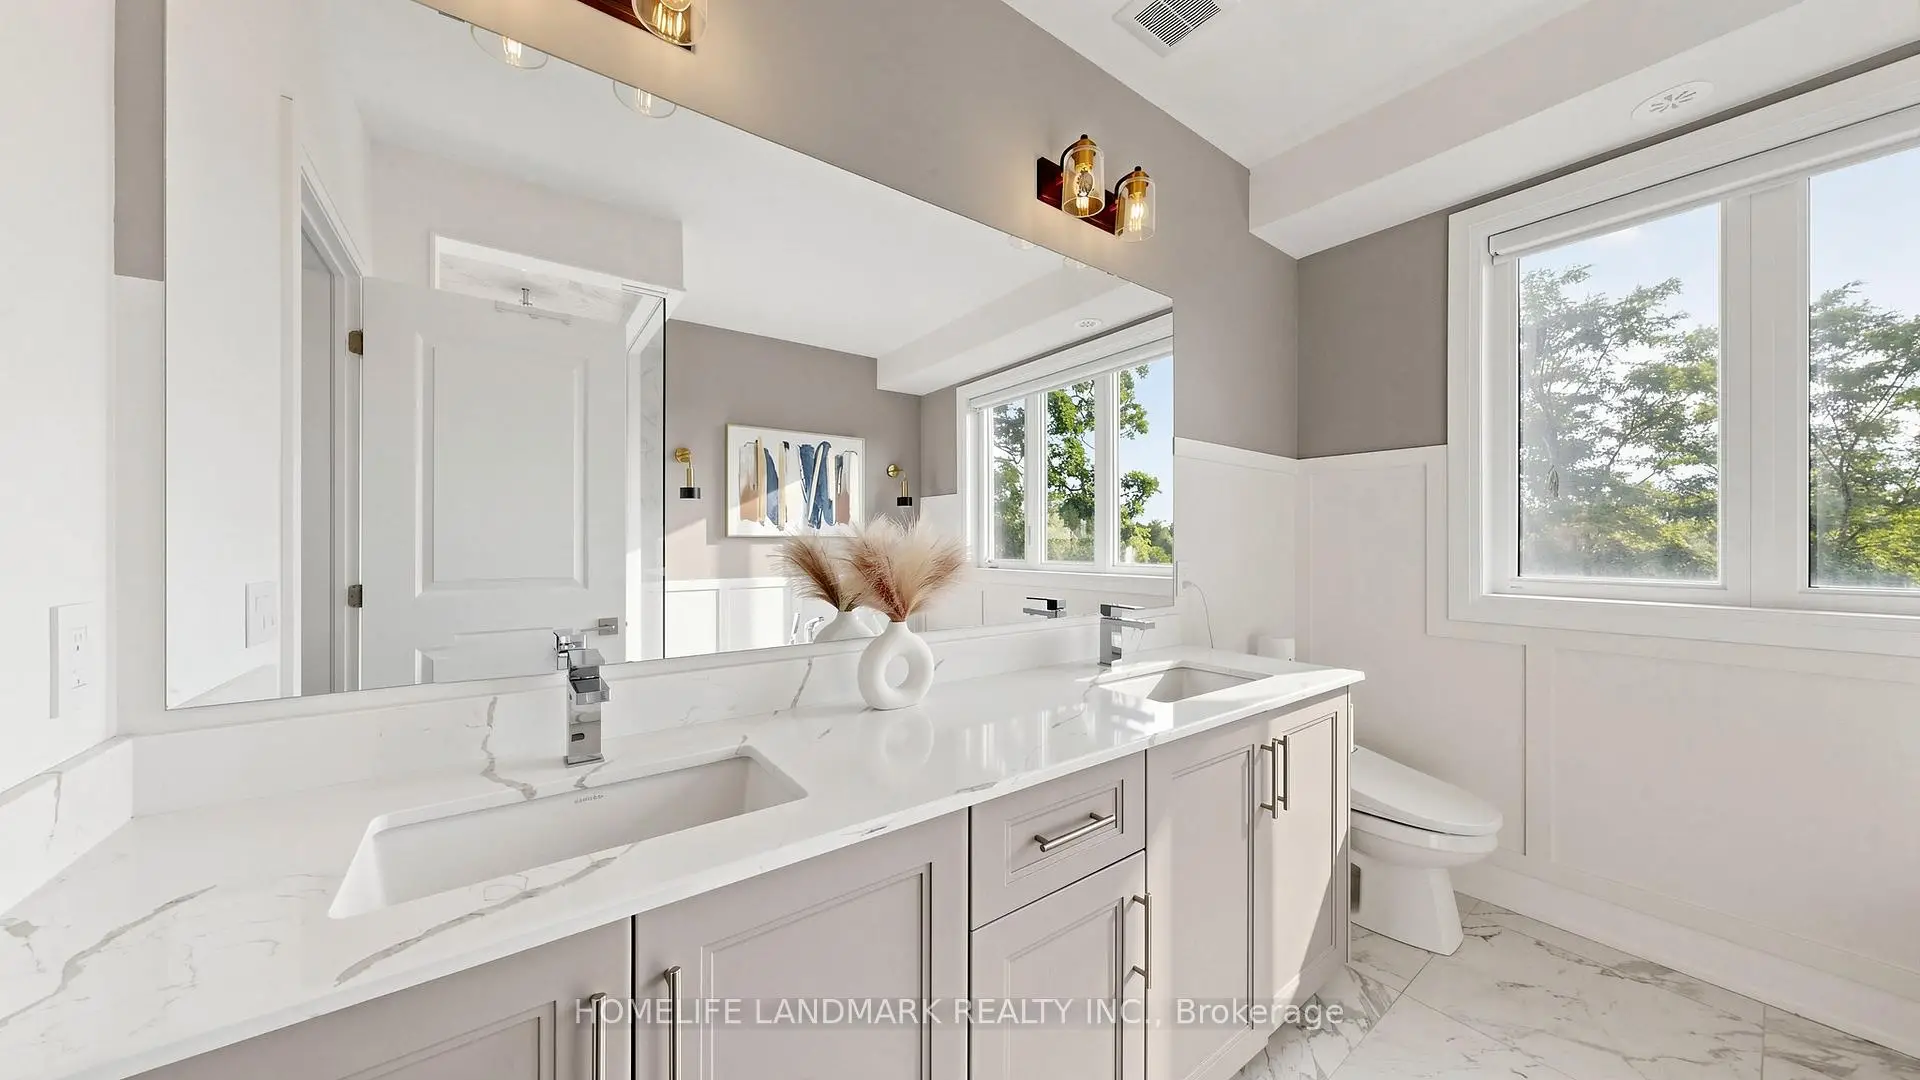
| 1间 | 5件套 | Second |
|
| 1间 | 4件套 | Second |
|
| 1间 | 4件套 | Third |
|
| 1间 | 4件套 | Basement |
房屋简介
房屋位于Yonge & St. John's Sideroad交界附近, 这间4房5卫单车库三层独立房户型朝北向. 567 New England Crt拥有单连接式停车位. 房屋及周边设施包括Storage和Built-InOven等. 早餐室和 晚餐室 Rm在主层.学校信息
小学
-
-
天主教天才项目学校
在 3022学校里排名 626 (分数: 7.4)距离学校14.6公里 (开车大约44分钟) 中学
-
天主教对口学区学校
排名: 244/746 (分数: 6.9) 5年平均分: 262/746 (分数: 6.6)距离学校2.9公里 (开车大约9分钟) -
天主教AP课程学校
排名: 244/746 (分数: 6.9) 5年平均分: 262/746 (分数: 6.6)距离学校2.9公里 (开车大约9分钟) -
排名: 259/746 (分数: 6.8) 5年平均分: 195/746 (分数: 7.0)距离学校4.7公里 (开车大约14分钟)