Central Newmarket, Newmarket, L3Y 2J1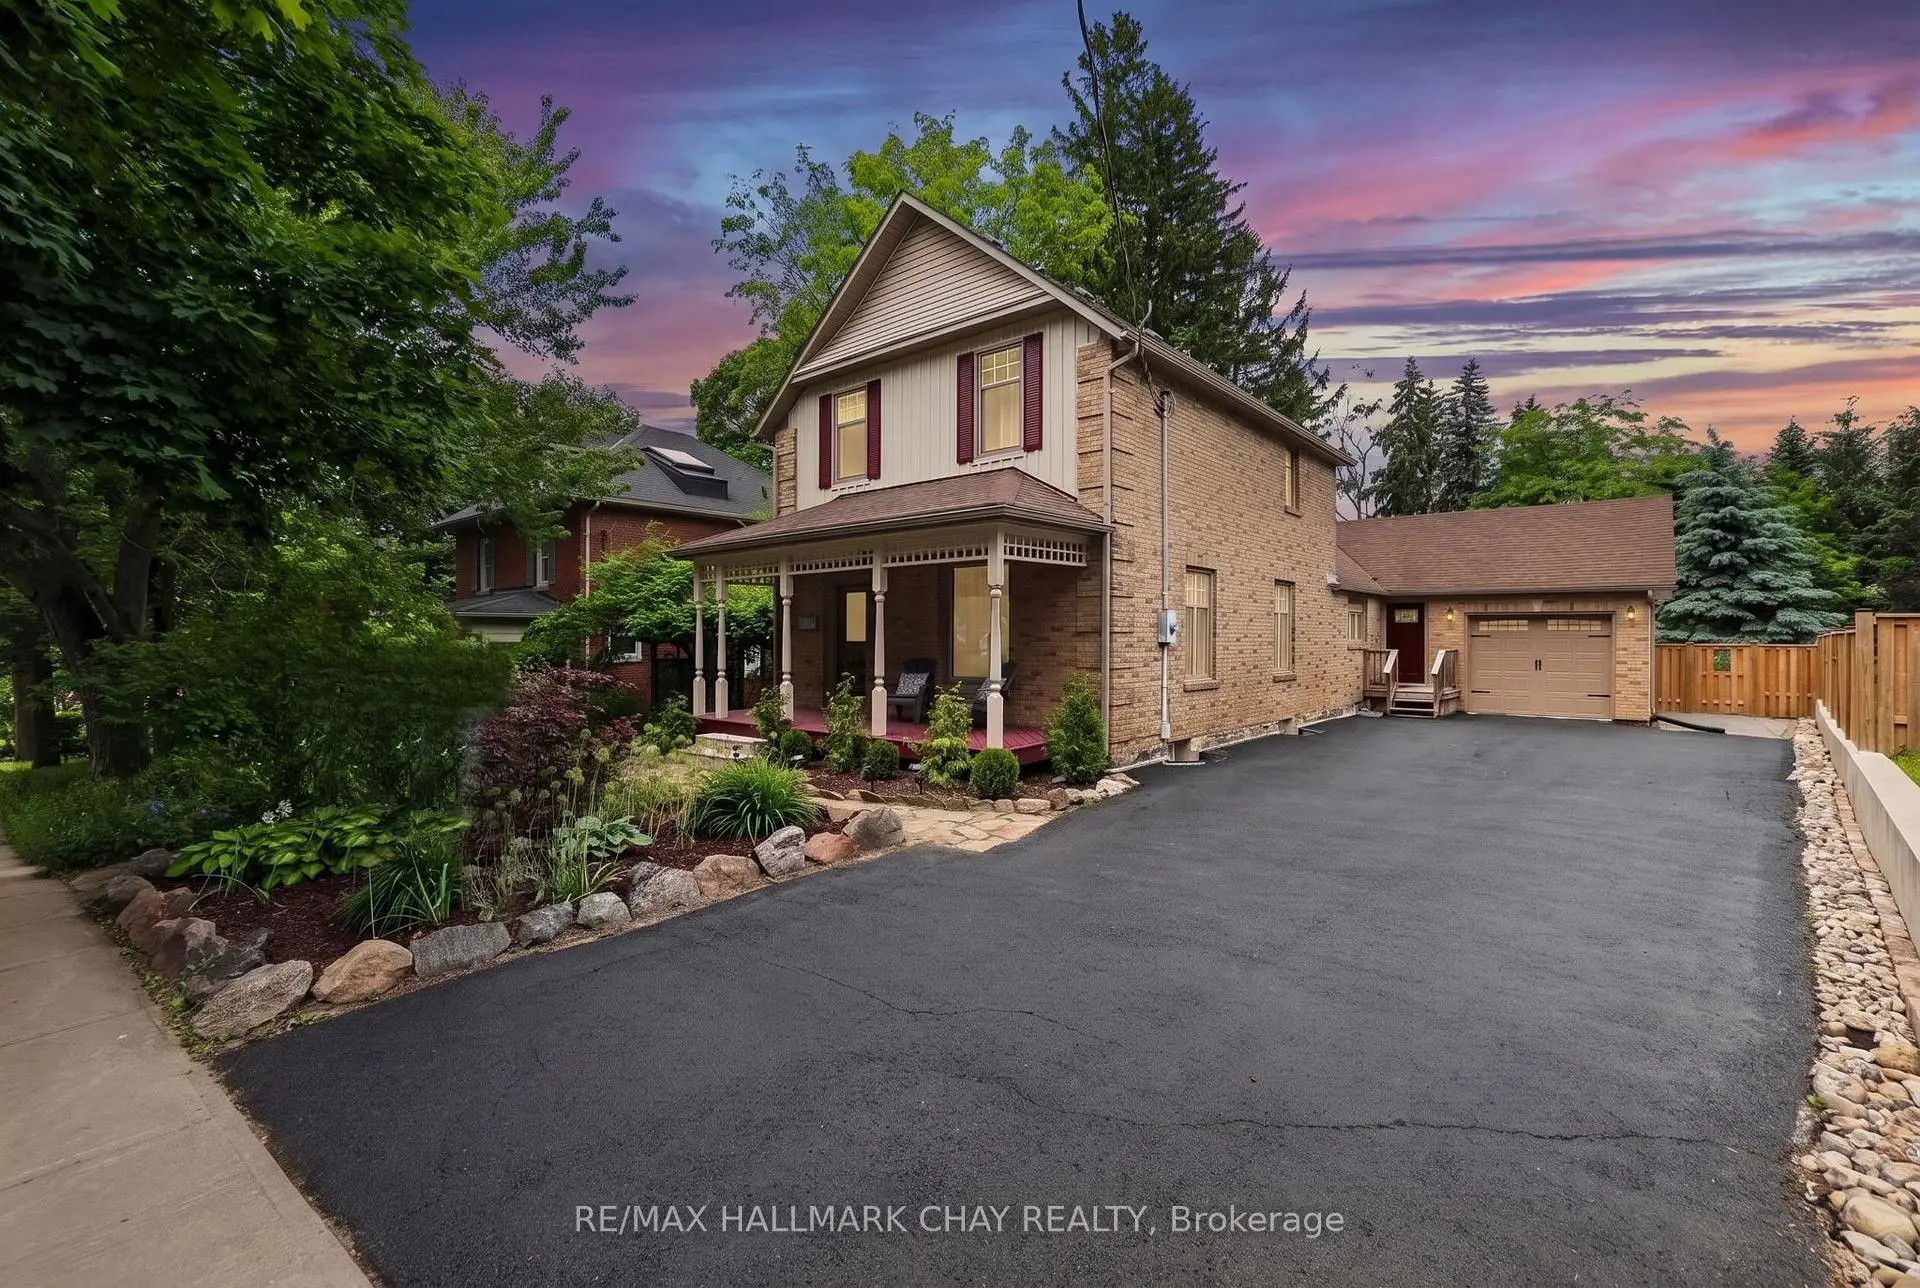

房屋信息
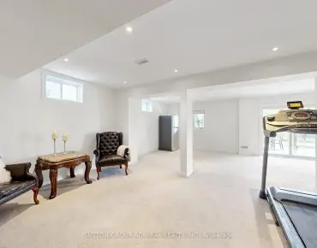
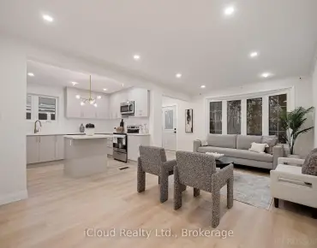
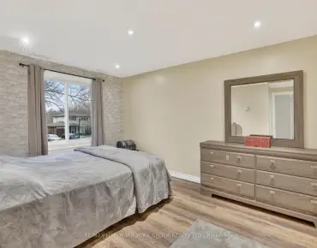
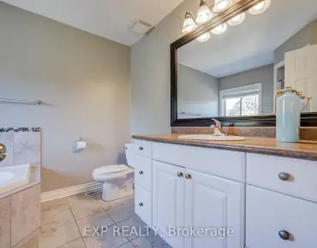
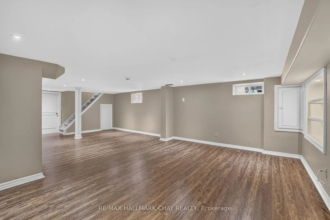
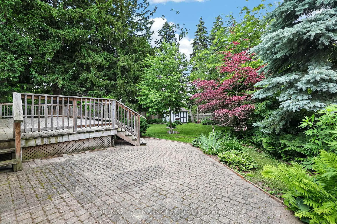
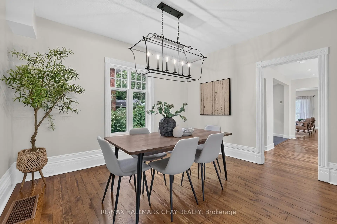
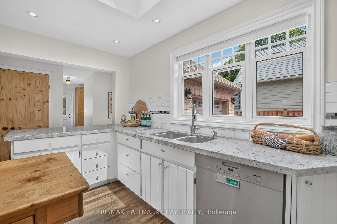
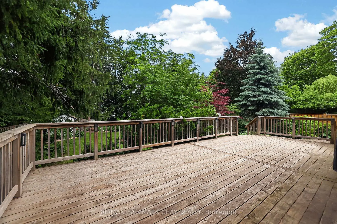
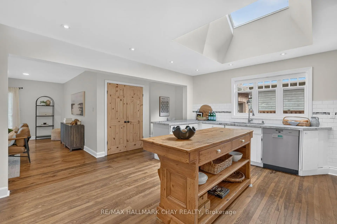
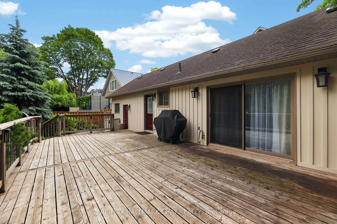
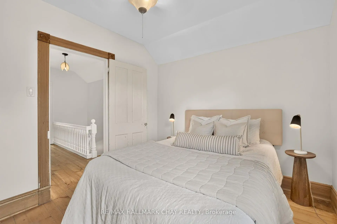
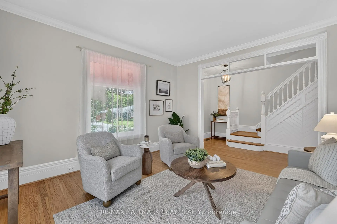
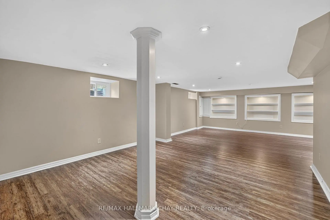
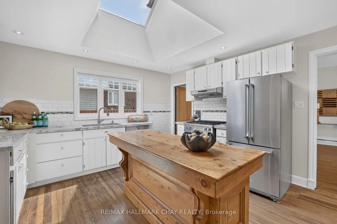
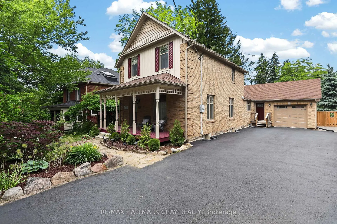
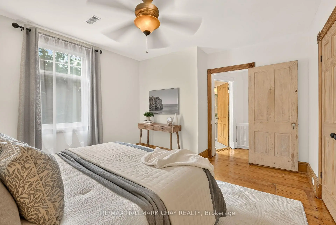
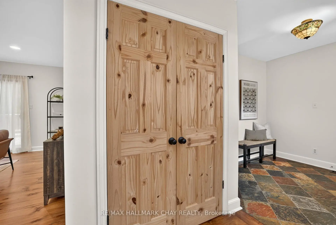
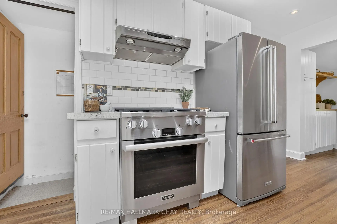
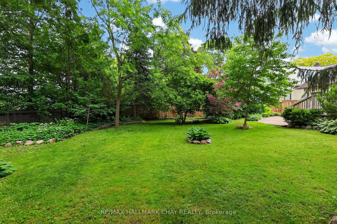
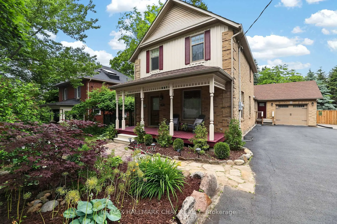
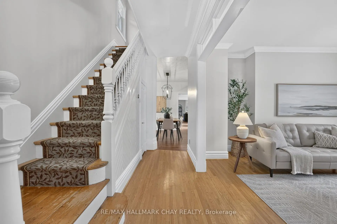
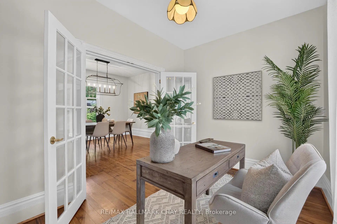
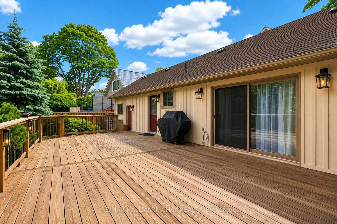
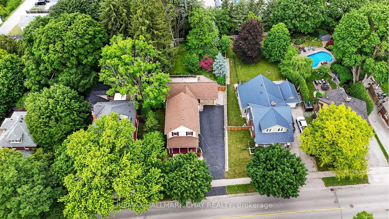
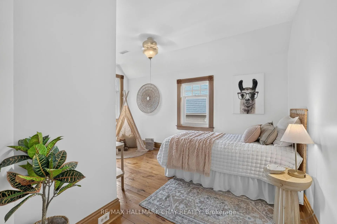
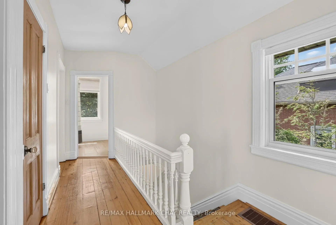
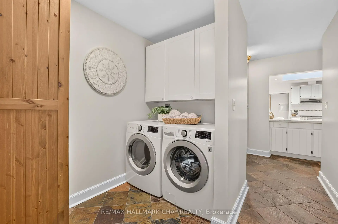
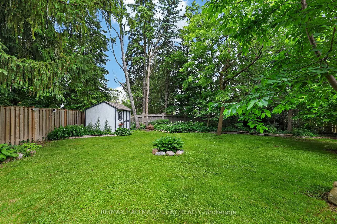
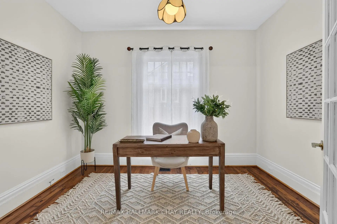
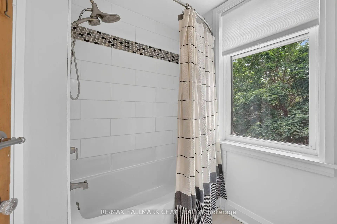
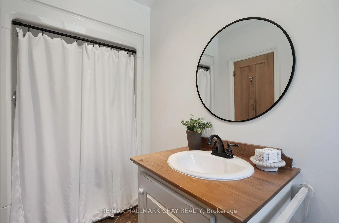
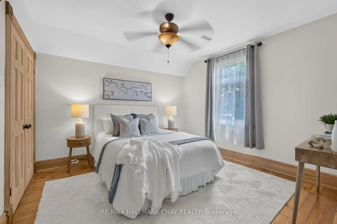
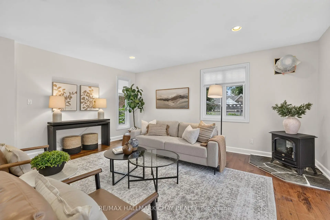
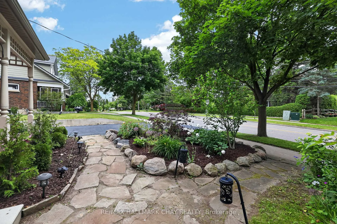
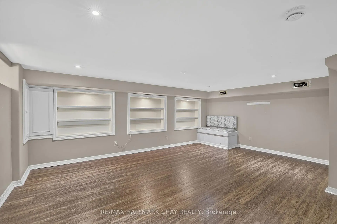
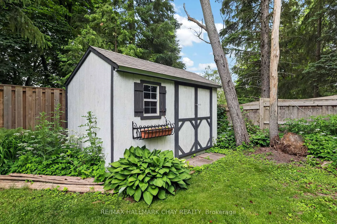
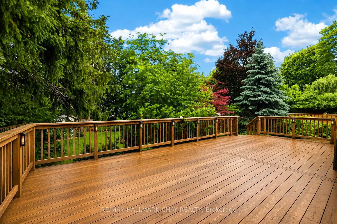
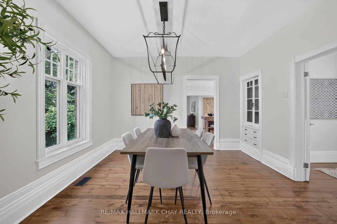
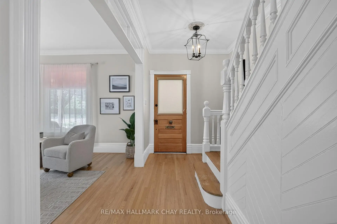
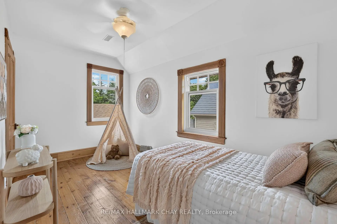
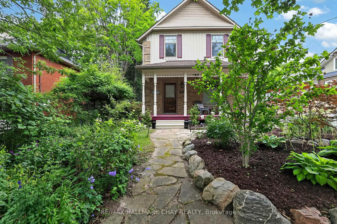
Incredible reimagined century home in the heart of Newmarket! Immaculately maintained, this stunning property offers the perfect blend of timeless character and modern living. Situated on a premium 66' x 165' private lot with a backyard that feels like cottage country! The home welcomes you with beautiful English & Lush Perennial Gardens and a charming covered front porch. Inside, the bright and open main floor features 9' smooth ceilings, restored hardwood flooring, skylight, formal dining room, dedicated home office, and generously sized principal rooms. A convenient side entrance leads to your mudroom with foyer, laundry area, and direct access to the backyard. The updated kitchen boasts granite countertops, premium Miele appliances, gas stove, and an open pantry. The original staircase leads to spacious bedrooms and a beautifully renovated bathroom, preserving the home's historic charm. The fully finished basement offers large above-grade windows, a spacious rec room, and ample storage. Quality upgrades include; restored hardwood floors (2018), new front and rear decks (2018), Miele appliances (2017), triple-pane basement windows (2017), professional interior painting (2026), most windows and doors (2018), eaves, soffits and fascia (2021), and fencing (2022). Rough-In for bathroom in basement! Tankless Water Heater & Water Softener. Nat Gas BBQ. Unbeatable location!! Walk to Main Street, GO Train, Southlake Hospital, Fairy Lake, Walking Trails and More! Quick access to both Highways 400 and 404.
主要特征
- 朝向: 后院朝南

- 睡房: 3

- 卫生间: 2

- 车库: 1

- 厨房: 1

重要信息
- 占地面接: 66.00 x 165.00 Feet

- 室内面积: 2500-3000

- 地税: $ 6348.00

- N13490394

- Listing contracted with: RE/MAX HALLMARK CHAY REALTY
| 房间 | 尺寸(平方米) | 细节描述 | |
|---|---|---|---|
| 厨房 | 4.67x5.27 | 硬木地板, |
|
| 客厅 Rm | 5.30x5.60 | 硬木地板, 走出式后院, 合并厨房 |
|
| 晚餐室 Rm | 4.40x3.80 | 硬木地板, 窗户 |
|
| 早餐室 | 2.00x2.50 | 窗户, 合并厨房 |
|
| 办公室 | 2.80x3.70 | 窗户, 硬木地板, 法式门 |
|
| 家庭房 Rm | 4.40x4.00 | 硬木地板, 窗户 |
|
| 洗衣房 | 2.30x2.60 | 瓷砖地板, 走出式后院 |
|
| Primary B | 4.40x3.80 | 硬木地板, 窗户, 双壁橱 |
|
| 第二间卧室 | 4.40x4.40 | 硬木地板, 窗户, 壁橱 |
|
| 第三间卧室 | 3.20x3.20 | 硬木地板, 窗户, 壁橱 |
|
| 娱乐室reatio | 8.30x5.50 | 复合地板, 顶灯, 窗户 |
|
| 其他 | 3.40x3.70 | 窗户 |
| 卫生间 | 卫浴件数 | 所在楼层 | |
|---|---|---|---|
| 1间 | 3件套 | 主层 |
|
| 1间 | 4件套 | Second |
房屋简介
房屋位于QUEEN ST & PROSPECT交界附近, 这间3房2卫单车库两层独立房户型朝南向. 613 Queen St拥有单连接式停车位. 房屋及周边设施包括CarpetFree和AutoGarageDoorRemot等. 厨房, 客厅 Rm, 晚餐室 Rm, 早餐室, 办公室, 家庭房 Rm和 洗衣房在主层.学校信息
小学
-
对口学区学校在 3022学校里排名 2196 (分数: 5.0)距离学校0.4公里 (走路大约7分钟)
-
法语沉浸课程学校
在 3022学校里排名 2196 (分数: 5.0)距离学校0.4公里 (走路大约7分钟) -
-
-
天主教天才项目学校
在 3022学校里排名 626 (分数: 7.4)距离学校18.3公里 (开车大约55分钟) 中学
-
对口学区学校排名: 219/746 (分数: 7.0) 5年平均分: 257/746 (分数: 6.6)距离学校0.8公里 (走路大约14分钟)
-
排名: 48/746 (分数: 8.5) 5年平均分: 44/746 (分数: 8.1)距离学校1.9公里 (走路大约35分钟)
-
艺术特色学校
排名: 219/746 (分数: 7.0) 5年平均分: 257/746 (分数: 6.6)距离学校0.8公里 (走路大约14分钟) -
AP课程学校 IB课程
排名: 1/746 (分数: 10.0) 5年平均分: 2/746 (分数: 9.3)距离学校7.6公里 (开车大约23分钟) -
天主教对口学区学校
排名: 259/746 (分数: 6.8) 5年平均分: 195/746 (分数: 7.0)距离学校1.0公里 (走路大约18分钟) -
排名: 259/746 (分数: 6.8) 5年平均分: 195/746 (分数: 7.0)距离学校1.0公里 (走路大约18分钟)
-
排名: 259/746 (分数: 6.8) 5年平均分: 195/746 (分数: 7.0)距离学校1.0公里 (走路大约18分钟)