Central Newmarket, Newmarket, L3Y 5E8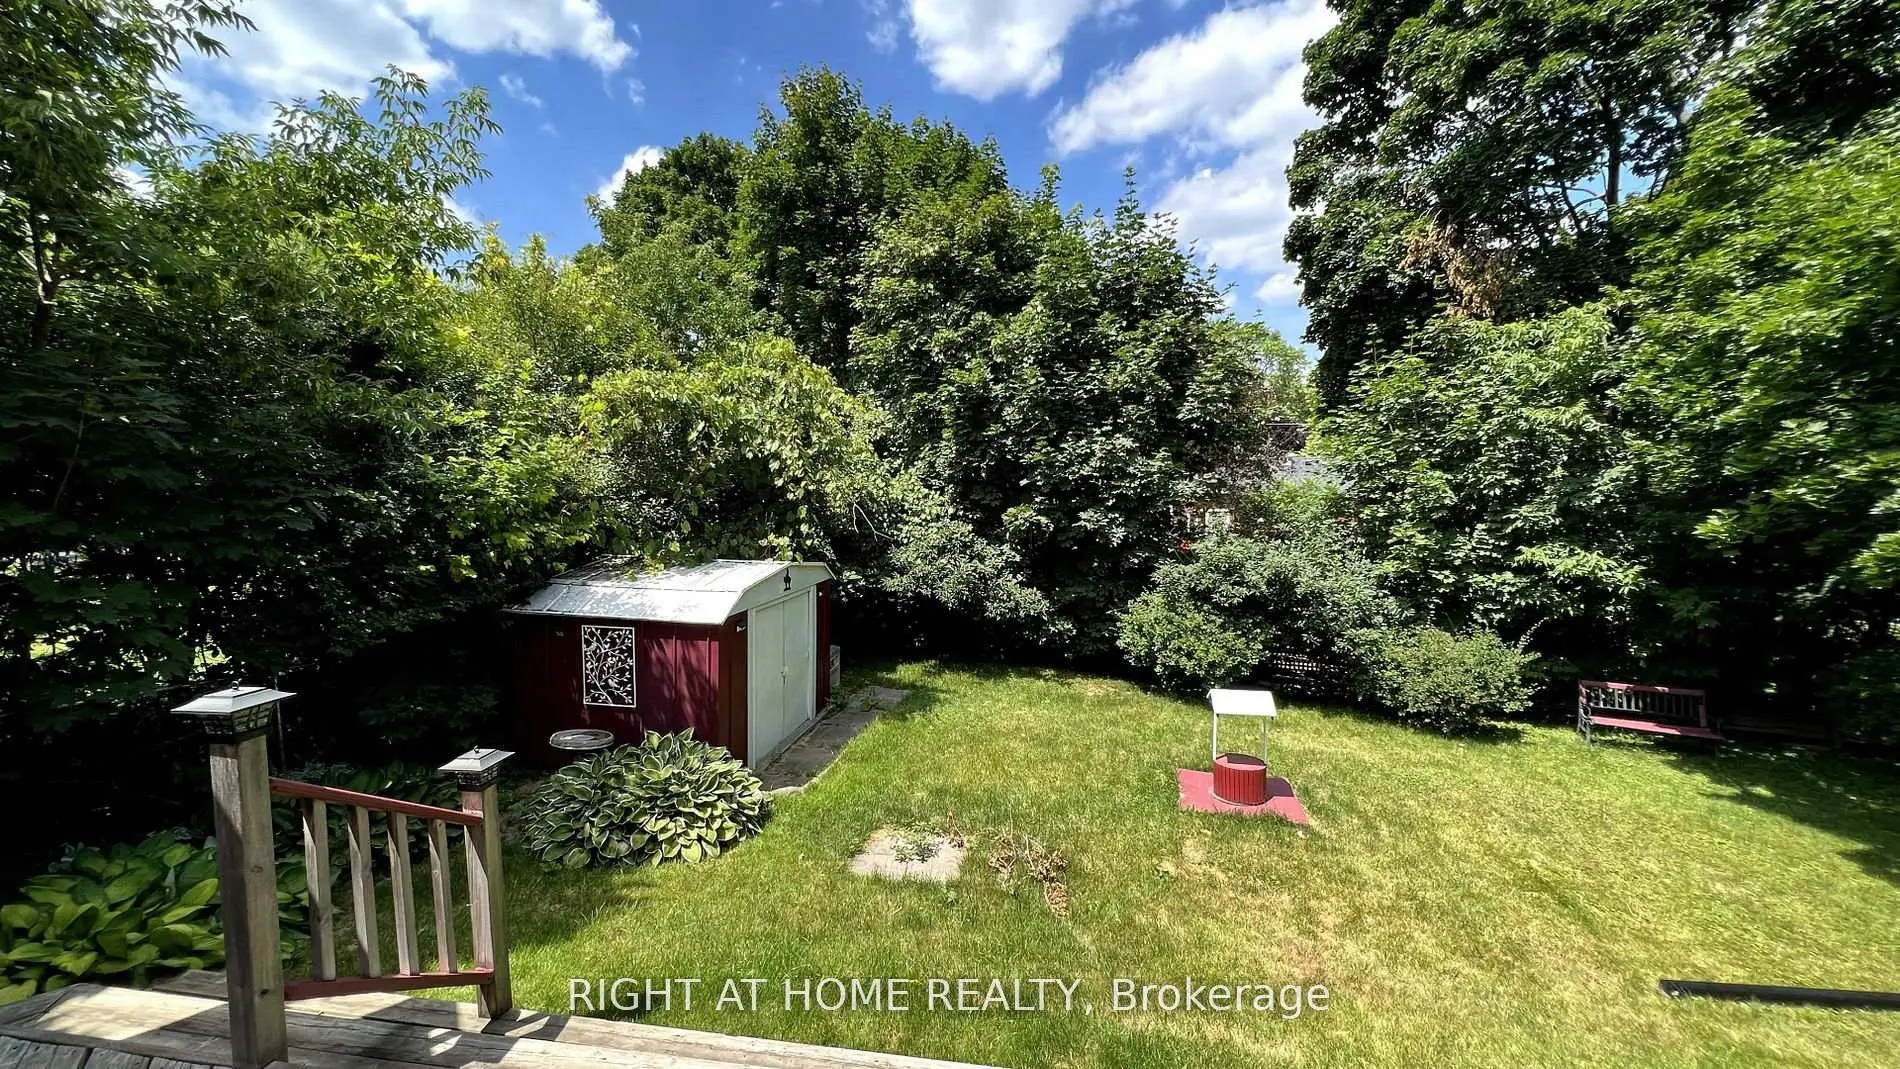

房屋信息
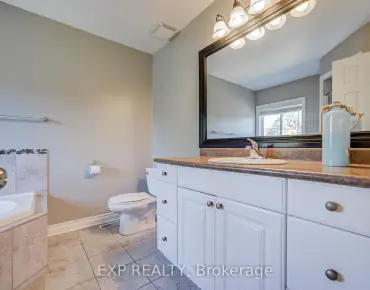
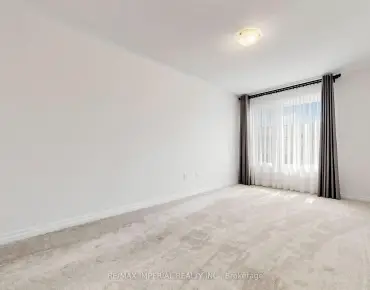
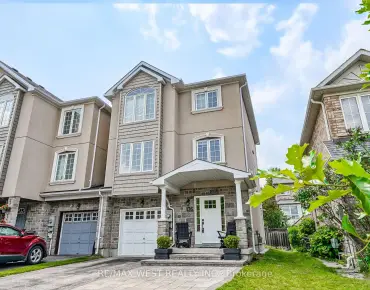
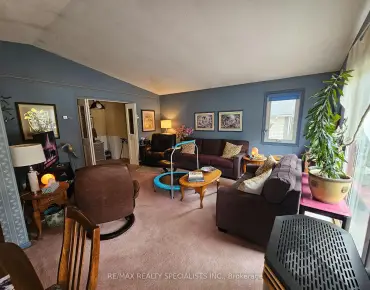
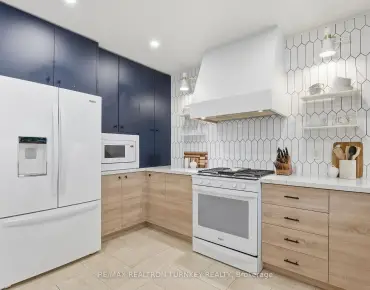
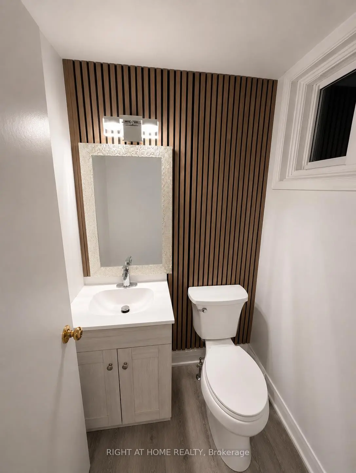
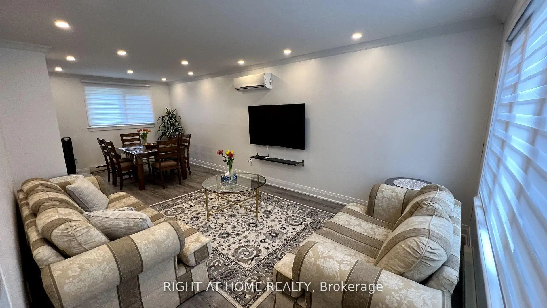
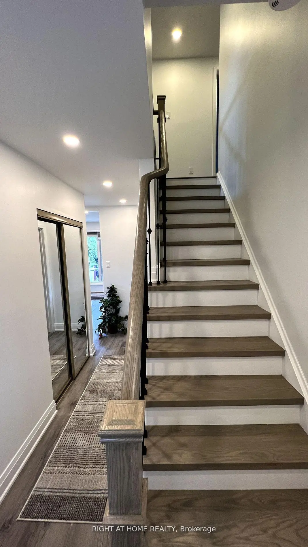
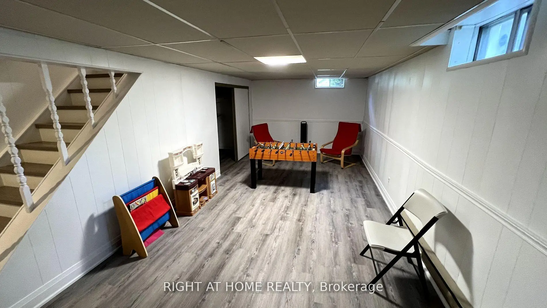
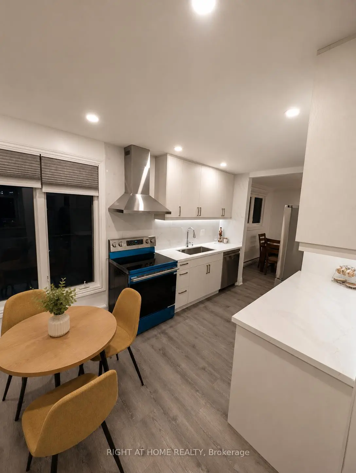
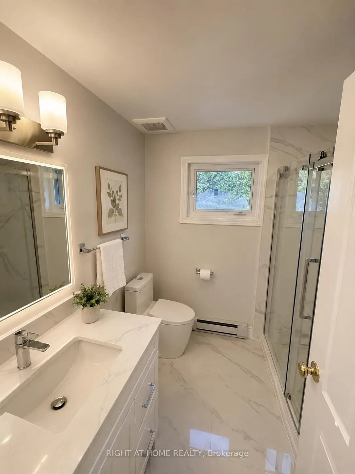
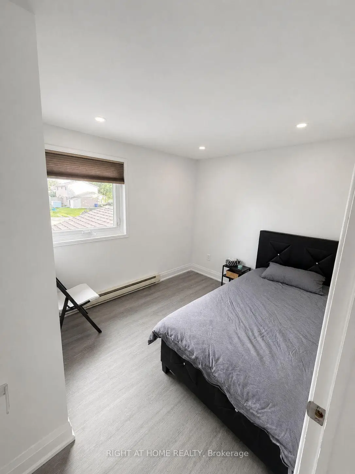
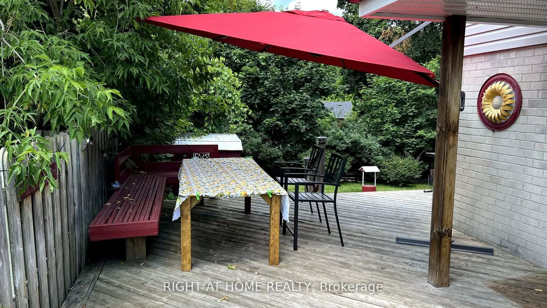
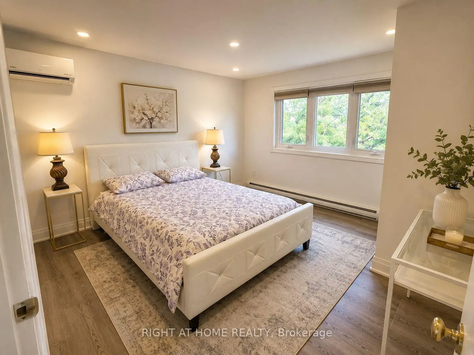
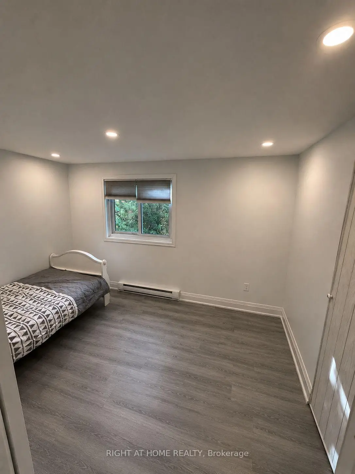
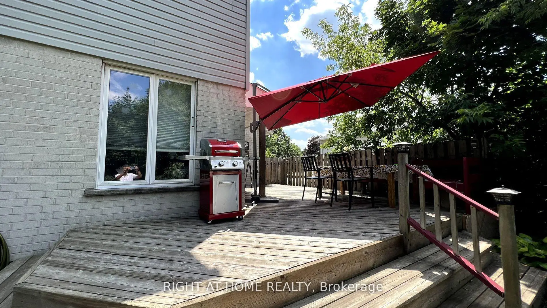
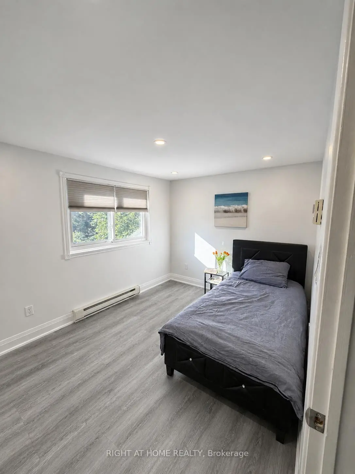
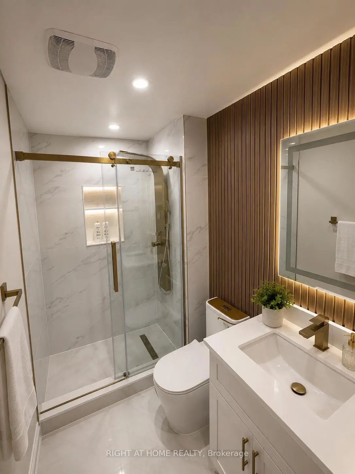
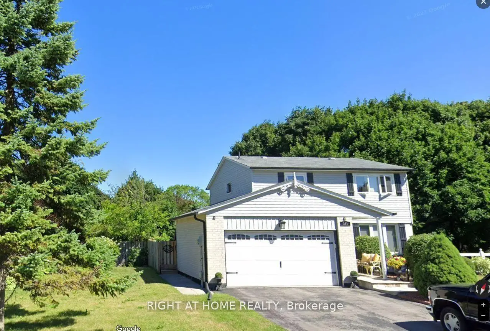
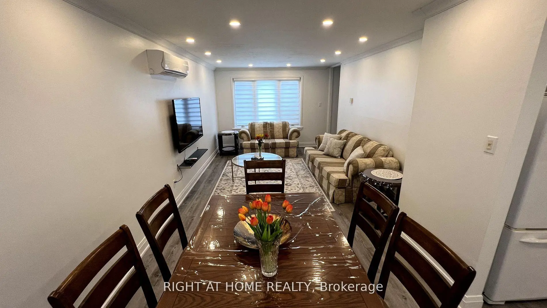
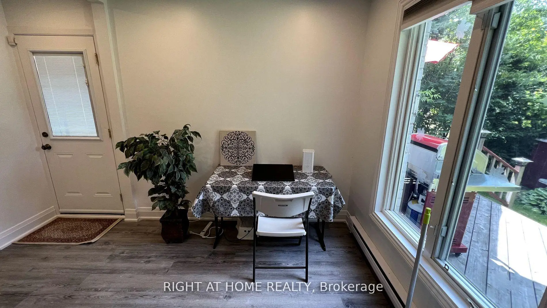
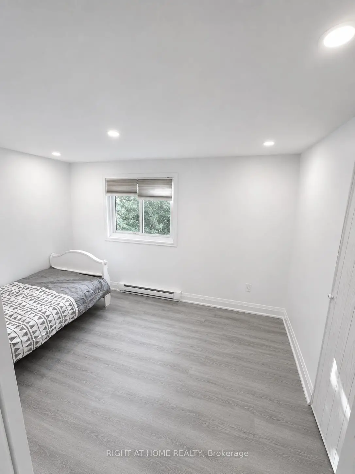
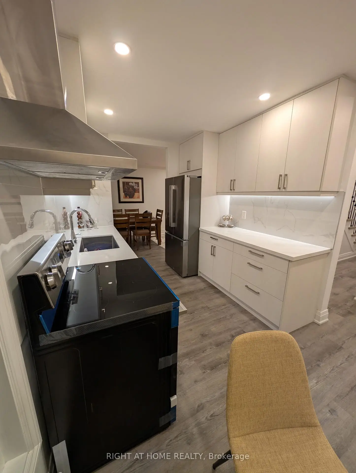
Welcome to this beautifully renovated 4-bedroom executive family home, tucked away on a private and highly sought-after cul-de-sac in the heart of Central Newmarket. Situated on a rare premium pie-shaped court lot (8,580 sq ft per MPAC), this exceptional property offers the perfect blend of modern living, privacy, and future potential.Extensively renovated throughout, as detailed in the attached Schedule, this move-in-ready home features a stunning new kitchen with brand-new stainless steel appliances and bright, functional living spaces designed for today's family. The upper level features four spacious bedrooms and two renovated full bathrooms. The finished basement provides additional living space and features a cozy gas fireplace, ideal for family gatherings and movie nights.Step out from the bright kitchen onto a large wooden deck overlooking a beautifully landscaped backyard surrounded by mature trees, creating a private outdoor oasis.The oversized lot presents exciting future possibilities, including potential for a detached garden suite (buyer to conduct their own due diligence with the municipality). Ideally located close to top-rated schools, parks, transit, shopping, and Newmarket's vibrant historic Main Street. A rare opportunity to own a beautifully updated family home on one of Central Newmarket's most desirable courts.Some photographs have been virtually staged using AI technology to illustrate the property's potential. Furnishings, décor, dimensions, and features shown in virtually staged images may not be present at the property.
主要特征
- 朝向: 后院朝北

- 睡房: 4

- 卫生间: 3

- 车库: 2

- 厨房: 1

重要信息
- 占地面接: 40.74 x 119.02 Feet

- 室内面积: 1100-1500

- 地税: $ 4981.22

- N13482226

- Listing contracted with: RIGHT AT HOME REALTY
| 房间 | 尺寸(平方米) | 细节描述 | |
|---|---|---|---|
| Primary B | 3.58x4.22 | 3pcs卫生间套间, 智能衣橱 |
|
| 第二间卧室 | 3.60x2.69 | 镜面衣橱, 乙烯塑胶地板 |
|
| 第三间卧室 | 2.67x3.70 | 智能衣橱, 乙烯塑胶地板 |
|
| 第四间卧室 | 3.44x2.50 | , 乙烯塑胶地板 |
|
| 厨房 | 4.72x2.58 | 即吃式厨房, , 大窗 |
|
| 晚餐室 Rm | 2.75x2.90 | , 乙烯塑胶地板 |
|
| 客厅 Rm | 4.60x3.50 | 乙烯塑胶地板, 2 件套卫生间 |
|
| 娱乐室reatio | 7.27x3.23 | 煤气壁炉, 地毯 |
|
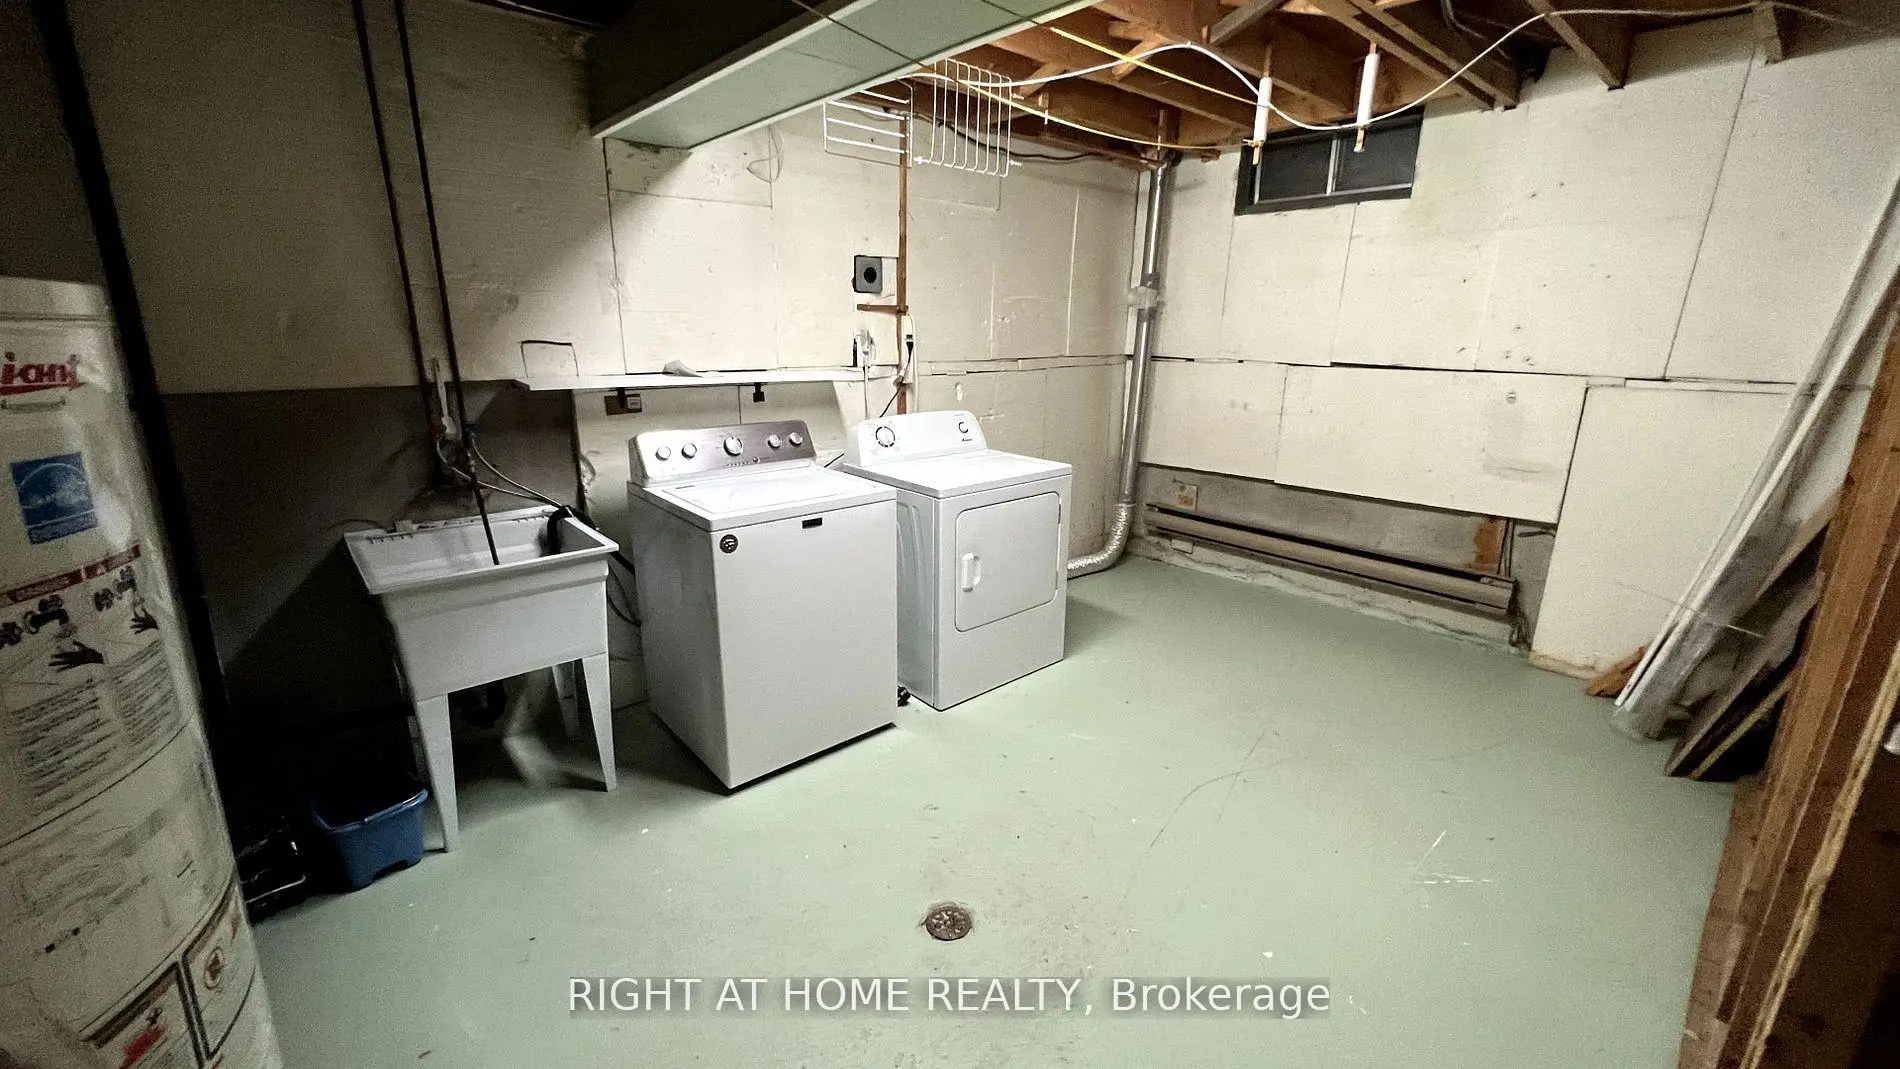
| 洗衣房 | 4.93x3.00 |
| 卫生间 | 卫浴件数 | 所在楼层 | |
|---|---|---|---|
| 1间 | 3件套 | Second |
|
| 1间 | 3件套 | Second |
|
| 1间 | 2件套 | 主层 |
房屋简介
房屋位于Dixon and William Roe交界附近, 这间4房3卫双车库两层独立房户型朝北向. 341 Webb Crt拥有双连接式停车位. 房屋及周边设施包括WaterHeater,Storage和SumpPump等. 厨房, 晚餐室 Rm和 客厅 Rm在一层.学校信息
小学
-
-
法语沉浸课程学校
在 3022学校里排名 2196 (分数: 5.0)距离学校2.5公里 (开车大约8分钟) -
-
-
天主教天才项目学校
在 3022学校里排名 626 (分数: 7.4)距离学校16.8公里 (开车大约50分钟) 中学
-
AP课程学校
排名: 276/746 (分数: 6.7) 5年平均分: 233/746 (分数: 6.8)距离学校1.4公里 (走路大约25分钟) -
排名: 48/746 (分数: 8.5) 5年平均分: 44/746 (分数: 8.1)距离学校3.3公里 (开车大约10分钟)
-
艺术特色学校
排名: 219/746 (分数: 7.0) 5年平均分: 257/746 (分数: 6.6)距离学校3.2公里 (开车大约10分钟) -
排名: 1/746 (分数: 10.0) 5年平均分: 2/746 (分数: 9.3)距离学校6.1公里 (开车大约18分钟)
-
天主教对口学区学校
排名: 259/746 (分数: 6.8) 5年平均分: 195/746 (分数: 7.0)距离学校3.1公里 (开车大约9分钟) -
排名: 259/746 (分数: 6.8) 5年平均分: 195/746 (分数: 7.0)距离学校3.1公里 (开车大约9分钟)
-
排名: 259/746 (分数: 6.8) 5年平均分: 195/746 (分数: 7.0)距离学校3.1公里 (开车大约9分钟)