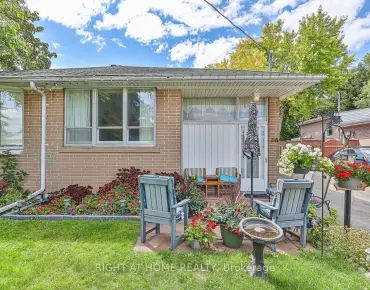
Woodland Hill, Newmarket, L9N 0A5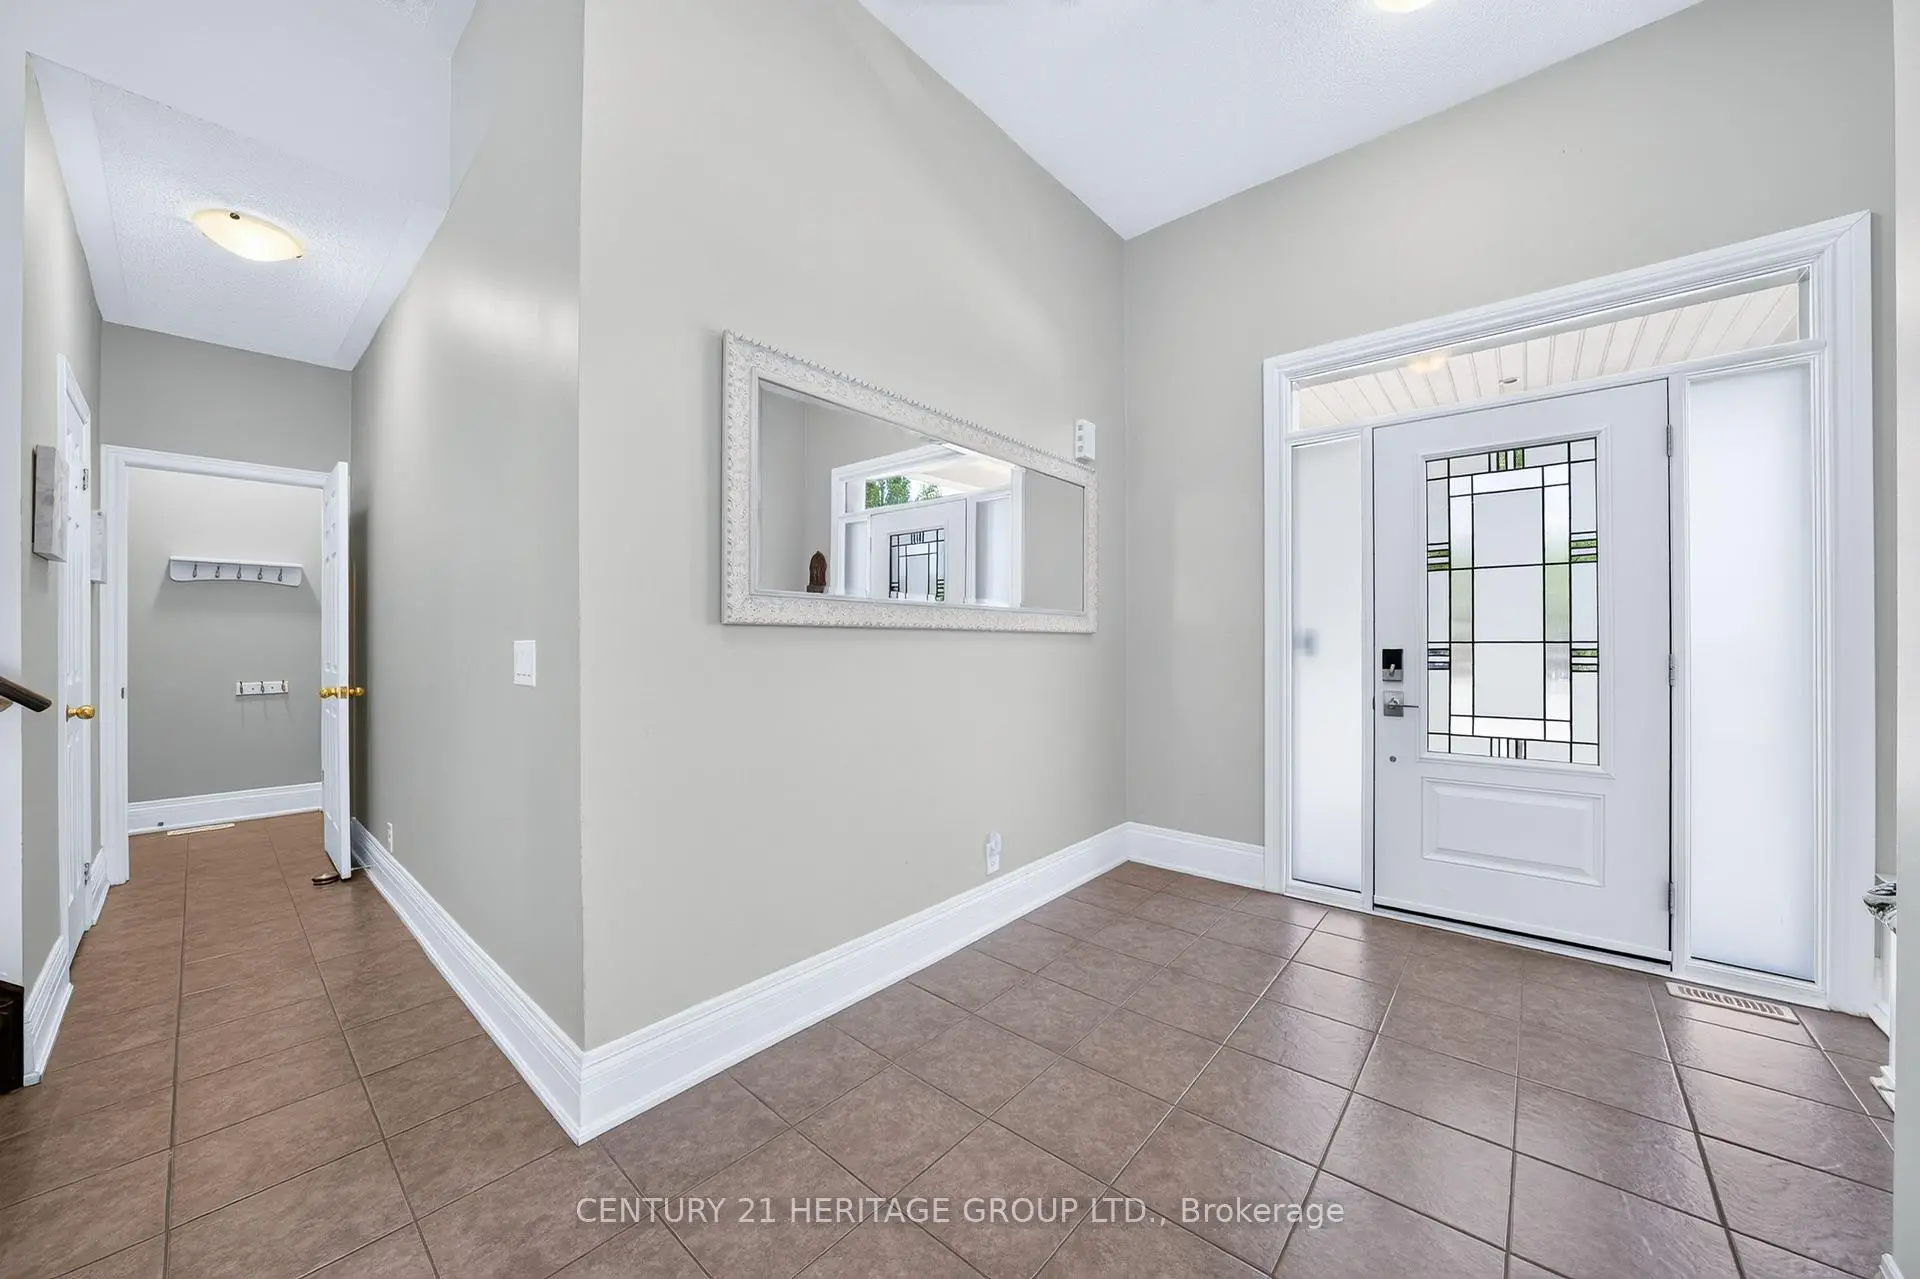

房屋信息
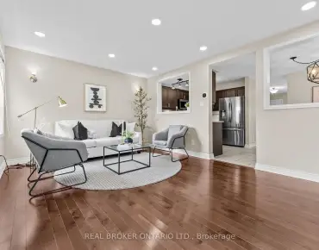
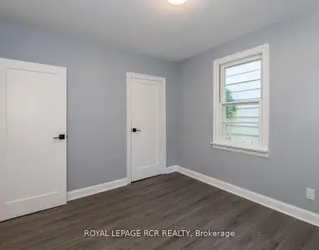
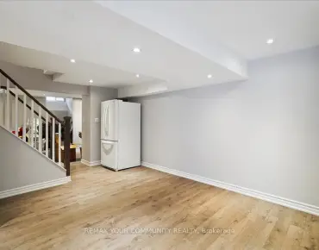
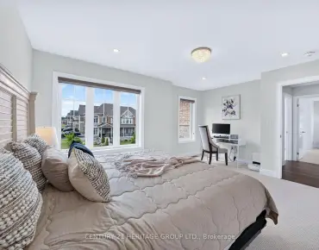
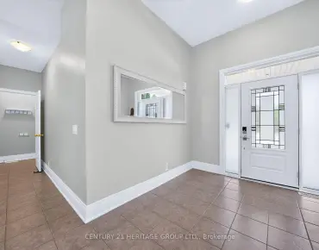
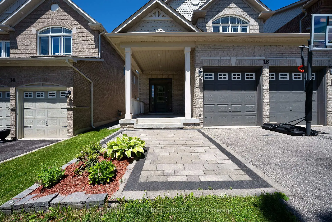
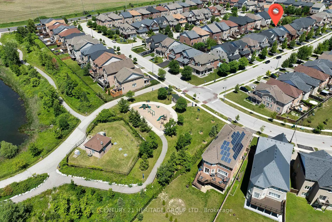
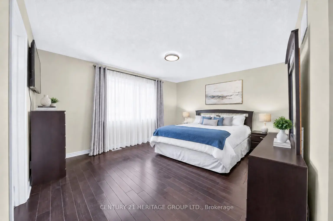
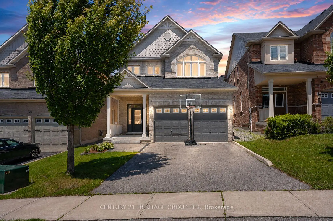
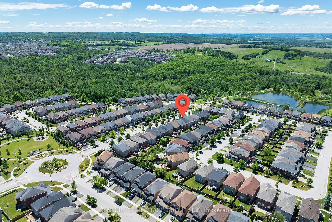
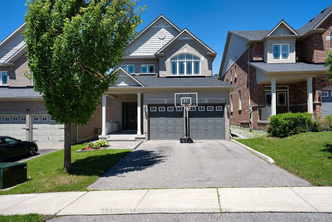
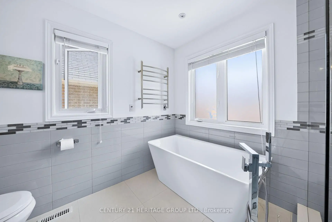
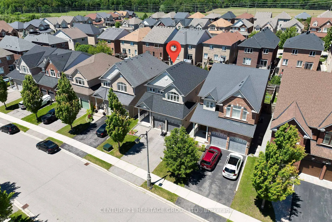
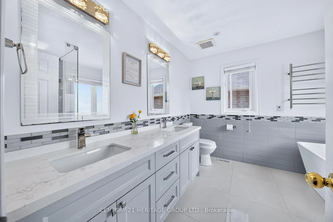
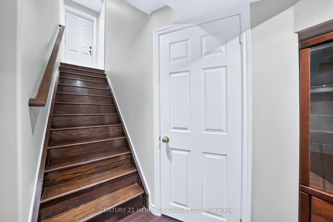
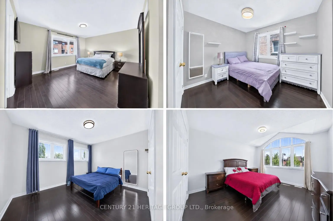
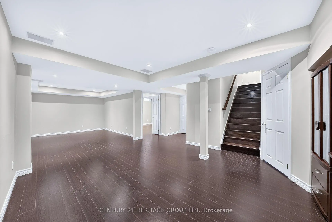
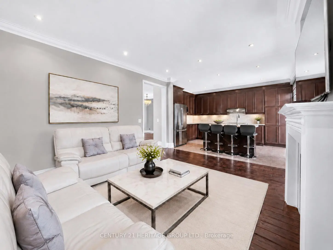
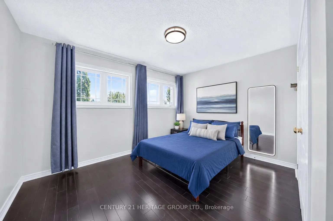
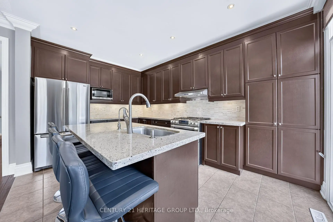
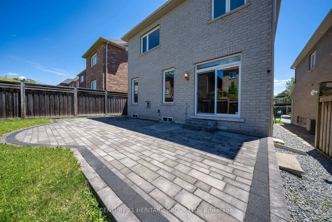
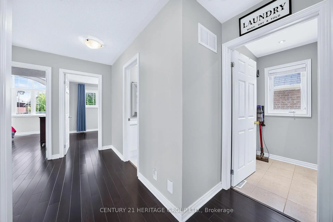
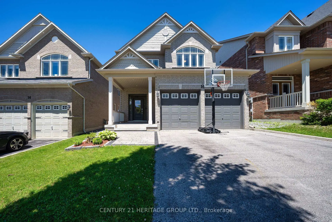
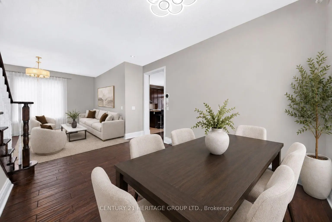
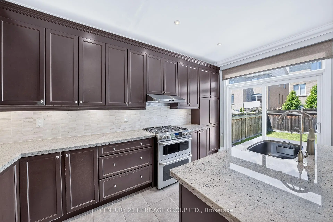
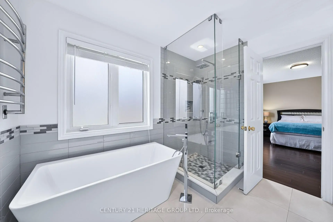
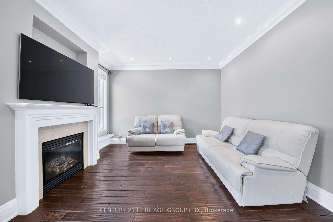
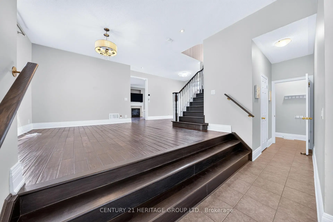
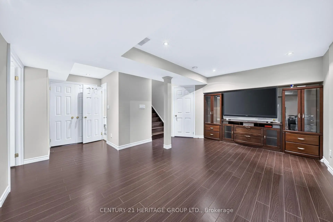
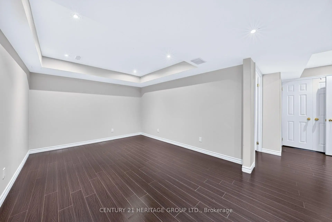
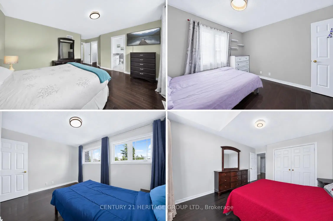
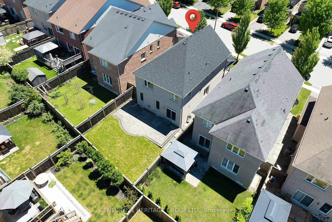
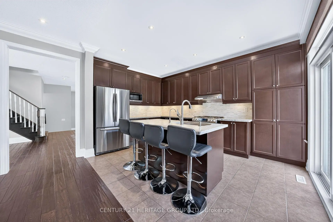
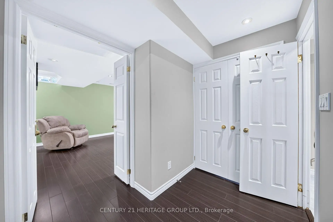
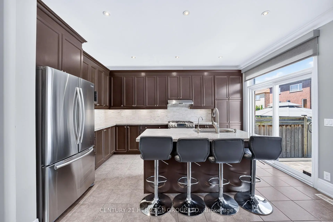
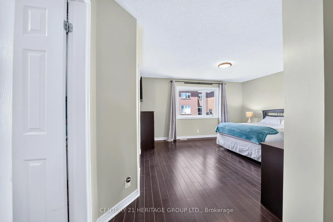
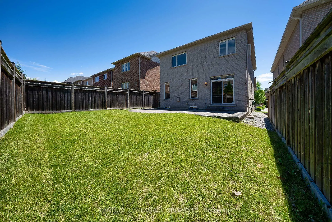
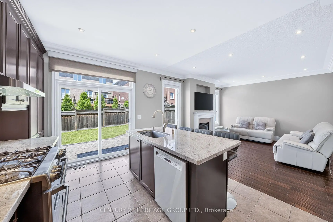
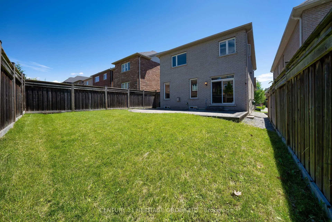
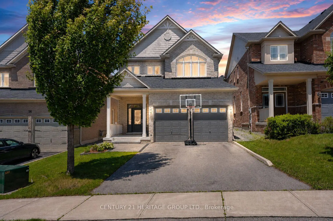
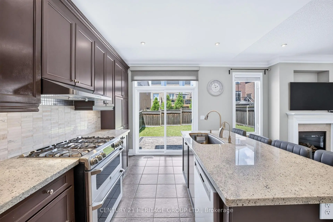
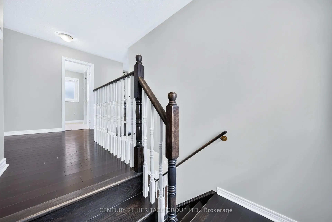
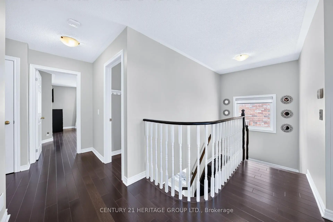
Bright & Spacious family home offering over 3,000 sq ft of finished living space including a finished basement with separate entrance! * Functional layout designed for modern familyliving * No carpet anywhere throughout the home! * Hardwood flooring, oak staircase, upgraded lighting & thoughtful improvements throughout * Large living and dining areas ideal for entertaining and everyday life * Modern, family-size open-concept kitchen featuring graniteisland, marble countertops, marble backsplash, stainless steel appliances, abundant cabinetry plus generous eat-in breakfast and prep space * Walk-out to fully fenced backyard * Generous primary bedroom retreat with large walk-in closet and private deluxe 5-piece ensuite bath * Featuring a total of 5 great-sized bedrooms, including 4 upstairs with excellent natural light * Convenient second floor laundry room * Finished basement offers valuable additional living space with separate entrance, ideal for extended family, a potential in-law suite, recreation space or home office use * Plus Large 5th bedroom & 3-piece bathroom with walk-in shower * TONS of storage space * Newer roof (2023) * Energy Star home design by original builder *Fully fenced backyard with plenty of room for kids, pets & summer BBQs * Excellent commuter location with easy access to Highways 400 & 404, GO Transit, Upper Canada Mall, Southlake Hospital, restaurants, shopping & everyday amenities * Family-friendly community surrounded by parks, trails, schools, recreation facilities & transit routes - Where East Gwillimbury meets the Woodland Hill border * Don't miss this opportunity to own a spacious family home in one of the area's most desirable communities! * Note: some photos have been virtually staged and/or digitally enhanced
主要特征
- 朝向: 后院朝北

- 睡房: 4

- 卫生间: 4

- 车库: 2

- 厨房: 1

重要信息
- 占地面接: 37.27 x 112.49 Feet

- 室内面积: 2000-2500

- 地税: $ 6459.90

- N13476374

- Listing contracted with: CENTURY 21 HERITAGE GROUP LTD.
| 房间 | 尺寸(平方米) | 细节描述 | |
|---|---|---|---|
| 客厅 Rm | 4.20x4.01 | 硬木地板, 大窗, 开放式概念 |
|
| 晚餐室 Rm | 4.42x2.92 | 硬木地板, 大窗, 开放式概念 |
|
| 厨房 | 4.70x3.26 | 大理石台面, 防溅挡板, 茶水间 |
|
| 早餐室 | 4.70x3.26 | 早餐台, 顶灯, 走出式天台 |
|
| 家庭房 Rm | 4.42x4.00 | 硬木地板, 开放式概念, 煤气壁炉 |
|
| Primary B | 4.58x5.00 | 硬木地板, , 5pcs卫生间套间 |
|
| 第二间卧室 | 4.36x3.65 | 硬木地板, 双壁橱, 大窗 |
|
| 第三间卧室 | 3.89x3.35 | 硬木地板, 壁橱, 窗户 |
|
| 第四间卧室 | 3.63x3.17 | 硬木地板, 壁橱, 窗户 |
|
| 第五间卧室 | 4.07x3.75 | 复合地板, 壁橱, 窗户 |
|
| 娱乐室reatio | 8.67x4.01 | 复合地板, 顶灯, 三件套卫生间 |
| 卫生间 | 卫浴件数 | 所在楼层 | |
|---|---|---|---|
| 1间 | 2件套 | 主层 |
|
| 1间 | 4件套 | Second |
|
| 1间 | 5件套 | Second |
|
| 1间 | 3件套 | Basement |