Huron Heights-Leslie Valley, Newmarket, L3Y 3A9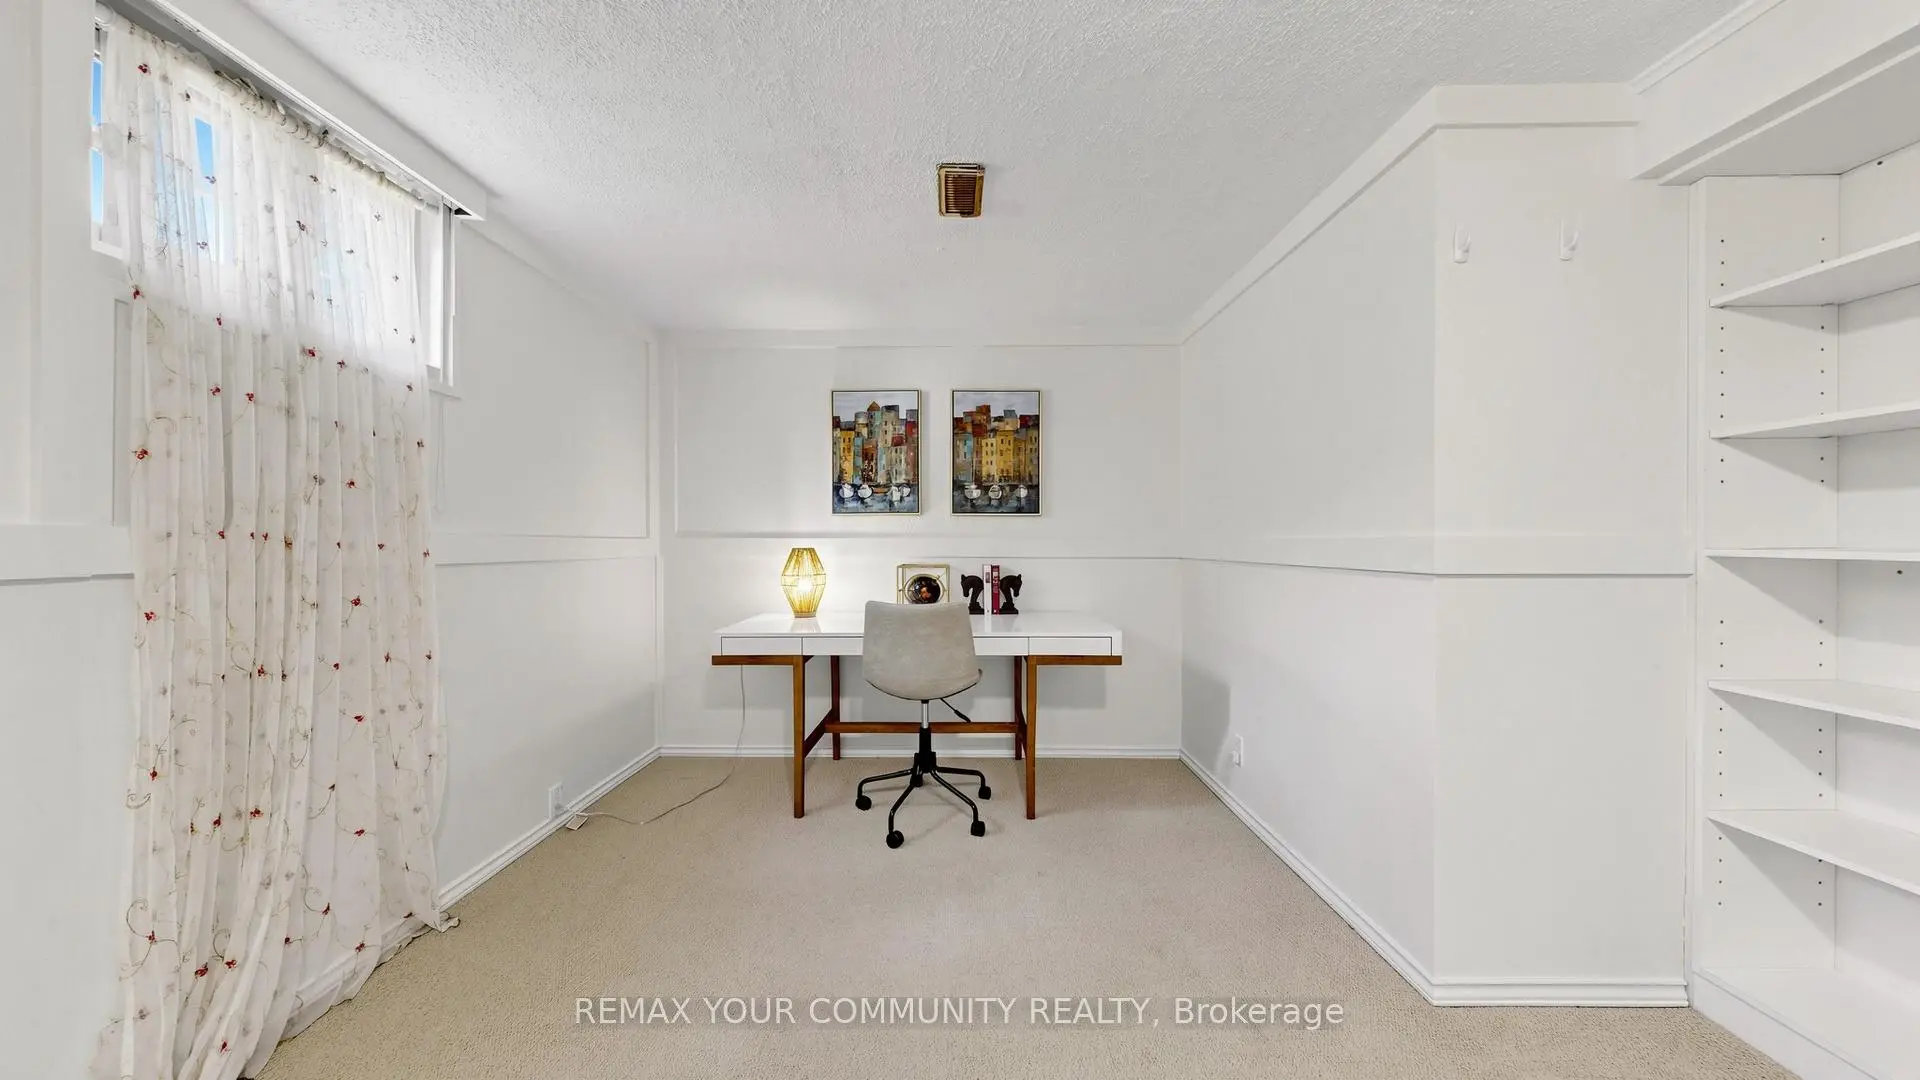

房屋信息
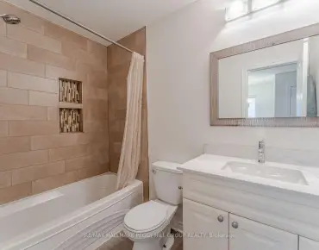
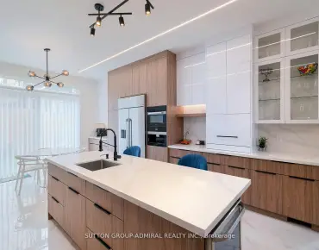
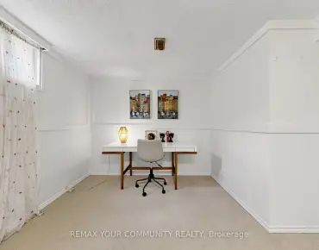
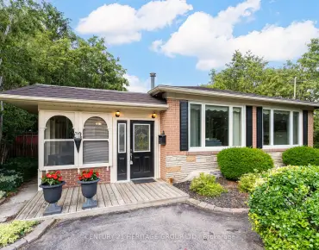
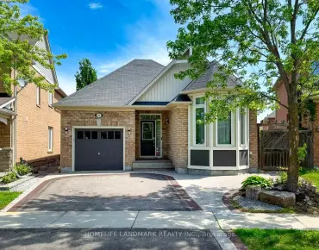
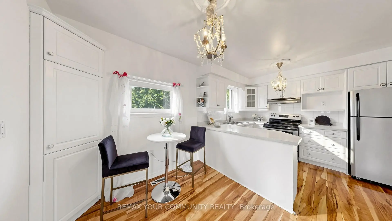
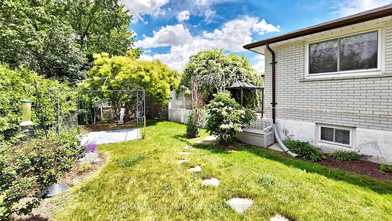
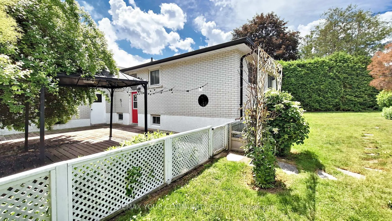
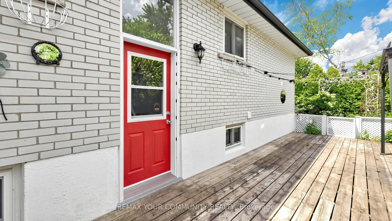
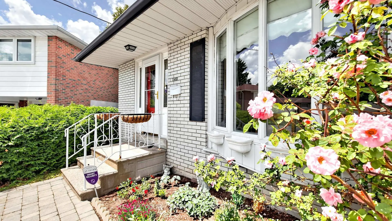
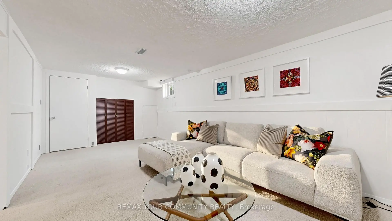
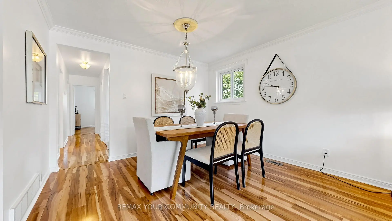
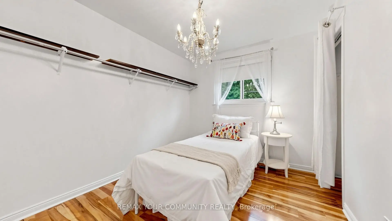
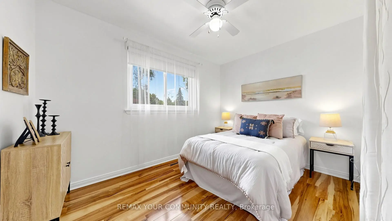
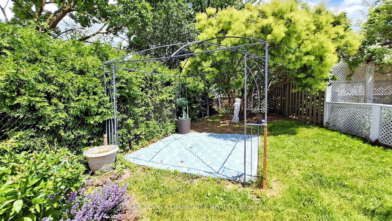
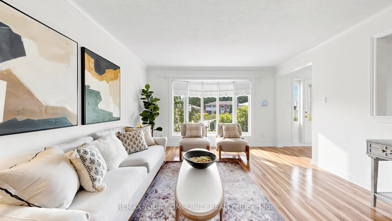
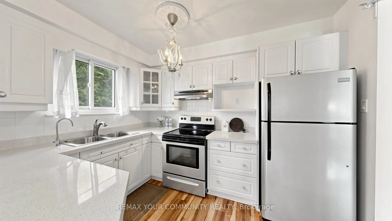
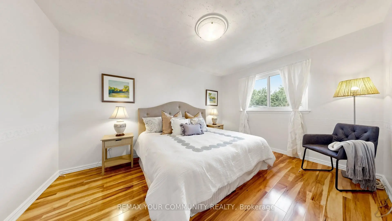
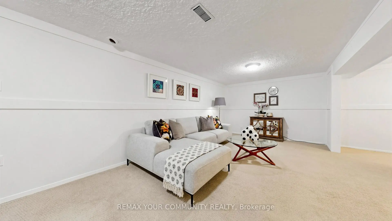
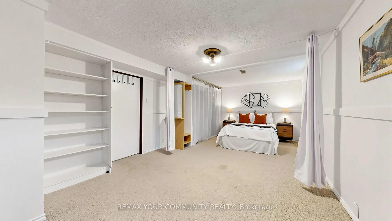
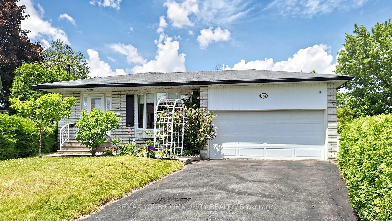
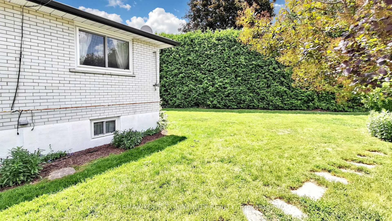
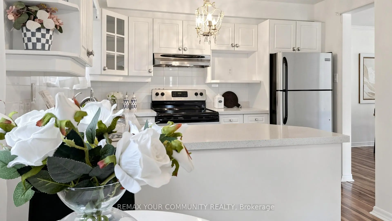
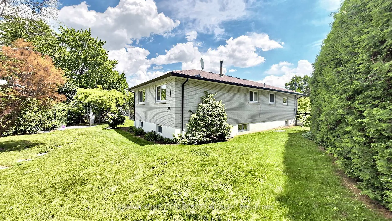
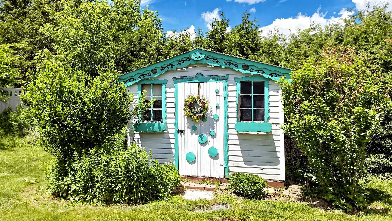
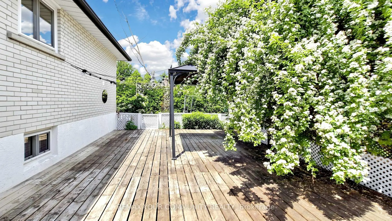
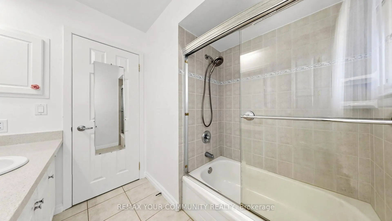
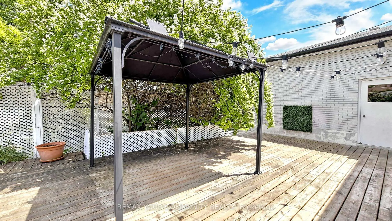
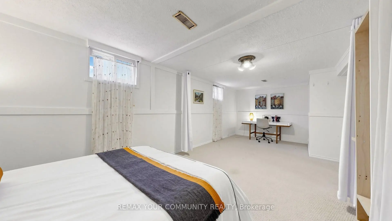
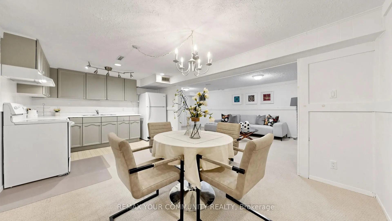
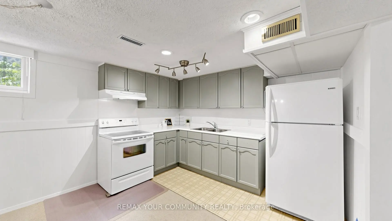
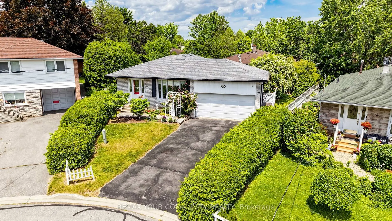
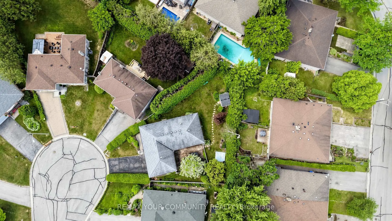
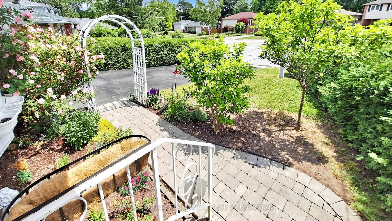
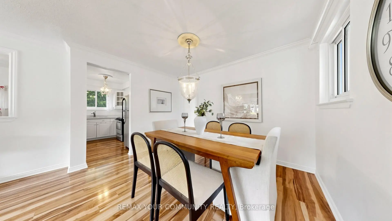
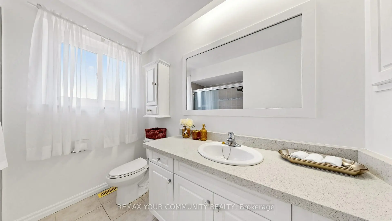
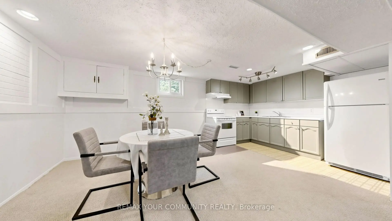
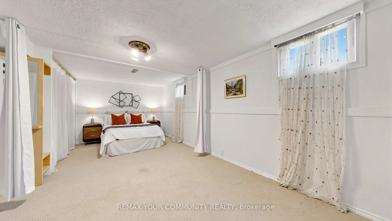
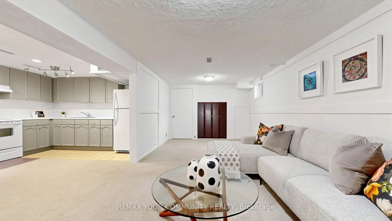
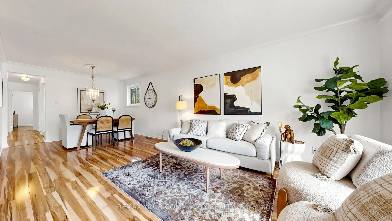
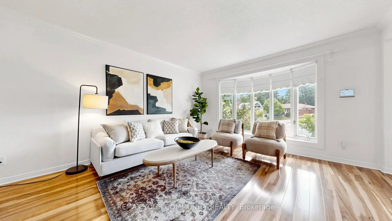
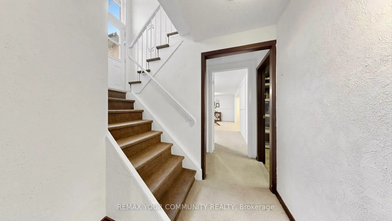
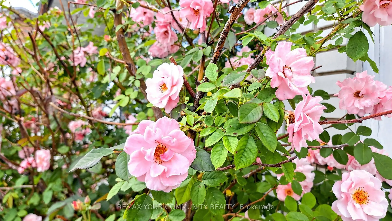
Step inside this idyllic bungalow nestled on a ~Pie Shaped with 99ft Wide Rear~ lot on a quiet court. The perfect size for first-time buyers or empty-nesters. The modern white kitchen includes quartz counters, stainless steel appliances, reverse osmosis water filtration system, plenty of storage, and an eat-in breakfast area. The sun-filled living and dining area is accented by a large bay window, and opening to the kitchen for an open-concept feel. Three generous sized bedrooms on the main floor with a spacious 4-piece bathroom upgraded with quartz counters. The large basement can easily become the perfect In-law suite or apartment, with its separate bedroom, 4-piece bathroom, extra large living and dining area, full 2nd kitchen, and easy access to a separate side-entrance. Enjoy nature's tranquility in the beautiful backyard. The perfect size for entertaining, and playtime with the family. A++ location, only steps to schools and parks, and minutes to Southlake Hospital, Upper Canada Mall, shops and restaurants, and Hwy 404. This home will not disappoint!
主要特征
- 朝向: 后院朝北

- 睡房: 3

- 卫生间: 2

- 车库: 2

- 厨房: 1

重要信息
- 占地面接: 33.98 x 124.06 Feet

- 室内面积: 1100-1500

- 地税: $ 5284.51

- N13461788

- Listing contracted with: REMAX YOUR COMMUNITY REALTY
| 房间 | 尺寸(平方米) | 细节描述 | |
|---|---|---|---|
| 客厅 Rm | 7.64x3.99 | 合并餐饮, 海湾窗, 复合地板 |
|
| 晚餐室 Rm | 7.64x3.99 | 合并客厅, 皇冠顶饰, 复合地板 |
|
| 厨房 | 4.81x3.25 | 即吃式厨房, 石英台面, 复合地板 |
|
| Primary B | 4.13x3.25 | 窗户, 双壁橱, 复合地板 |
|
| 第二间卧室 | 3.56x2.64 | 窗户, 壁橱, 复合地板 |
|
| 第三间卧室 | 3.25x2.77 | 窗户, 壁橱, 复合地板 |
|
| 第四间卧室 | 6.87x3.56 | 双壁橱, 合并书房, 地毯 |
|
| 客厅 Rm | 6.98x3.23 | 开放式概念, 壁橱, 地毯 |
|
| 厨房 | 5.54x3.39 | 开放式概念, 合并餐饮, 复合地板 |
|
| 晚餐室 Rm | 5.54x3.39 | 开放式概念, 合并厨房, 地毯 |
| 卫生间 | 卫浴件数 | 所在楼层 | |
|---|---|---|---|
| 1间 | 4件套 | 主层 |
|
| 1间 | 4件套 | Basement |
房屋简介
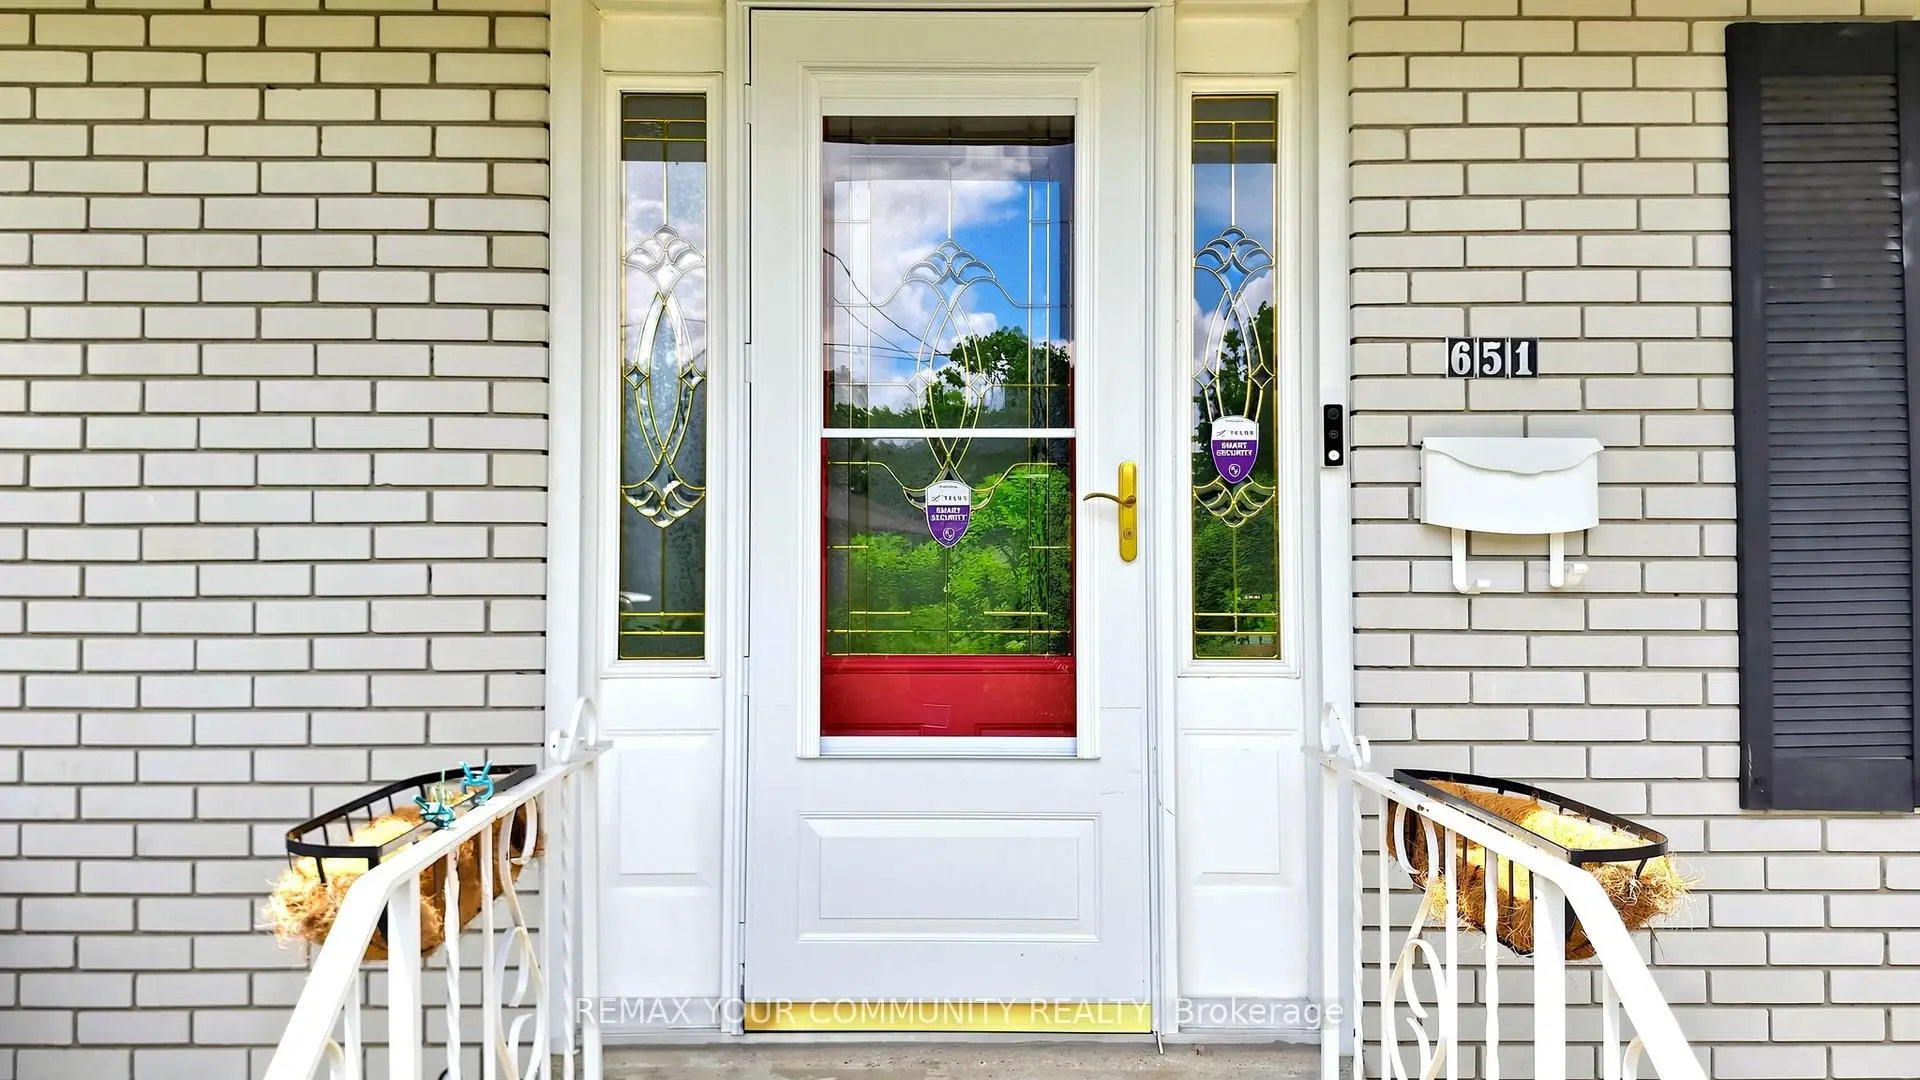
房屋位于Davis Drive and Bayview Pkwy交界附近, 这间3房2卫双车库平房独立房户型朝北向. 651 Mossbank Crt拥有双连接式停车位. 地下室Apartment Separate Ent. 房屋及周边设施包括WaterSoftener,WaterPurifier,PrimaryBedroom-Main,In-LawSuite和AccessoryApartment等. 客厅 Rm, 晚餐室 Rm, 厨房, Primary B, 第二间卧室和 第三间卧室在主层.学校信息
小学
-
-
法语沉浸课程学校
在 3022学校里排名 2196 (分数: 5.0)距离学校1.5公里 (走路大约26分钟) -
-
-
天主教天才项目学校
在 3022学校里排名 626 (分数: 7.4)距离学校19.5公里 (开车大约58分钟) 中学
-
对口学区学校排名: 219/746 (分数: 7.0) 5年平均分: 257/746 (分数: 6.6)距离学校0.7公里 (走路大约13分钟)
-
排名: 48/746 (分数: 8.5) 5年平均分: 44/746 (分数: 8.1)距离学校2.8公里 (开车大约8分钟)
-
排名: 219/746 (分数: 7.0) 5年平均分: 257/746 (分数: 6.6)距离学校0.7公里 (走路大约13分钟)
-
艺术特色学校
排名: 219/746 (分数: 7.0) 5年平均分: 257/746 (分数: 6.6)距离学校0.7公里 (走路大约13分钟) -
AP课程学校 IB课程
排名: 1/746 (分数: 10.0) 5年平均分: 2/746 (分数: 9.3)距离学校8.7公里 (开车大约26分钟) -
天主教对口学区学校
排名: 259/746 (分数: 6.8) 5年平均分: 195/746 (分数: 7.0)距离学校1.6公里 (走路大约30分钟) -
排名: 259/746 (分数: 6.8) 5年平均分: 195/746 (分数: 7.0)距离学校1.6公里 (走路大约30分钟)
-
排名: 259/746 (分数: 6.8) 5年平均分: 195/746 (分数: 7.0)距离学校1.6公里 (走路大约30分钟)