Summerhill Estates, Newmarket, L3X 1K2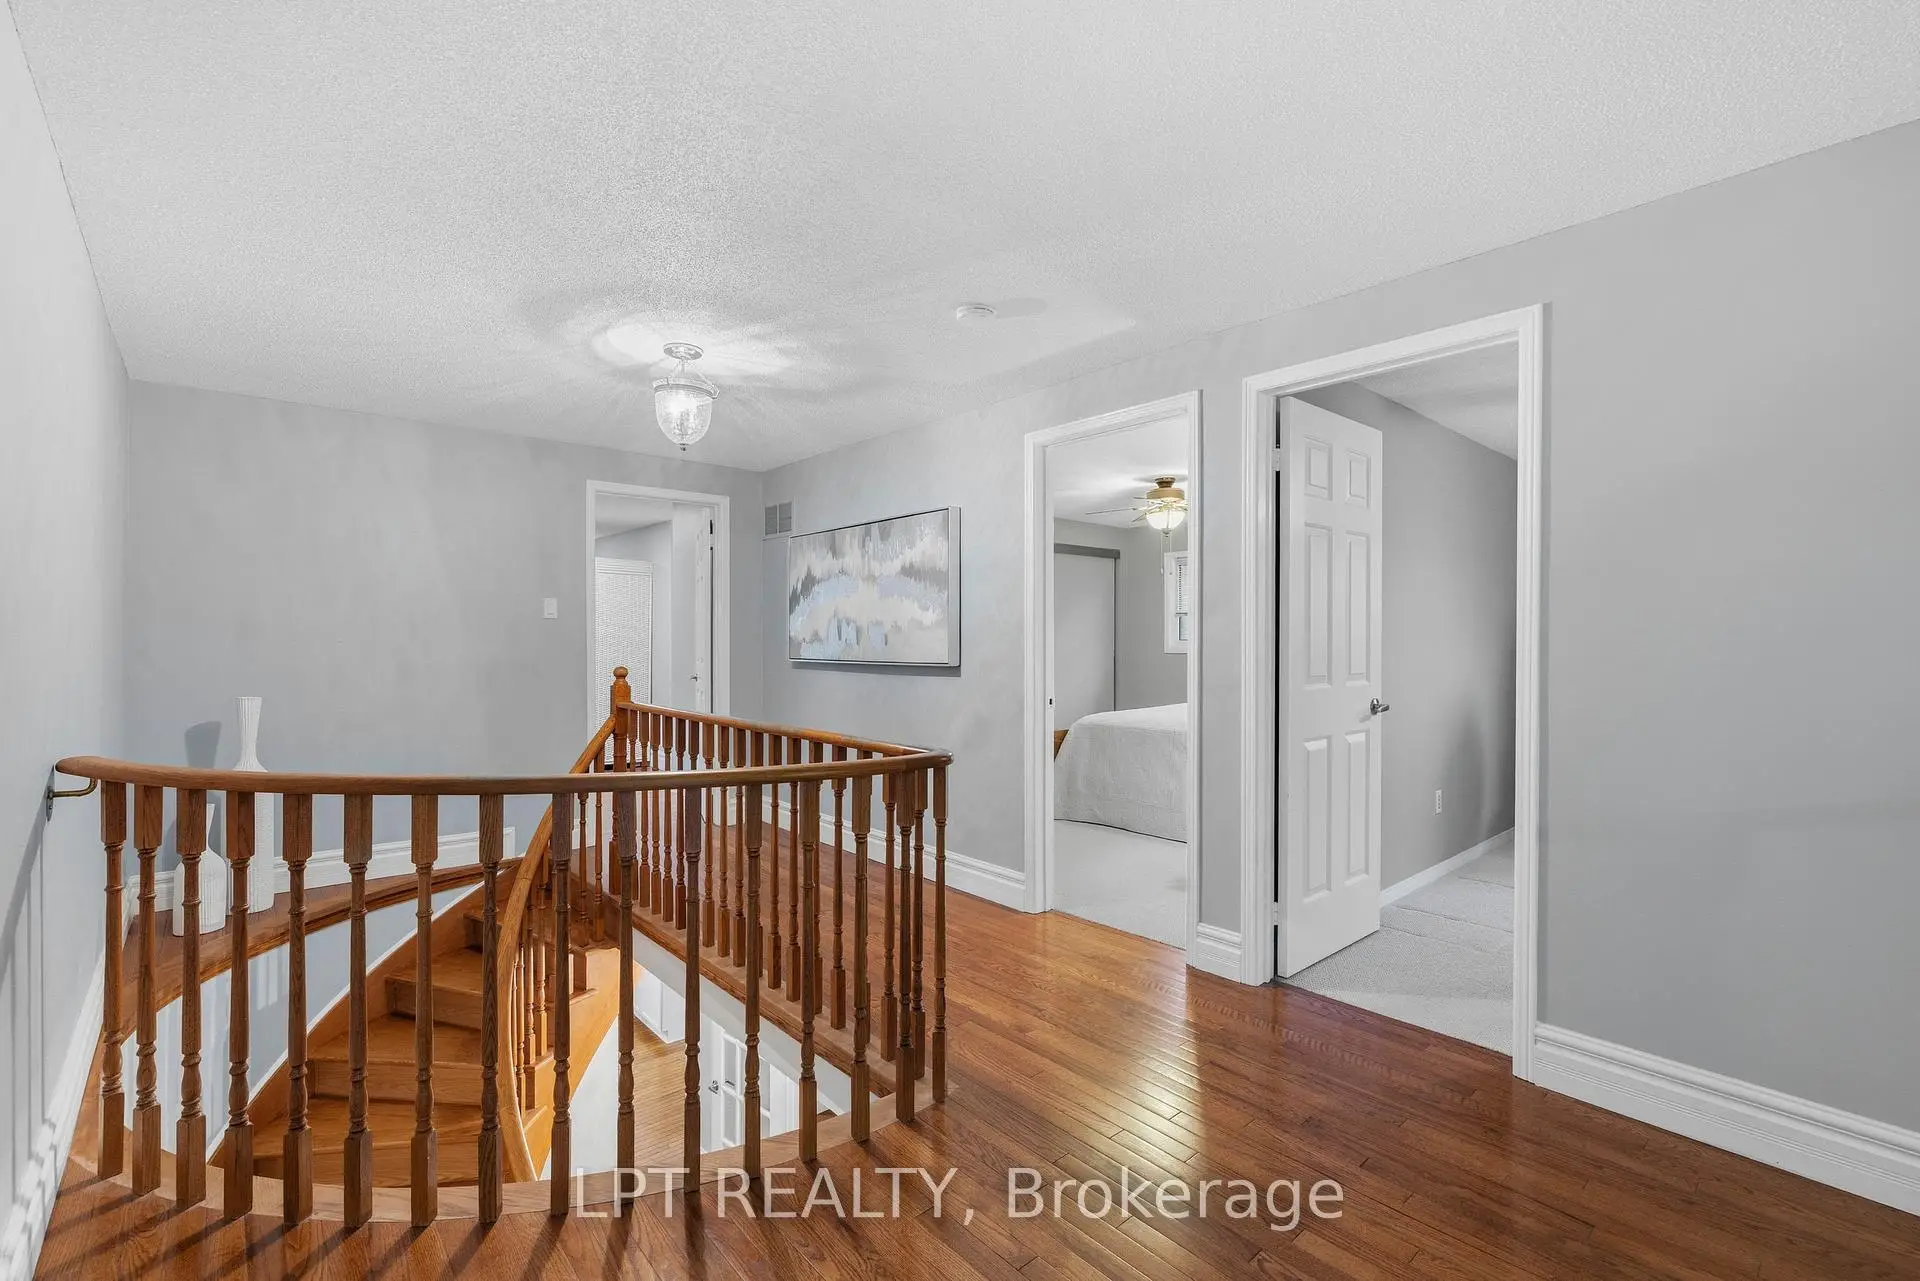

房屋信息
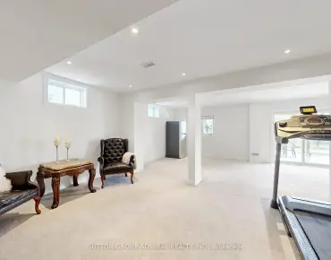
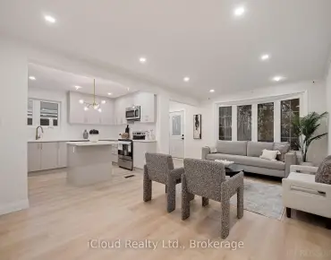
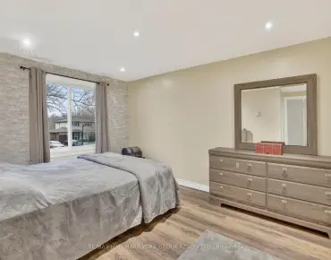
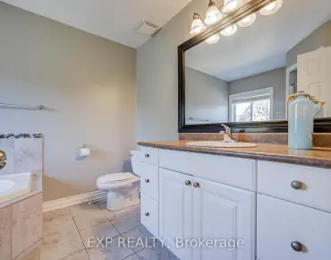
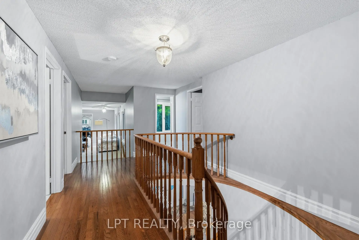
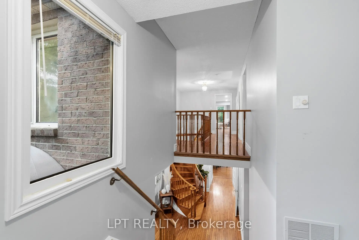
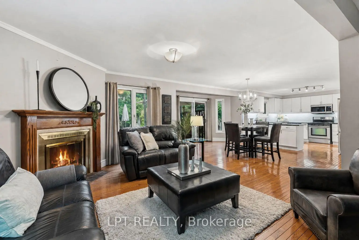
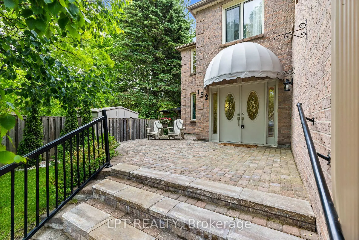
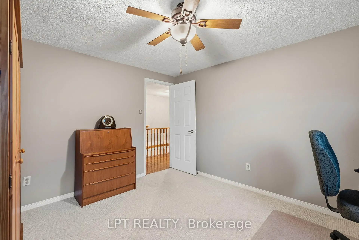
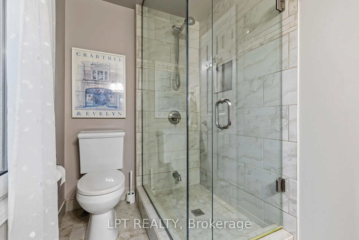
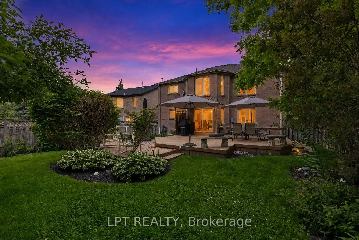
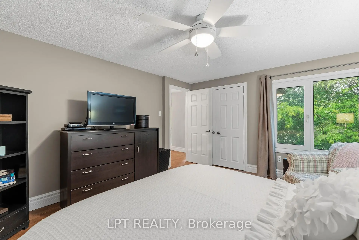
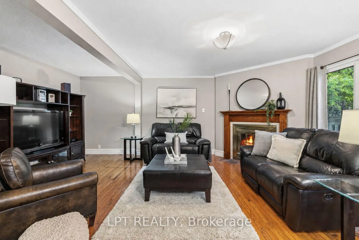
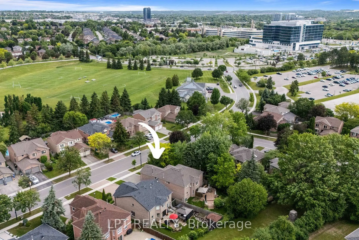
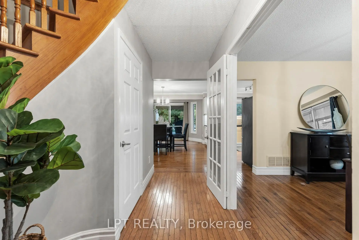
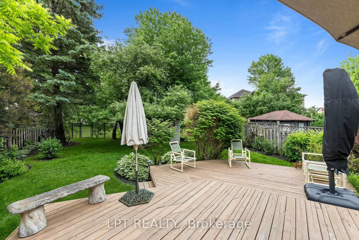
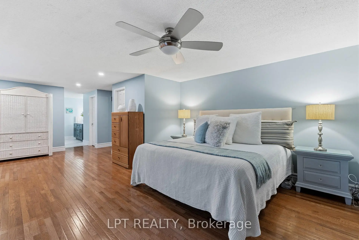
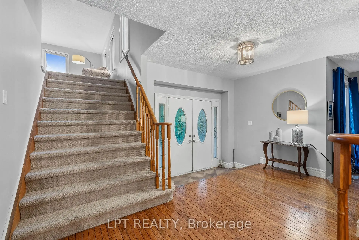
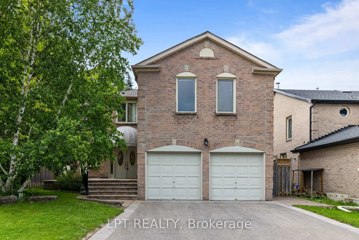
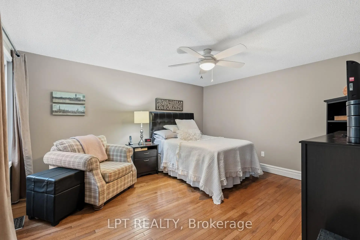
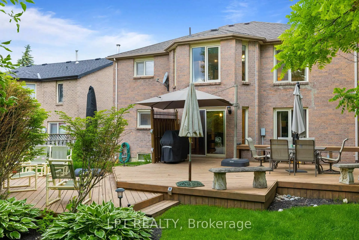
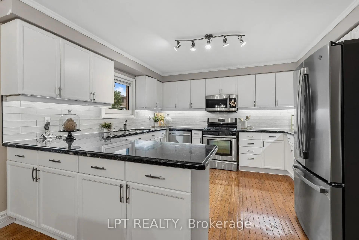
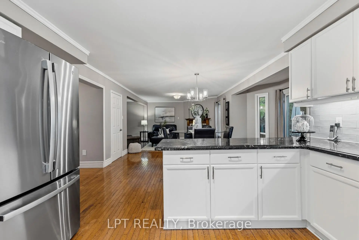
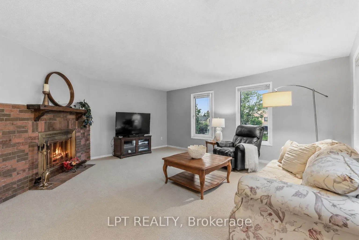
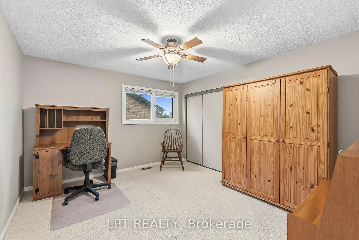
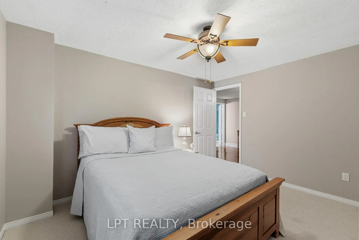
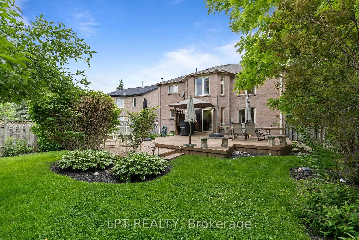
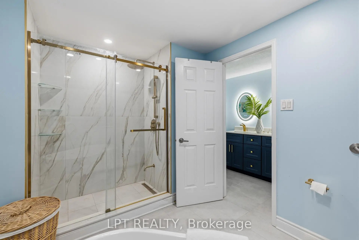
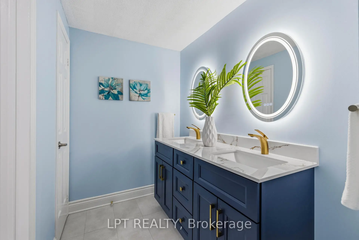
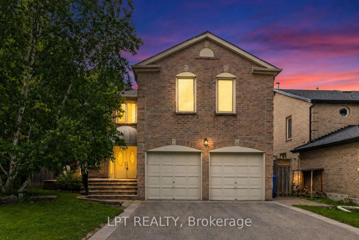
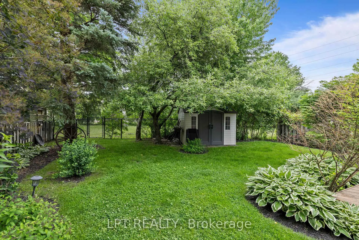
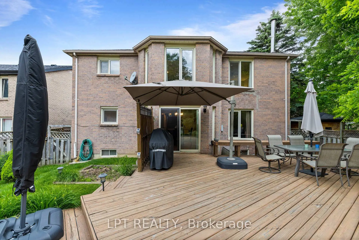
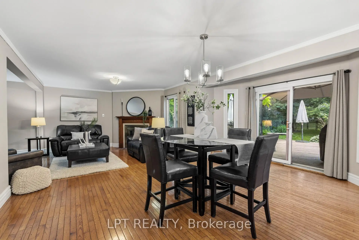
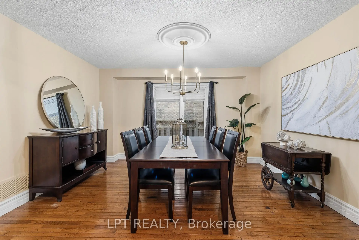
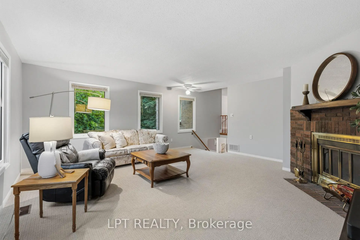
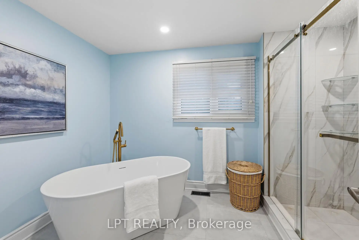
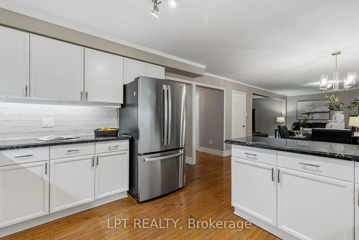
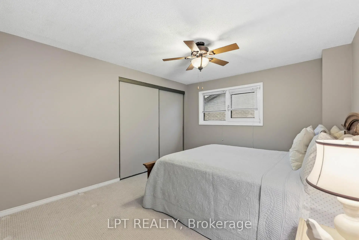
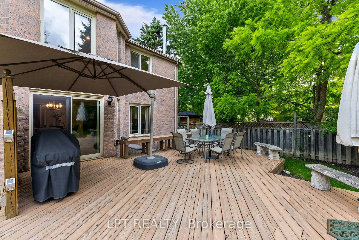
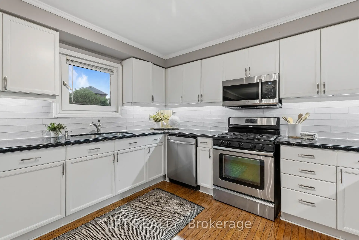
This Elegant 4-Bedroom Executive Home Showcases Over 3,290 Sq. Ft. Of Well-Appointed Living Space, Designed To Make Every Stage Of Family Life Easier. Situated On A Professionally Landscaped 50t Lot In The Established Glenway Estates, You Are Across From Ray Twinney Rec Complex, Minutes To Upper Canada Mall, And Surrounded By Plenty Of Parks And Walking Trails. Spend Less Time Driving And More Time Living When You Are Steps Away From All Amenities. Inside, You'll Find Generous Principal Rooms And Plenty Of Flexible Space To Meet The Needs Of A Busy Household. The Updated Kitchen With Granite Countertops, Newer Stainless Steel Appliances And Backsplash Is Open To The Large Breakfast Area And Living Room - Ideal To Stay Connected While Having Plenty Of Space To Prepare Meals. Enjoy A Walk-Out To Your Professionally Landscaped Backyard With Decks, Sprinkler System, A Rear Gate Leading To Greenspace, And Lots Of Mature Foliage. Keep Your Windows Open And Hear The Leaves Rustle In The Breeze - A Sound You Will Only Hear With Trees That Have Had Time To Mature And Grow. A Main-Floor Office/Den Provides A Convenient Work-From-Home Or Study, While The Huge Upper-Level Family Room With Brand New Carpet ('26) Offers The Perfect Space For Movie Nights, Homework, A Playroom, Or A Teen Retreat. At The End Of The Day, Escape To The Expansive Primary Bedroom Featuring A Beautifully Renovated Ensuite ('25), Dual Walk-In Closet, And A Wall Of South-Facing Windows With Views Of Mature Trees. Three Additional Bedrooms With Double Closets Provide Plenty Of Room For Children, Guests, Or Extended Family. The Unspoiled Basement Is Ready For Your Vision-Whether That's A Recreation Room, Home Gym, Or Additional Living Space. This Well-Maintained Home Delivers The Space, Location And Layout Needed For Professionals, Busy Families, And Everyday Life.
主要特征
- 朝向: 后院朝南

- 睡房: 4

- 卫生间: 3

- 车库: 2

- 厨房: 1

重要信息
- 占地面接: 50.36 x 141.42 Feet

- 室内面积: 3000-3500

- 地税: $ 6696.28

- N13460106

- Listing contracted with: LPT REALTY
| 房间 | 尺寸(平方米) | 细节描述 | |
|---|---|---|---|
| 办公室 | 3.23x3.99 | 硬木地板, |
|
| 晚餐室 Rm | 4.16x3.82 | 硬木地板, 窗户 |
|
| 厨房 | 3.91x3.55 | 硬木地板, 不锈钢电器 |
|
| 早餐室 | 5.09x3.52 | 硬木地板, 走出式甲板 |
|
| 客厅 Rm | 5.86x3.89 | 硬木地板, 壁炉, |
|
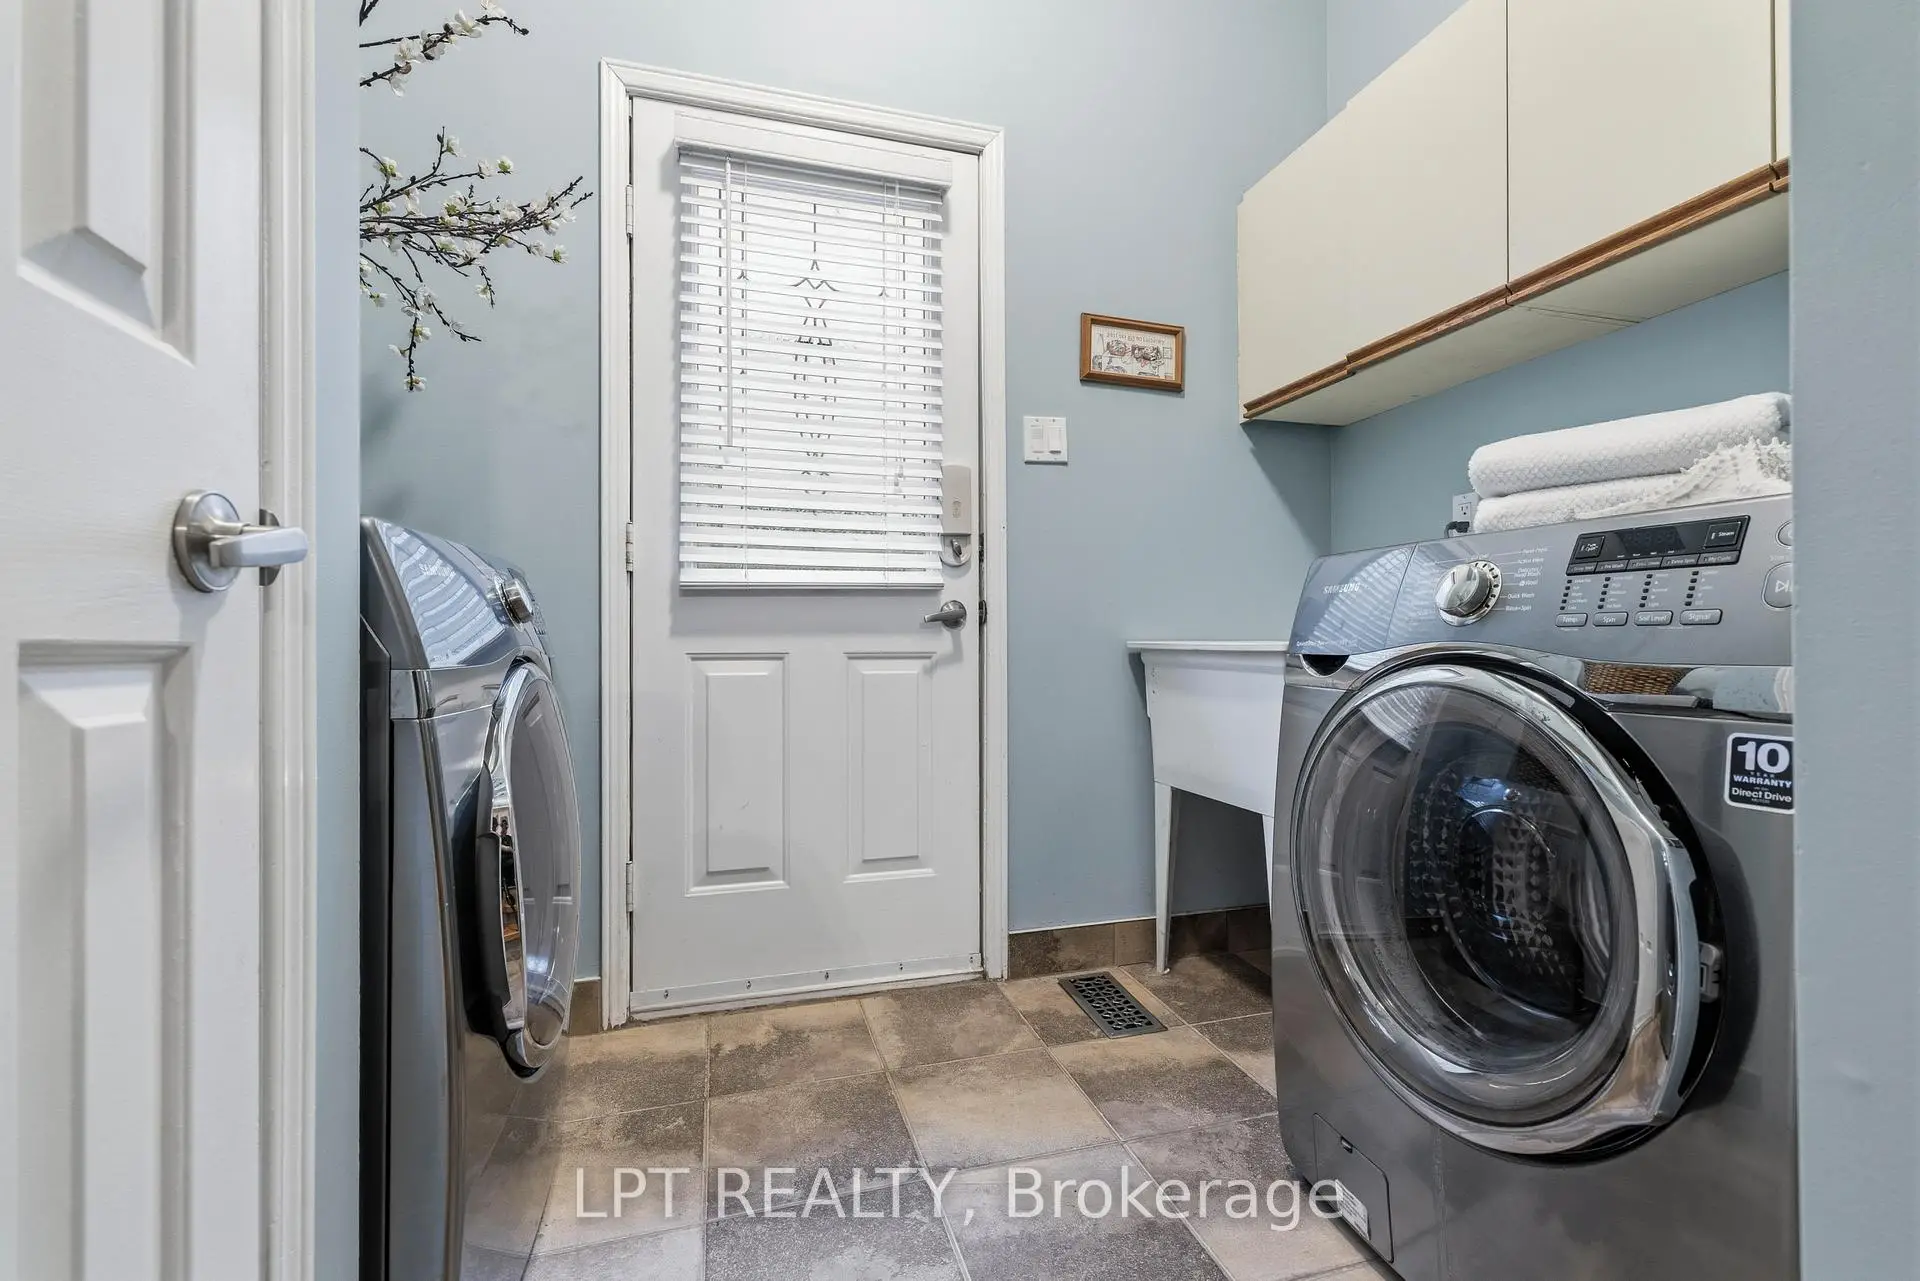
| 洗衣房 | 2.77x1.62 | 瓷砖地板, 洗衣房水池, 走出式后院 |
|
| 家庭房 Rm | 5.56x5.51 | 地毯, 壁炉, 北向 |
|
| Primary B | 4.83x7.35 | 硬木地板, 5pcs卫生间套间, |
|
| 第二间卧室 | 4.30x3.89 | 硬木地板, 双壁橱, |
|
| 第三间卧室 | 3.32x3.80 | 地毯, 双壁橱, |
|
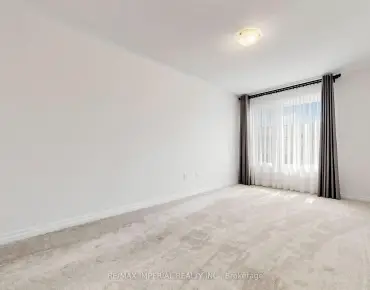
| 第四间卧室 | 3.41x3.80 | 地毯, 双壁橱, |
|
| 其他 | 11.39x10.72 | , |
| 卫生间 | 卫浴件数 | 所在楼层 | |
|---|---|---|---|
| 1间 | 2件套 | 主层 |
|
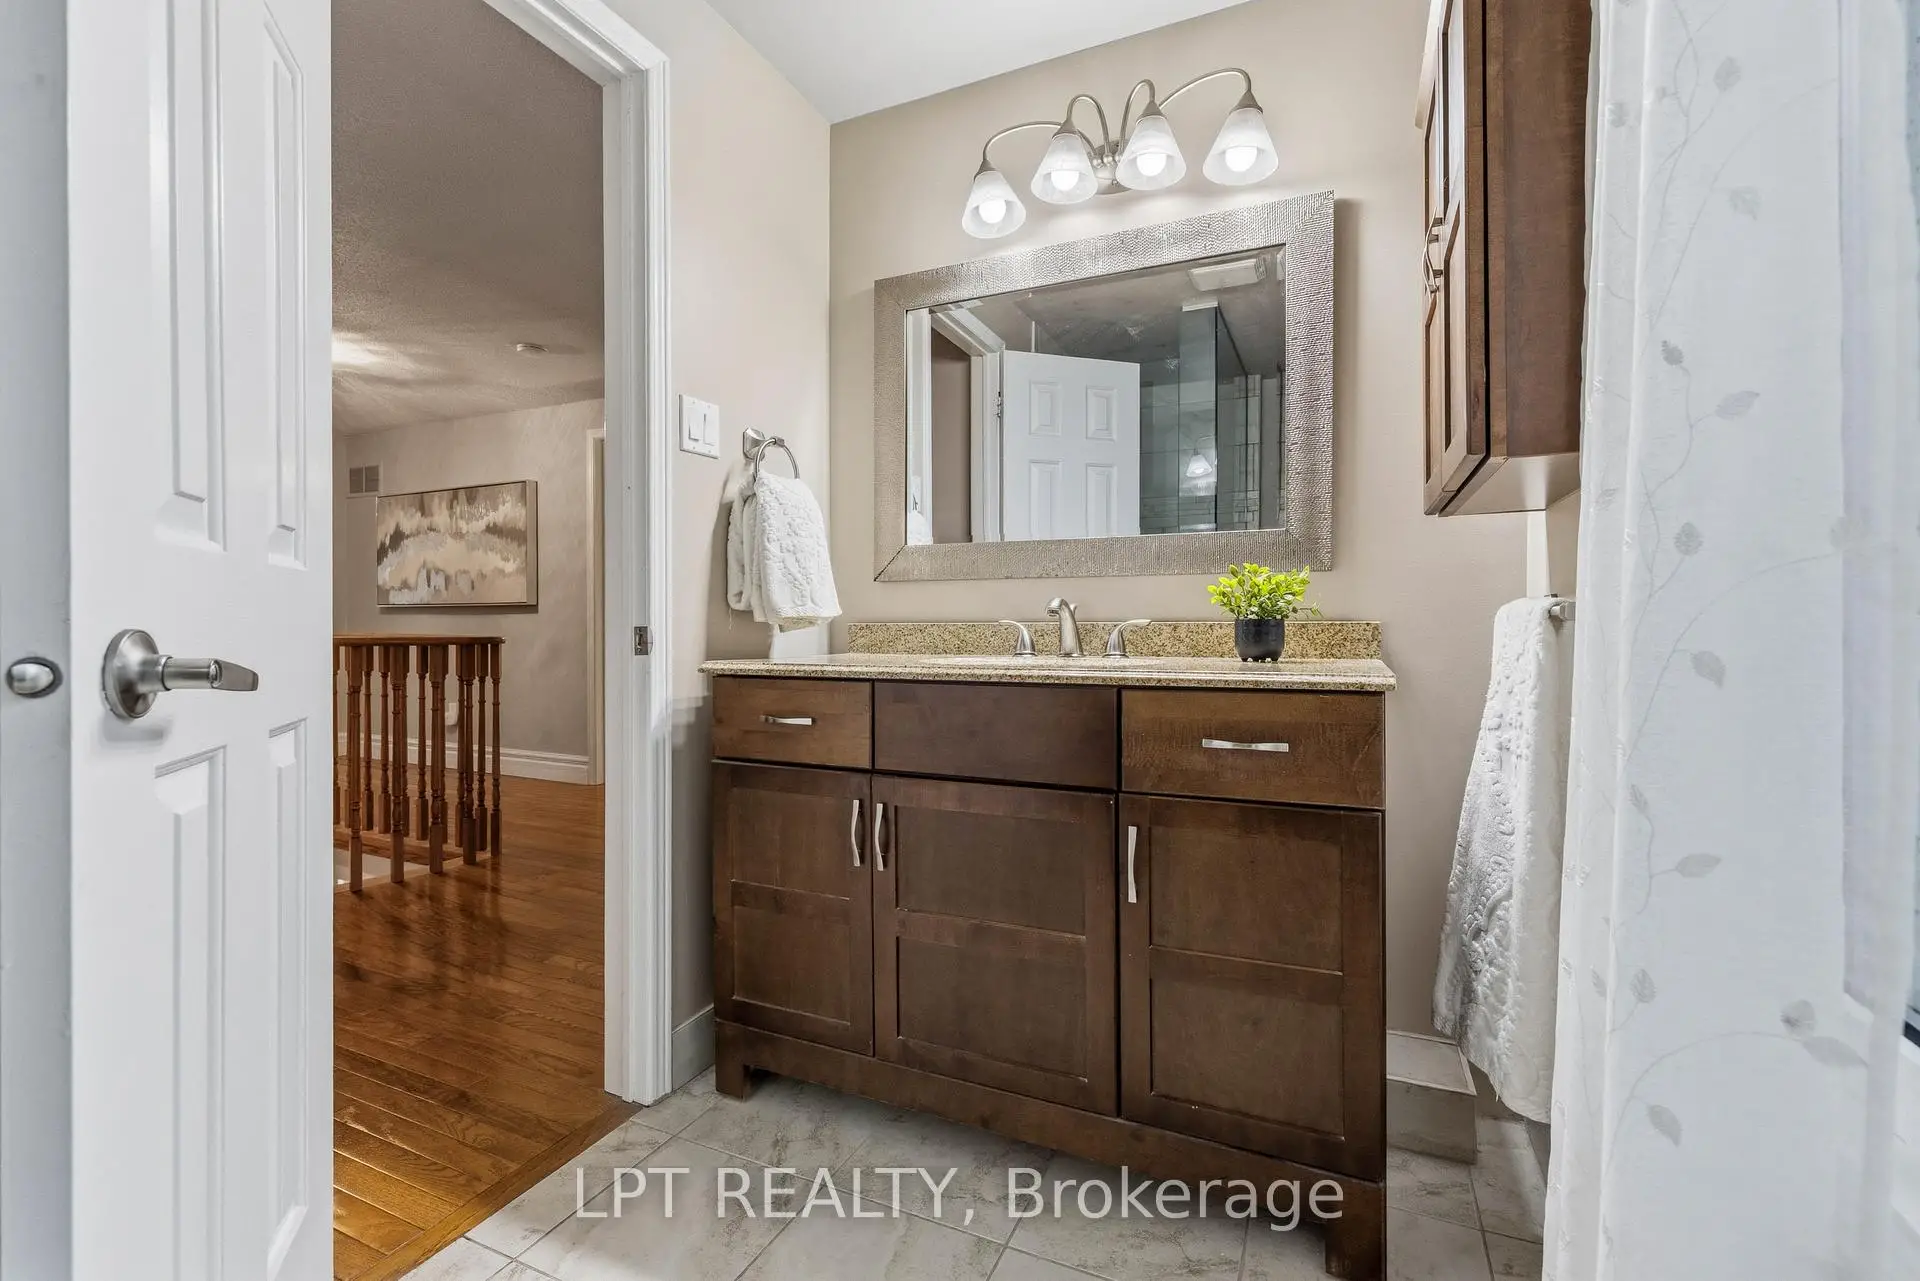
| 1间 | 4件套 | Second |
|
| 1间 | 5件套 | Second |
房屋简介
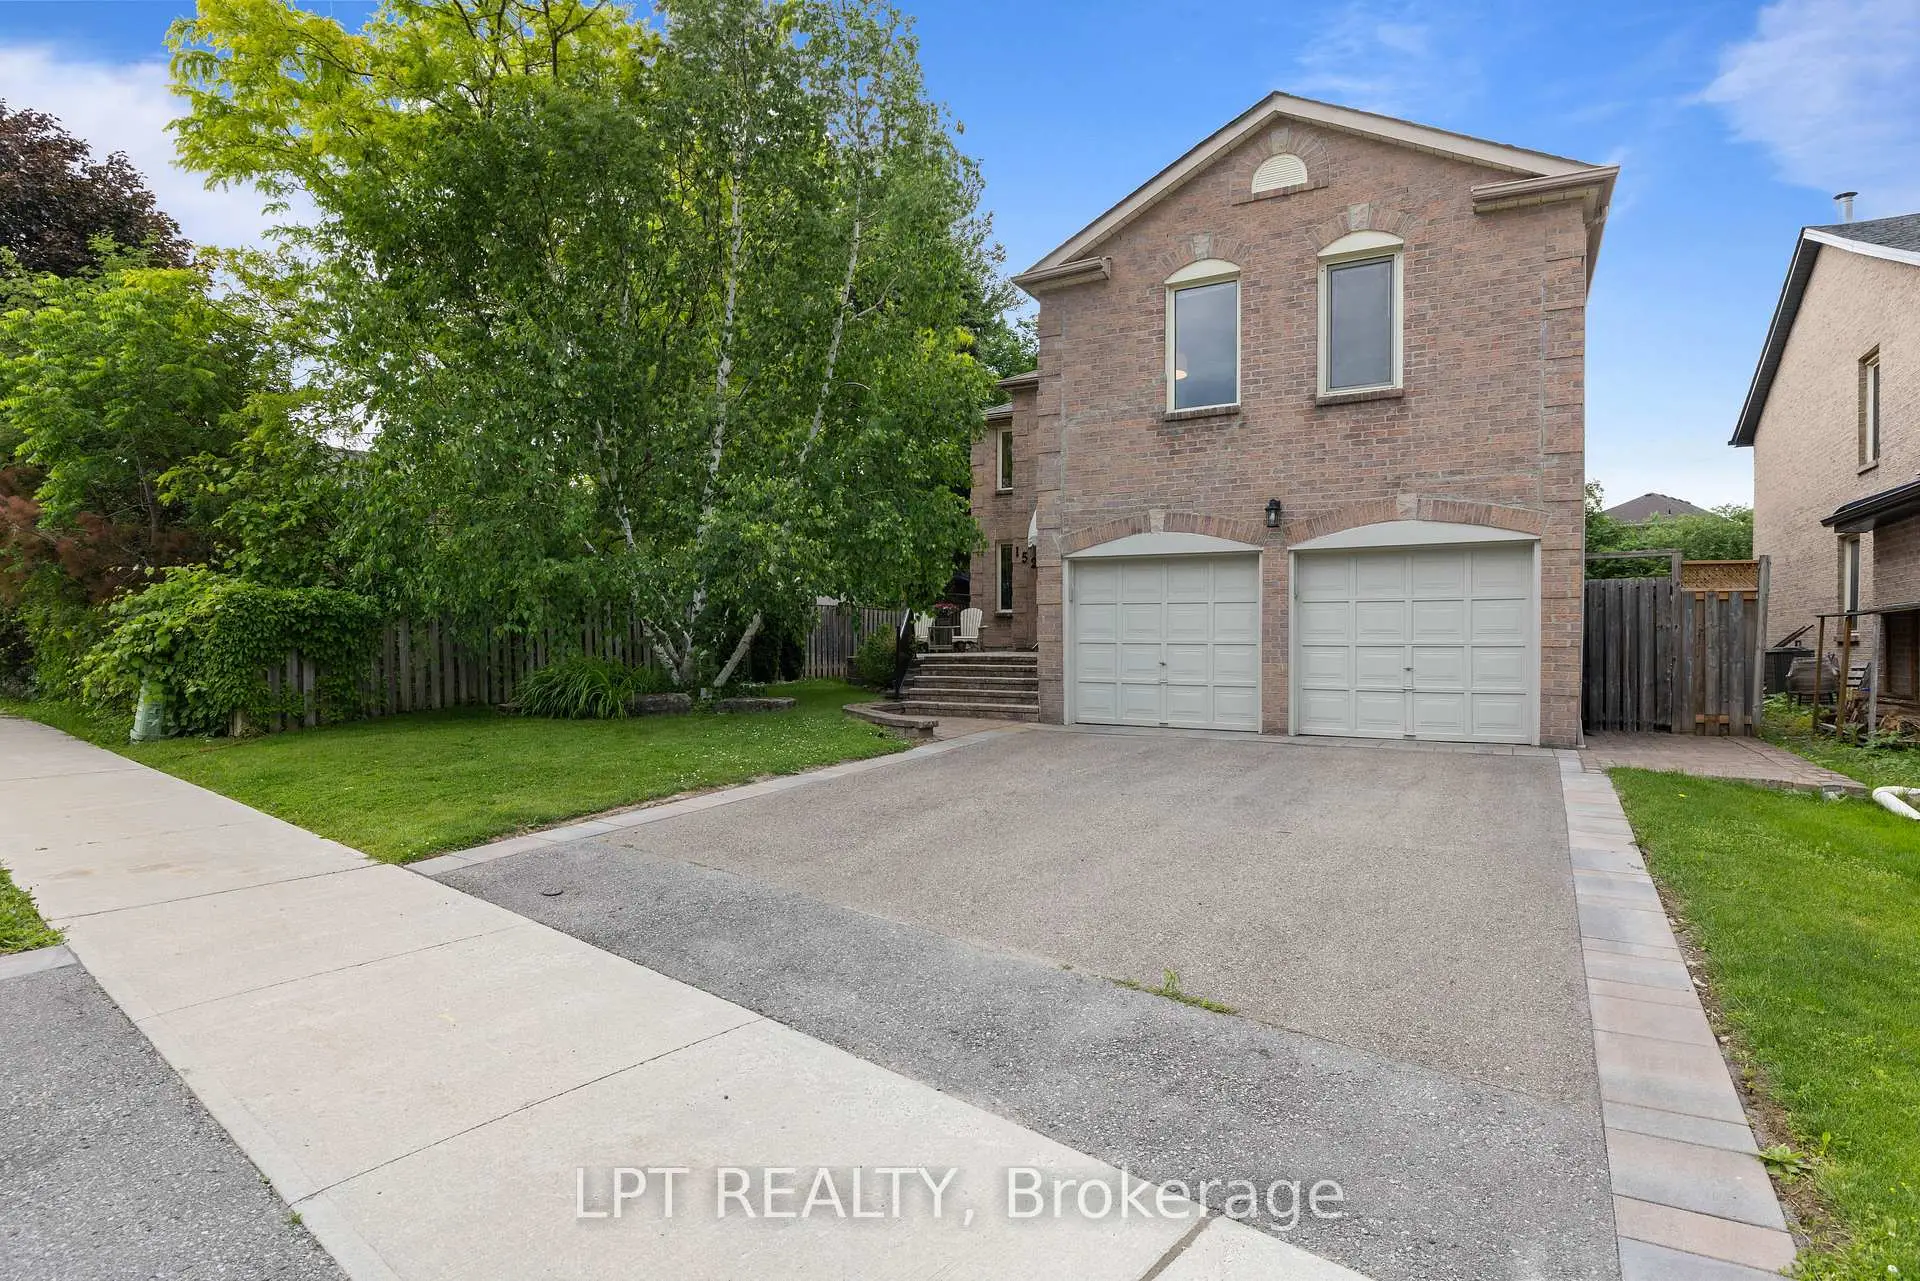
房屋位于McCaffrey Rd & Eagle St W交界附近, 这间4房3卫双车库两层独立房户型朝南向. 152 McCaffrey Rd拥有双连接式停车位. 房屋及周边设施包括SumpPump等. 办公室, 晚餐室 Rm, 厨房, 早餐室, 客厅 Rm和 洗衣房在主层.学校信息
小学
-
-
法语沉浸课程学校
在 3022学校里排名 516 (分数: 7.6)距离学校0.7公里 (走路大约13分钟) -
-
-
天主教天才项目学校
在 3022学校里排名 626 (分数: 7.4)距离学校16.7公里 (开车大约50分钟) 中学
-
AP课程学校
排名: 276/746 (分数: 6.7) 5年平均分: 233/746 (分数: 6.8)距离学校1.2公里 (走路大约21分钟) -
排名: 48/746 (分数: 8.5) 5年平均分: 44/746 (分数: 8.1)距离学校4.0公里 (开车大约12分钟)
-
艺术特色学校
排名: 219/746 (分数: 7.0) 5年平均分: 257/746 (分数: 6.6)距离学校3.8公里 (开车大约12分钟) -
排名: 1/746 (分数: 10.0) 5年平均分: 2/746 (分数: 9.3)距离学校6.1公里 (开车大约18分钟)
-
天主教对口学区学校
排名: 259/746 (分数: 6.8) 5年平均分: 195/746 (分数: 7.0)距离学校3.9公里 (开车大约12分钟) -
排名: 259/746 (分数: 6.8) 5年平均分: 195/746 (分数: 7.0)距离学校3.9公里 (开车大约12分钟)
-
排名: 259/746 (分数: 6.8) 5年平均分: 195/746 (分数: 7.0)距离学校3.9公里 (开车大约12分钟)