Glenway Estates, Newmarket, L3X 1C5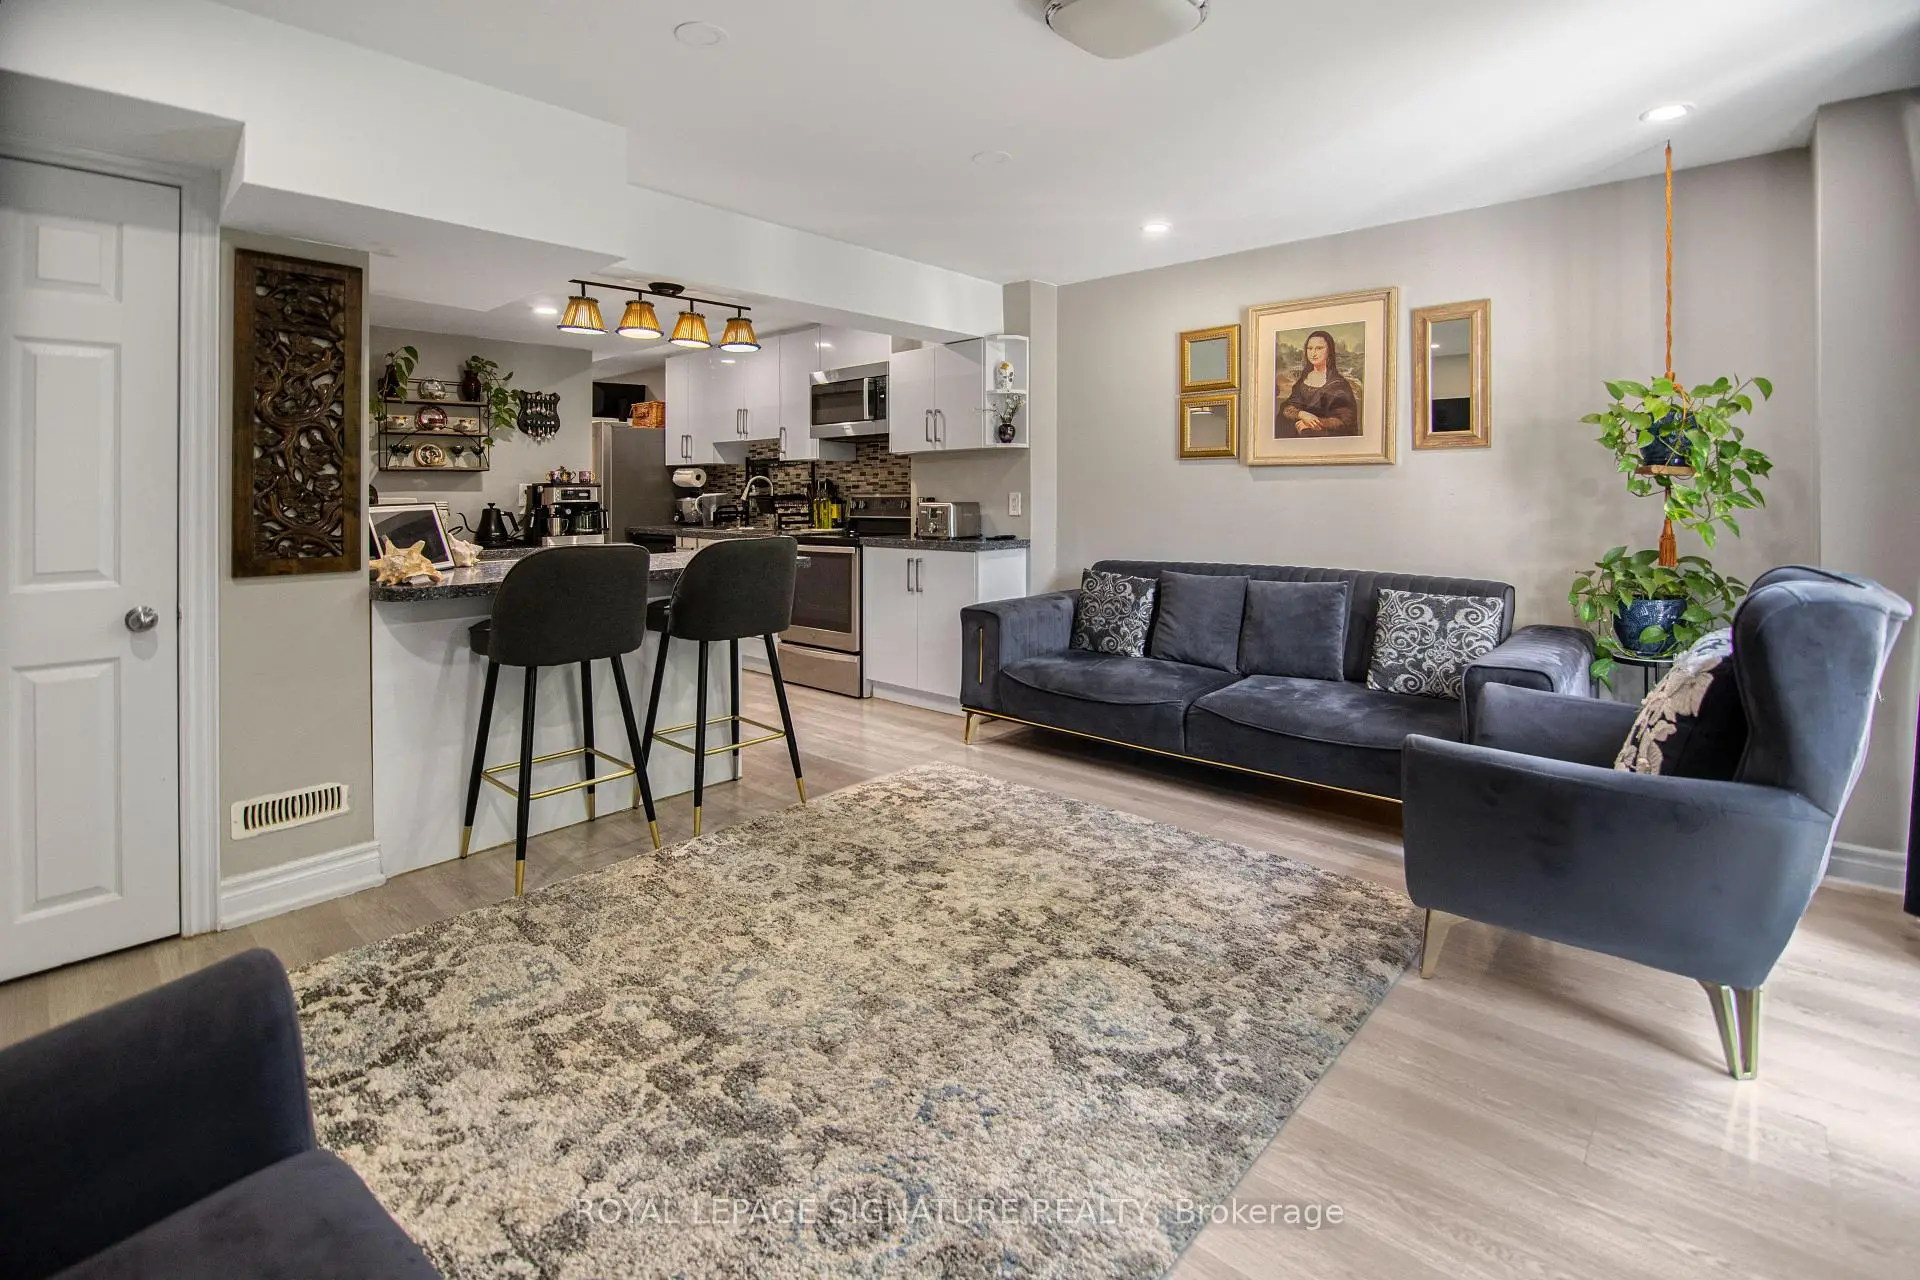

房屋信息
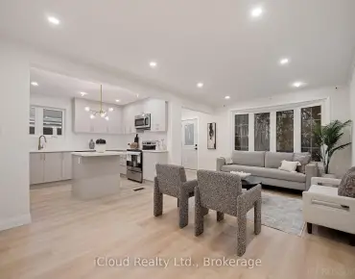
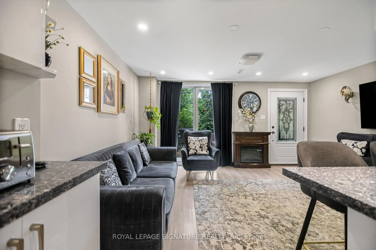
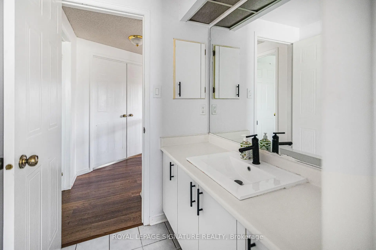
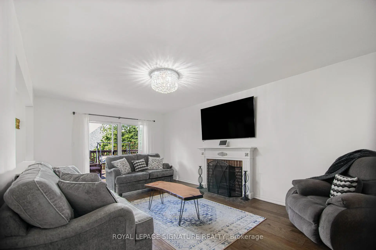
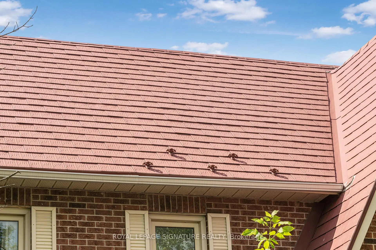
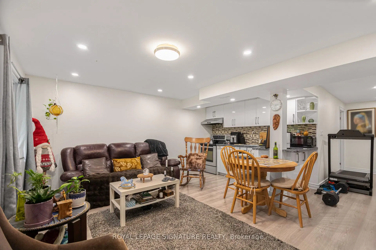
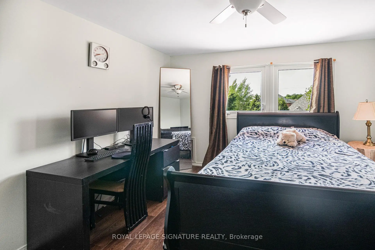
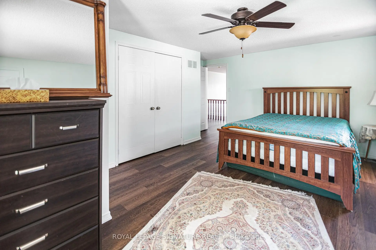
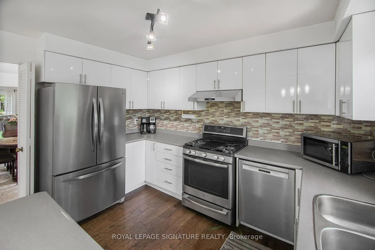
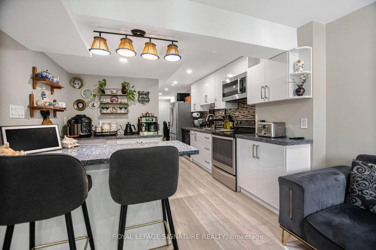
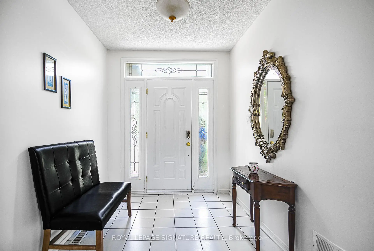
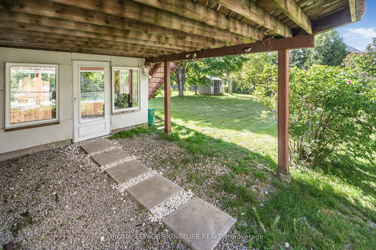
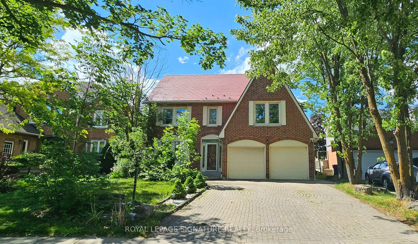
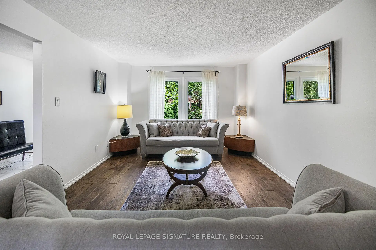
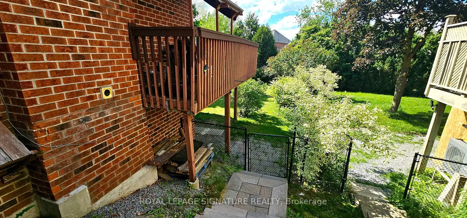
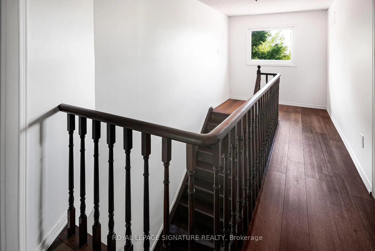
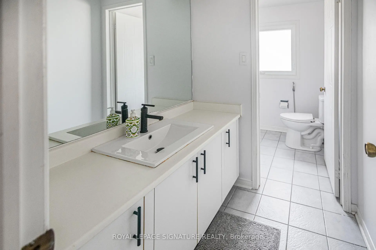
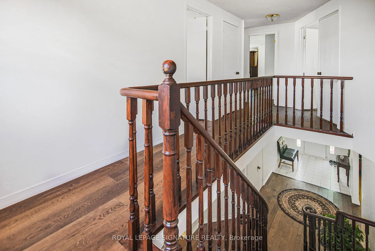
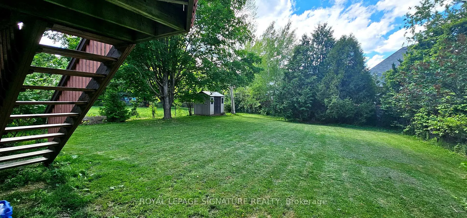
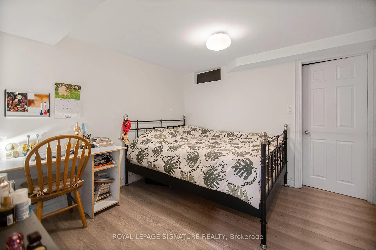
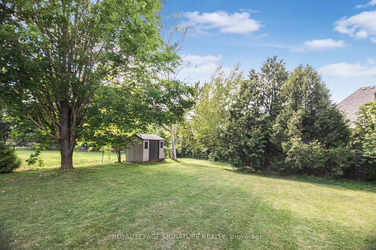
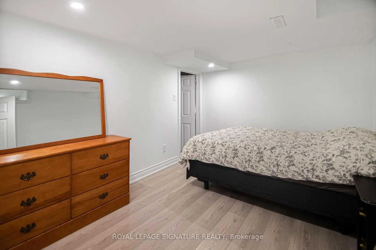
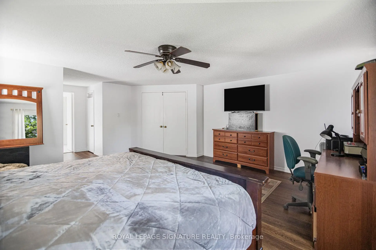
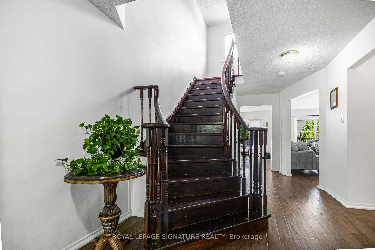
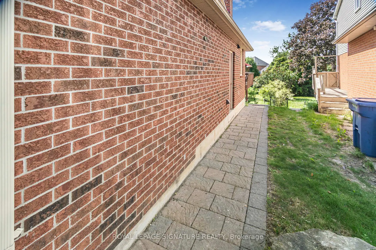
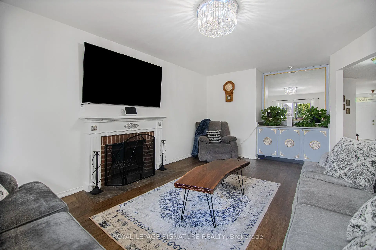
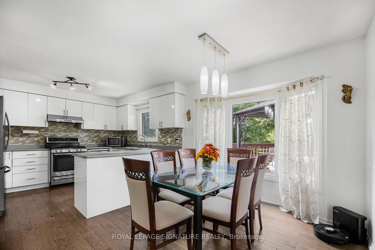
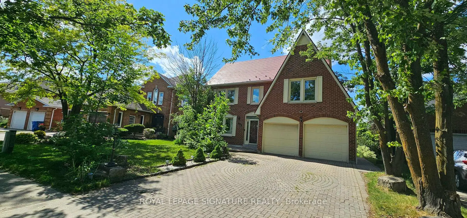
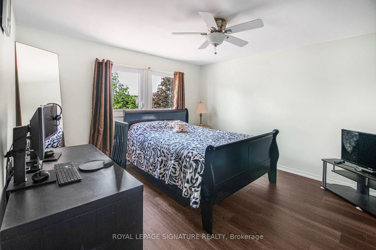
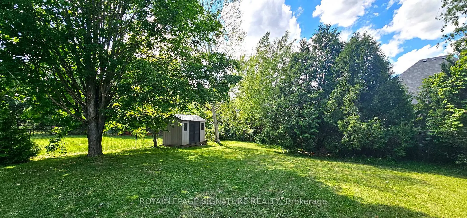
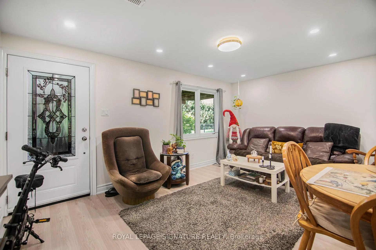
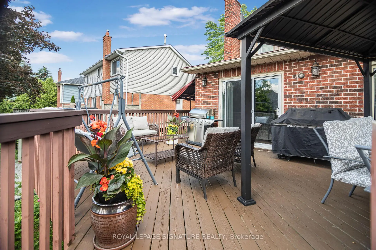
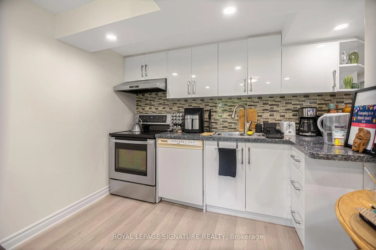
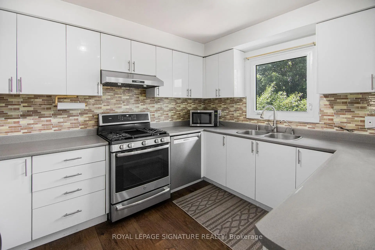
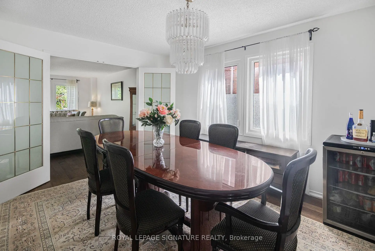
Welcome to this exceptional family home situated on an almost 1/4-acre lot in a highly sought-after glenway neighbourhood. This home features beautiful hardwood flooring throughout the main and upper levels, fresh paint throughout, updated windows and doors, and a durable metal roof with a 50-year warranty. The main-floor laundry room offers added convenience with a walkout to the exterior. Enjoy spacious principal rooms, large bedrooms, abundant closet space, and plenty of storage throughout. The open-concept family room walks out to a huge deck overlooking the expansive backyard, creating the perfect space for entertaining and family gatherings. A rare opportunity to own a meticulously maintained home with modern updates and versatile living space. *Seller and Agent do not warrant retrofit or legality of the basement, everything as is*
主要特征
- 朝向: 后院朝北

- 睡房: 3

- 卫生间: 5

- 车库: 2

- 厨房: 1

重要信息
- 占地面接: 46.16 x 197.23 Feet

- 室内面积: 2500-3000

- 地税: $ 6785.45

- N13454438

- Listing contracted with: ROYAL LEPAGE SIGNATURE REALTY
| 房间 | 尺寸(平方米) | 细节描述 | |
|---|---|---|---|
| 客厅 Rm | 5.50x3.50 | 硬木地板, 法式门 |
|
| 晚餐室 Rm | 4.20x3.50 | 硬木地板, 合并客厅 |
|
| 厨房 | 3.70x3.10 | 硬木地板, 茶水间 |
|
| 早餐室 | 3.70x3.00 | 硬木地板, |
|
| 家庭房 Rm | 5.70x3.70 | 硬木地板, 壁炉 |
|
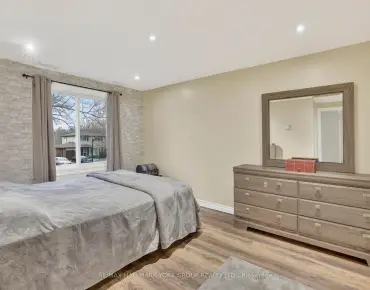
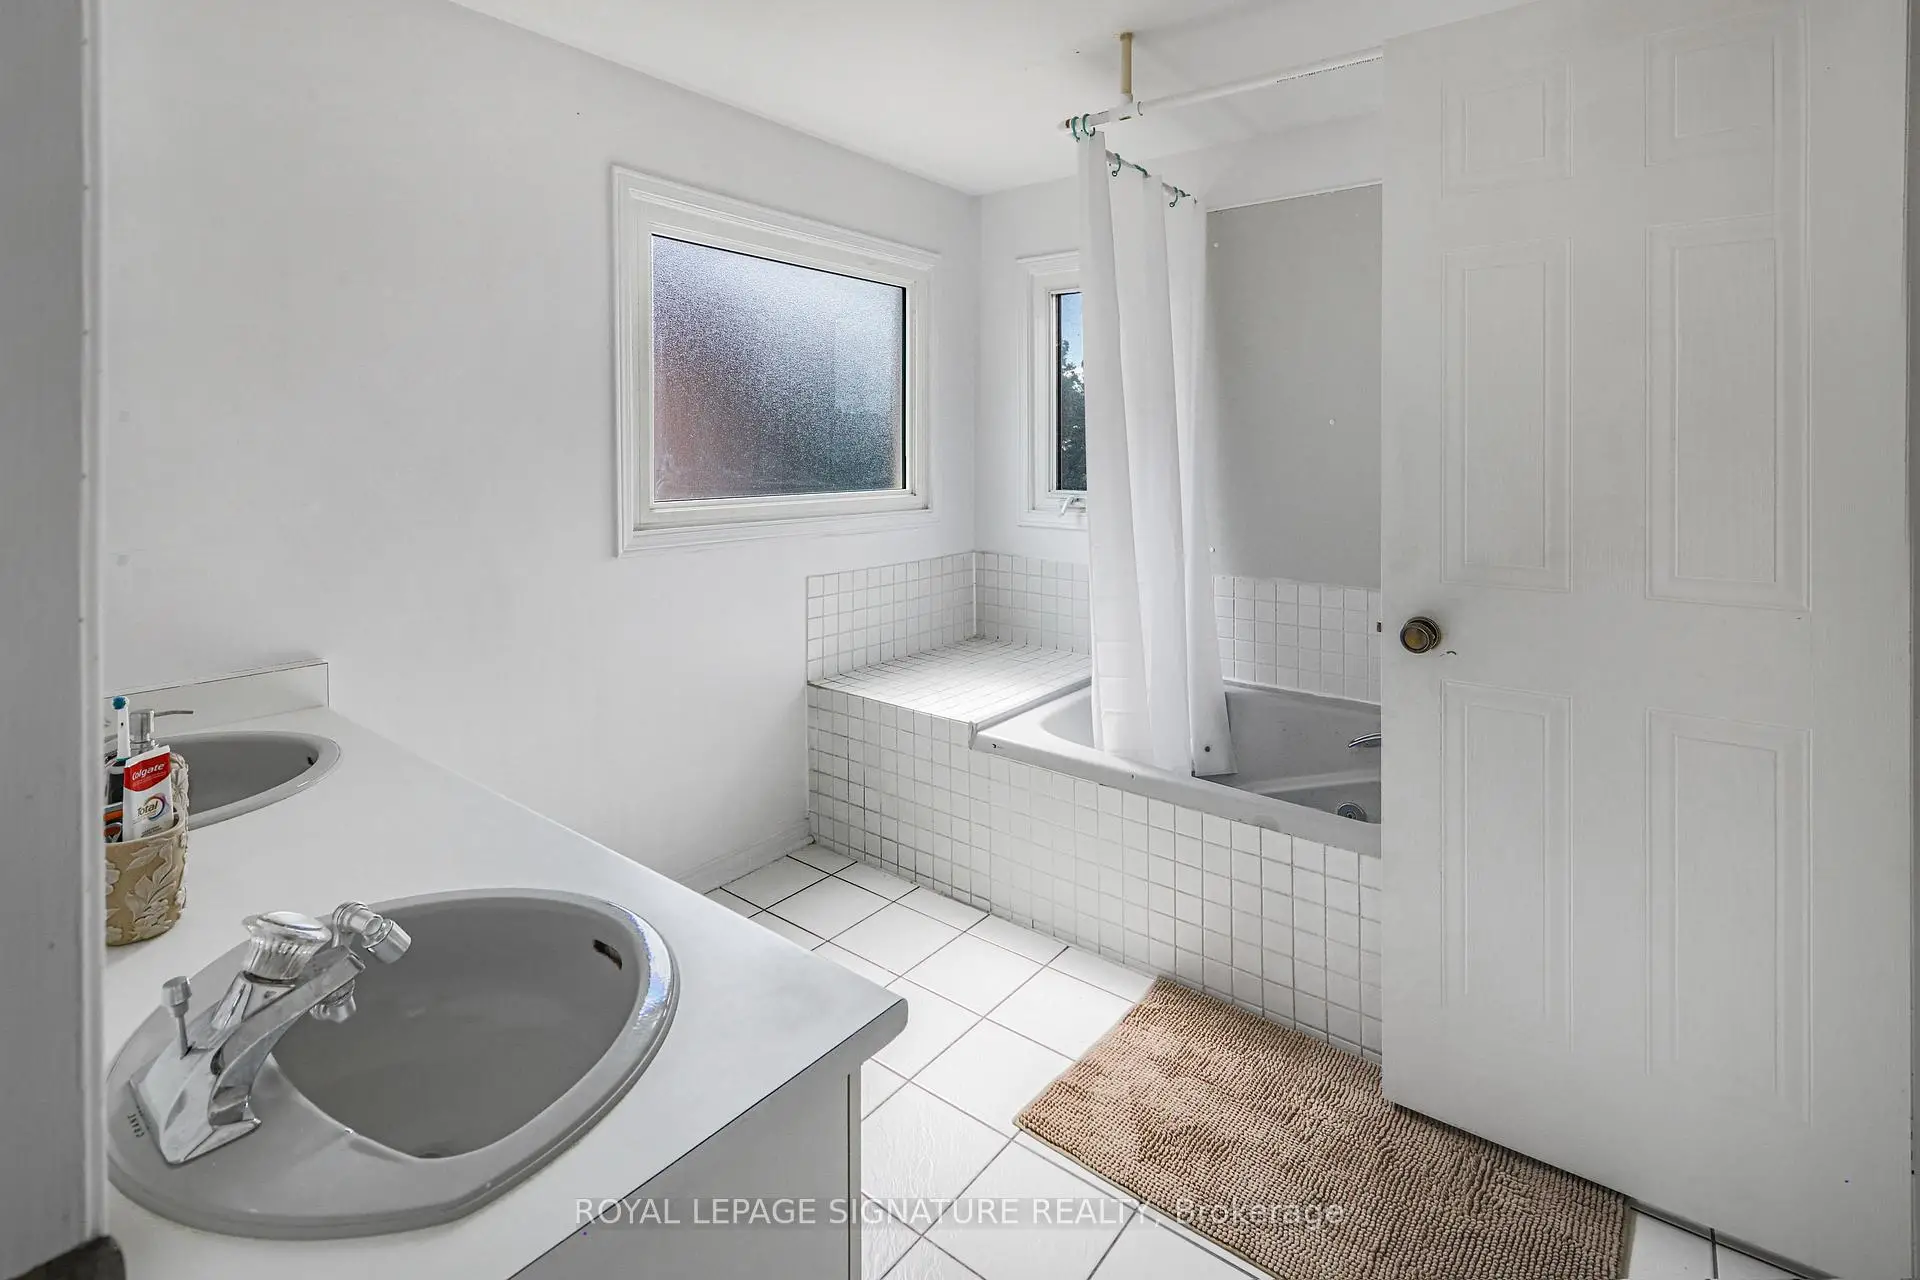
| Primary B | 5.90x5.40 | 5pcs卫生间套间, , 硬木地板 |
|
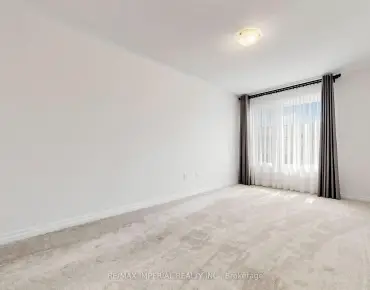
| 第二间卧室 | 5.20x3.90 | , 硬木地板 |
|
| 第三间卧室 | 3.90x3.10 | 双壁橱, 硬木地板 |
|
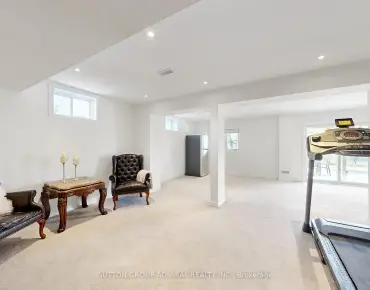
| 家庭房 Rm | 10.30x9.70 | 壁炉, 走出式后院, 三件套卫生间 |
| 卫生间 | 卫浴件数 | 所在楼层 | |
|---|---|---|---|
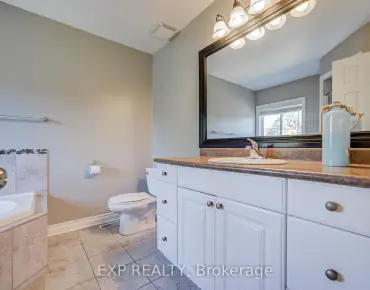
| 1间 | 5件套 | Second |
|
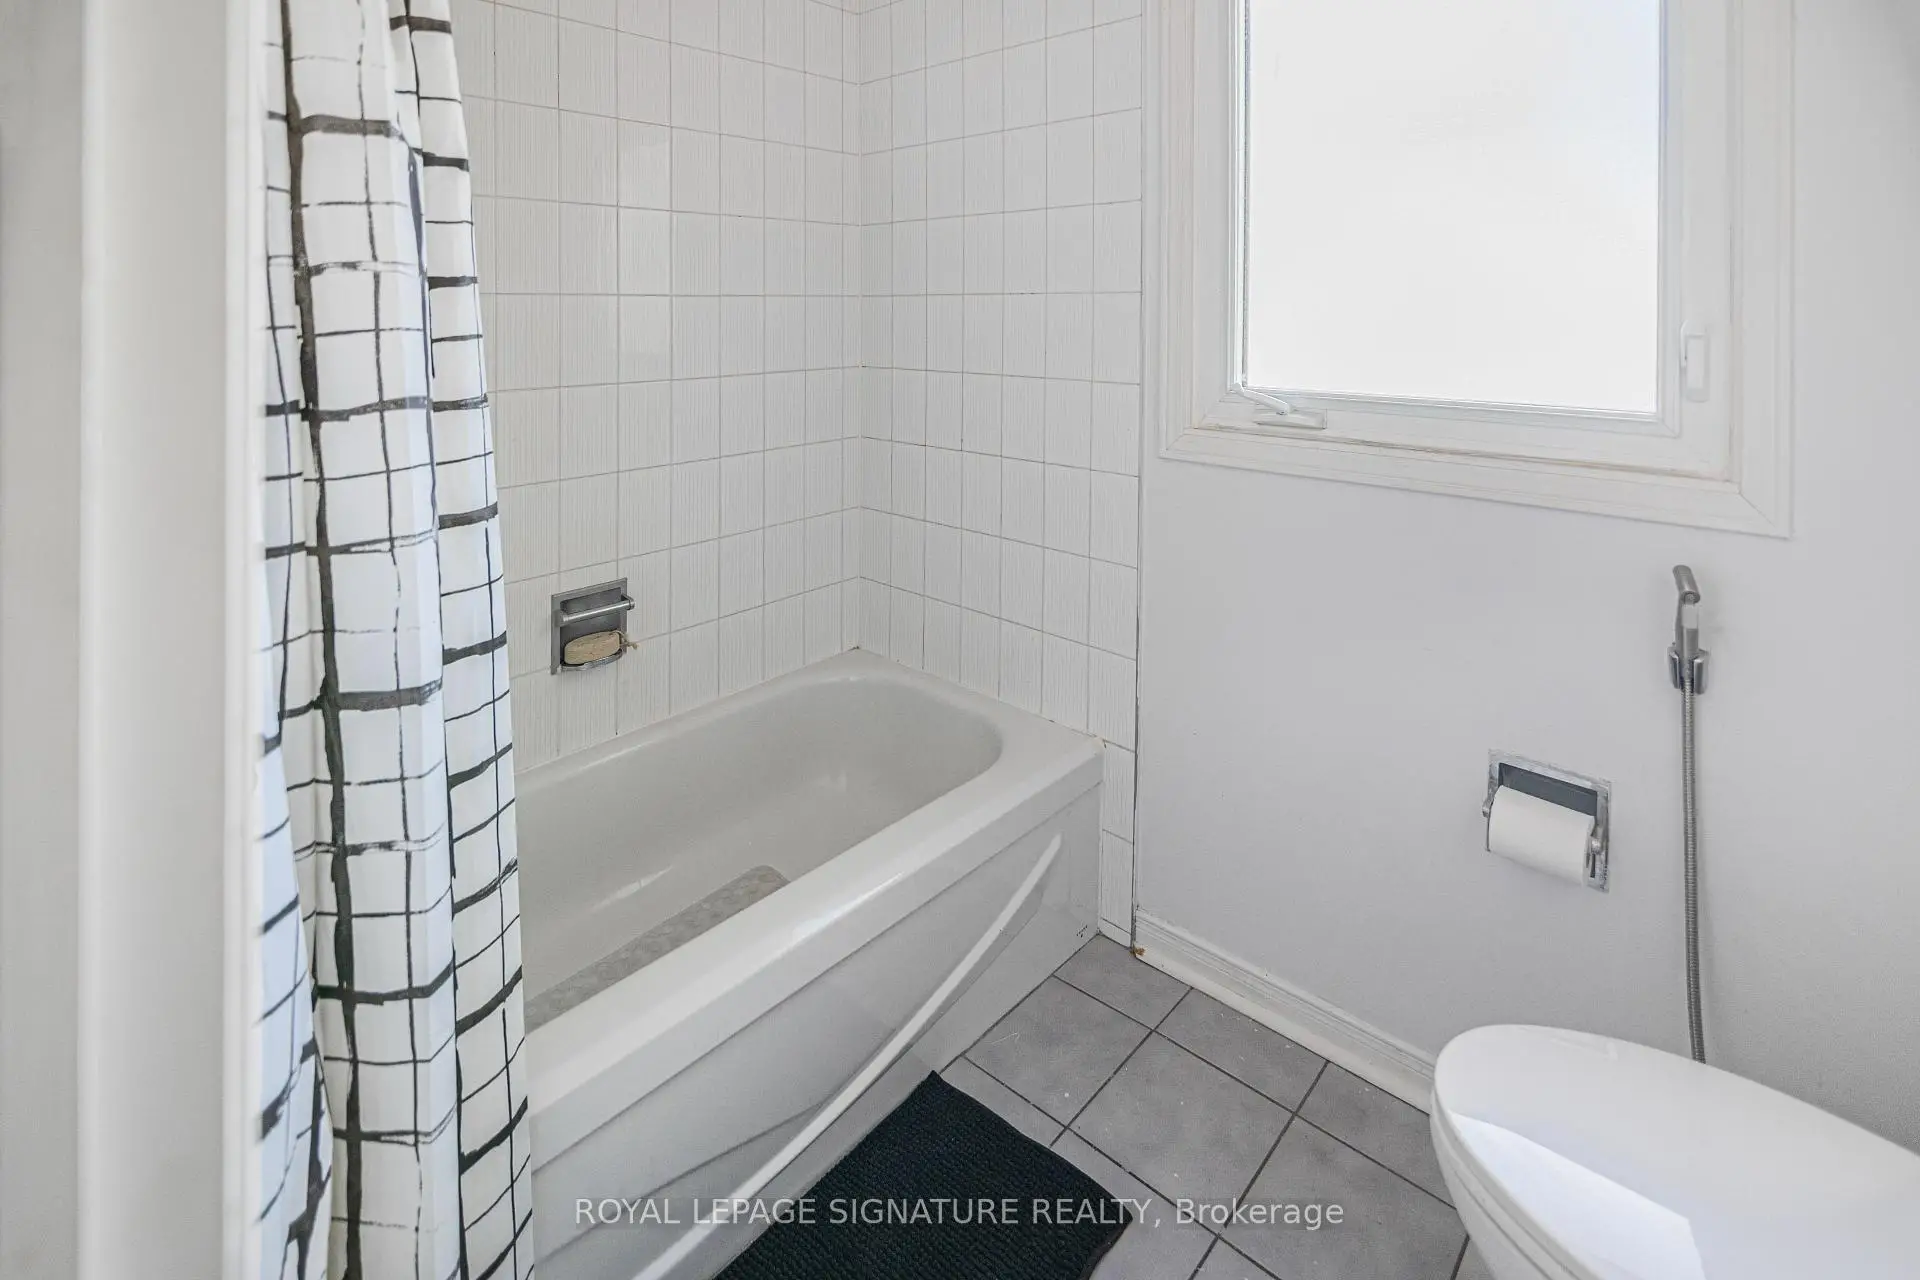
| 1间 | 4件套 | Second |
|
| 1间 | 2件套 | 主层 |
|
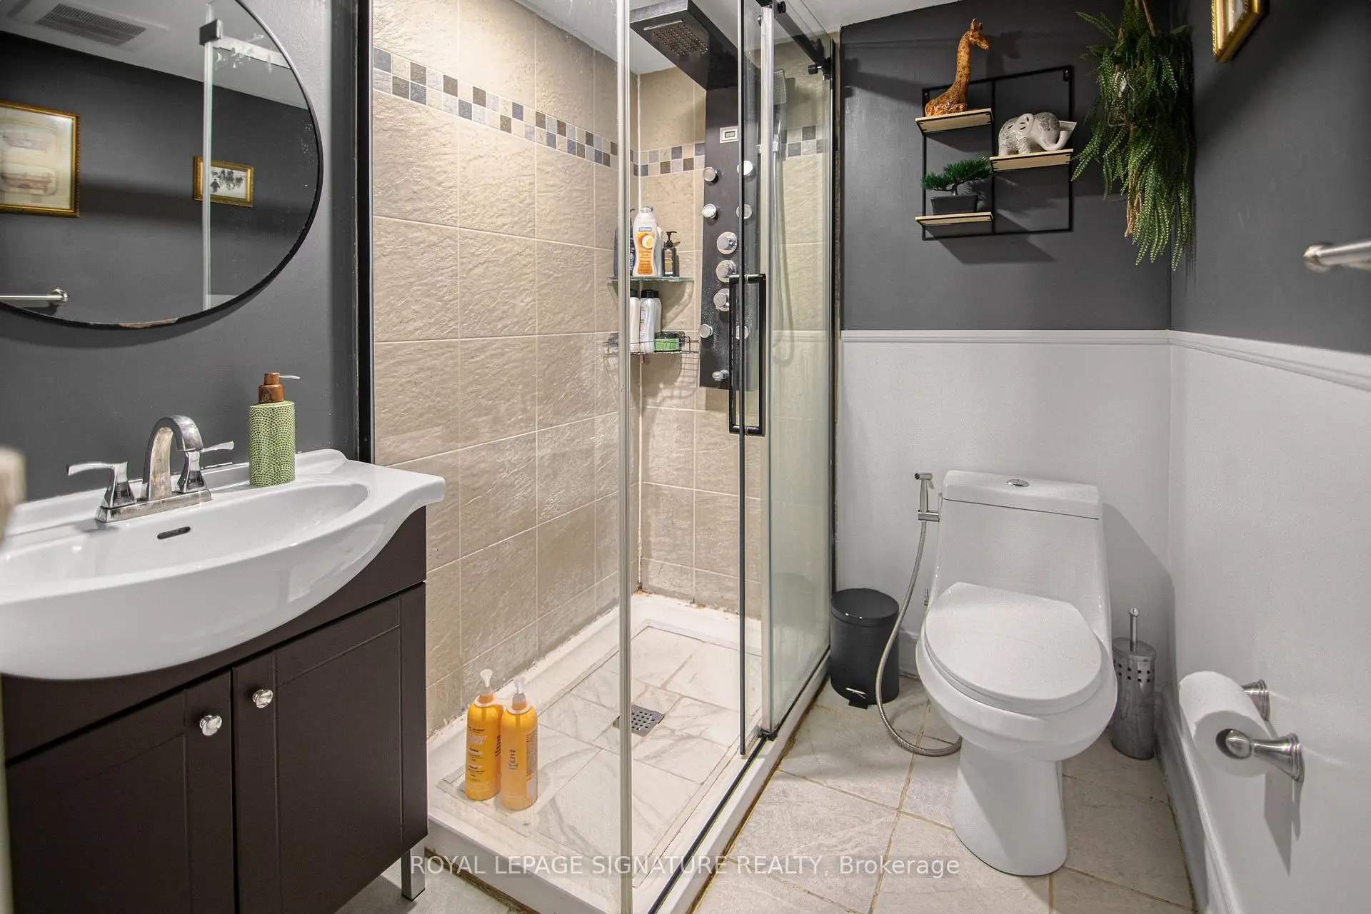
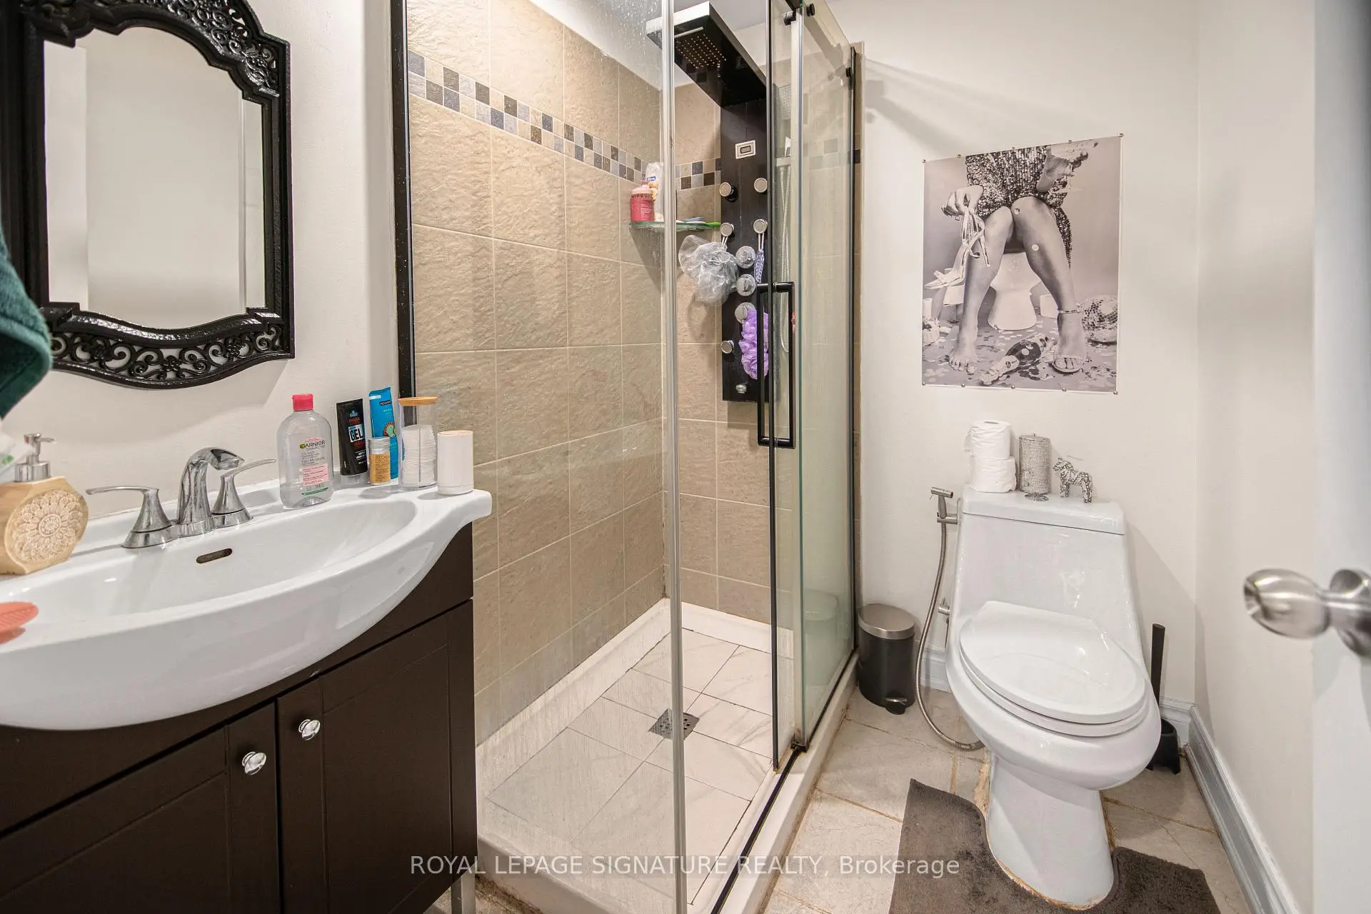
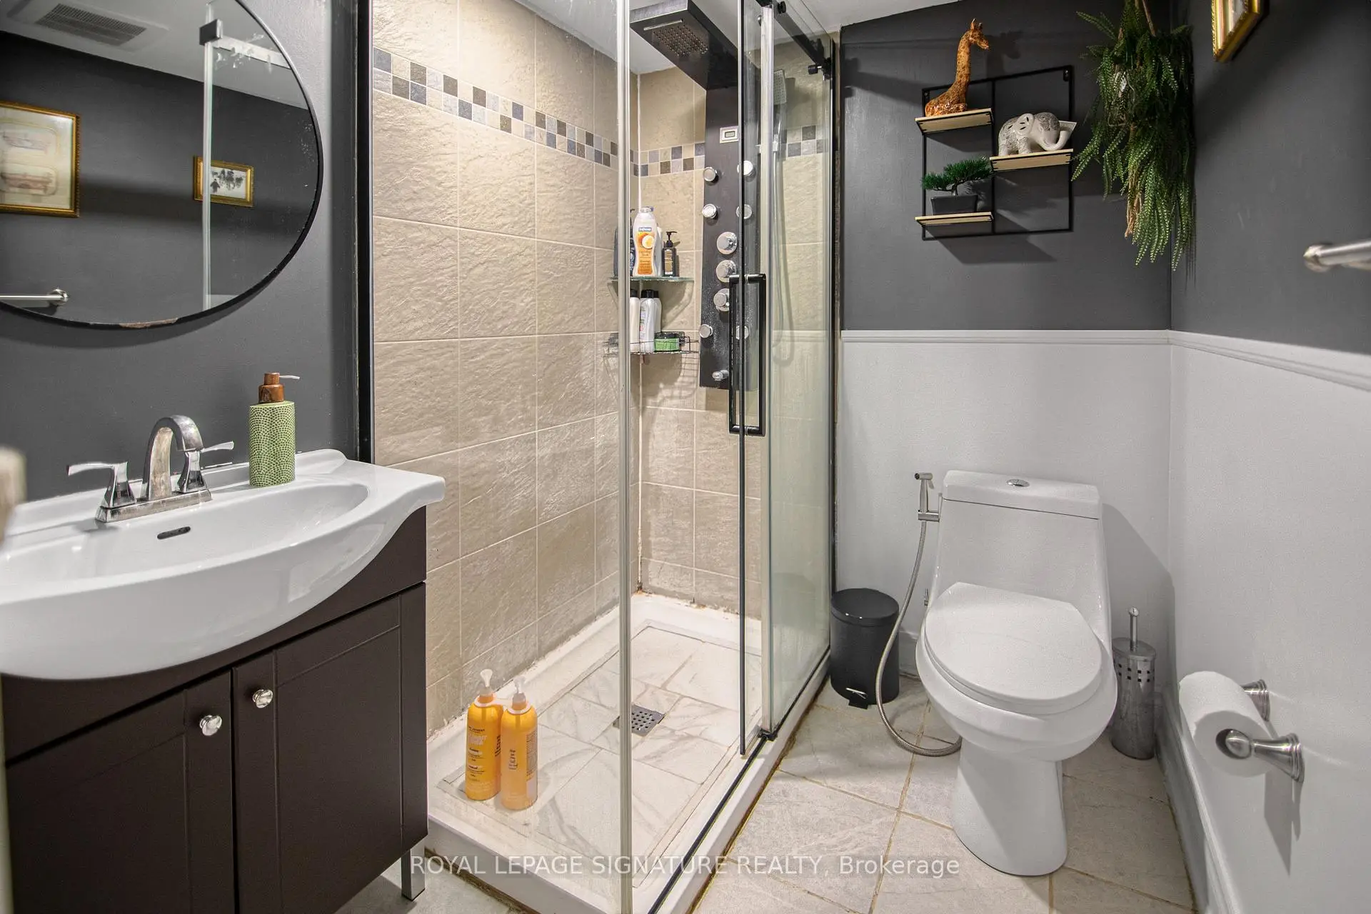
| 1间 | 3件套 | Basement |
|
| 1间 | 3件套 | Basement |
房屋简介
房屋位于Bathurst And Davis交界附近, 这间3房5卫双车库两层独立房户型朝北向. 432 Alex Doner Dr拥有双连接式停车位. 地下室完全装修并有套间可用于住宿. 房屋及周边设施包括In-LawCapability和CentralVacuum等. 客厅 Rm, 晚餐室 Rm, 厨房, 早餐室和 家庭房 Rm在一层.学校信息
小学
-
-
法语沉浸课程学校
在 3022学校里排名 516 (分数: 7.6)距离学校1.7公里 (走路大约30分钟) -
-
-
天主教天才项目学校
在 3022学校里排名 626 (分数: 7.4)距离学校17.4公里 (开车大约52分钟) 中学
-
AP课程学校
排名: 276/746 (分数: 6.7) 5年平均分: 233/746 (分数: 6.8)距离学校2.5公里 (开车大约7分钟) -
排名: 48/746 (分数: 8.5) 5年平均分: 44/746 (分数: 8.1)距离学校5.5公里 (开车大约16分钟)
-
艺术特色学校
排名: 219/746 (分数: 7.0) 5年平均分: 257/746 (分数: 6.6)距离学校4.8公里 (开车大约14分钟) -
排名: 1/746 (分数: 10.0) 5年平均分: 2/746 (分数: 9.3)距离学校7.1公里 (开车大约21分钟)
-
天主教对口学区学校
排名: 259/746 (分数: 6.8) 5年平均分: 195/746 (分数: 7.0)距离学校5.1公里 (开车大约15分钟) -
排名: 259/746 (分数: 6.8) 5年平均分: 195/746 (分数: 7.0)距离学校5.1公里 (开车大约15分钟)
-
排名: 259/746 (分数: 6.8) 5年平均分: 195/746 (分数: 7.0)距离学校5.1公里 (开车大约15分钟)