Woodland Hill, Newmarket, L3X 3A9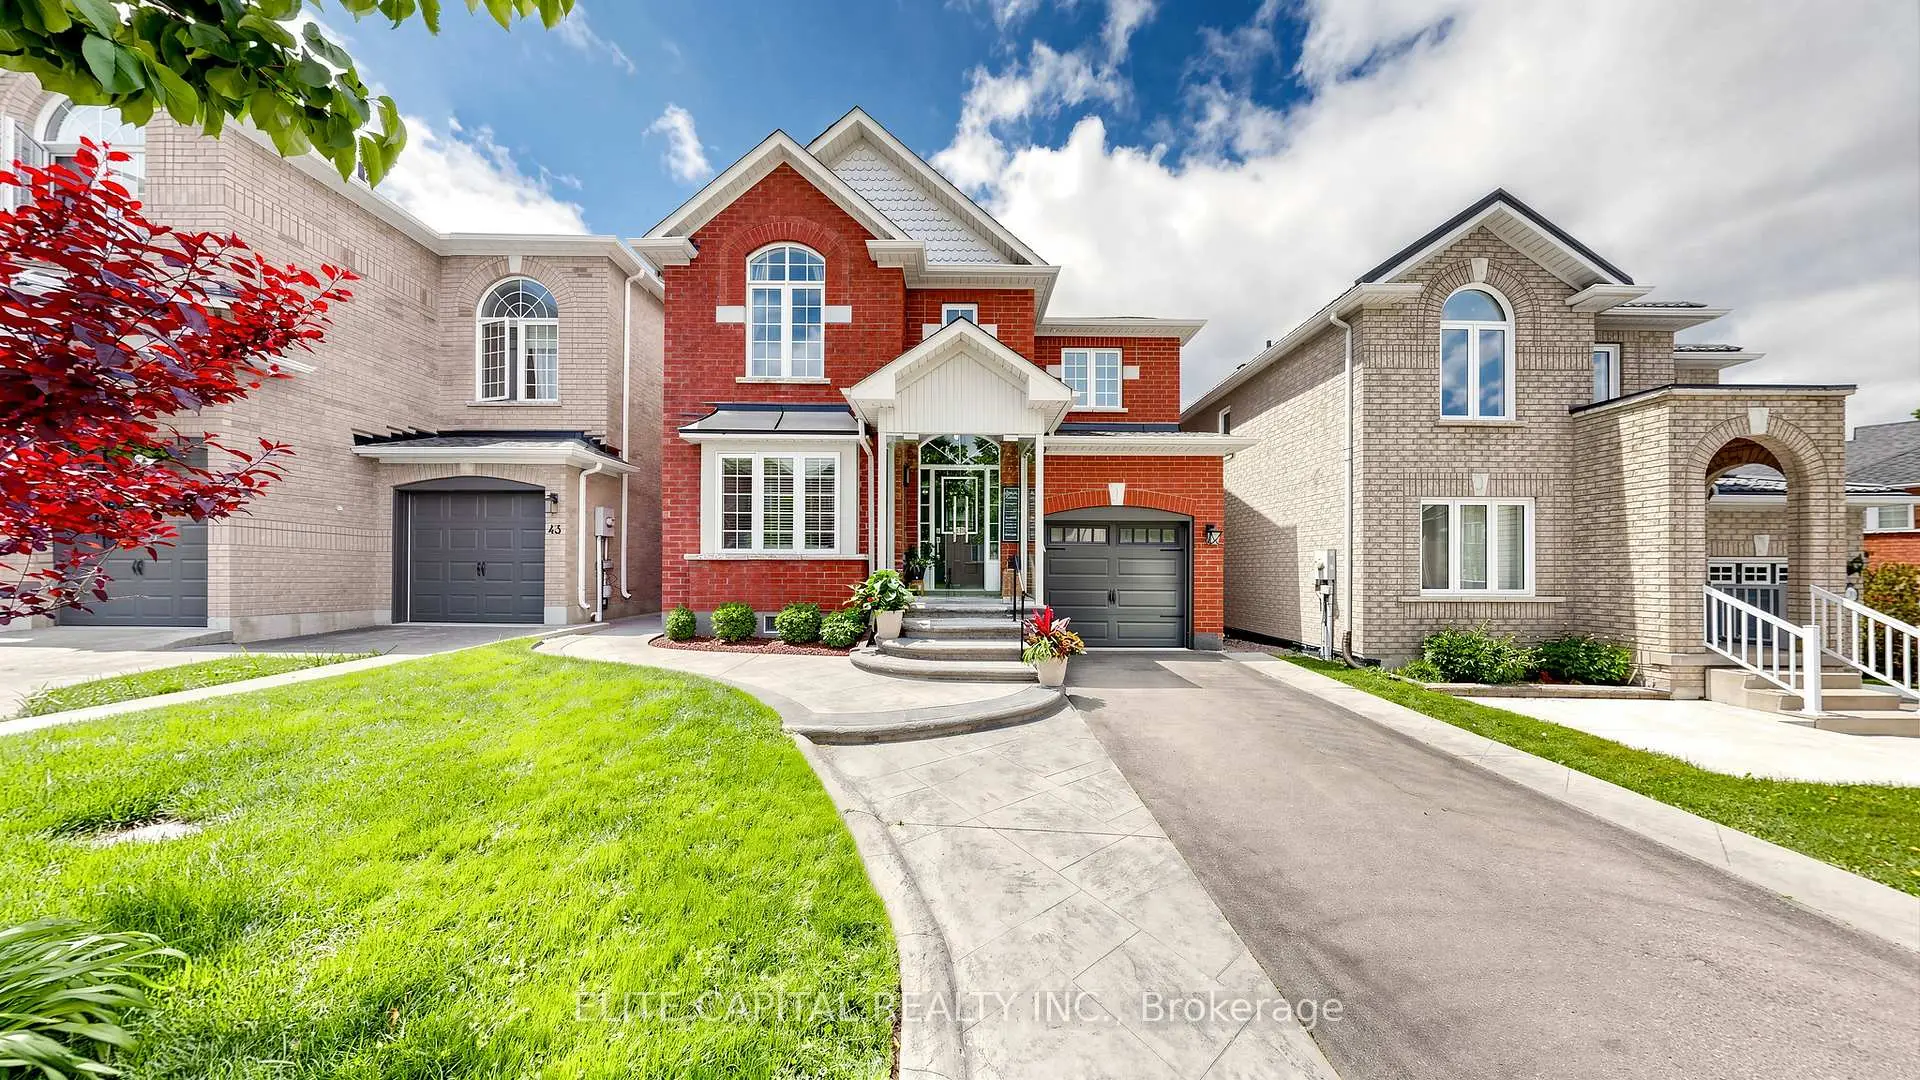
房屋信息
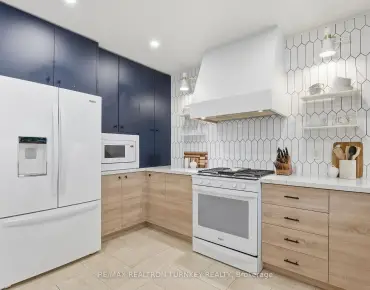
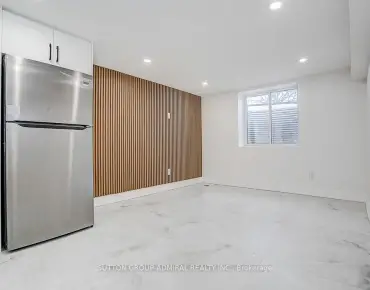
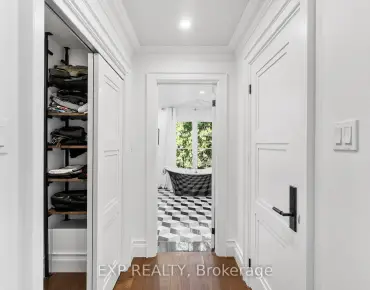
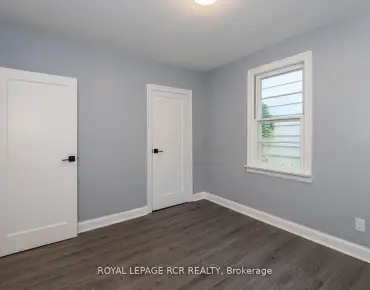
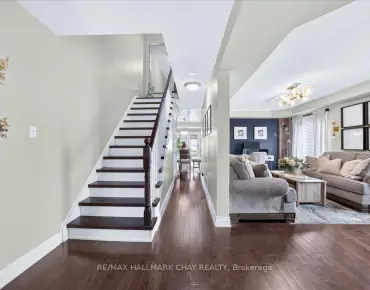
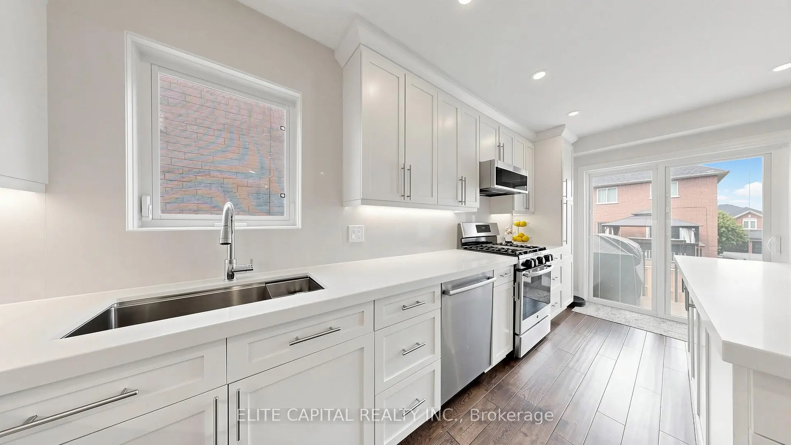
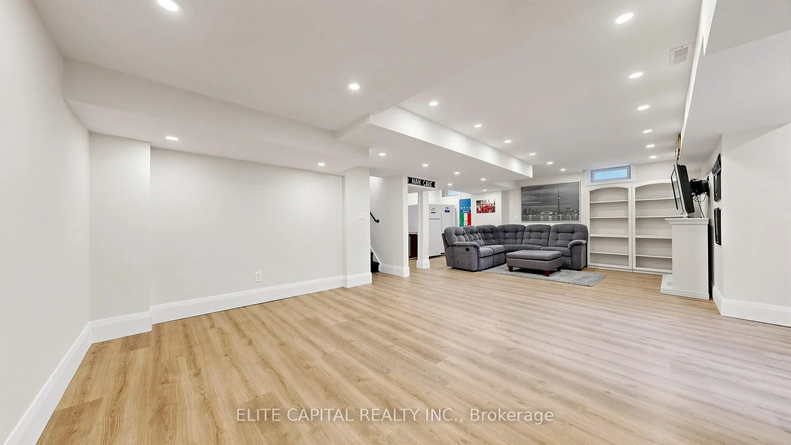
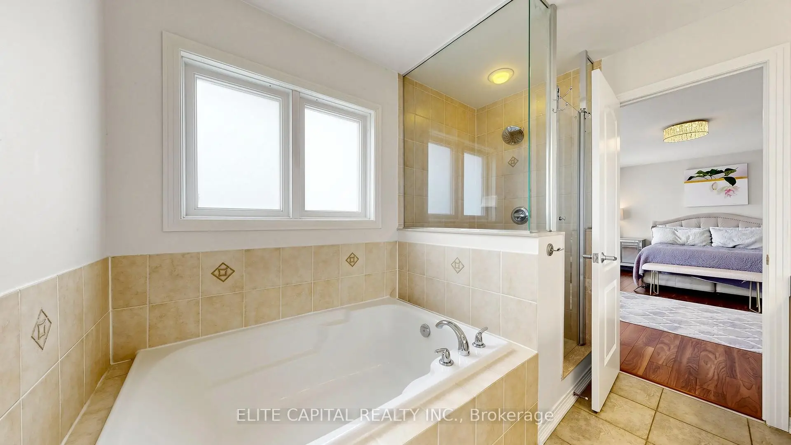
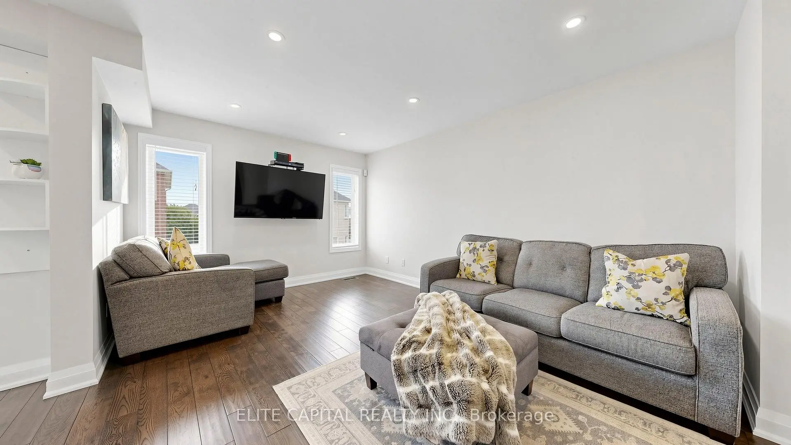
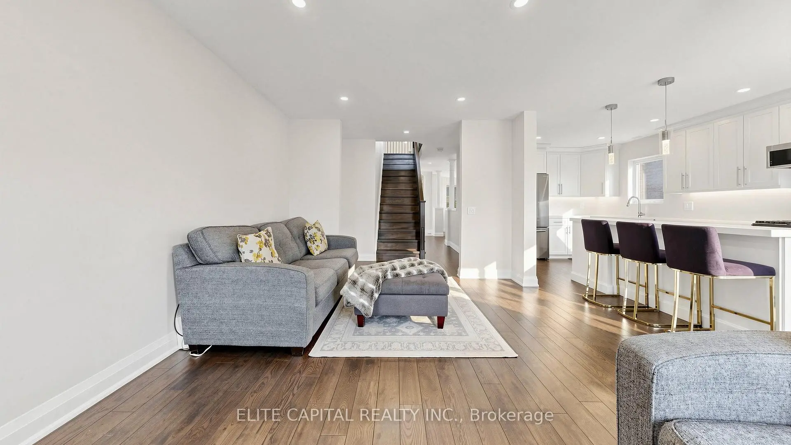
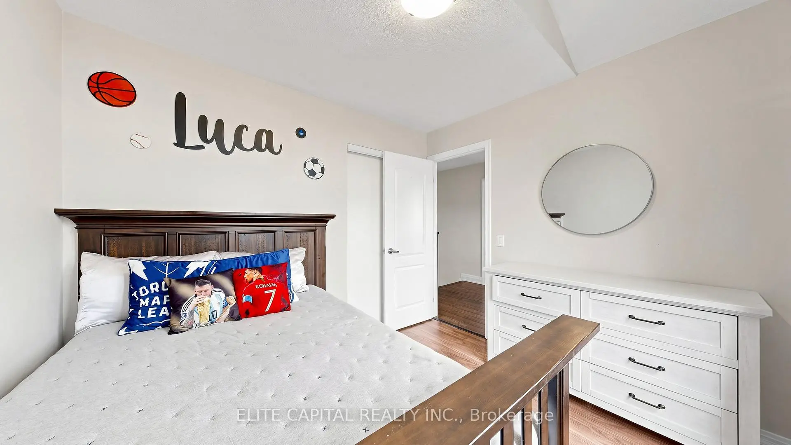
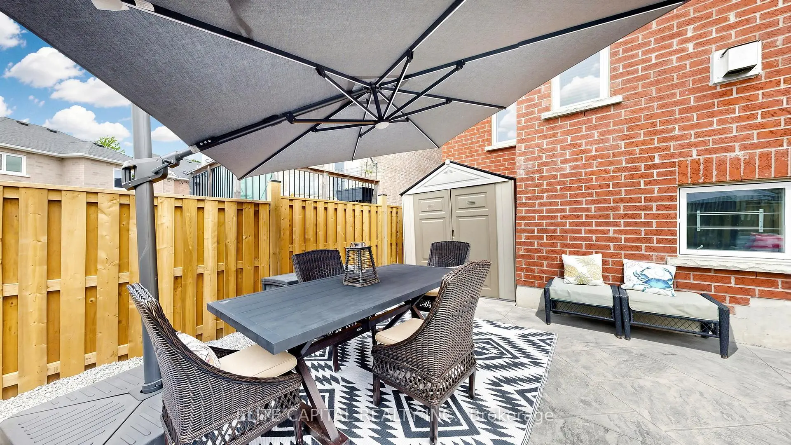
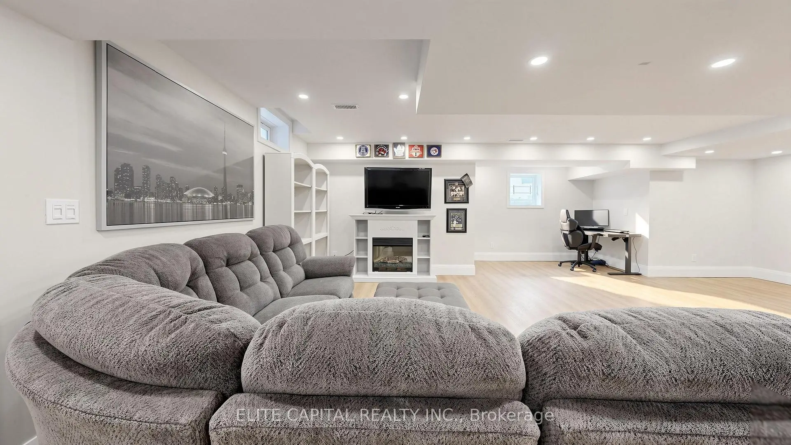
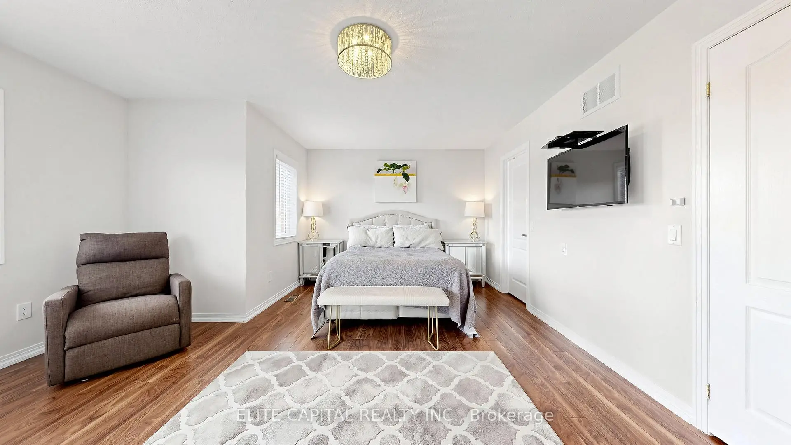
Welcome to 41 Knapton Drive, nestled in the heart of the highly sought after Woodland Hills neighbourhood. This immacutely maintained 4 bedroom and 4 bathroom house is ready for you to call it home. You will find endless upgrades done throughout, including the perfectly landscaped driveway, walkway and backyard as you enter. Hardwood flooring done throughout the main floor, with new laminate in the basement (2026) and bedrooms. New roofing done in 2020, hot water tank replaced in 2021, washing machine replaced in 2022, furnace replaced in 2024, backyard fence replaced in 2025, sliding backyard door with built-in blinds installed in 2025 - this is a true turn key house. With a full property smart irrigtation system built in, along with a gas BBQ hookup and hot tub in the backyard, you will have nothing to do but enjoy your oasis. You don't want to miss this one! Buyers agent to verify all measurements.
主要特征
- 朝向: 后院朝西

- 睡房: 4

- 卫生间: 4

- 车库: 1

- 厨房: 1

重要信息
- 占地面接: 35.10 x 80.38 Feet

- 室内面积: 2000-2500

- 地税: $ 5635.00

- N13426498

- Listing contracted with: ELITE CAPITAL REALTY INC.
| 房间 | 尺寸(平方米) | 细节描述 | |
|---|---|---|---|
| 厨房 | 5.38x3.04 | 走出式甲板, 硬木地板, 早餐台 |
|
| 晚餐室 Rm | 4.57x3.35 | 硬木地板 |
|
| 家庭房 Rm | 4.57x3.35 | 硬木地板 |
|
| 洗衣房 | 1.50x2.74 | 陶瓷地板, 洗衣房水池 |
|
| Primary B | 5.28x3.35 | 复合地板, , 5pcs卫生间套间 |
|
| 第二间卧室 | 3.35x3.04 | 复合地板 |
|
| 第三间卧室 | 3.04x2.74 | 复合地板 |
|
| 第四间卧室 | 3.04x2.74 | ||
| 娱乐室reatio | 8.00x5.48 | 复合地板, 电壁炉 |
| 卫生间 | 卫浴件数 | 所在楼层 | |
|---|---|---|---|
| 1间 | 5件套 | Second |
|
| 1间 | 4件套 | Second |
|
| 1间 | 2件套 | 主层 |
|
| 1间 | 3件套 | Basement |
房屋简介
房屋位于Yonge and Dawson Manor交界附近, 这间4房4卫单车库两层独立房户型朝西向. 41 Knapton Dr拥有单停车位. 房屋及周边设施包括WaterHeaterOwned,CarpetFree和CentralVacuum等. 厨房, 晚餐室 Rm, 家庭房 Rm和 洗衣房在主层.学校信息
小学
-
对口学区学校在 3022学校里排名 516 (分数: 7.6)距离学校0.4公里 (走路大约7分钟)
-
-
-
-
天主教天才项目学校
在 3022学校里排名 626 (分数: 7.4)距离学校18.3公里 (开车大约55分钟) 中学
-
对口学区学校排名: 291/746 (分数: 6.6) 5年平均分: 290/746 (分数: 6.4)距离学校1.9公里 (走路大约34分钟)
-
排名: 48/746 (分数: 8.5) 5年平均分: 44/746 (分数: 8.1)距离学校4.9公里 (开车大约15分钟)
-
法语沉浸课程学校
排名: 219/746 (分数: 7.0) 5年平均分: 257/746 (分数: 6.6)距离学校3.8公里 (开车大约12分钟) -
艺术特色学校
排名: 219/746 (分数: 7.0) 5年平均分: 257/746 (分数: 6.6)距离学校3.8公里 (开车大约12分钟) -
AP课程学校 IB课程
排名: 1/746 (分数: 10.0) 5年平均分: 2/746 (分数: 9.3)距离学校7.8公里 (开车大约23分钟) -
天主教对口学区学校
排名: 259/746 (分数: 6.8) 5年平均分: 195/746 (分数: 7.0)距离学校4.3公里 (开车大约13分钟) -
排名: 259/746 (分数: 6.8) 5年平均分: 195/746 (分数: 7.0)距离学校4.3公里 (开车大约13分钟)
-
排名: 259/746 (分数: 6.8) 5年平均分: 195/746 (分数: 7.0)距离学校4.3公里 (开车大约13分钟)