Summerhill Estates, Newmarket, L3X 0M7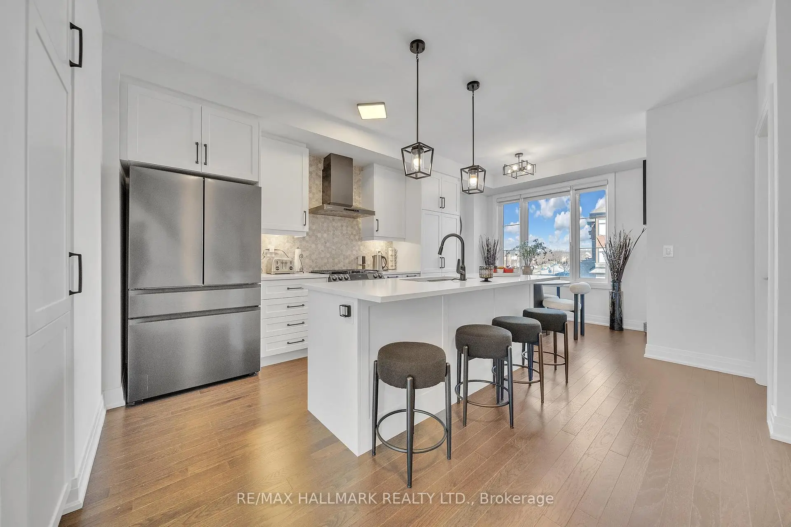
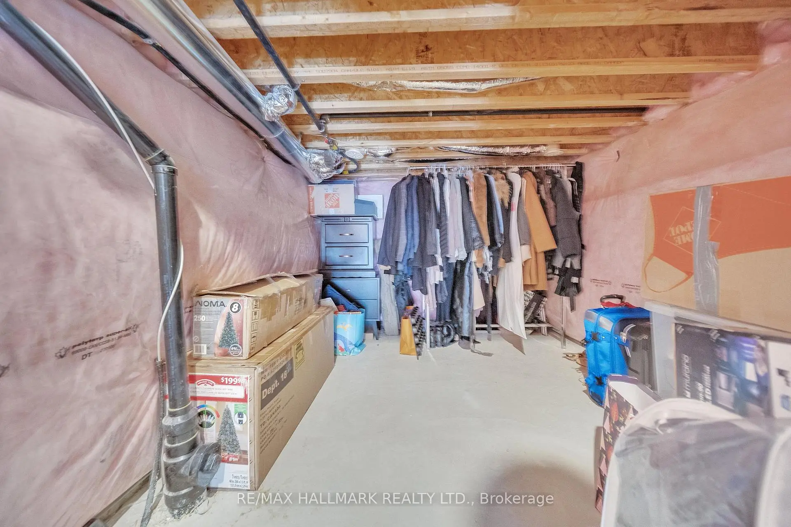
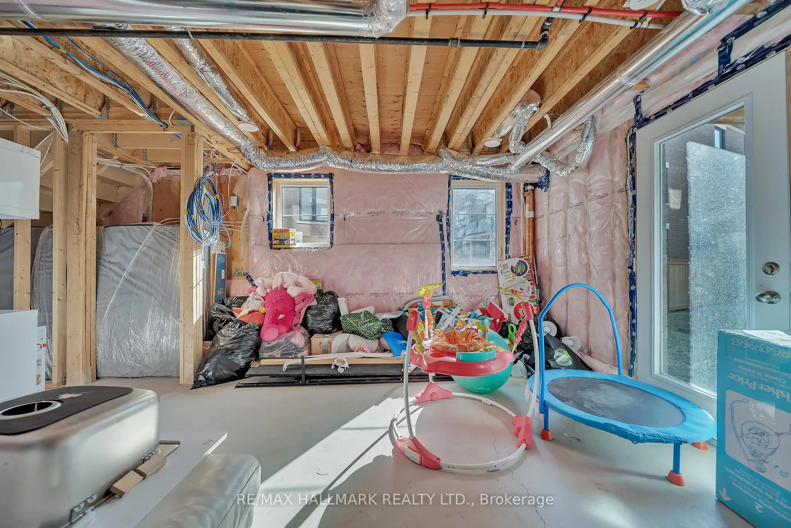
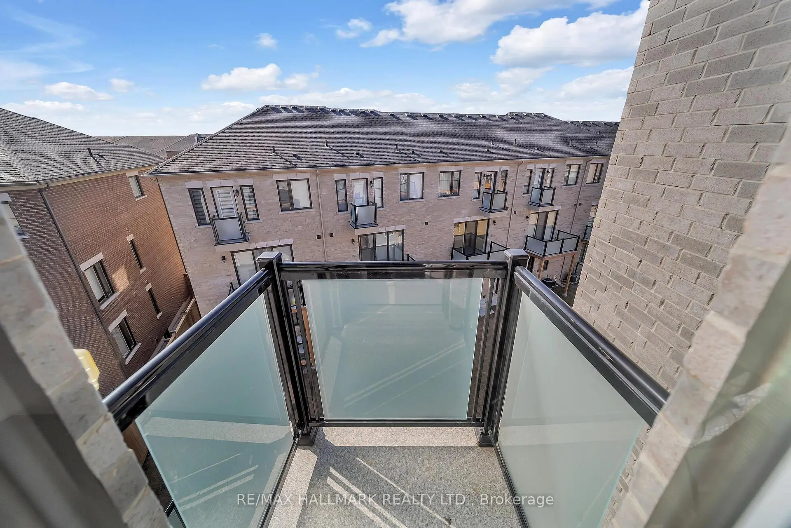
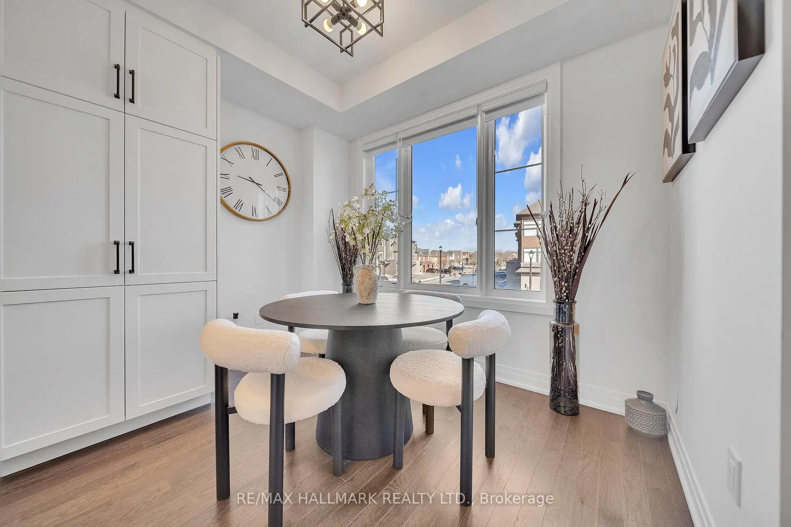
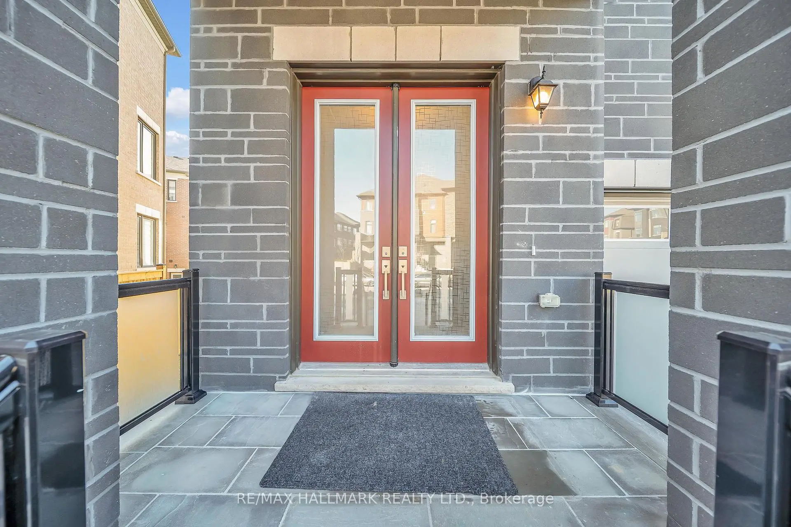
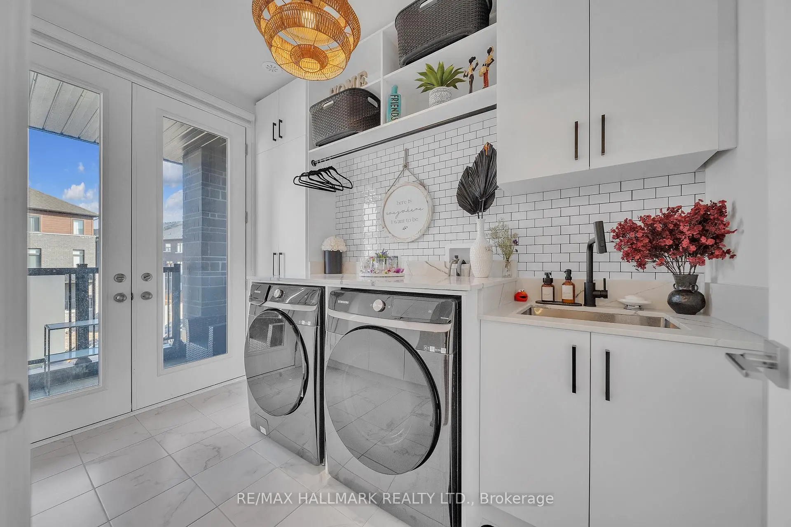
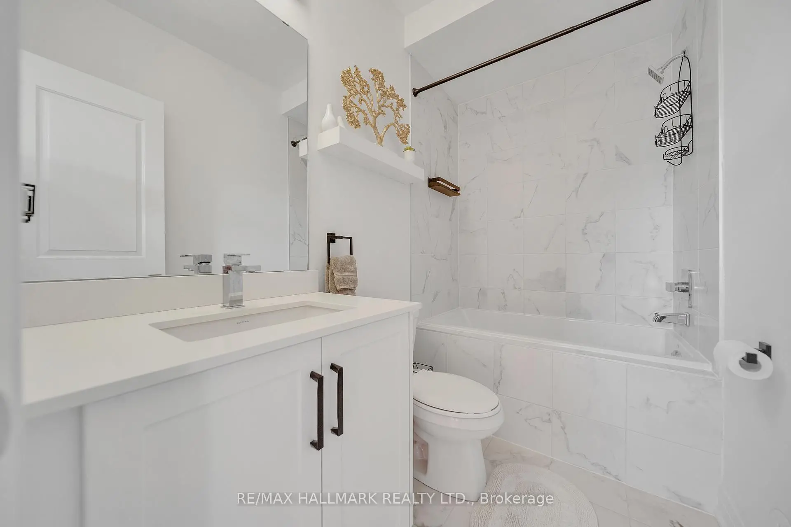
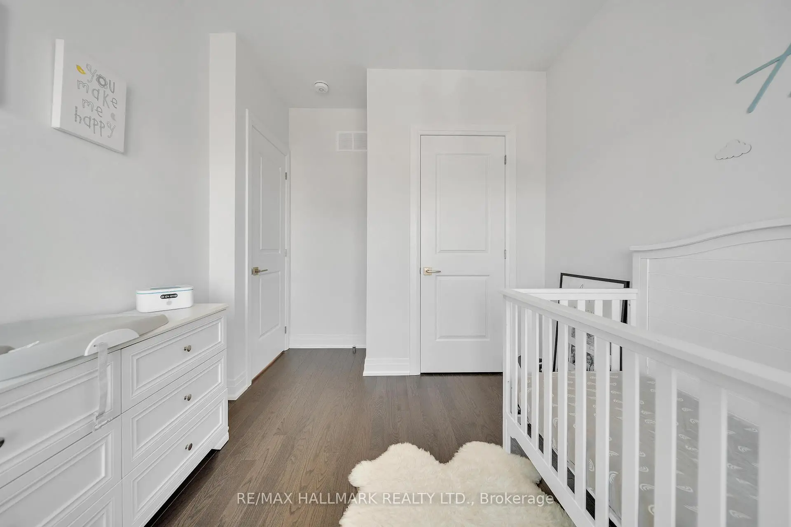

房屋信息
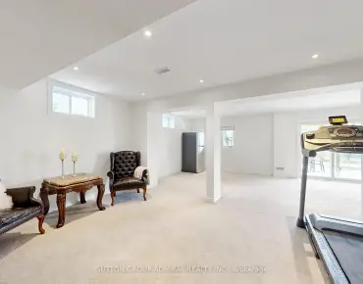
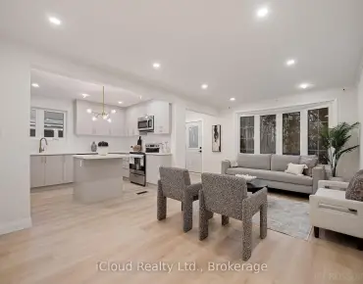
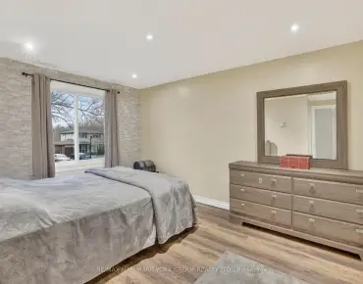
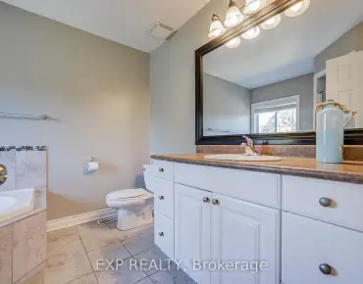
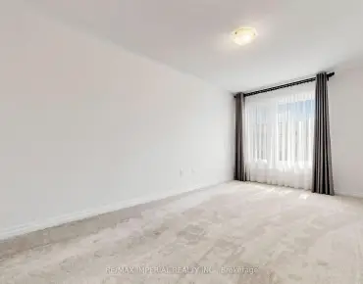
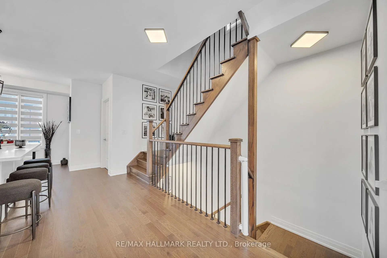
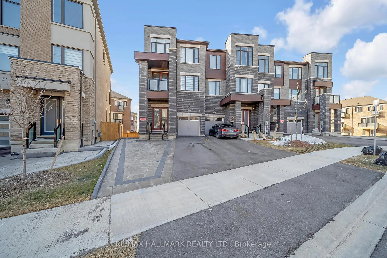
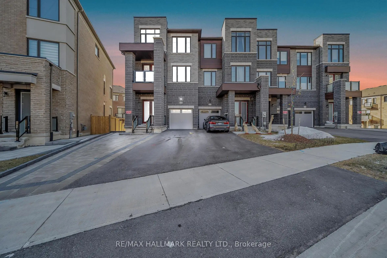
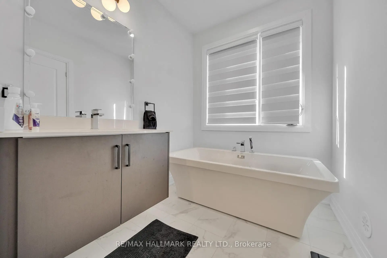
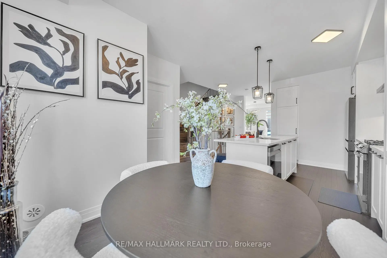
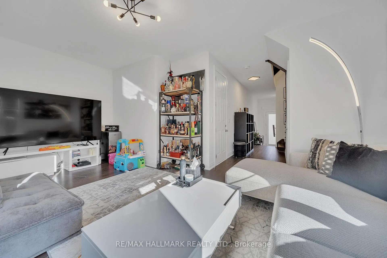
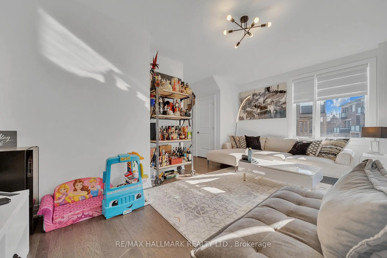
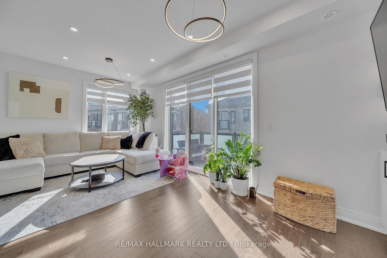
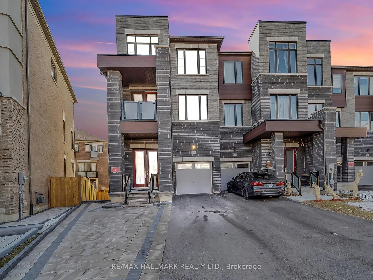
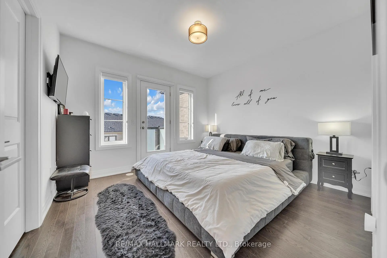
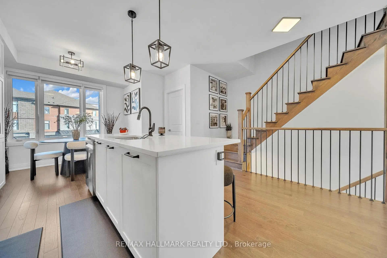
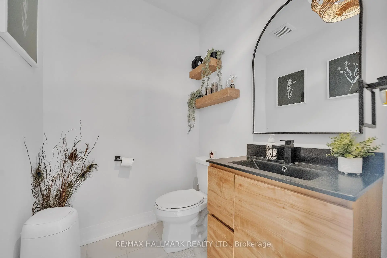
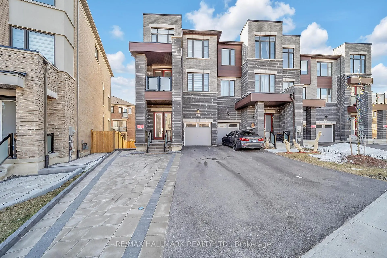
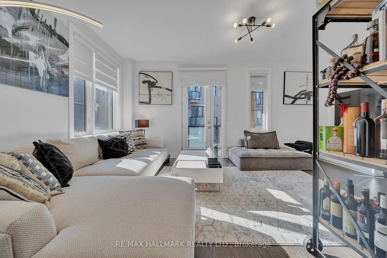
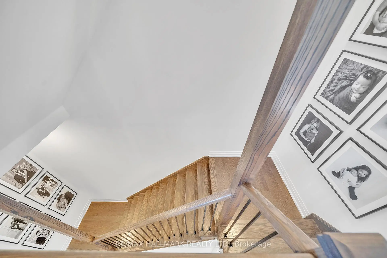
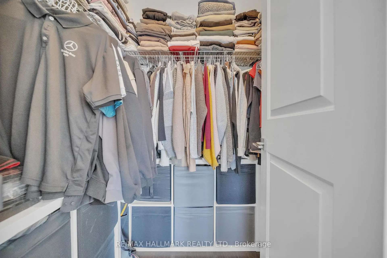
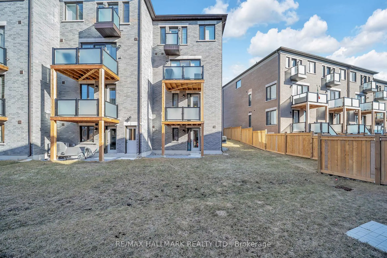
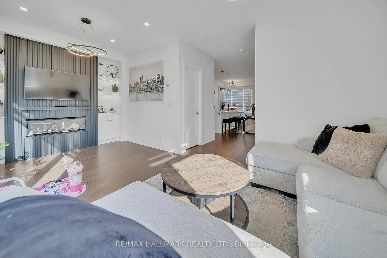
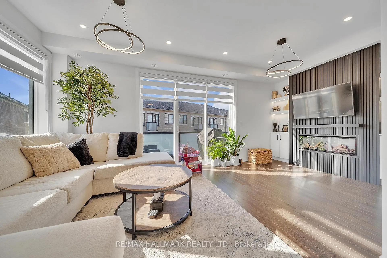
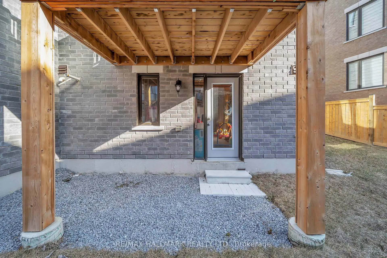
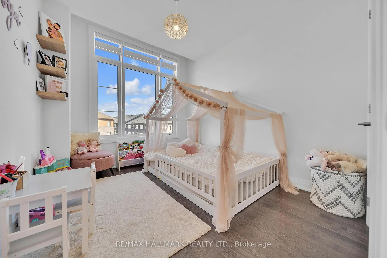
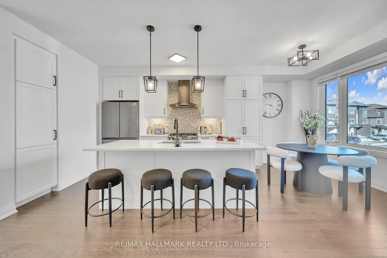
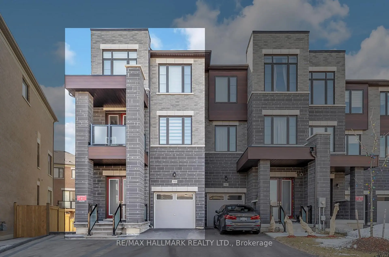
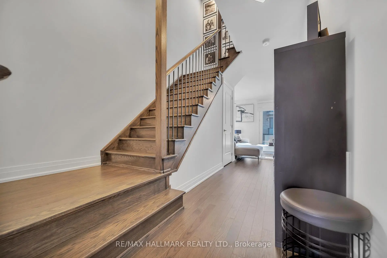
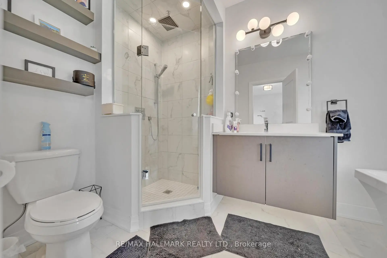
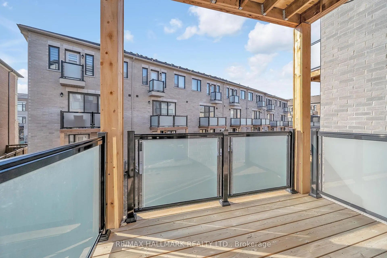
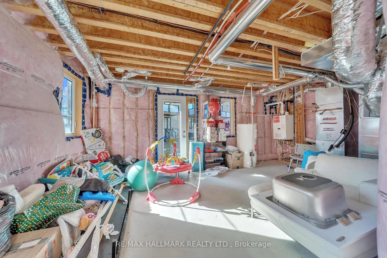
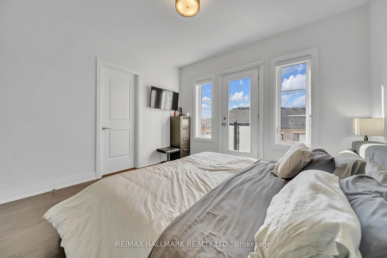
Welcome to 948 Isaac Phillip Way, a rare end-unit townhome that feels like a semi-detached in Newmarket's sought-after Summerhill Estates. Situated on a premium pie-shaped corner lot, this bright and spacious 3-bedroom, 3-bathroom home offers one of the largest backyards in the neighbourhood, extra windows throughout, main-floor laundry, and a rare walk-out basement with endless potential. Enjoy quality upgrades including upgraded appliances, custom entertainment wall, renovated powder room, driveway interlock, water softener/filtration system, custom blinds, and a BBQ gas line off the kitchen. Complete with 4-car parking (double driveway + garage) and ideally located close to top-rated schools, parks, shopping, GO Transit, and Highway 404. A unique opportunity to own a stylish, upgraded home with the space, privacy, and feel of a semi-detached.
主要特征
- 朝向: 后院朝南

- 睡房: 3

- 卫生间: 3

- 车库: 1

- 厨房: 1

重要信息
- 占地面接: 18.47 x 87.19 Feet

- 室内面积: 2000-2500

- 地税: $ 5301.97

- N13418762

- Listing contracted with: RE/MAX HALLMARK REALTY LTD.
| 房间 | 尺寸(平方米) | 细节描述 | |
|---|---|---|---|
| 家庭房 Rm | 6.00x3.50 | 阳台, 硬木地板, 步入车库 |
|
| 客厅 Rm | 5.50x3.50 | 大窗, 阳台, 壁炉 |
|
| 晚餐室 Rm | 3.00x2.50 | 海湾窗, 即吃式厨房, 硬木地板 |
|
| 厨房 | 4.20x3.30 | 中心岛, 不锈钢电器, 茶水间 |
|
| Bath | 1.60x2.50 | ||
| 洗衣房 | 3.50x3.00 | 智能衣橱, 洗衣房水池 |
|
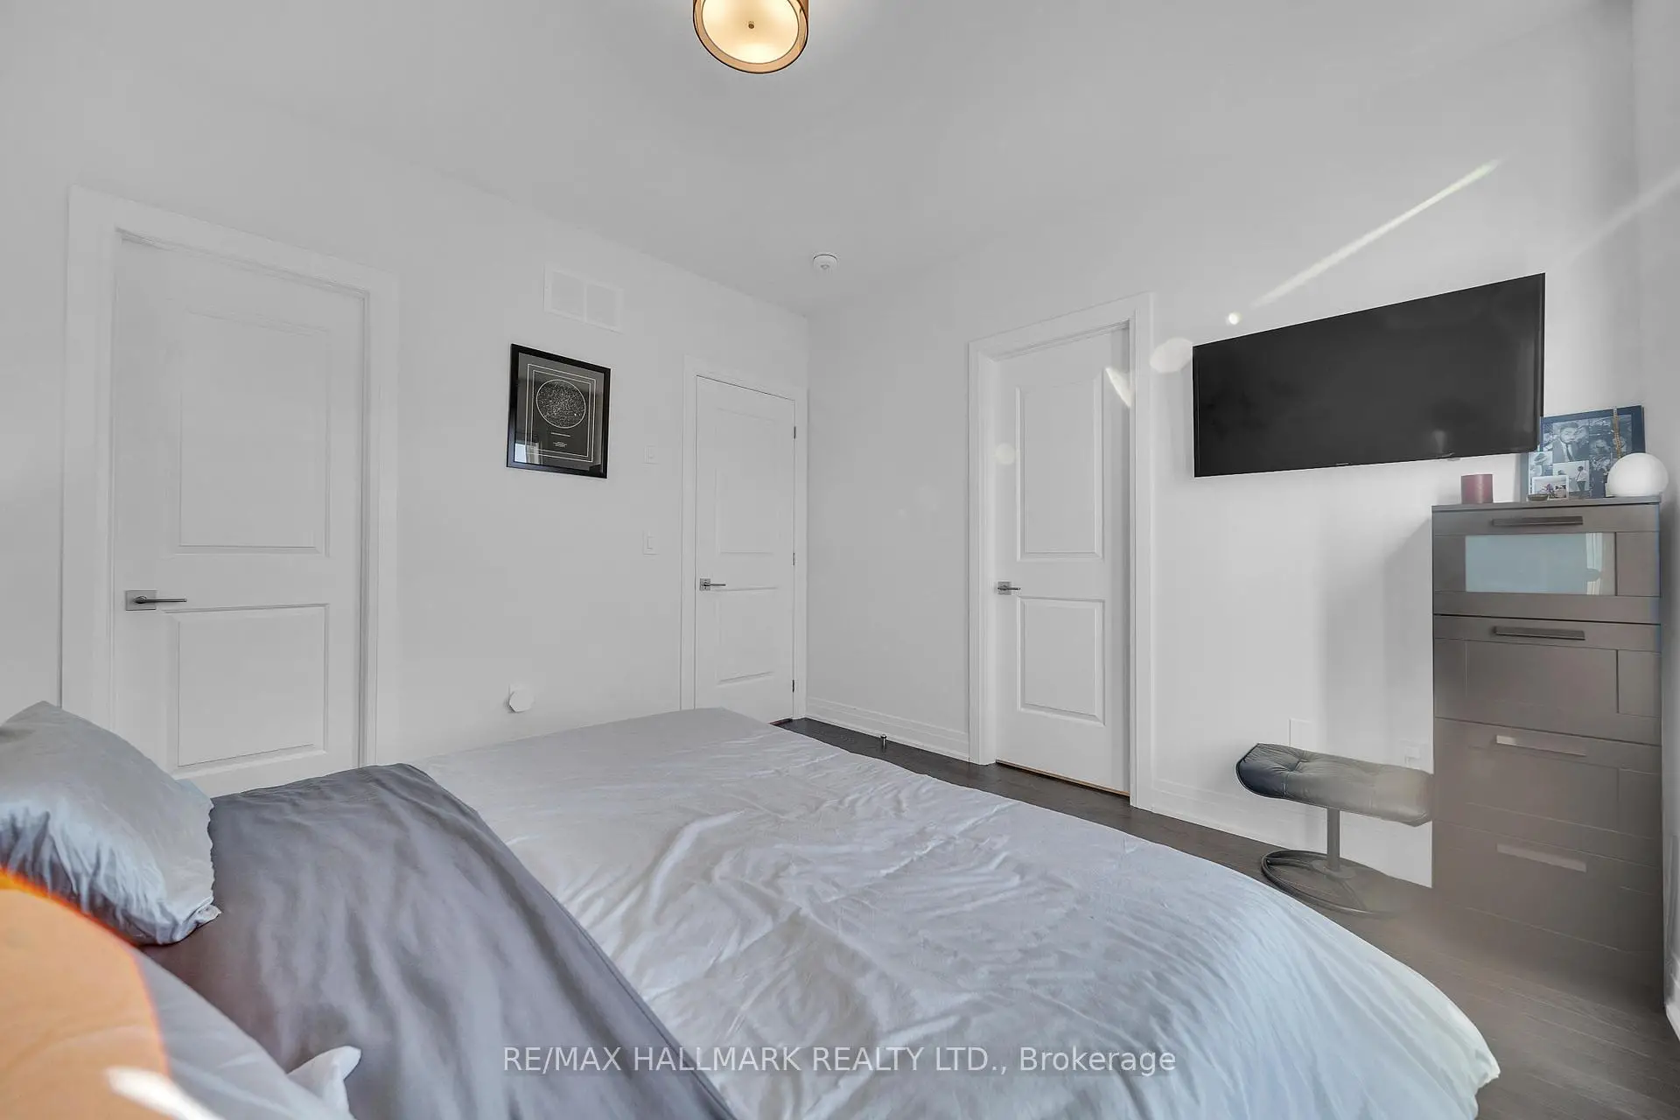
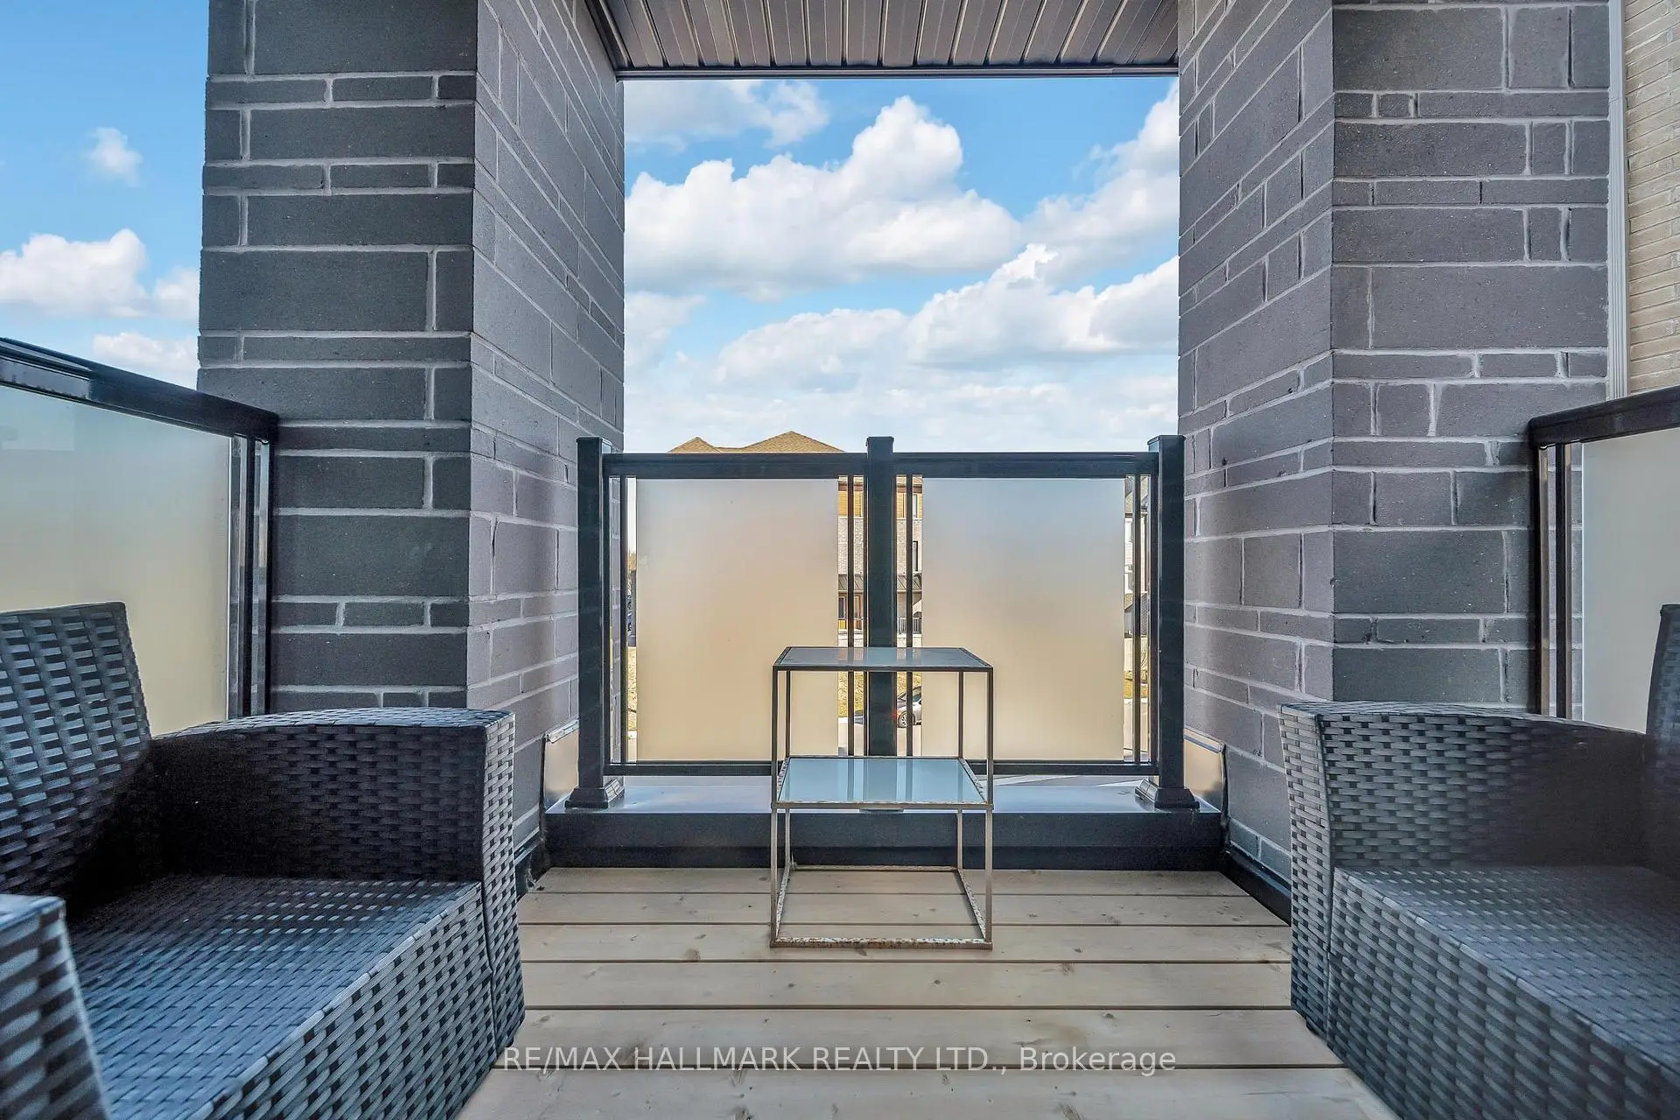
| Primary B | 3.50x4.00 | 走出式阳台, , 4pcs卫生间套间 |
|
| Bath | 3.50x2.00 | ||
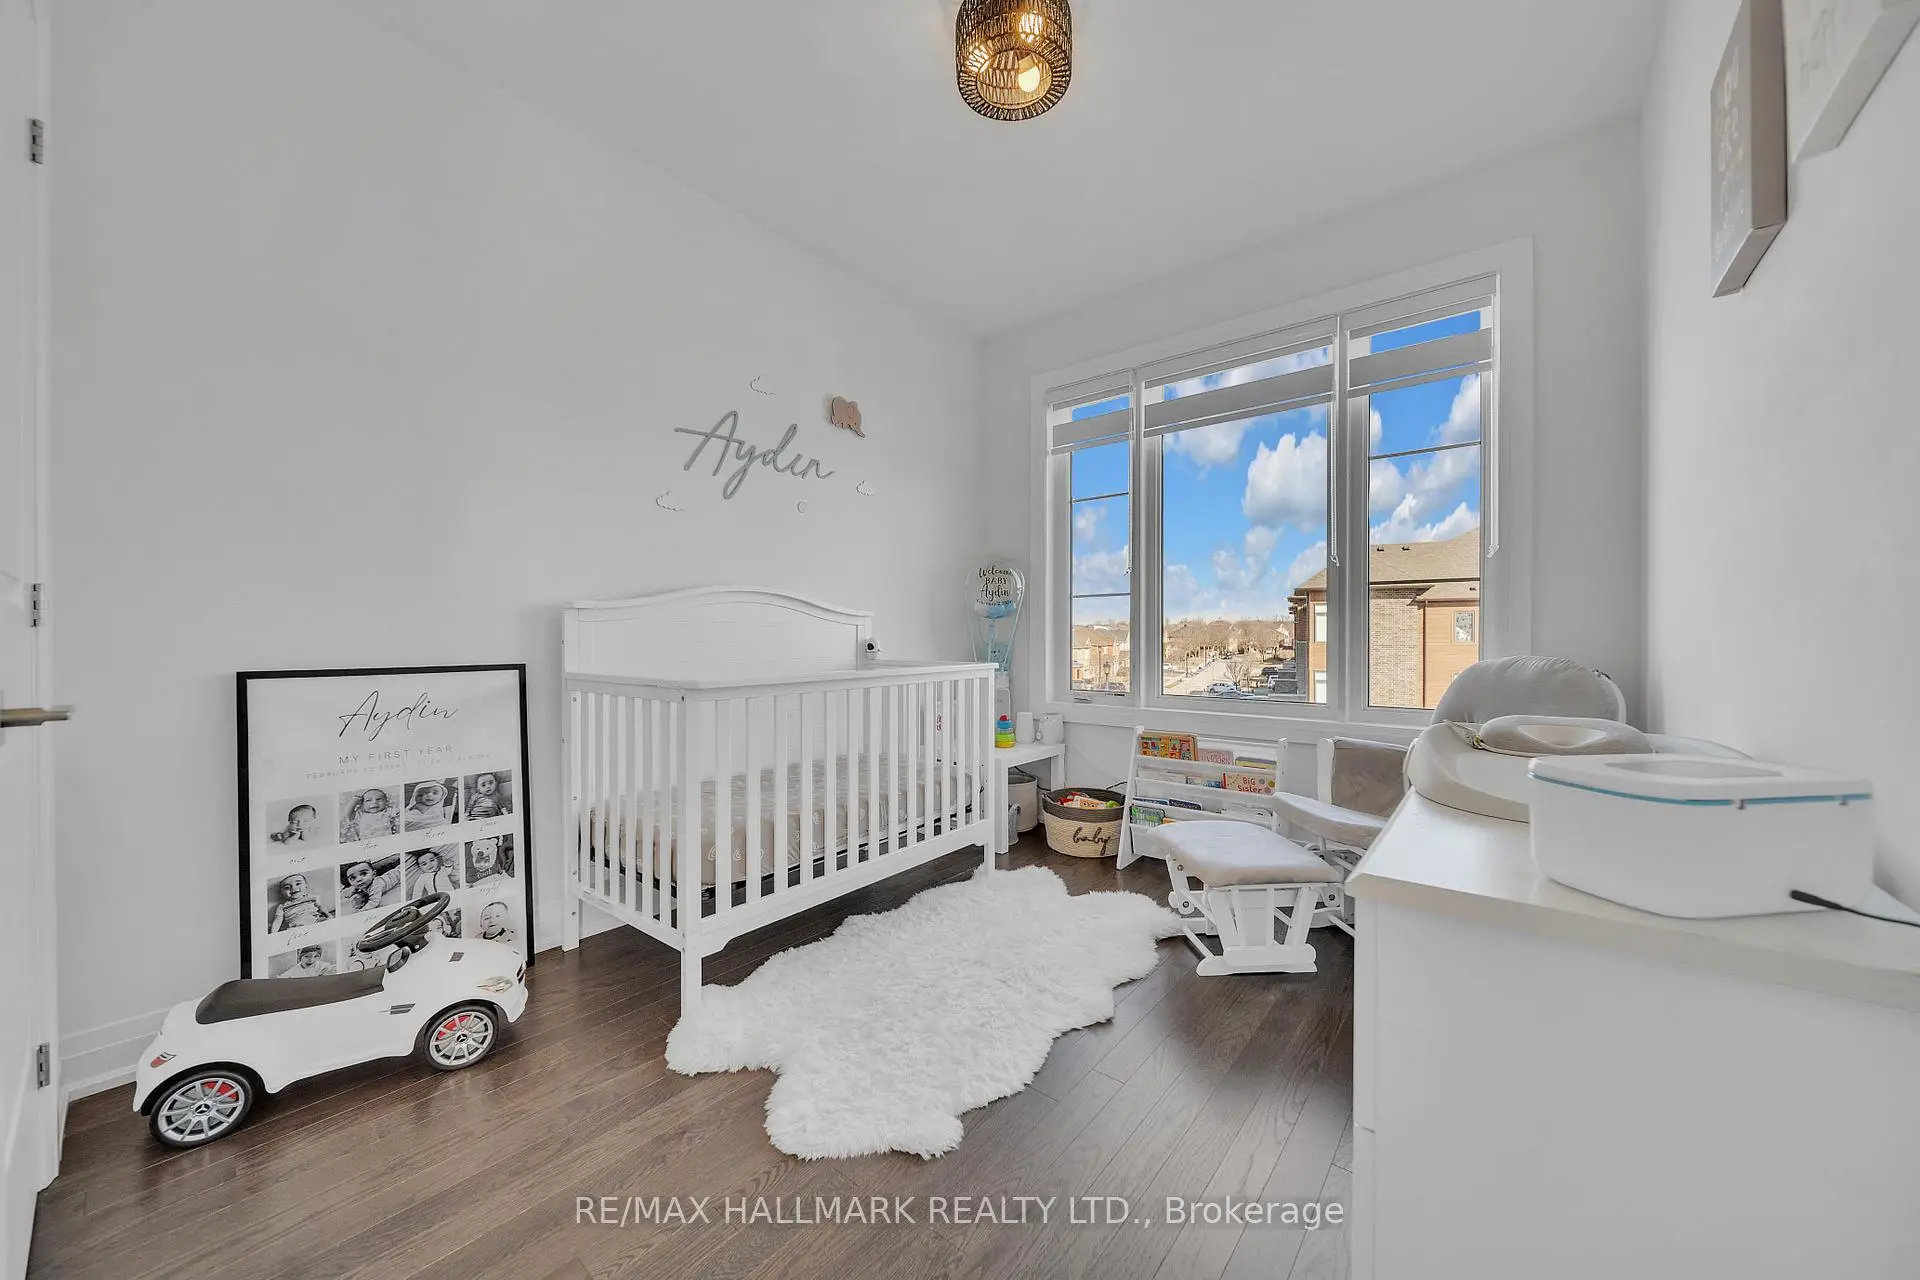
| 第二间卧室 | 3.00x3.50 | 大窗, 壁橱 |
|
| 第三间卧室 | 3.00x2.70 | 大窗, 壁橱 |
|
| Bath | 2.50x1.60 |
| 卫生间 | 卫浴件数 | 所在楼层 | |
|---|---|---|---|
| 1间 | 2件套 | Second |
|
| 1间 | 3件套 | Third |
|
| 1间 | 4件套 | Third |
房屋简介
房屋位于Yonge and St. John's交界附近, 这间3房3卫单车库三层镇屋户型朝南向. 948 Isaac Phillips Way拥有单连接式停车位. 地下室Walk-Out . 房屋及周边设施包括WaterSoftener和WaterPurifier等. 厨房在主层; 家庭房 Rm在一层.学校信息
小学
-
-
法语沉浸课程学校
在 3022学校里排名 516 (分数: 7.6)距离学校1.8公里 (走路大约32分钟) -
-
-
天主教天才项目学校
在 3022学校里排名 626 (分数: 7.4)距离学校14.6公里 (开车大约44分钟) 中学
-
AP课程学校
排名: 276/746 (分数: 6.7) 5年平均分: 233/746 (分数: 6.8)距离学校1.0公里 (走路大约18分钟) -
排名: 48/746 (分数: 8.5) 5年平均分: 44/746 (分数: 8.1)距离学校4.1公里 (开车大约12分钟)
-
艺术特色学校
排名: 219/746 (分数: 7.0) 5年平均分: 257/746 (分数: 6.6)距离学校4.9公里 (开车大约15分钟) -
排名: 1/746 (分数: 10.0) 5年平均分: 2/746 (分数: 9.3)距离学校3.9公里 (开车大约12分钟)
-
天主教对口学区学校
排名: 244/746 (分数: 6.9) 5年平均分: 262/746 (分数: 6.6)距离学校2.8公里 (开车大约8分钟) -
排名: 244/746 (分数: 6.9) 5年平均分: 262/746 (分数: 6.6)距离学校2.8公里 (开车大约8分钟)
-
排名: 259/746 (分数: 6.8) 5年平均分: 195/746 (分数: 7.0)距离学校4.6公里 (开车大约14分钟)