Bristol-London, Newmarket, L3Y 6J4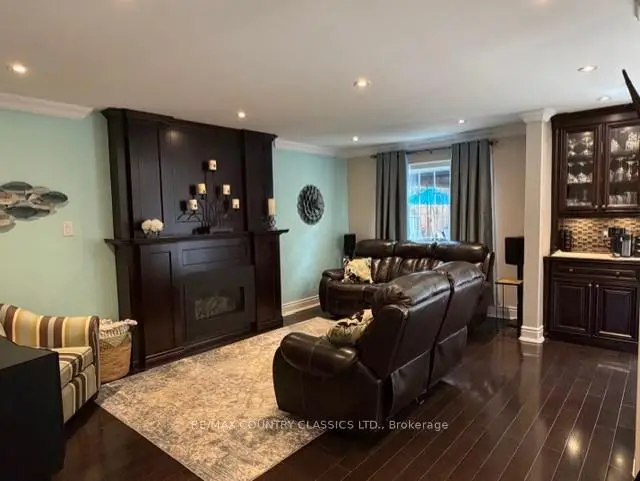

房屋信息
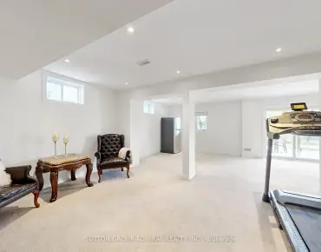
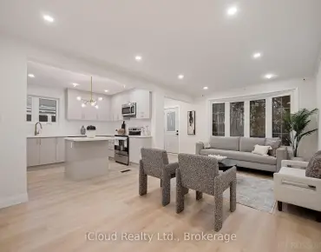
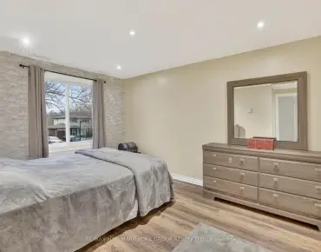
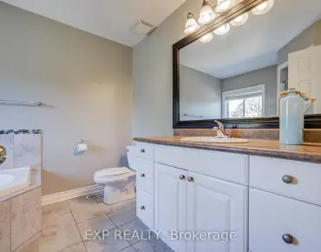
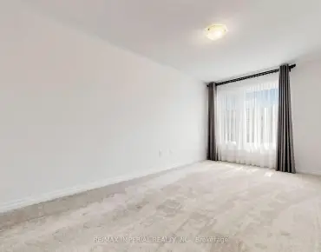
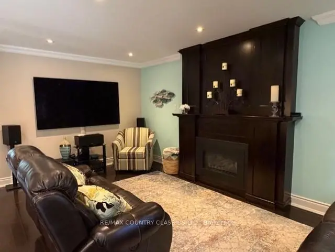
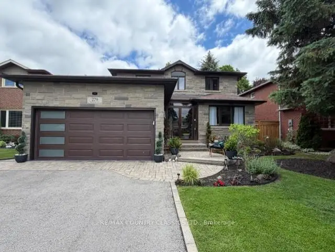
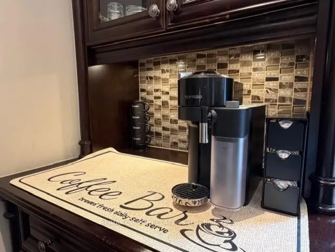
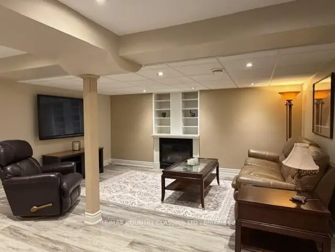
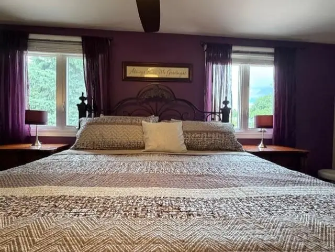
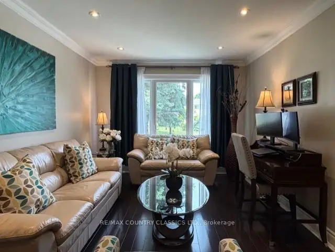
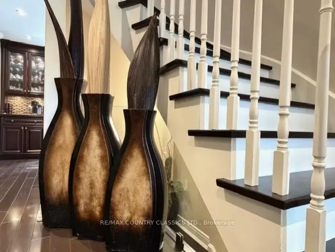
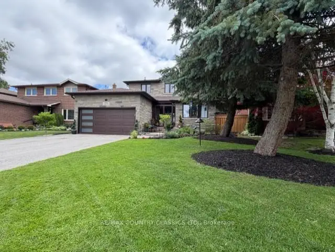
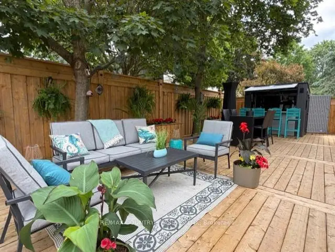
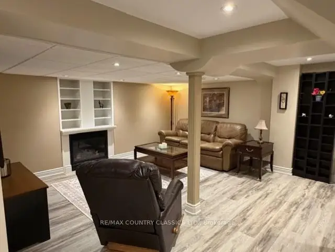
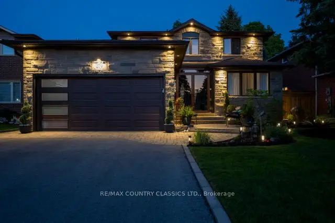
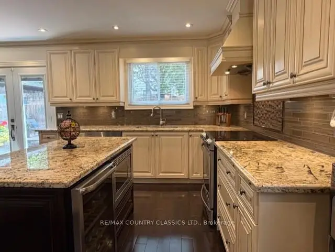
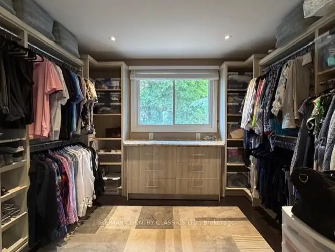
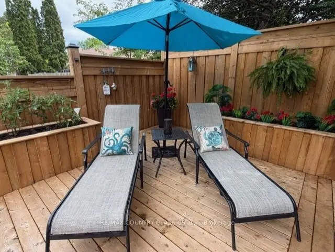
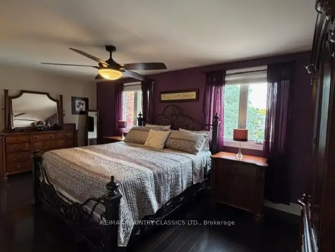
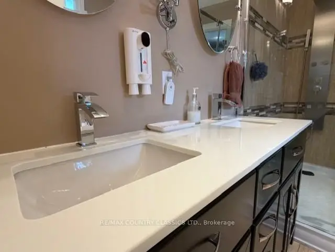
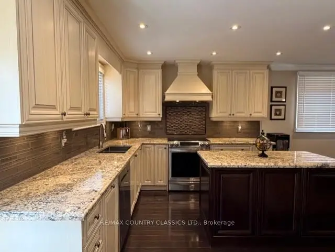
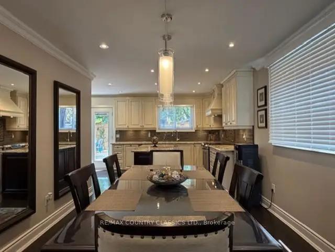
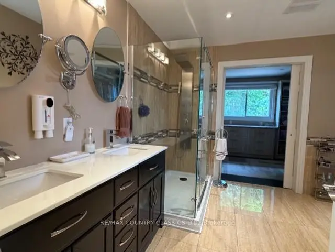
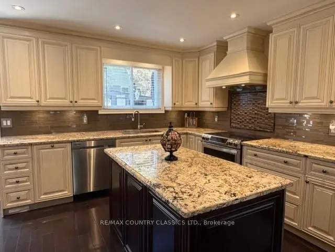
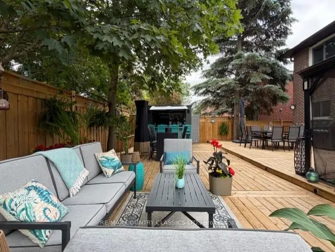
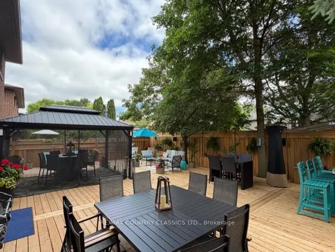
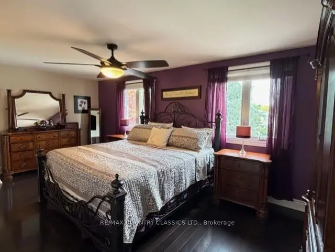
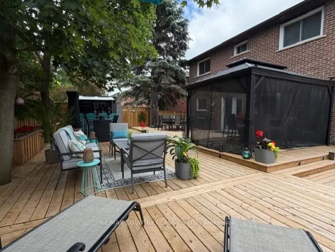
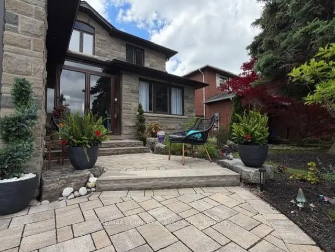
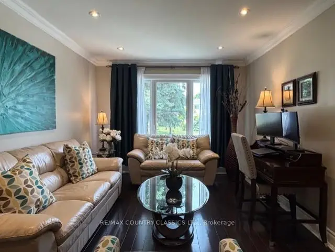
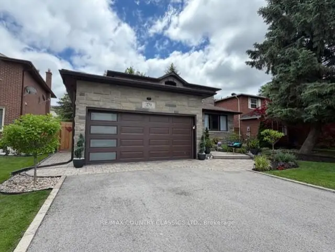
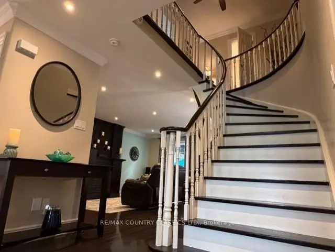
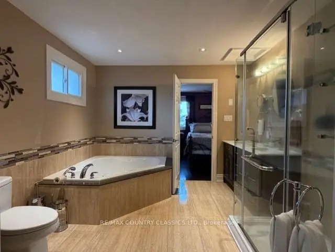
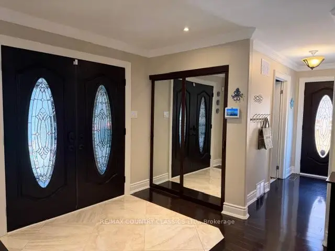
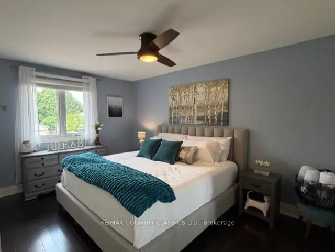
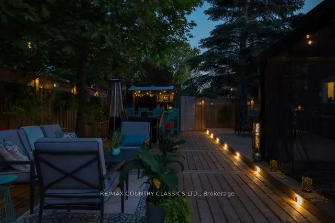
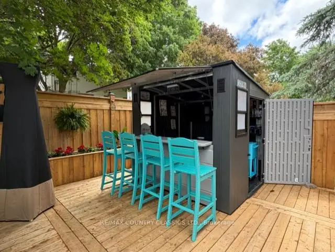
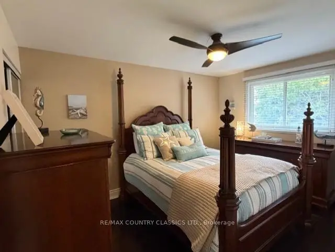
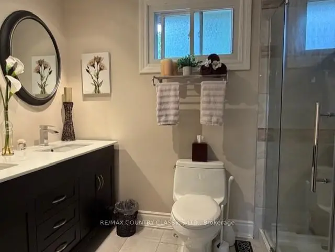
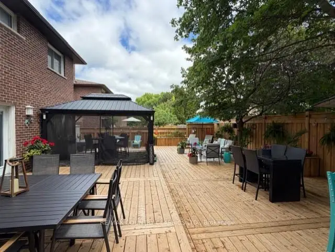
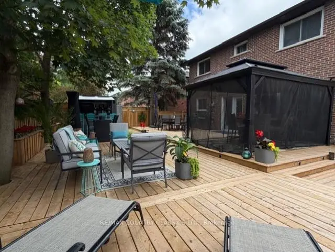
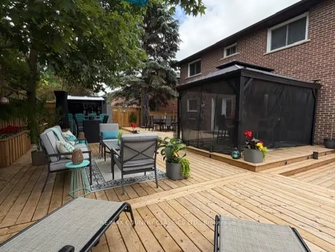
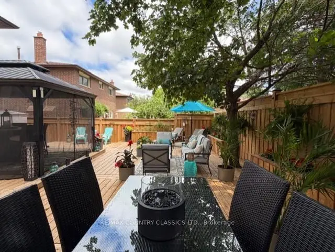
Welcome to this stunning move-in ready 3-bedroom, 3-bathroom home in the heart of Newmarket, showcasing extensive top-to-bottom renovations and an incredible backyard oasis. Professionally updated throughout, this home features a high-end kitchen with granite countertops and glass backsplash, hardwood and marble flooring, oversized trim and crown moulding, central vac, renovated bathrooms (2017), and a finished basement with luxury vinyl plank flooring and HEPA filtration system for those with allergies in mind (2025). The exterior has been extensively upgraded with a stone façade (2023), newer front windows (2023), 40-year architectural shingles (2020), soffits, fascia, gutters and downspouts (2020), 2-car garage with tiled floor (2024) insulated garage door and opener (2023), new 4-car asphalt driveway (2024), and beautifully landscaped front yard (2024) with in-ground irrigation and a 40 amp Electric Vehicle Charger. The spacious master bedroom features a luxurious ensuite complete with soaker tub, walk-in glass shower and a custom designer walk-in closet and dressing room flowing seamlessly together for a true boutique-style experience. Step outside to over 2,000 sq. ft. of outdoor living space (2025) complete with a gazebo (2022), custom deck bar (2025), premium fencing (2025), and expansive entertaining areas. A rare turn-key opportunity offering style, comfort, and exceptional indoor-outdoor living. Located on a quiet and child friendly street, yet minutes from the Upper Canada Mall, Southlake Hospital, 400 Hwy and 404 Hwy, schools, restaurants, Go Transit and Main Street Market. With all of the upgrades completed, this is your rare opportunity to own a meticulously maintained, move-in ready dream home in one of Newmarket's most desirable family-friendly neighbourhoods, offering luxury finishes, outstanding craftsmanship, and resort-style outdoor living without lifting a finger.
主要特征
- 朝向: 后院朝东

- 睡房: 3

- 卫生间: 3

- 车库: 2

- 厨房: 1

重要信息
- 占地面接: 50.00 x 110.00 Feet

- 室内面积: 2000-2500

- 地税: $ 5278.00

- N13412796

- Listing contracted with: RE/MAX COUNTRY CLASSICS LTD.
| 房间 | 尺寸(平方米) | 细节描述 | |
|---|---|---|---|
| Sunroom | 2.68x2.39 | ||
| 门厅 | 3.19x2.77 | ||
| Bath | 0.94x2.10 | 2 件套卫生间 |
|
| 厨房 | 6.29x3.35 | 合并餐饮 |
|
| 小房间 | 3.24x4.37 | ||
| 客厅 Rm | 5.47x3.04 | ||
| Bath | 1.65x2.70 | 4 件套卫生间 |
|
| 卧室 | 4.09x2.97 | ||
| 卧室 | 4.39x2.99 | ||
| Bath | 3.04x3.21 | 5 件套卫生间 |
|
| 其他 | 3.19x2.75 | ||
| 卧室 | 6.05x3.30 |
| 卫生间 | 卫浴件数 | 所在楼层 | |
|---|---|---|---|
| 1间 | 2件套 | 主层 |
|
| 1间 | 4件套 | 上层 |
|
| 1间 | 5件套 | 上层 |
房屋简介
房屋位于London and Liverpool交界附近, 这间3房3卫双车库两层独立房户型朝东向. 279 Manchester Dr拥有双连接式停车位. 房屋及周边设施包括AutoGarageDoorRemot和WaterHeaterOwned等. Sunroom, 门厅, Bath, 厨房, 小房间和 客厅 Rm在主层; Bath, 卧室, 卧室, Bath, 其他和 卧室在楼上.学校信息
小学
-
-
法语沉浸课程学校
在 3022学校里排名 2473 (分数: 4.3)距离学校0.6公里 (走路大约11分钟) -
-
-
天主教天才项目学校
在 3022学校里排名 626 (分数: 7.4)距离学校19.2公里 (开车大约58分钟) 中学
-
对口学区学校排名: 291/746 (分数: 6.6) 5年平均分: 290/746 (分数: 6.4)距离学校0.6公里 (走路大约10分钟)
-
排名: 48/746 (分数: 8.5) 5年平均分: 44/746 (分数: 8.1)距离学校3.7公里 (开车大约11分钟)
-
排名: 219/746 (分数: 7.0) 5年平均分: 257/746 (分数: 6.6)距离学校2.0公里 (走路大约36分钟)
-
艺术特色学校
排名: 219/746 (分数: 7.0) 5年平均分: 257/746 (分数: 6.6)距离学校2.0公里 (走路大约36分钟) -
AP课程学校 IB课程
排名: 1/746 (分数: 10.0) 5年平均分: 2/746 (分数: 9.3)距离学校8.5公里 (开车大约26分钟) -
天主教对口学区学校
排名: 259/746 (分数: 6.8) 5年平均分: 195/746 (分数: 7.0)距离学校2.7公里 (开车大约8分钟) -
排名: 259/746 (分数: 6.8) 5年平均分: 195/746 (分数: 7.0)距离学校2.7公里 (开车大约8分钟)
-
排名: 259/746 (分数: 6.8) 5年平均分: 195/746 (分数: 7.0)距离学校2.7公里 (开车大约8分钟)