Summerhill Estates, Newmarket, L3X 2N1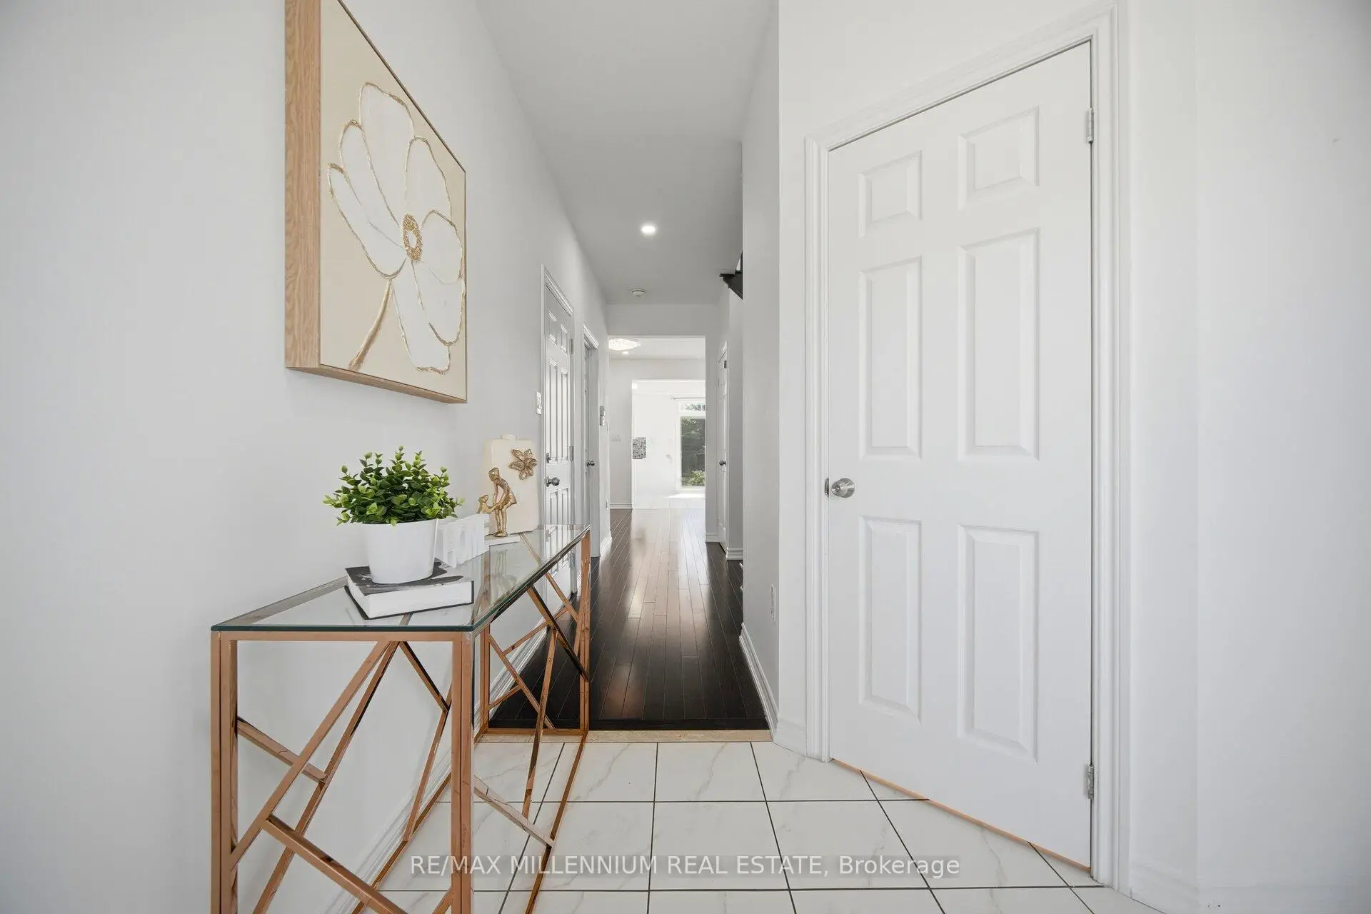
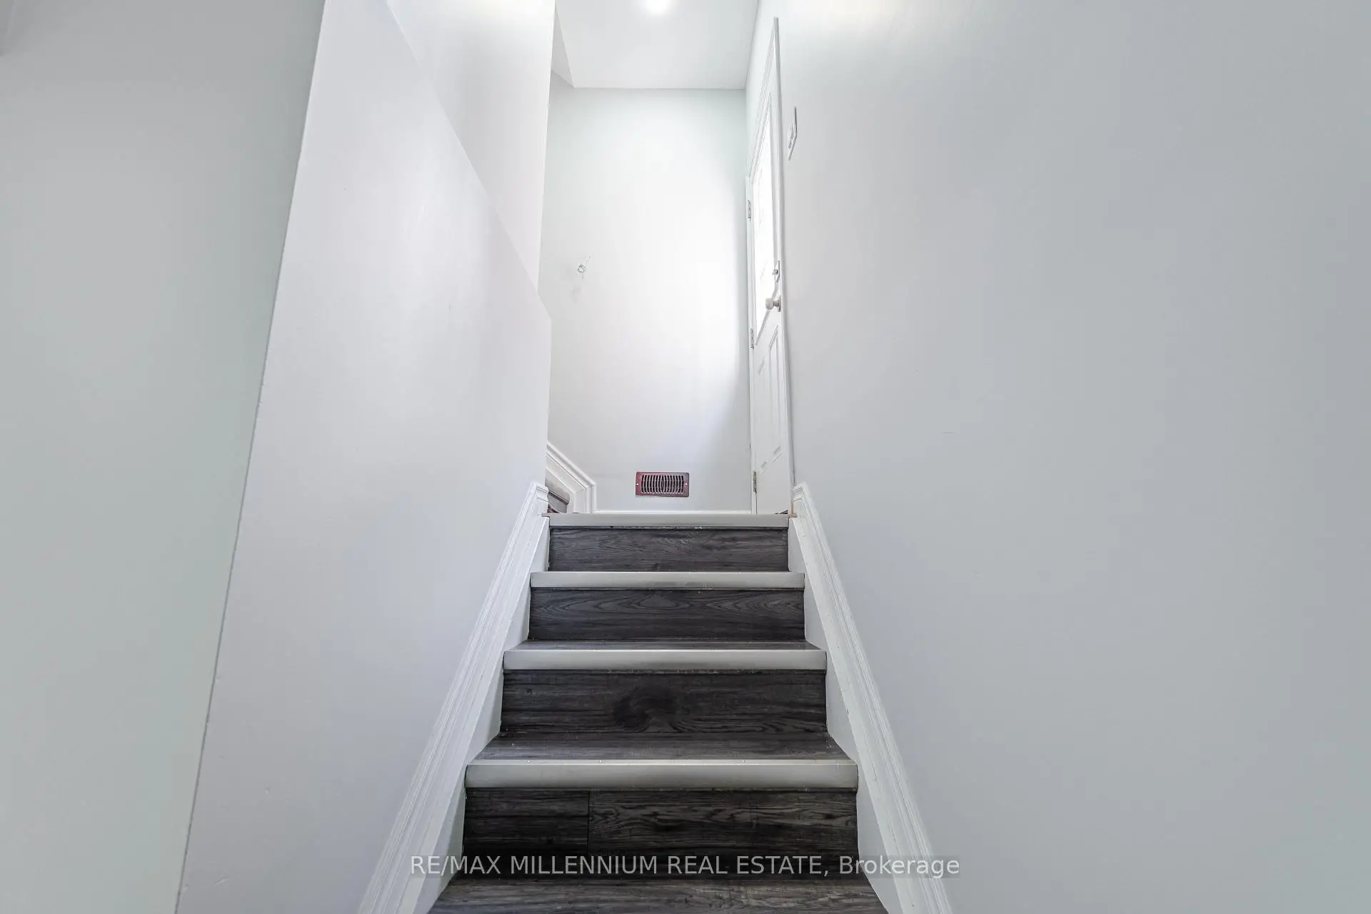
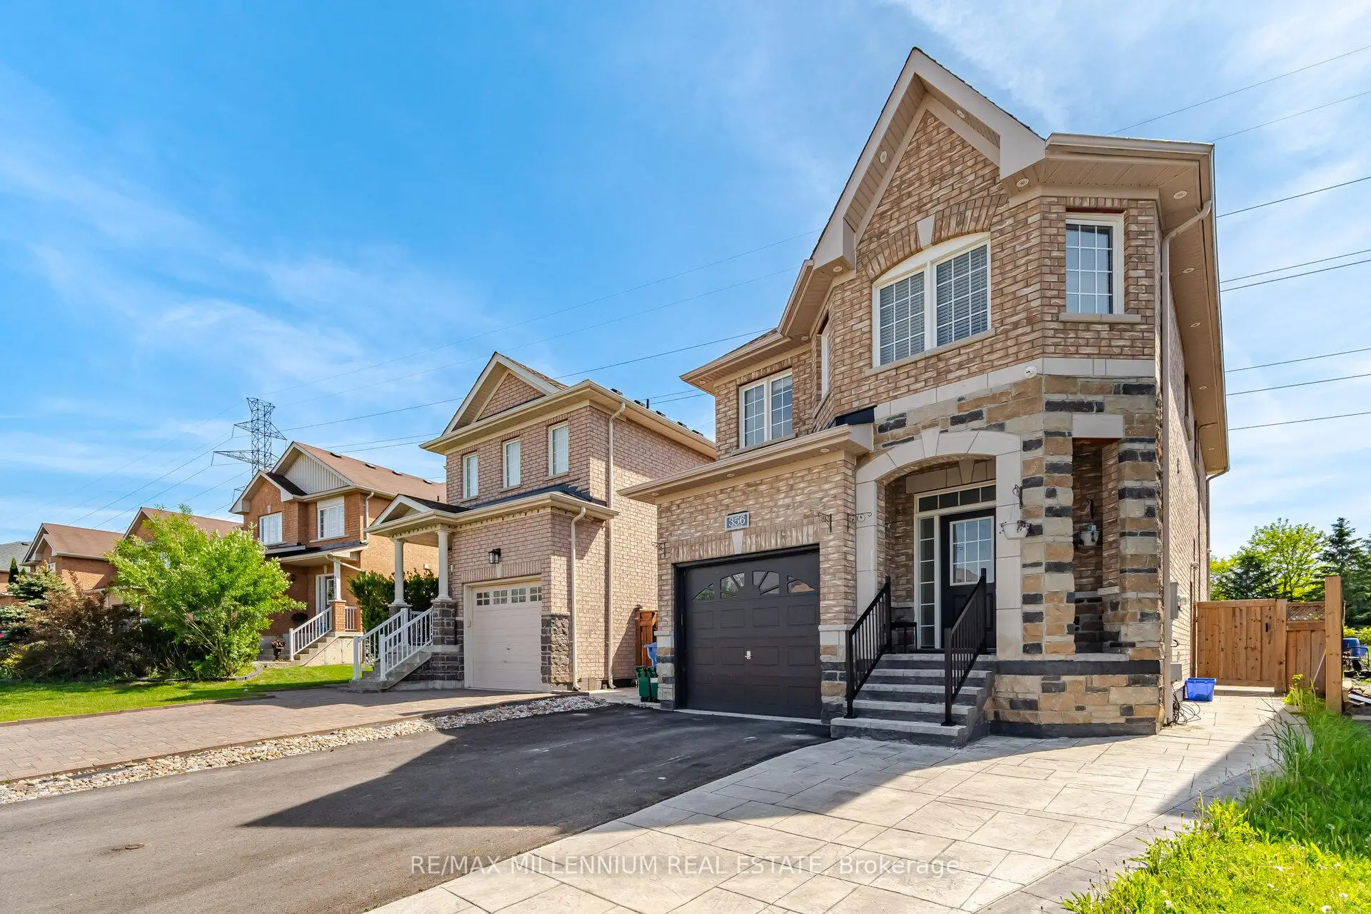

房屋信息
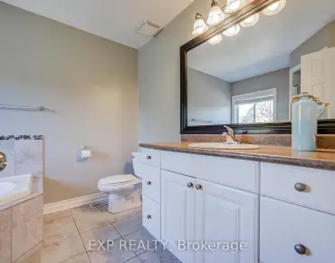
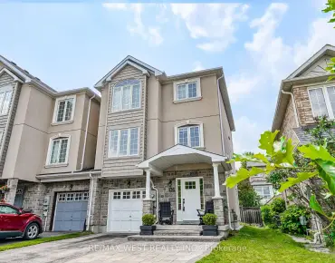
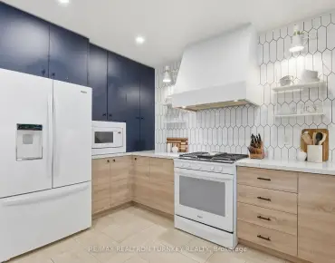
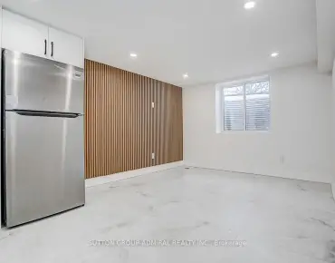
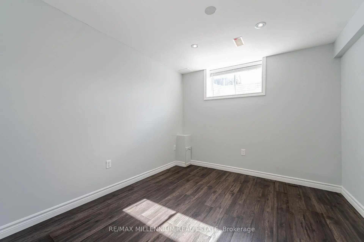
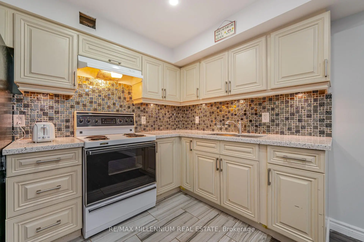
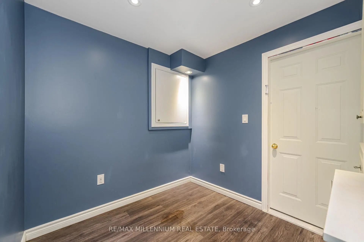
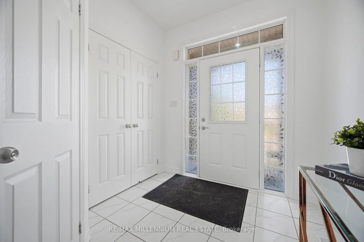
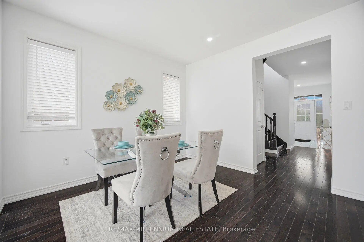
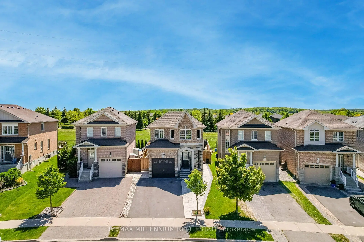
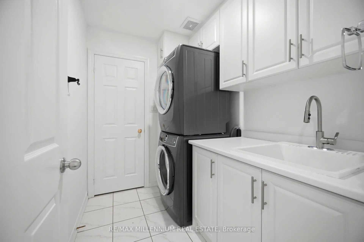
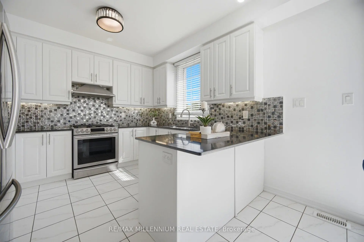
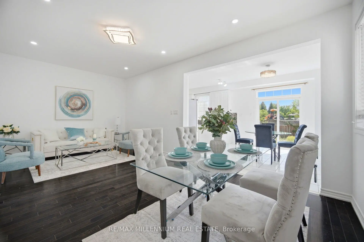
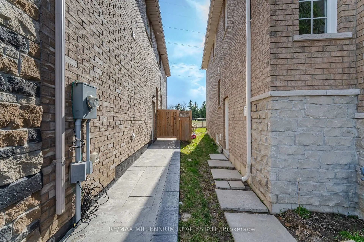
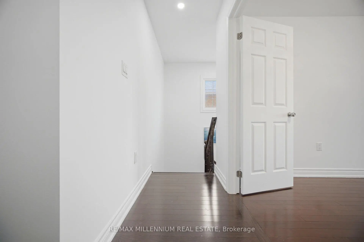
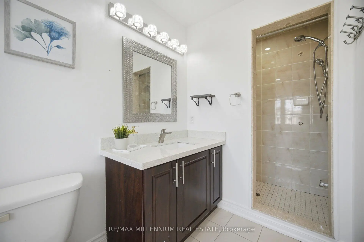
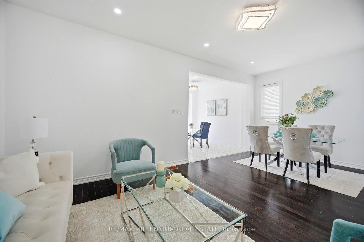
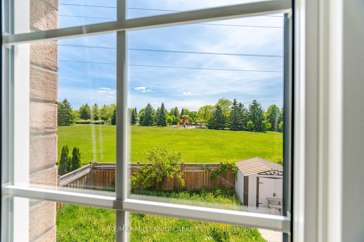
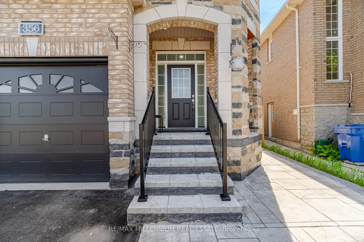
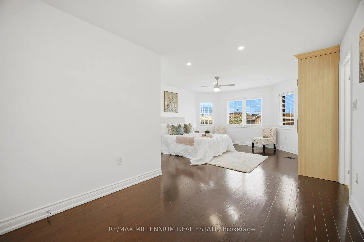
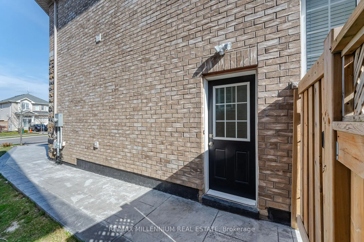
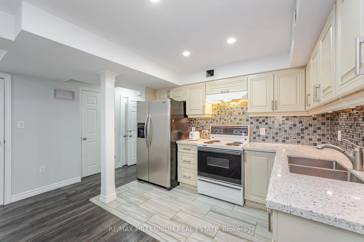
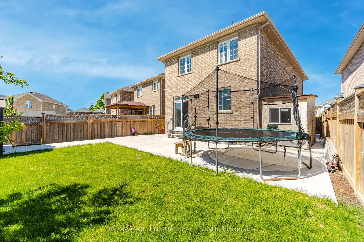
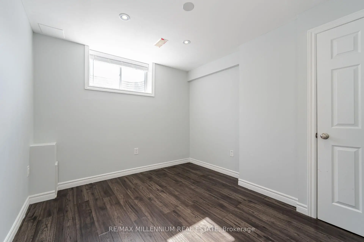
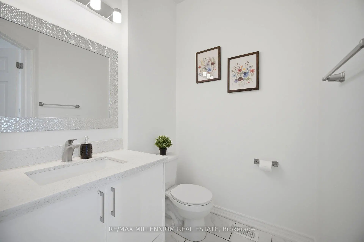
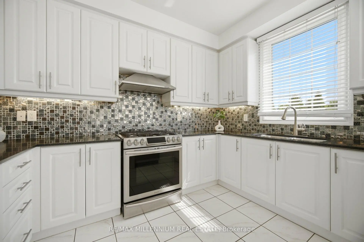
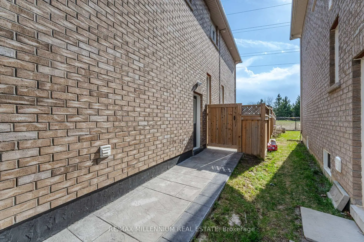
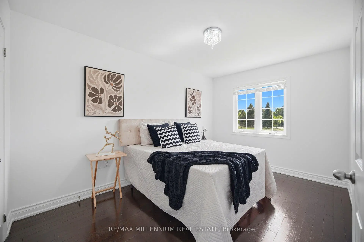
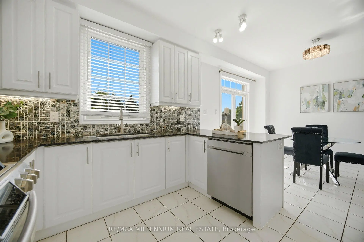
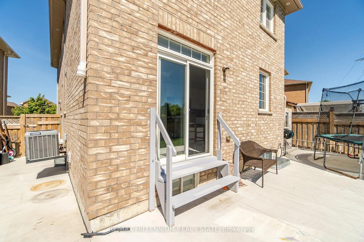
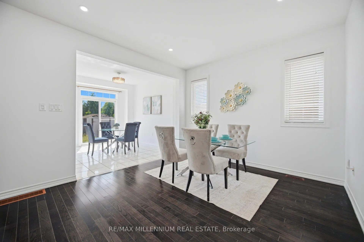
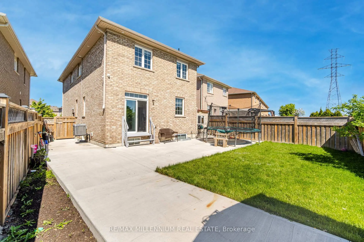
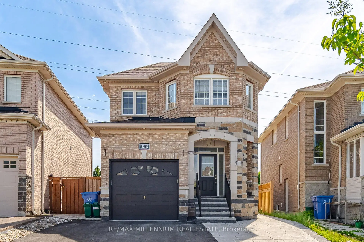
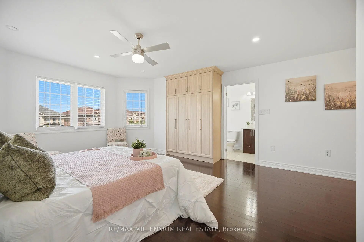
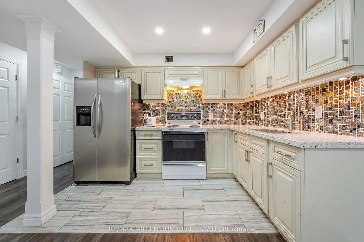
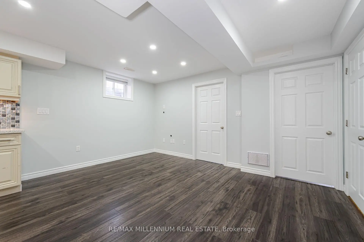
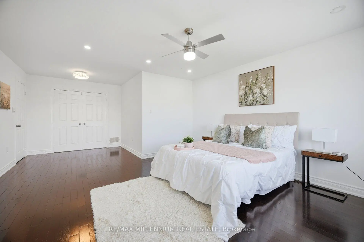
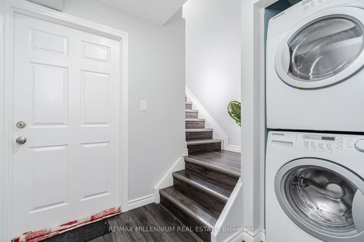
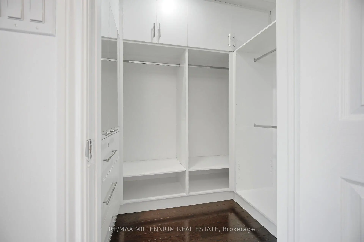
Priced to sell! Discover this beautifully upgraded, modern 4-bedroom, 2.5-bathroom, all-brick, 2-storey detached home in the highly sought-after Summerhill Estates community of Newmarket. This turnkey-ready home features a spacious kitchen with granite countertops, an elegant backsplash, stainless steel appliances, and a bright breakfast area. Hardwood flooring flows throughout the open-concept layout, creating a warm feel from room to room. The primary bedroom offers a custom walk-in closet and a luxurious 4-piece ensuite. The finished basement adds great value with 2 bedrooms, 1 bathroom, a separate laundry room, and ideal space for extended family or extra rental income. Other highlights include direct garage access, concrete paving along the side and backyard, and a well-maintained outdoor space. Meticulously cared for and move-in ready, this home combines modern comfort, functional living, and timeless elegance in a prime Newmarket location.
主要特征
- 朝向: 后院朝西

- 睡房: 4

- 卫生间: 4

- 车库: 1

- 厨房: 1

重要信息
- 占地面接: 27.12 x 117.80 Feet

- 室内面积: 1500-2000

- 地税: $ 5821.22

- N13245484

- Listing contracted with: RE/MAX MILLENNIUM REAL ESTATE
| 房间 | 尺寸(平方米) | 细节描述 | |
|---|---|---|---|
| Primary B | 0.00x0.00 | 4pcs卫生间套间, , 顶灯 |
|
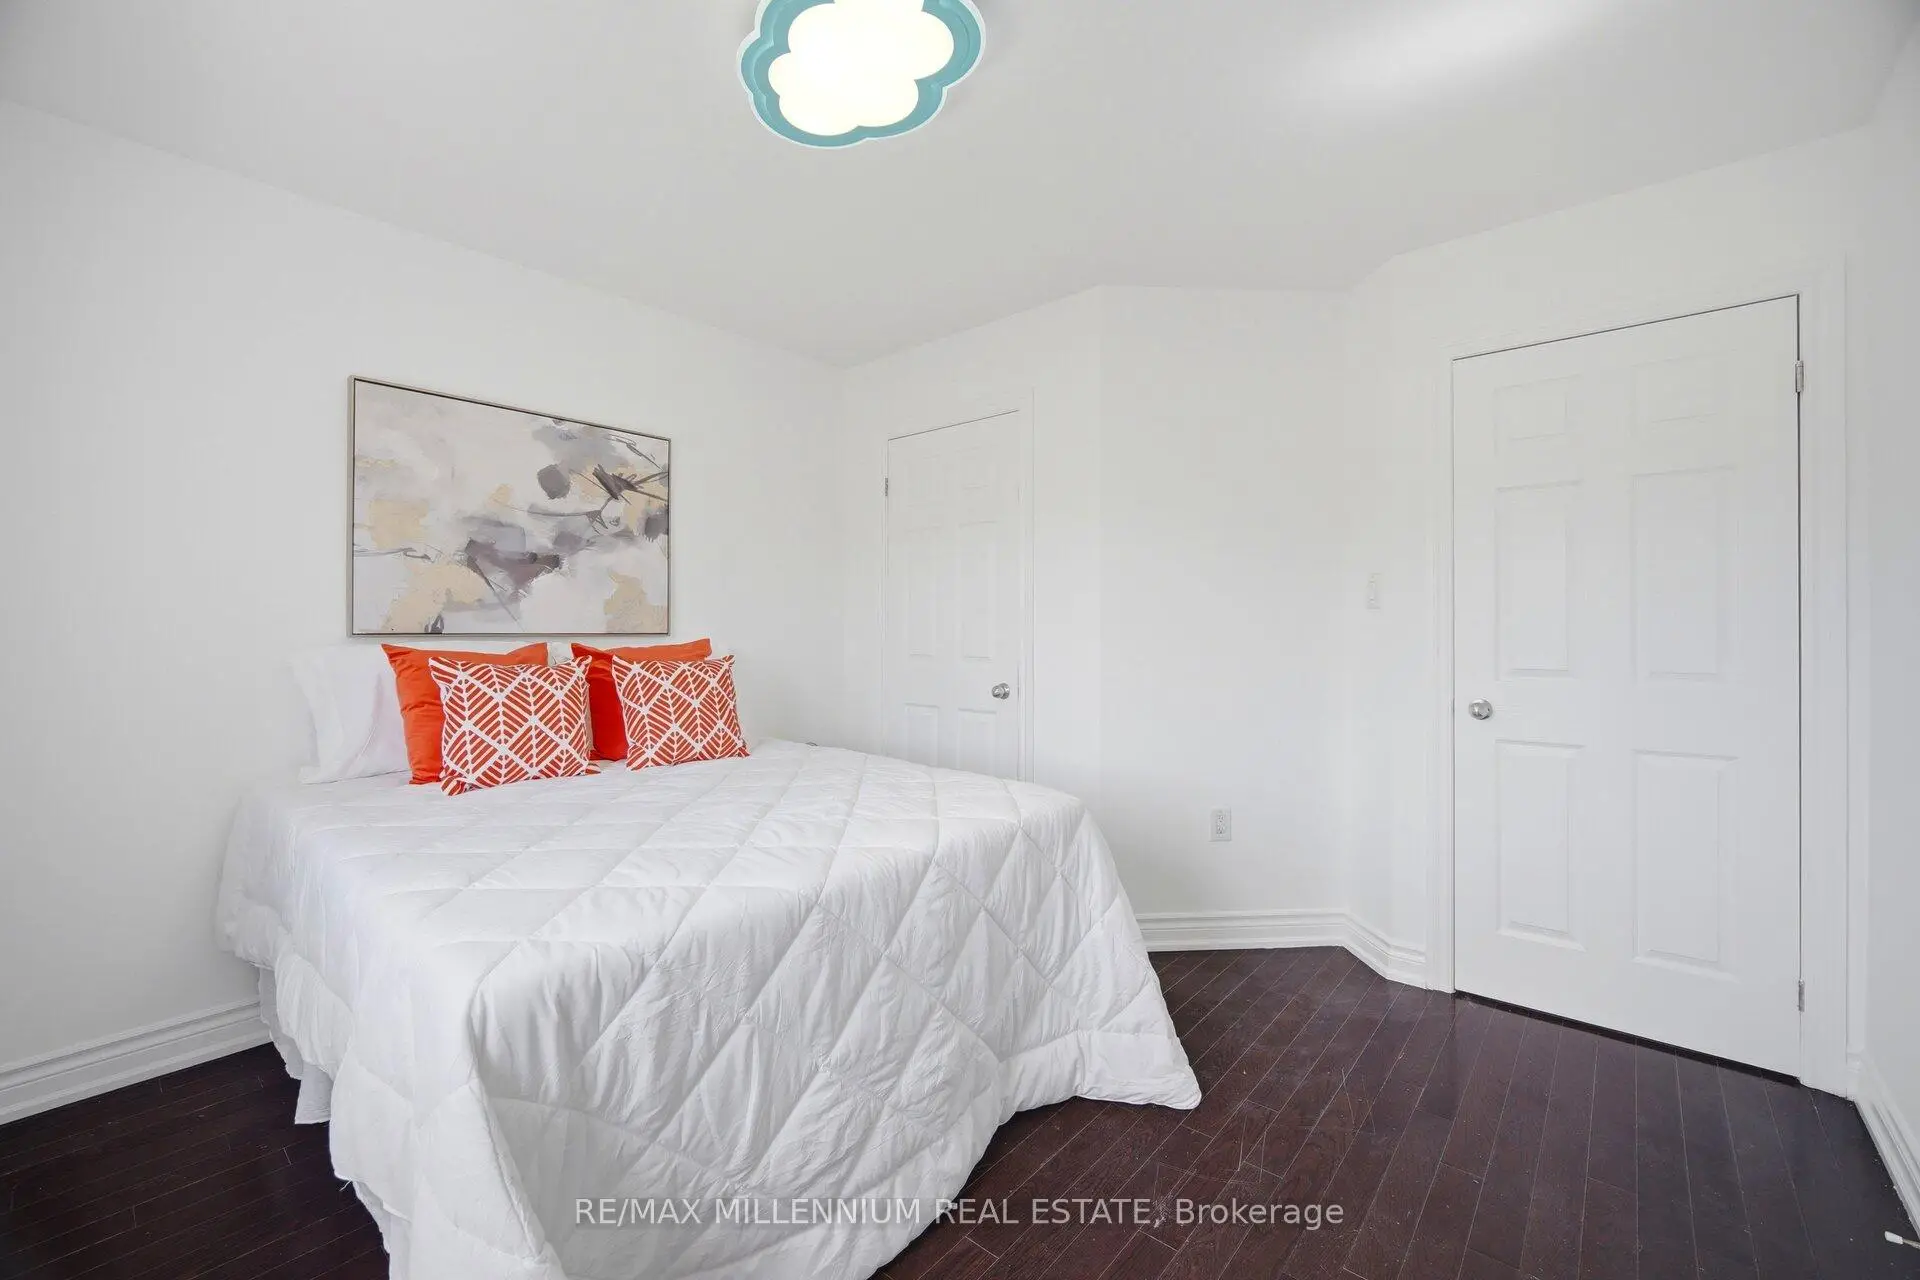
| 第二间卧室 | 0.00x0.00 | 窗户, 硬木地板 |
|
| 第三间卧室 | 0.00x0.00 | 窗户, 硬木地板 |
|
| 第四间卧室 | 0.00x0.00 | 窗户, 硬木地板 |
|
| 厨房 | 0.00x0.00 | 不锈钢电器, 瓷砖地板, 走出式后院 |
|
| 家庭房 Rm | 0.00x0.00 | 硬木地板, 顶灯, 穿行式 |
| 卫生间 | 卫浴件数 | 所在楼层 | |
|---|---|---|---|
| 1间 | 3件套 | 主层 |
|
| 1间 | 3件套 | 上层 |
|
| 1间 | 4件套 | 上层 |
|
| 1间 | 3件套 | Basement |
房屋简介
房屋位于YONGE ST AND MULOCK DR交界附近, 这间4房4卫单车库两层独立房户型朝西向. 356 Rannie Rd拥有单连接式停车位. 地下室完全装修并有套间可用于住宿. 房屋及周边设施包括WaterHeater和Other等. 厨房和 家庭房 Rm在主层; Primary B, 第二间卧室, 第三间卧室和 第四间卧室在楼上.学校信息
小学
-
-
法语沉浸课程学校
在 3022学校里排名 516 (分数: 7.6)距离学校0.6公里 (走路大约12分钟) -
-
-
天主教天才项目学校
在 3022学校里排名 626 (分数: 7.4)距离学校16.5公里 (开车大约50分钟) 中学
-
AP课程学校
排名: 276/746 (分数: 6.7) 5年平均分: 233/746 (分数: 6.8)距离学校1.0公里 (走路大约19分钟) -
排名: 48/746 (分数: 8.5) 5年平均分: 44/746 (分数: 8.1)距离学校4.0公里 (开车大约12分钟)
-
艺术特色学校
排名: 219/746 (分数: 7.0) 5年平均分: 257/746 (分数: 6.6)距离学校3.8公里 (开车大约12分钟) -
排名: 1/746 (分数: 10.0) 5年平均分: 2/746 (分数: 9.3)距离学校5.9公里 (开车大约18分钟)
-
天主教对口学区学校
排名: 259/746 (分数: 6.8) 5年平均分: 195/746 (分数: 7.0)距离学校3.8公里 (开车大约12分钟) -
排名: 259/746 (分数: 6.8) 5年平均分: 195/746 (分数: 7.0)距离学校3.8公里 (开车大约12分钟)
-
排名: 259/746 (分数: 6.8) 5年平均分: 195/746 (分数: 7.0)距离学校3.8公里 (开车大约12分钟)