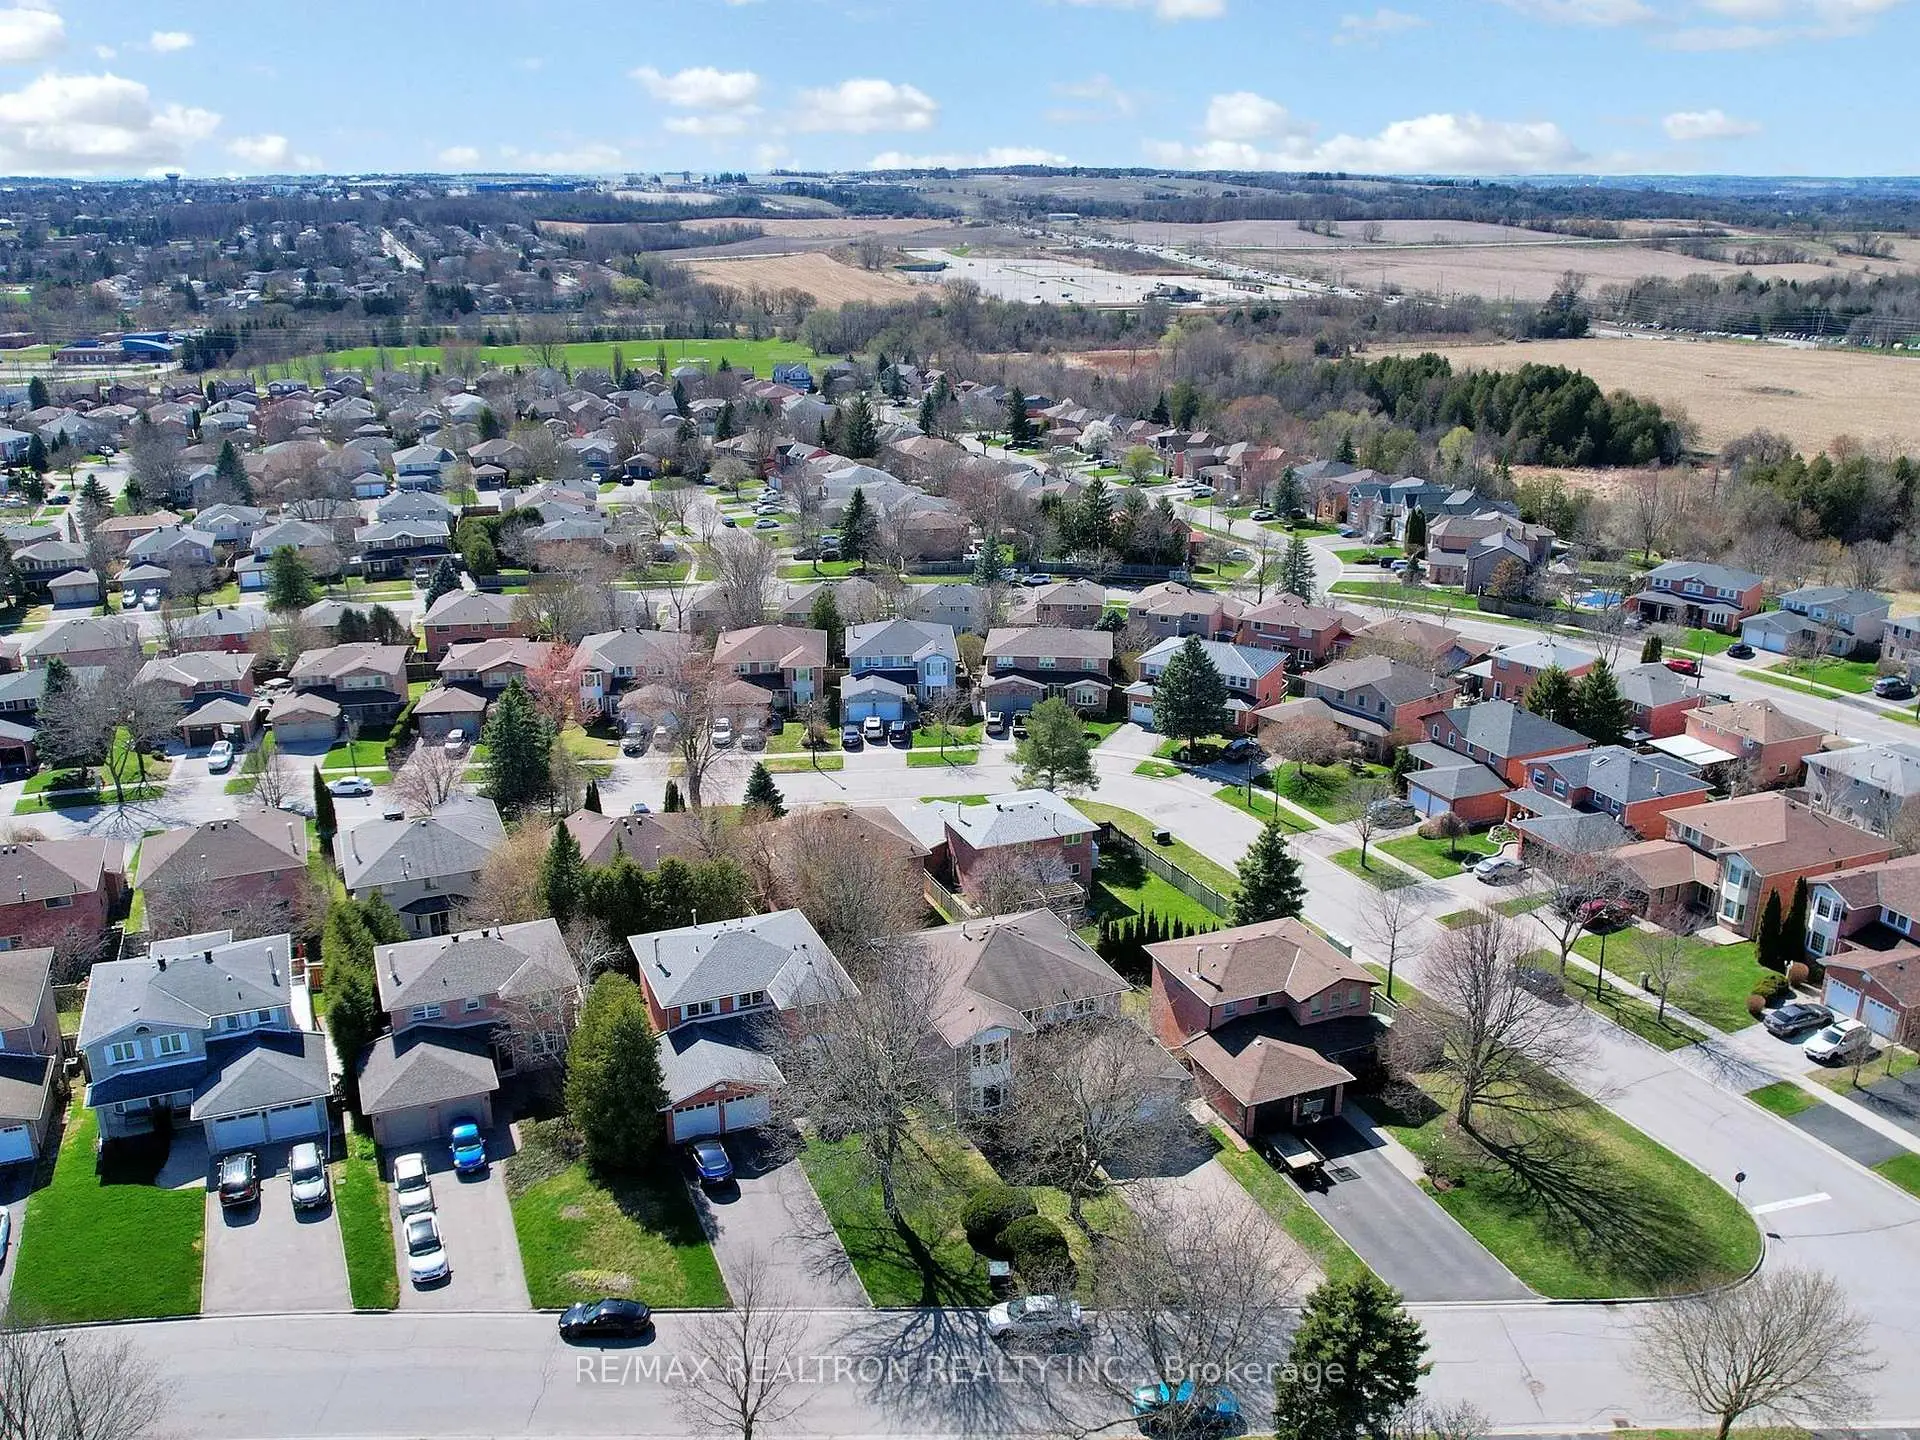
Huron Heights-Leslie Valley, Newmarket, L3Y 7H6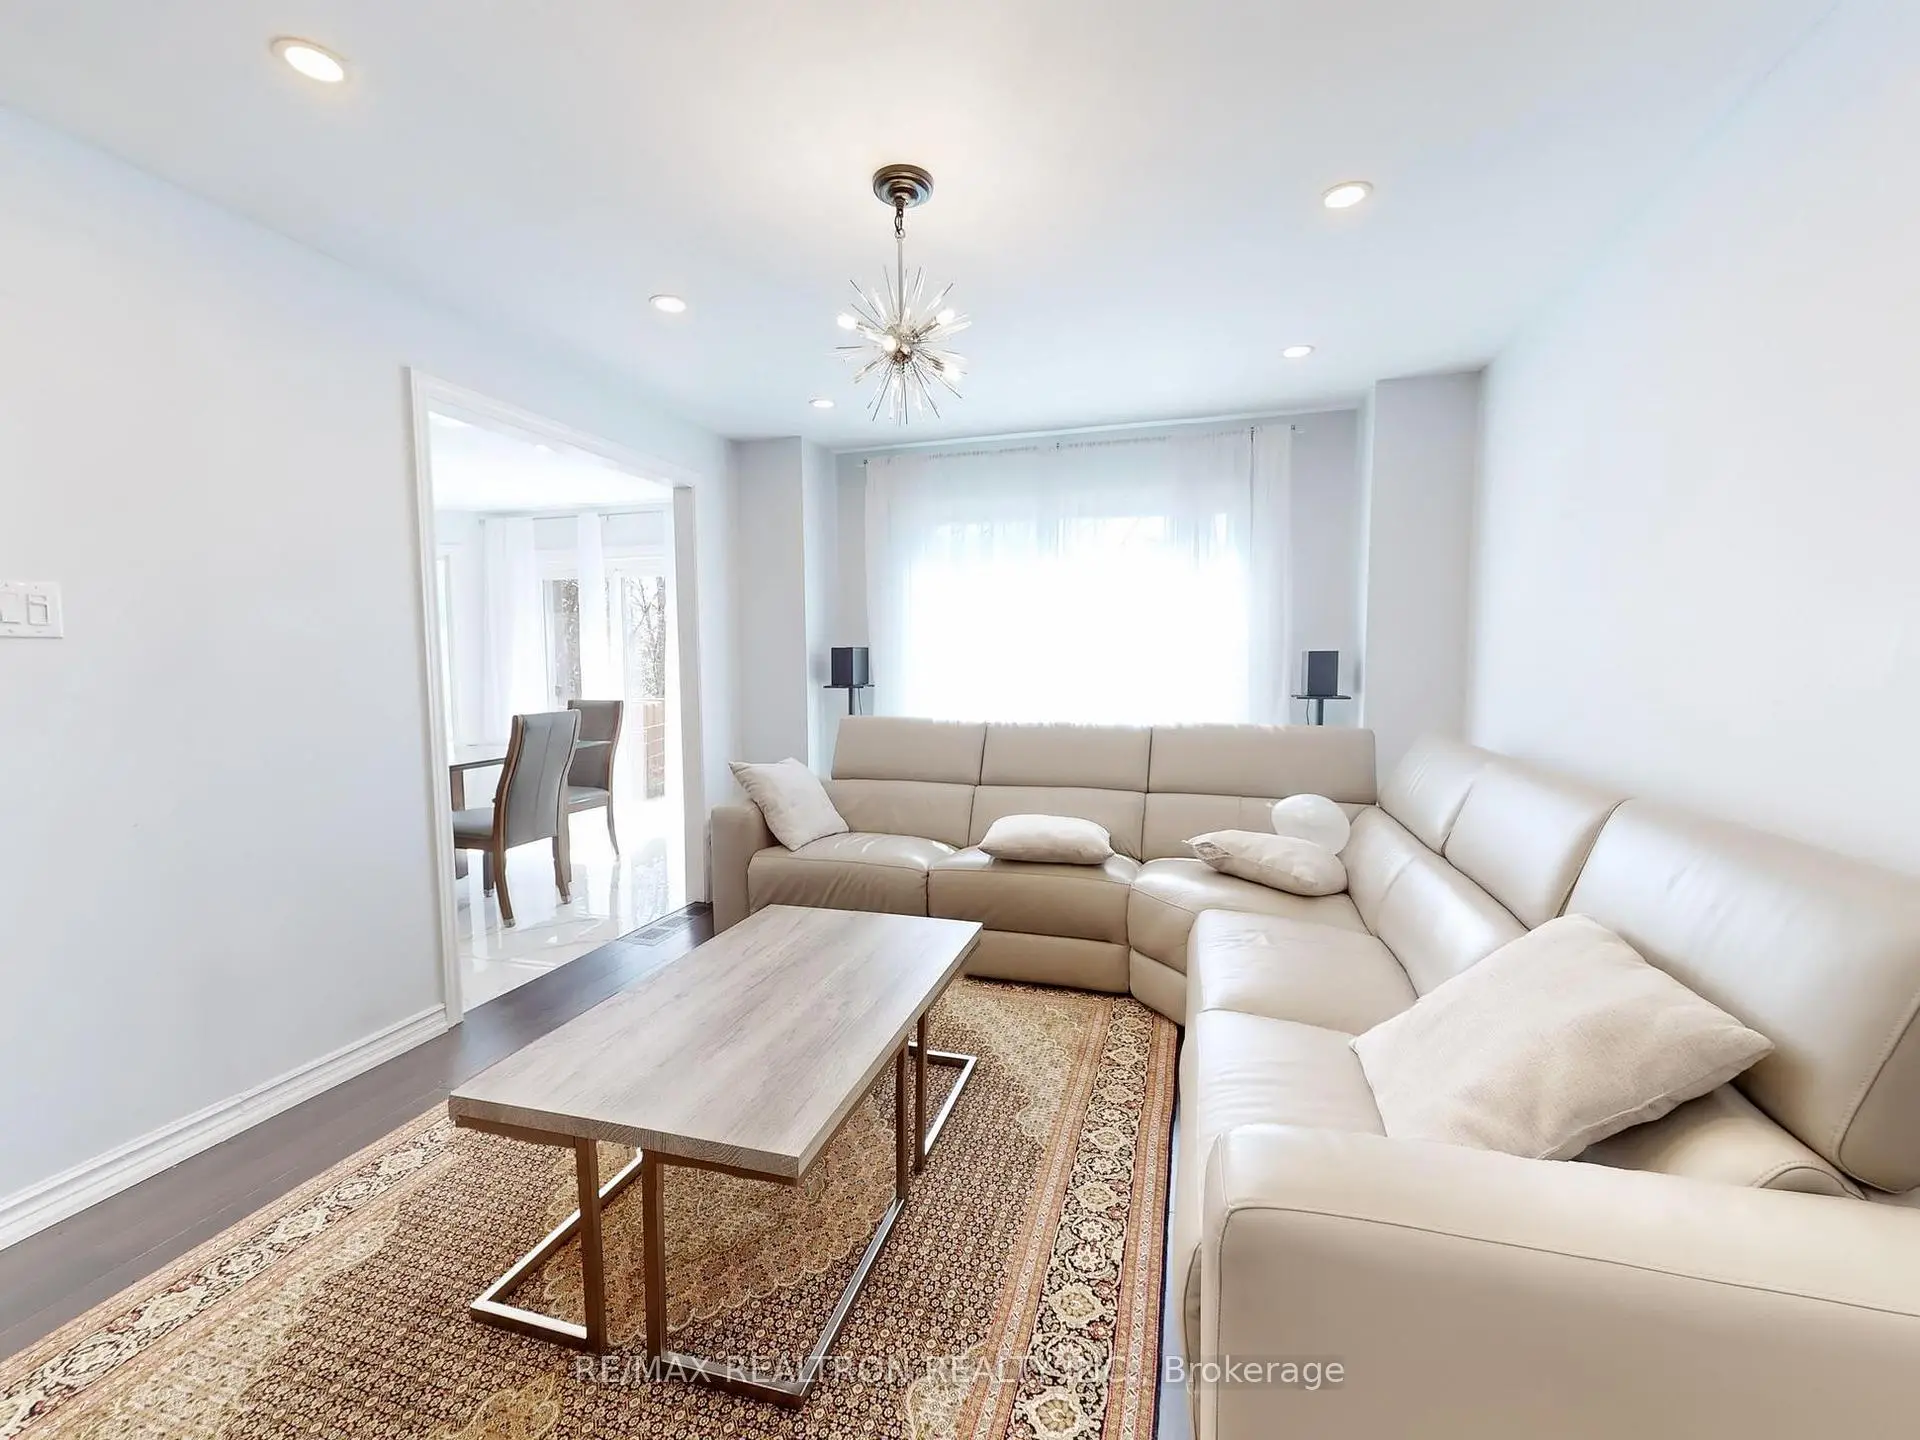

房屋信息
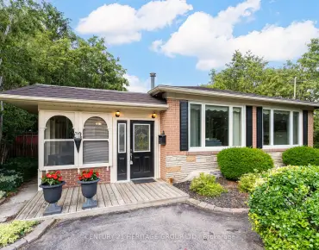
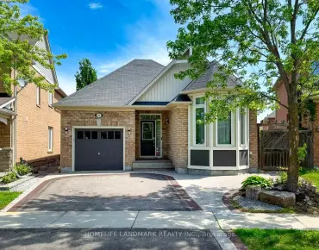
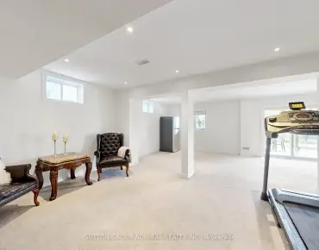
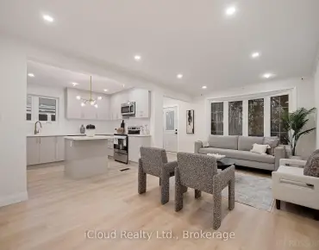
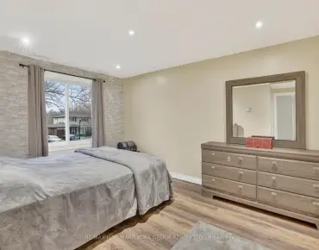
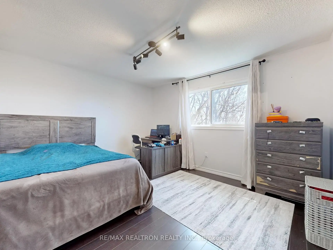
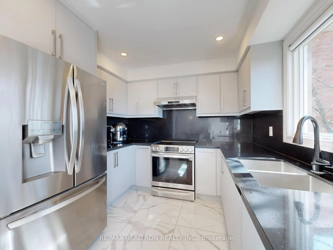
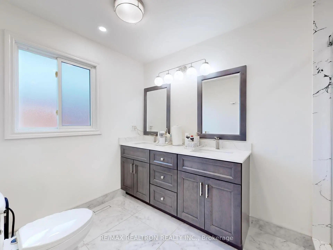
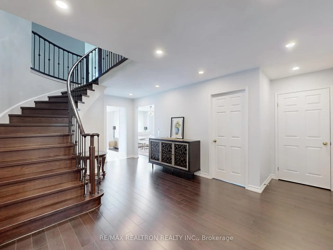
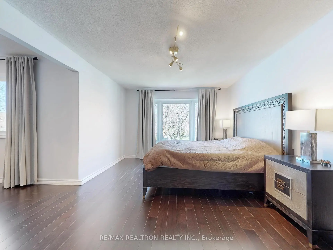
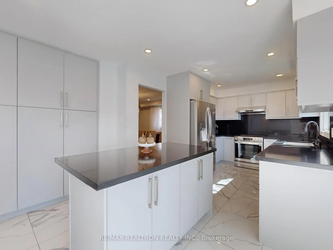
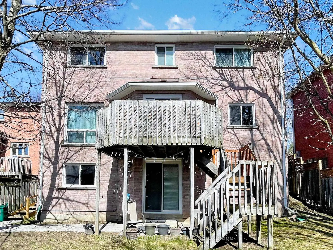
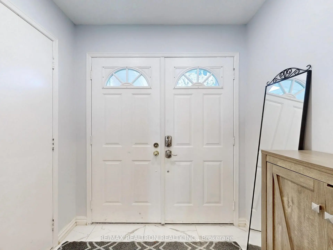
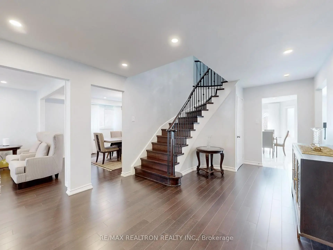
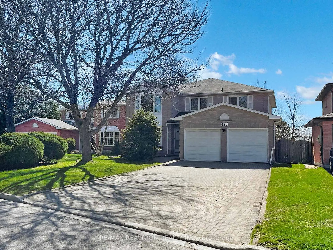
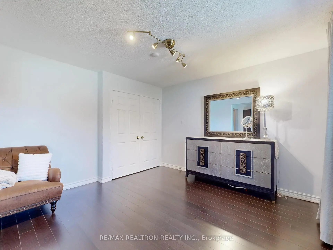
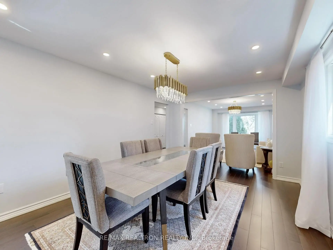
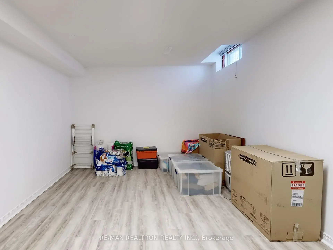
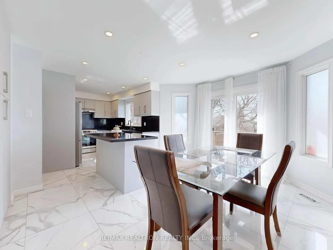
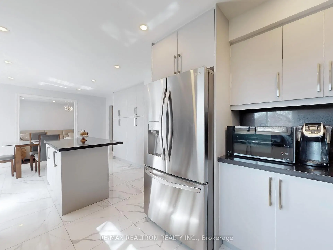
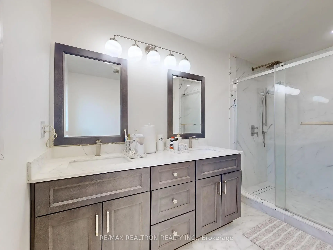
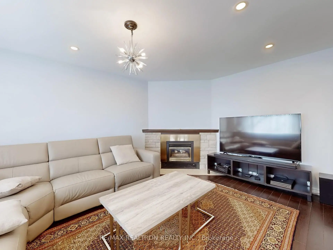
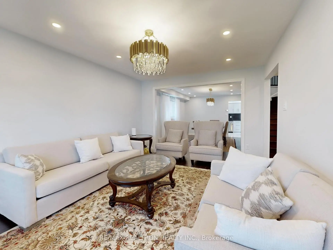
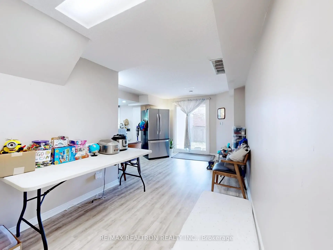
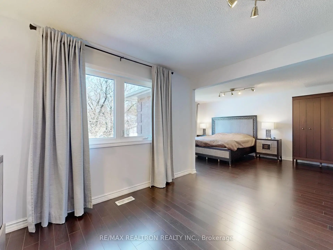
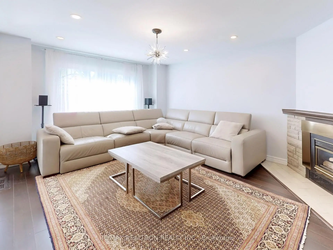
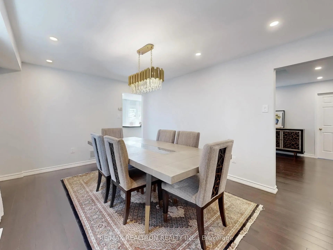
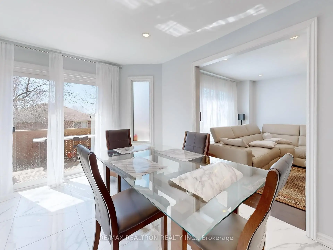
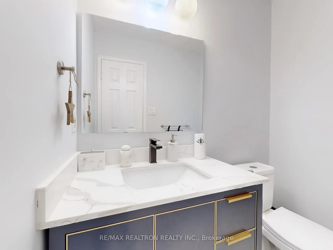
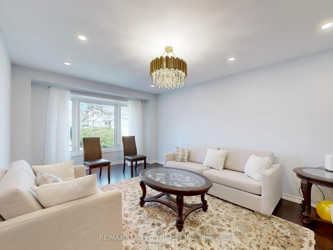
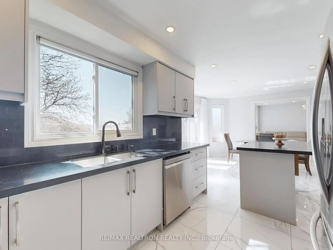
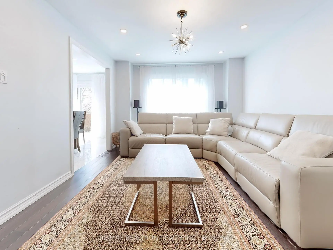
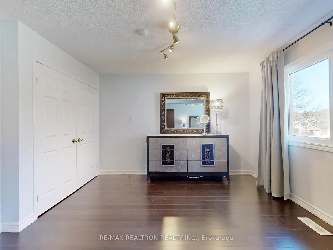
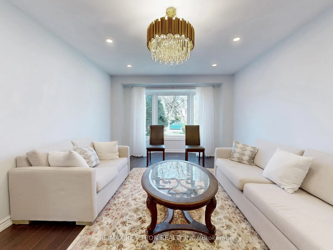
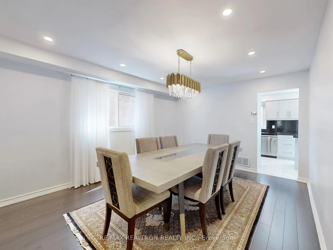
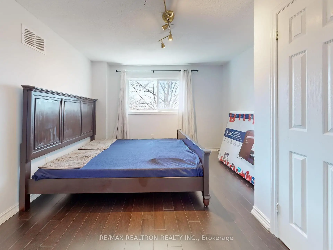
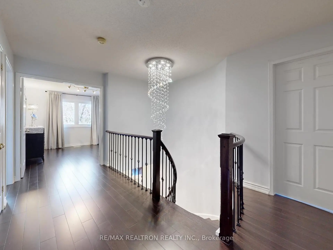
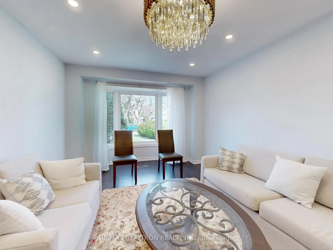
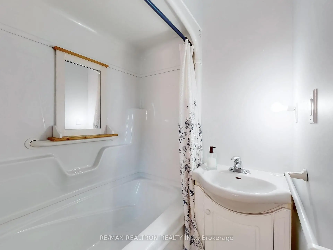
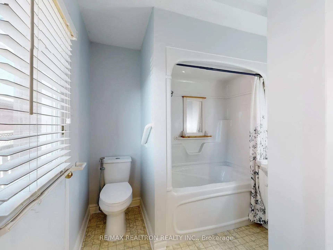
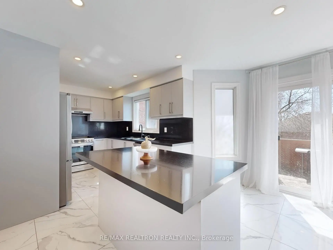
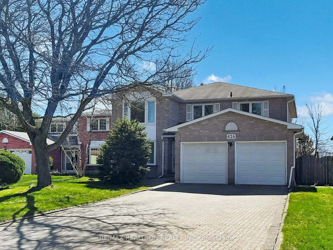
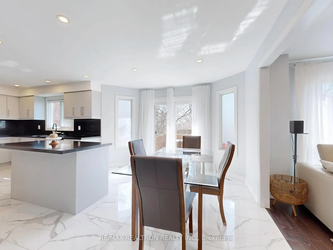
Welcome to 426 Herridge Circle, a beautifully renovated home in the highly sought-after Leslie Valley community. With over $200,000 in upgrades completed between 2023 and 2024, this exceptional property offers modern luxury, versatile living space, and excellent income potential.The main floor features a custom-designed kitchen with premium appliances (under warranty), porcelain tile flooring, upgraded plumbing fixtures, and elegant black marble accents. The open-concept living and dining areas are enhanced by Canadian hardwood flooring, a renovated staircase, and abundant natural light. All bathrooms have been fully upgraded with luxury porcelain tile, custom vanities, and new fixtures.A dedicated office space with a separate entrance and private washroom provides an ideal setup for a home business, professional office, or additional income opportunity.The fully finished walk-out basement, accessible through a separate entrance, offers a spacious two-bedroom layout, a renovated kitchen, luxury bathroom, and excellent potential for extended family living or rental income.Additional highlights include an interlock driveway with parking for up to six vehicles, an upgraded double-car garage with remote-controlled doors and security cameras, and a new washer and dryer under warranty.Move-in ready and thoughtfully updated throughout, this is a rare opportunity to own a turnkey home in one of Newmarket's most desirable neighbourhoods.
主要特征
- 朝向: 后院朝西

- 睡房: 5

- 卫生间: 5

- 车库: 2

- 厨房: 1

重要信息
- 占地面接: 52.63 x 120.00 Feet

- 室内面积: 3000-3500

- 地税: $ 6647.00

- N13225516

- Listing contracted with: RE/MAX REALTRON REALTY INC.
| 房间 | 尺寸(平方米) | 细节描述 | |
|---|---|---|---|
| 家庭房 Rm | 5.15x3.53 | ||
| 晚餐室 Rm | 4.72x3.56 | ||
| 客厅 Rm | 5.51x3.56 | ||
| 厨房 | 2.83x3.53 | ||
| 早餐室 | 4.36x3.71 | ||
| 办公室 | 2.46x3.53 | ||
| Primary B | 9.38x7.19 | ||
| 第二间卧室 | 4.84x3.56 | ||
| 第三间卧室 | 4.84x3.56 | ||
| 第四间卧室 | 3.53x4.02 | ||
| 卧室 | 3.50x3.95 | ||
| 第二间卧室 | 3.67x3.90 |
| 卫生间 | 卫浴件数 | 所在楼层 | |
|---|---|---|---|
| 1间 | 2件套 | 主层 |
|
| 1间 | 4件套 | 主层 |
|
| 1间 | 4件套 | Second |
|
| 1间 | 4件套 | Second |
|
| 1间 | 3件套 | 低层 |
房屋简介
房屋位于Leslie Valley and Leslie交界附近, 这间5房5卫双车库两层独立房户型朝西向. 426 Herridge Circ拥有双连接式停车位. 房屋及周边设施包括SumpPump等. 家庭房 Rm, 晚餐室 Rm, 客厅 Rm, 厨房, 早餐室和 办公室在主层; 卧室和 第二间卧室在楼下.学校信息
小学
-
-
法语沉浸课程学校
在 3022学校里排名 2196 (分数: 5.0)距离学校2.3公里 (开车大约7分钟) -
-
-
天主教天才项目学校
在 3022学校里排名 626 (分数: 7.4)距离学校20.4公里 (开车大约61分钟) 中学
-
对口学区学校排名: 219/746 (分数: 7.0) 5年平均分: 257/746 (分数: 6.6)距离学校1.4公里 (走路大约25分钟)
-
排名: 48/746 (分数: 8.5) 5年平均分: 44/746 (分数: 8.1)距离学校3.4公里 (开车大约10分钟)
-
排名: 219/746 (分数: 7.0) 5年平均分: 257/746 (分数: 6.6)距离学校1.4公里 (走路大约25分钟)
-
艺术特色学校
排名: 219/746 (分数: 7.0) 5年平均分: 257/746 (分数: 6.6)距离学校1.4公里 (走路大约25分钟) -
AP课程学校 IB课程
排名: 1/746 (分数: 10.0) 5年平均分: 2/746 (分数: 9.3)距离学校9.7公里 (开车大约29分钟) -
天主教对口学区学校
排名: 259/746 (分数: 6.8) 5年平均分: 195/746 (分数: 7.0)距离学校2.2公里 (开车大约7分钟) -
排名: 259/746 (分数: 6.8) 5年平均分: 195/746 (分数: 7.0)距离学校2.2公里 (开车大约7分钟)
-
排名: 259/746 (分数: 6.8) 5年平均分: 195/746 (分数: 7.0)距离学校2.2公里 (开车大约7分钟)