Gorham-College Manor, Newmarket, L3Y 5G9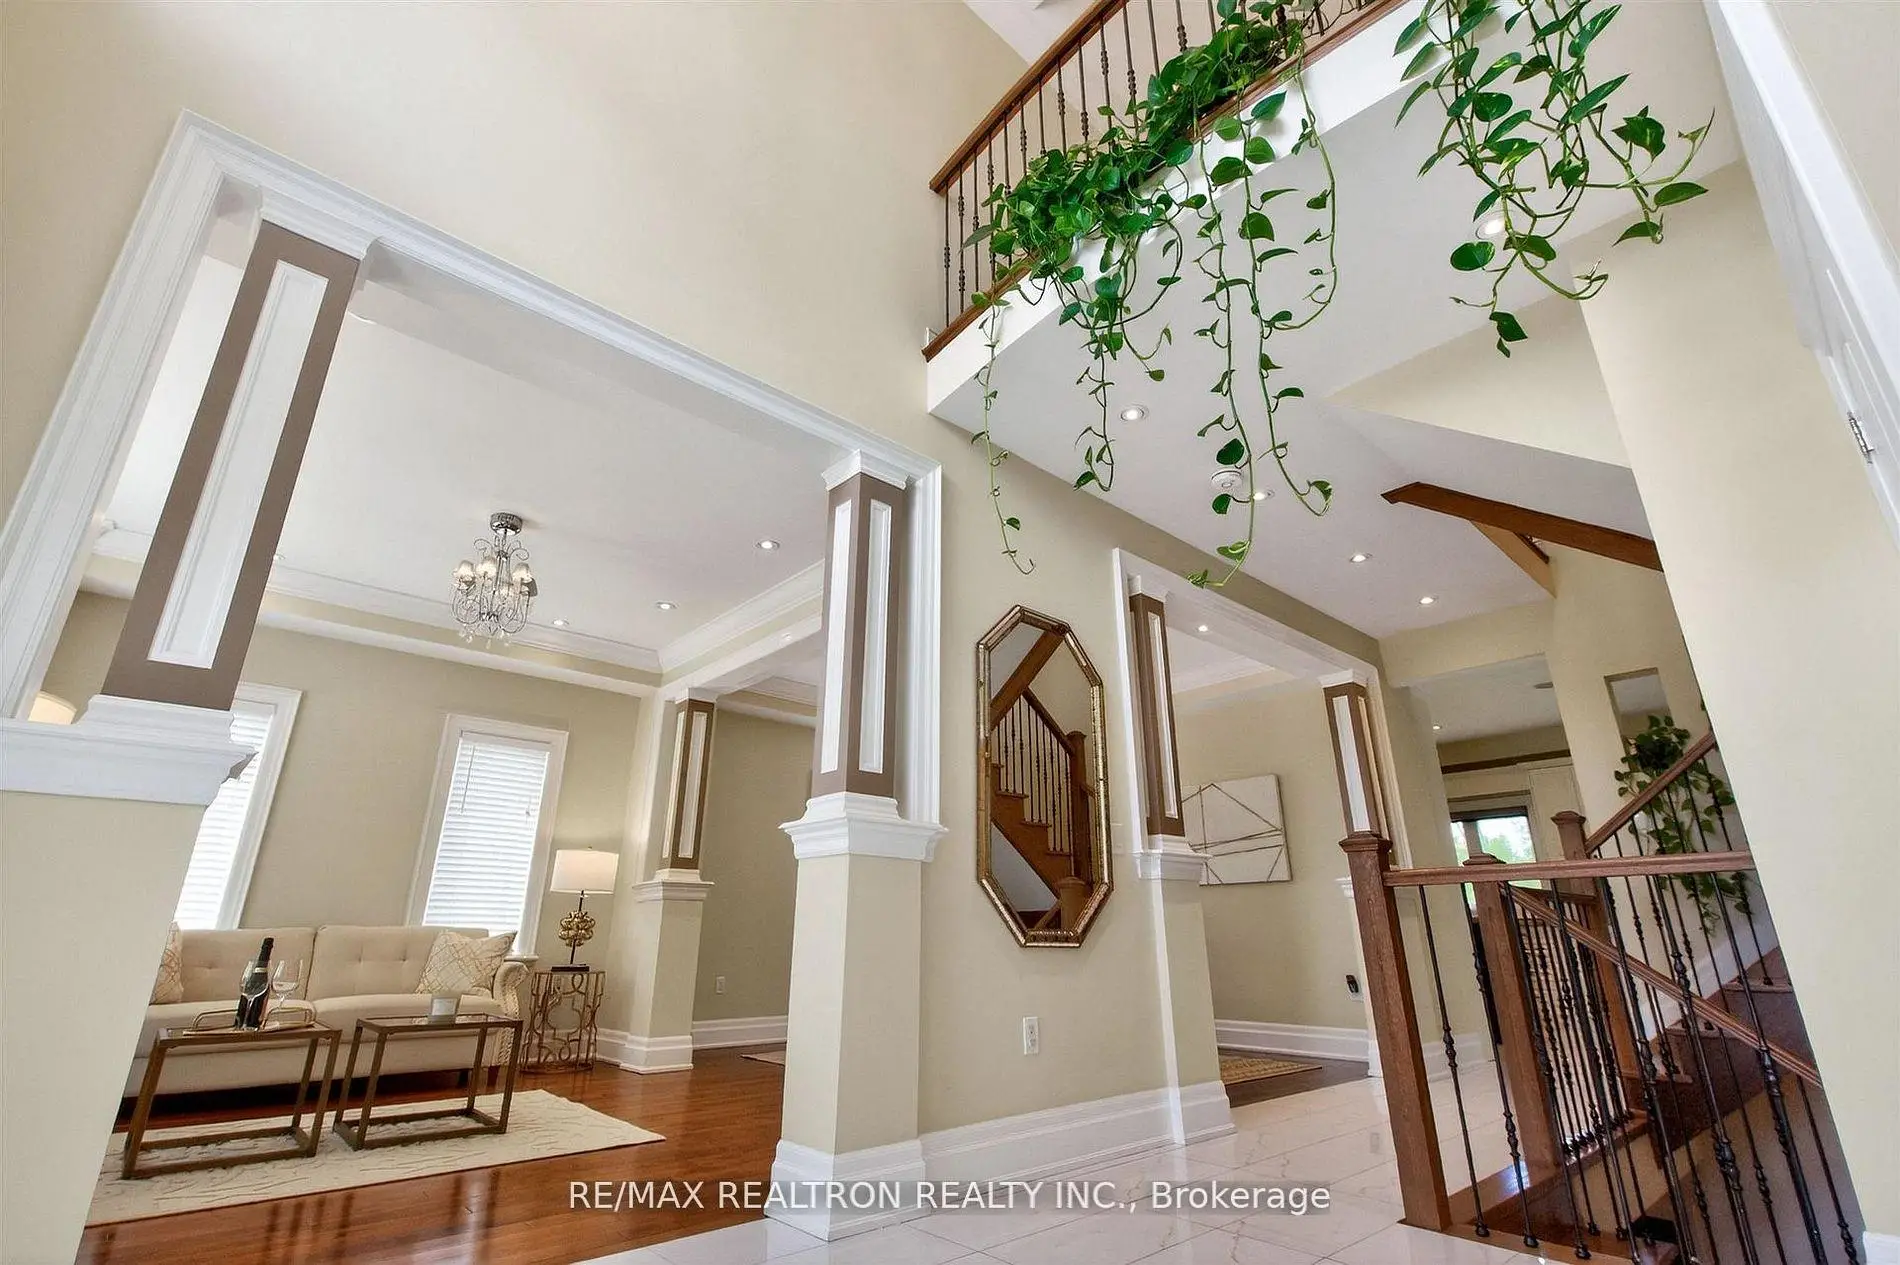

房屋信息
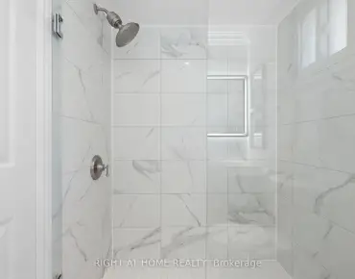
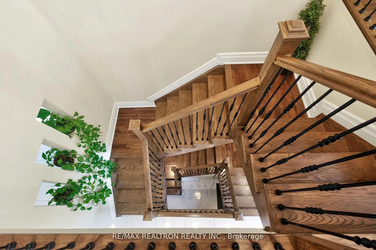
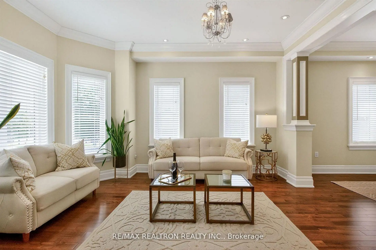
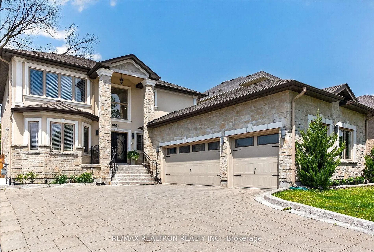
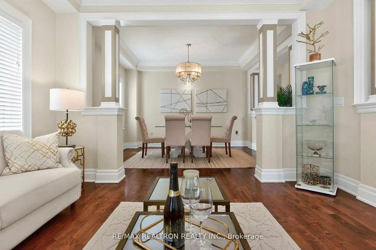
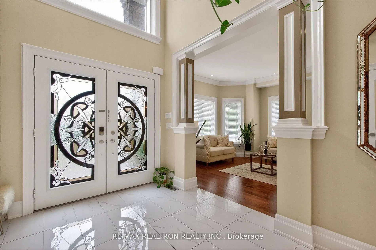
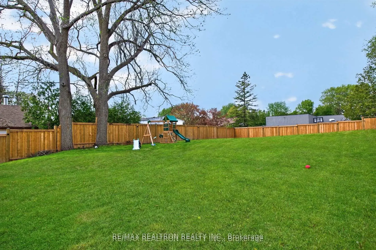
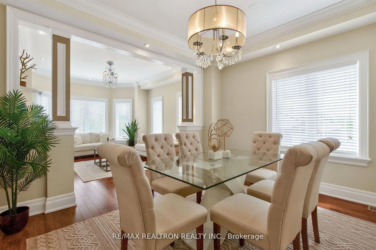
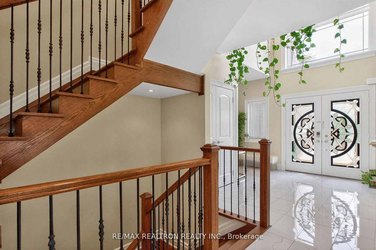
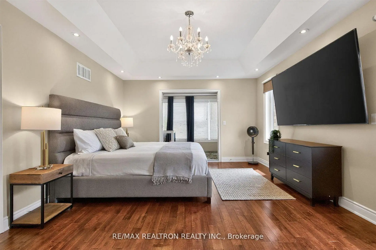
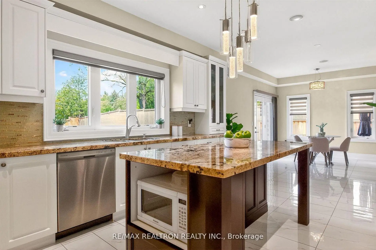
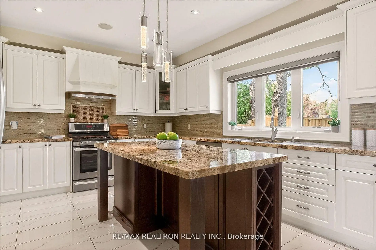
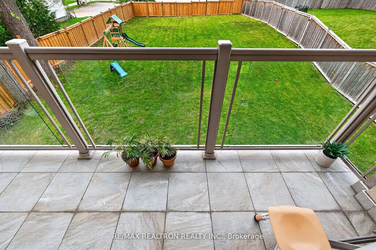
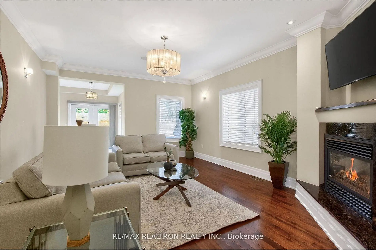
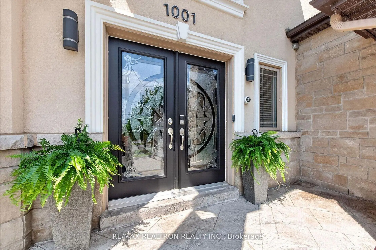
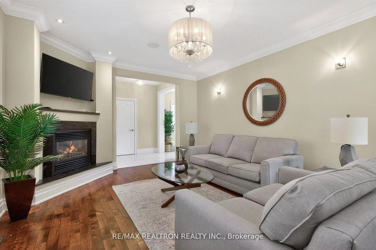
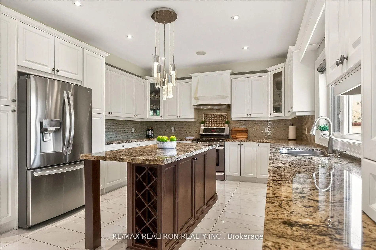
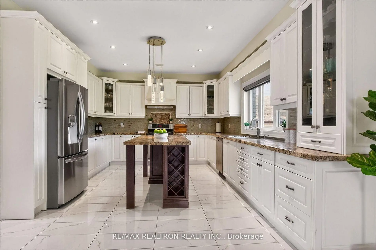
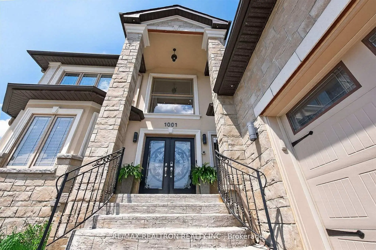
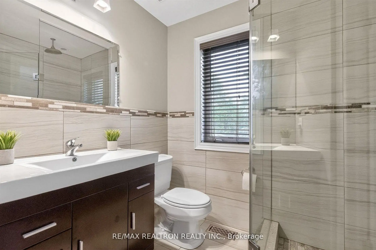
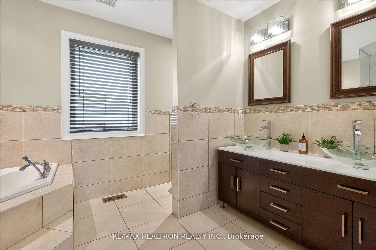
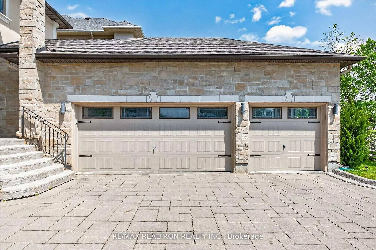
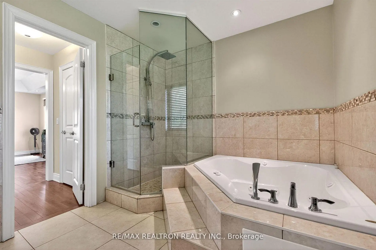
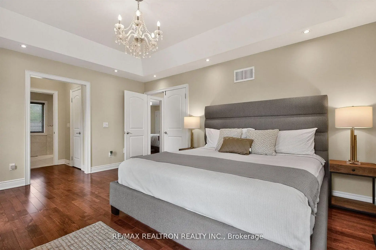
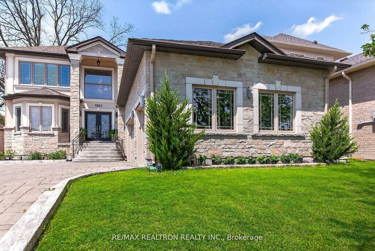
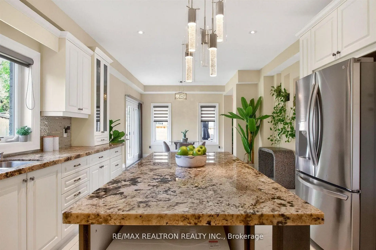
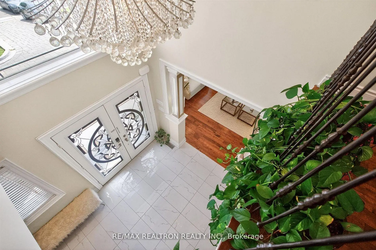
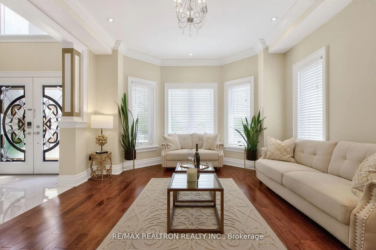
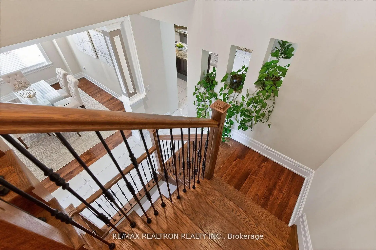
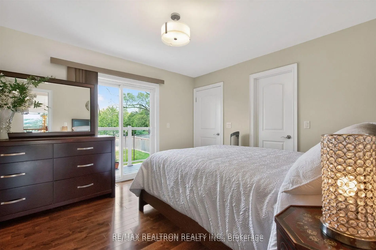
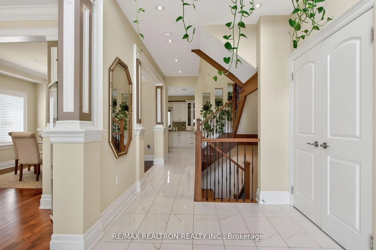
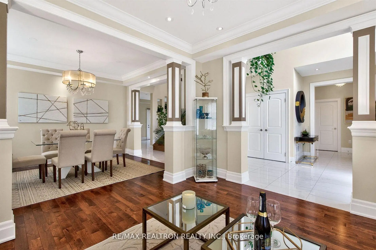
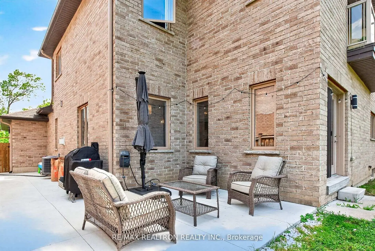
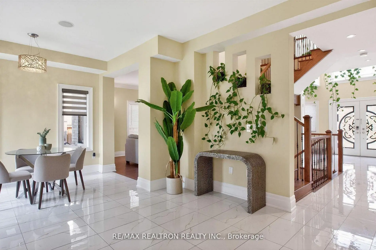
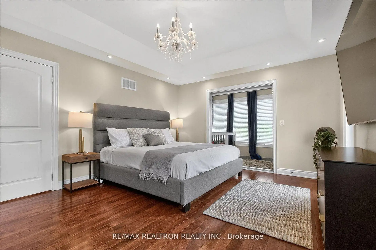
Here is your opportunity to own a custom 3 car garage executive style home in one of Newmarket's most sought after neighbourhoods with a private sprawling backyard. This breathtaking home will leave you in complete awe from the moment you pull up to the enormous 6 car driveway, professionally finished with stunning interlock , a striking exterior with beautiful stonework and elegant double front doors. Step inside to be welcomed by a jaw dropping foyer with soaring 20 foot ceilings and immediately notice the incredible thoughtfully designed layout of the entire sun boasting main floor. This home is meticulously maintained and truly move in ready with all the finishes and features you only see in model homes including modern hardwood flooring, coffered ceilings, crown moulding, upgraded high end light fixtures and chandeliers, and a gorgeous chef-inspired kitchen fit for royalty with all principal rooms very generously sized making this the perfect entertainers home!!! It doesn't end there, this home also comes with a large mud room, convenient main floor laundry and direct access into the home from your impressive clean 3 car garage. Upstairs you will find 4 very spacious bedrooms with the primary bedroom offering a sunroom, his and hers walk in closets(yes two walk in closets) and a 5 piece ensuite. You really can have it all and at prices we may not see again all while sitting on a massive 55 by 208 foot lot, with a fully fenced, private lush backyard in a quiet desirable neighbourhood with high ranked French Immersion school and seconds from every grocery store, retail, restaurant and department store you can think of including amazing parks and Hwy 404!!!
主要特征
- 朝向: 后院朝南

- 睡房: 4

- 卫生间: 4

- 车库: 3

- 厨房: 1

重要信息
- 占地面接: 55.00 x 208.00 Feet

- 室内面积: 3000-3500

- 地税: $ 8988.00

- N13210886

- Listing contracted with: RE/MAX REALTRON REALTY INC.
| 房间 | 尺寸(平方米) | 细节描述 | |
|---|---|---|---|
| 厨房 | 4.60x4.20 | 中心岛, 不锈钢电器, |
|
| 早餐室 | 8.80x3.60 | 走出式后院 |
|
| 客厅 Rm | 4.10x3.90 | 硬木地板, 皇冠顶饰, |
|
| 晚餐室 Rm | 4.00x3.60 | 硬木地板, 皇冠顶饰, |
|
| 家庭房 Rm | 5.20x4.60 | 硬木地板, 皇冠顶饰, 壁炉 |
|
| Mud Rm | 2.45x2.45 | 陶瓷地板 |
|
| Primary B | 5.25x4.20 | 硬木地板, 5pcs卫生间套间, 走出式太阳房 |
|
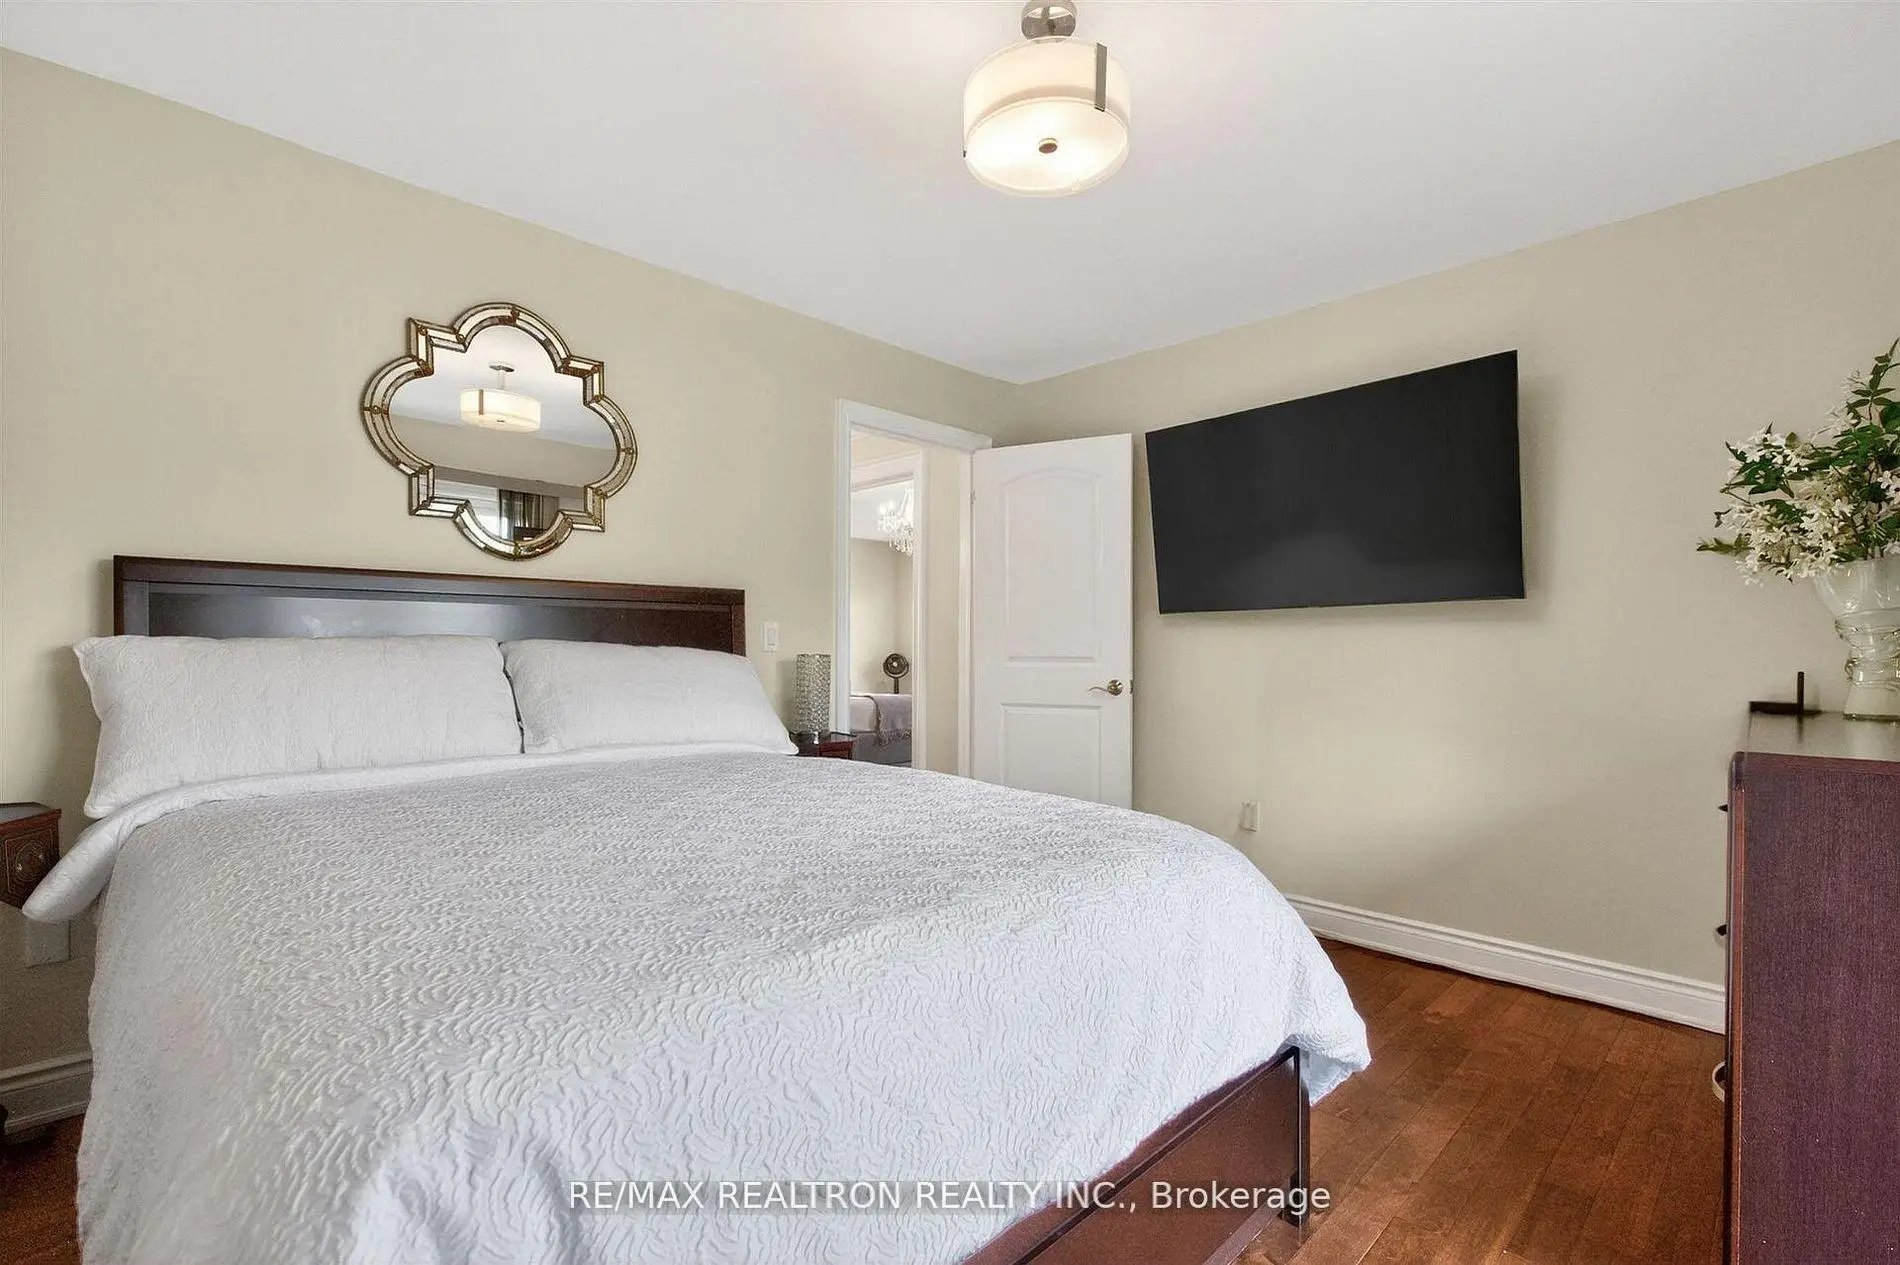
| 第二间卧室 | 3.90x3.60 | 硬木地板, 3pcs卫生间套间, 走出式阳台 |
|
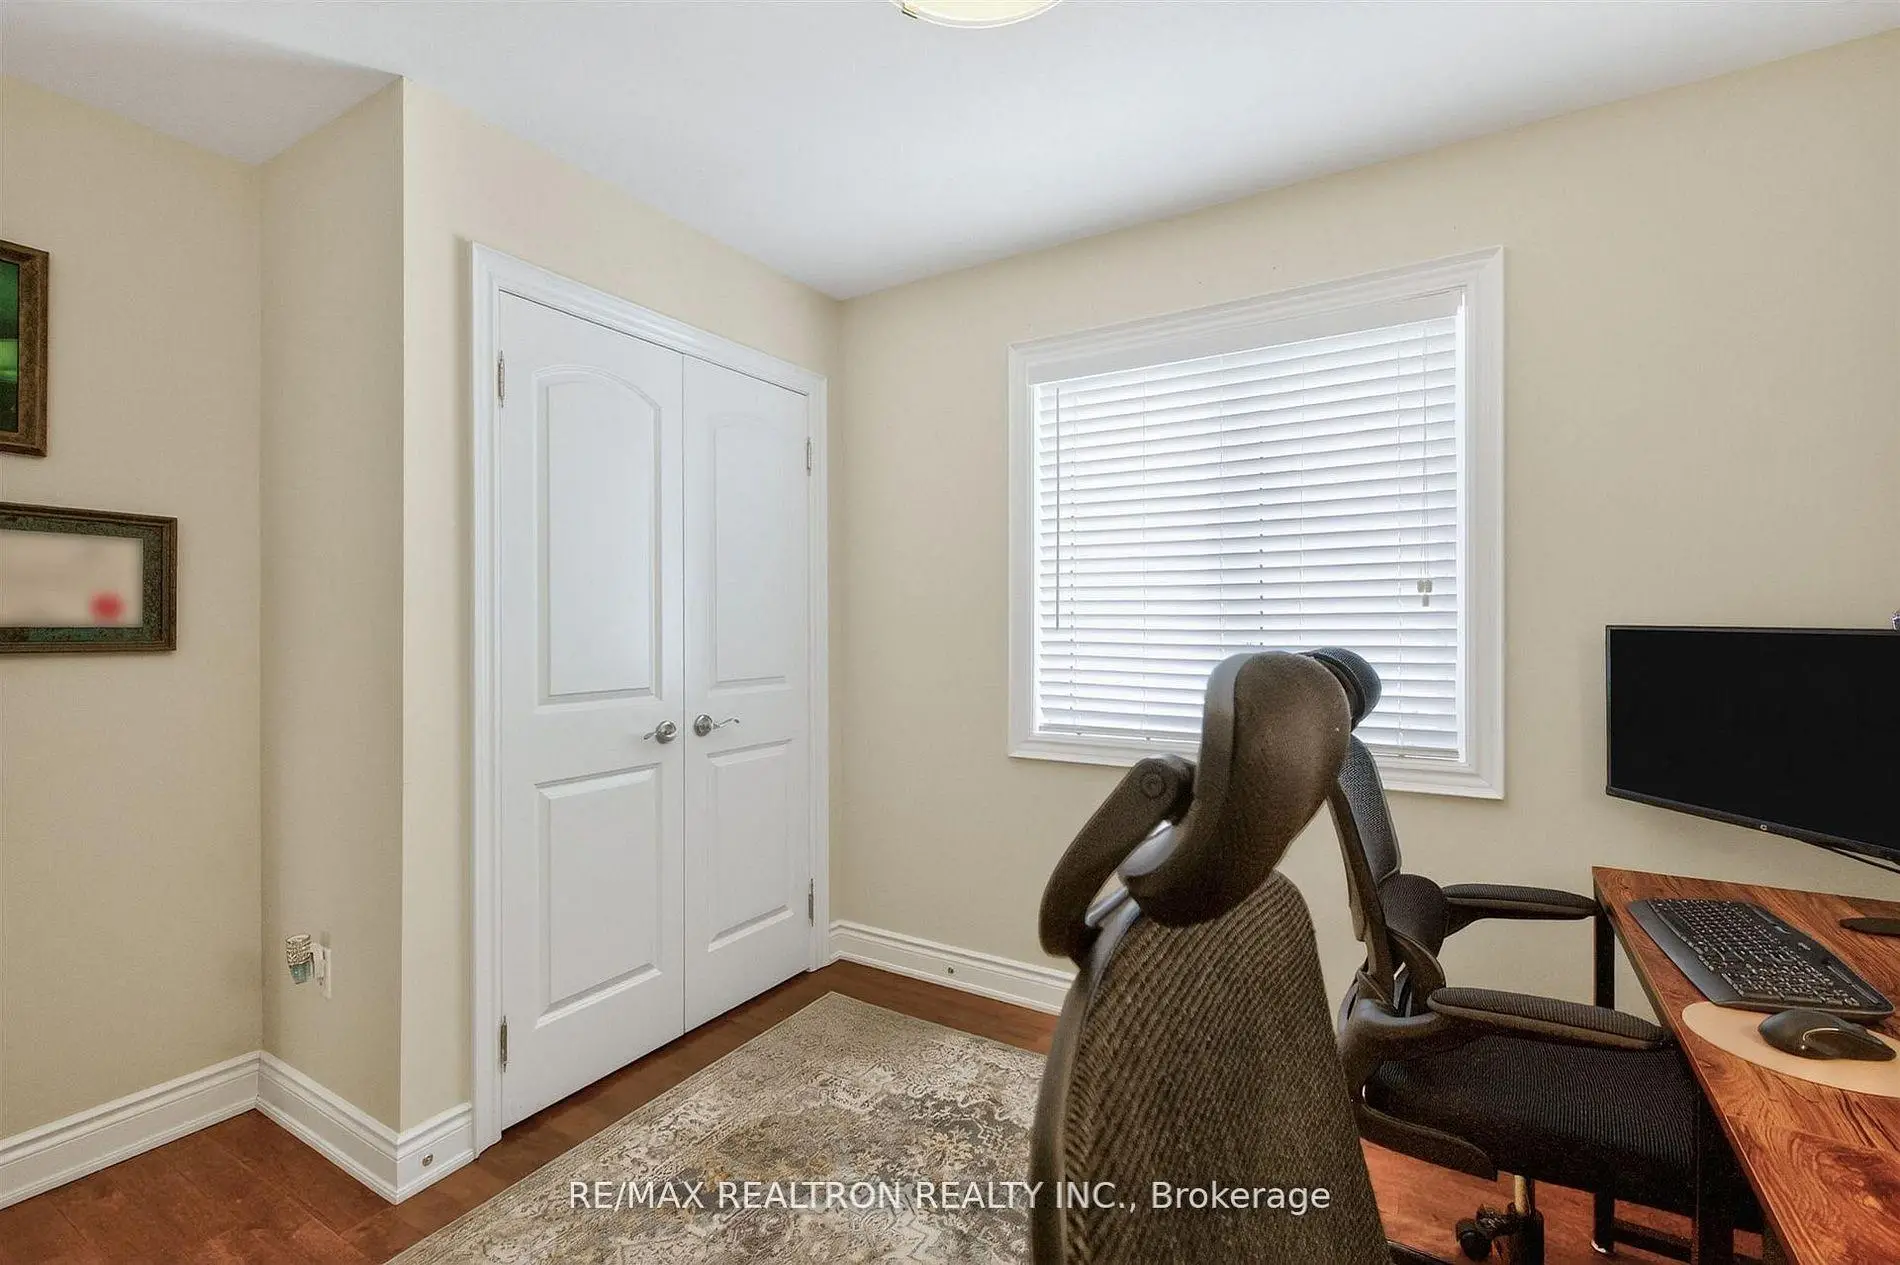
| 第三间卧室 | 3.90x3.70 | 硬木地板, 大衣橱 |
|
| 第四间卧室 | 4.00x3.70 | 硬木地板, 大衣橱 |
| 卫生间 | 卫浴件数 | 所在楼层 | |
|---|---|---|---|
| 1间 | 5件套 | Second |
|
| 1间 | 4件套 | Second |
|
| 1间 | 3件套 | Second |
|
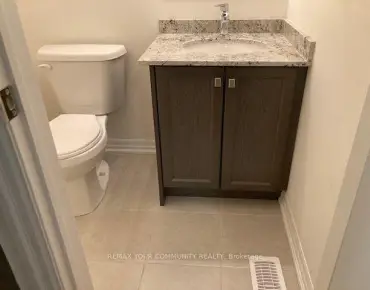
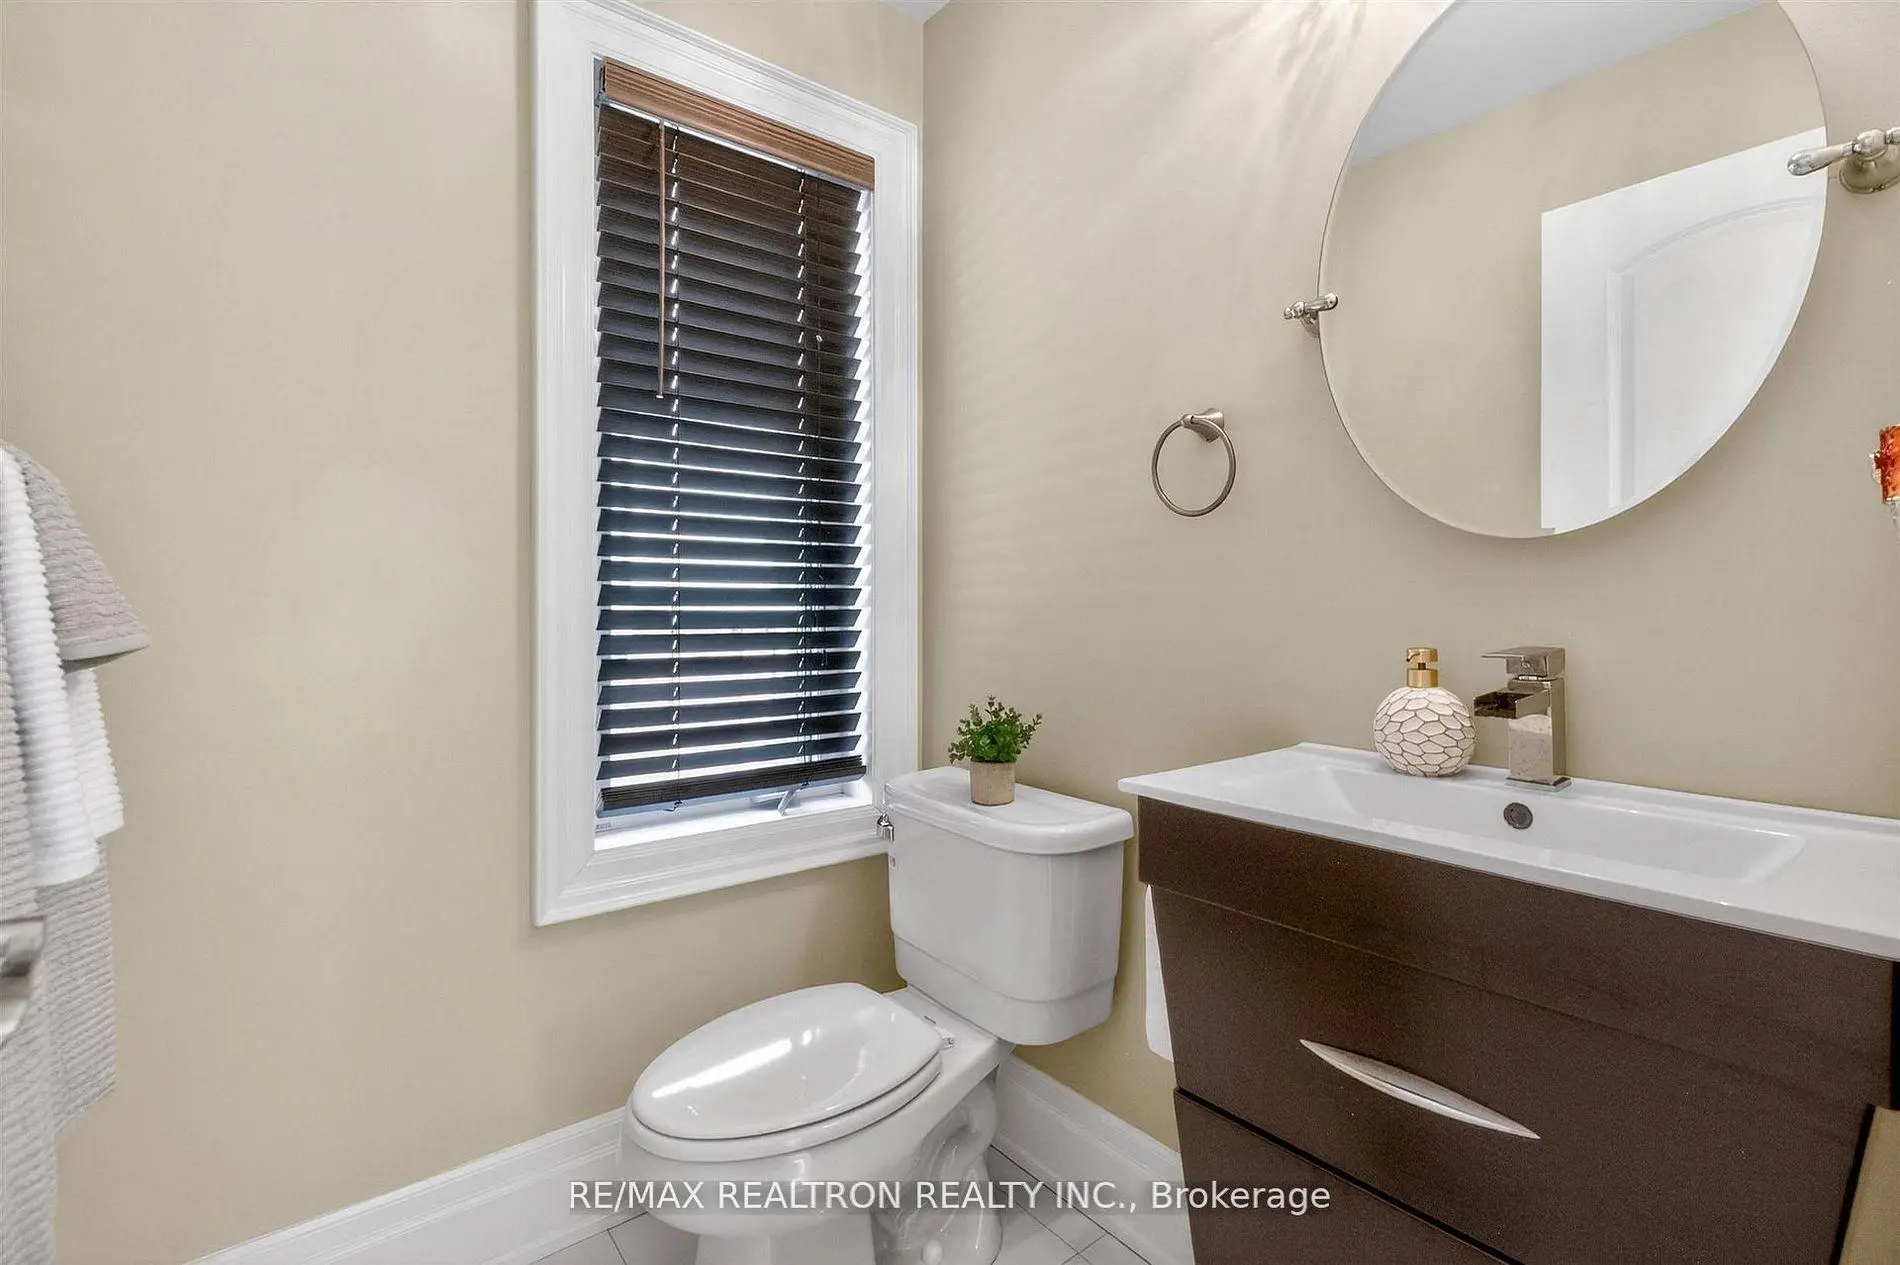
| 1间 | 2件套 | 主层 |
房屋简介
房屋位于LESLIE AND MULOCK交界附近, 这间4房4卫3车库两层独立房户型朝南向. 1001 Gorham St拥有3连接式停车位. 房屋及周边设施包括SumpPump,CarpetFree和AutoGarageDoorRemot等. 厨房, 早餐室, 客厅 Rm, 晚餐室 Rm, 家庭房 Rm和 Mud Rm在主层.学校信息
小学
-
对口学区学校在 3022学校里排名 2196 (分数: 5.0)距离学校1.2公里 (走路大约21分钟)
-
法语沉浸课程学校
在 3022学校里排名 2196 (分数: 5.0)距离学校1.2公里 (走路大约21分钟) -
-
-
天主教天才项目学校
在 3022学校里排名 626 (分数: 7.4)距离学校18.2公里 (开车大约55分钟) 中学
-
对口学区学校排名: 219/746 (分数: 7.0) 5年平均分: 257/746 (分数: 6.6)距离学校1.3公里 (走路大约24分钟)
-
排名: 48/746 (分数: 8.5) 5年平均分: 44/746 (分数: 8.1)距离学校1.0公里 (走路大约18分钟)
-
艺术特色学校
排名: 219/746 (分数: 7.0) 5年平均分: 257/746 (分数: 6.6)距离学校1.3公里 (走路大约24分钟) -
AP课程学校 IB课程
排名: 1/746 (分数: 10.0) 5年平均分: 2/746 (分数: 9.3)距离学校7.7公里 (开车大约23分钟) -
天主教对口学区学校
排名: 259/746 (分数: 6.8) 5年平均分: 195/746 (分数: 7.0)距离学校0.5公里 (走路大约9分钟) -
排名: 259/746 (分数: 6.8) 5年平均分: 195/746 (分数: 7.0)距离学校0.5公里 (走路大约9分钟)
-
排名: 259/746 (分数: 6.8) 5年平均分: 195/746 (分数: 7.0)距离学校0.5公里 (走路大约9分钟)