Stonehaven-Wyndham, Newmarket, L3X 1K8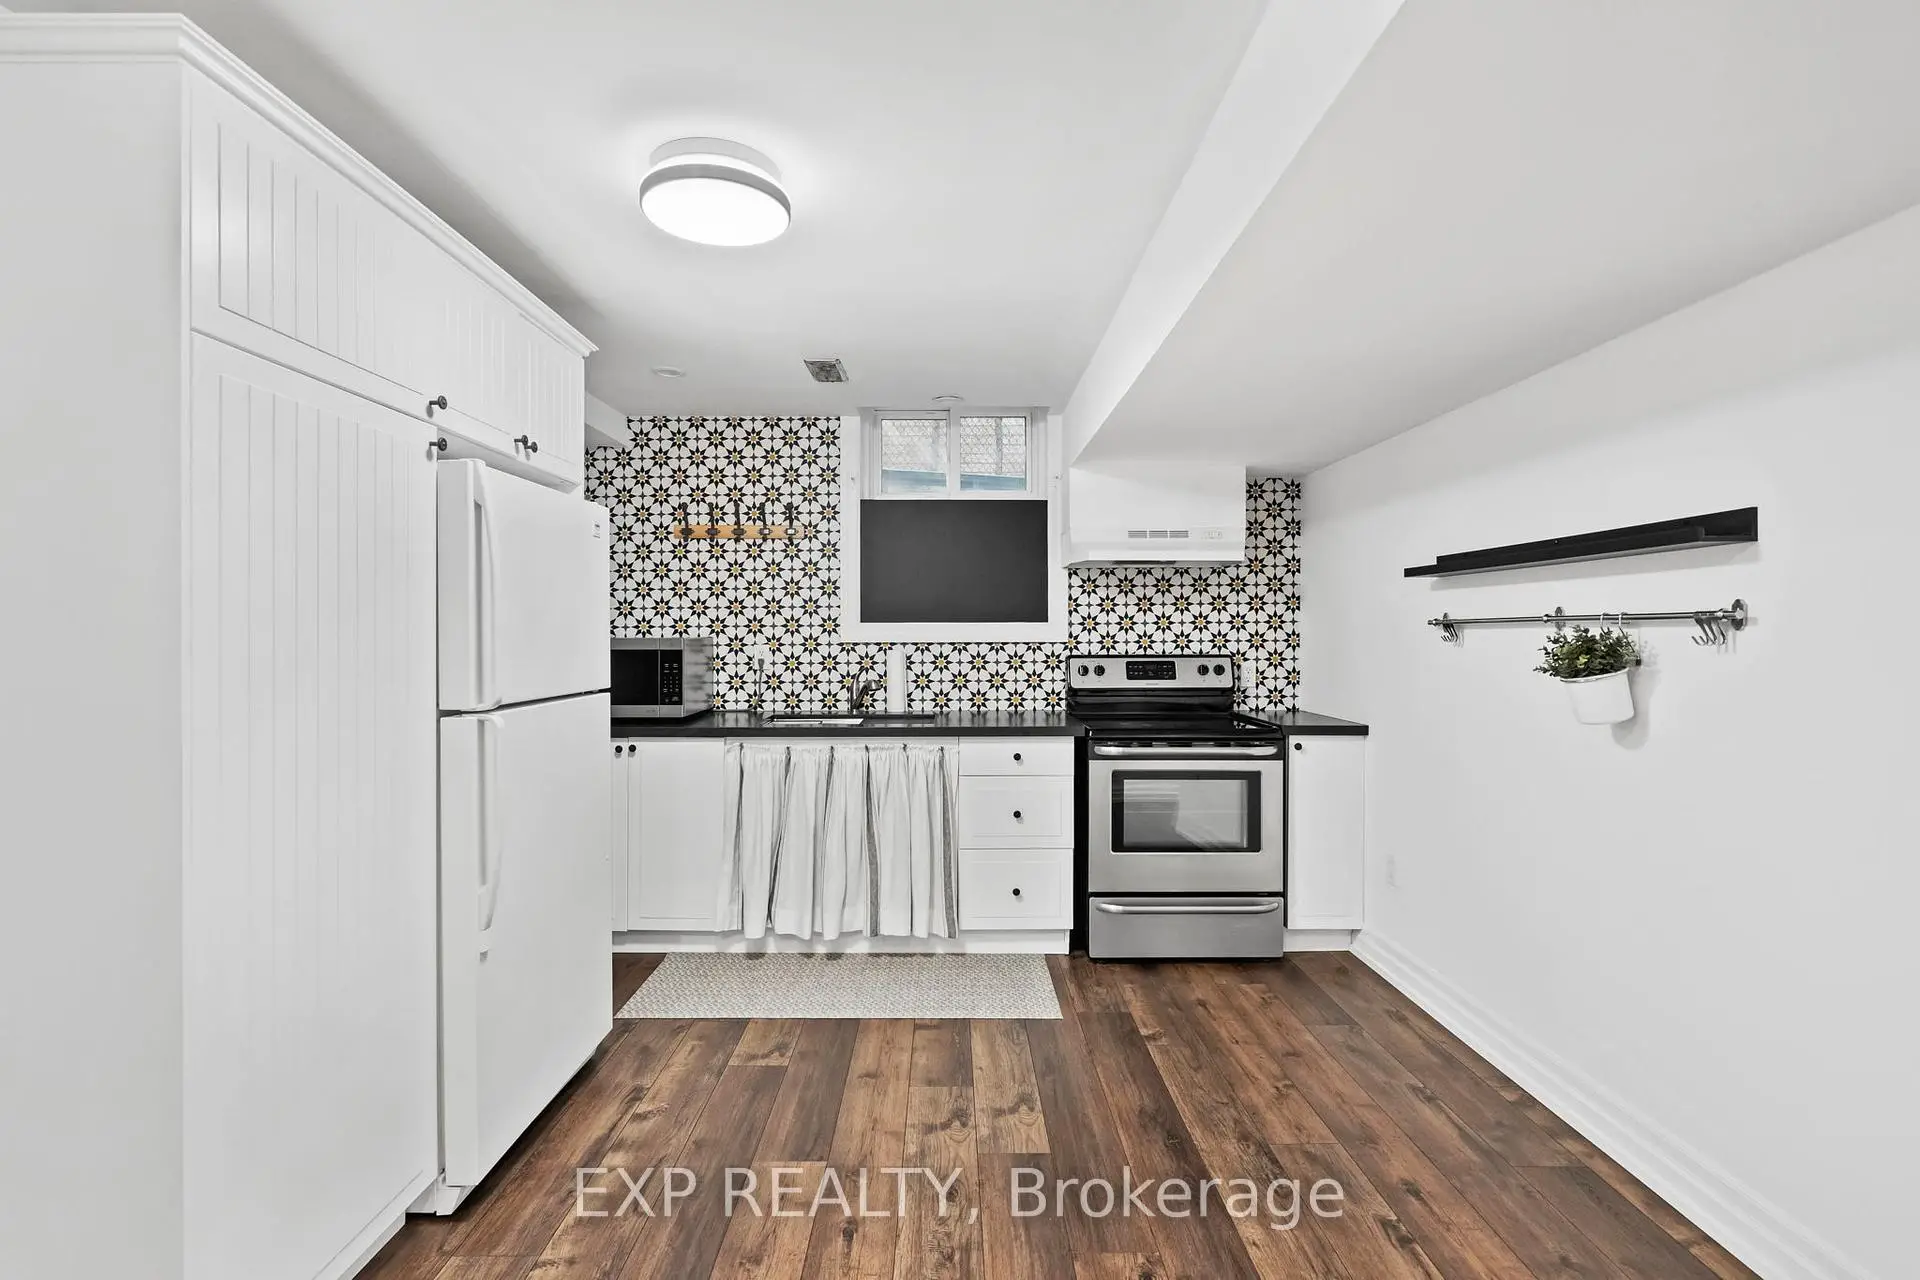

房屋信息
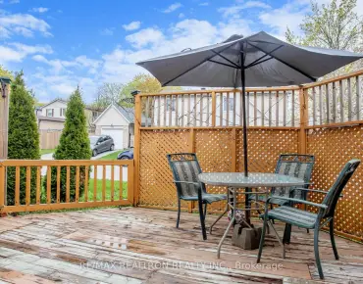
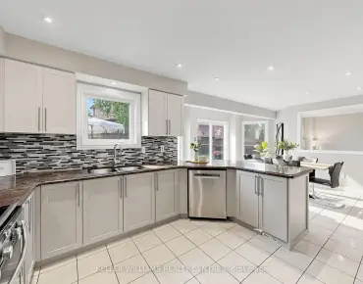
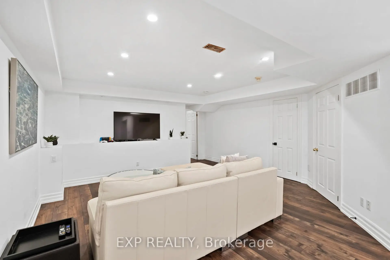
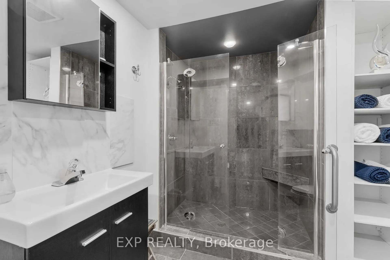
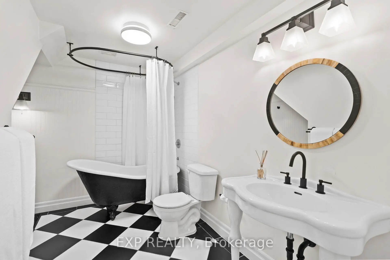
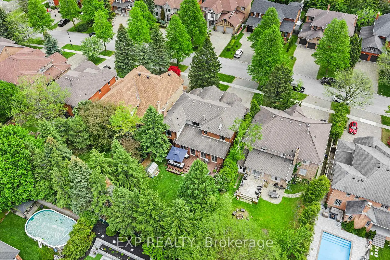
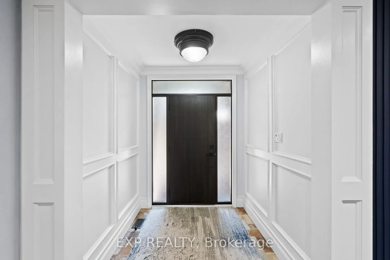
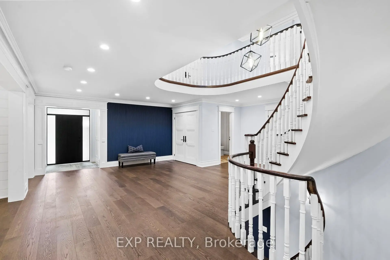
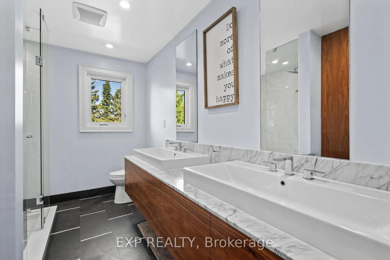
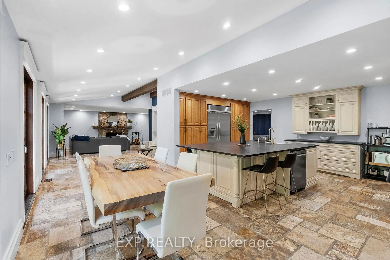
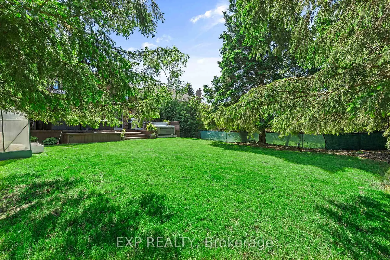
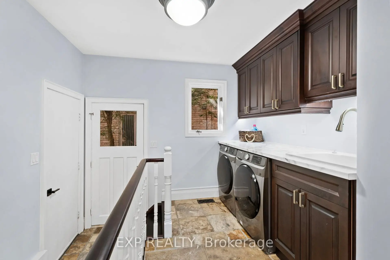
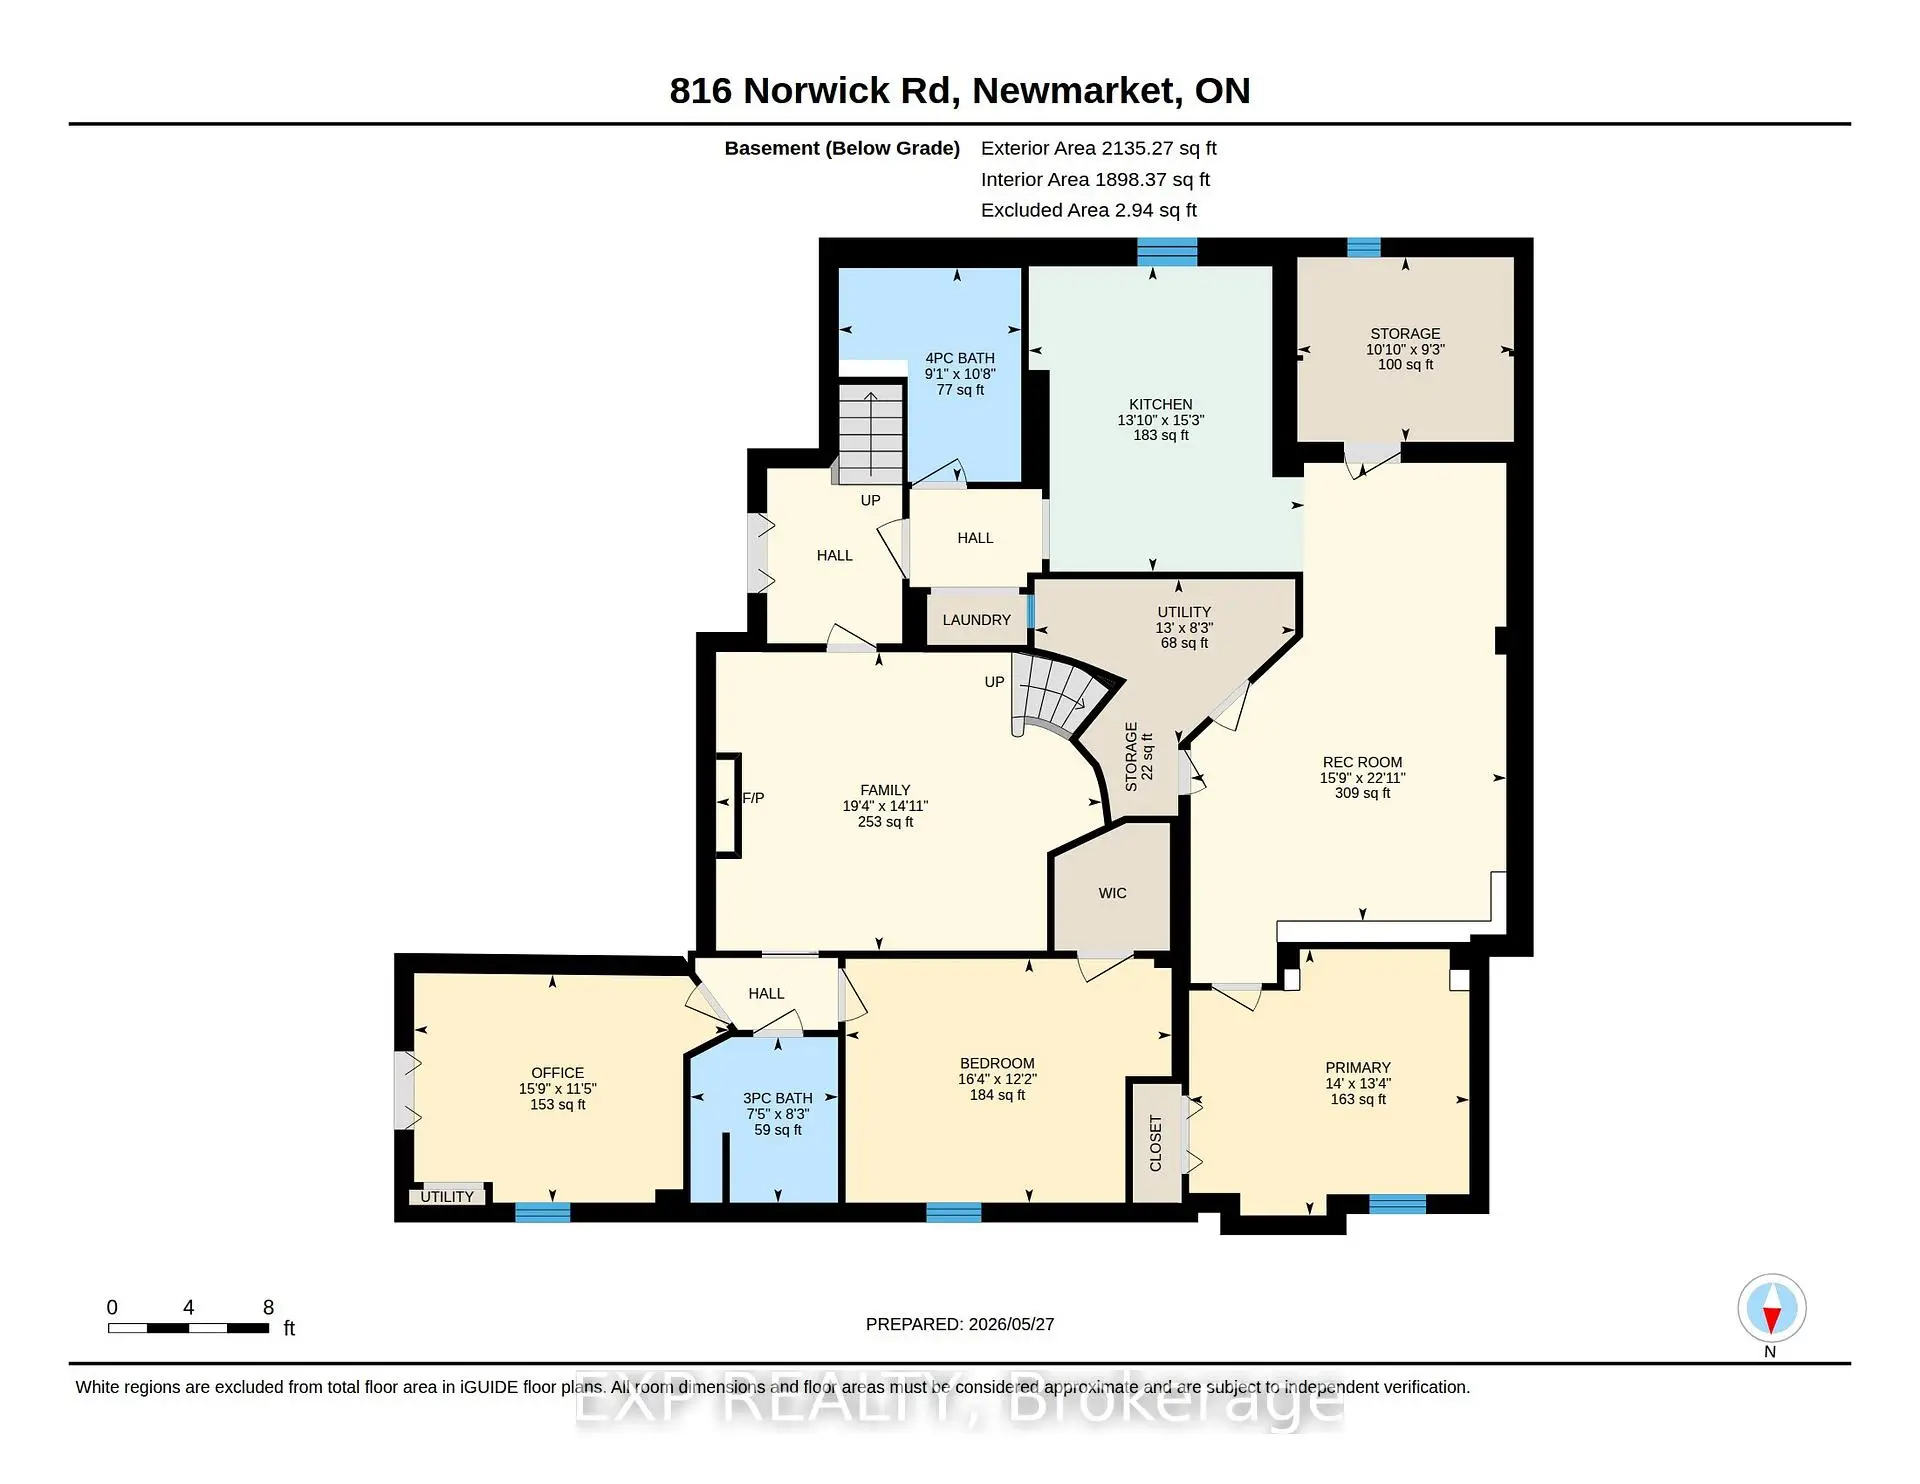
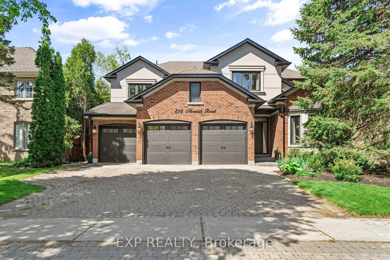
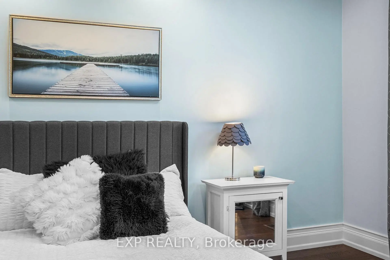
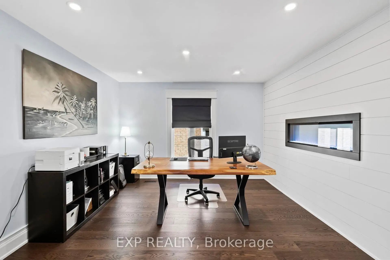
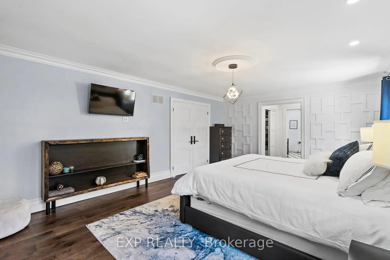
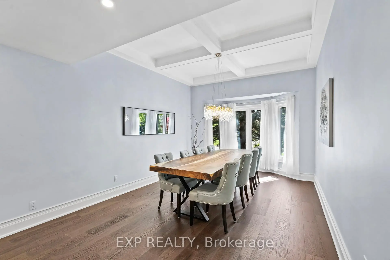
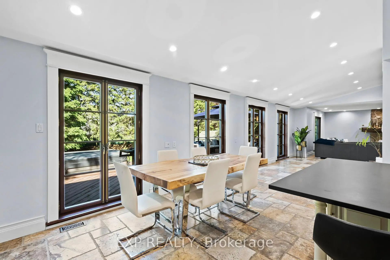
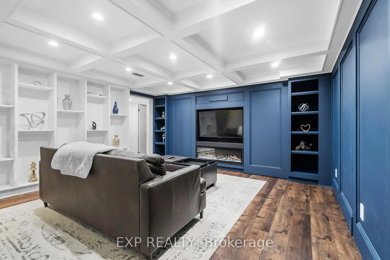
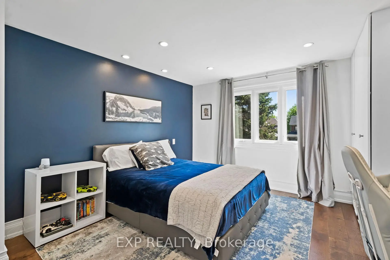
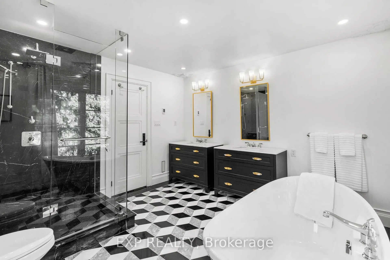
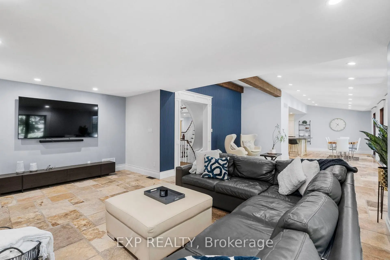
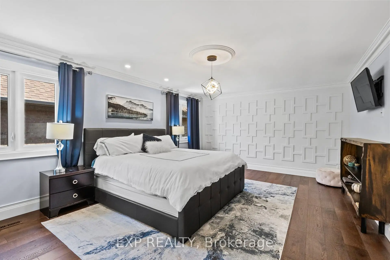
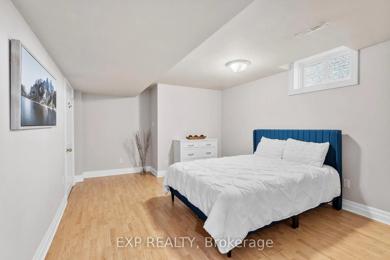
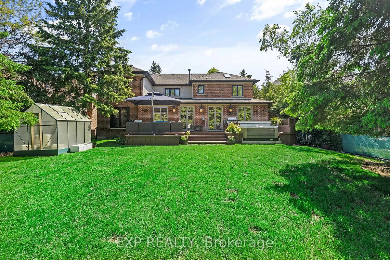
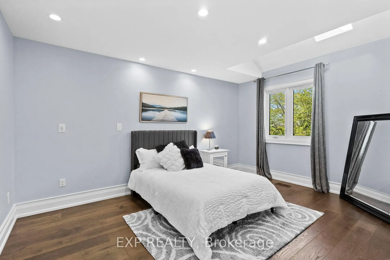
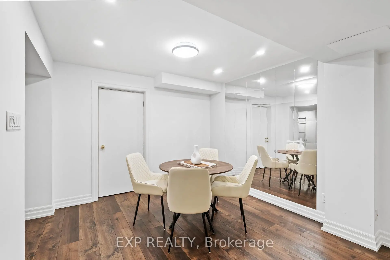
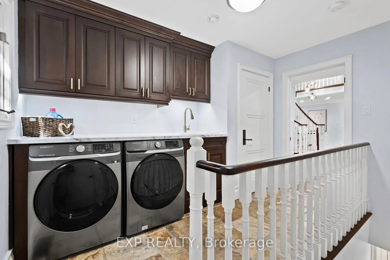
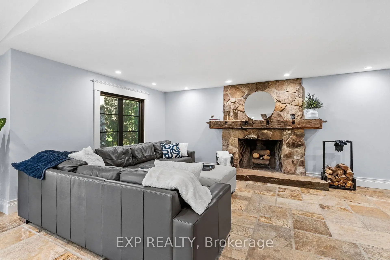
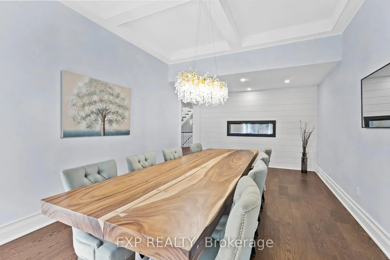
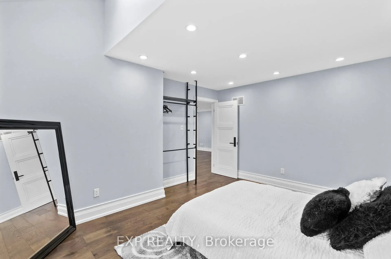
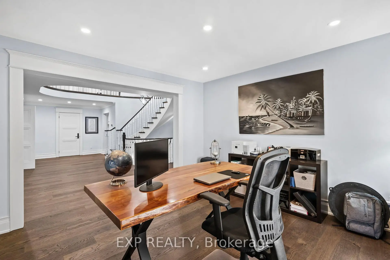
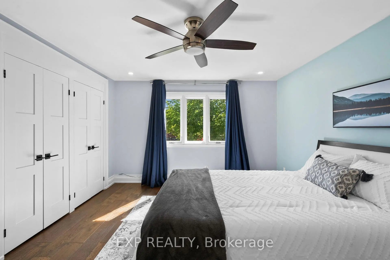
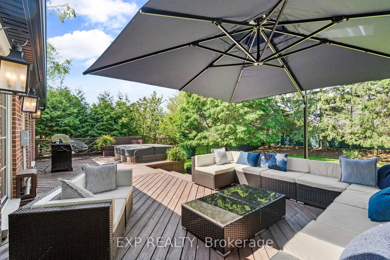
Welcome to this exceptional custom executive residence nestled on a private, west-facing lot in the heart of prestigious Stonehaven. Thoughtfully designed with timeless finishes and refined architectural details throughout, this home offers an extraordinary blend of luxury, comfort, and versatility for modern family living.The main level showcases rich hardwood flooring, elegant custom millwork, dramatic stone features, and expansive gathering spaces designed for both entertaining and everyday living. A stunning executive office with fireplace. Feature wall creates the perfect work-from-home retreat, while the open-concept living and dining areas flow seamlessly toward the backyard oasis.The private outdoor retreat is truly designed for lifestyle enjoyment, featuring extensive decking, hot tub, fire pit, and mature landscaping that creates a peaceful setting for summer evenings, entertaining, and family connection.Upstairs, the luxurious primary suite offers a tranquil escape complete with a spa-inspired ensuite featuring striking designer tile, free-standing soaker tub, oversized glass shower, and elegant finishes throughout. With an additional three large and gracious bdrms you will love the natural light flow of this home The fully finished lower level provides exceptional flexibility with a separate suite setup including kitchen, laundry, multiple bedrooms, and additional living space - ideal for extended family, multigenerational living, guests, or private accommodations. Located in one of Newmarket's most sought-after executive communities, close to top-rated schools, parks, amenities, and commuter routes, this is a rare opportunity to own a truly distinctive family estate designed for elevated living. Exterior Stucco & all metal work including downspouts and eaves -2022-, Just Installed Beautiful Wide plank Hardwood on main flr.see full list of improvements in inclusions.
主要特征
- 朝向: 后院朝西

- 睡房: 4

- 卫生间: 5

- 车库: 3

- 厨房: 2

重要信息
- 占地面接: 59.06 x 160.34 Feet

- 室内面积: 3500-5000

- 地税: $ 8933.00

- N13210532

- Listing contracted with: EXP REALTY
| 房间 | 尺寸(平方米) | 细节描述 | |
|---|---|---|---|
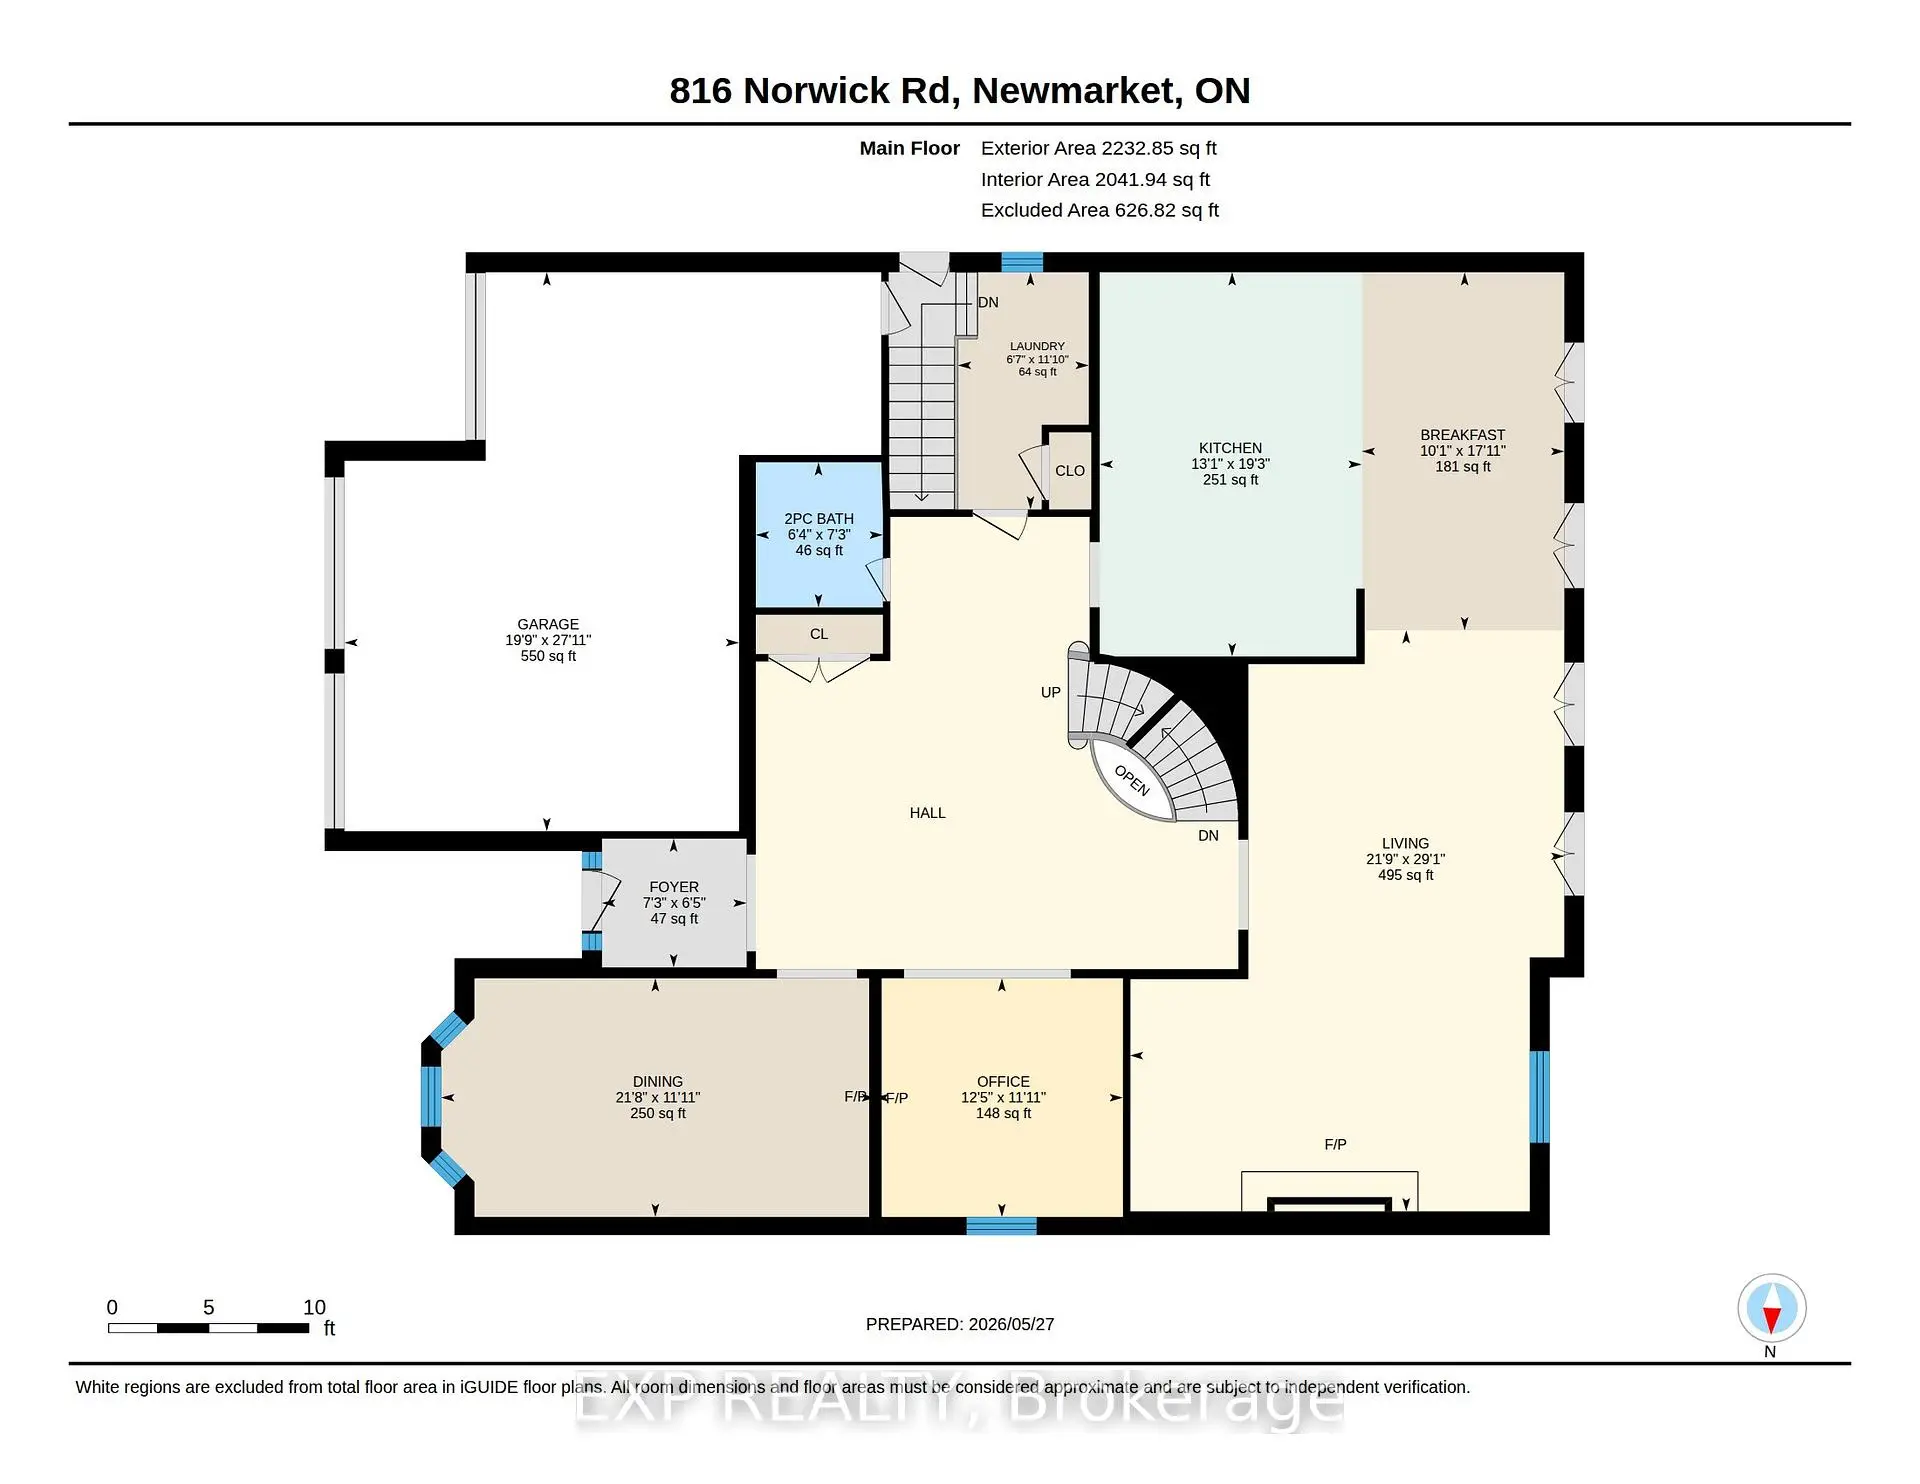
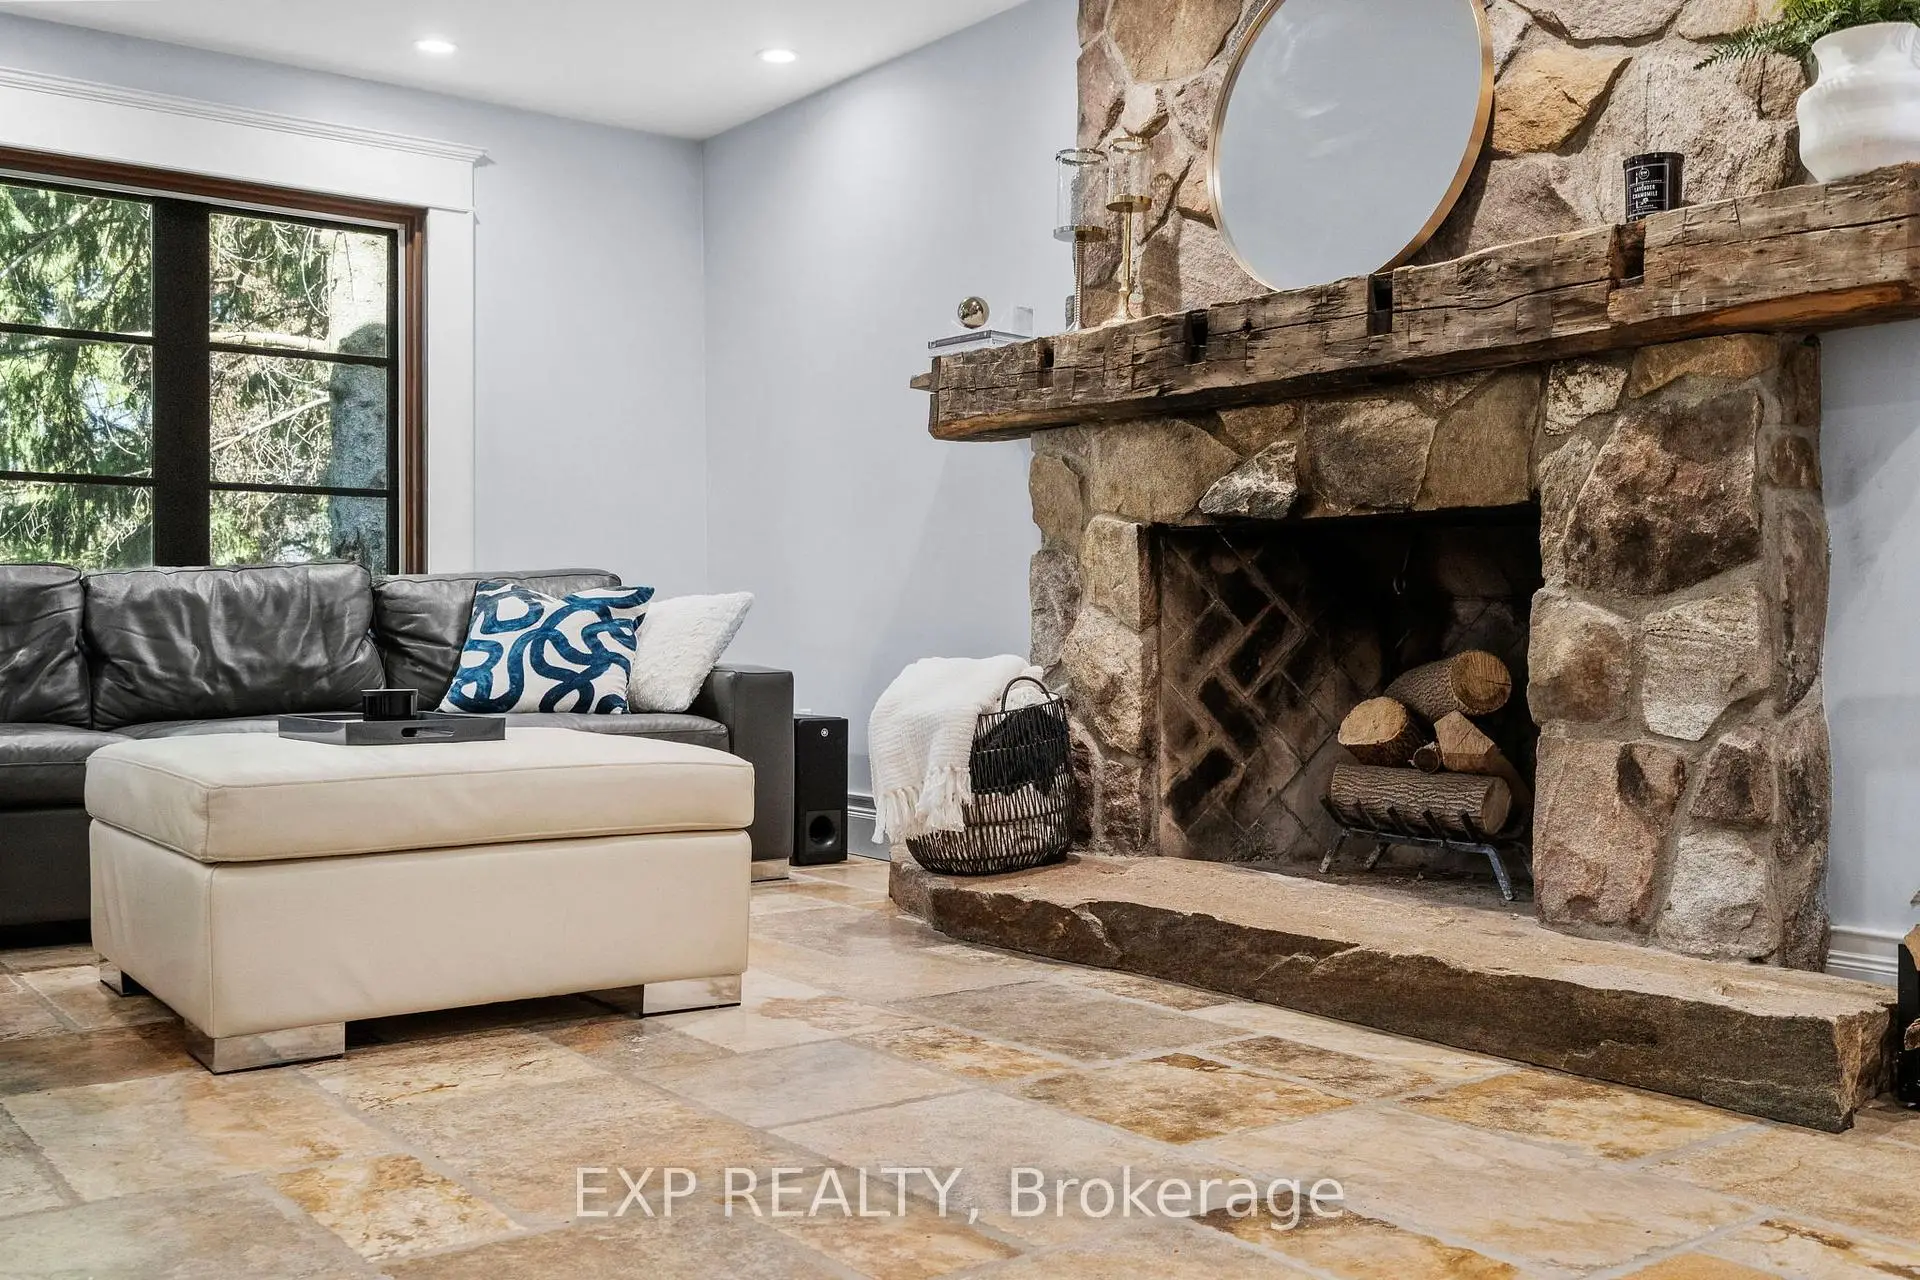
| 客厅 Rm | 21.90x29.10 | 硬木地板, 大窗, 石头壁炉 |
|
| 晚餐室 Rm | 21.80x11.11 | , 硬木地板, 大窗 |
|
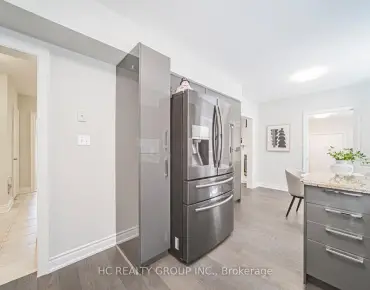
| 厨房 | 13.10x19.30 | 即吃式厨房, 中心岛, 不锈钢电器 |
|
| 早餐室 | 10.10x17.11 | 开放式概念, 合并厨房, 走出式后院 |
|
| 办公室 | 12.50x11.11 | 2路壁炉, 大窗, |
|
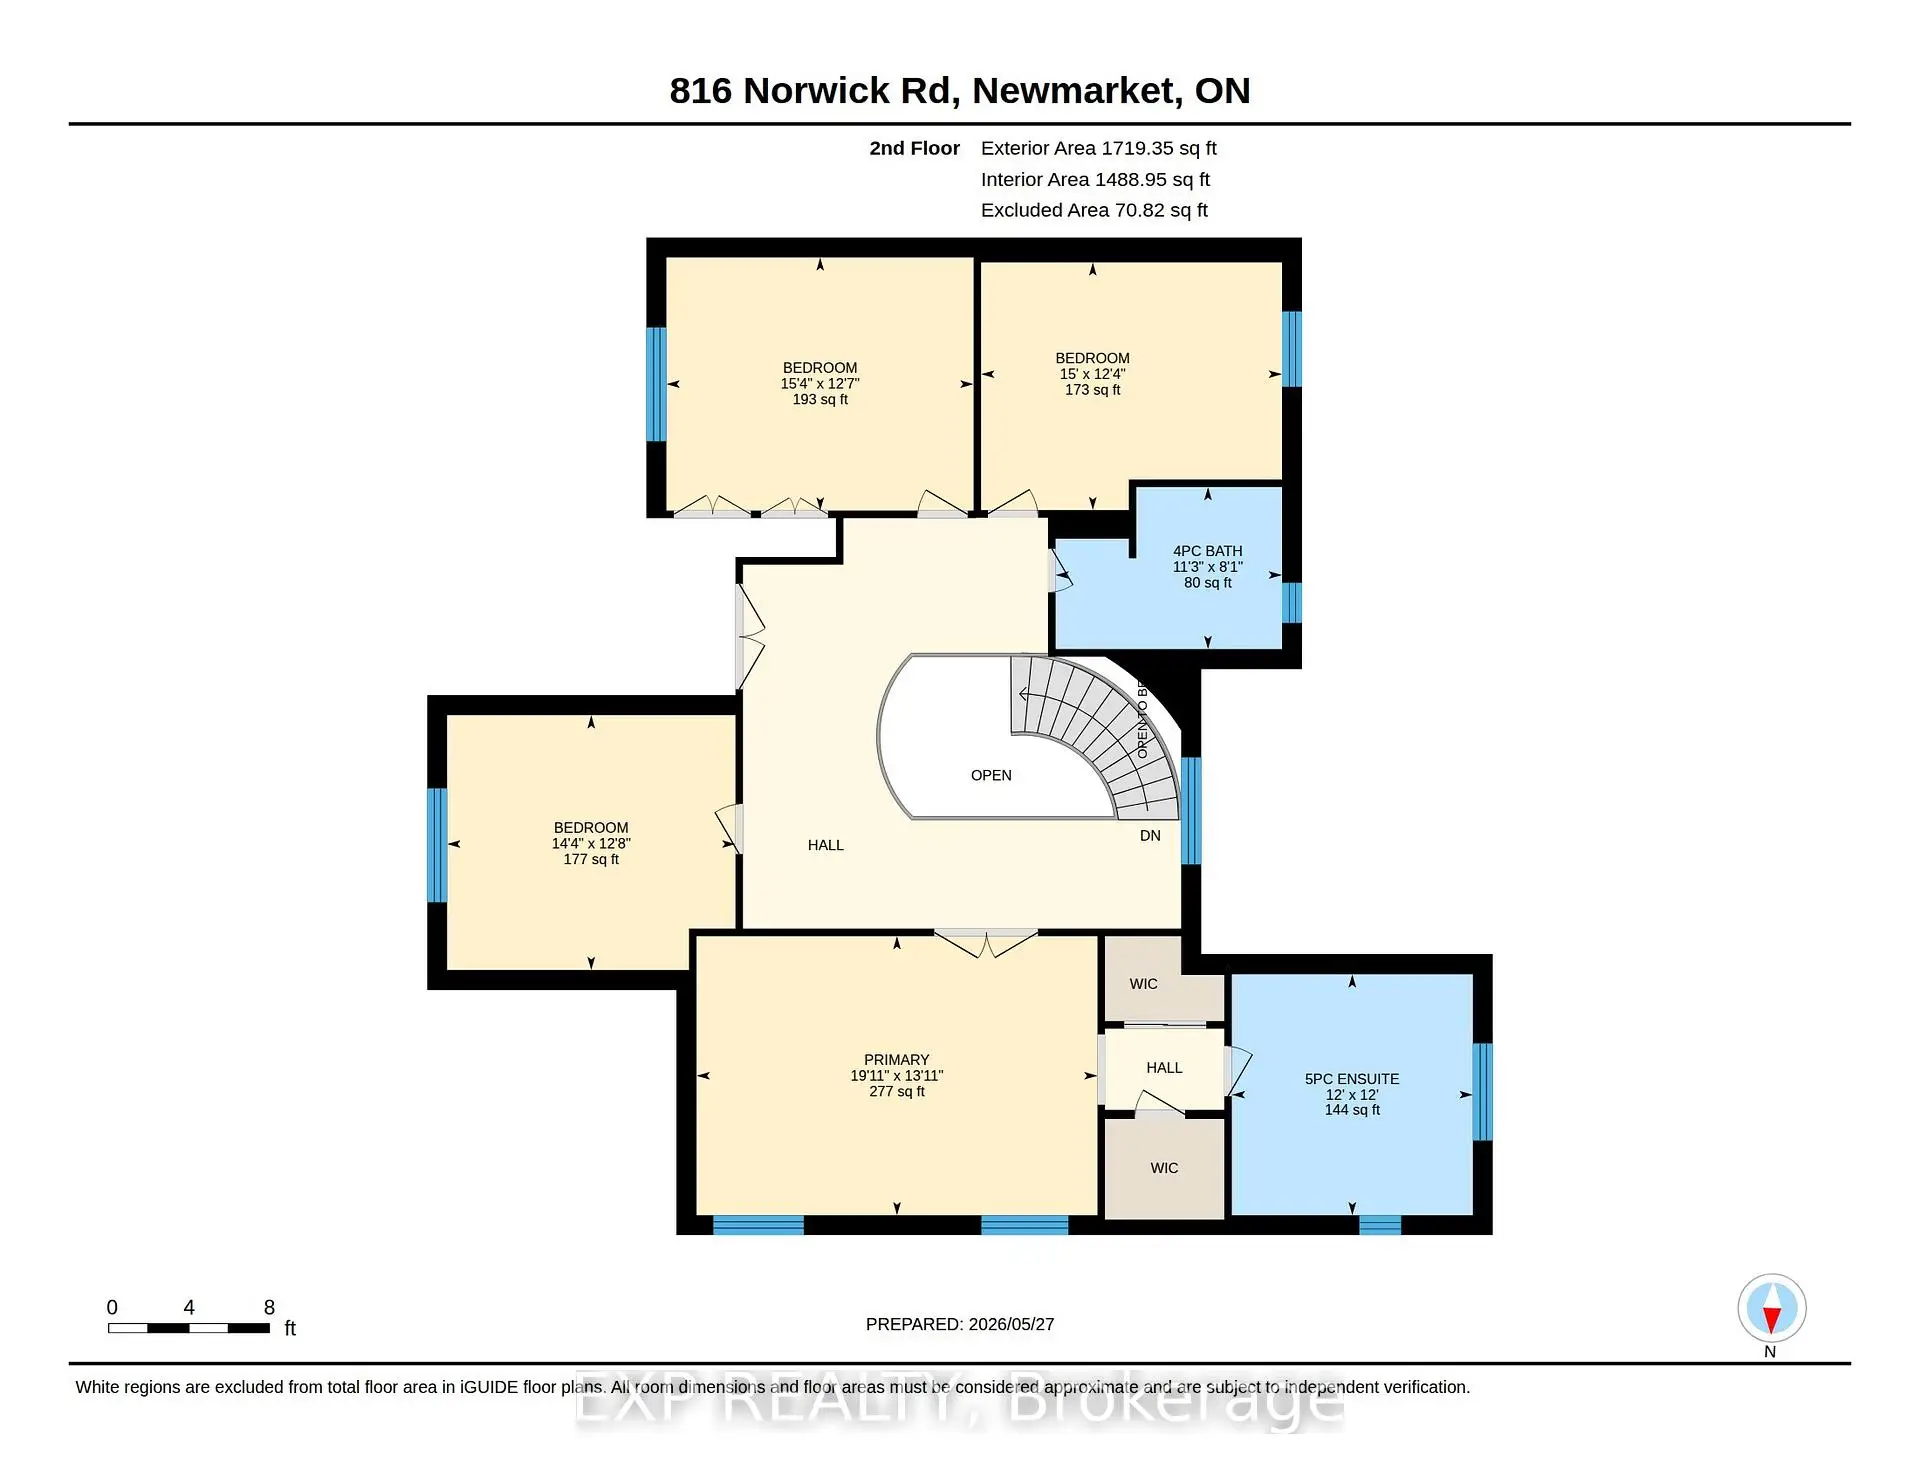
| Primary B | 19.11x13.11 | 5pcs卫生间套间, , 硬木地板 |
|
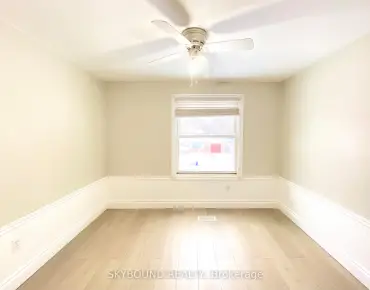
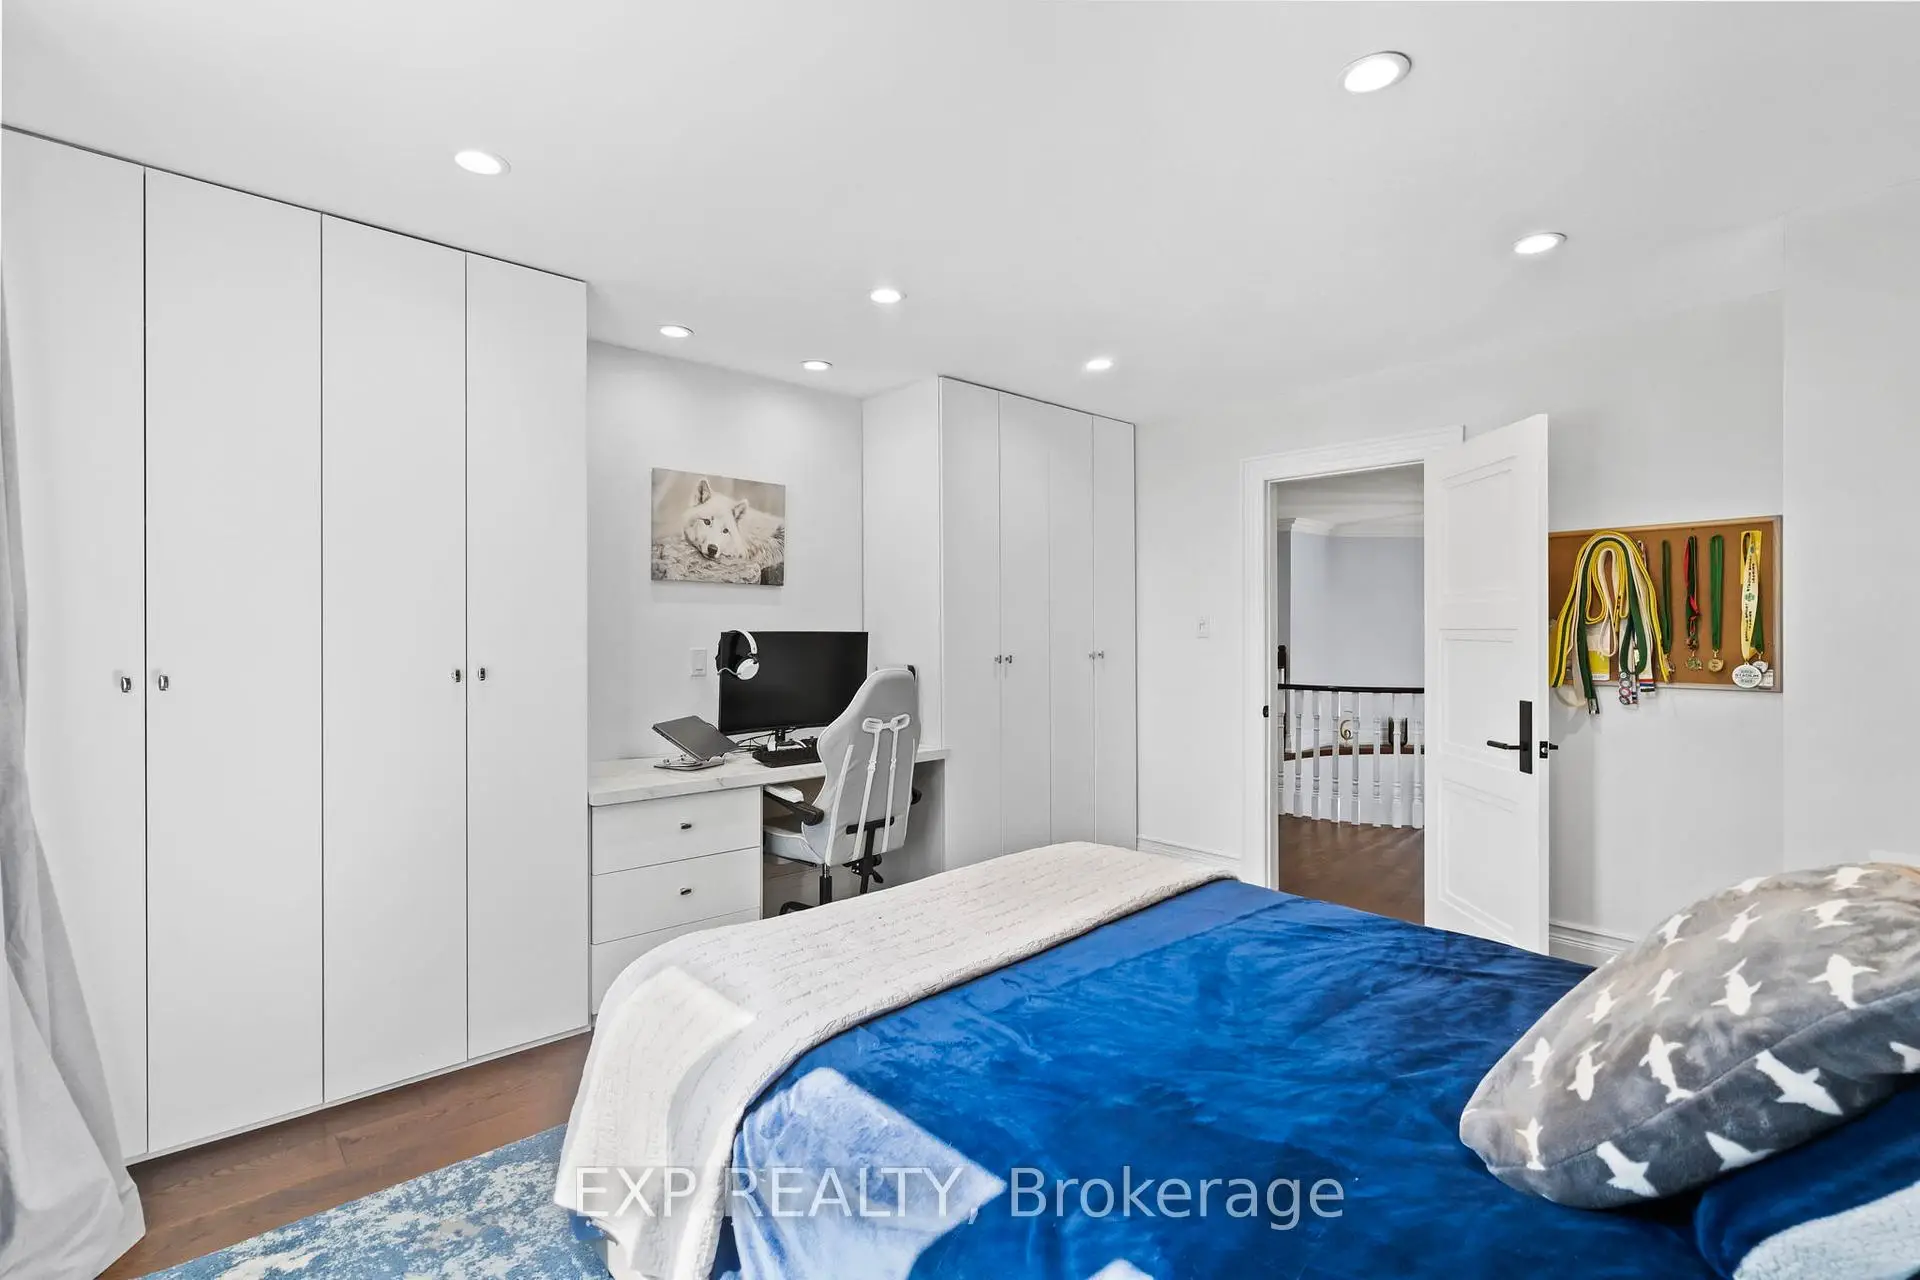
| 第二间卧室 | 15.00x12.40 | 双壁橱, 硬木地板, 智能衣橱 |
|
| 第三间卧室 | 15.40x12.00 | 双壁橱, 窗户, 硬木地板 |
|
| 第四间卧室 | 14.40x12.80 | 壁橱, 窗户, 硬木地板 |
|
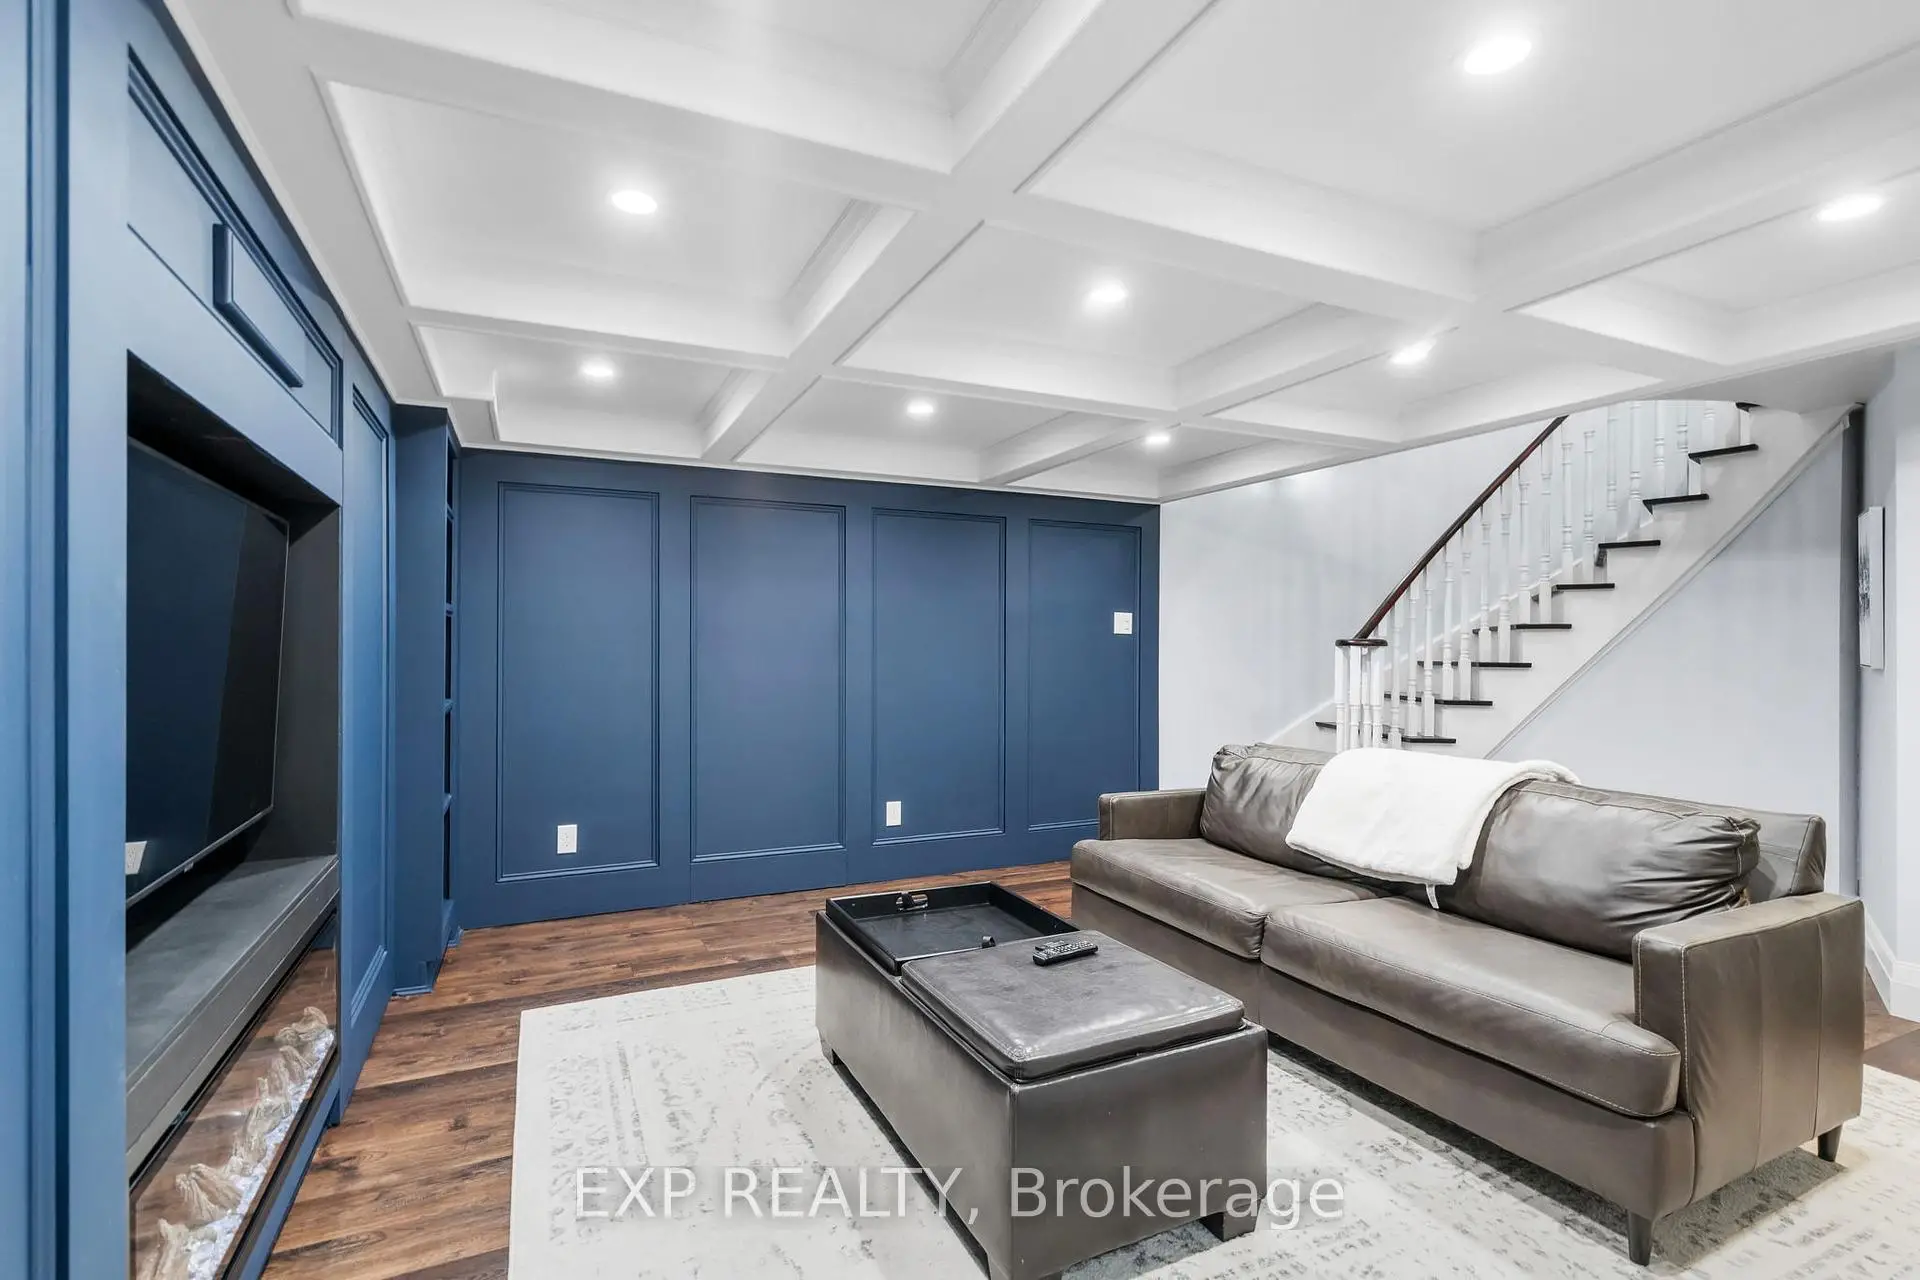
| 娱乐室reatio | 15.00x22.00 | 复合地板, |
|
| Media Rm | x | 智能书柜, , 电壁炉 |
|
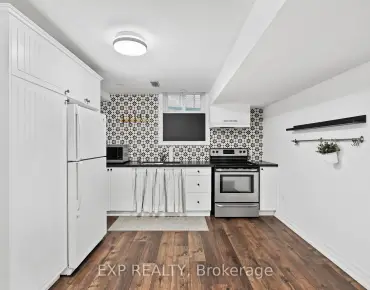
| 厨房 | x | 瓷砖地板 |
| 卫生间 | 卫浴件数 | 所在楼层 | |
|---|---|---|---|
| 1间 | 5件套 | Second |
|
| 1间 | 4件套 | Second |
|
| 1间 | 3件套 | Basement |
|
| 1间 | 3件套 | Basement |
|
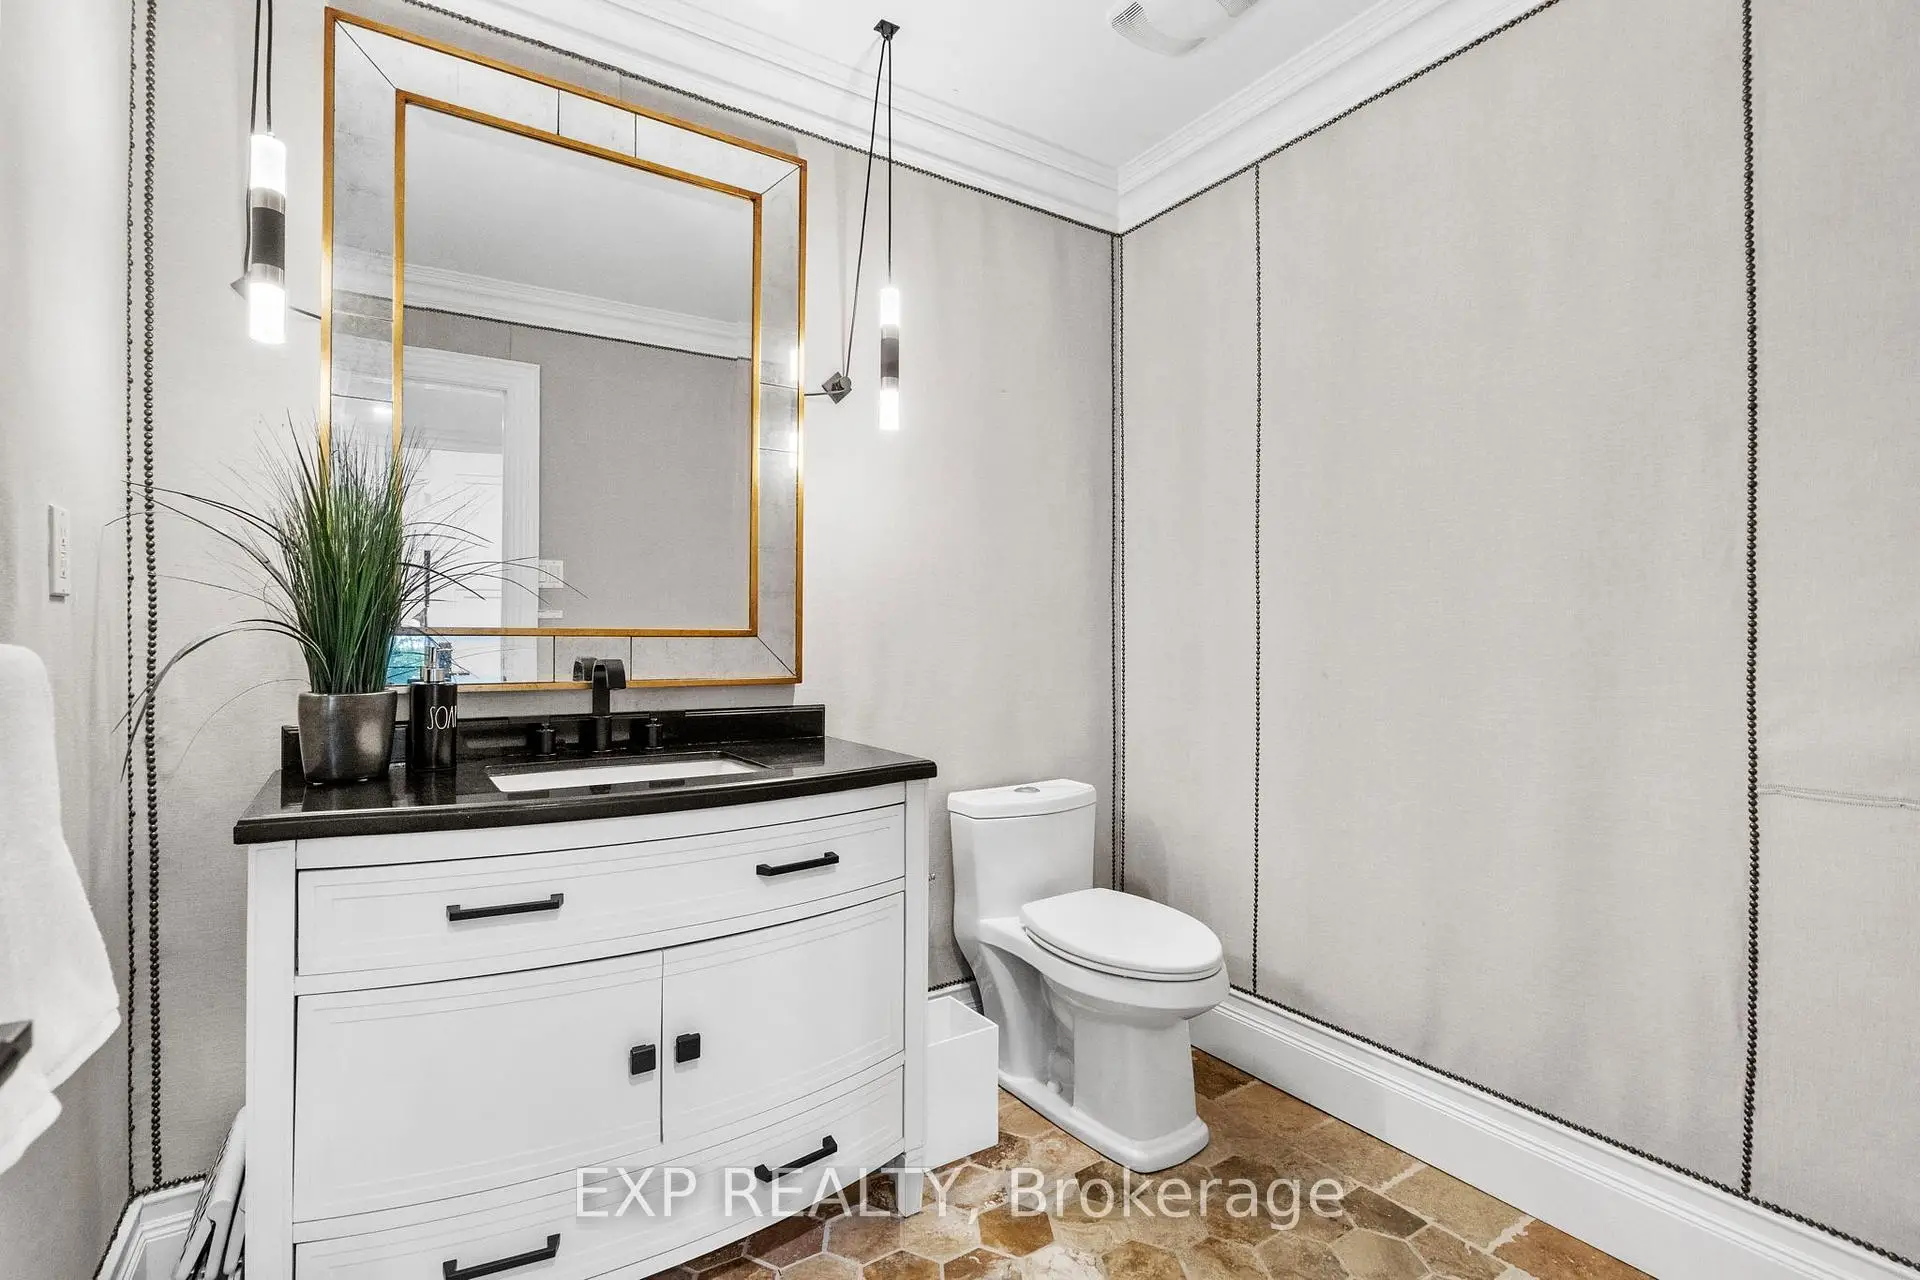
| 1间 | 2件套 | 主层 |
房屋简介
房屋位于Stonehaven Ave and Lockwood Circl交界附近, 这间4房5卫3车库两层独立房户型朝西向. 816 Norwick Rd拥有3连接式停车位. 地下室Apartment Separate Ent. 房屋及周边设施包括WaterHeater,In-LawSuite和In-LawCapability等. 客厅 Rm, 晚餐室 Rm, 厨房, 早餐室和 办公室在主层.学校信息
小学
-
对口学区学校在 3022学校里排名 751 (分数: 7.2)距离学校0.2公里 (走路大约4分钟)
-
法语沉浸课程学校
在 3022学校里排名 2196 (分数: 5.0)距离学校2.5公里 (开车大约8分钟) -
-
-
天主教天才项目学校
在 3022学校里排名 626 (分数: 7.4)距离学校15.8公里 (开车大约47分钟) 中学
-
排名: 48/746 (分数: 8.5) 5年平均分: 44/746 (分数: 8.1)距离学校1.4公里 (走路大约25分钟)
-
排名: 48/746 (分数: 8.5) 5年平均分: 44/746 (分数: 8.1)距离学校1.4公里 (走路大约25分钟)
-
艺术特色学校
排名: 219/746 (分数: 7.0) 5年平均分: 257/746 (分数: 6.6)距离学校3.3公里 (开车大约10分钟) -
AP课程学校 IB课程
排名: 1/746 (分数: 10.0) 5年平均分: 2/746 (分数: 9.3)距离学校5.3公里 (开车大约16分钟) -
天主教对口学区学校
排名: 259/746 (分数: 6.8) 5年平均分: 195/746 (分数: 7.0)距离学校2.5公里 (开车大约7分钟) -
排名: 259/746 (分数: 6.8) 5年平均分: 195/746 (分数: 7.0)距离学校2.5公里 (开车大约7分钟)
-
排名: 259/746 (分数: 6.8) 5年平均分: 195/746 (分数: 7.0)距离学校2.5公里 (开车大约7分钟)