Huron Heights-Leslie Valley, Newmarket, L3Y 4Z2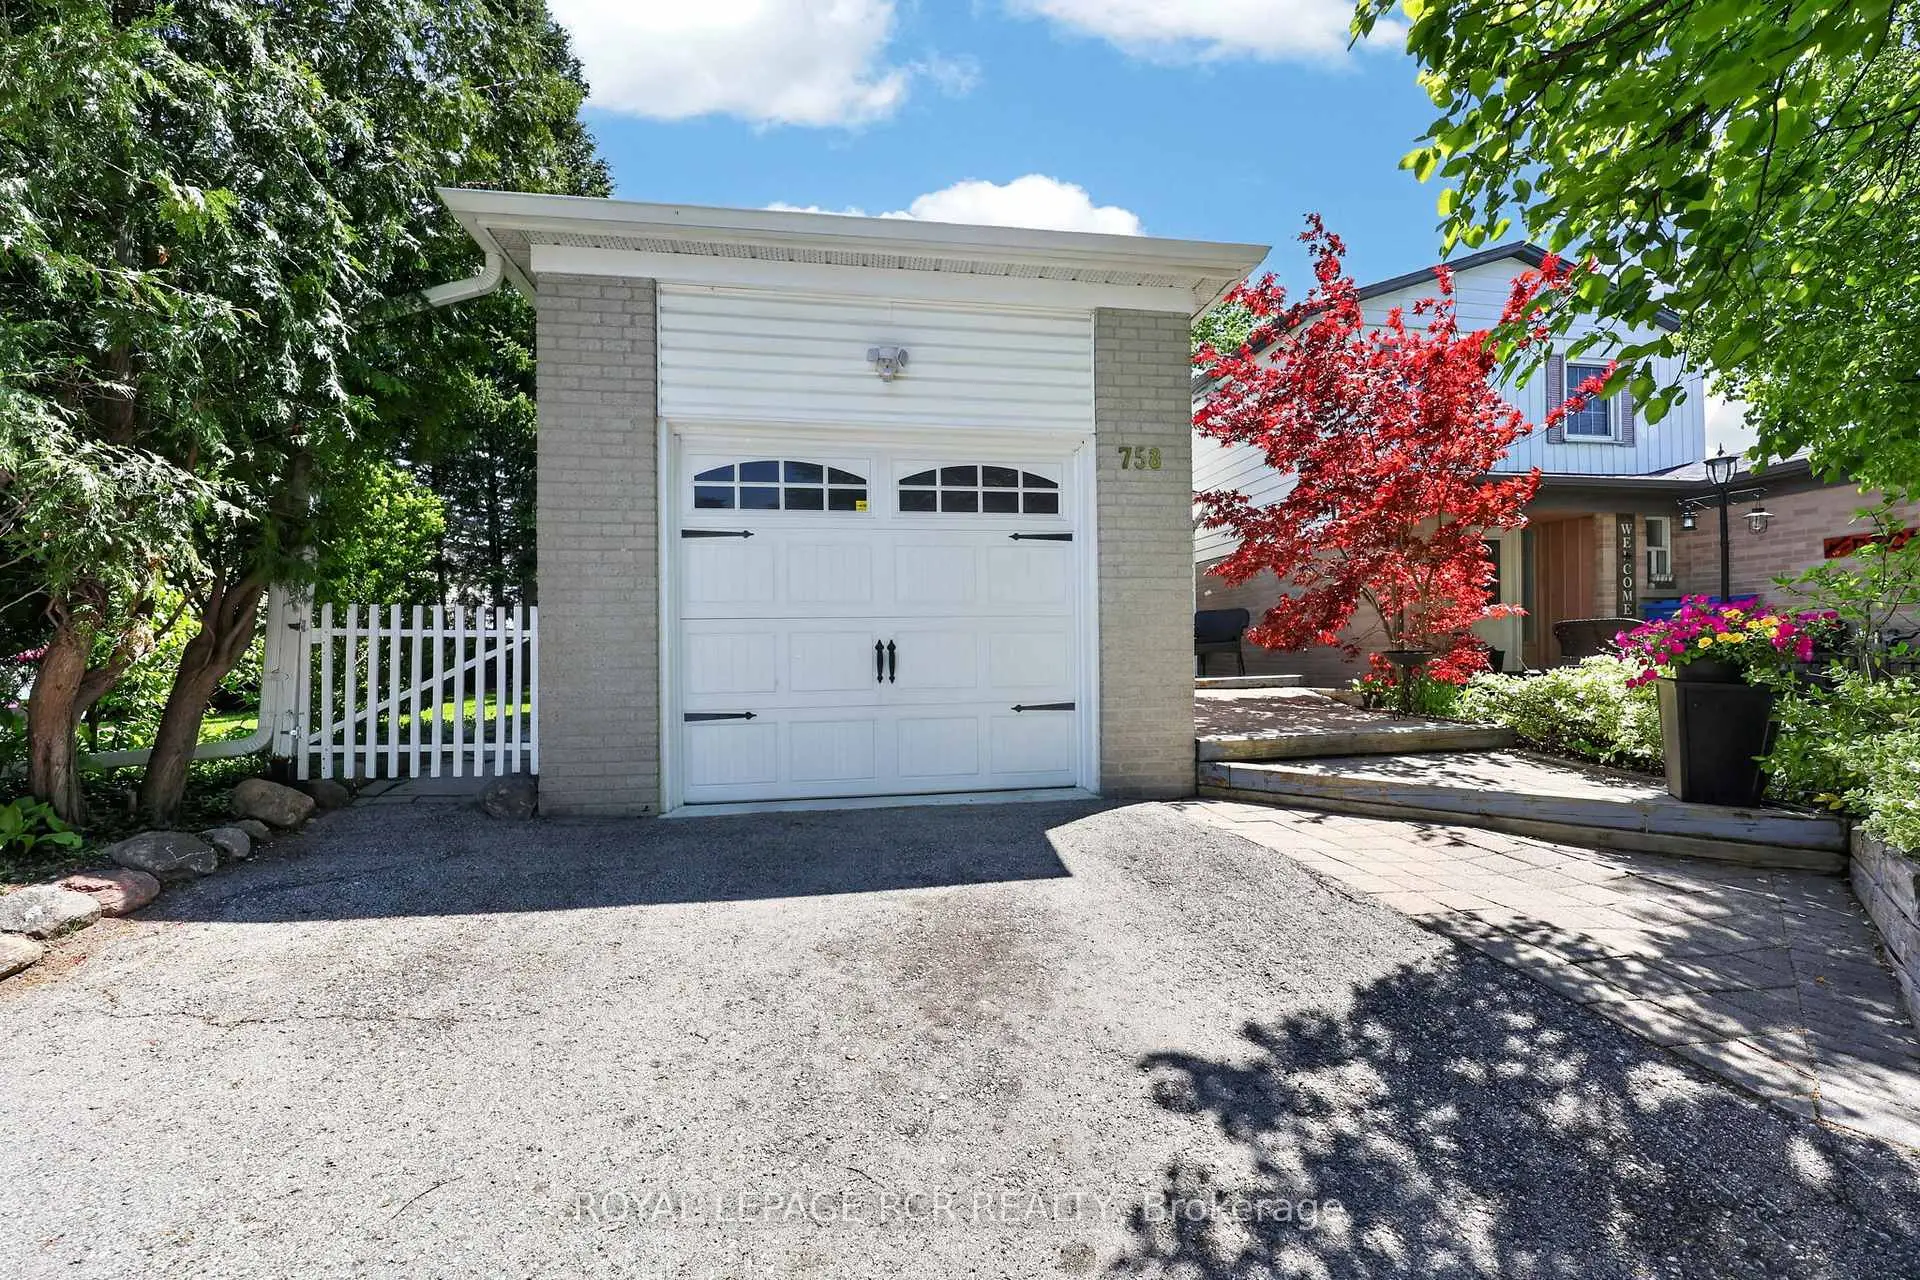

房屋信息
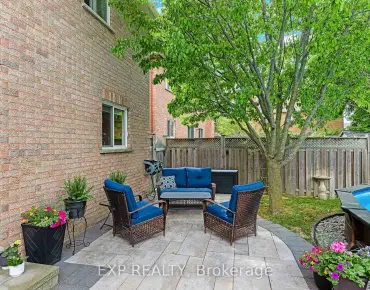
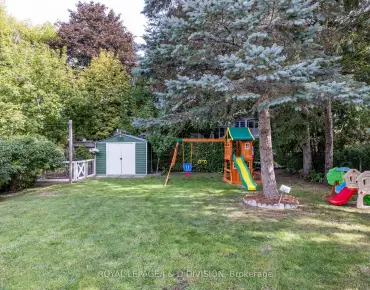
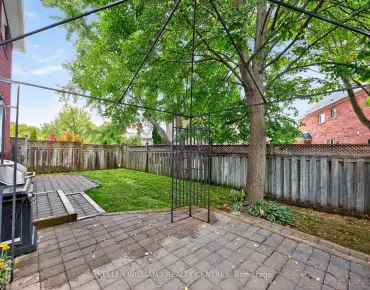
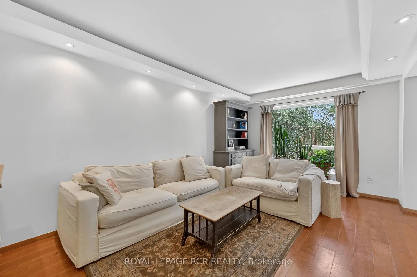
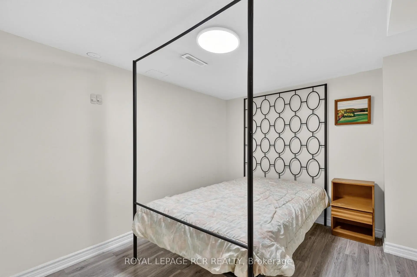
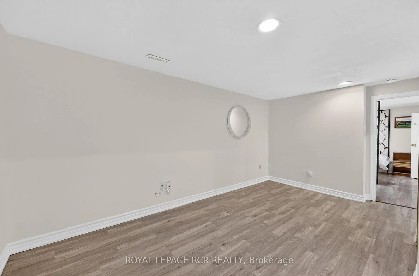
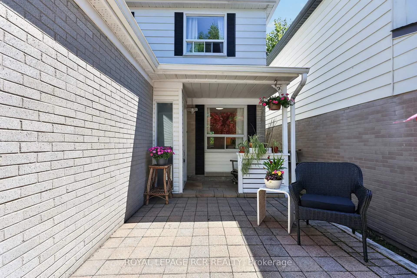
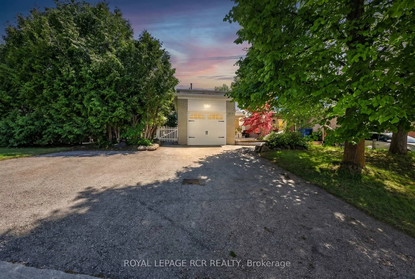
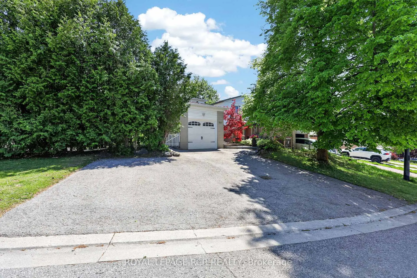
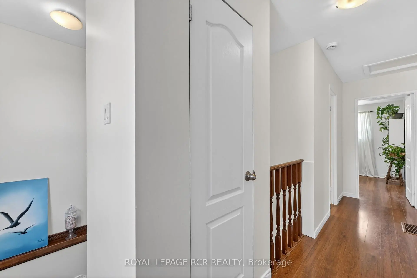
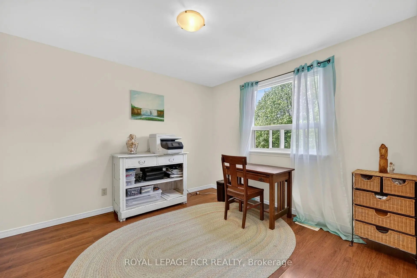
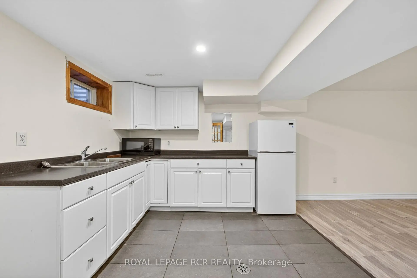
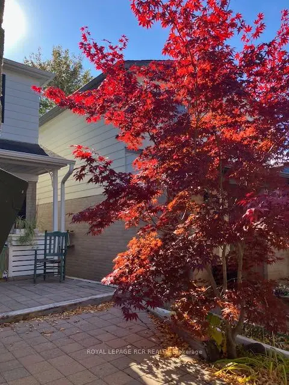
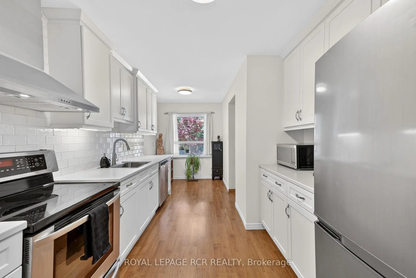
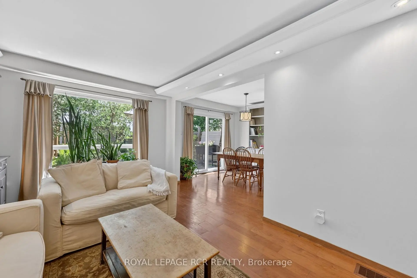
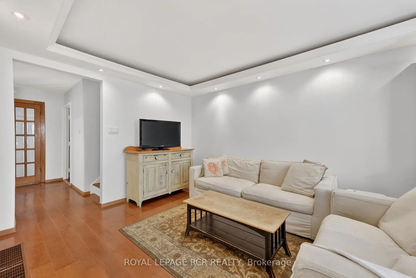
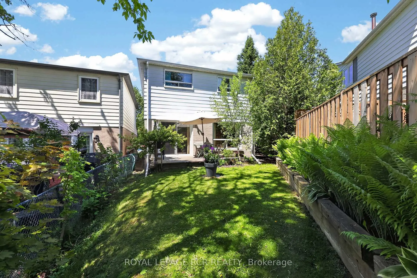
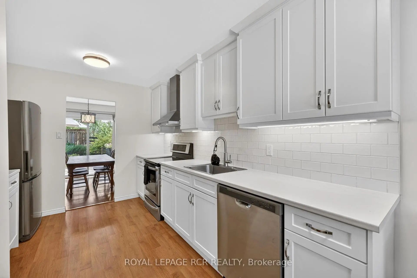
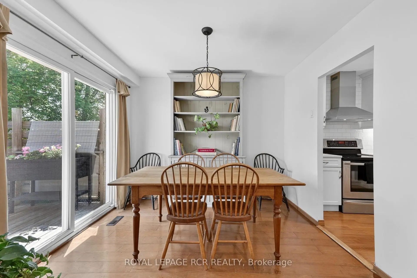
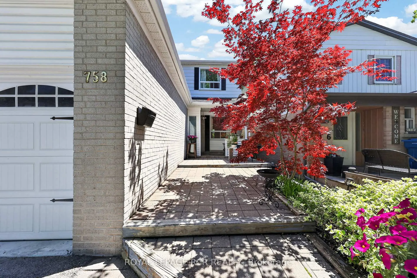
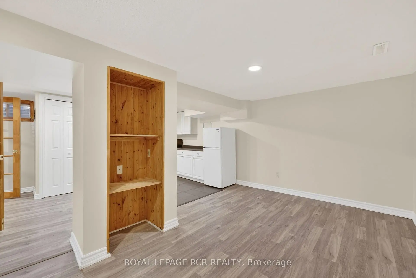
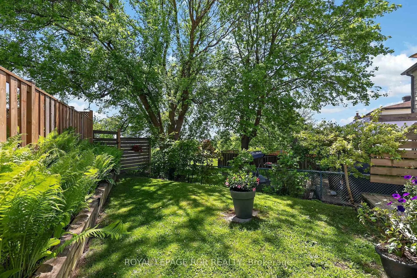
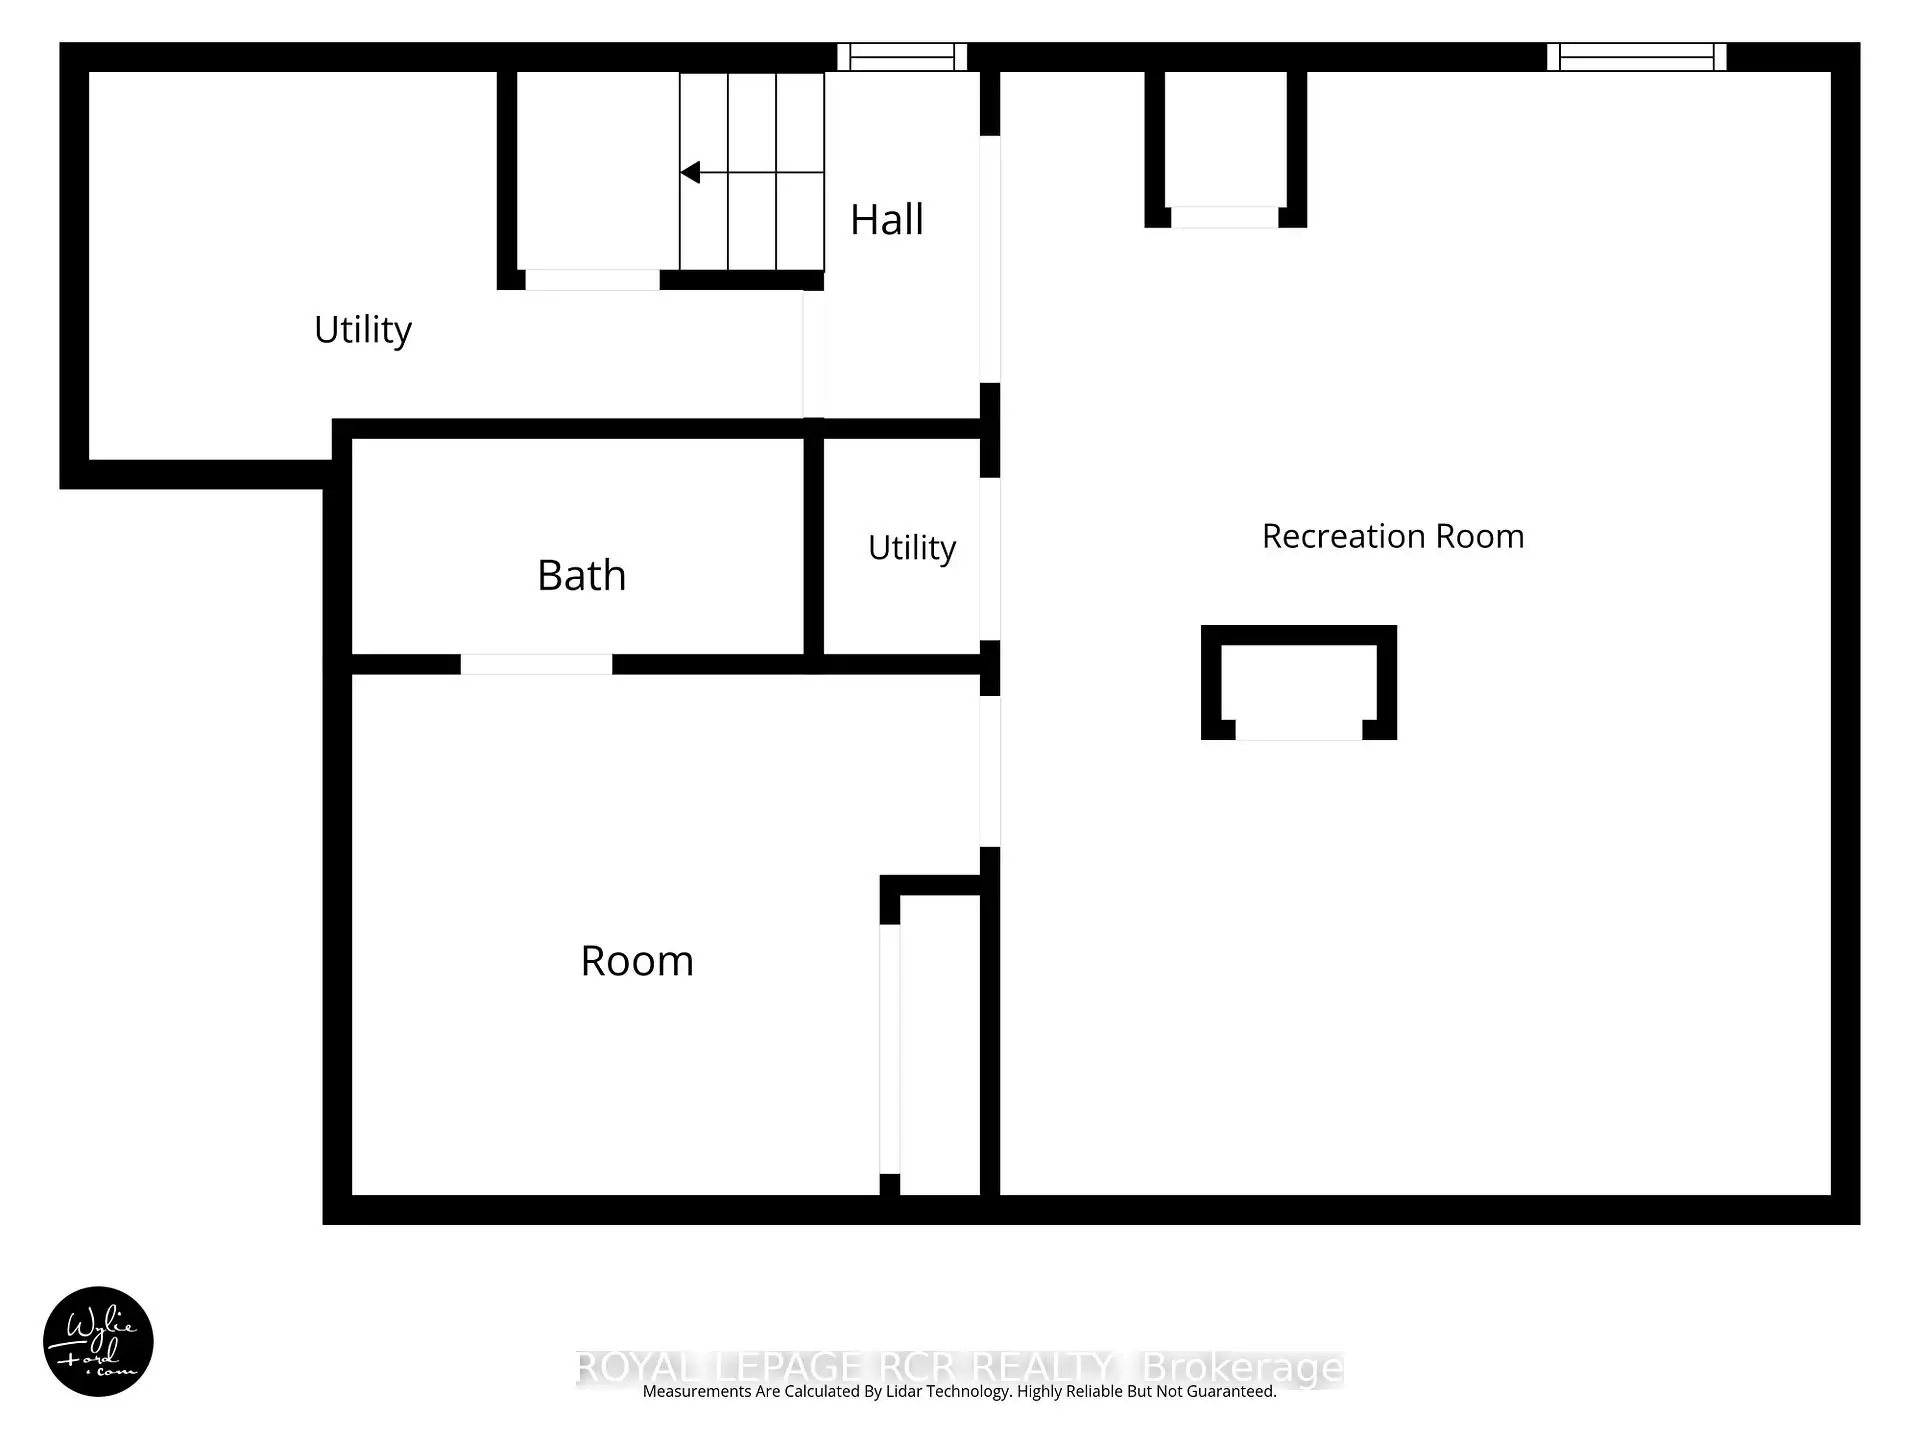
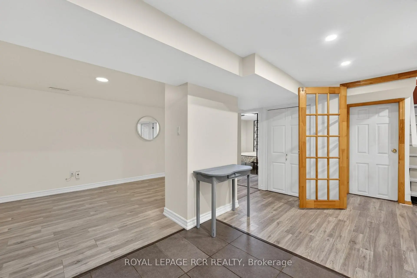
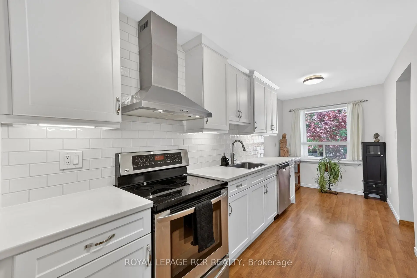
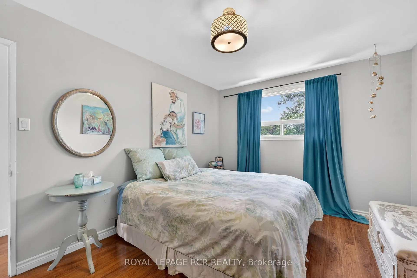
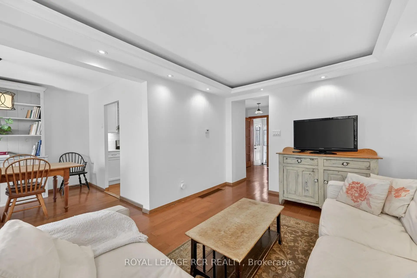
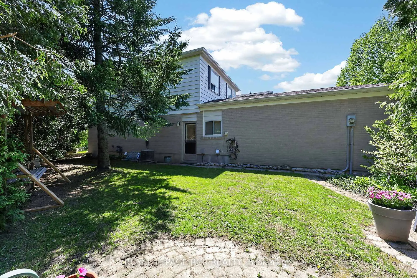
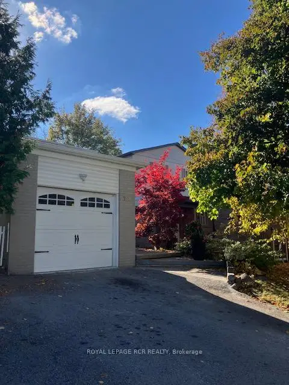
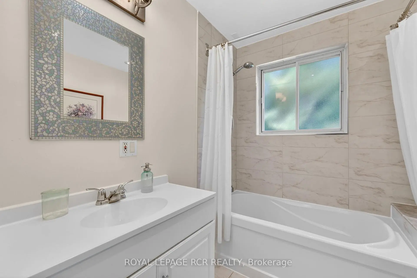
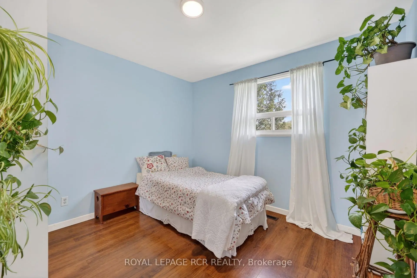
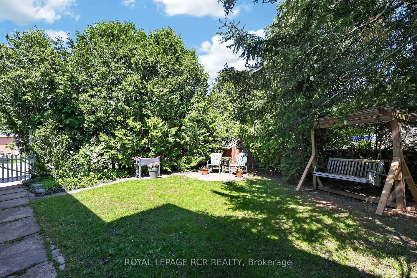
Sun-filled southern exposure family home in the heart of Newmarket with no neighbors behind. This fantastic 3-bedroom, 3-bath home features numerous updates and a functional layout ideal for families, multi-generational living or investment. Freshly painted in 2026, and newer neutral kitchen with tile backsplash, updated eavestrough. The home offers engineered hardwood and laminate flooring throughout, and an updated basement in-law suite with separate side entrance and unique private yard, Kitchen, Bedroom with ensuite, Living area, private laundry (unit previously registered with the town). Important details: upstairs bathroom was renovated in 2015, furnace (2015), A/C (2015), sliding door (2015), basement windows (2015), roof (2014), big blue water filtration system (2016), Water Softener (2017). Conveniently located within walking distance to schools, Go Train, parks, and everyday amenities. Only a 2min walk to bus stop!
主要特征
- 朝向: 后院朝南

- 睡房: 3

- 卫生间: 3

- 车库: 1

- 厨房: 1

重要信息
- 占地面接: 73.39 x 105.08 Feet

- 室内面积: 1100-1500

- 地税: $ 4331.03

- N13207616

- Listing contracted with: ROYAL LEPAGE RCR REALTY
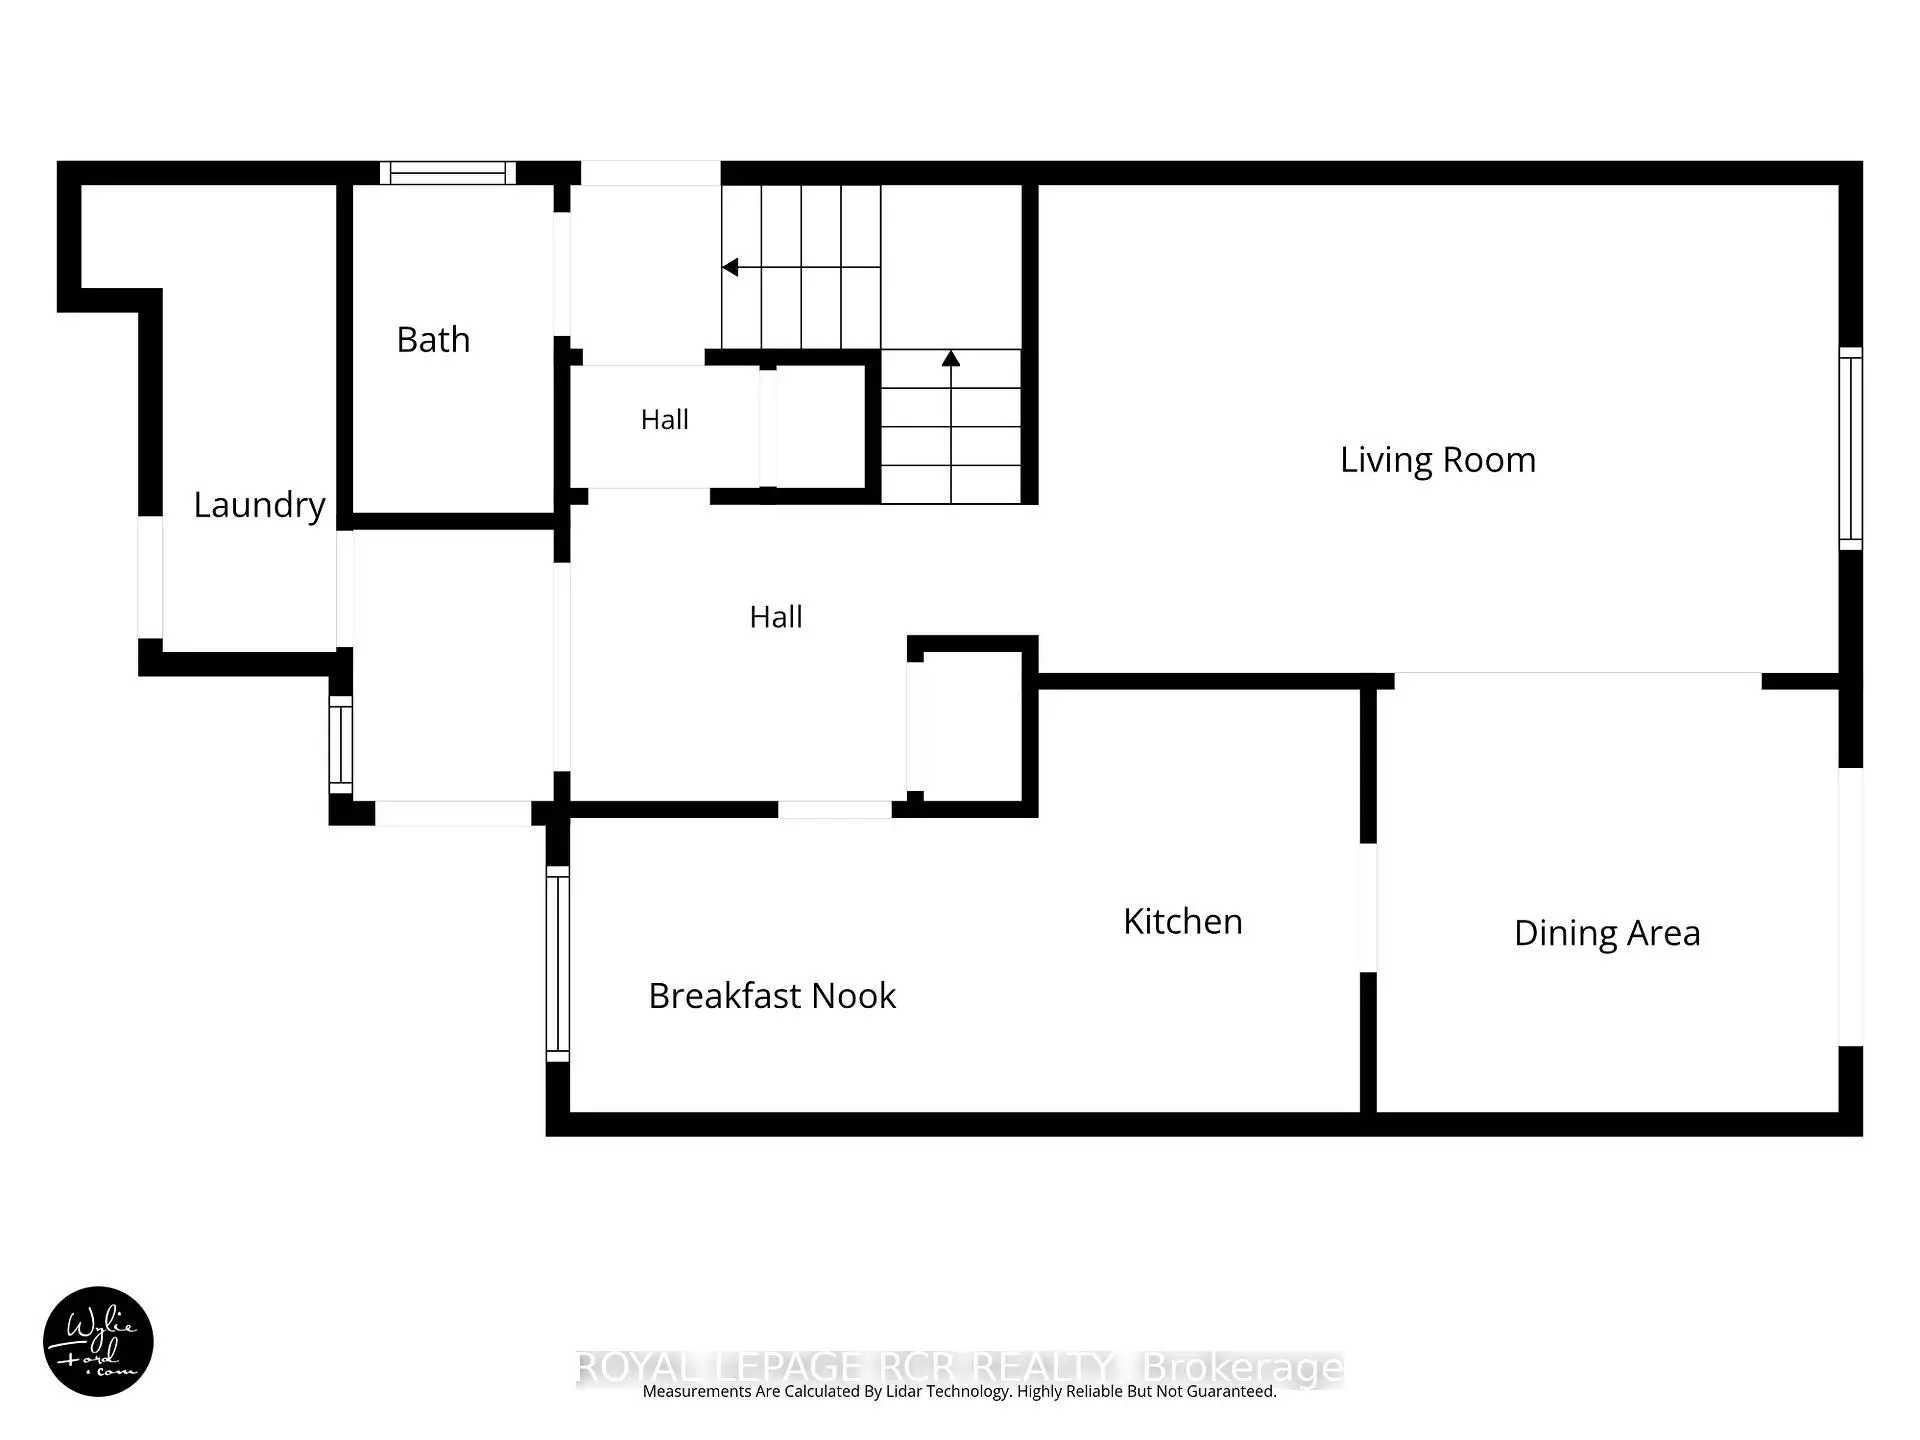
| 房间 | 尺寸(平方米) | 细节描述 | |
|---|---|---|---|
| 门厅 | 3.10x1.96 | 步入车库, 壁橱 |
|
| 厨房 | 5.10x15.80 | 防溅挡板, 不锈钢电器 |
|
| 客厅 Rm | 5.31x3.24 | 合并餐饮 |
|
| 晚餐室 Rm | 3.07x2.81 | 合并客厅, 走出式后院, 滑动门 |
|
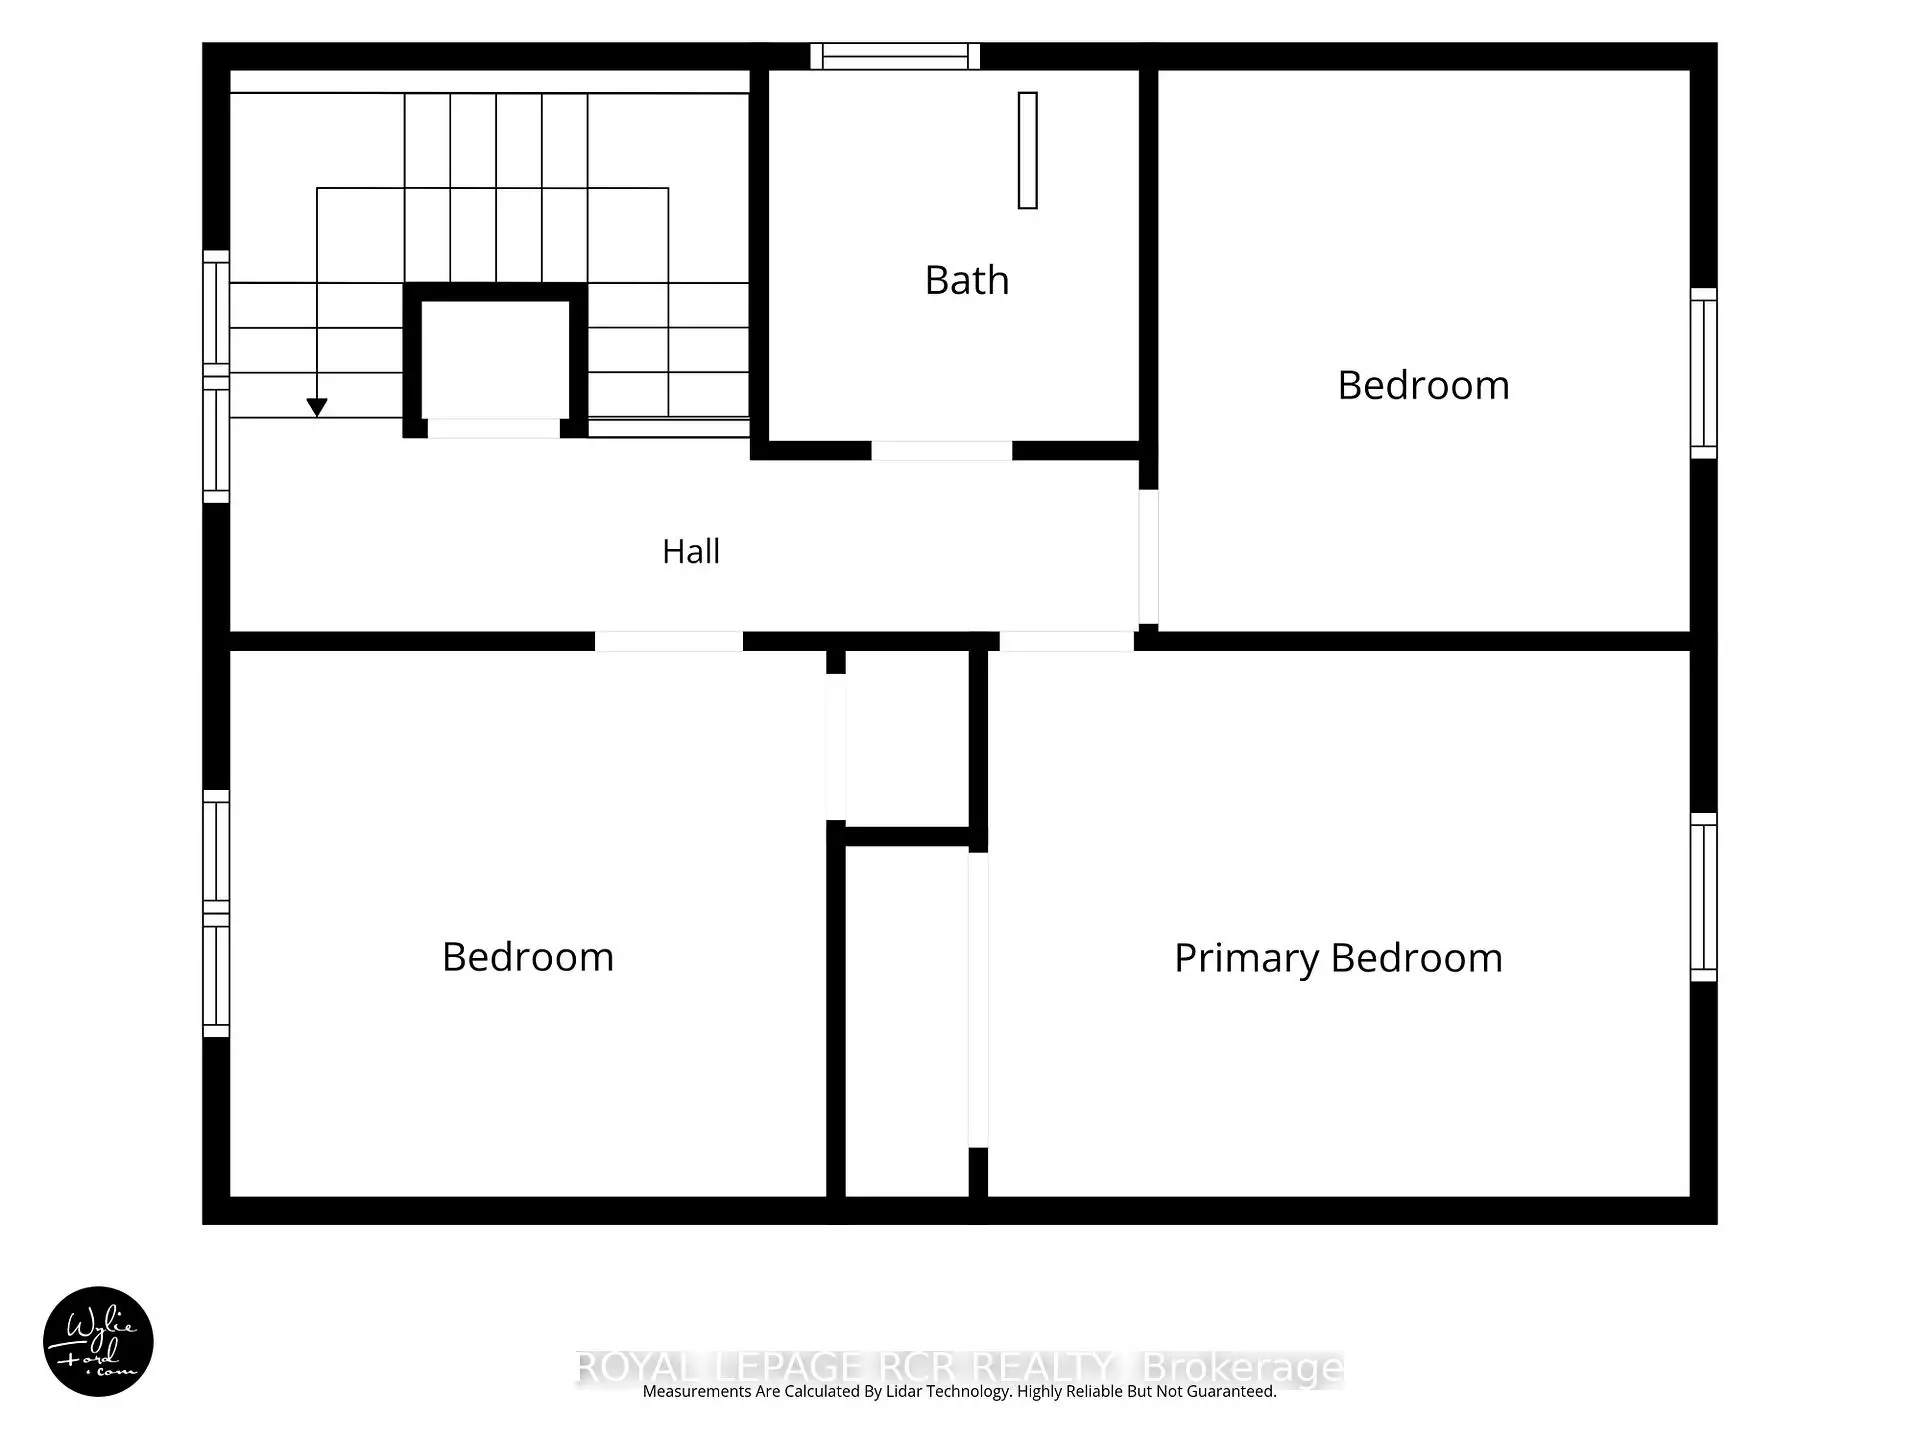
| Primary B | 4.05x3.15 | 大衣橱 |
|
| 卧室 | 3.44x3.15 | ||
| 卧室 | 3.07x3.23 | ||
| 厨房 | 4.55x6.15 | 开放式概念, 复合地板, 合并客厅 |
|
| 卧室 | 3.44x2.86 | 复合地板 |
| 卫生间 | 卫浴件数 | 所在楼层 | |
|---|---|---|---|
| 1间 | 2件套 | 主层 |
|
| 1间 | 4件套 | Second |
|
| 1间 | 4件套 | Basement |
房屋简介
房屋位于Huron Heights & Davis Dr交界附近, 这间3房3卫单车库两层连屋户型朝南向. 758 Beman Dr拥有单连接式停车位. 房屋及周边设施包括WaterHeaterOwned,CarpetFree和In-LawSuite等. 门厅, 厨房, 客厅 Rm和 晚餐室 Rm在主层.学校信息
小学
-
-
法语沉浸课程学校
在 3022学校里排名 2196 (分数: 5.0)距离学校1.2公里 (走路大约22分钟) -
-
-
天主教天才项目学校
在 3022学校里排名 626 (分数: 7.4)距离学校19.3公里 (开车大约58分钟) 中学
-
对口学区学校排名: 219/746 (分数: 7.0) 5年平均分: 257/746 (分数: 6.6)距离学校0.3公里 (走路大约5分钟)
-
排名: 48/746 (分数: 8.5) 5年平均分: 44/746 (分数: 8.1)距离学校2.4公里 (开车大约7分钟)
-
排名: 219/746 (分数: 7.0) 5年平均分: 257/746 (分数: 6.6)距离学校0.3公里 (走路大约5分钟)
-
艺术特色学校
排名: 219/746 (分数: 7.0) 5年平均分: 257/746 (分数: 6.6)距离学校0.3公里 (走路大约5分钟) -
AP课程学校 IB课程
排名: 1/746 (分数: 10.0) 5年平均分: 2/746 (分数: 9.3)距离学校8.6公里 (开车大约26分钟) -
天主教对口学区学校
排名: 259/746 (分数: 6.8) 5年平均分: 195/746 (分数: 7.0)距离学校1.2公里 (走路大约22分钟) -
排名: 259/746 (分数: 6.8) 5年平均分: 195/746 (分数: 7.0)距离学校1.2公里 (走路大约22分钟)
-
排名: 259/746 (分数: 6.8) 5年平均分: 195/746 (分数: 7.0)距离学校1.2公里 (走路大约22分钟)