Central Newmarket, Newmarket, L3Y 1E1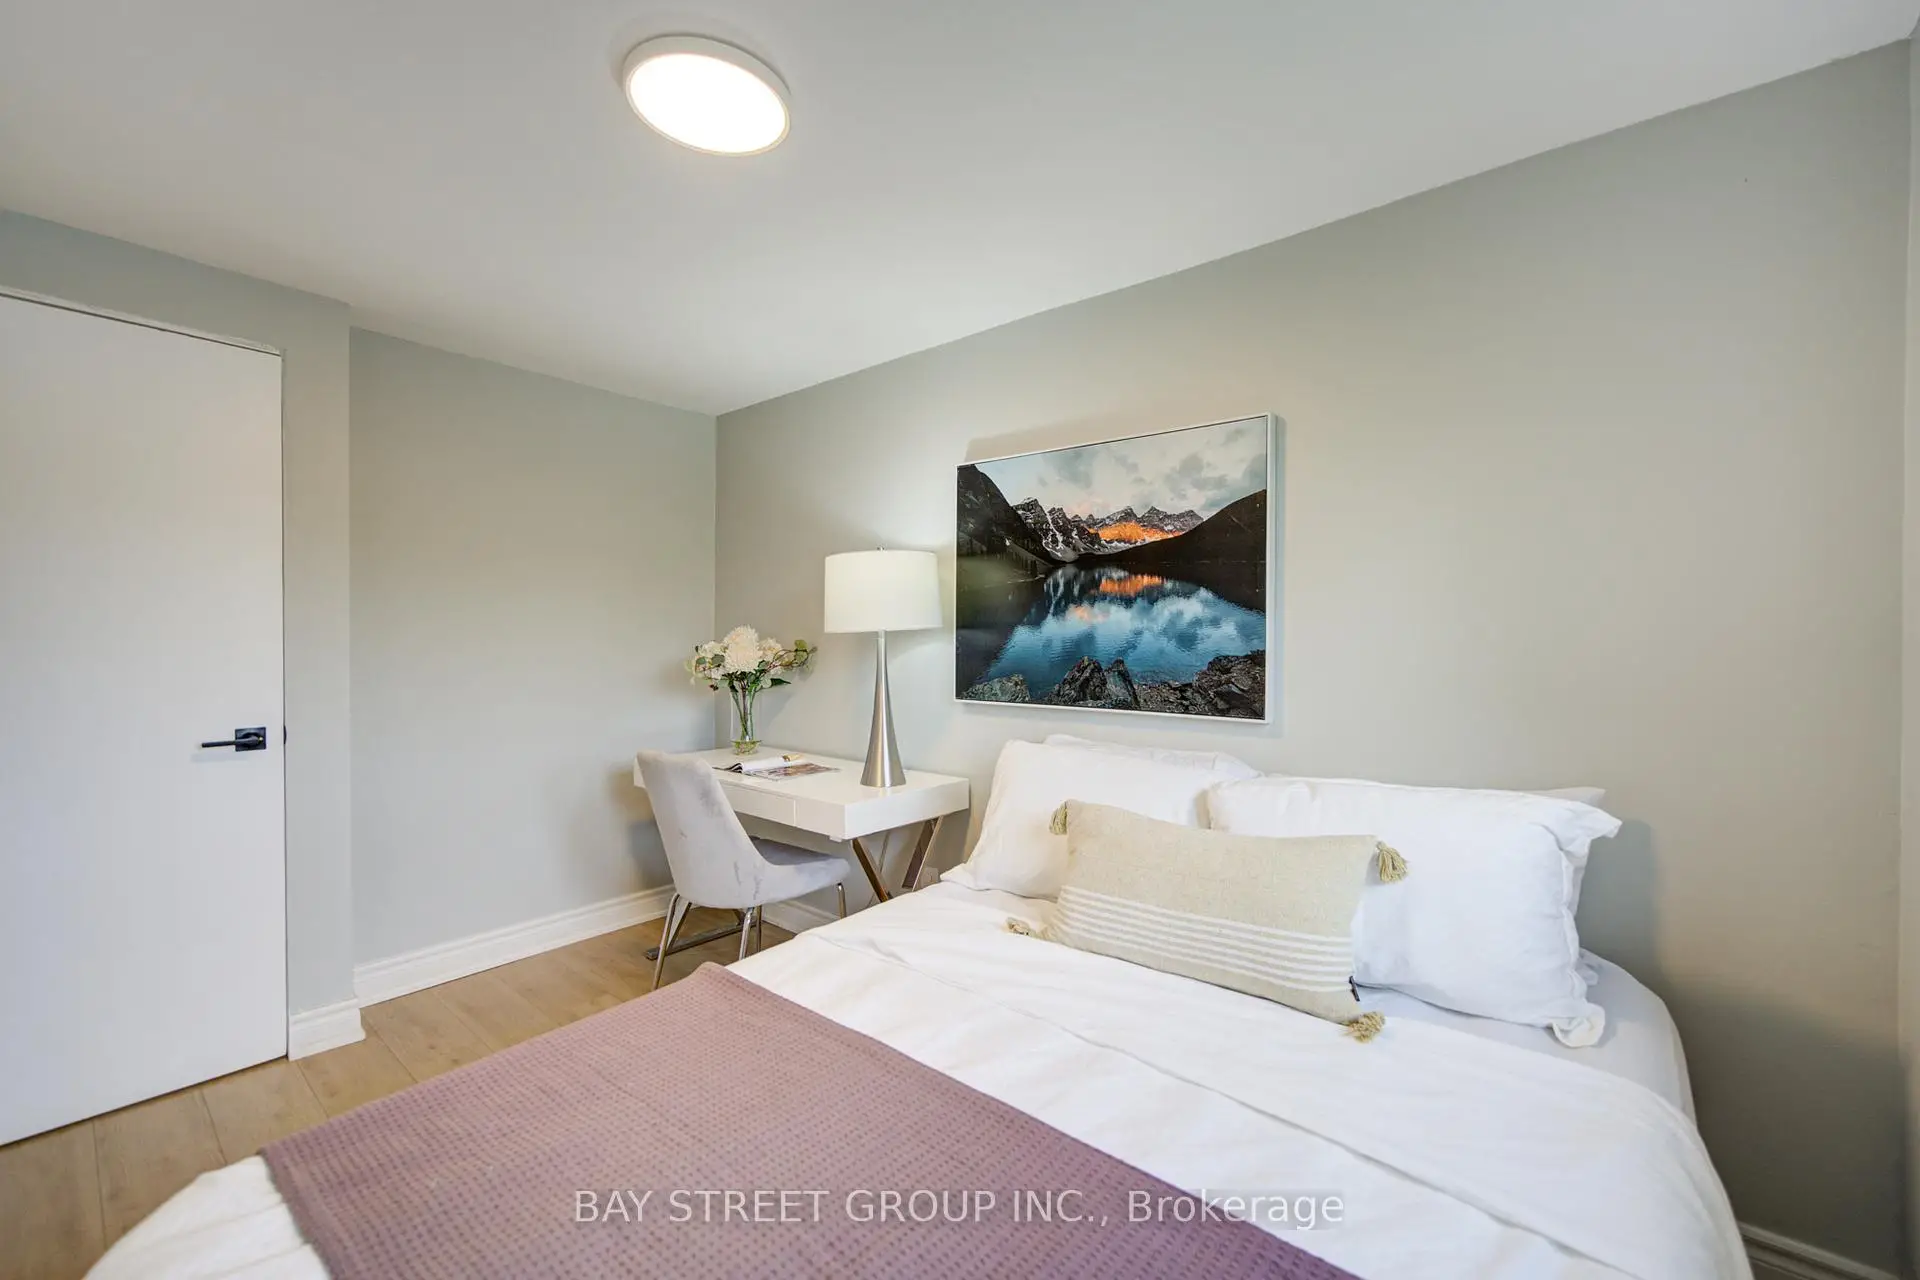

房屋信息
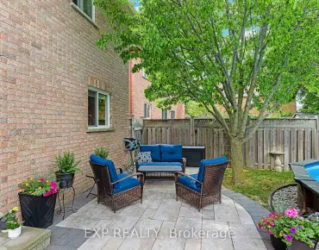
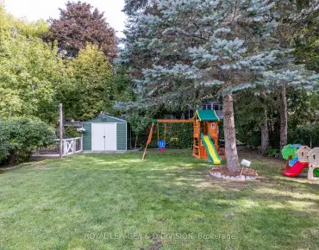
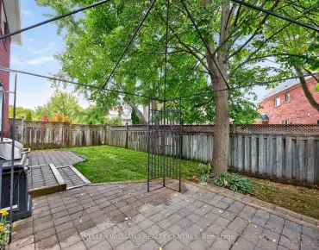
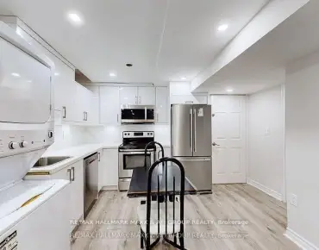
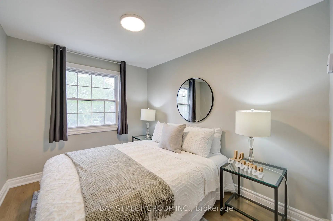
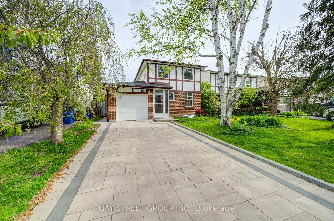
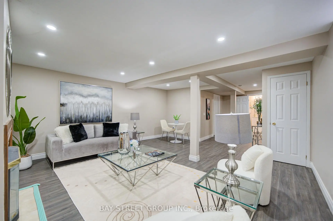
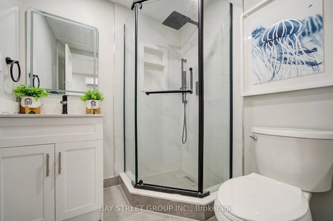
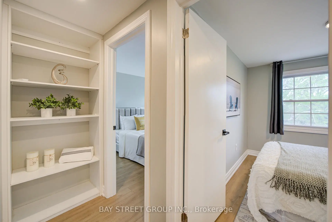
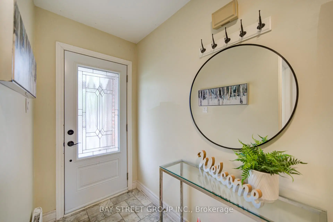
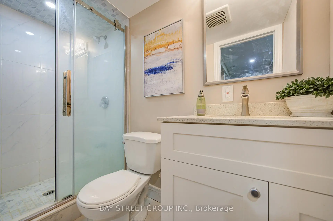
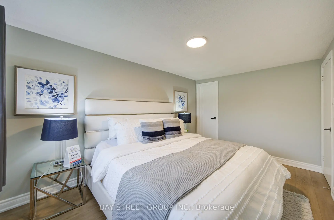
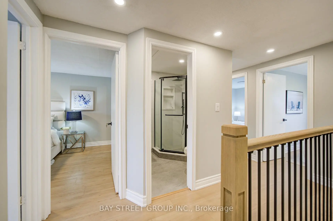
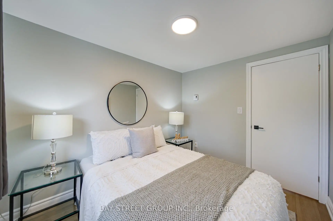
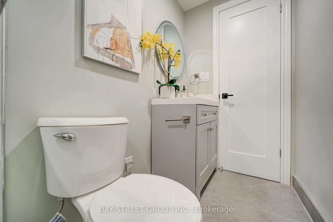
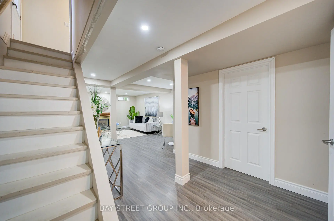
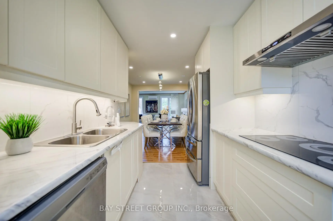
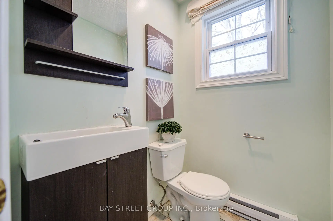
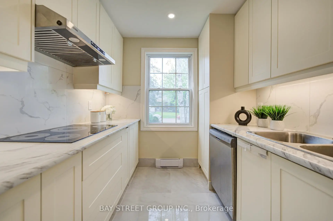
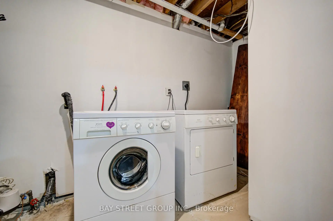
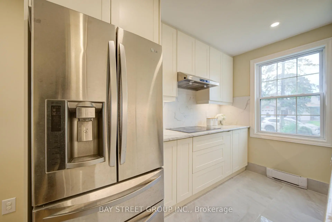
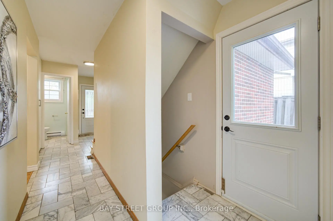
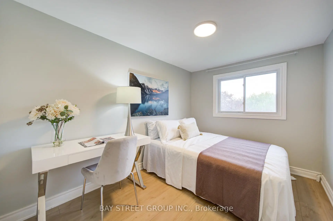
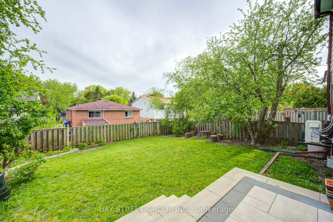
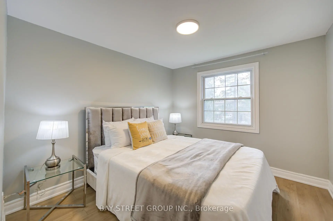
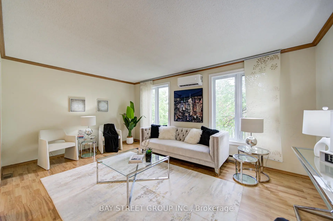
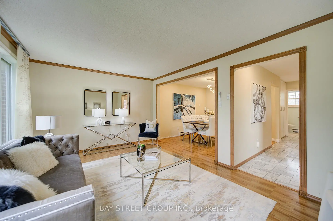
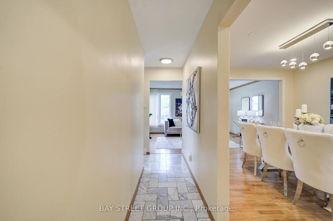
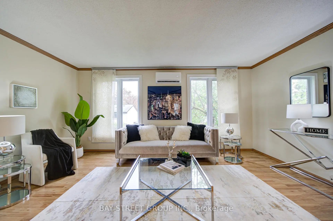
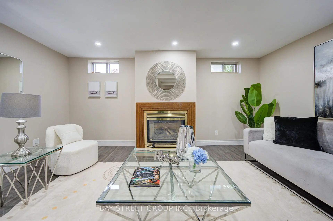
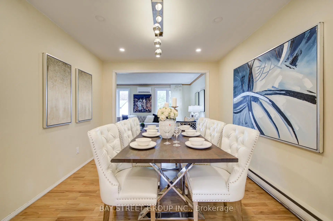
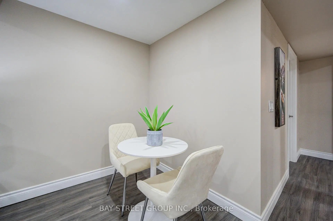
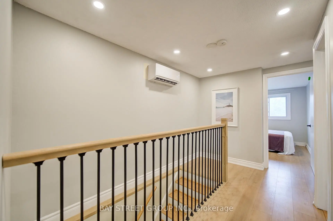
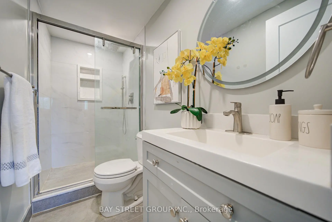
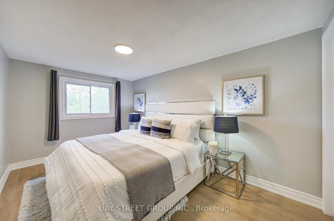
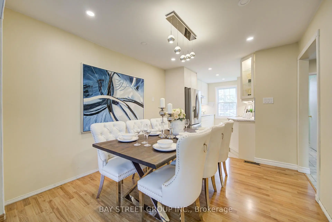
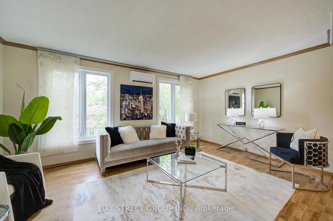
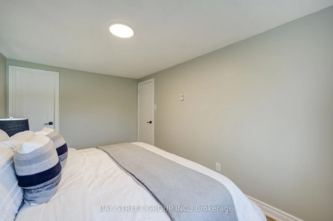
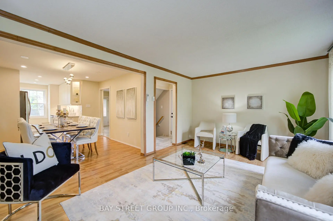
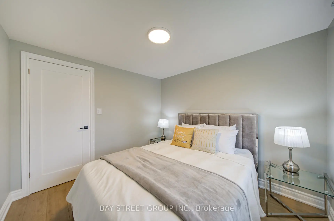
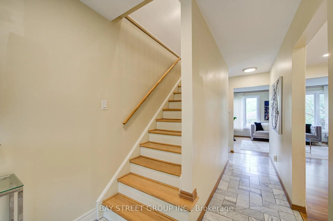
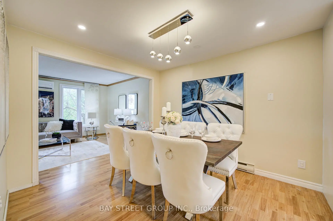
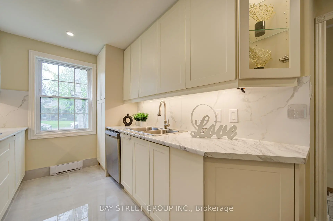
Welcome to This Beautiful Detached Home in Central Newmarket! Located in a highly sought-after, family-friendly neighborhood, this charming two-story home is a perfect opportunity for different buyers' demand. This recently renovated 4-bedroom and 4-washroom residence offers a fresh, modern feel with new kitchen appliances, ready for you to enjoy. Master Bedroom with Ensuites. Step into a warm and inviting living/dining area featuring gleaming laminate floors , with a finished basement provides excellent potential for future rental, adding significant value. Newly and Lovely landscaping for both front and back yard to make a perfect space for outdoor entertaining or relaxing. The second floor is bright and spacious, offering a large primary bedroom and three well-sized bedrooms, ideal for a growing family. The finished basement features a large recreation room with a 3-piece bathroom, and ample storage . Enjoy your morning coffee on the welcoming front porch, adding charm and functionality to the homes curb appeal. Conveniently located close to schools, parks, shopping, great restaurants, public transit, Southlake Hospital, and so much more! This is an incredible opportunity to own a move-in-ready home in one of Newmarkets most convenient and desirable communities.
主要特征
- 朝向: 后院朝南

- 睡房: 4

- 卫生间: 4

- 车库: 1

- 厨房: 1

重要信息
- 占地面接: 37.00 x 100.00 Feet

- 室内面积: 1100-1500

- 地税: $ 4422.00

- N13156924

- Listing contracted with: BAY STREET GROUP INC.
| 房间 | 尺寸(平方米) | 细节描述 | |
|---|---|---|---|
| 客厅 Rm | 16.01x11.61 | 复合地板, , 大窗 |
|
| 晚餐室 Rm | 11.02x10.01 | 复合地板, , |
|
| 厨房 | 10.01x7.15 | 复合地板, , 大窗 |
|
| Primary B | 10.34x7.28 | 复合地板, , 大窗 |
|
| 第二间卧室 | 9.12x6.57 | 复合地板, , 大窗 |
|
| 第三间卧室 | 9.21x6.33 | 复合地板, , 大窗 |
|
| 第四间卧室 | 8.25x6.11 | 复合地板, , 大窗 |
|
| 娱乐室reatio | 20.01x16.01 | , 壁炉 |
| 卫生间 | 卫浴件数 | 所在楼层 | |
|---|---|---|---|
| 1间 | 3件套 | Second |
|
| 1间 | 3件套 | Second |
|
| 1间 | 2件套 | 主层 |
|
| 1间 | 3件套 | Basement |
房屋简介
房屋位于Yonge St & Mulock Dr交界附近, 这间4房4卫单车库两层独立房户型朝南向. 154 Thoms Cres拥有单连接式停车位. 房屋及周边设施包括None等. 客厅 Rm, 晚餐室 Rm和 厨房在主层.学校信息
小学
-
-
法语沉浸课程学校
在 3022学校里排名 2196 (分数: 5.0)距离学校2.1公里 (开车大约6分钟) -
-
-
天主教天才项目学校
在 3022学校里排名 626 (分数: 7.4)距离学校16.6公里 (开车大约50分钟) 中学
-
AP课程学校
排名: 276/746 (分数: 6.7) 5年平均分: 233/746 (分数: 6.8)距离学校1.6公里 (走路大约28分钟) -
排名: 48/746 (分数: 8.5) 5年平均分: 44/746 (分数: 8.1)距离学校2.7公里 (开车大约8分钟)
-
艺术特色学校
排名: 219/746 (分数: 7.0) 5年平均分: 257/746 (分数: 6.6)距离学校2.9公里 (开车大约9分钟) -
排名: 1/746 (分数: 10.0) 5年平均分: 2/746 (分数: 9.3)距离学校5.9公里 (开车大约18分钟)
-
天主教对口学区学校
排名: 259/746 (分数: 6.8) 5年平均分: 195/746 (分数: 7.0)距离学校2.7公里 (开车大约8分钟) -
排名: 259/746 (分数: 6.8) 5年平均分: 195/746 (分数: 7.0)距离学校2.7公里 (开车大约8分钟)
-
排名: 259/746 (分数: 6.8) 5年平均分: 195/746 (分数: 7.0)距离学校2.7公里 (开车大约8分钟)