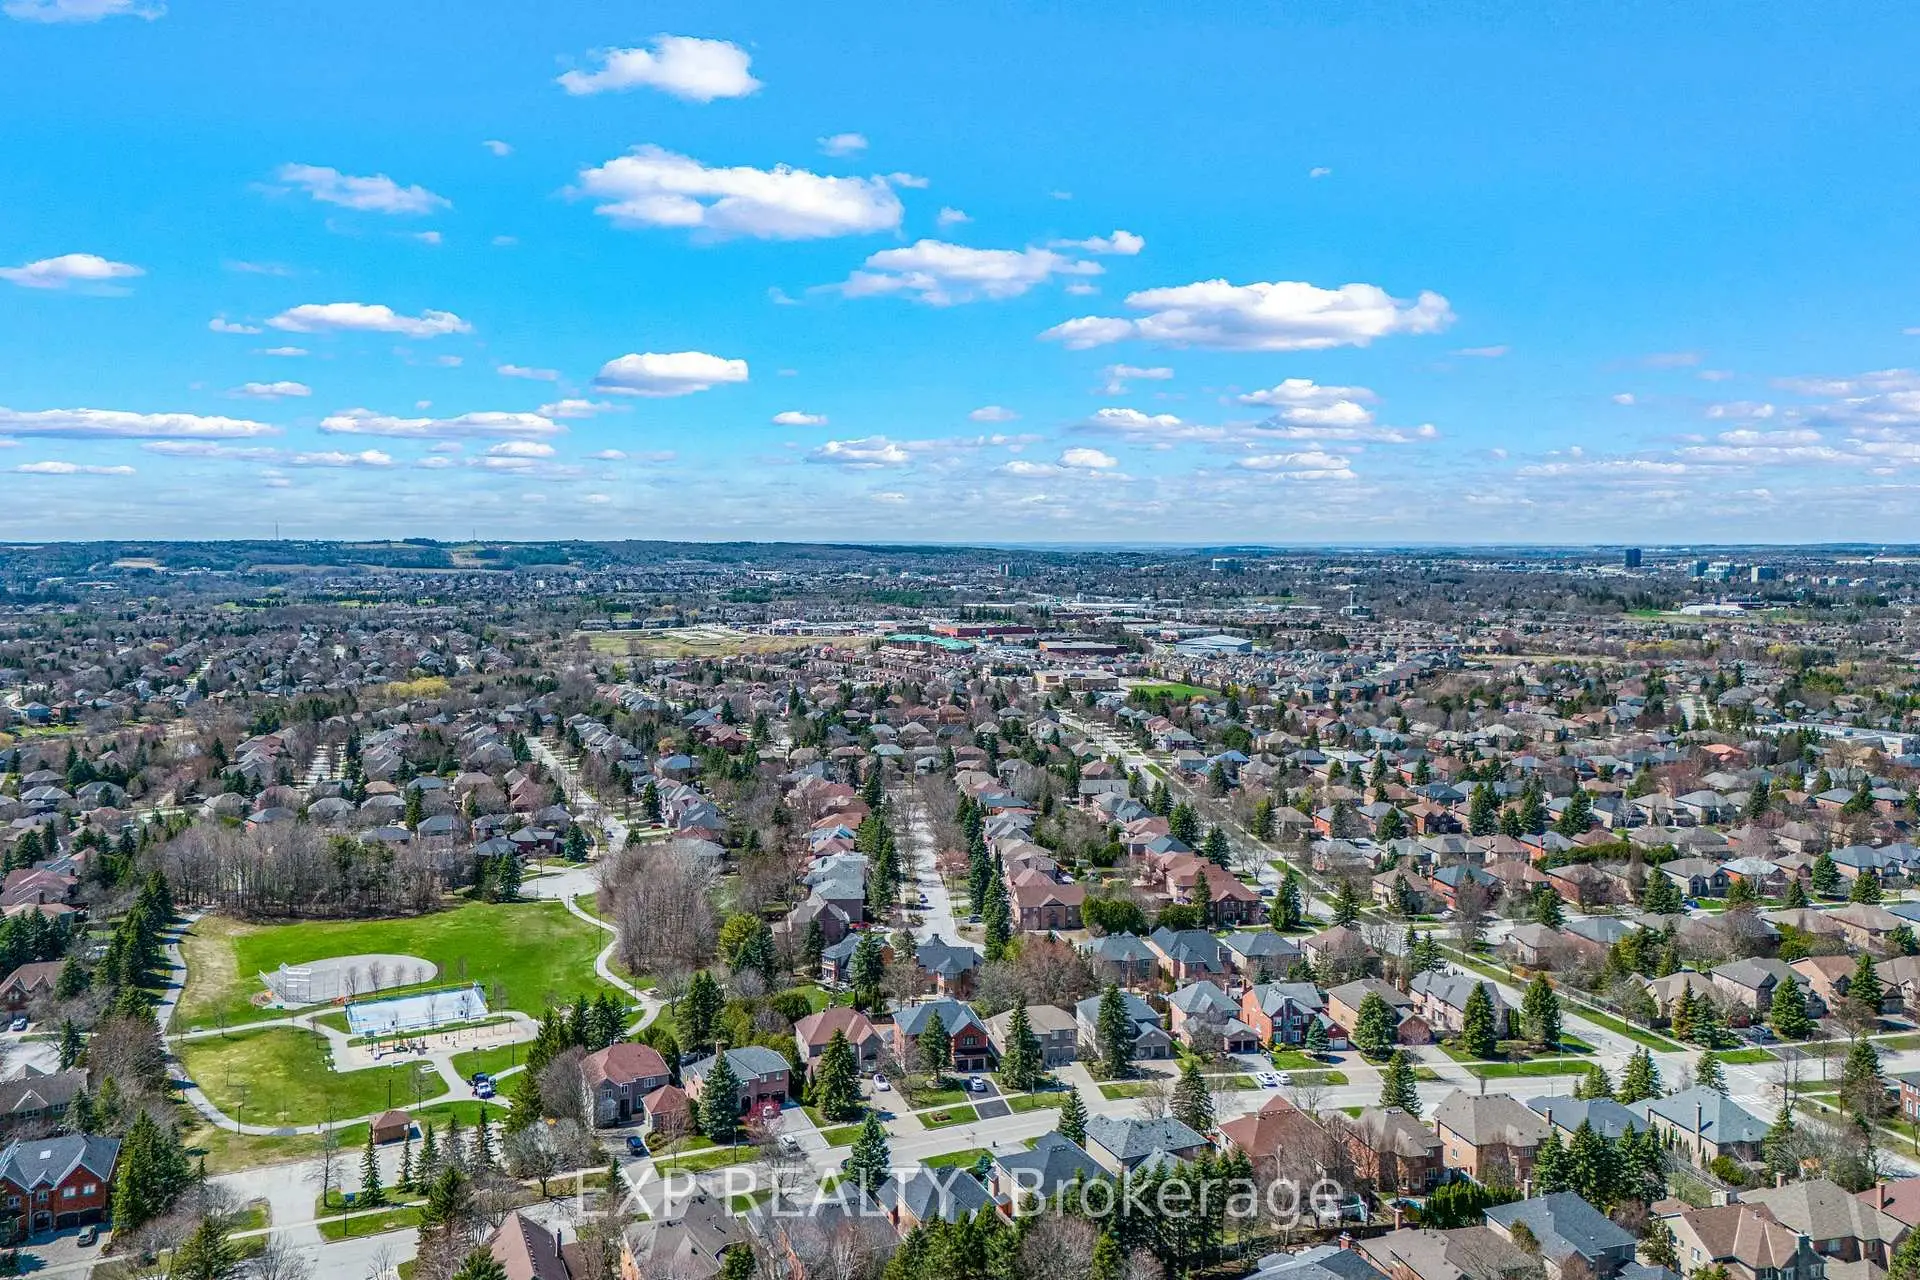
Stonehaven-Wyndham, Newmarket, L3X 1M3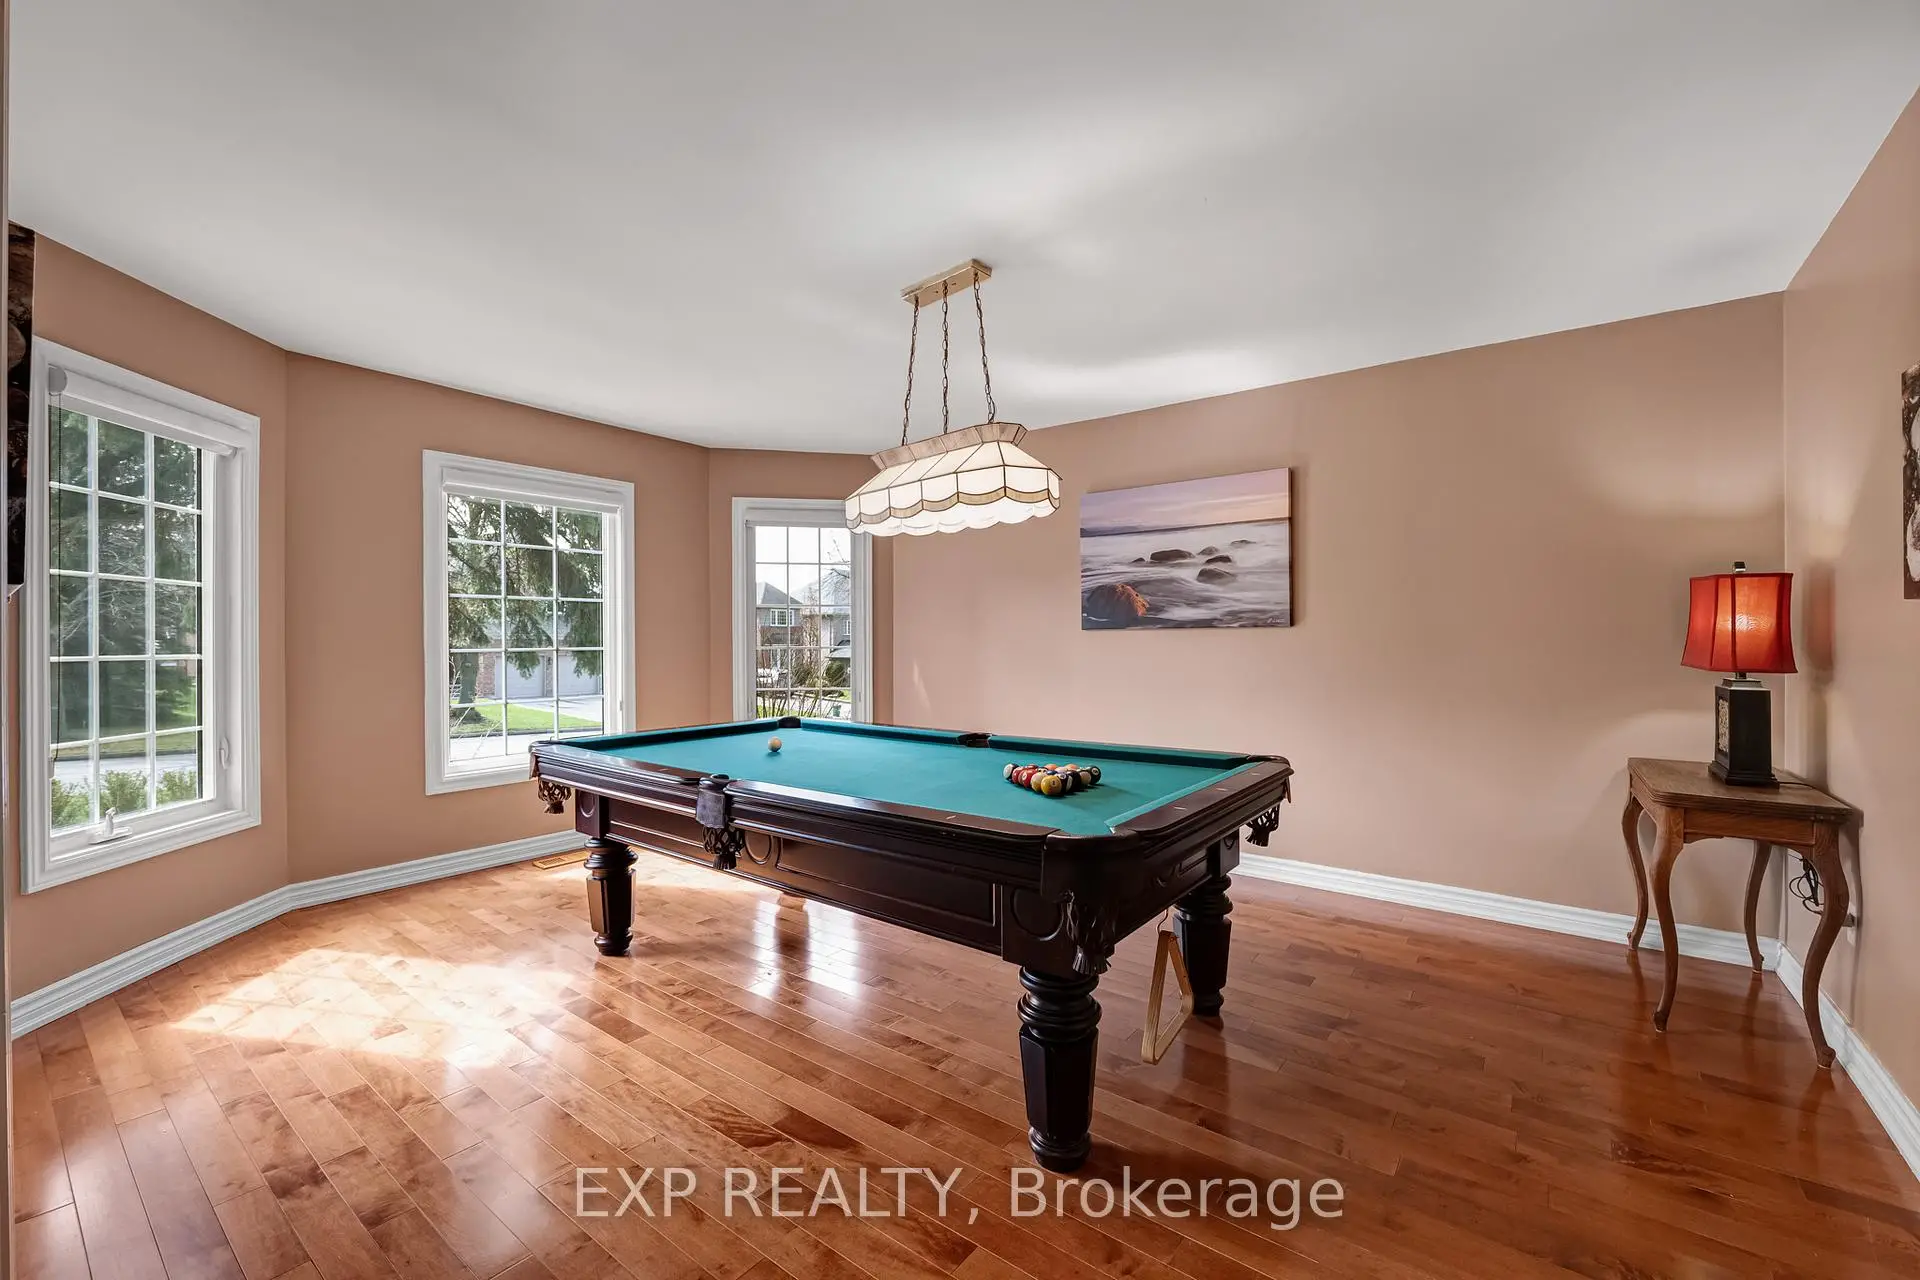

房屋信息
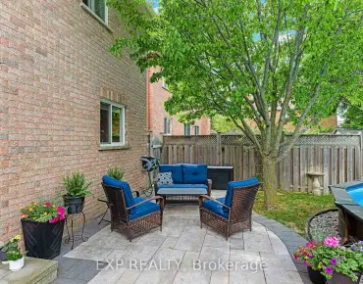
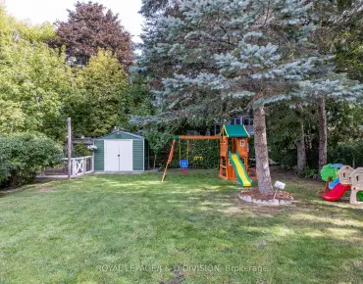
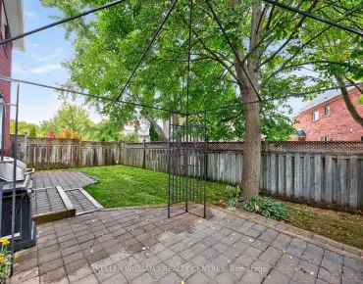
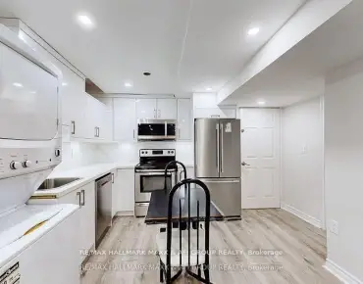
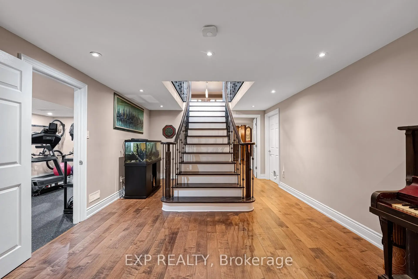
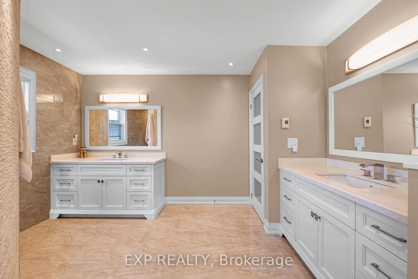
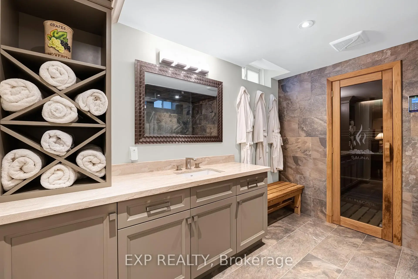
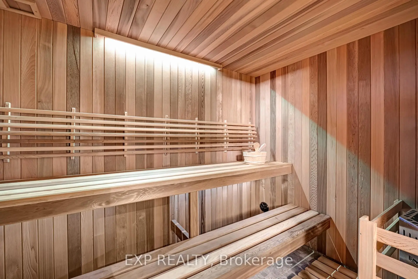

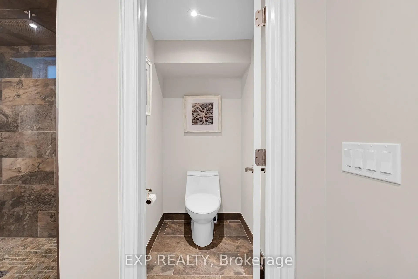
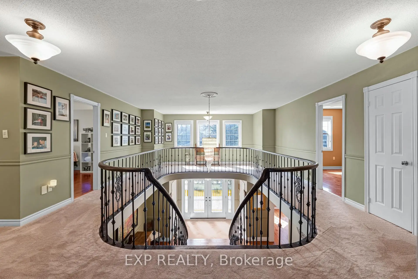
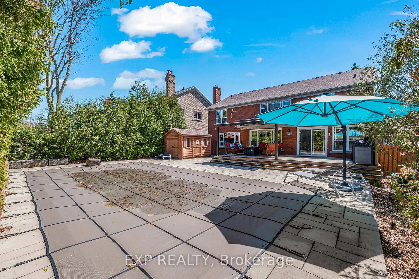
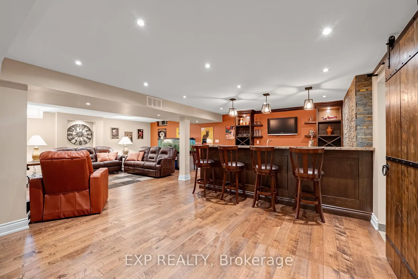
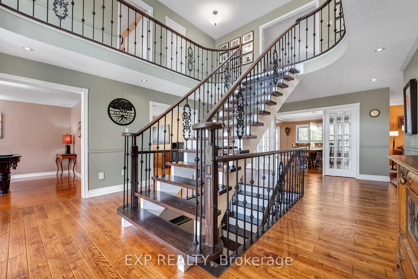
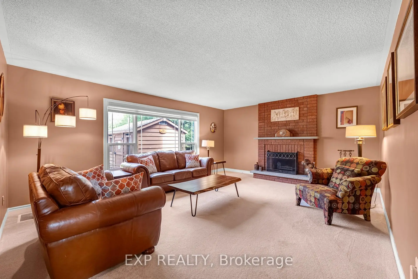
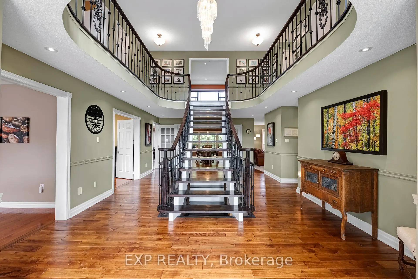
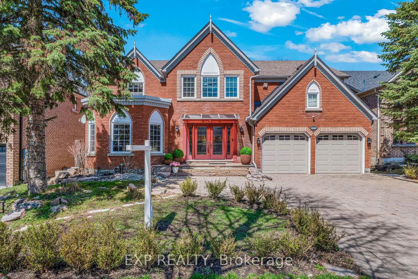
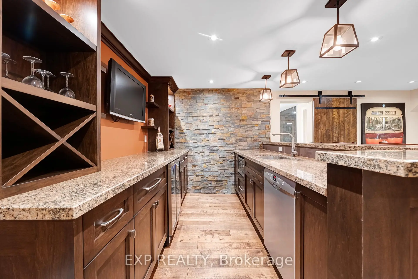
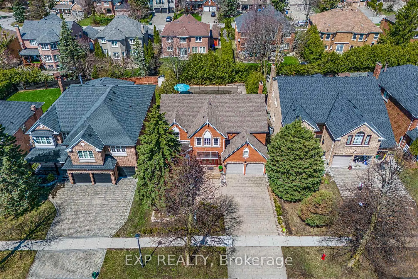
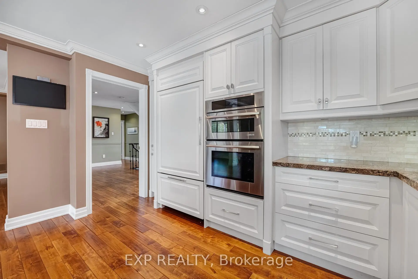
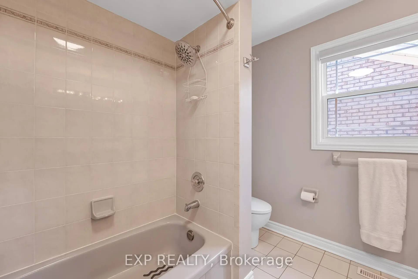
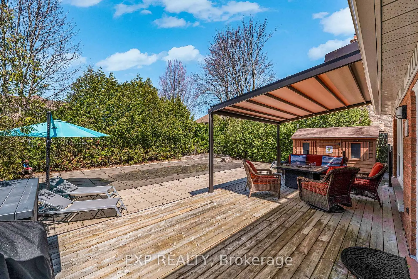
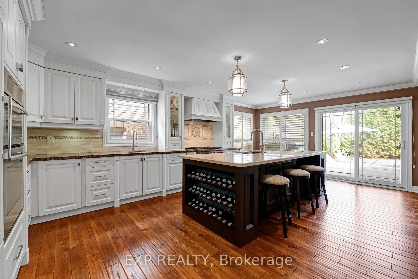
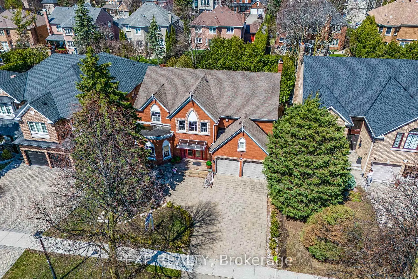
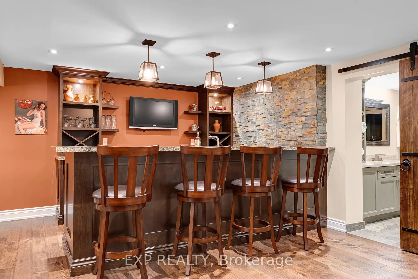
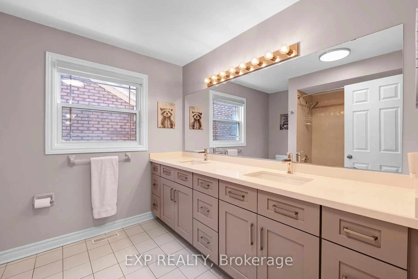
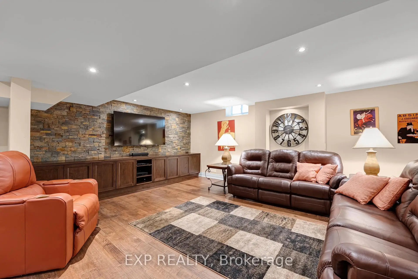
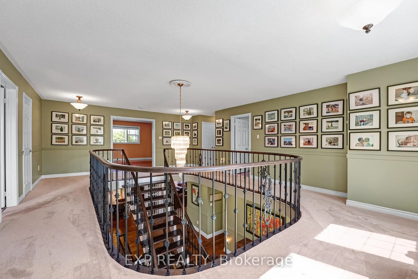
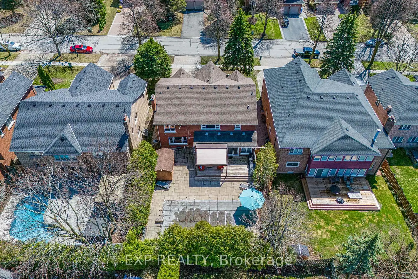
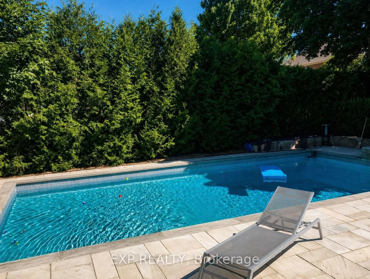
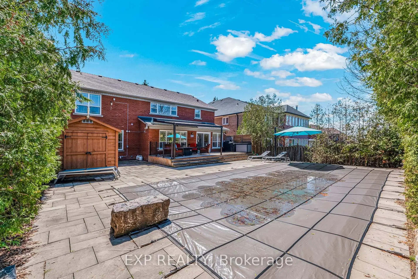
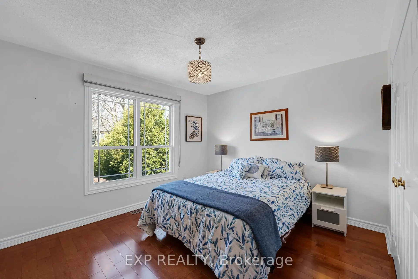
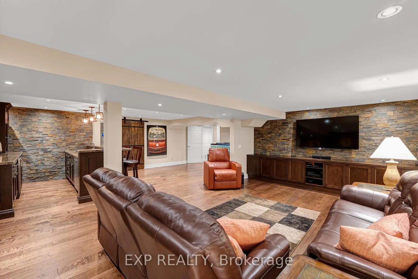

Welcome to 1063 Secretariate Road - a 4-bedroom detached home in Stonehaven, one of Newmarket's most established neighbourhoods known for its larger lots, mature tree-lined streets, and walkability to parks and trails. Offering over 3,800 square feet on a 59 x 134 ft lot, this home is designed for both everyday family living and entertaining at scale. The main floor opens with a grand riser-less Scarlett O'Hara staircase and includes formal living and dining spaces alongside a fully renovated custom kitchen with stone countertops, stainless steel appliances, and a walkout to the backyard. The outdoor space is built for entertaining, with a large in-ground saltwater pool, cabana, multiple seating areas, and a motorized retractable pergola with built-in lighting. Upstairs, the oversized primary bedroom features a fully renovated ensuite with dual vanities, heated flooring and a dual-entry walk-in shower. Three additional bedrooms offer flexibility for family, guests, or a dedicated workspace. The finished basement extends the living space with a large recreation area, custom wet bar, full bathroom, and a high-end built-in sauna. Minutes to Bayview Avenue, Leslie Street, Highway 404, top-rated public and private schools, and both the Newmarket & Aurora GO Stations.
主要特征
- 朝向: 后院朝北

- 睡房: 4

- 卫生间: 4

- 车库: 2

- 厨房: 1

重要信息
- 占地面接: 59.00 x 134.51 Feet

- 室内面积: 3500-5000

- 地税: $ 9389.00

- N13018606

- Listing contracted with: EXP REALTY
| 房间 | 尺寸(平方米) | 细节描述 | |
|---|---|---|---|
| 客厅 Rm | 5.08x4.14 | 硬木地板, , 窗户 |
|
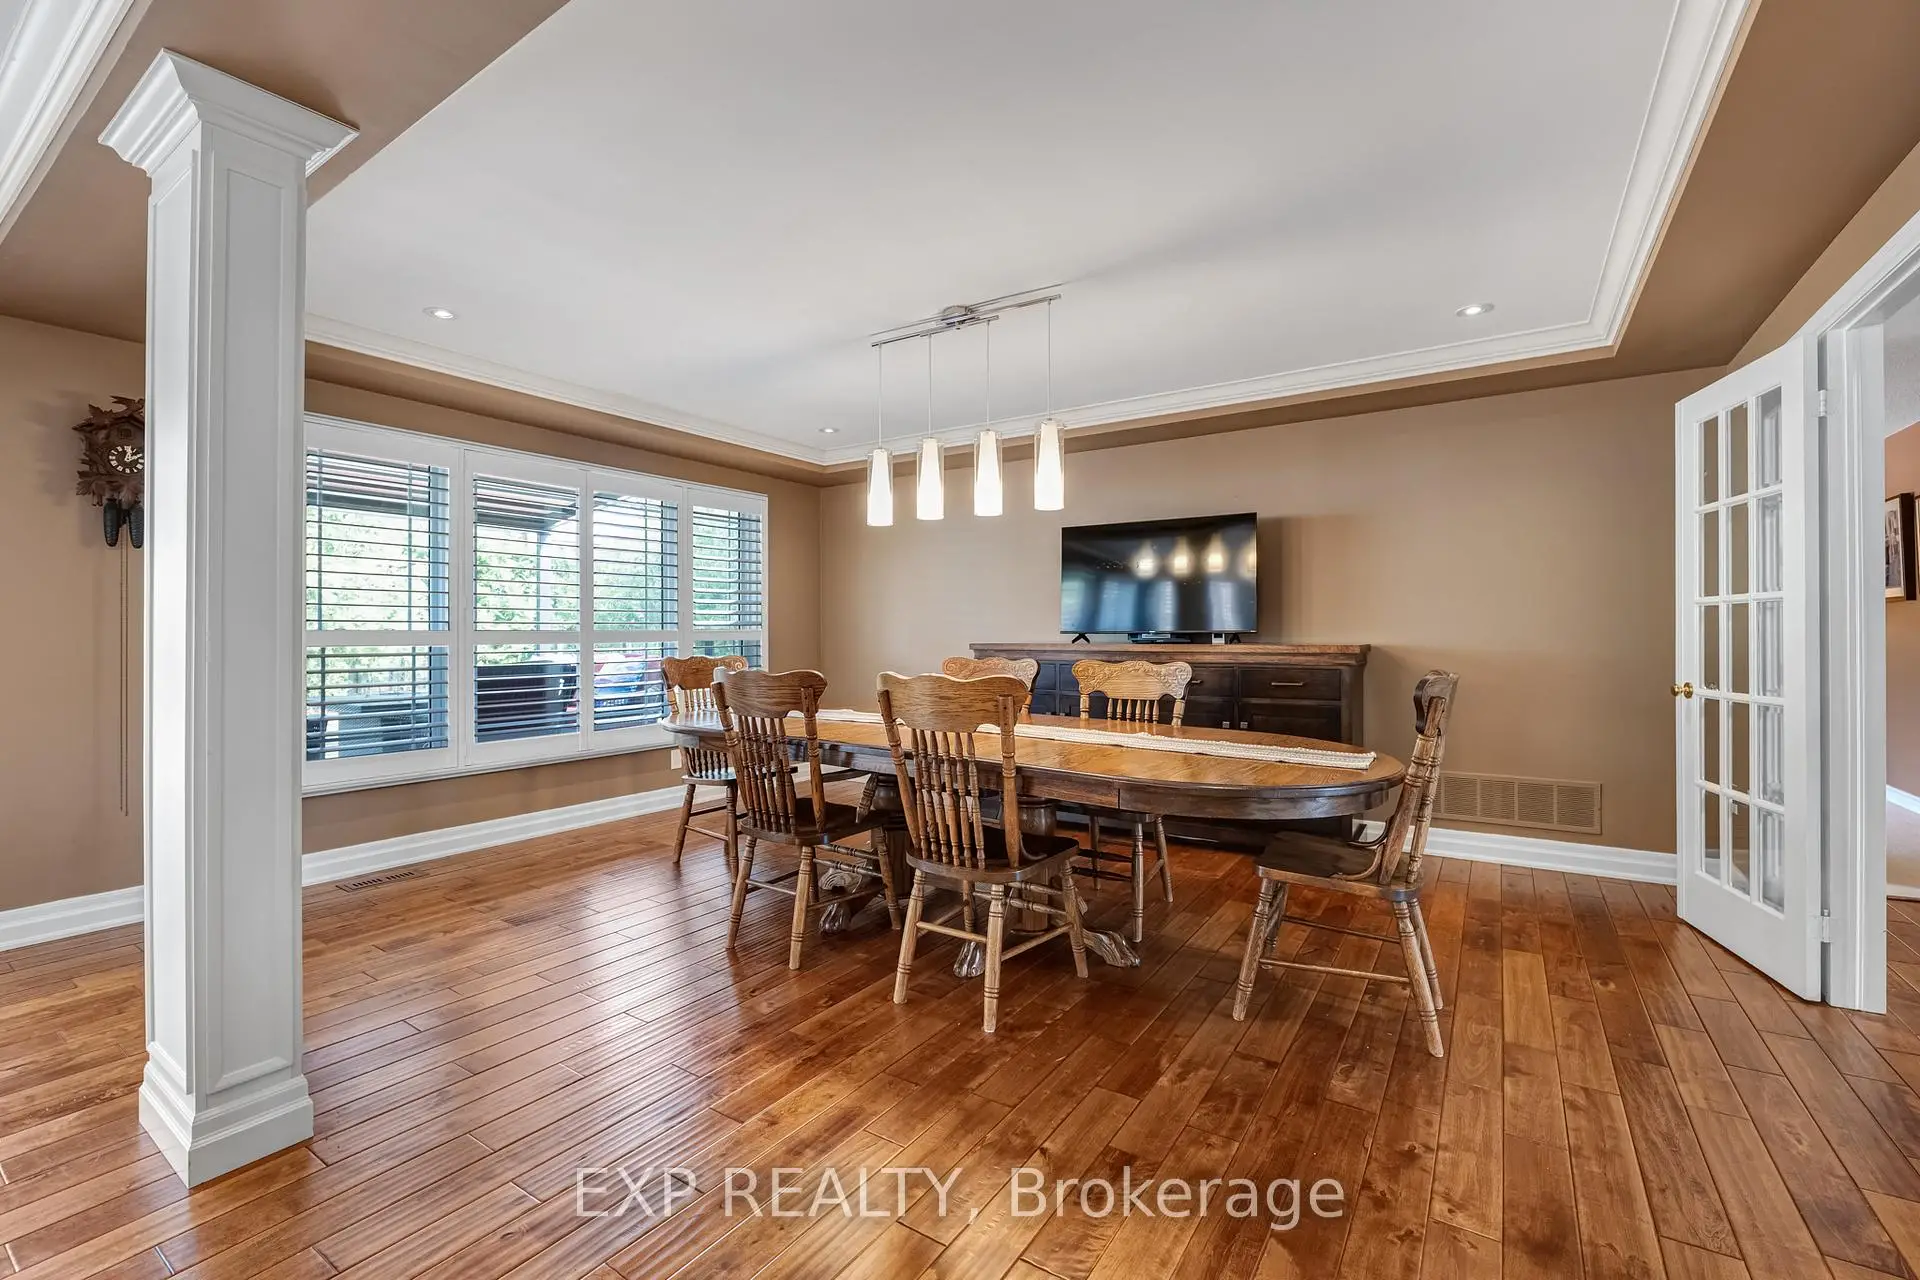
| 晚餐室 Rm | 5.16x4.41 | 硬木地板, 法式门, 开放式概念 |
|
| 厨房 | 6.96x4.14 | 硬木地板, 不锈钢电器, 走出式池 |
|
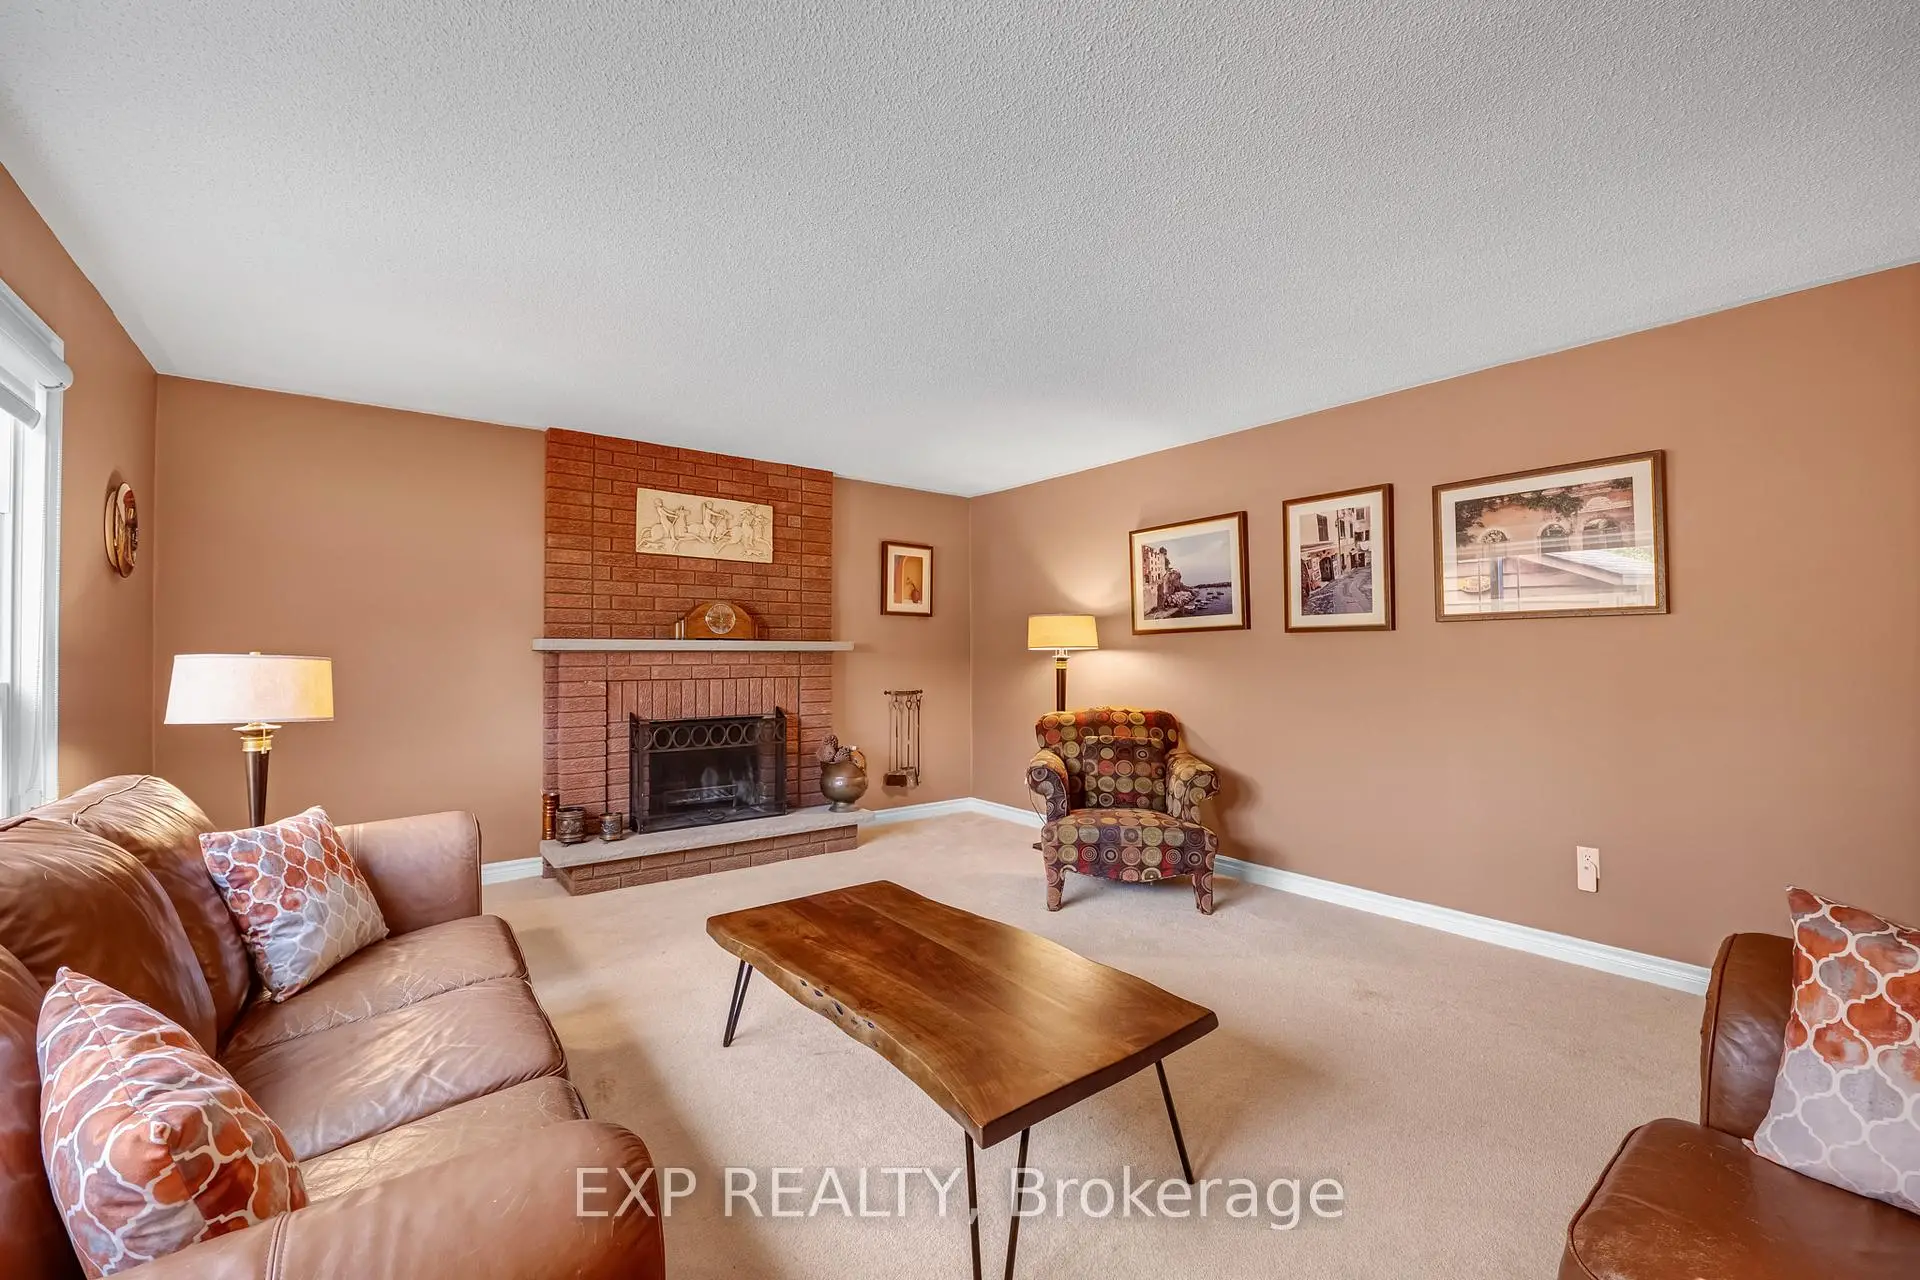
| 家庭房 Rm | 5.78x4.51 | 地毯, 壁炉, 大窗 |
|
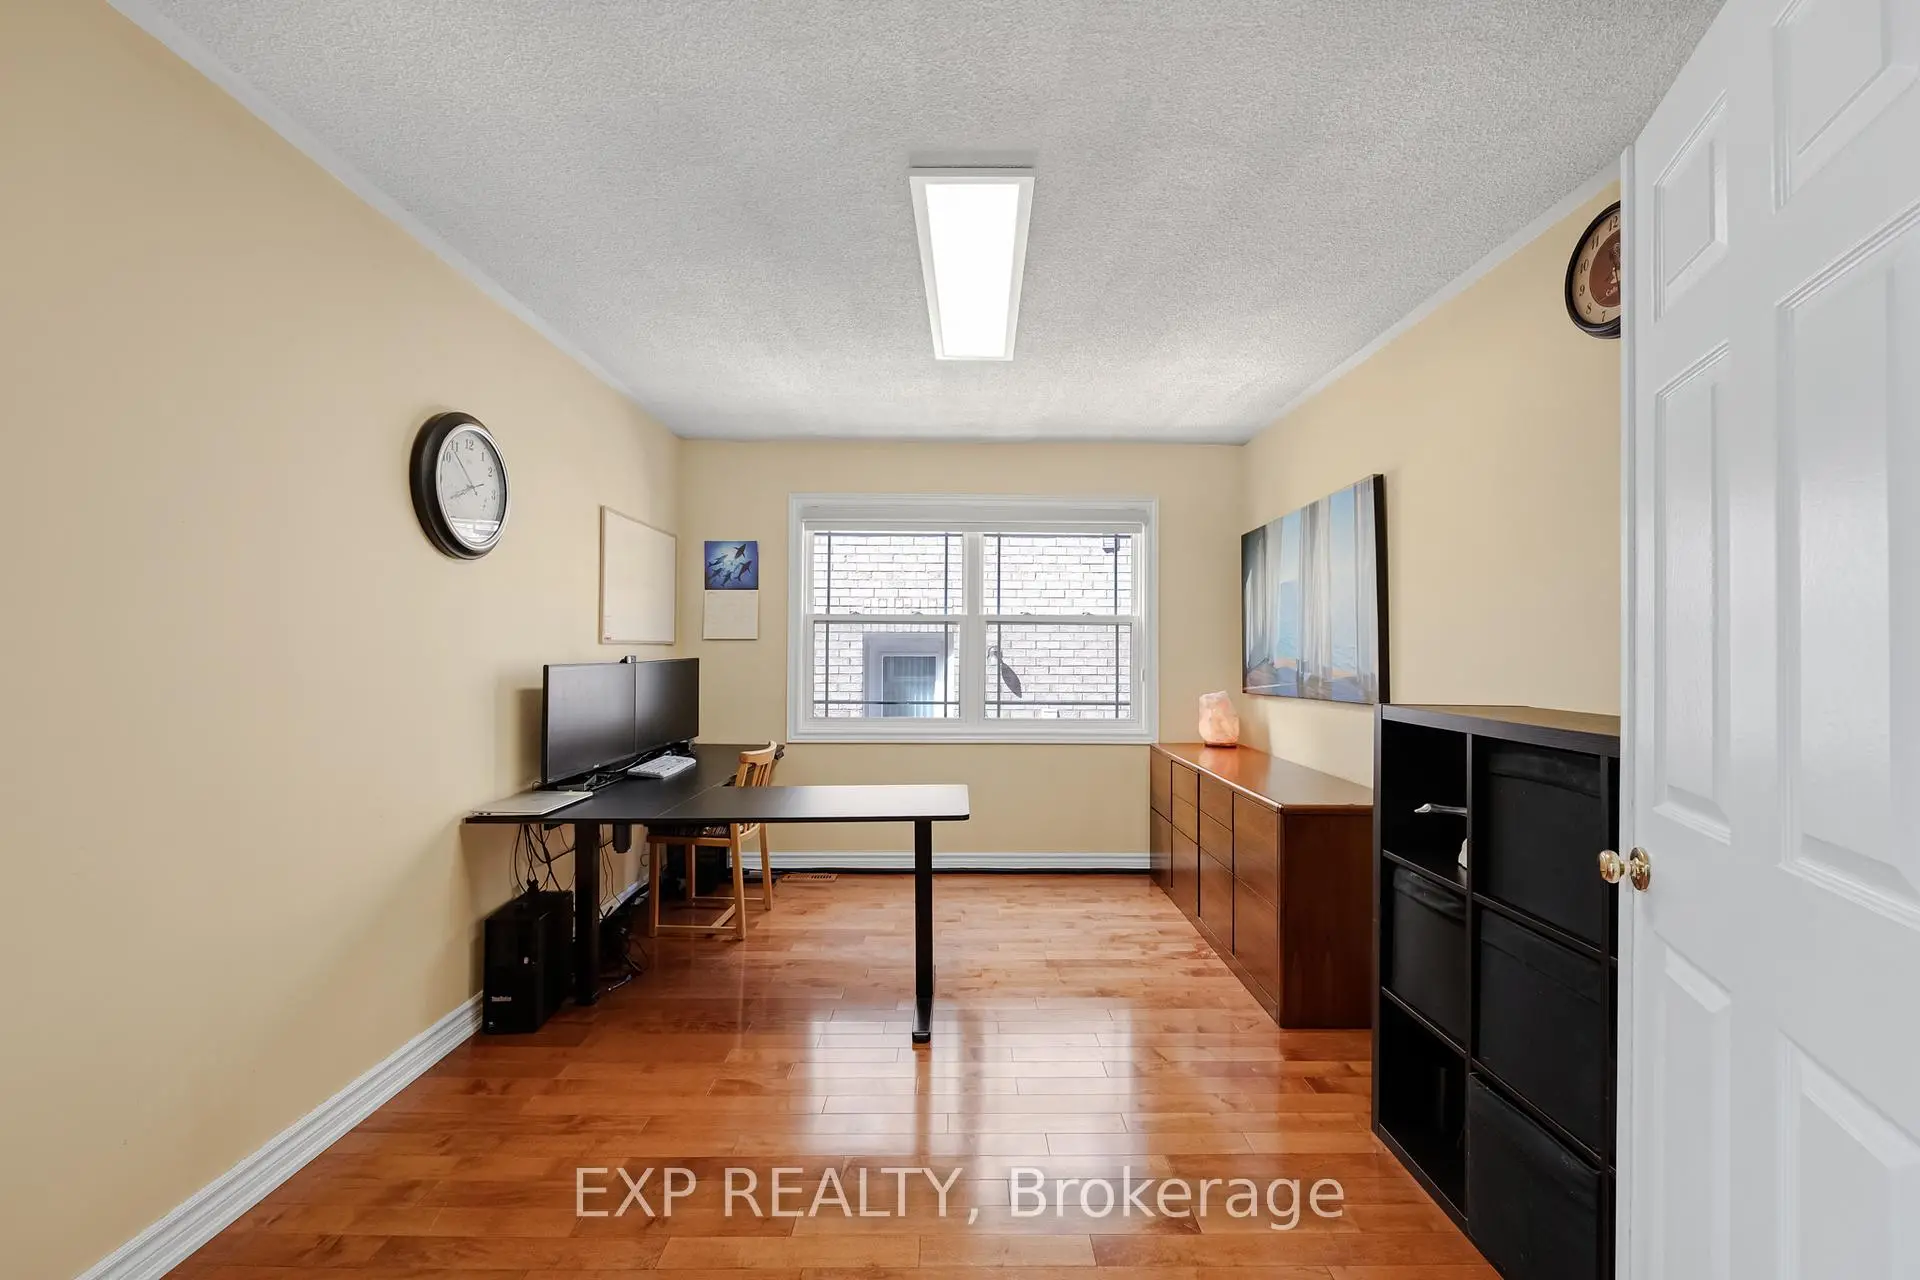
| 办公室 | 4.14x3.19 | 硬木地板, 法式门, 大窗 |
|
| Primary B | 7.79x4.32 | 硬木地板, 5pcs卫生间套间, |
|
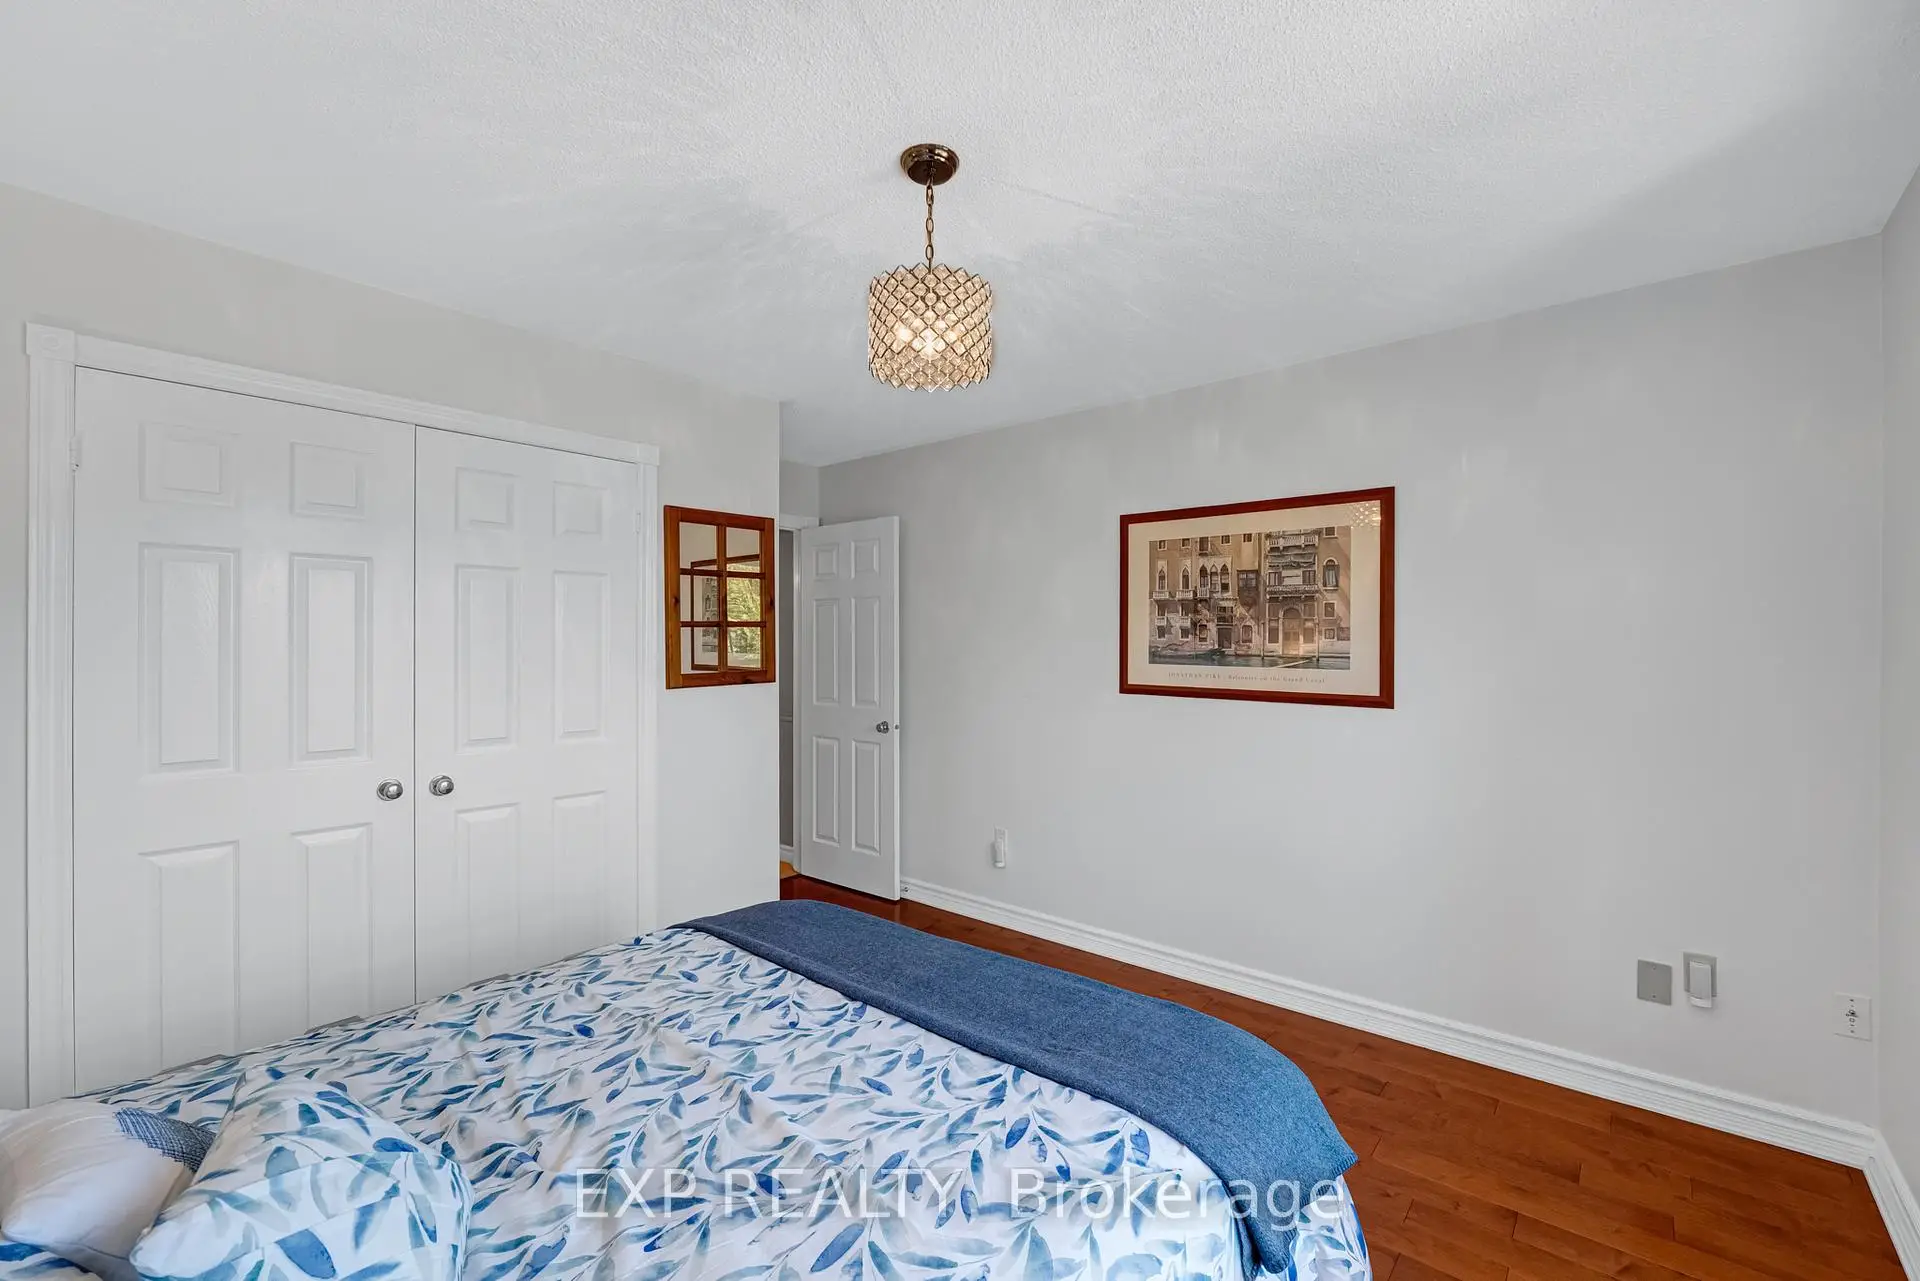

| 第二间卧室 | 4.32x3.69 | 硬木地板, 壁橱, 窗户 |
|
| 第三间卧室 | 5.09x3.62 | 硬木地板, 壁橱, 窗户 |
|
| 第四间卧室 | 3.83x3.51 | 硬木地板, 壁橱, 窗户 |
|
| 娱乐室reatio | 8.56x6.56 | 硬木地板, 吧台, |
|
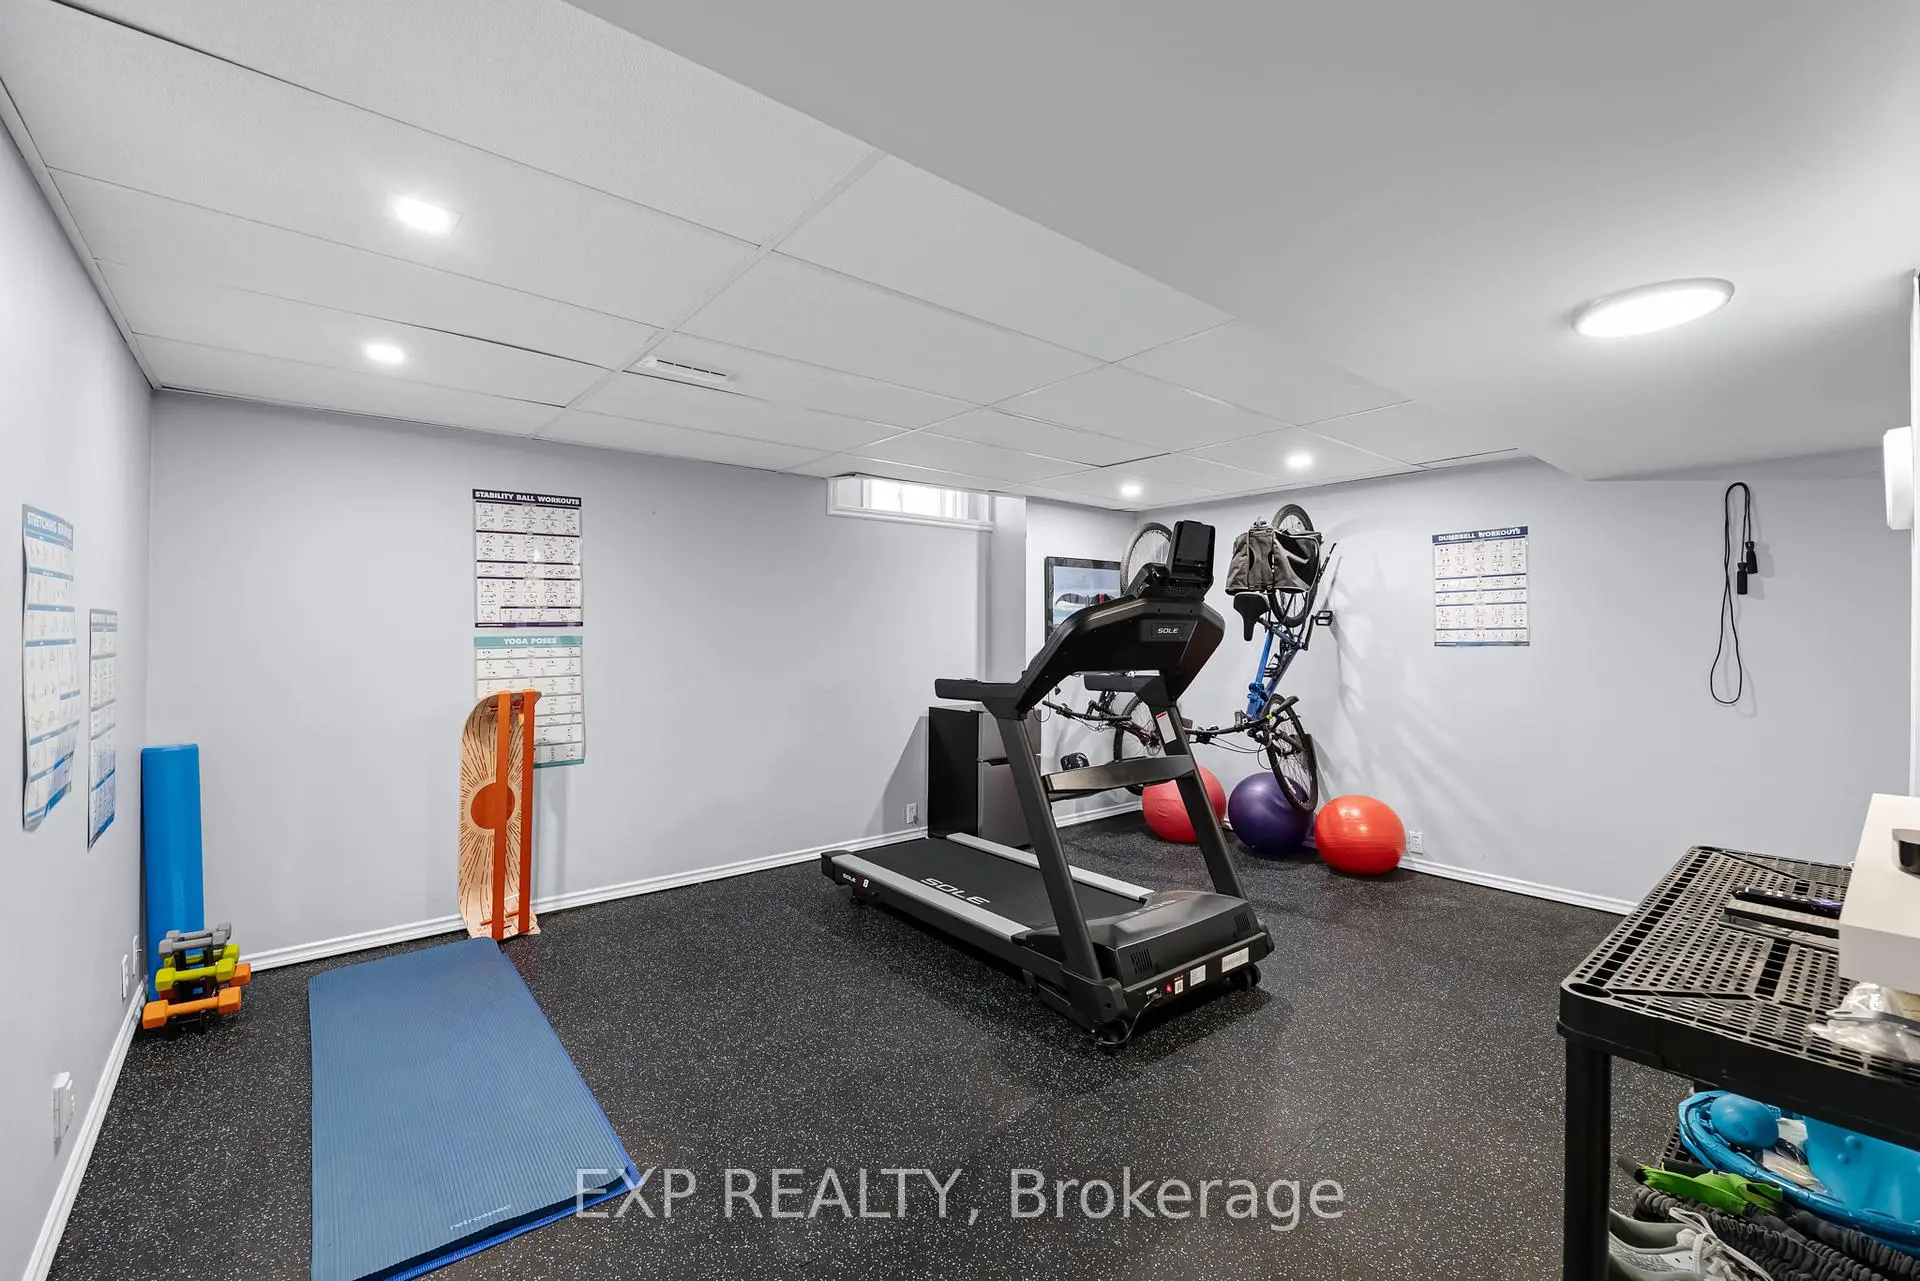
| 健身房 | 5.25x4.79 |
| 卫生间 | 卫浴件数 | 所在楼层 | |
|---|---|---|---|
| 1间 | 2件套 | 主层 |
|
| 2间 | 5件套 | Second |
|
| 1间 | 4件套 | Basement |
房屋简介
房屋位于Leslie Street and Stonehaven A交界附近, 这间4房4卫双车库两层独立房户型朝北向. 1063 Secretariate Rd拥有双停车位. 房屋及周边设施包括Other等. 客厅 Rm, 晚餐室 Rm, 厨房, 家庭房 Rm和 办公室在主层.学校信息
小学
-
对口学区学校在 3022学校里排名 751 (分数: 7.2)距离学校1.0公里 (走路大约17分钟)
-
法语沉浸课程学校
在 3022学校里排名 2196 (分数: 5.0)距离学校2.9公里 (开车大约9分钟) -
-
-
天主教天才项目学校
在 3022学校里排名 626 (分数: 7.4)距离学校15.9公里 (开车大约48分钟) 中学
-
排名: 48/746 (分数: 8.5) 5年平均分: 44/746 (分数: 8.1)距离学校1.5公里 (走路大约27分钟)
-
排名: 48/746 (分数: 8.5) 5年平均分: 44/746 (分数: 8.1)距离学校1.5公里 (走路大约27分钟)
-
艺术特色学校
排名: 219/746 (分数: 7.0) 5年平均分: 257/746 (分数: 6.6)距离学校3.6公里 (开车大约11分钟) -
AP课程学校 IB课程
排名: 1/746 (分数: 10.0) 5年平均分: 2/746 (分数: 9.3)距离学校5.7公里 (开车大约17分钟) -
天主教对口学区学校
排名: 259/746 (分数: 6.8) 5年平均分: 195/746 (分数: 7.0)距离学校2.7公里 (开车大约8分钟) -
排名: 259/746 (分数: 6.8) 5年平均分: 195/746 (分数: 7.0)距离学校2.7公里 (开车大约8分钟)
-
排名: 259/746 (分数: 6.8) 5年平均分: 195/746 (分数: 7.0)距离学校2.7公里 (开车大约8分钟)