
 Stonehaven-Wyndham, Newmarket, L3X 1L1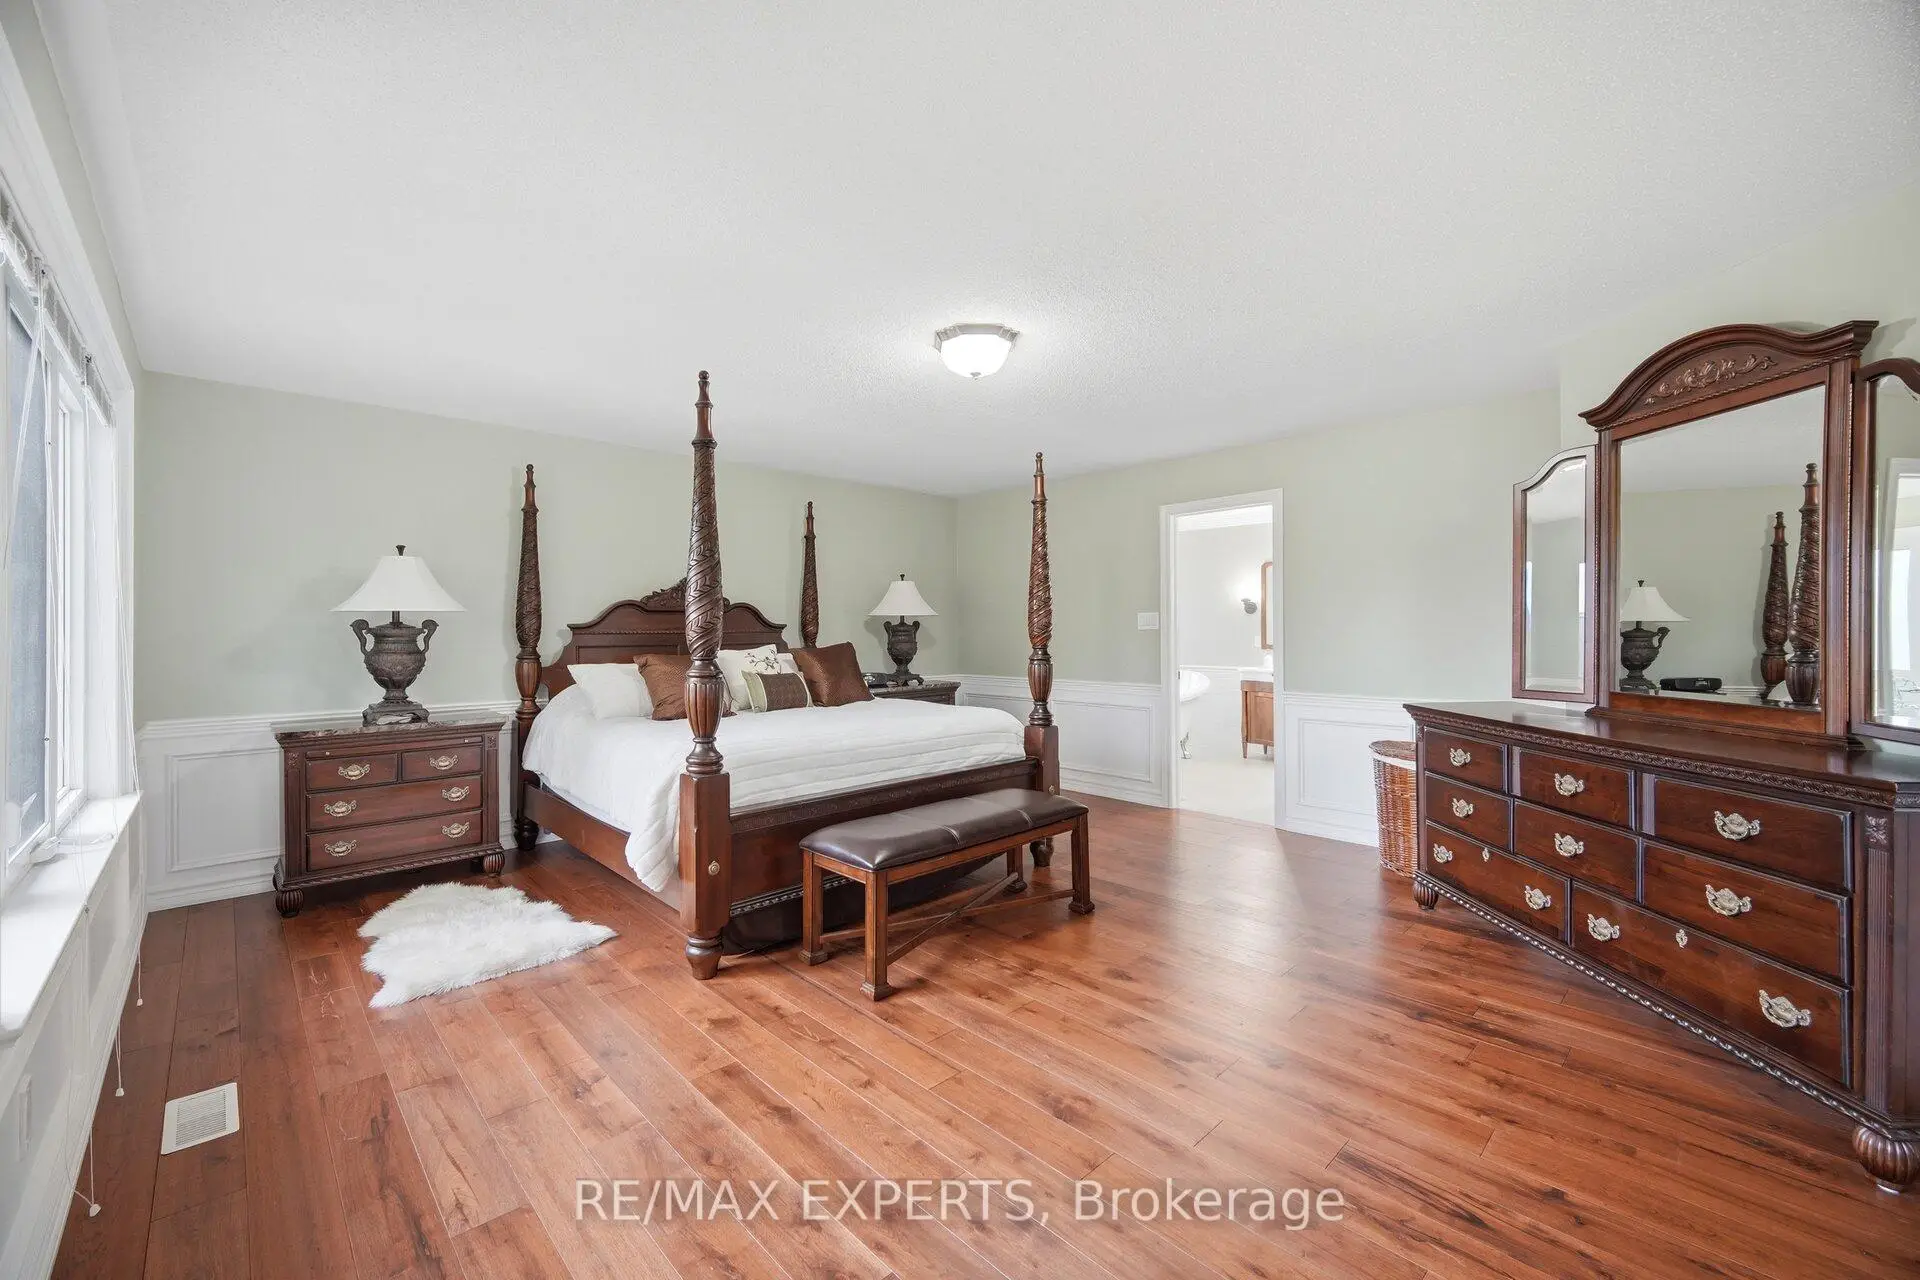

房屋信息
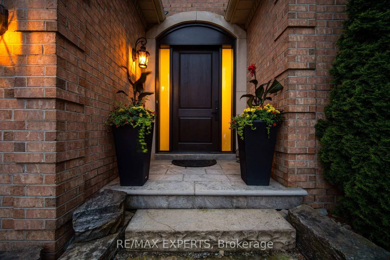
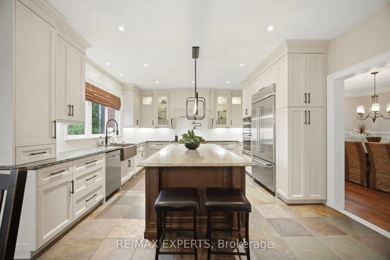
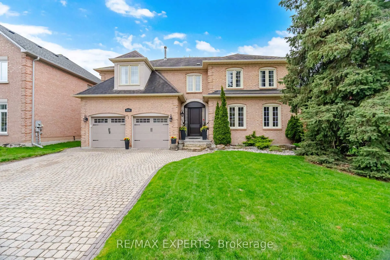
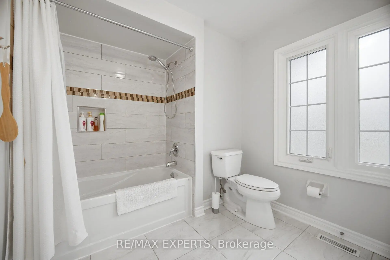
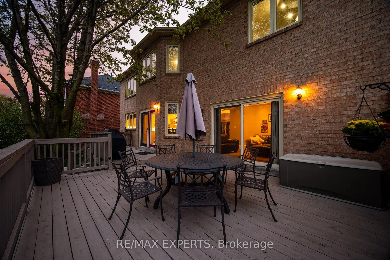
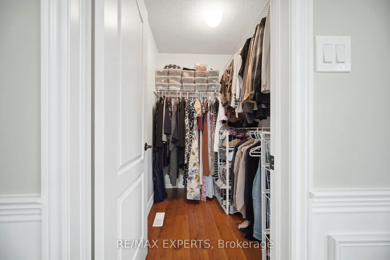
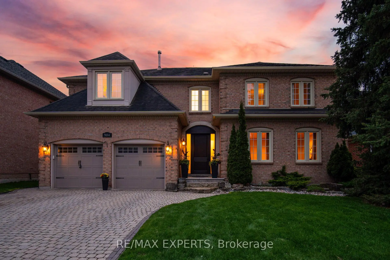
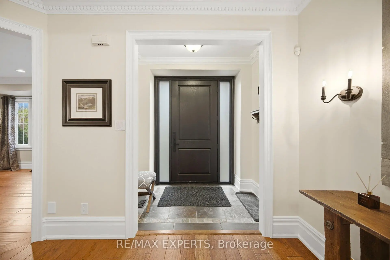
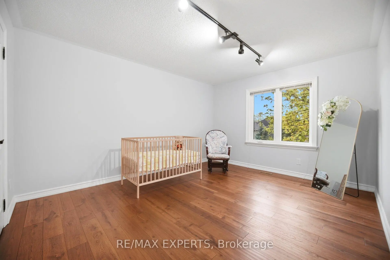
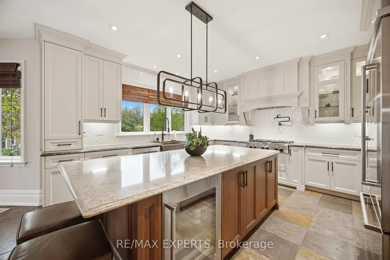
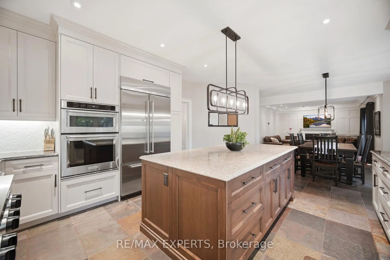
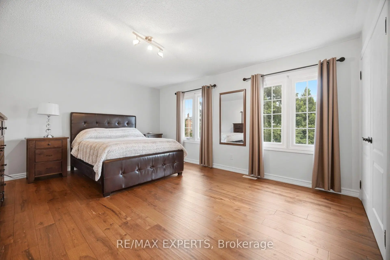
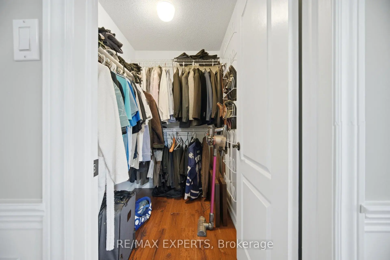
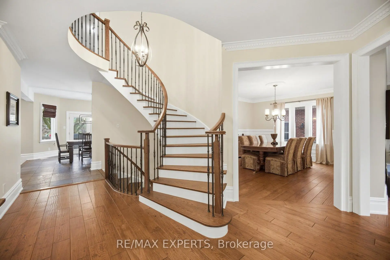
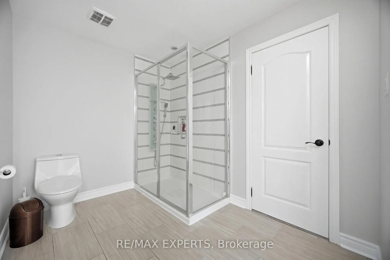
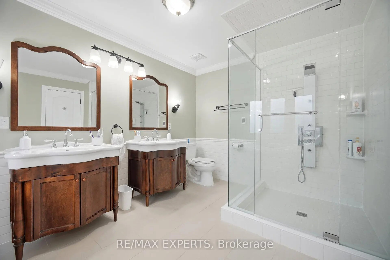
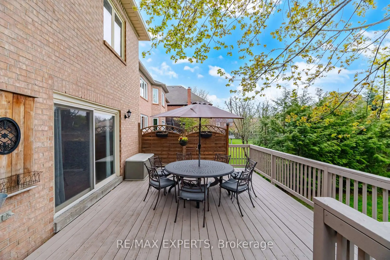
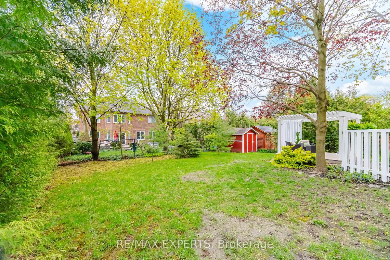
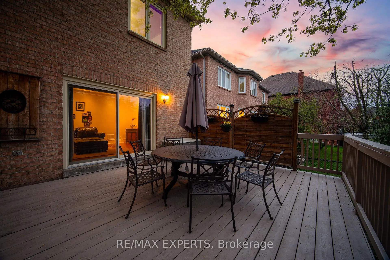
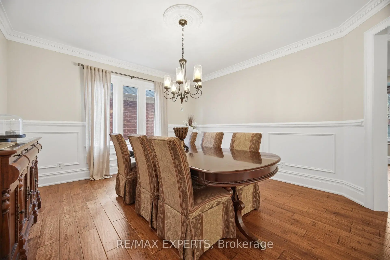
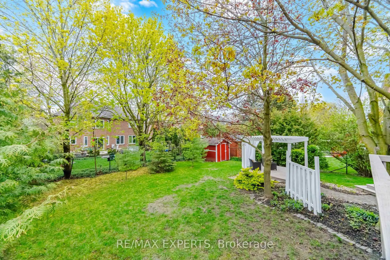
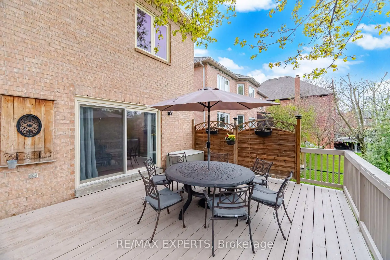
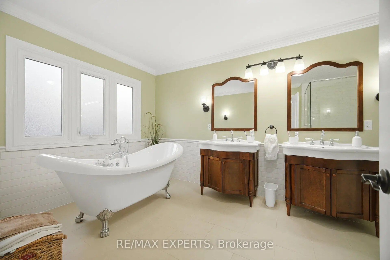
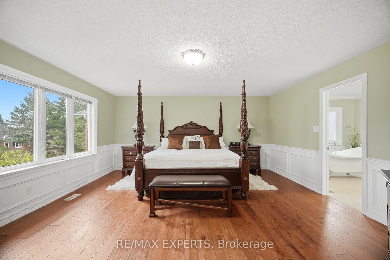
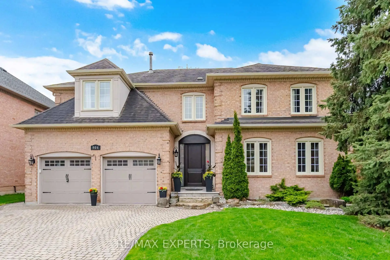
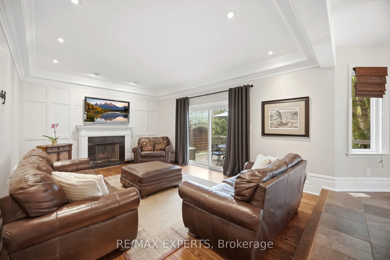
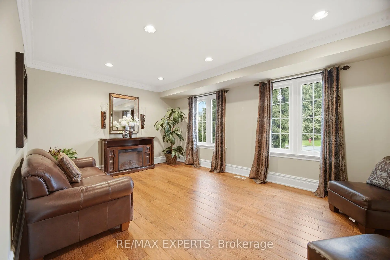
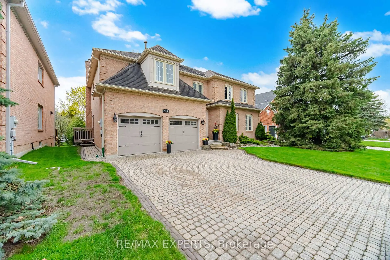
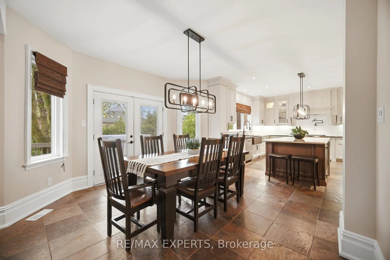
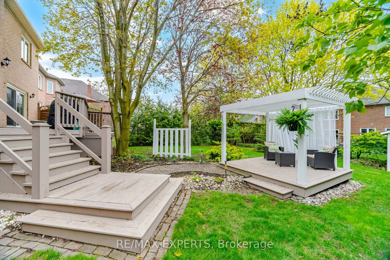
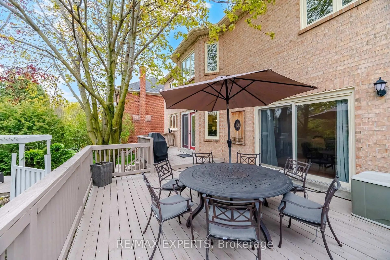
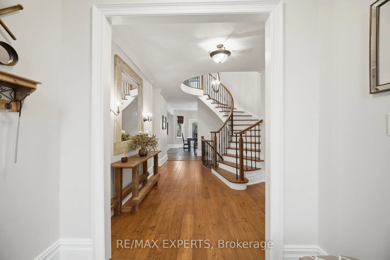
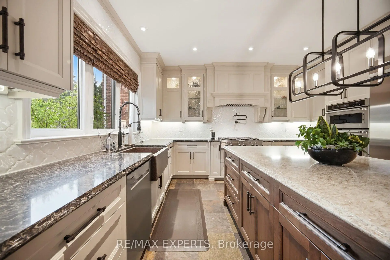
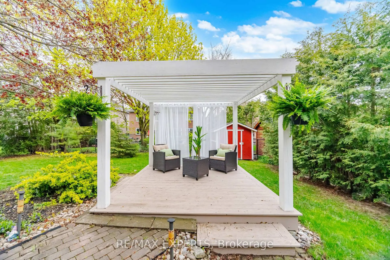
Rare offering! This meticulously maintained executive home in prestigious Stonehaven Estatescommunity represents luxury living and Pride of Ownership at every turn! The open concept lends to easy entertaining with the Chef's eat-in kitchen, oversized granite topped island and upgradedstainless steel appliances overlooking the large family room. The formal dining room and living roomoffer more space for large family living and entertaining. This freshly painted home boasts 9 foot smooth ceilings on main floor with hardwood staircase and lots of natural light. No carpet! The oversized slide doors lead to a huge deck with outdoor eating/entertaining space. This premium lot is complete with a private gazebo sitting area in the gorgeous maturely treed approx 135 foot deep backyard oasis. The upper level has 4 large bedrooms; all with bathroom access. The extra large windows light up every room! The primary suite is expansive with a large his/hers walkin closets. The primary ensuite includes two vanities and a clawfoot tub that lends to the perfect spot to unwind and relax in your own personal space. This home is conveniently located close to major highways, GO and public transit,parks and walking trails, Upper Canada Shopping Centre, excellent schools including private schools (St.Andrew's, Pickering College, Country Garden Montessori Academy), french immersion and community schools too.
主要特征
- 朝向: 后院朝西

- 睡房: 4

- 卫生间: 4

- 车库: 2

- 厨房: 1

重要信息
- 占地面接: 59.18 x 134.79 Feet

- 室内面积: 3500-5000

- 地税: $ 8952.15

- N13134740

- Listing contracted with: RE/MAX EXPERTS
| 房间 | 尺寸(平方米) | 细节描述 | |
|---|---|---|---|
| 晚餐室 Rm | 4.33x4.15 | ||
| 客厅 Rm | 5.53x3.94 | ||
| 家庭房 Rm | 5.96x4.25 | ||
| 厨房 | 4.51x4.35 | ||
| 早餐室 | 4.10x3.92 | ||
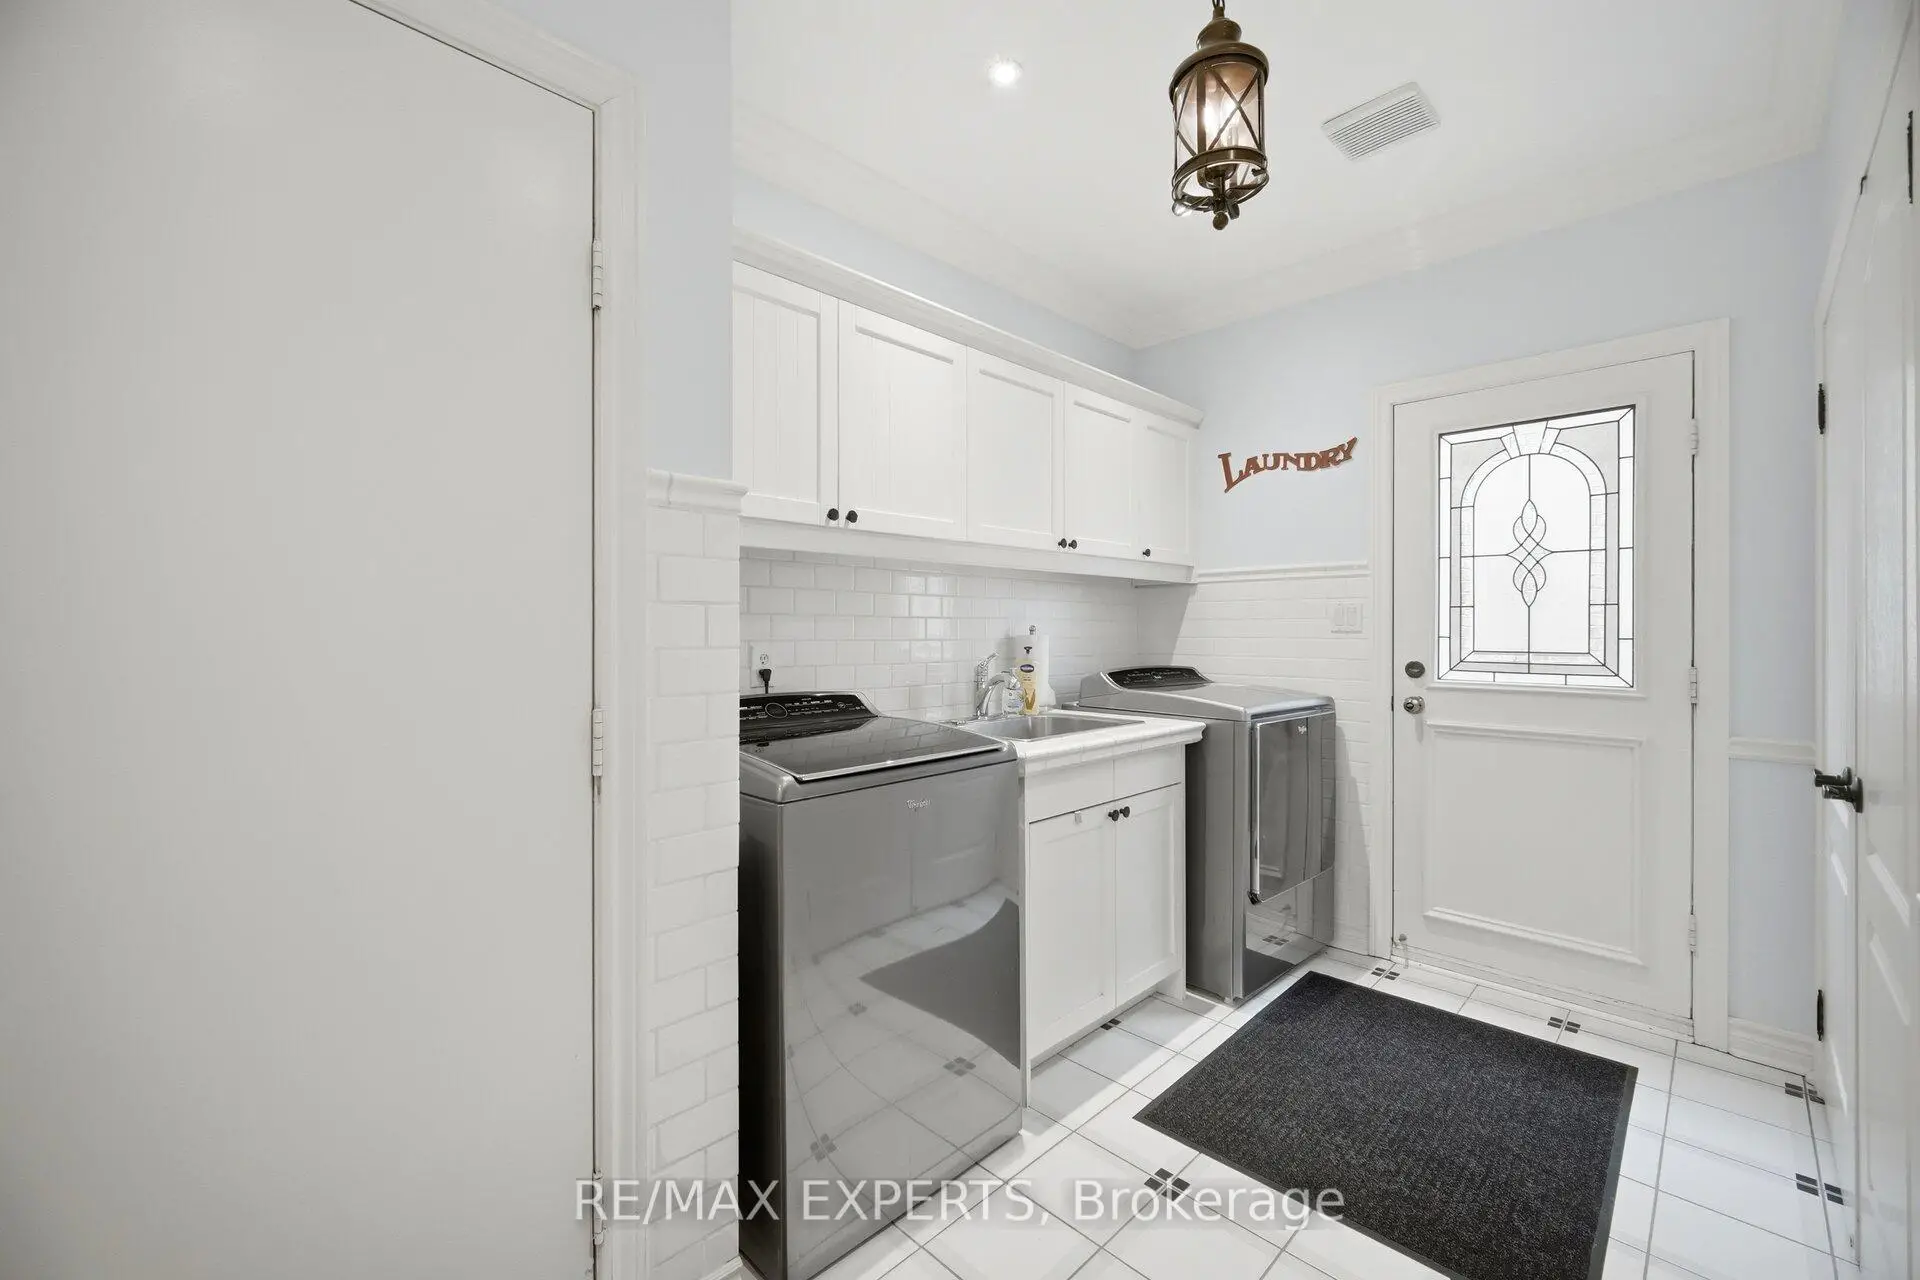
| 洗衣房 | 3.72x2.82 | ||
| Primary B | 8.37x5.01 | ||
| 第二间卧室 | 5.22x4.38 | ||
| 第三间卧室 | 4.94x4.56 | ||
| 第四间卧室 | 6.16x5.45 | ||
| 工作室 | 8.23x5.16 | ||
| 娱乐室reatio | 7.07x6.72 |
| 卫生间 | 卫浴件数 | 所在楼层 | |
|---|---|---|---|
| 1间 | 2件套 | 主层 |
|
| 1间 | 5件套 | 上层 |
|
| 2间 | 4件套 | 上层 |
房屋简介
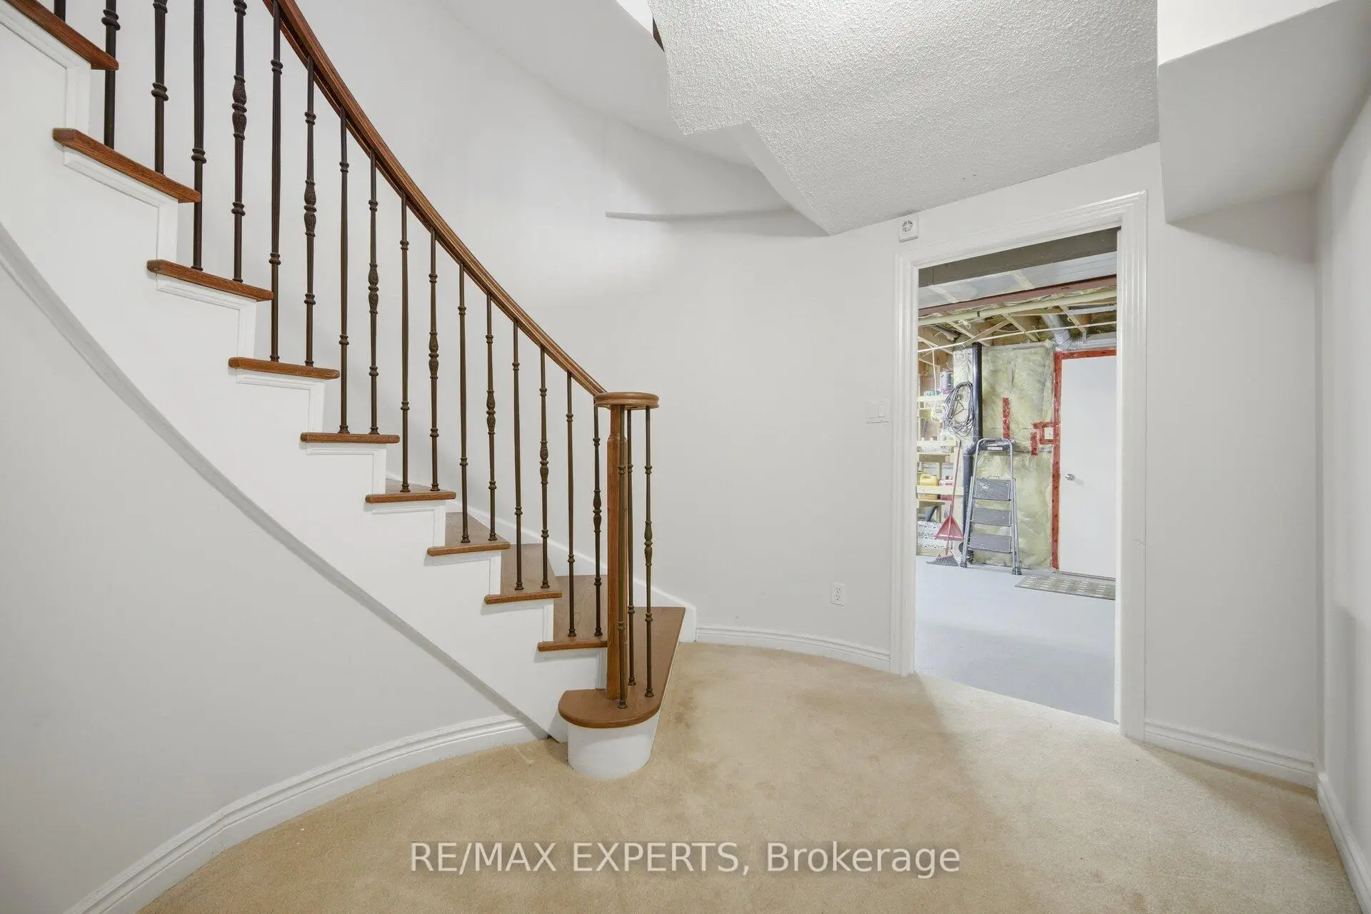
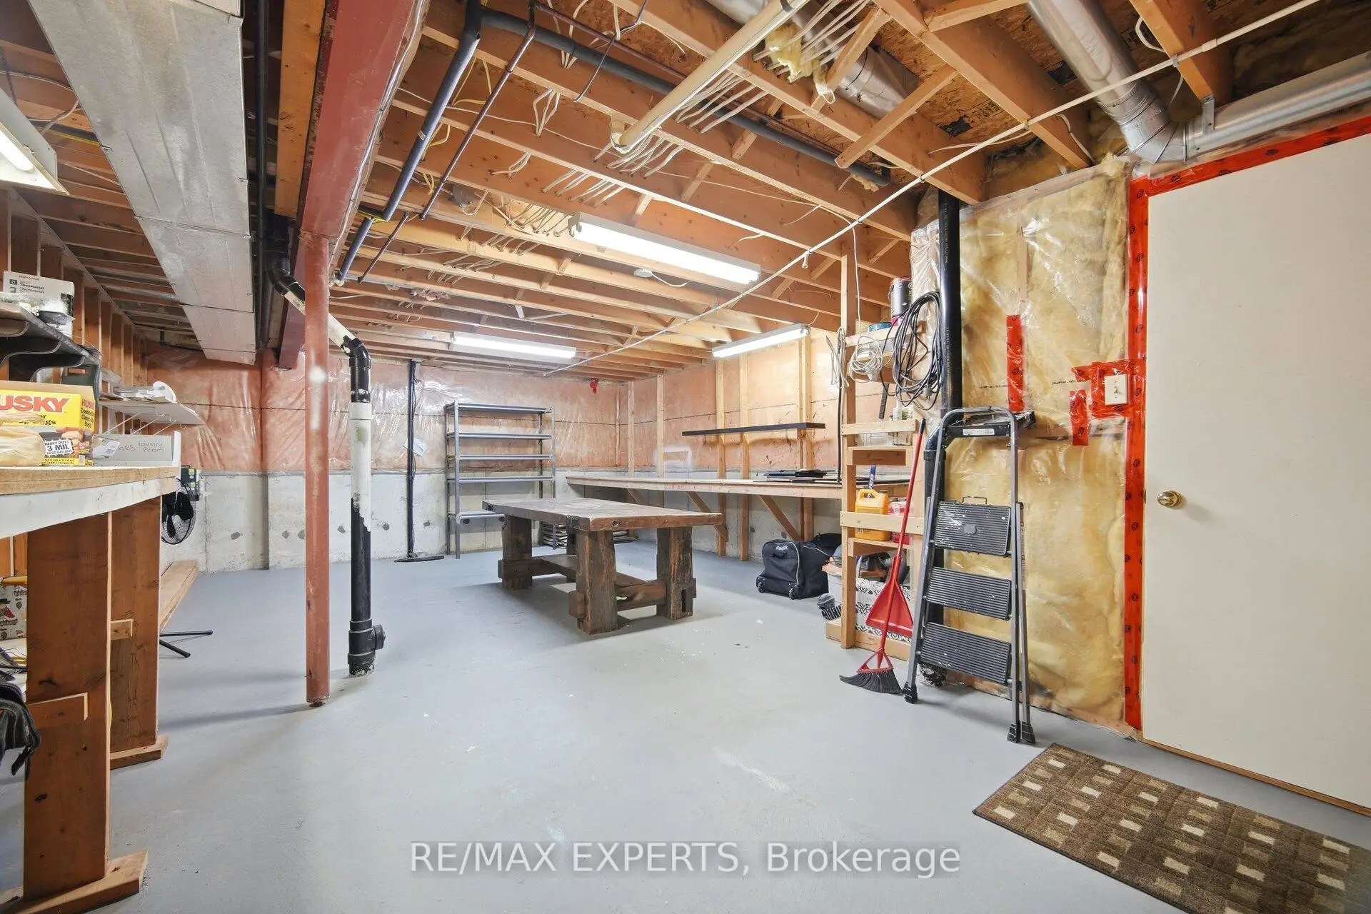
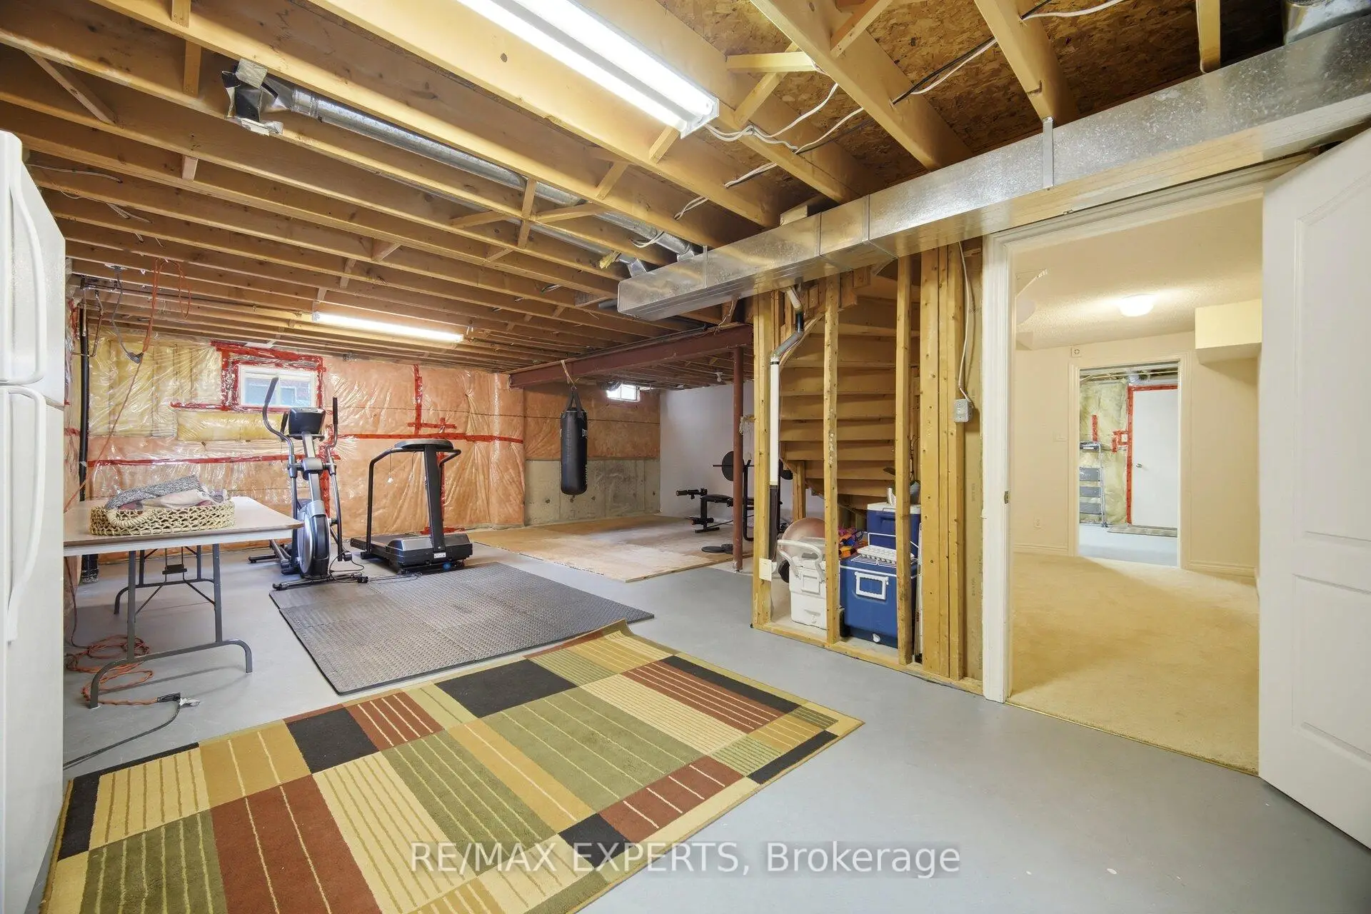
房屋位于BAYVIEW AVENUE 7 ST. JOHN'S S交界附近, 这间4房4卫双车库两层独立房户型朝西向. 904 Damascus Crt拥有双停车位. 地下室没有装修. 房屋及周边设施包括WaterHeaterOwned,Workbench,CentralVacuum和AutoGarageDoorRemot等. 晚餐室 Rm, 客厅 Rm, 家庭房 Rm, 厨房, 早餐室和 洗衣房在主层; Primary B, 第二间卧室, 第三间卧室和 第四间卧室在楼上; 工作室和 娱乐室reatio在楼下.学校信息
小学
-
对口学区学校在 3022学校里排名 751 (分数: 7.2)距离学校0.4公里 (走路大约8分钟)
-
法语沉浸课程学校
在 3022学校里排名 2196 (分数: 5.0)距离学校2.7公里 (开车大约8分钟) -
-
-
天主教天才项目学校
在 3022学校里排名 626 (分数: 7.4)距离学校15.6公里 (开车大约47分钟) 中学
-
排名: 48/746 (分数: 8.5) 5年平均分: 44/746 (分数: 8.1)距离学校1.6公里 (走路大约28分钟)
-
排名: 48/746 (分数: 8.5) 5年平均分: 44/746 (分数: 8.1)距离学校1.6公里 (走路大约28分钟)
-
艺术特色学校
排名: 219/746 (分数: 7.0) 5年平均分: 257/746 (分数: 6.6)距离学校3.5公里 (开车大约11分钟) -
AP课程学校 IB课程
排名: 1/746 (分数: 10.0) 5年平均分: 2/746 (分数: 9.3)距离学校5.2公里 (开车大约16分钟) -
天主教对口学区学校
排名: 259/746 (分数: 6.8) 5年平均分: 195/746 (分数: 7.0)距离学校2.7公里 (开车大约8分钟) -
排名: 259/746 (分数: 6.8) 5年平均分: 195/746 (分数: 7.0)距离学校2.7公里 (开车大约8分钟)
-
排名: 259/746 (分数: 6.8) 5年平均分: 195/746 (分数: 7.0)距离学校2.7公里 (开车大约8分钟)








