
 Central Newmarket, Newmarket, L3Y 8E5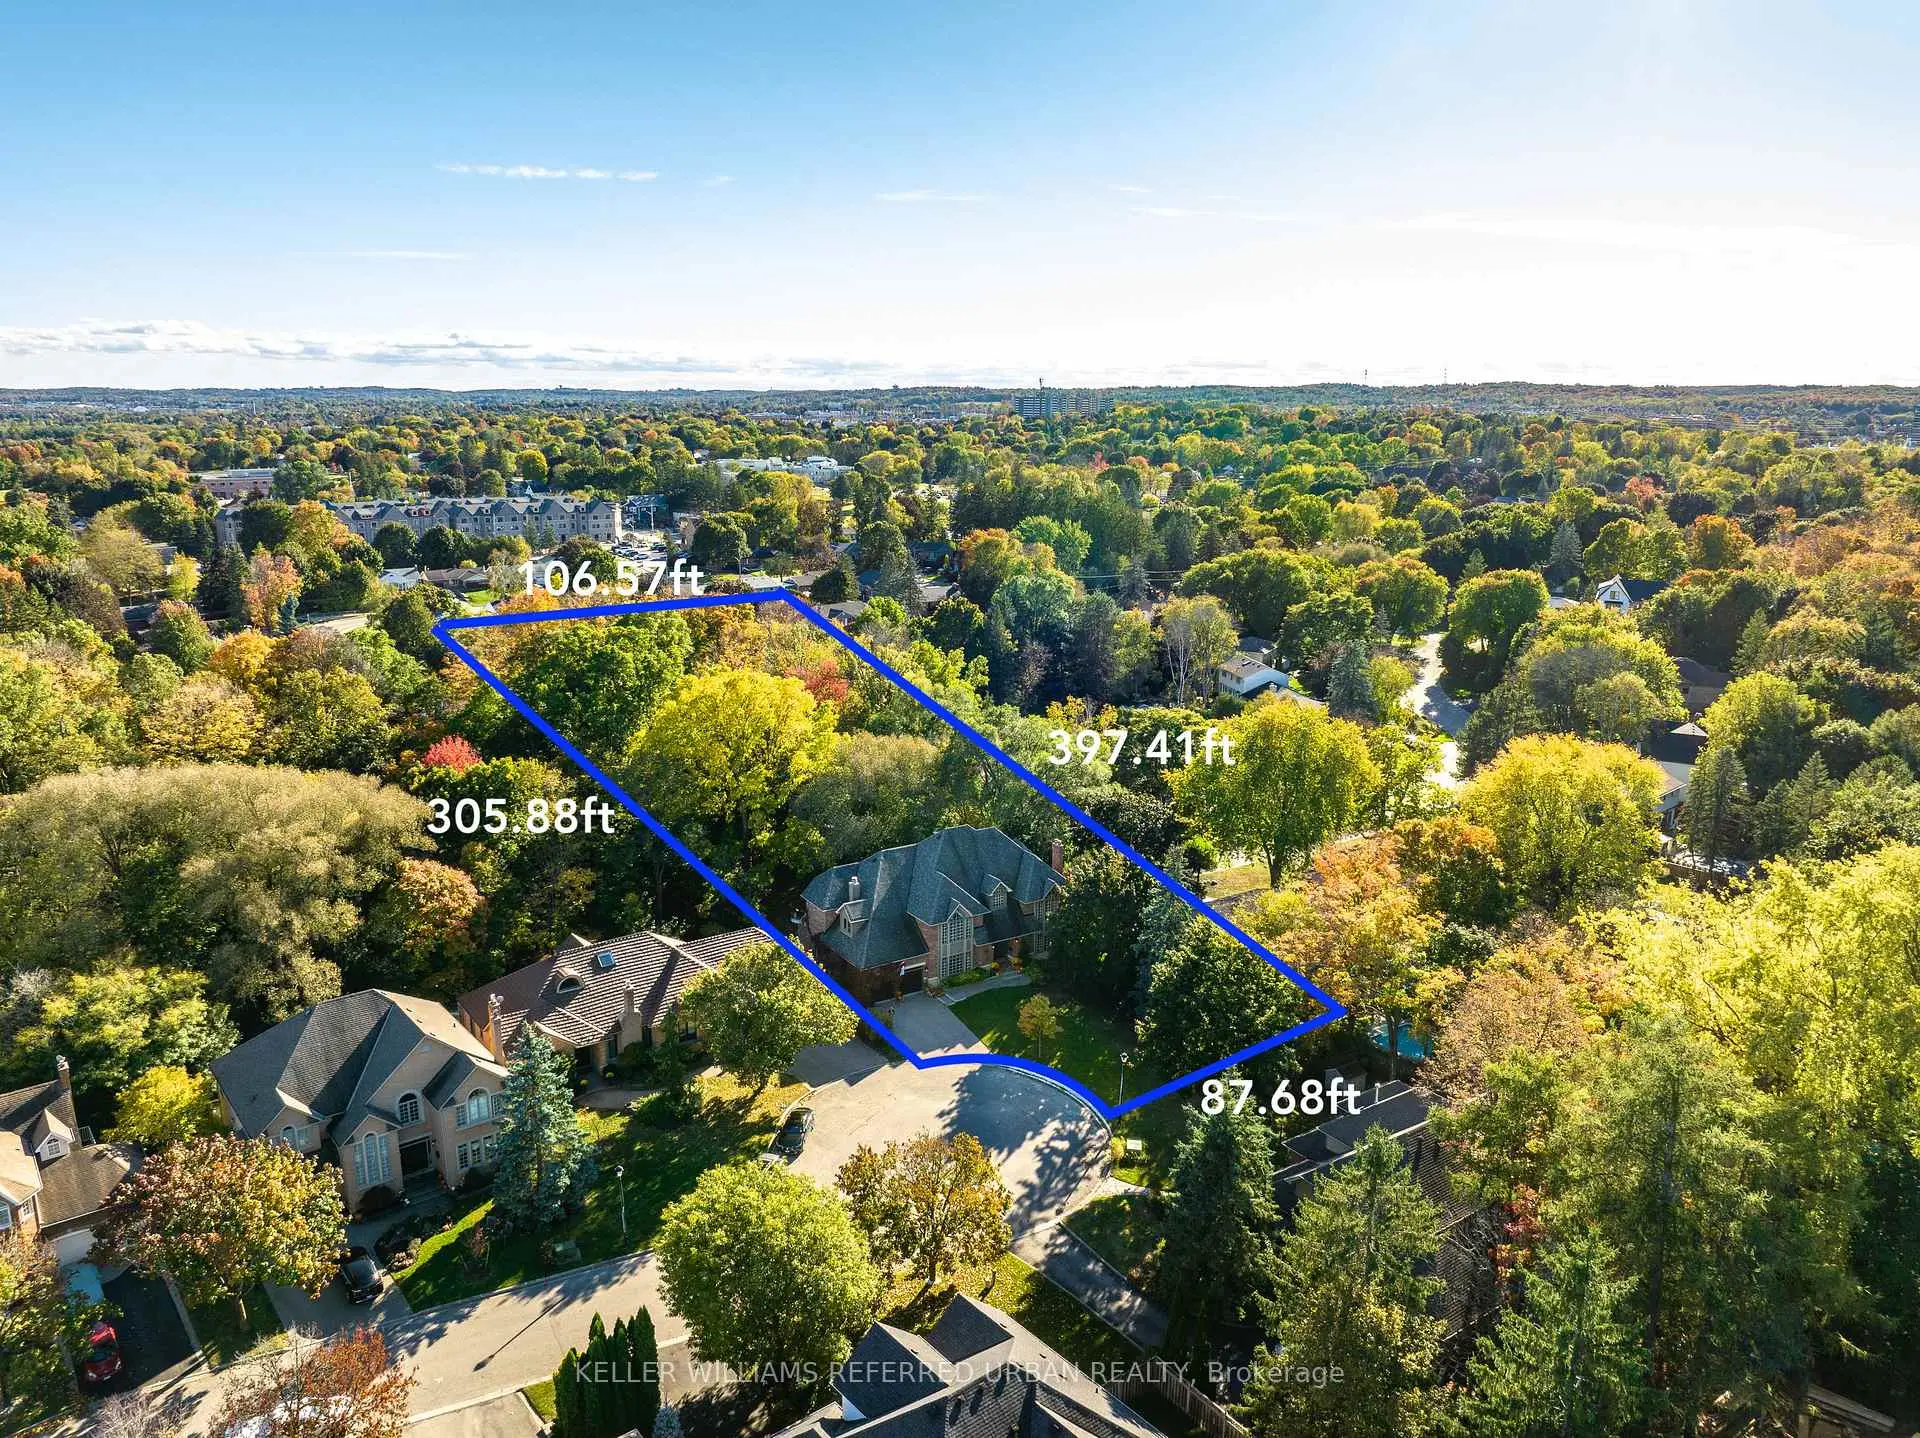

房屋信息
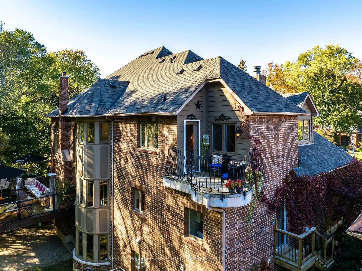
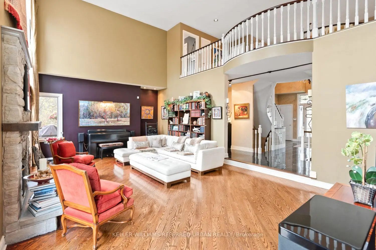
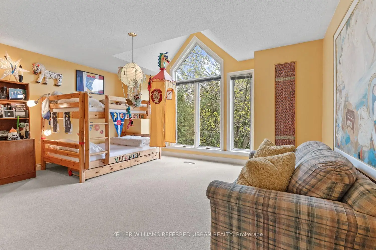
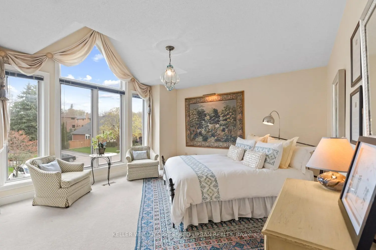
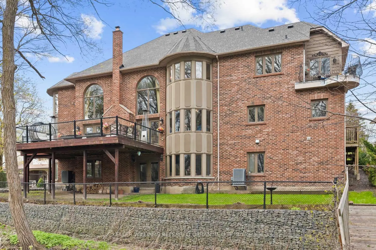
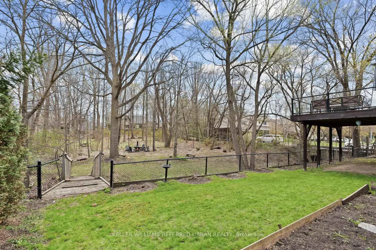
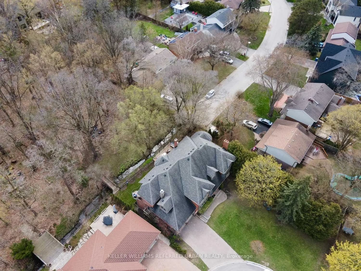
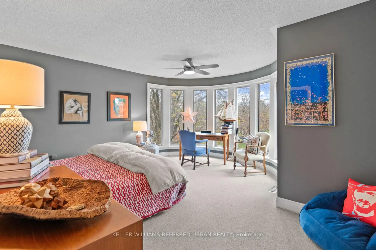
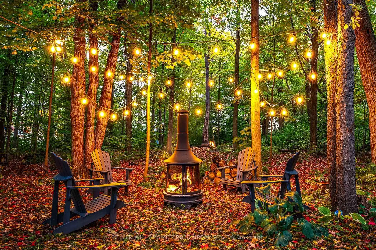
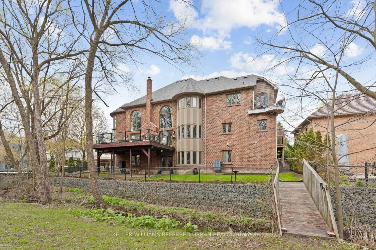
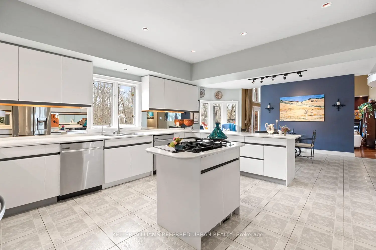
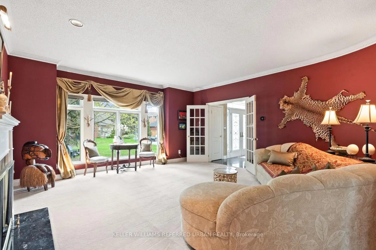
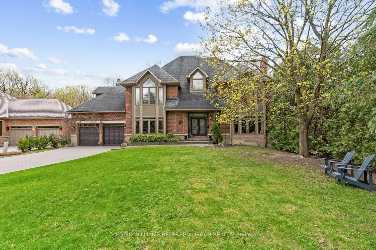
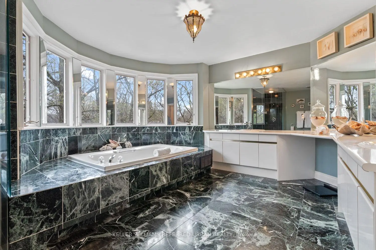
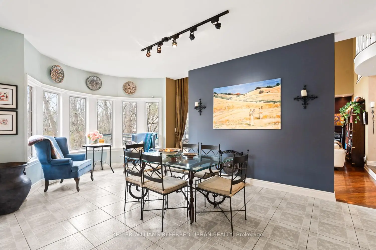
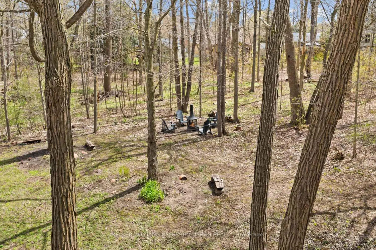
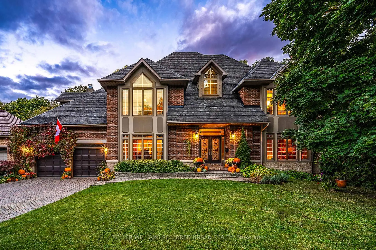
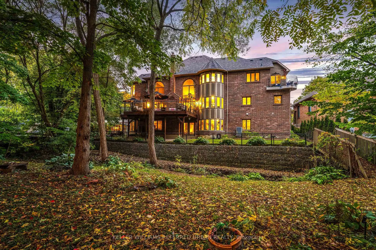
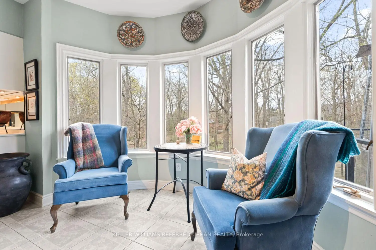
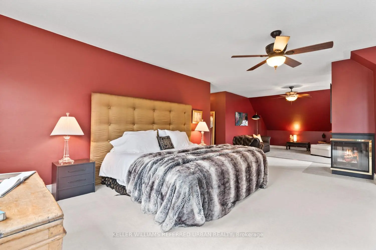
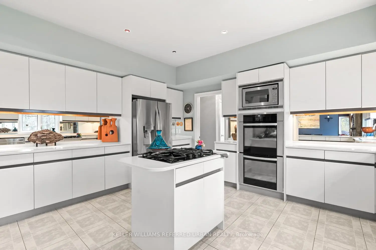
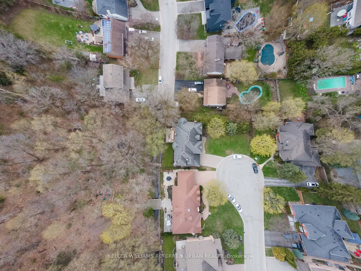
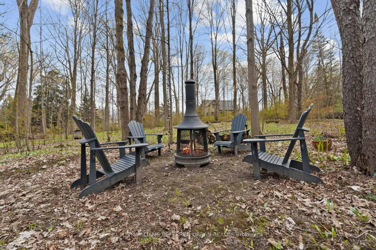
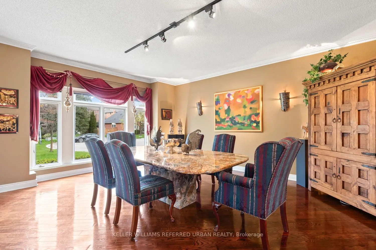
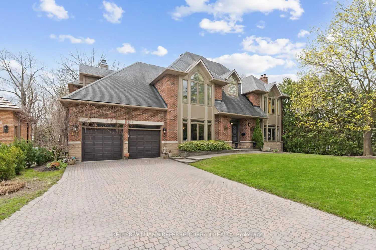
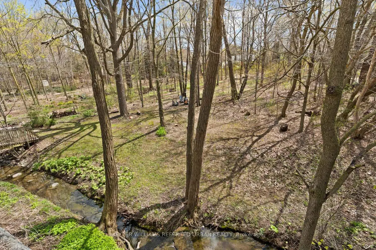
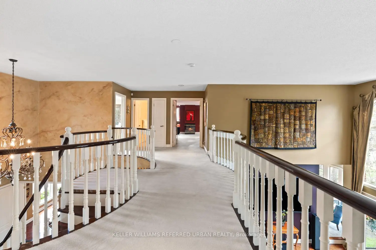
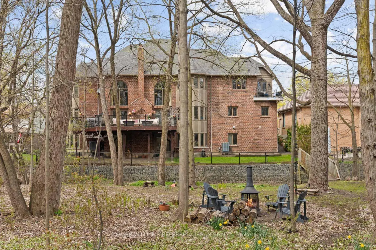
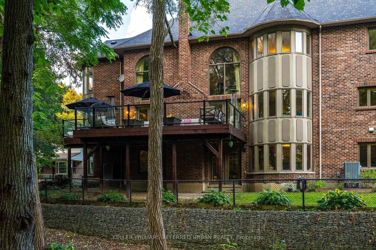
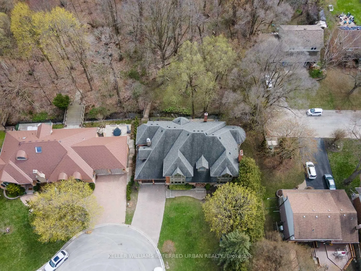
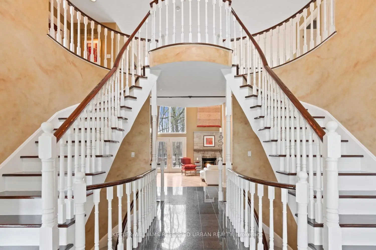
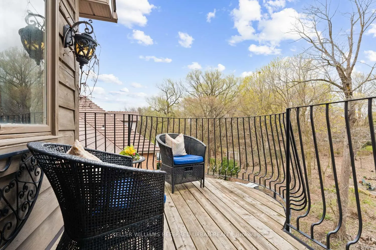
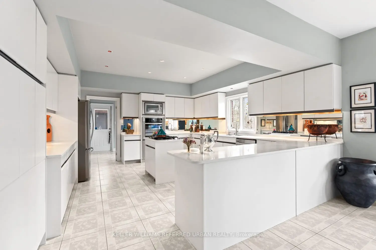
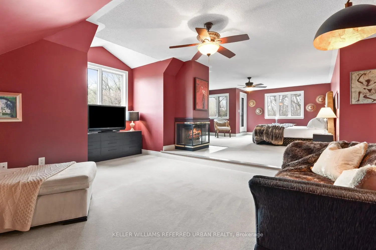
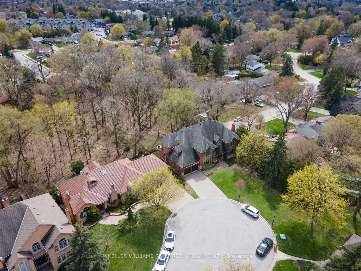
A rare offering in the heart of Downtown Newmarket, this elegant, estate-style residence delivers a unique blend of architectural character, privacy, and walkable convenience. Just moments from Newmarket Historic Main Street, the Postmark Hotel, and Riverwalk Commons, home to Ontario's top-ranked farmers' market, seasonal events, skating, and summer water features, this location places you at the centre of it all. Fine dining, cafés, theatre, parks, trails, and top-rated schools are all within walking distance. Privately set on a quiet, southwest-exposed cul-de-sac, this home sits on one of Newmarket's most desirable and discreet streets. From the moment you arrive, a grand double staircase sets the tone, opening into nearly 7,000 sq ft of refined living space. A gallery-style hallway leads to the stunning main hall, where 20-foot ceilings, a statement stone fireplace, and floor-to-ceiling windows overlook a serene, forested backdrop. The kitchen offers both function and charm, featuring a cozy coffee nook within a turret-style window, perfect for quiet mornings. The formal dining room, highlighted by elegant curved walls, is ideal for hosting, while the adjacent living room with a wood-burning fireplace provides a warm, intimate setting. Upstairs, spacious bedrooms overlook the dramatic open-to-below spaces. The primary suite is a true retreat, complete with a three-sided fireplace, sunken sitting area, and a Juliet balcony with peaceful treetop views. A home of this calibre-offering timeless design, privacy, and an exceptional location-is rarely available.
主要特征
- 朝向: 后院朝南

- 睡房: 4

- 卫生间: 4

- 车库: 2

- 厨房: 1

重要信息
- 占地面接: 110.09 x 397.41 Feet

- 室内面积: 3500-5000

- 地税: $ 12982.00

- N13127978

- Listing contracted with: KELLER WILLIAMS REFERRED URBAN REALTY
| 房间 | 尺寸(平方米) | 细节描述 | |
|---|---|---|---|
| 客厅 Rm | 5.24x5.67 | 壁炉, , 地毯 |
|
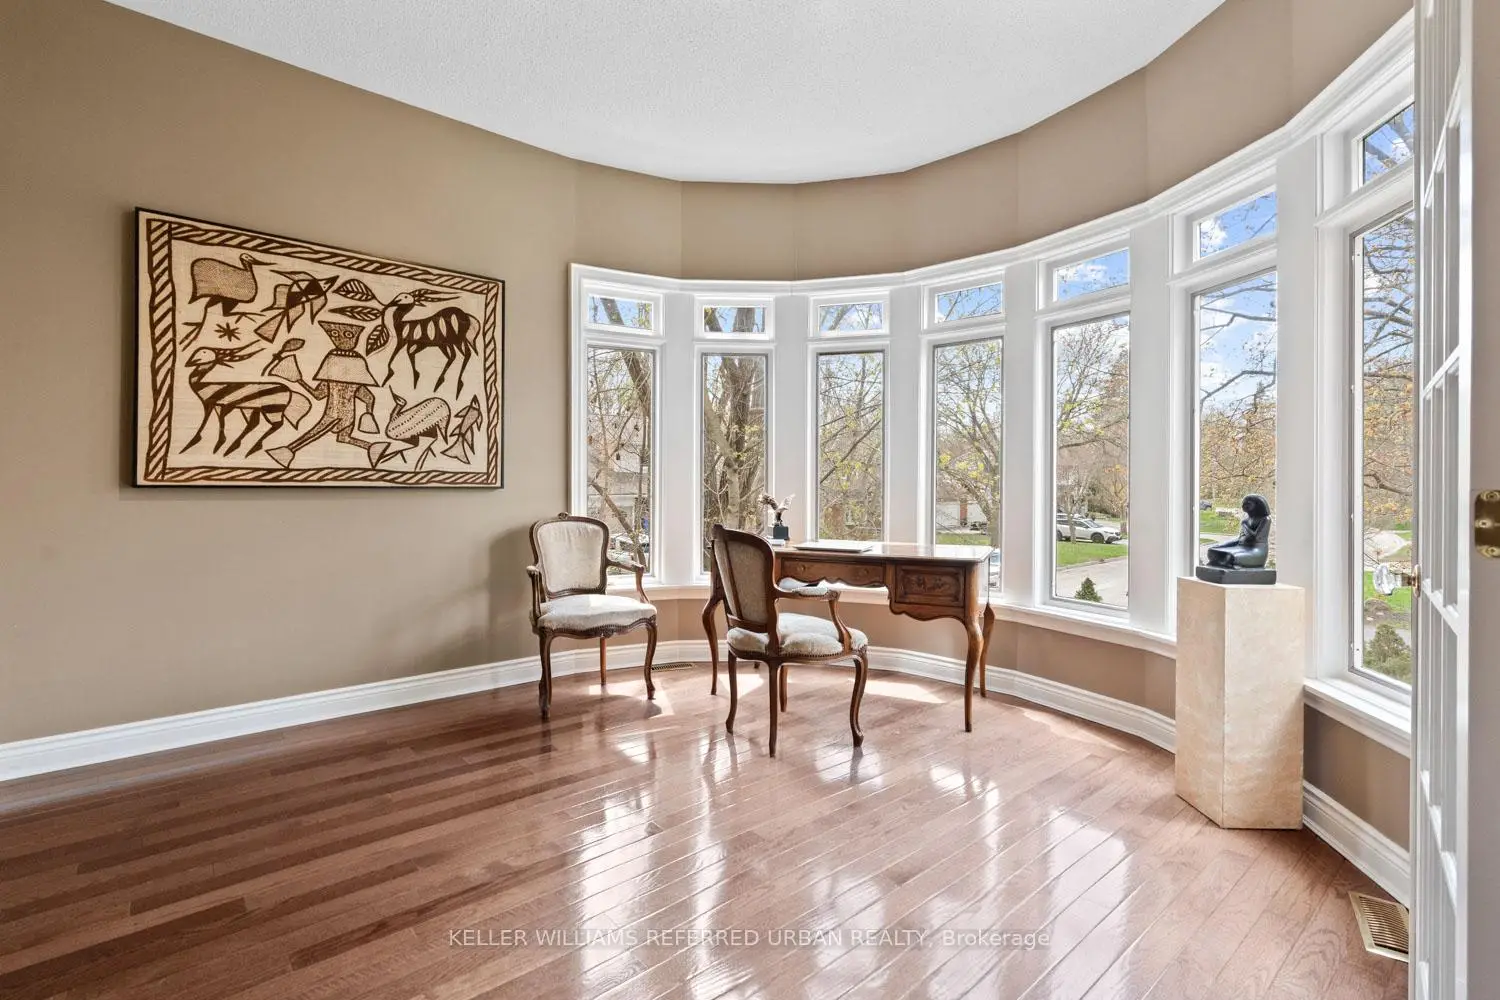
| 办公室 | 4.46x3.73 | 弓窗, 法式门, 硬木地板 |
|
| 大客厅 | 8.09x4.99 | 走出式甲板, 壁炉, 硬木地板 |
|
| 早餐室 | 3.61x6.29 | 合并厨房, 弓窗, 瓷砖地板 |
|
| 厨房 | 4.78x4.90 | 不锈钢电器, 家庭大小的厨房, |
|
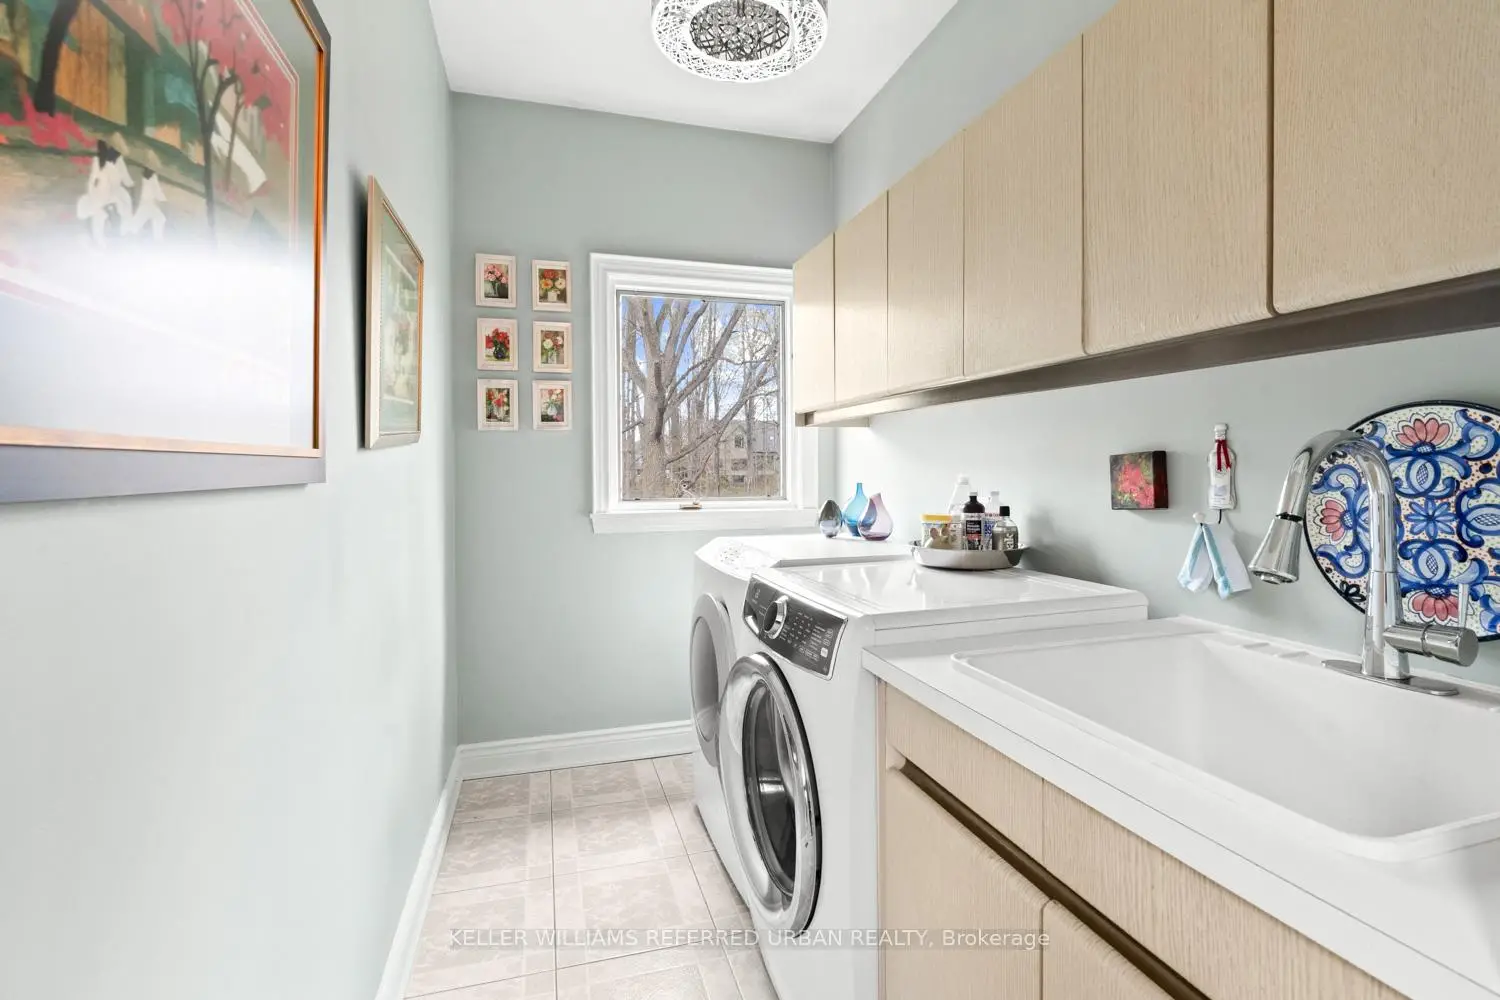
| 洗衣房 | 1.60x2.72 | 步入车库, 洗衣房水池, 瓷砖地板 |
|
| 晚餐室 Rm | 5.29x5.67 | , 皇冠顶饰, |
|
| Primary B | 5.61x6.51 | 6pcs卫生间套间, 走出式阳台, |
|
| 小房间 | 5.28x4.15 | 合并睡房, 沉没的房间, 地毯 |
|
| 第二间卧室 | 5.29x3.98 | 大衣橱, 大窗, |
|
| 第三间卧室 | 5.24x4.11 | , , 半套卫生间 |
|
| 第四间卧室 | 4.45x4.77 | 半套卫生间, 弓窗, 地毯 |
| 卫生间 | 卫浴件数 | 所在楼层 | |
|---|---|---|---|
| 1间 | 2件套 | 主层 |
|
| 1间 | 6件套 | Second |
|
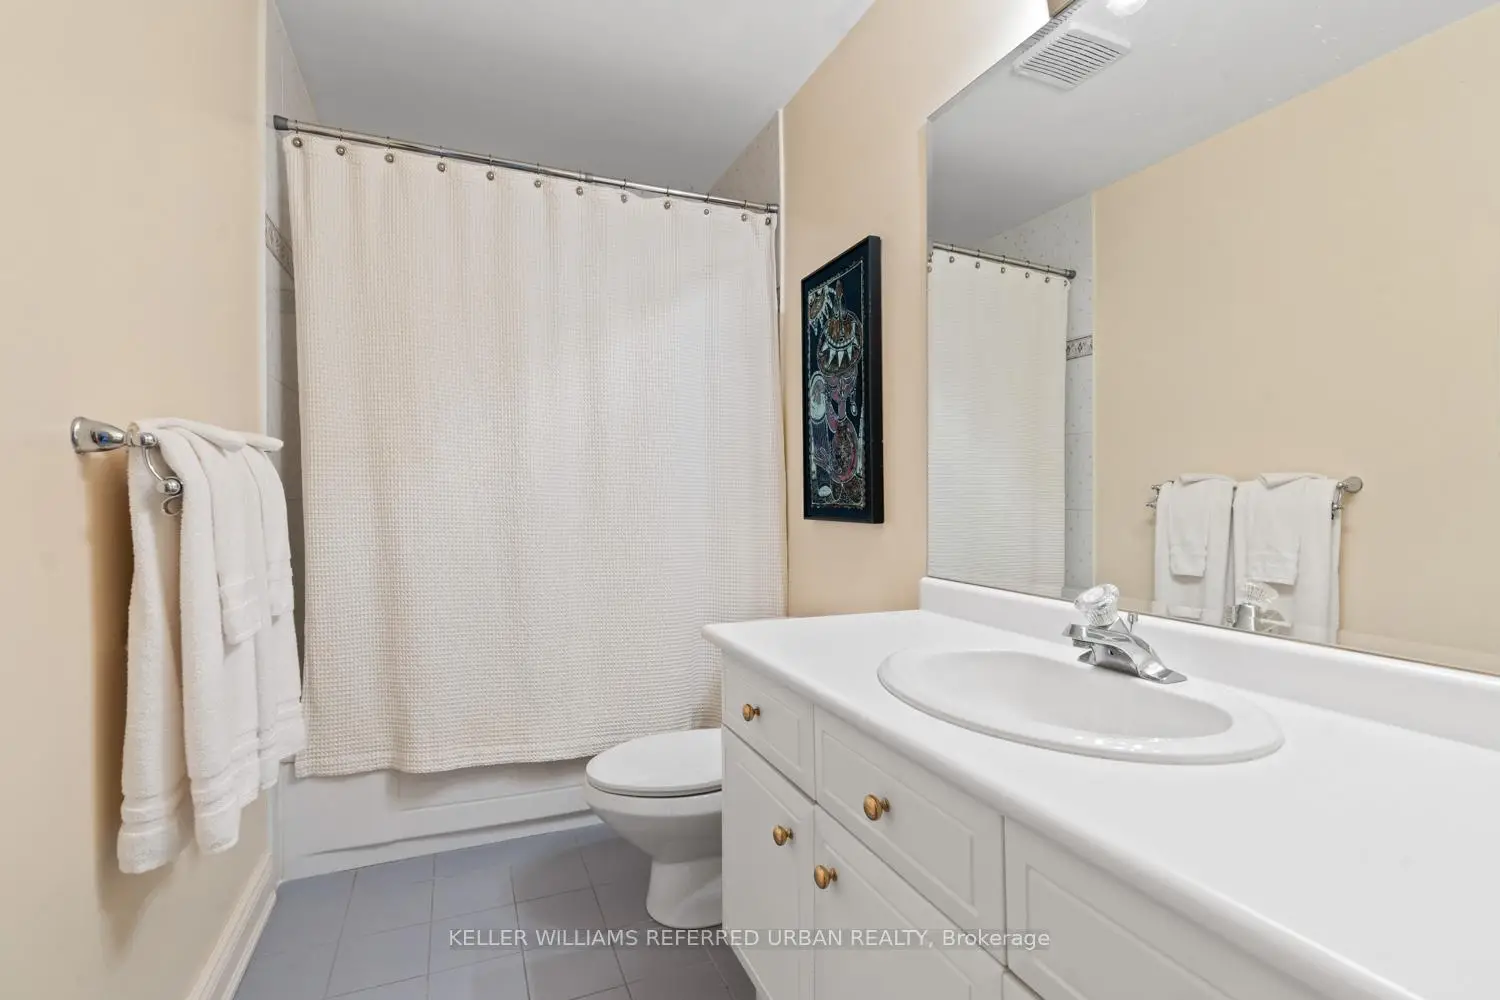
| 2间 | 4件套 | Second |
房屋简介
房屋位于Lorne Ave and Eagle St交界附近, 这间4房4卫双车库两层独立房户型朝南向. 194 Sherwood Pl拥有双连接式停车位. 房屋及周边设施包括WaterTreatment,WaterSoftener,CountertopRange和Built-InOven等. 客厅 Rm, 办公室, 大客厅, 早餐室, 厨房, 洗衣房和 晚餐室 Rm在主层.学校信息
小学
-
-
法语沉浸课程学校
在 3022学校里排名 2196 (分数: 5.0)距离学校1.6公里 (走路大约29分钟) -
-
-
天主教天才项目学校
在 3022学校里排名 626 (分数: 7.4)距离学校17.5公里 (开车大约52分钟) 中学
-
排名: 48/746 (分数: 8.5) 5年平均分: 44/746 (分数: 8.1)距离学校2.7公里 (开车大约8分钟)
-
排名: 48/746 (分数: 8.5) 5年平均分: 44/746 (分数: 8.1)距离学校2.7公里 (开车大约8分钟)
-
艺术特色学校
排名: 219/746 (分数: 7.0) 5年平均分: 257/746 (分数: 6.6)距离学校2.2公里 (开车大约7分钟) -
AP课程学校 IB课程
排名: 1/746 (分数: 10.0) 5年平均分: 2/746 (分数: 9.3)距离学校6.7公里 (开车大约20分钟) -
天主教对口学区学校
排名: 259/746 (分数: 6.8) 5年平均分: 195/746 (分数: 7.0)距离学校2.3公里 (开车大约7分钟) -
排名: 259/746 (分数: 6.8) 5年平均分: 195/746 (分数: 7.0)距离学校2.3公里 (开车大约7分钟)
-
排名: 259/746 (分数: 6.8) 5年平均分: 195/746 (分数: 7.0)距离学校2.3公里 (开车大约7分钟)








