Central Newmarket, Newmarket, L3Y 3T8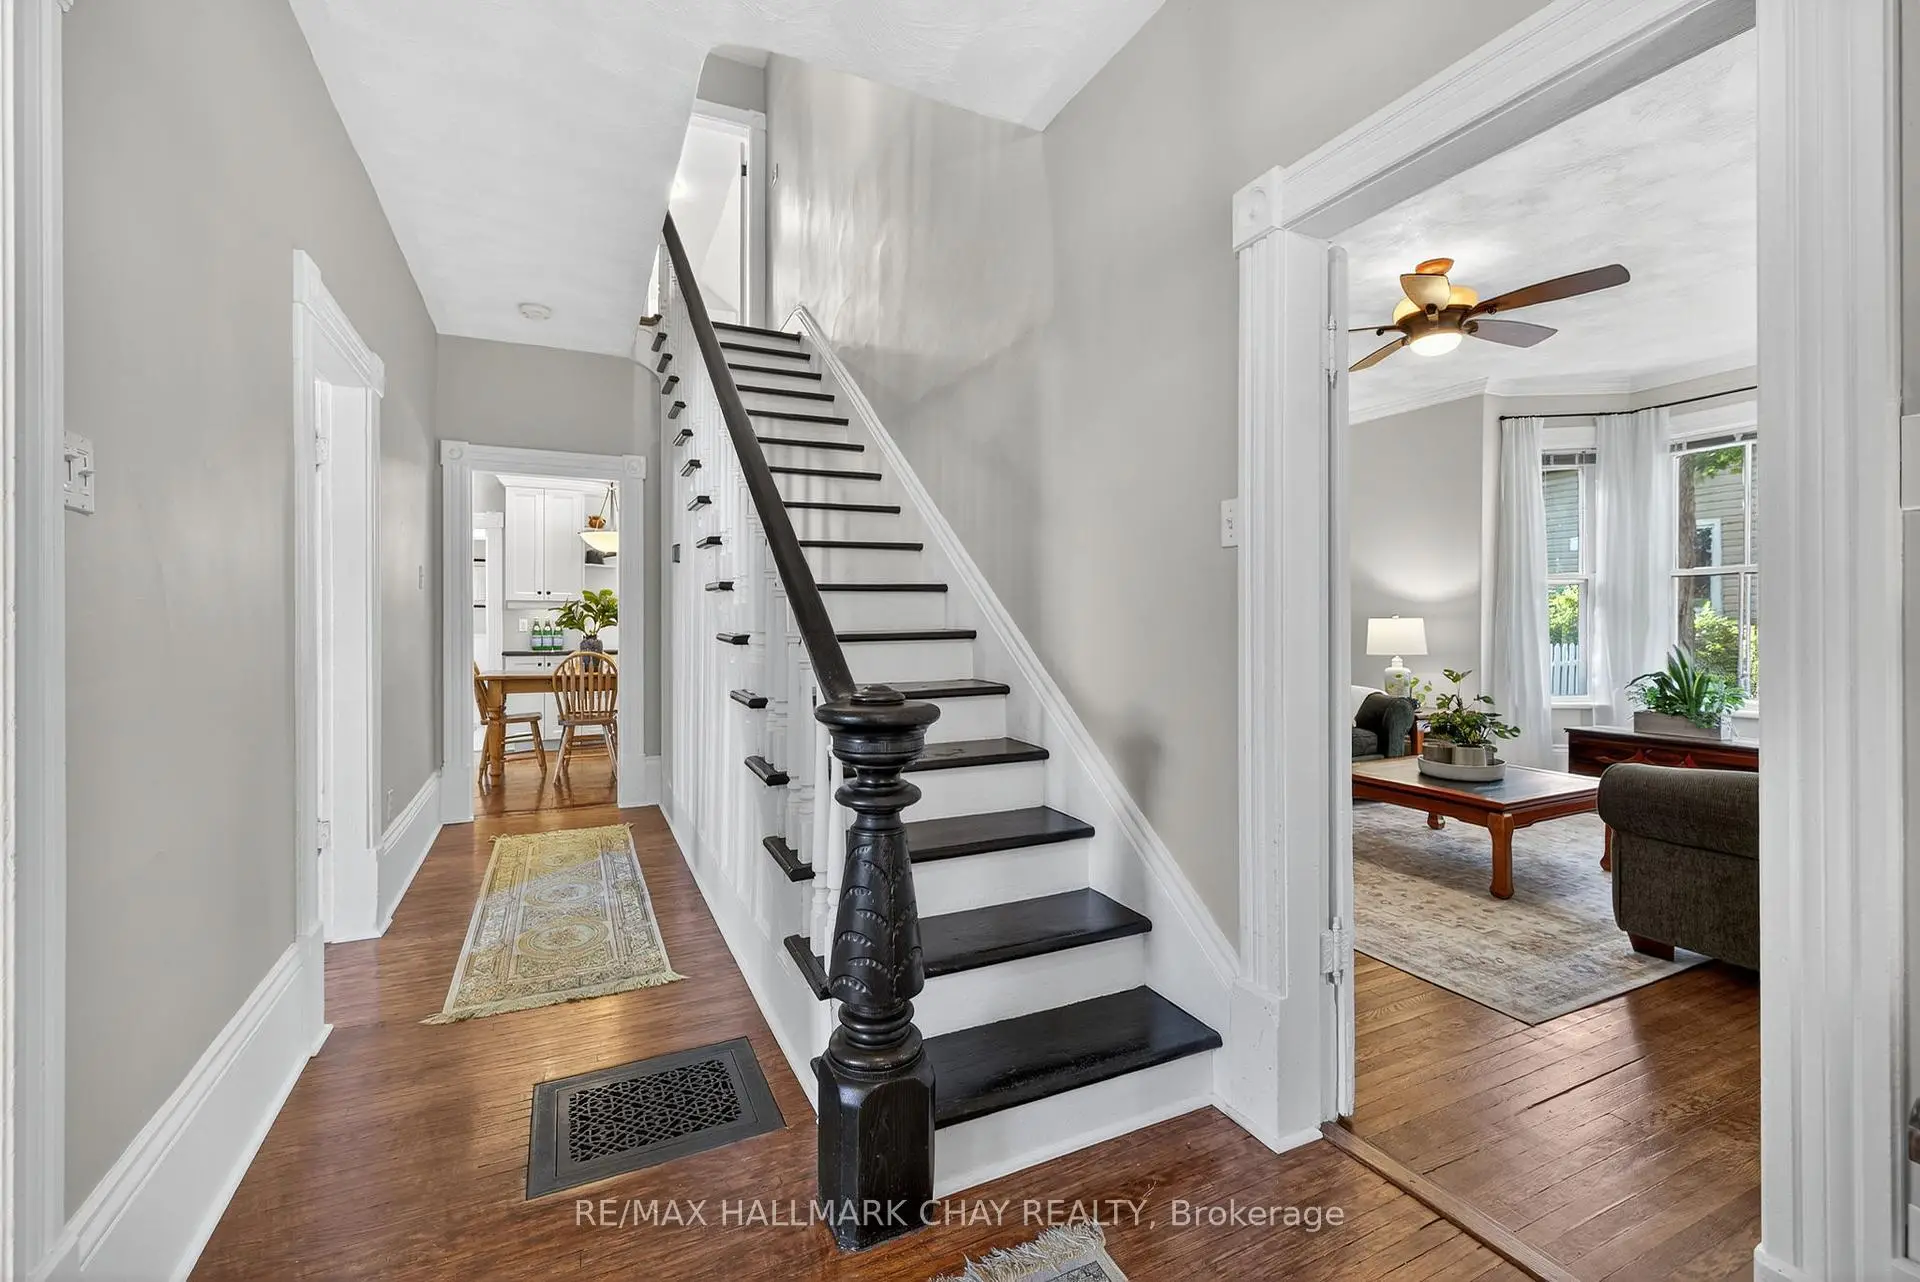


房屋信息
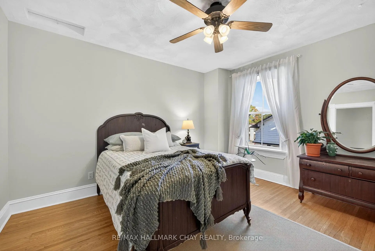
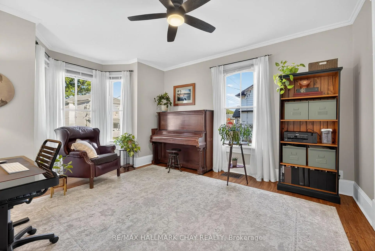
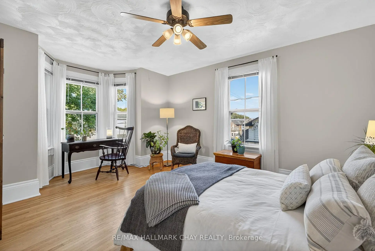
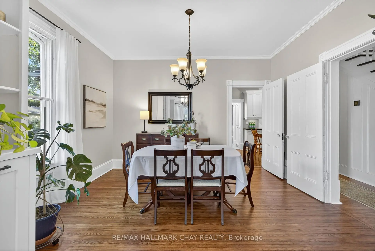
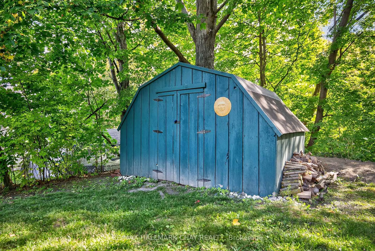
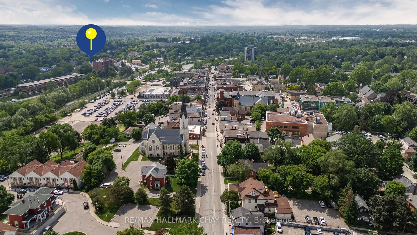
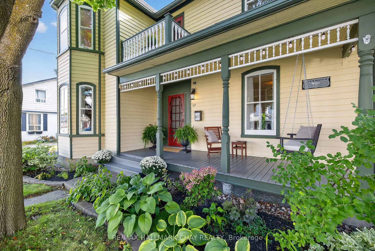
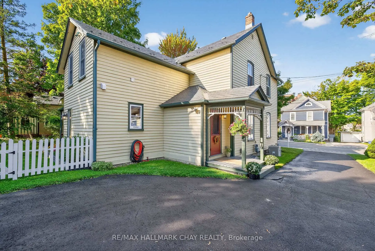
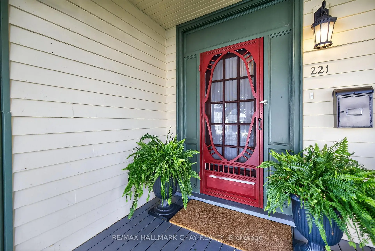
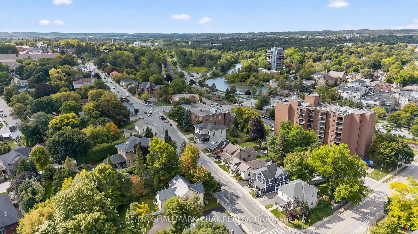
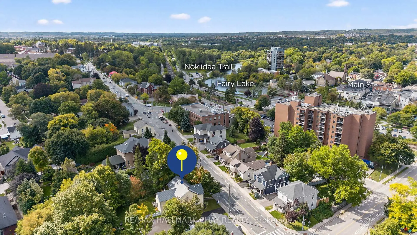
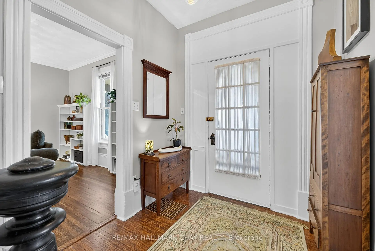
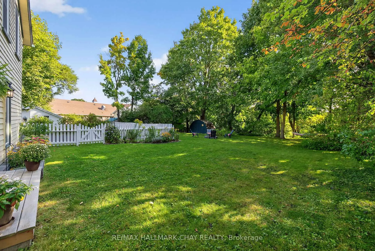
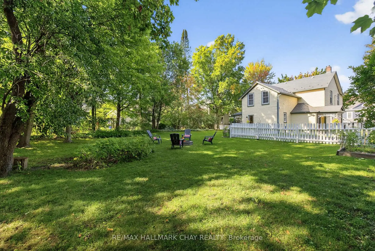
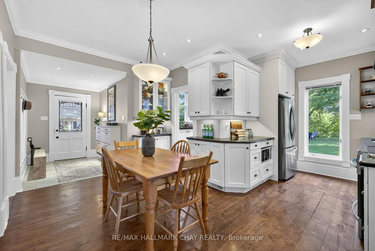
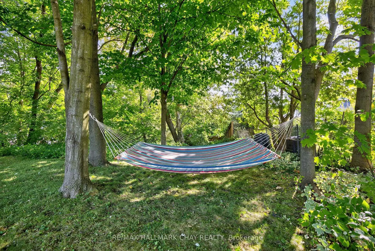
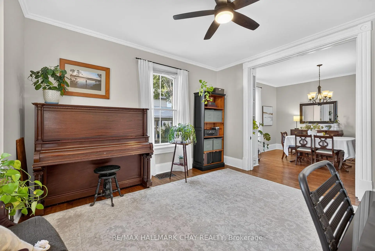
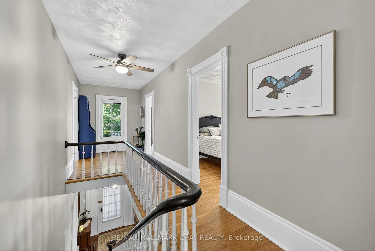
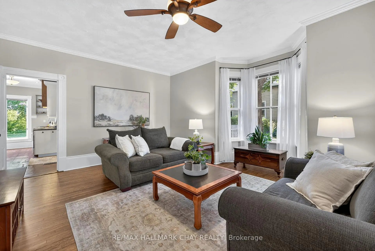
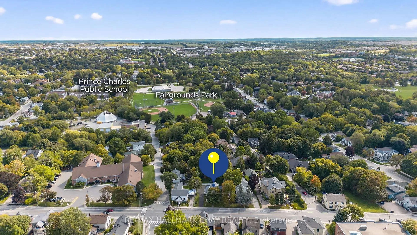
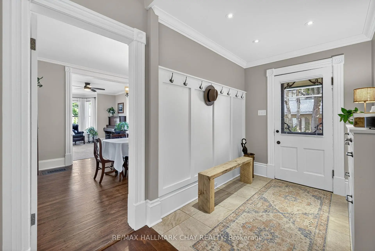
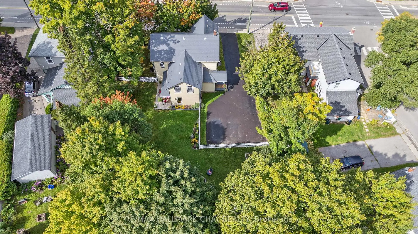
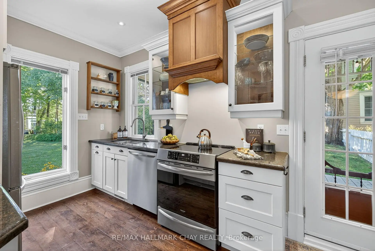
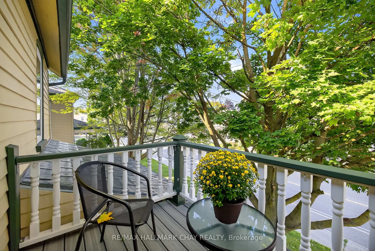
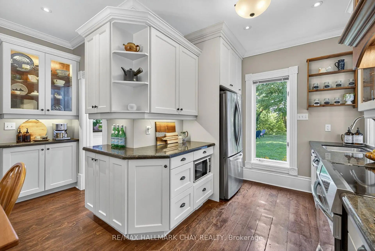
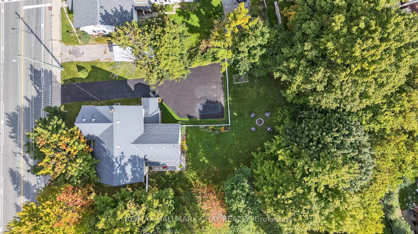
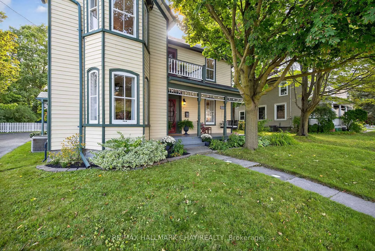
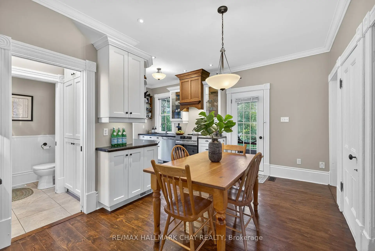
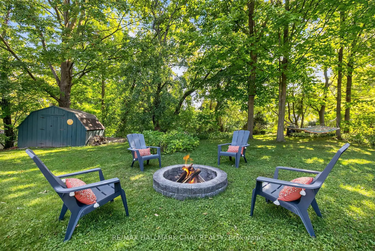
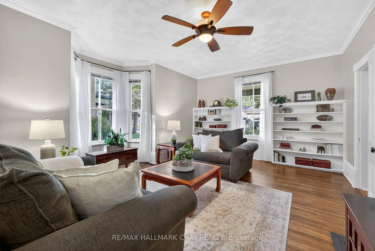
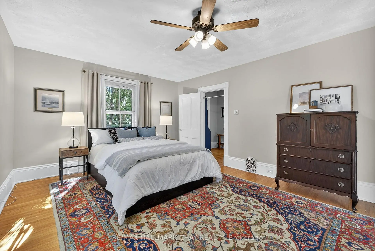
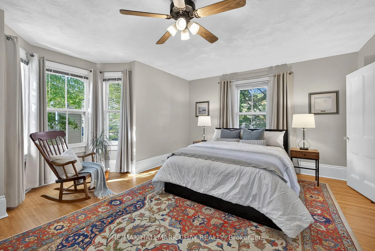
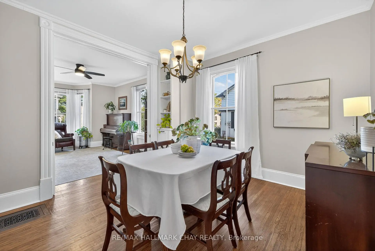
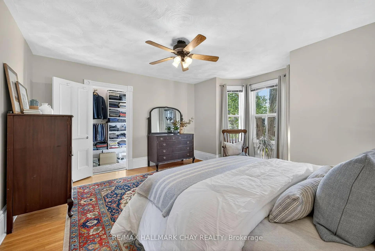
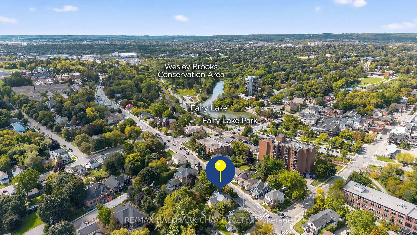
Own a piece of Newmarkets history with this enchanting 2-storey home, lovingly cared for and filled with charm at every turn. Sunshine streams through oversized windows, highlighting the original hardwood floors and soaring 9ft ceilings on the main level. The main floor offers the perfect layout and flow, featuring a custom kitchen with a walkout to the backyard, making entertaining effortless, a formal dining room opening up to the living room with oversized pocket doors to close it off if you would like a more intimate dining experience, plus a large bright family room! Every window frames a picturesque view of lush greenery and visiting songbirds, bringing the beauty of nature indoors. With spacious rooms that flow with ease and generously sized bedrooms, this is a home that feels both grand and welcoming. Step outside to discover four dreamy porches, perfect spots to sip your morning coffee, people-watch, or simply soak in the day. The oversized lot is a sanctuary in itself, complete with vibrant gardens, a pear tree, mature trees for shade and privacy, and a cozy fire pit for evenings under the stars. A durable metal roof adds peace of mind, while the extra-long driveway fits up to 9 cars, perfect for gatherings with family and friends. All of this just steps from Fairy Lake and vibrant Main Street, where concerts, skating, the Nokiidaa bike trail, markets, and year-round community fun await. Its a place where history and heart come together, and where every day feels a little more special.
主要特征
- 朝向: 后院朝东

- 睡房: 3

- 卫生间: 2

- 车库:

- 厨房: 1

重要信息
- 占地面接: 87.25 x 185.00 Feet

- 室内面积: 2000-2500

- 地税: $ 5430.15

- N13110060

- Listing contracted with: RE/MAX HALLMARK CHAY REALTY
| 房间 | 尺寸(平方米) | 细节描述 | |
|---|---|---|---|
| 门厅 | 2.70x2.00 | 瓷砖地板 |
|
| 厨房 | 4.70x5.40 | 硬木地板, , 走出式甲板 |
|
| 晚餐室 Rm | 3.75x4.00 | 硬木地板, 海湾窗, |
|
| 家庭房 Rm | 5.00x4.00 | 硬木地板, 海湾窗, |
|
| 客厅 Rm | 6.00x4.00 | 硬木地板, 海湾窗, 智能书柜 |
|
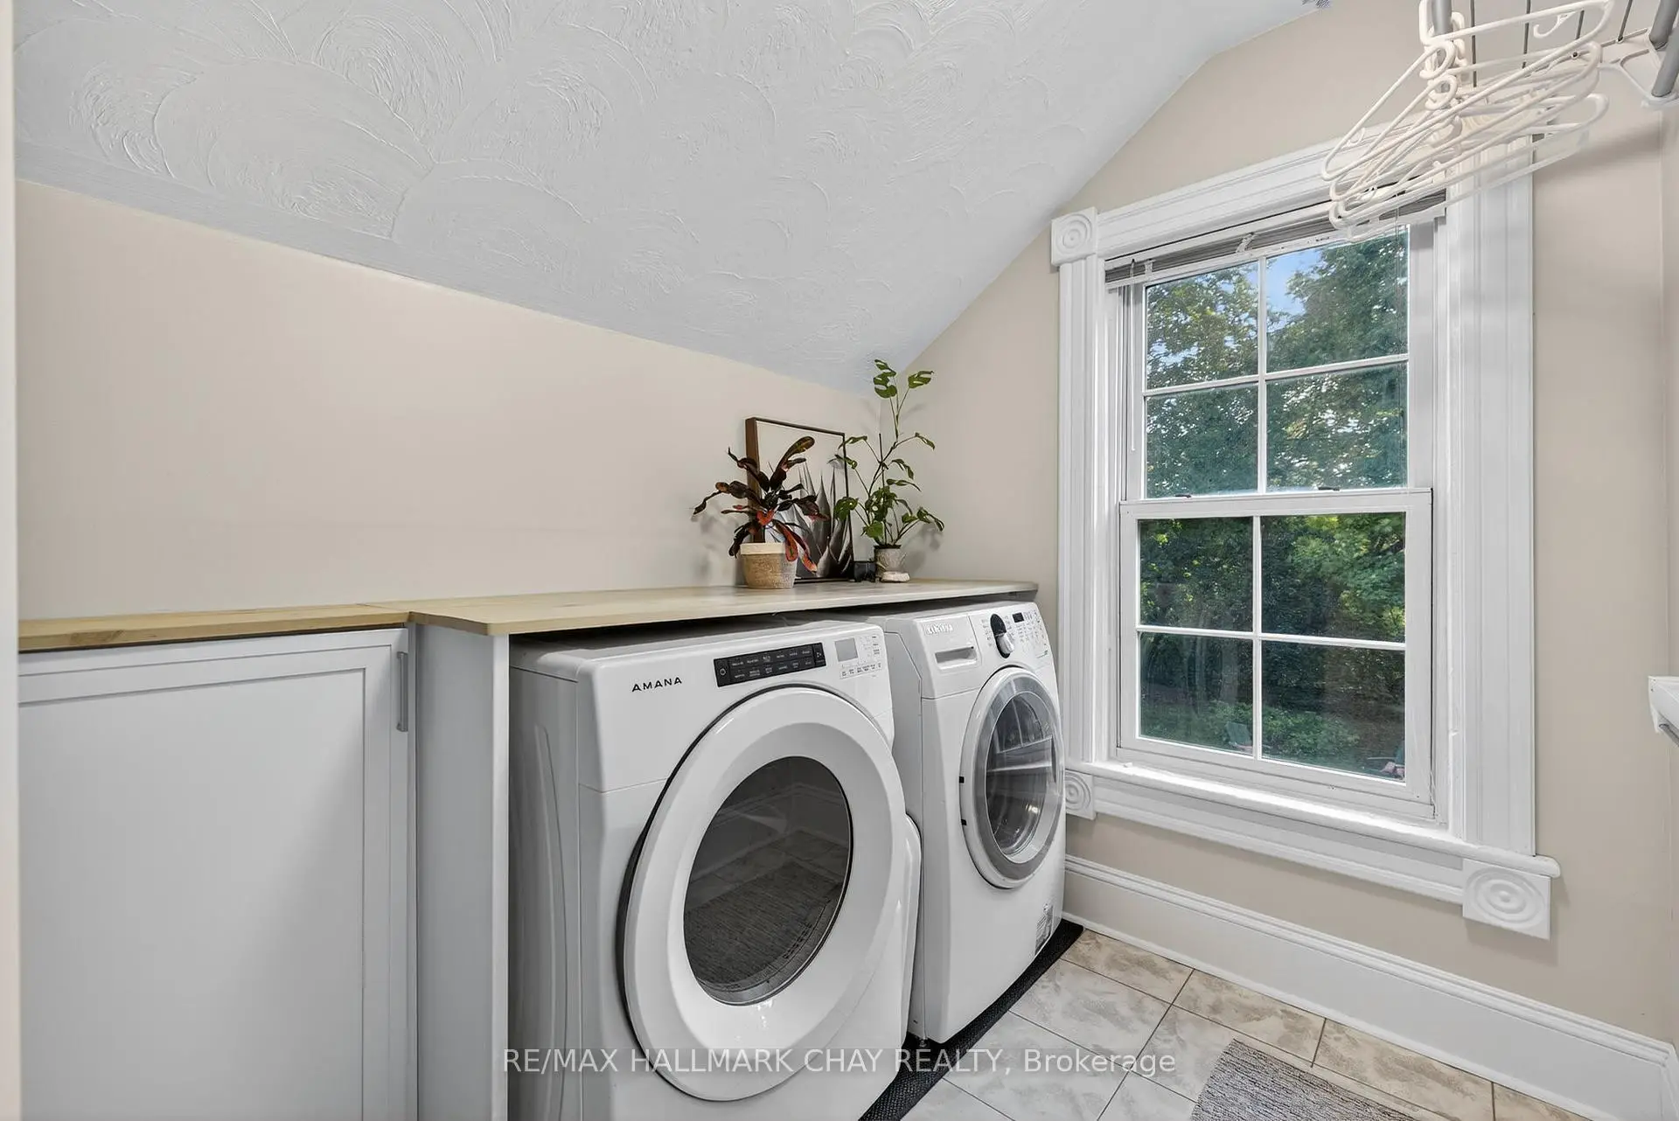
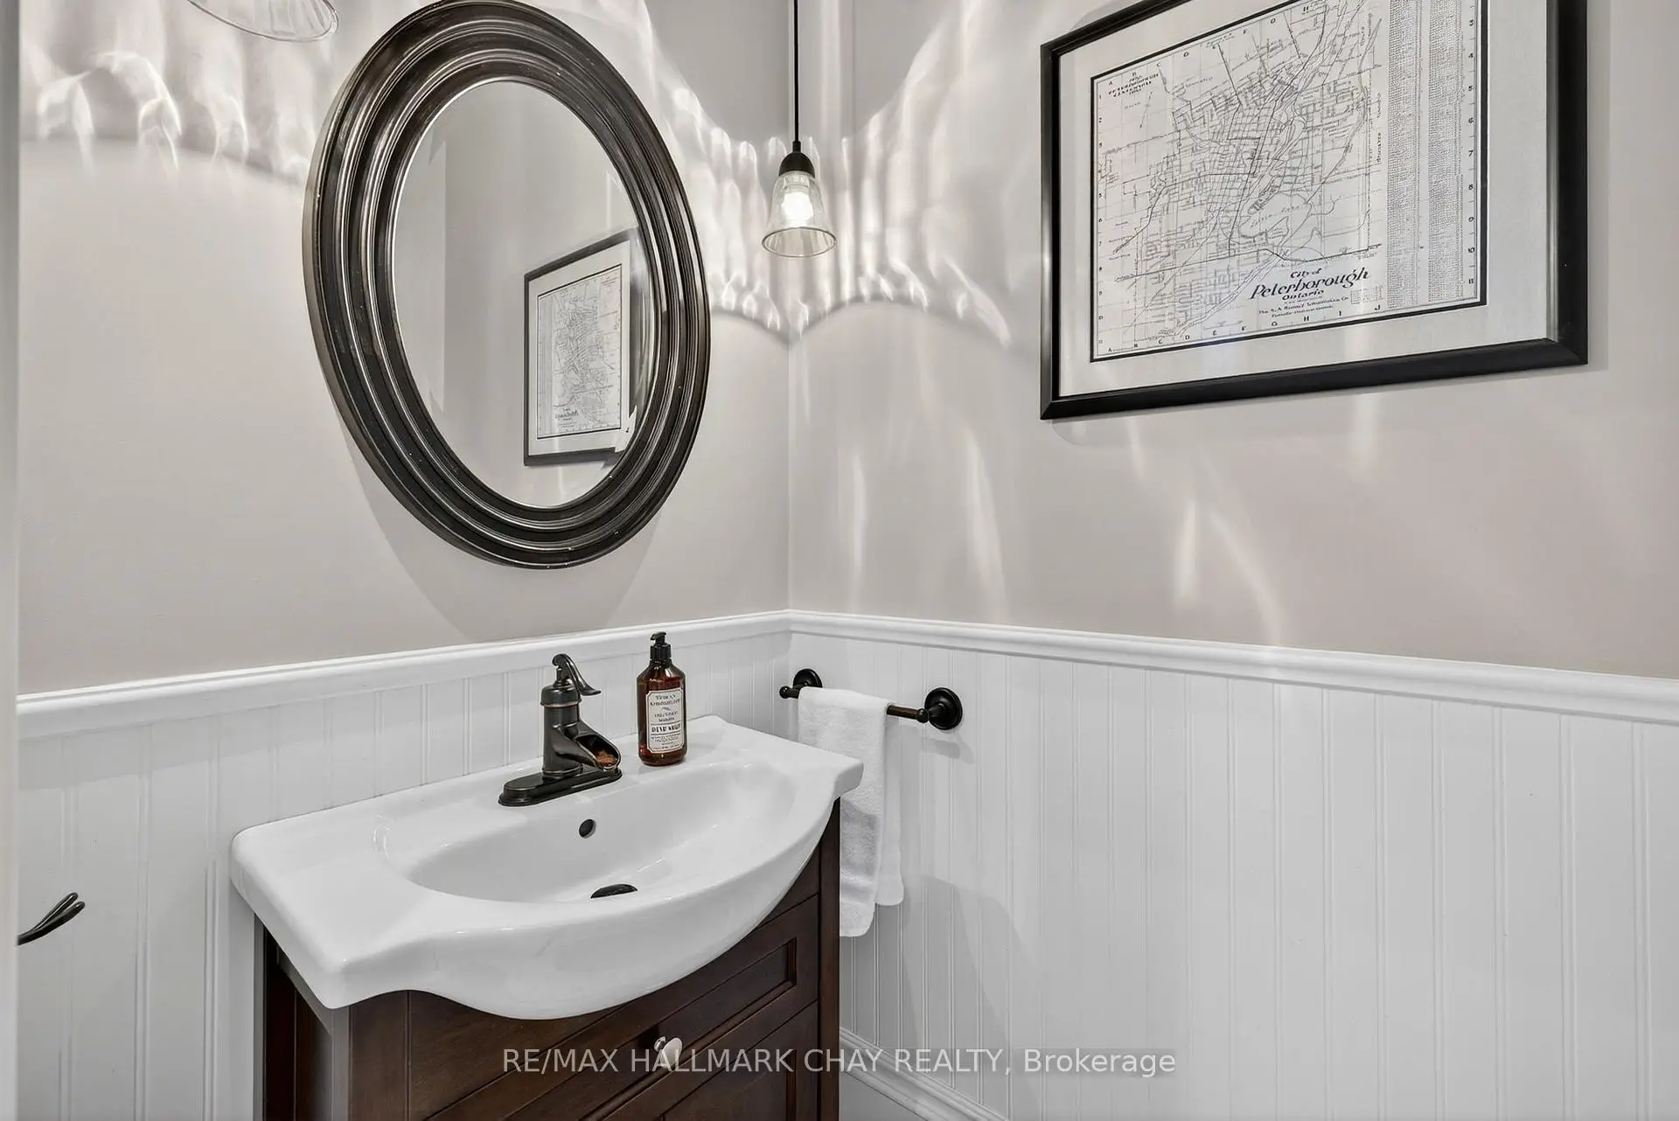
| Bath | 4.00x2.50 | 4 件套卫生间, 窗户, 合并洗衣房 |
|
| 洗衣房 | 3.50x2.00 | 瓷砖地板, 窗户 |
|
| 第三间卧室 | 3.60x4.00 | 硬木地板, 窗户, 壁橱 |
|
| 第二间卧室 | 4.20x4.00 | 硬木地板, 窗户, 壁橱 |
|
| Primary B | 5.00x4.00 | 硬木地板, 海湾窗, |
| 卫生间 | 卫浴件数 | 所在楼层 | |
|---|---|---|---|
| 1间 | 2件套 | 主层 |
|
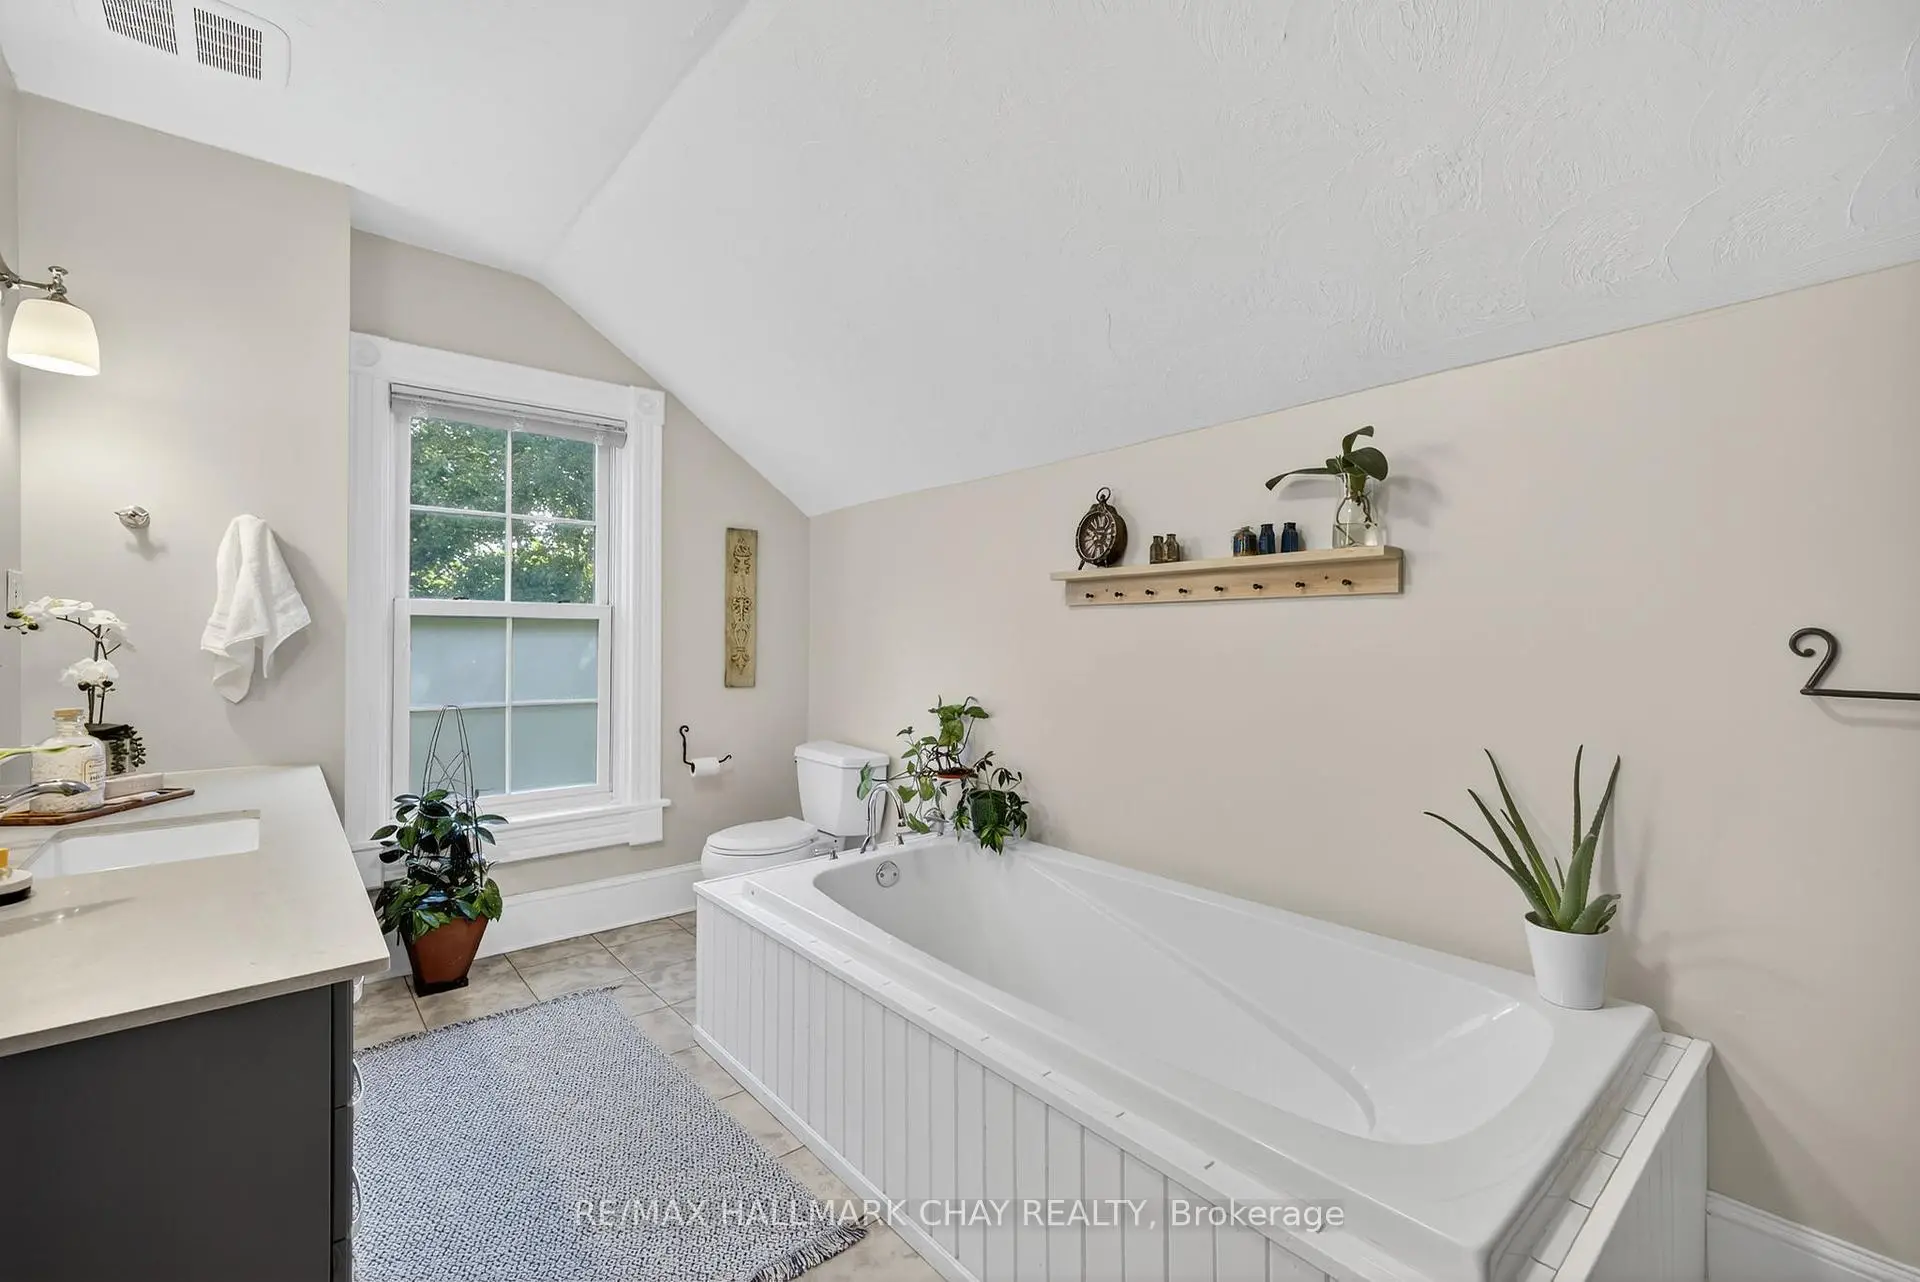
| 1间 | 4件套 | Second |
房屋简介
房屋位于Water and Prospect交界附近, 这间3房2卫车库两层独立房户型朝东向. 房屋及周边设施包括WaterHeater和CentralVacuum等. 门厅, 厨房, 晚餐室 Rm, 家庭房 Rm和 客厅 Rm在主层; Bath, 洗衣房, 第三间卧室, 第二间卧室和 Primary B在楼上.学校信息
小学
-
对口学区学校在 3022学校里排名 2196 (分数: 5.0)距离学校0.5公里 (走路大约9分钟)
-
法语沉浸课程学校
在 3022学校里排名 2196 (分数: 5.0)距离学校0.5公里 (走路大约9分钟) -
-
-
天主教天才项目学校
在 3022学校里排名 626 (分数: 7.4)距离学校17.7公里 (开车大约53分钟) 中学
-
对口学区学校排名: 219/746 (分数: 7.0) 5年平均分: 257/746 (分数: 6.6)距离学校1.3公里 (走路大约24分钟)
-
排名: 48/746 (分数: 8.5) 5年平均分: 44/746 (分数: 8.1)距离学校1.7公里 (走路大约30分钟)
-
艺术特色学校
排名: 219/746 (分数: 7.0) 5年平均分: 257/746 (分数: 6.6)距离学校1.3公里 (走路大约24分钟) -
AP课程学校 IB课程
排名: 1/746 (分数: 10.0) 5年平均分: 2/746 (分数: 9.3)距离学校7.0公里 (开车大约21分钟) -
天主教对口学区学校
排名: 259/746 (分数: 6.8) 5年平均分: 195/746 (分数: 7.0)距离学校1.1公里 (走路大约20分钟) -
排名: 259/746 (分数: 6.8) 5年平均分: 195/746 (分数: 7.0)距离学校1.1公里 (走路大约20分钟)
-
排名: 259/746 (分数: 6.8) 5年平均分: 195/746 (分数: 7.0)距离学校1.1公里 (走路大约20分钟)