
 Stonehaven-Wyndham, Newmarket, L3X 1M9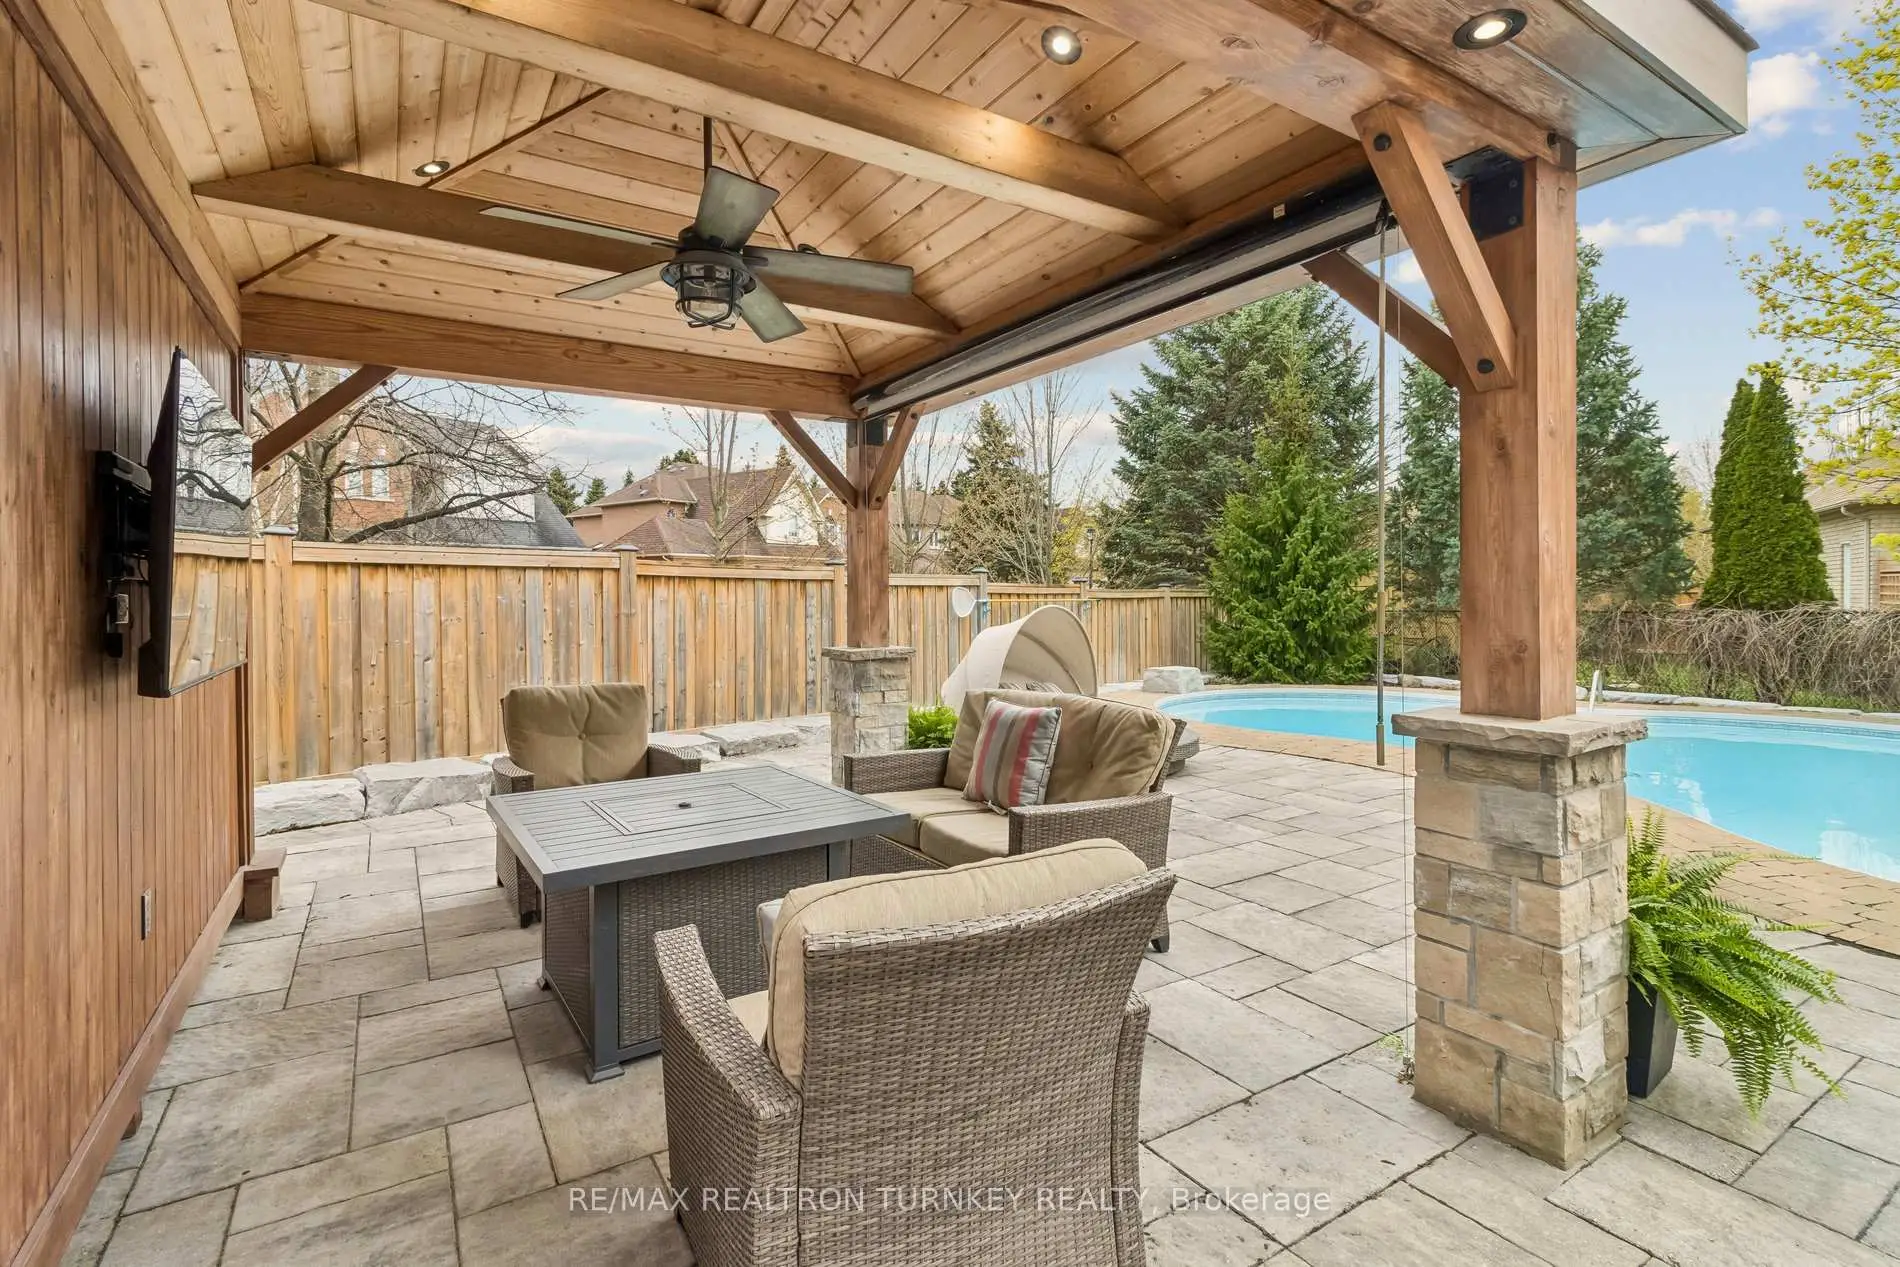

房屋信息
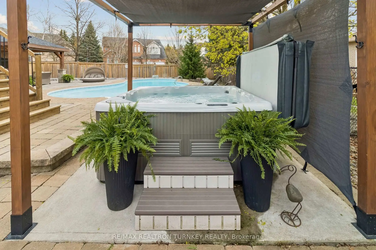
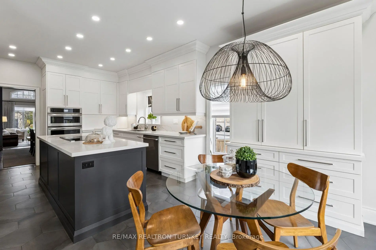
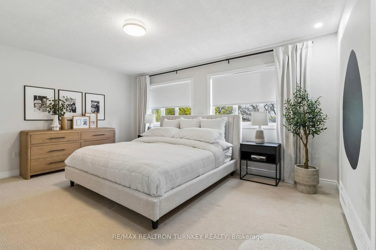
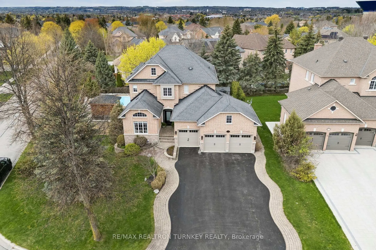
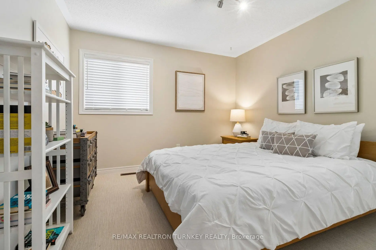
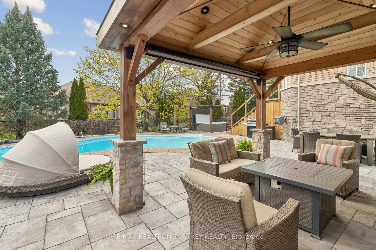
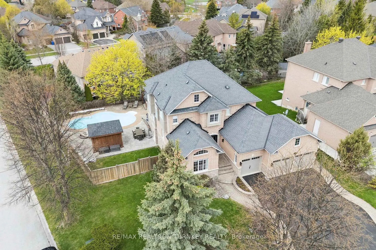
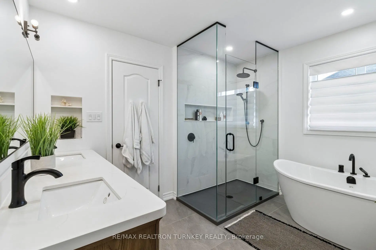
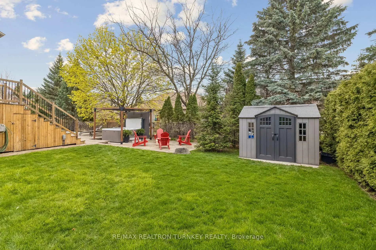
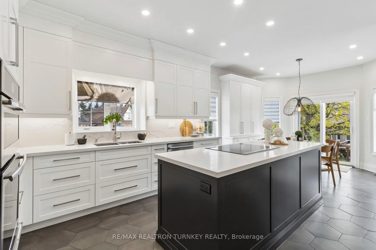
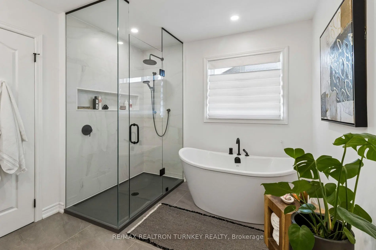
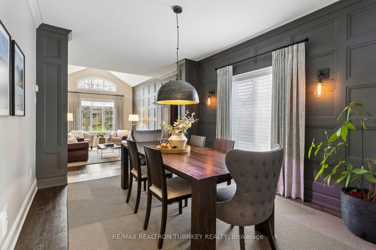
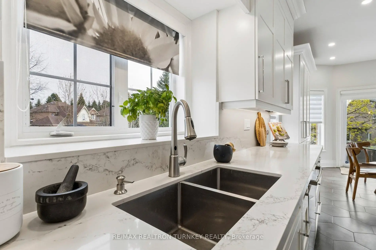
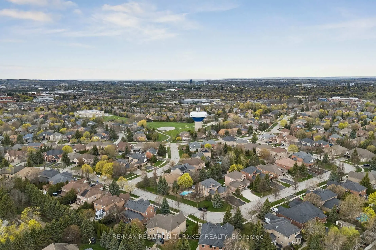
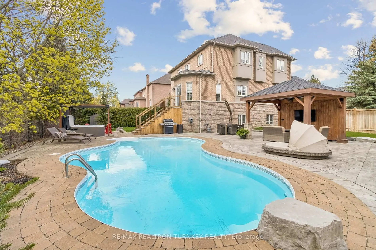
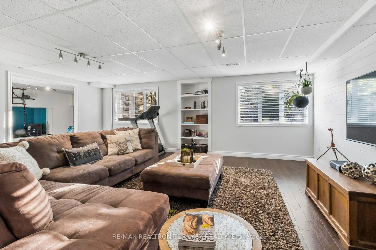
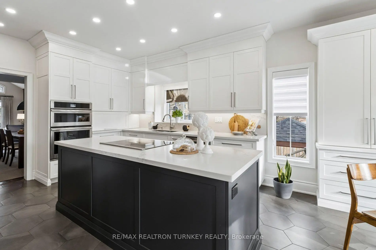
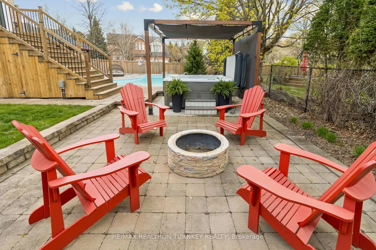
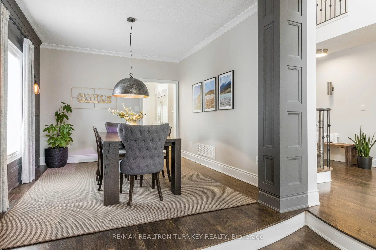
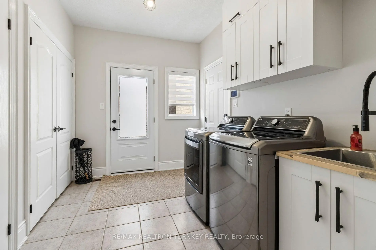
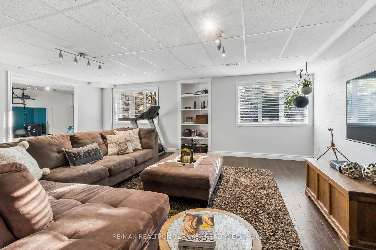
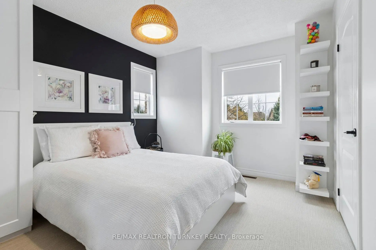
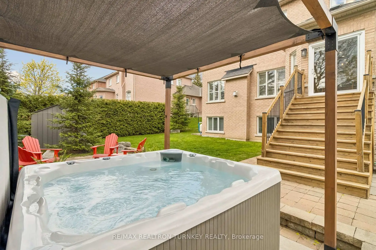
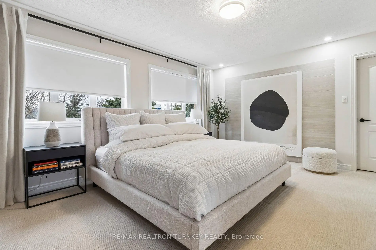
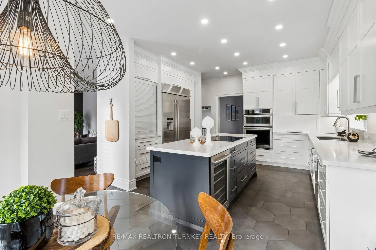
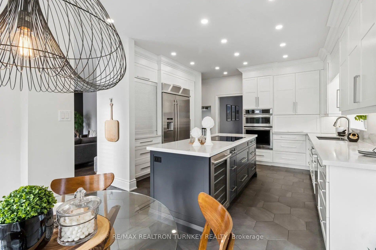
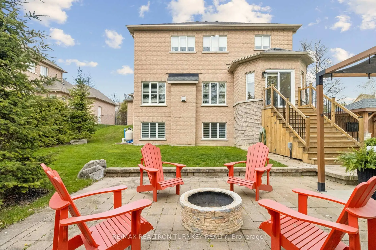
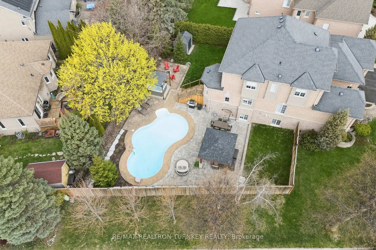
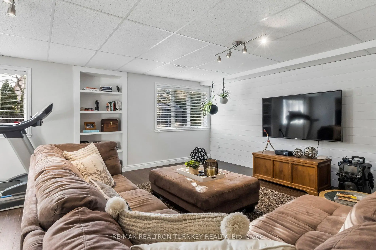
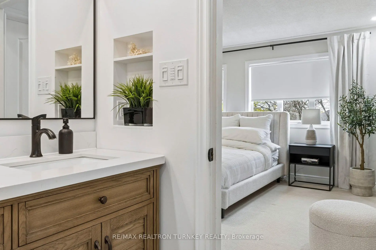
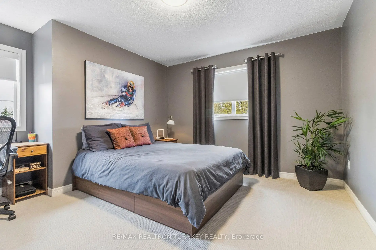
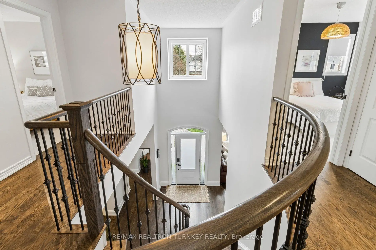
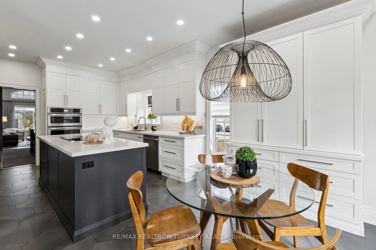
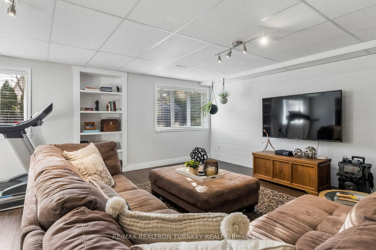
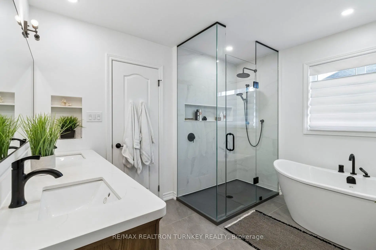
Get ready to make a splash this summer in Prestigious Stonehaven Estates where upscale luxury meets resort-inspired living! Tucked away on a Quiet Crescent & set on a spectacular .25 acre pie-shaped lot w rare 106 ft rear yard, this exceptional, fully reno'd Executive home offers 4,500+ sq ft of reno'd living space designed for both entertaining & everyday family fun. The private backyard oasis features an inground saltwater pool '12, covered spa hot tub '19, TV cabana, firepit, expansive entertaining patio & lush landscaping; the ultimate setting for unforgettable summer nights w family & friends. Inside, the bright O/C layout offers 9-ft smooth ceilings & upgraded Hrdwd flrs/staircases, elegant principal rms, a stunning chef-inspired kitchen '16 w premium appliances O/L the spacious family rm w gas fplace, a dramatic sunken Living rm w vaulted ceiling, formal Dining rm, stylish main flr Office & convenient laundry rm w garage access & side entrance. Upstairs, escape to the luxurious primary retreat featuring a spa-inspired ensuite w glass shower, freestanding tub & dbl quartz vanity, plus 3 additional generously sized bedrms. The prof fin basement '15 is designed for active family living w a sun-filled look-out recreation space w oversized above-grade windows, home gym, dedicated hockey practice 'rink', custom hockey storage bench & bright craft/hobby room. Extensively reno'd w over $400K invested since '12 incl kitchen & appliances '16, 4 updated bathrms, all exterior & garage drs, lighting, painting, pool, spa, TV gazebo & exceptional landscaping '19. Triple driveway & 3-car garage provide parking for 9 vehicles w abundant storage thruout. Ideally located steps to Park & top-rated Public, Catholic, & French Immersion schools. Walk to highly ranked Newmarket High School, Magna Centre, parks, transit & amenities w easy access to Hwy 404. A rare turnkey opportunity in one of Stonehaven's most sought-after family communities. Resort-style living starts here!
主要特征
- 朝向: 后院朝西

- 睡房: 4

- 卫生间: 4

- 车库: 3

- 厨房: 1

重要信息
- 占地面接: 64.57 x 124.75 Feet

- 室内面积: 2500-3000

- 地税: $ 9068.07

- N13105104

- Listing contracted with: RE/MAX REALTRON TURNKEY REALTY
| 房间 | 尺寸(平方米) | 细节描述 | |
|---|---|---|---|
| 门厅 | 2.23x2.36 | 硬木地板, 壁橱, 2 件套卫生间 |
|
| 厨房 | 4.26x4.17 | 中心岛, 石英台面, 不锈钢电器 |
|
| 早餐室 | 3.36x3.01 | 走出式甲板, 顶灯, |
|
| 家庭房 Rm | 6.57x3.79 | 硬木地板, 顶灯, 煤气壁炉 |
|
| 客厅 Rm | 3.31x5.39 | 硬木地板, , |
|
| 晚餐室 Rm | 3.31x3.73 | 硬木地板, , 窗户 |
|
| 办公室 | 3.16x3.03 | 硬木地板, 智能衣橱, 大窗 |
|
| Primary B | 4.95x3.82 | , 大窗, 5pcs卫生间套间 |
|
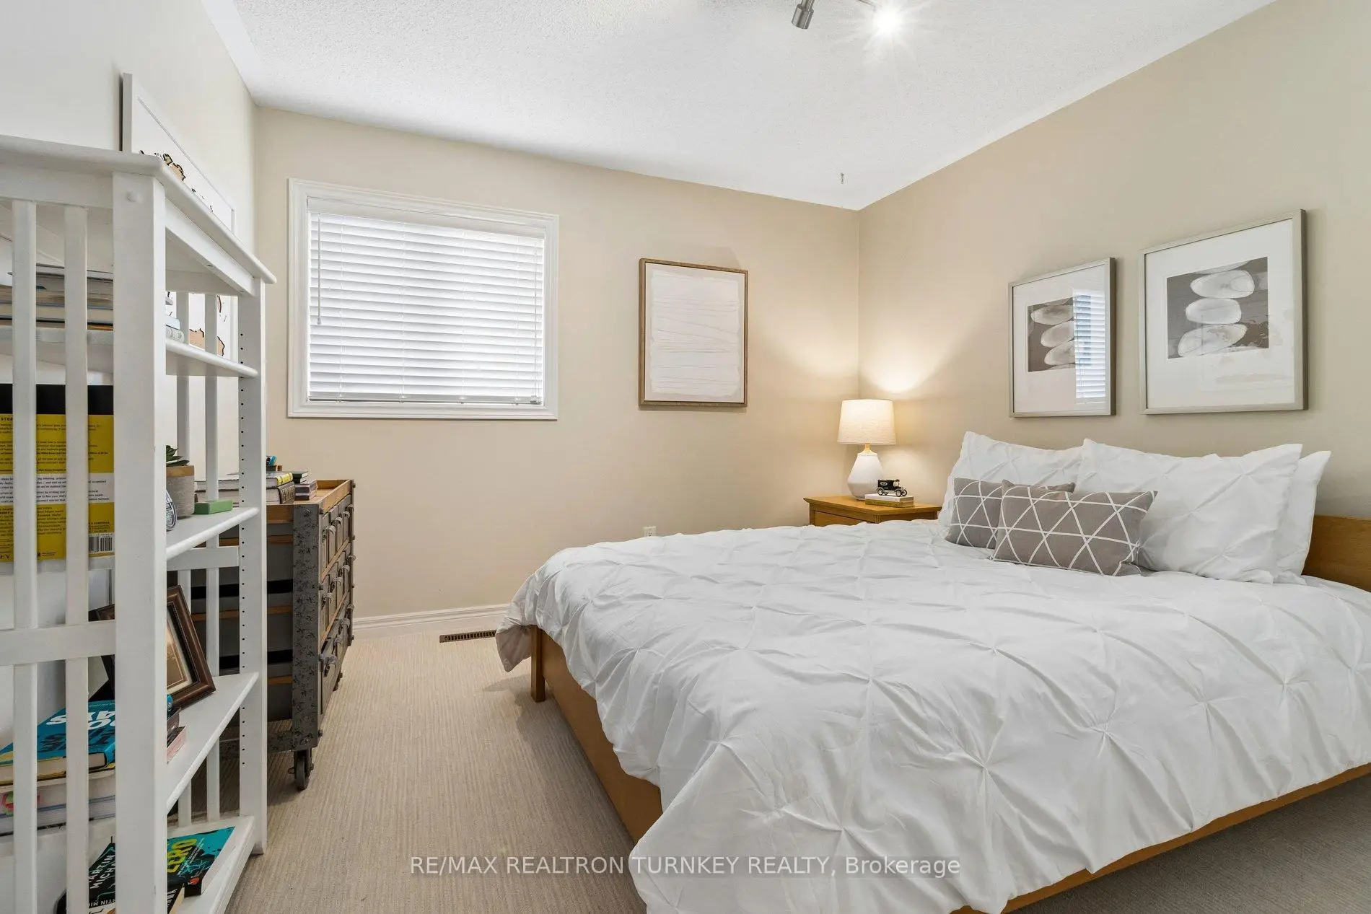
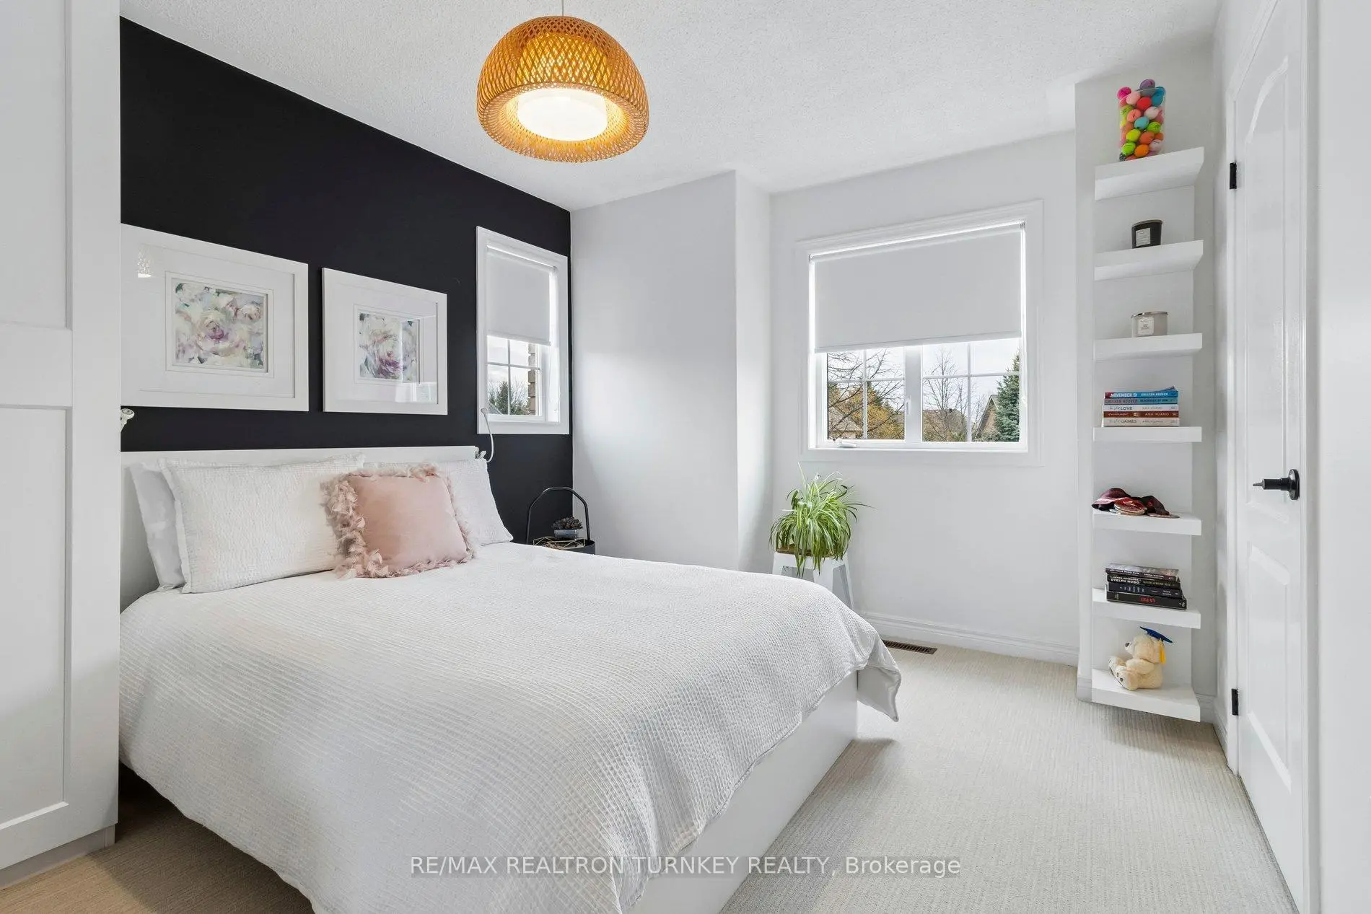
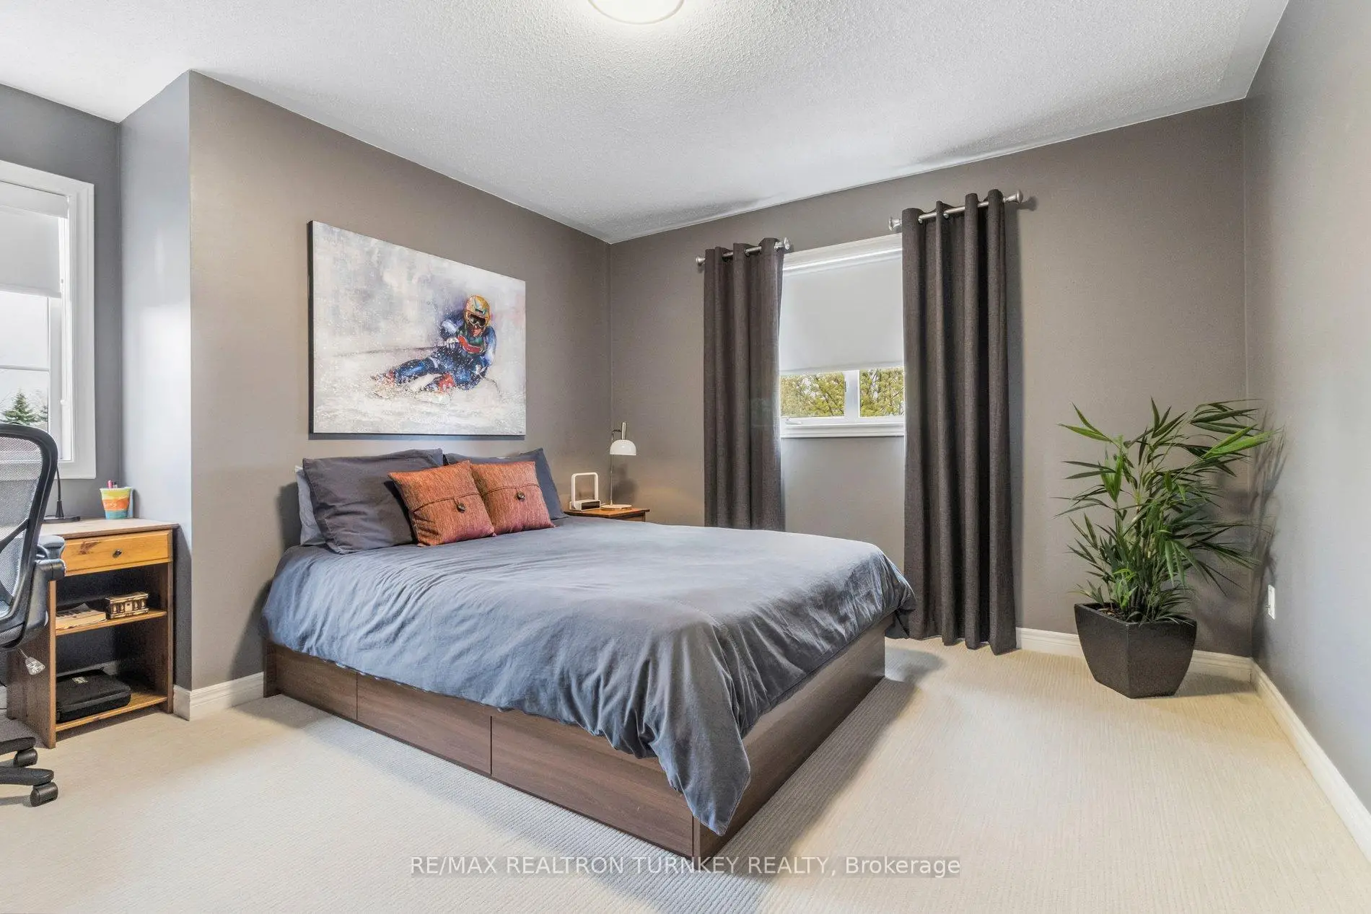
| 第二间卧室 | 3.63x3.29 | 地毯, 窗户, 橱柜架 |
|
| 第三间卧室 | 3.77x3.07 | 地毯, , 壁橱 |
|
| 第四间卧室 | 3.82x3.82 | 地毯, 窗户, 壁橱 |
|
| 娱乐室reatio | 6.36x5.38 | 开放式概念, 高于地面窗口, 三件套卫生间 |
| 卫生间 | 卫浴件数 | 所在楼层 | |
|---|---|---|---|
| 1间 | 2件套 | 主层 |
|
| 1间 | 5件套 | Second |
|
| 1间 | 4件套 | Second |
|
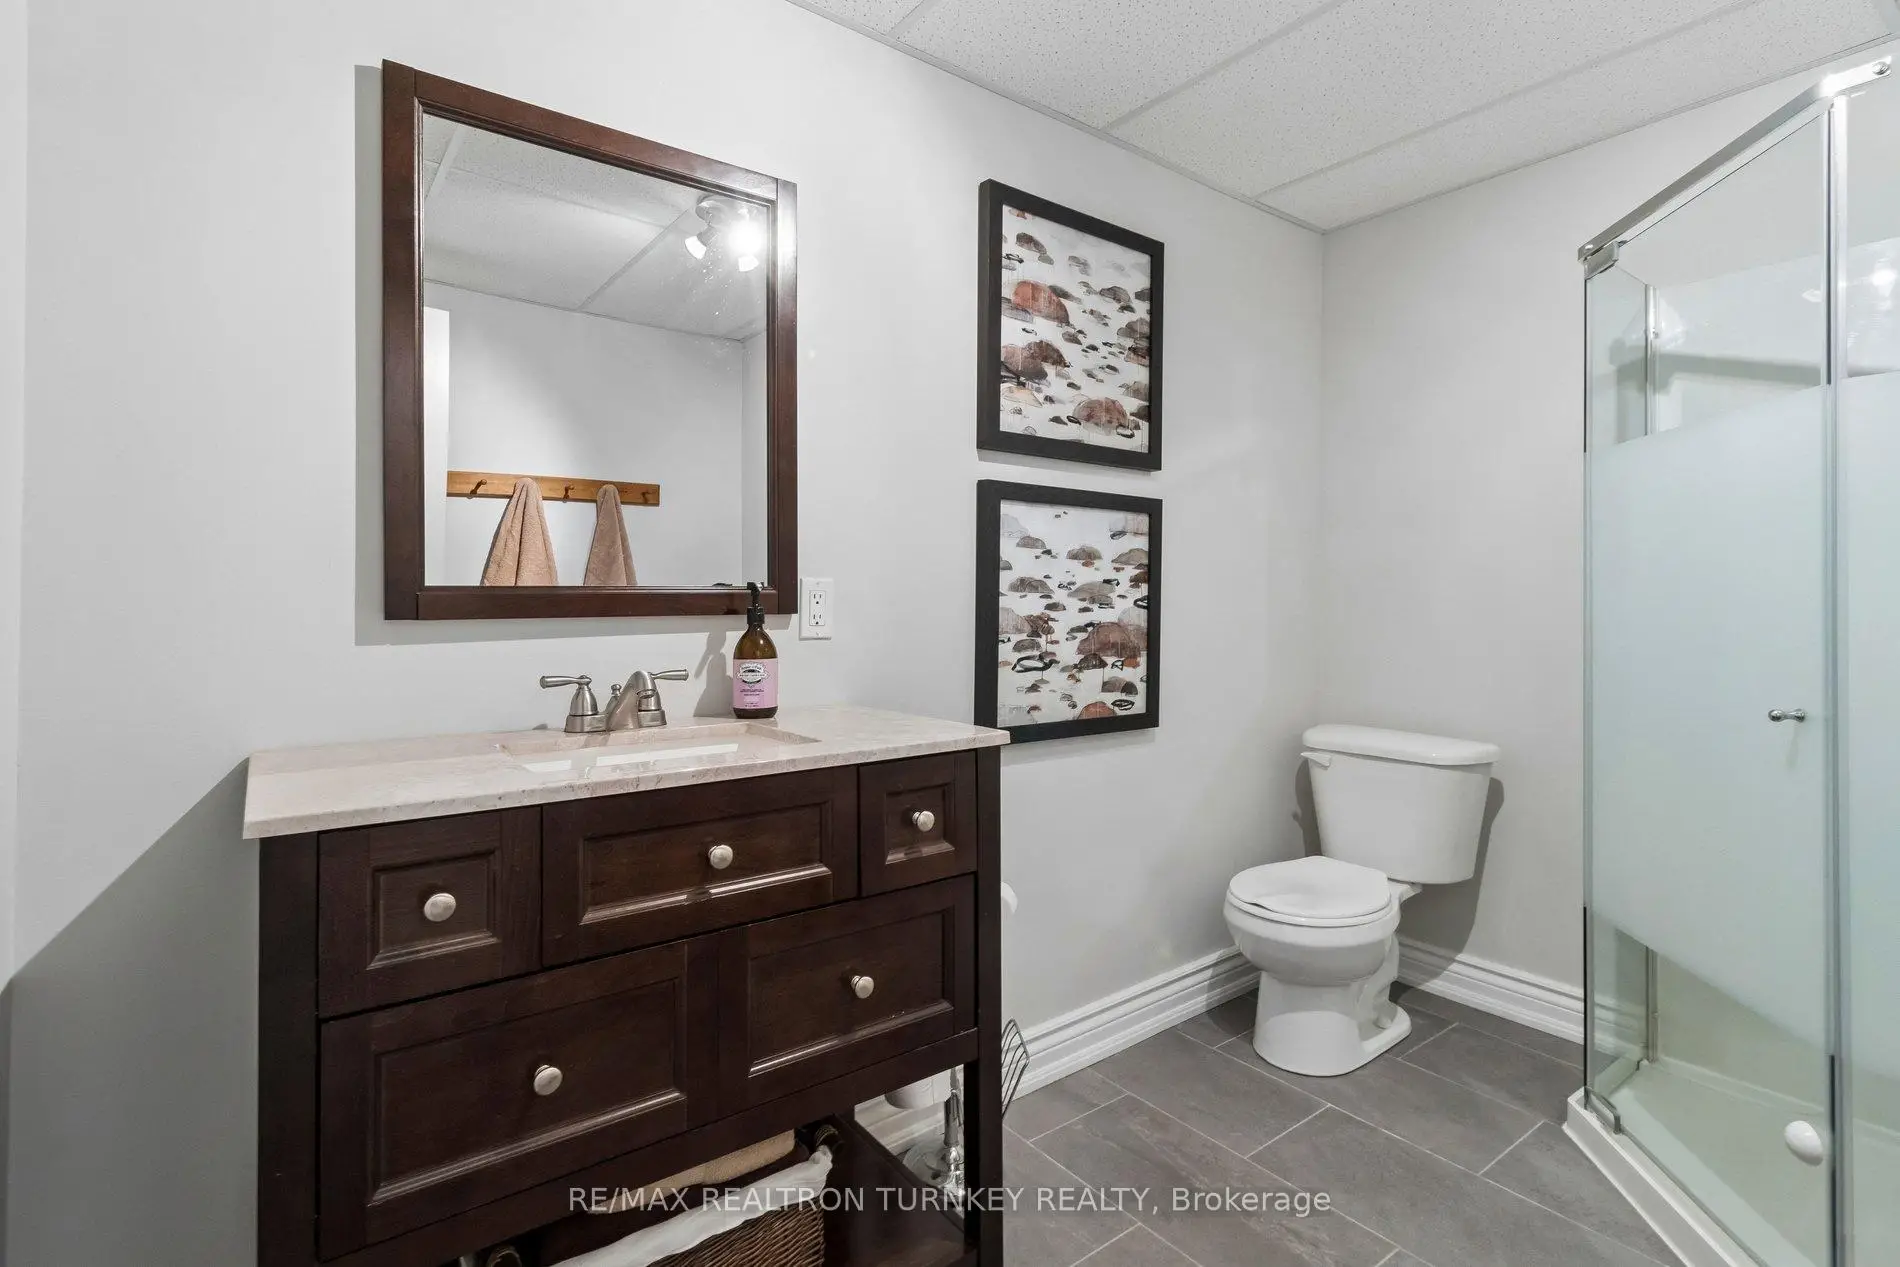
| 1间 | 3件套 | Basement |
房屋简介
房屋位于Leslie St & Mulock Dr交界附近, 这间4房4卫3车库两层独立房户型朝西向. 778 Quantra Cres拥有3连接式停车位. 房屋及周边设施包括CentralVacuum,Built-InOven和BarFridge等. 门厅, 厨房, 早餐室, 家庭房 Rm, 客厅 Rm, 晚餐室 Rm和 办公室在主层.学校信息
小学
-
对口学区学校在 3022学校里排名 751 (分数: 7.2)距离学校1.0公里 (走路大约19分钟)
-
法语沉浸课程学校
在 3022学校里排名 2196 (分数: 5.0)距离学校2.5公里 (开车大约7分钟) -
-
-
天主教天才项目学校
在 3022学校里排名 626 (分数: 7.4)距离学校16.4公里 (开车大约49分钟) 中学
-
排名: 48/746 (分数: 8.5) 5年平均分: 44/746 (分数: 8.1)距离学校1.0公里 (走路大约18分钟)
-
排名: 48/746 (分数: 8.5) 5年平均分: 44/746 (分数: 8.1)距离学校1.0公里 (走路大约18分钟)
-
艺术特色学校
排名: 219/746 (分数: 7.0) 5年平均分: 257/746 (分数: 6.6)距离学校3.1公里 (开车大约9分钟) -
AP课程学校 IB课程
排名: 1/746 (分数: 10.0) 5年平均分: 2/746 (分数: 9.3)距离学校6.1公里 (开车大约18分钟) -
天主教对口学区学校
排名: 259/746 (分数: 6.8) 5年平均分: 195/746 (分数: 7.0)距离学校2.2公里 (开车大约7分钟) -
排名: 259/746 (分数: 6.8) 5年平均分: 195/746 (分数: 7.0)距离学校2.2公里 (开车大约7分钟)
-
排名: 259/746 (分数: 6.8) 5年平均分: 195/746 (分数: 7.0)距离学校2.2公里 (开车大约7分钟)








