Stonehaven-Wyndham, Newmarket, L3X 2A9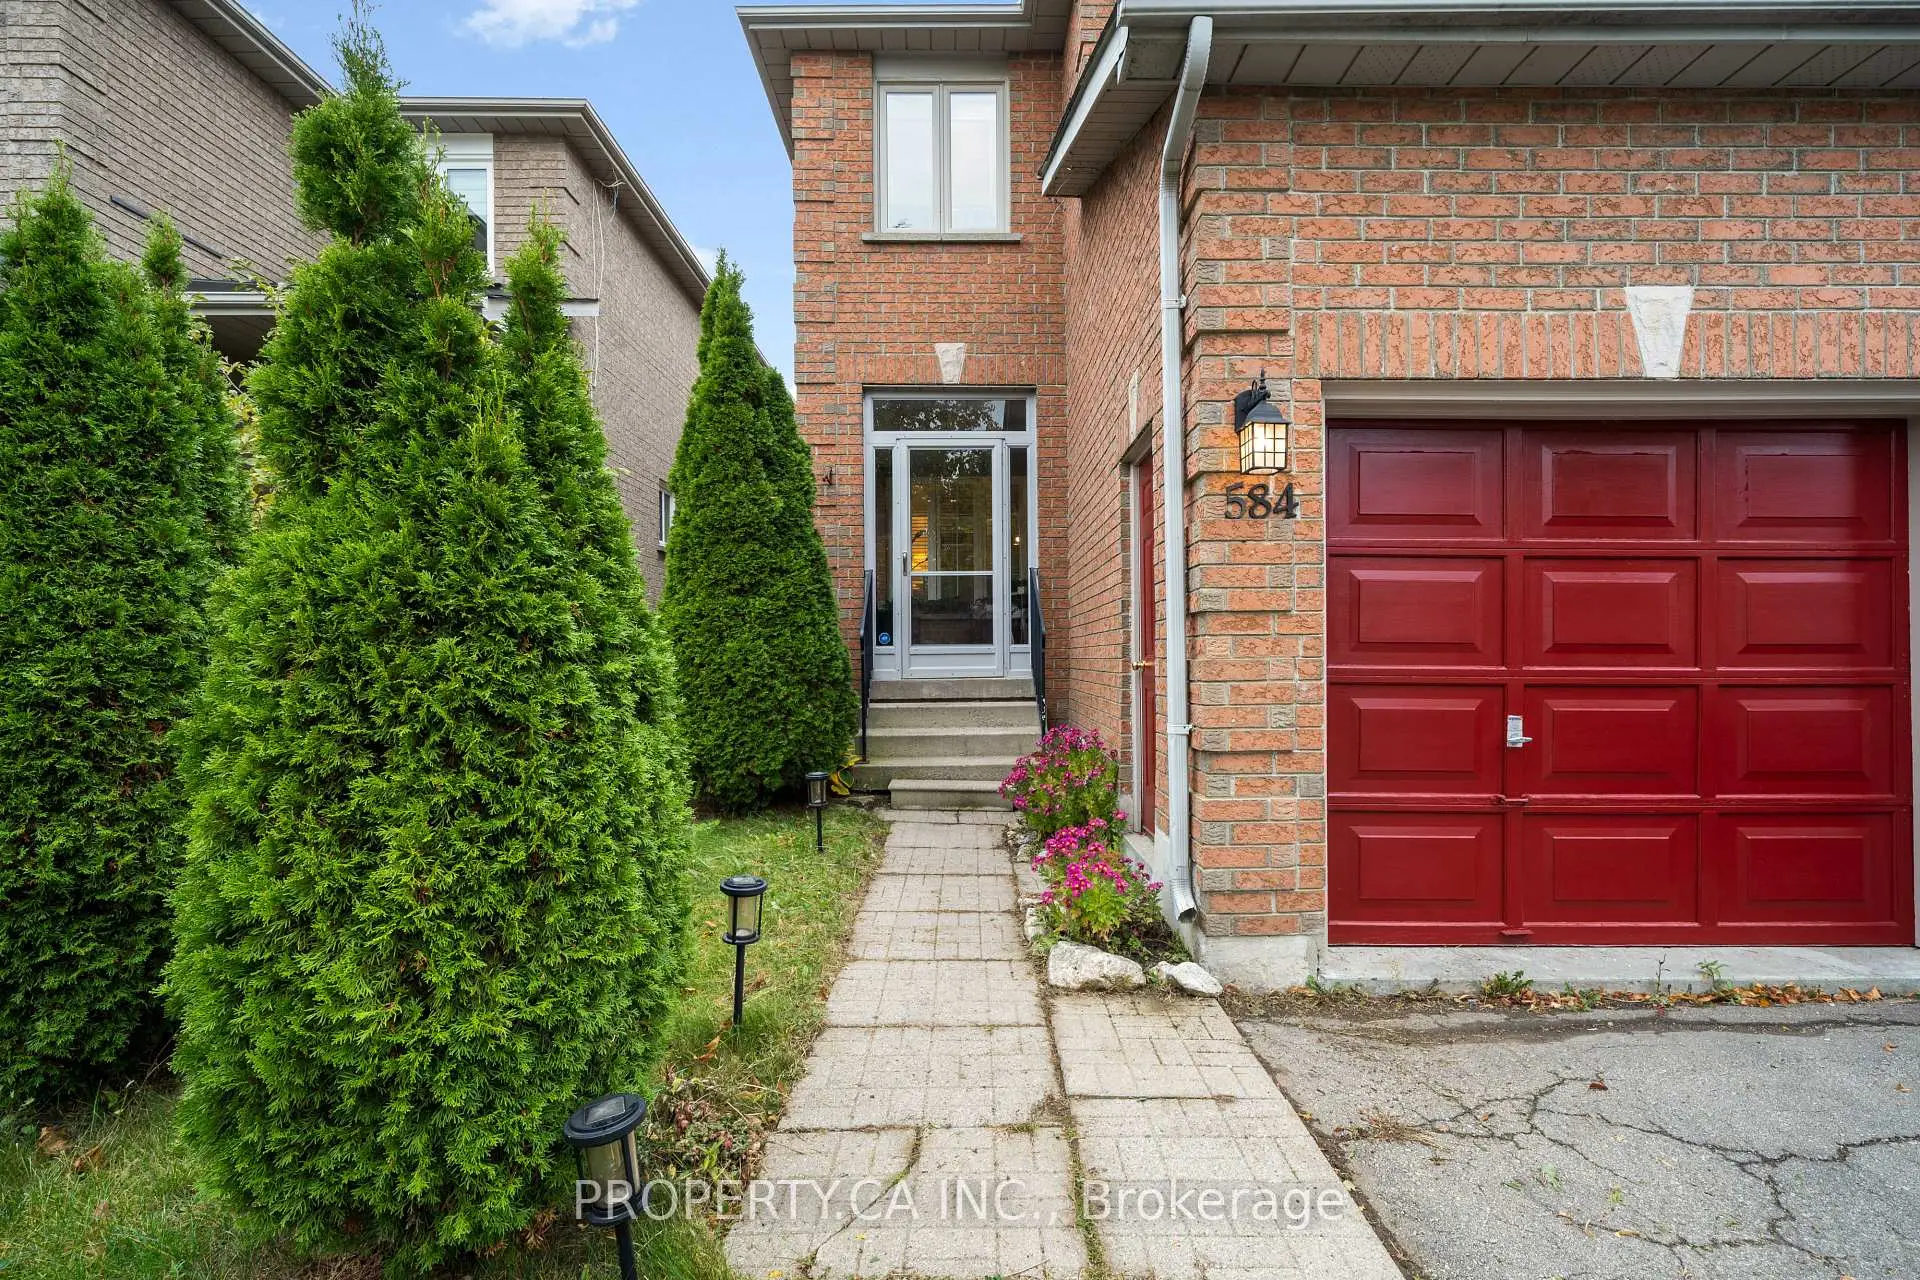

房屋信息
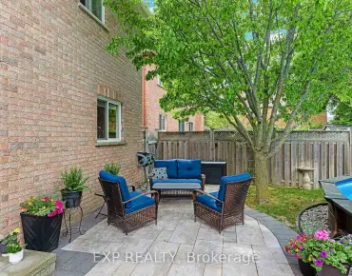
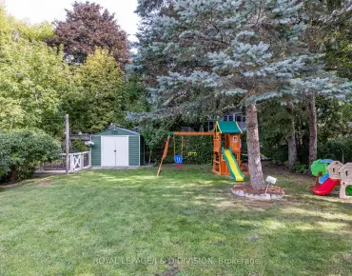
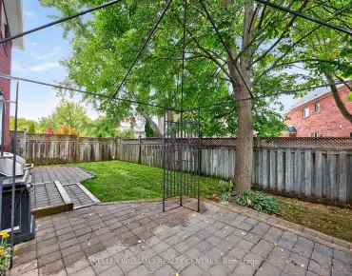
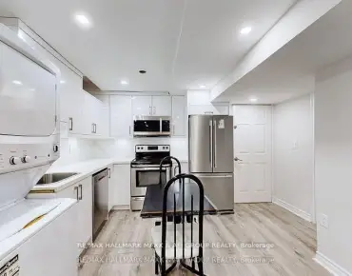
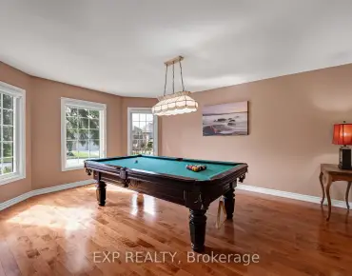
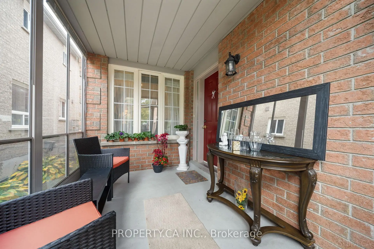
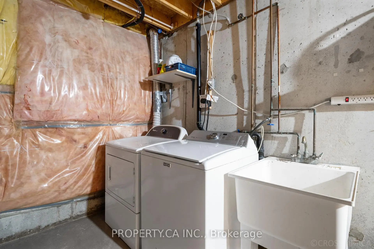
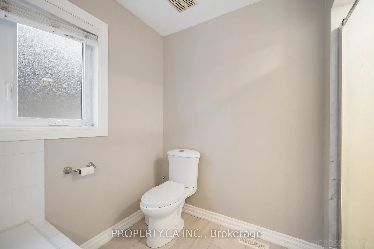
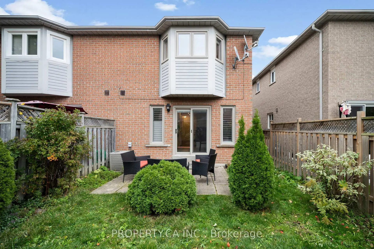
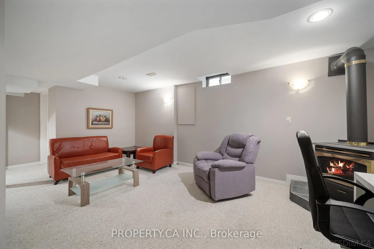
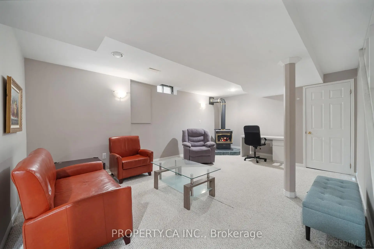
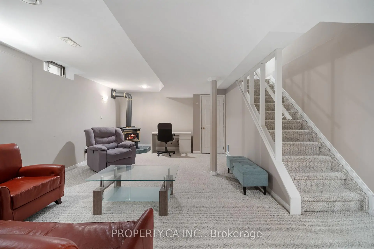
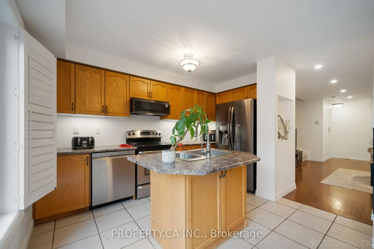
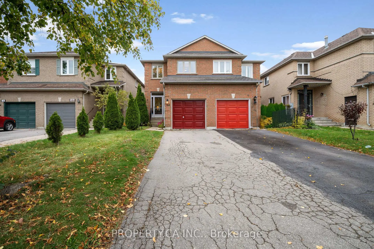
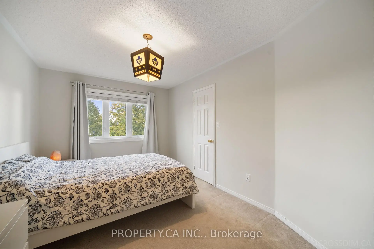
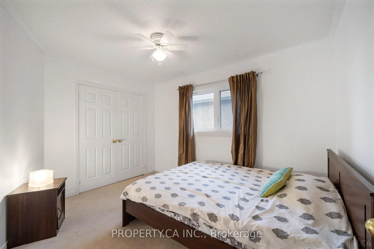
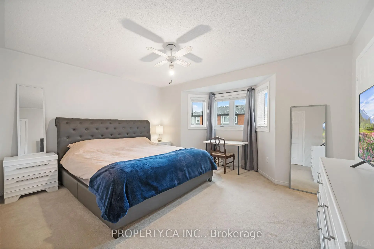
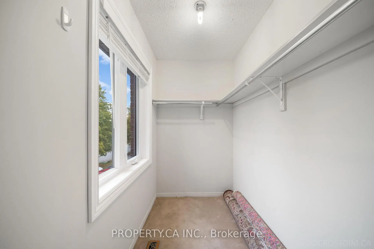
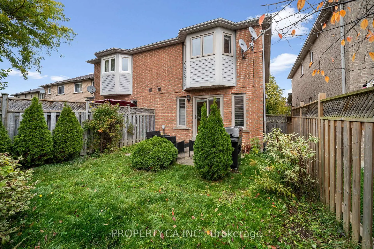
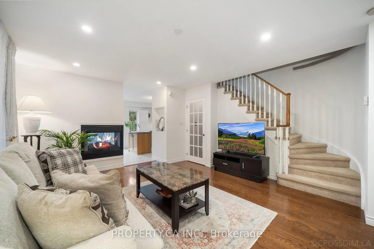
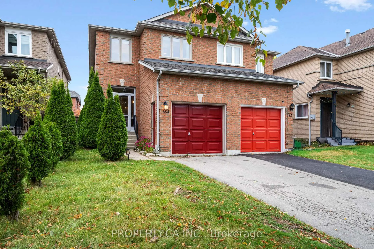
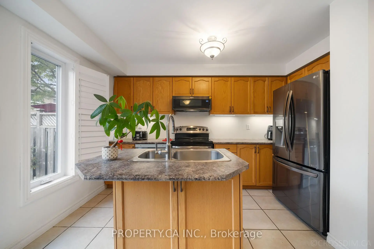
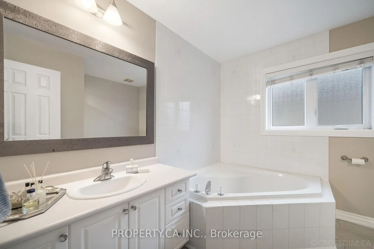
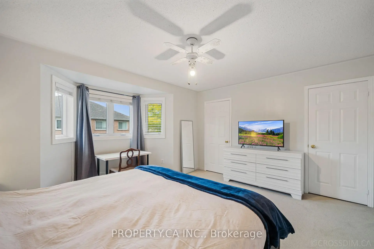
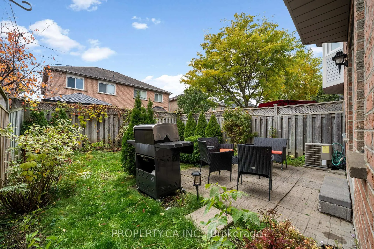
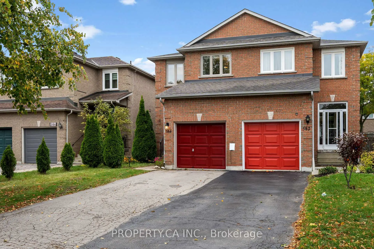
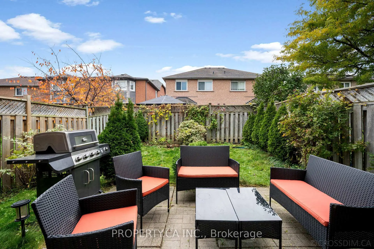
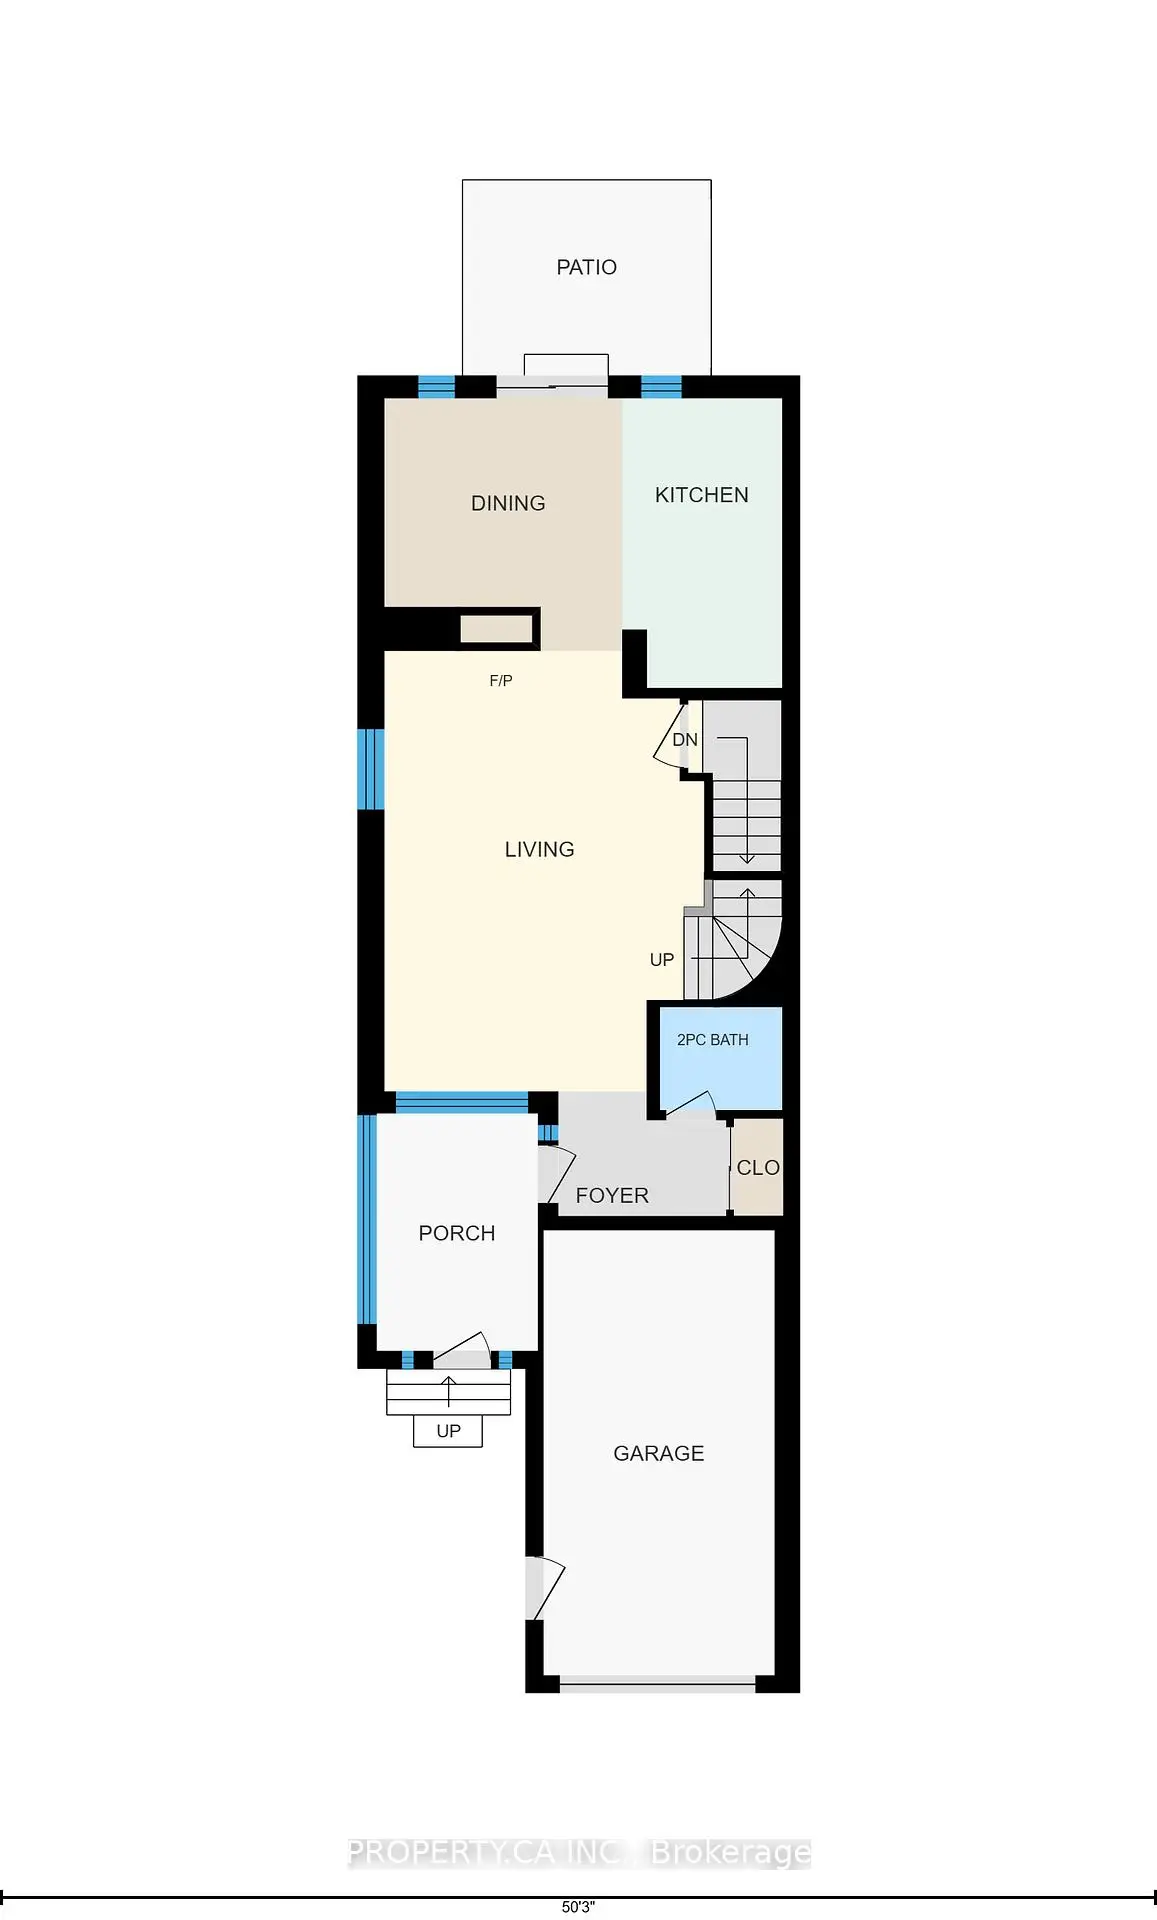
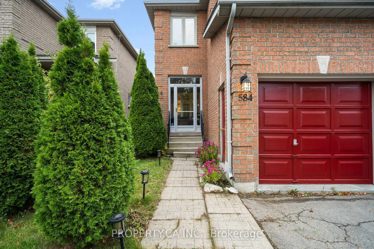
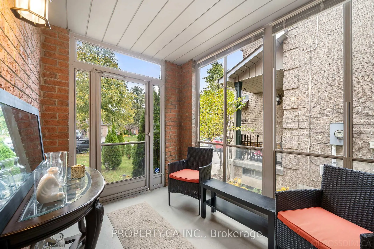
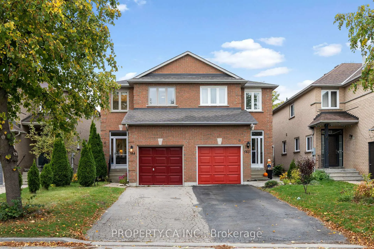
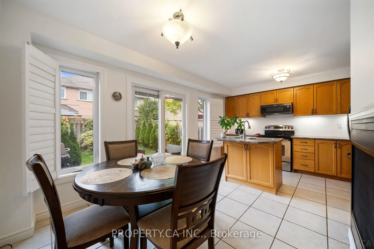
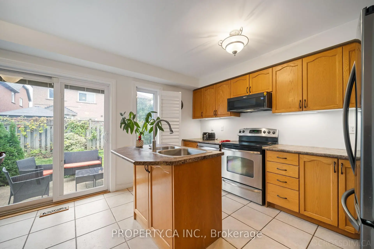
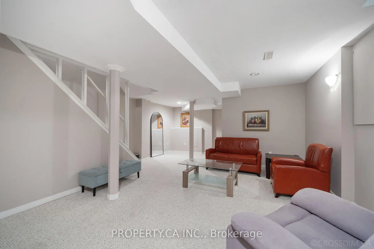
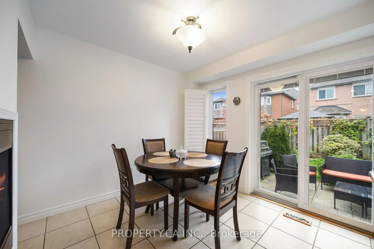
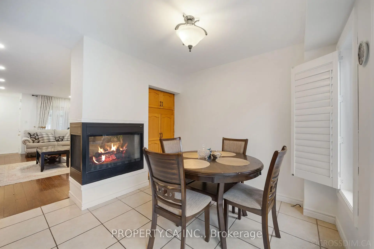
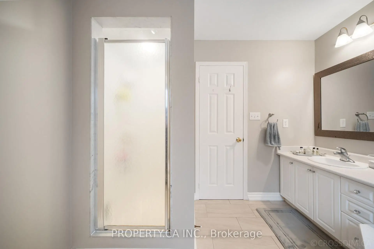
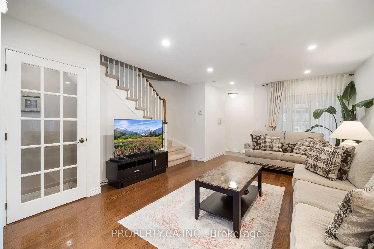
Welcome to this stunning, move-in-ready semi-detached home nestled in one of Newmarket's most coveted neighbourhoods. From the moment you step inside, the bright and airy main floor impresses with gleaming hardwood floors, new pot lights, and a beautifully, freshly painted living room and kitchen. At the heart of the home, a striking 3-way gas fireplace connects the living space to a family-sized kitchen complete with a centre island and high-end stainless steel appliances perfect for both everyday living and entertaining. Step through the walk-out to your own private, fenced backyard retreat. Upstairs, three generously sized bedrooms offer comfort and flexibility, while the oversized, spa-inspired bathroom invites you to unwind with its deep soaker tub and separate shower. Downstairs, the finished basement warmed by a second gas fireplace provides the ideal canvas for a recreation room, home office, personal gym or a 4th bedroom. This home has been thoughtfully maintained and updated, with new windows (2019), a replaced roof (2017), freshly painted garage doors and front entry, and professional landscaping that adds incredible curb appeal. A single garage rounds out the package. All of this, just steps from parks, transit, and top-rated schools. Explore every detail from wherever you are - take the 3D virtual tour today!
主要特征
- 朝向: 后院朝西

- 睡房: 3

- 卫生间: 2

- 车库: 1

- 厨房: 1

重要信息
- 占地面接: 22.75 x 105.87 Feet

- 室内面积: 1500-2000

- 地税: $ 4266.42

- N13102724

- Listing contracted with: PROPERTY.CA INC.
| 房间 | 尺寸(平方米) | 细节描述 | |
|---|---|---|---|
| 客厅 Rm | 5.85x3.99 | 硬木地板 |
|
| 晚餐室 Rm | 3.35x3.16 | 陶瓷地板 |
|
| 厨房 | 3.87x2.13 | 陶瓷地板, 开放式概念 |
|
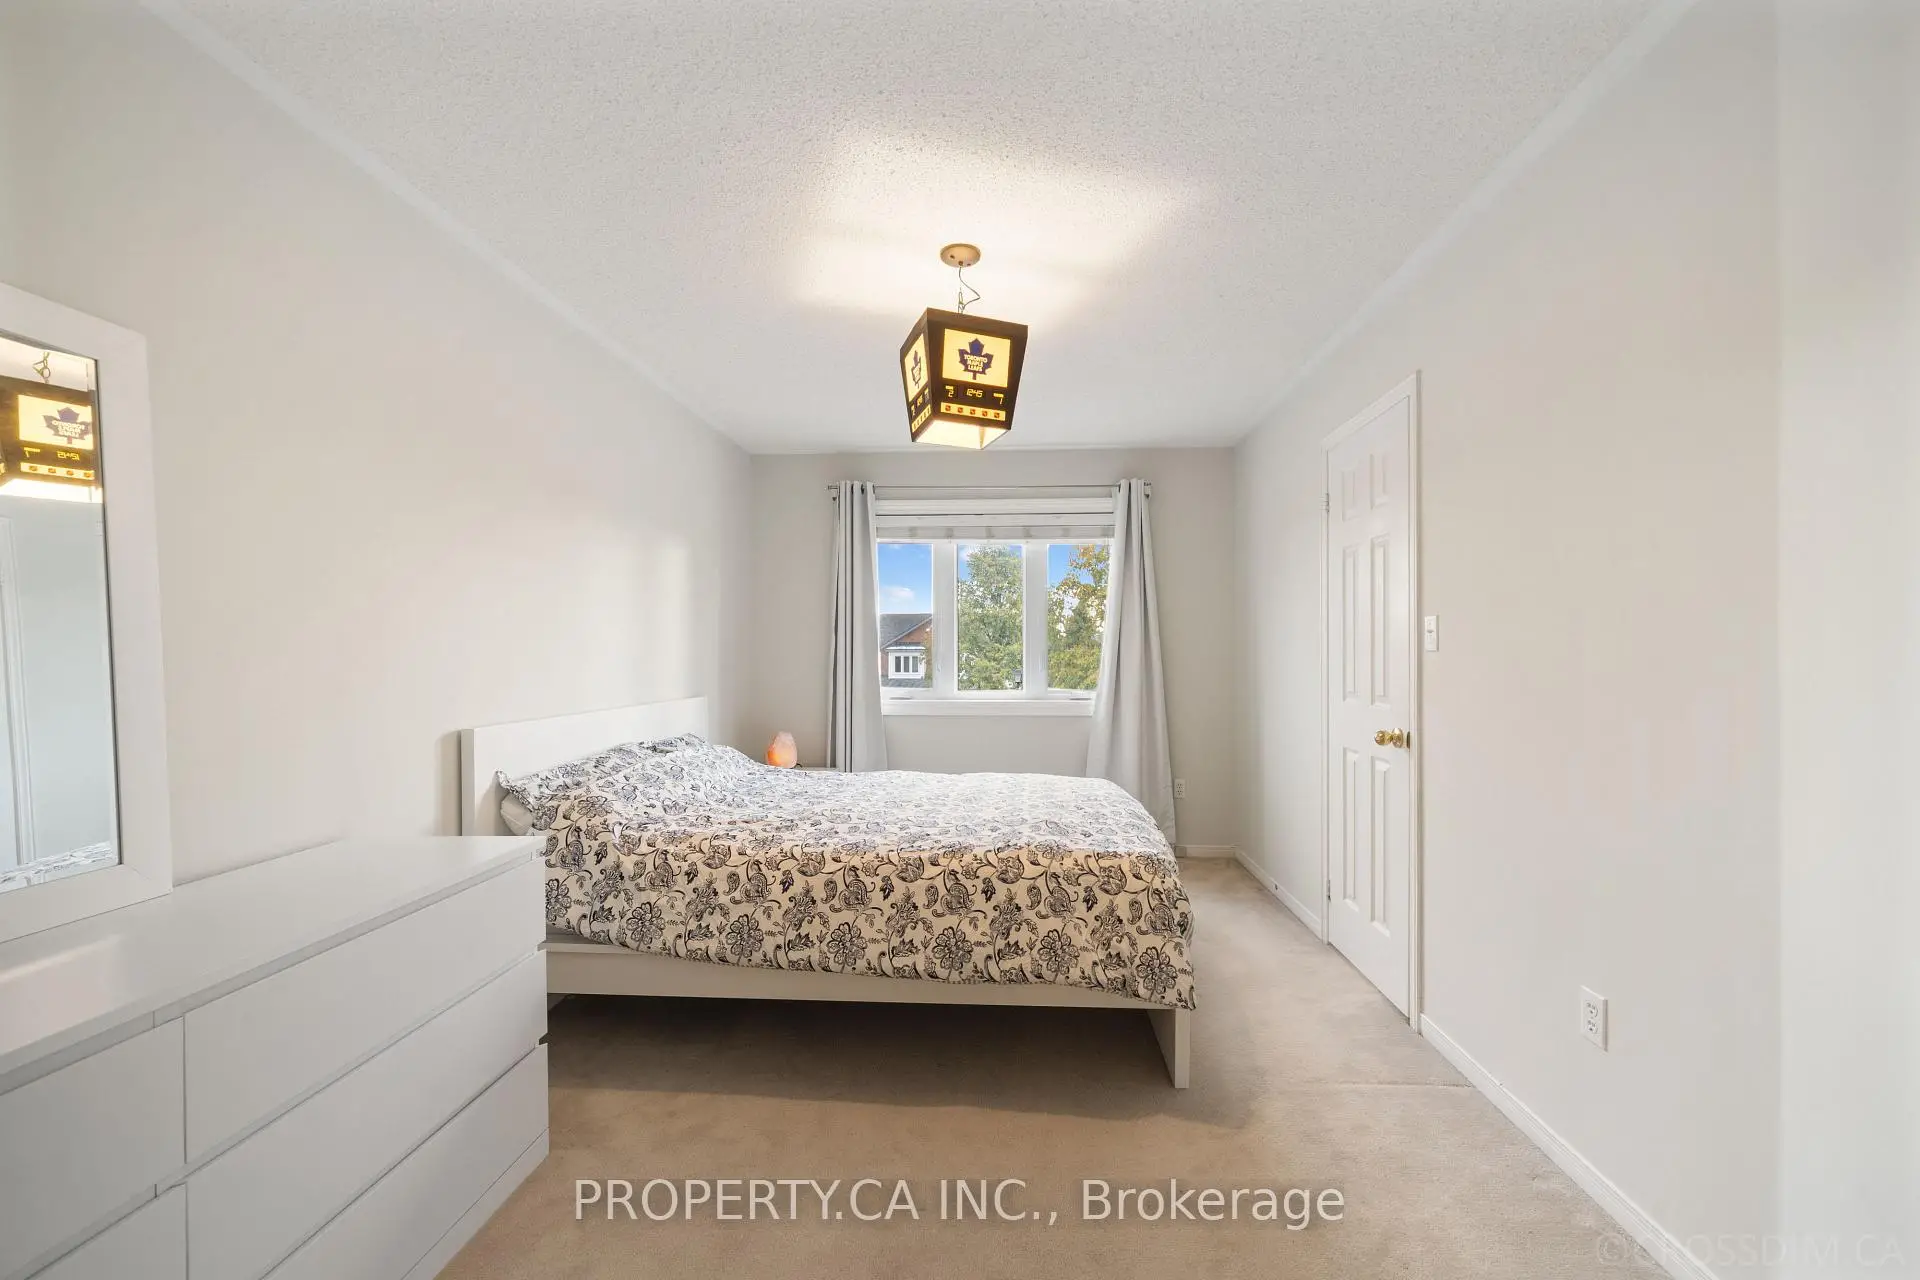
| Primary B | 4.60x4.29 | , 海湾窗 |
|
| 卧室 | 4.60x2.98 | , 窗户 |
|
| 卧室 | 3.71x2.89 | 双壁橱 |
|
| 娱乐室reatio | 7.31x4.91 | 壁炉 |
| 卫生间 | 卫浴件数 | 所在楼层 | |
|---|---|---|---|
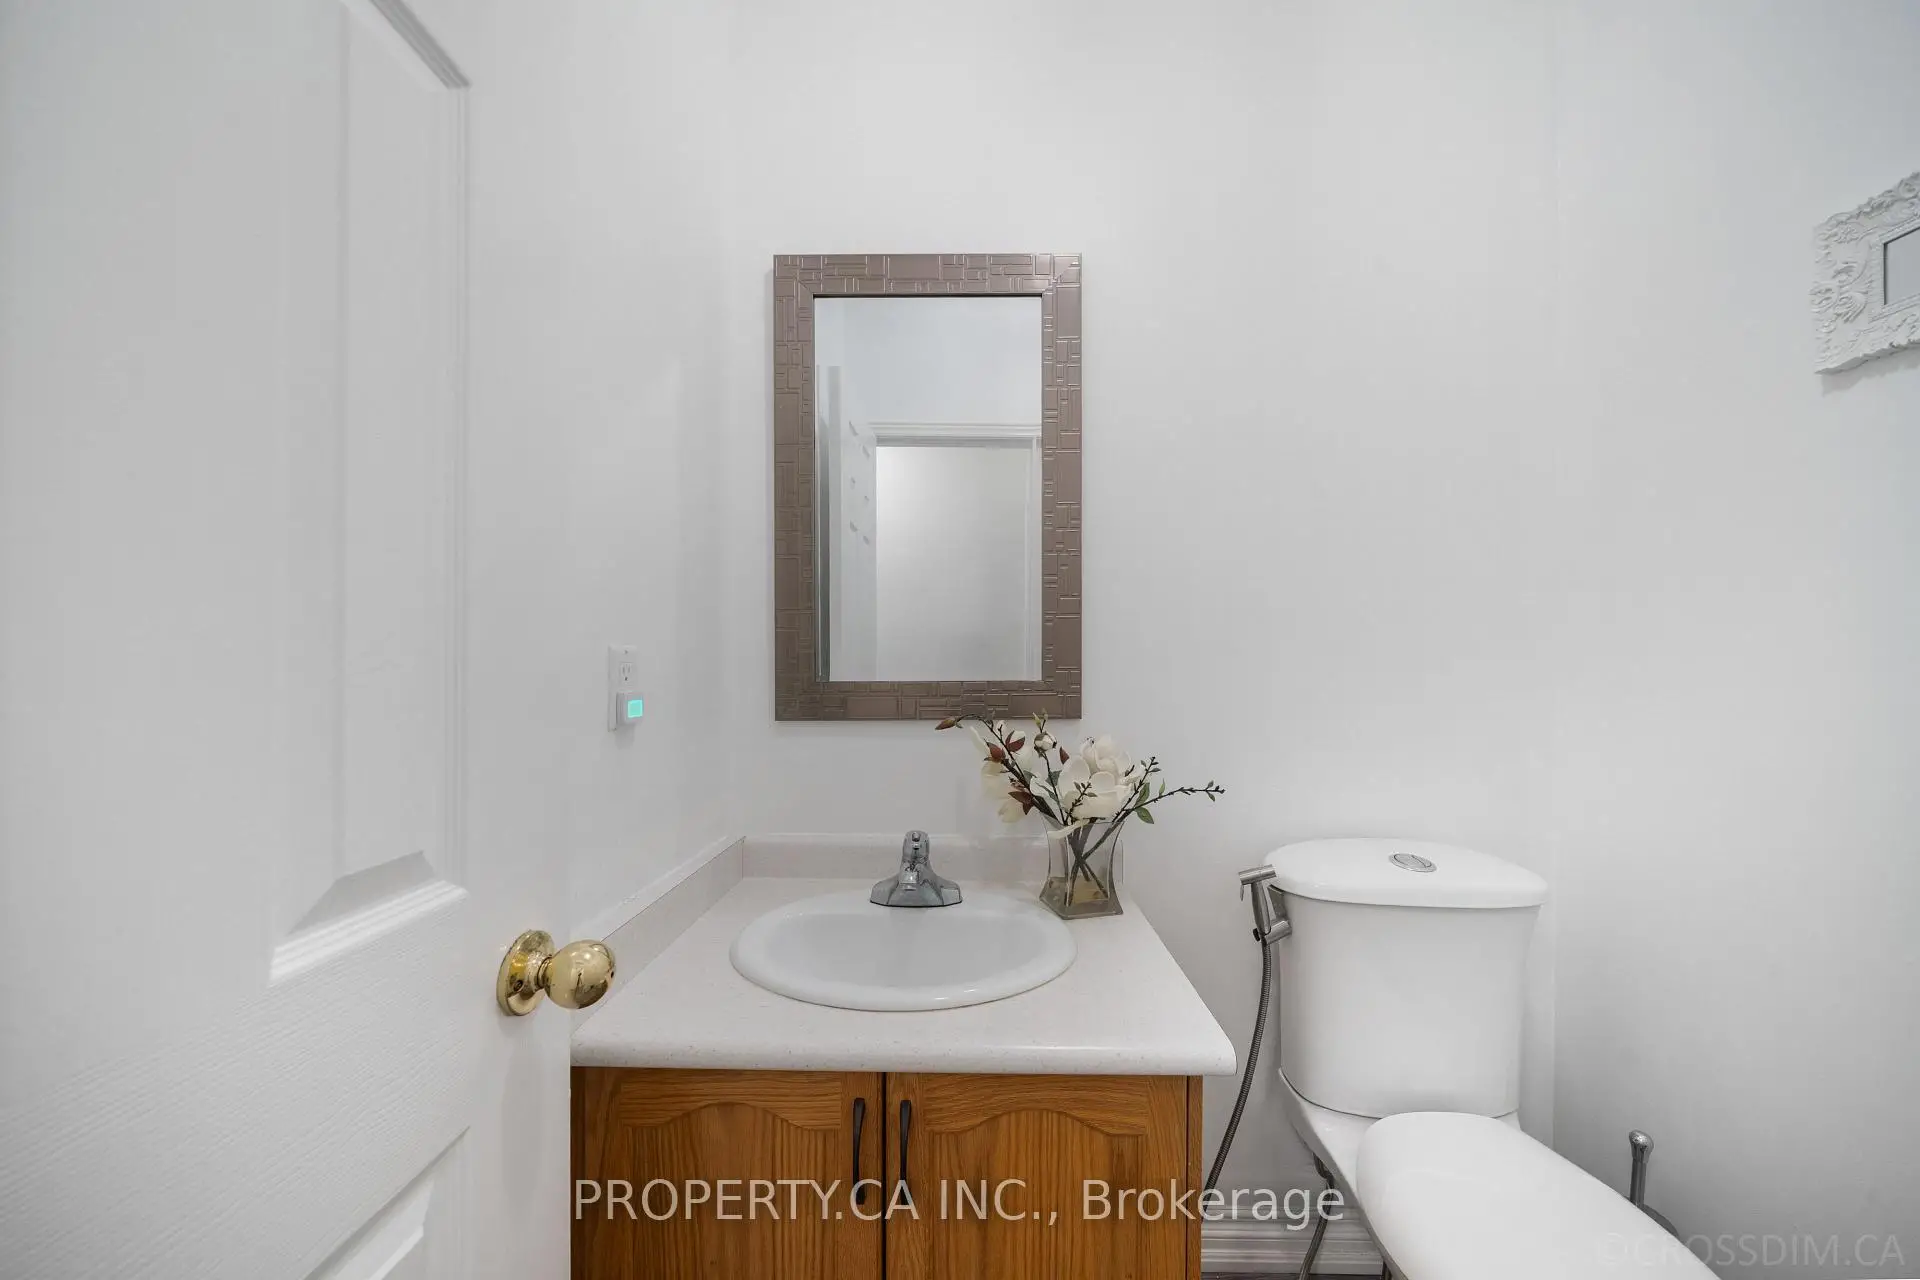
| 1间 | 2件套 | 主层 |
|
| 1间 | 4件套 | Second |
房屋简介
房屋位于Bayview and Mullock交界附近, 这间3房2卫单车库两层半独立房户型朝西向. 584 Willowick Dr拥有单停车位. 地下室Partially Fi . 房屋及周边设施包括None等. 客厅 Rm, 晚餐室 Rm和 厨房在主层.学校信息
小学
-
对口学区学校在 3022学校里排名 751 (分数: 7.2)距离学校0.9公里 (走路大约16分钟)
-
法语沉浸课程学校
在 3022学校里排名 2196 (分数: 5.0)距离学校1.8公里 (走路大约32分钟) -
-
-
天主教天才项目学校
在 3022学校里排名 626 (分数: 7.4)距离学校16.3公里 (开车大约49分钟) 中学
-
排名: 48/746 (分数: 8.5) 5年平均分: 44/746 (分数: 8.1)距离学校1.5公里 (走路大约26分钟)
-
排名: 48/746 (分数: 8.5) 5年平均分: 44/746 (分数: 8.1)距离学校1.5公里 (走路大约26分钟)
-
艺术特色学校
排名: 219/746 (分数: 7.0) 5年平均分: 257/746 (分数: 6.6)距离学校2.7公里 (开车大约8分钟) -
AP课程学校 IB课程
排名: 1/746 (分数: 10.0) 5年平均分: 2/746 (分数: 9.3)距离学校5.6公里 (开车大约17分钟) -
天主教对口学区学校
排名: 259/746 (分数: 6.8) 5年平均分: 195/746 (分数: 7.0)距离学校2.0公里 (开车大约6分钟) -
排名: 259/746 (分数: 6.8) 5年平均分: 195/746 (分数: 7.0)距离学校2.0公里 (开车大约6分钟)
-
排名: 259/746 (分数: 6.8) 5年平均分: 195/746 (分数: 7.0)距离学校2.0公里 (开车大约6分钟)